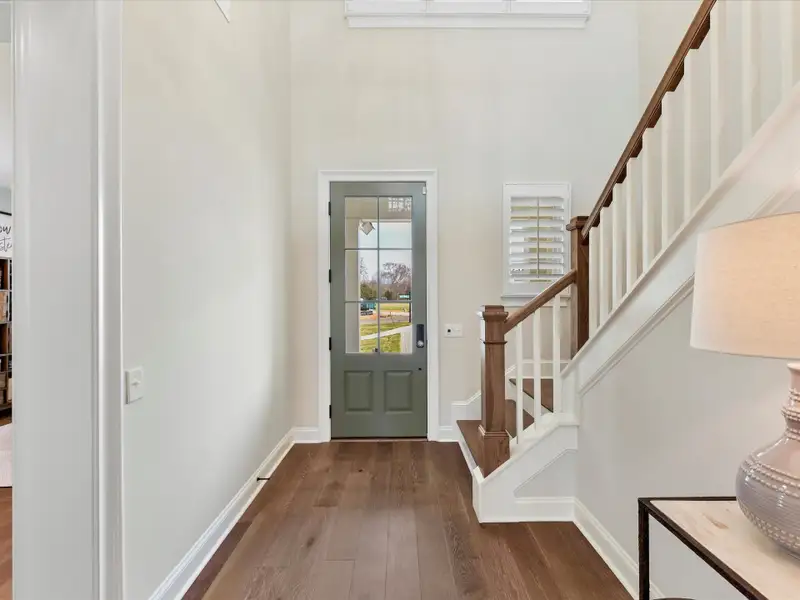
Sold
- 4 bd
- 3.5 ba
- 3,734 sqft
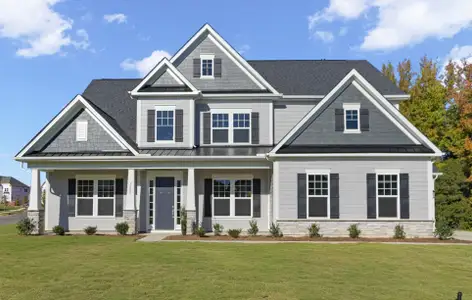
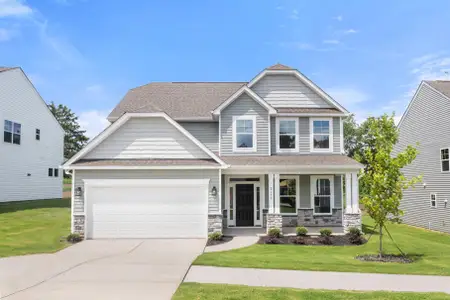
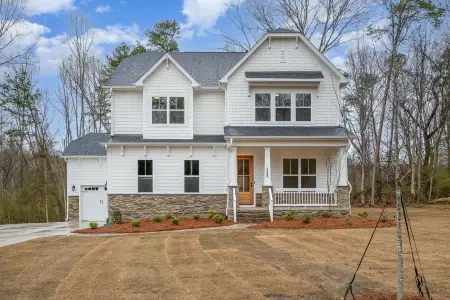
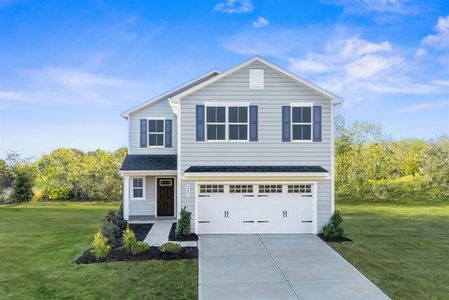
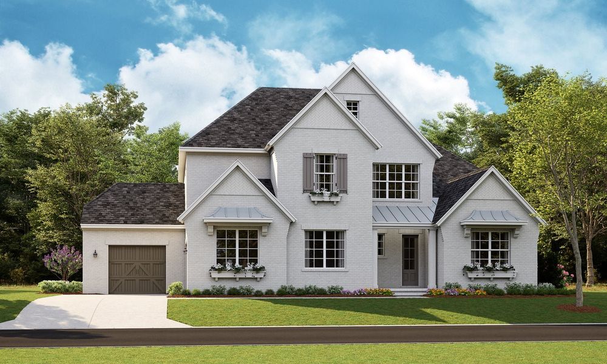
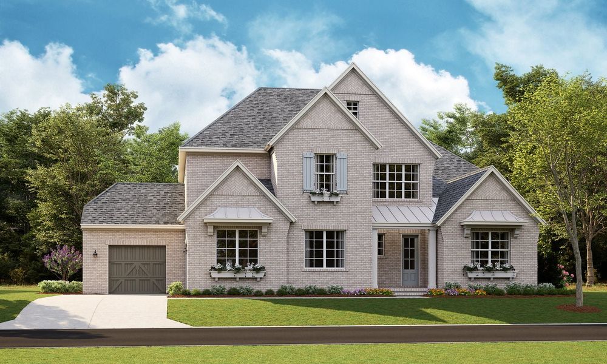
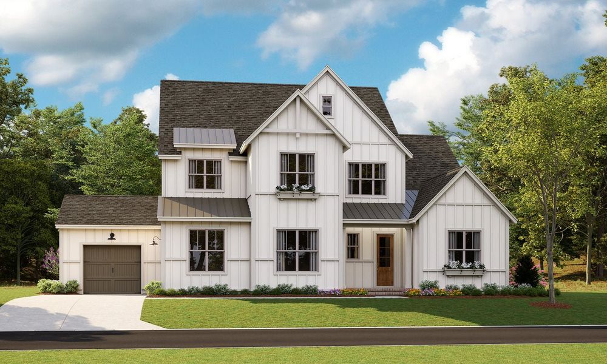
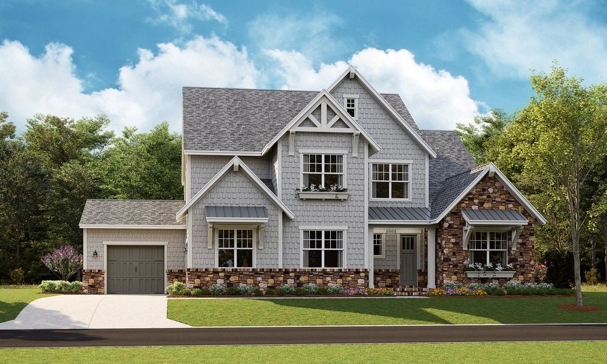
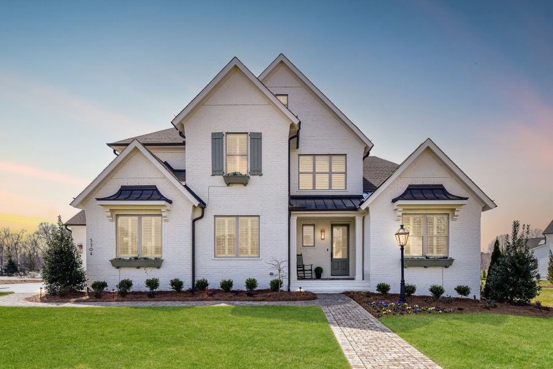
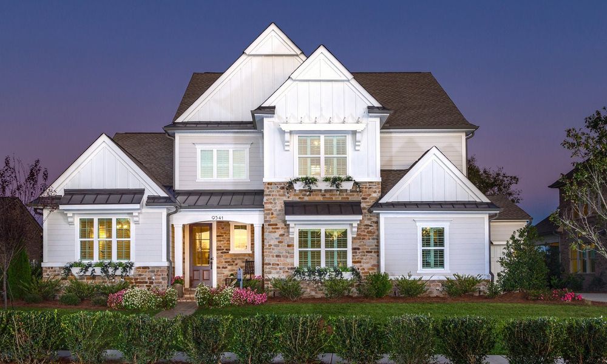
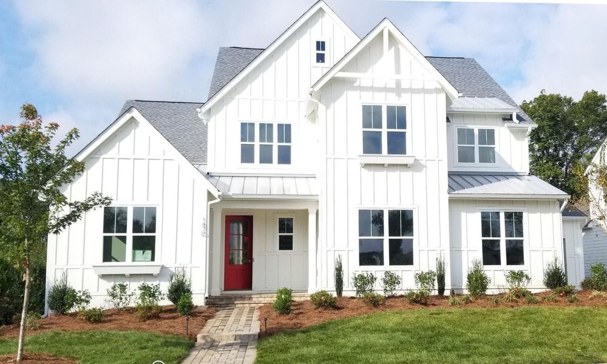
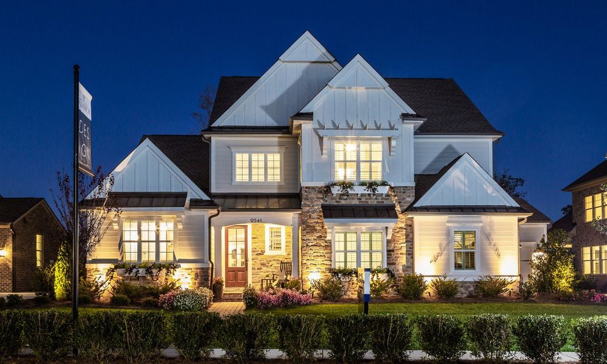
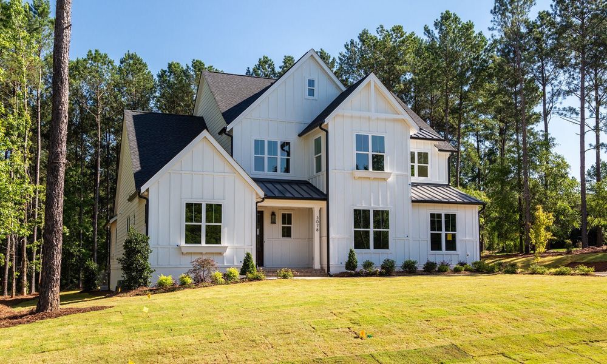
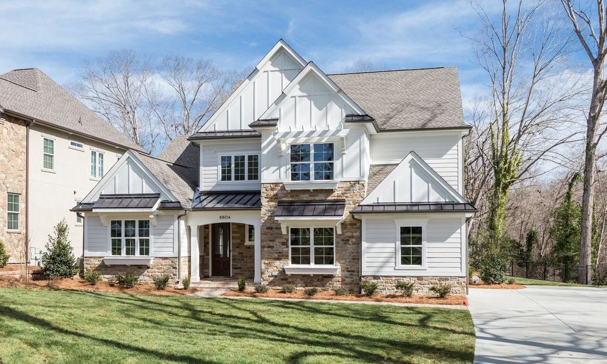
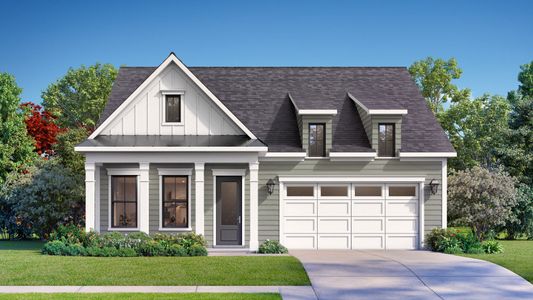
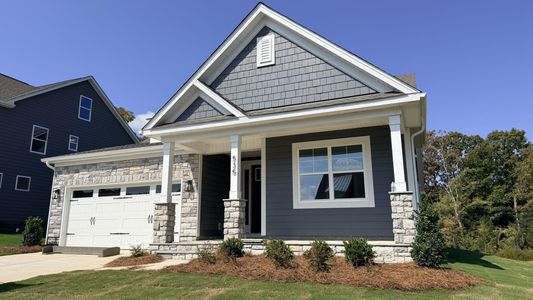
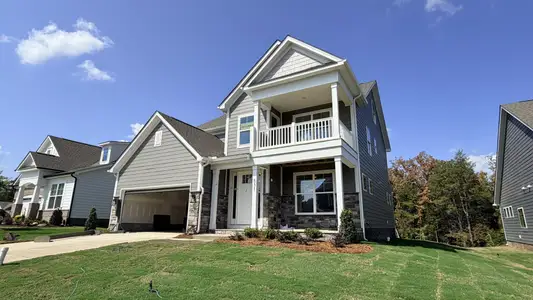
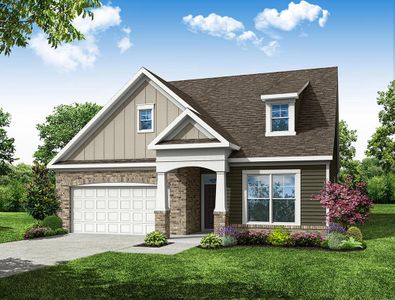
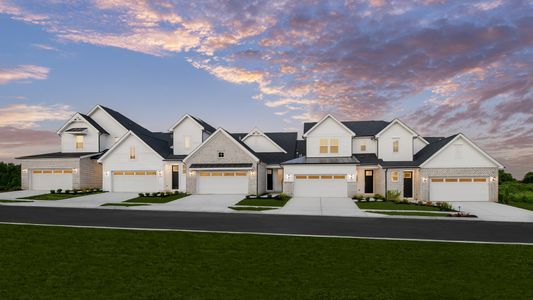
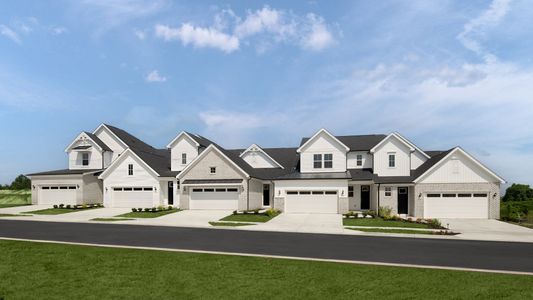
Monterey SL plan in Arden Mill by Classica Homes
Fort Mill, SC
Last saved price from $1,234,900
New Homes for Sale Near 2026 Thatcher Wy, Fort Mill, SC 29715
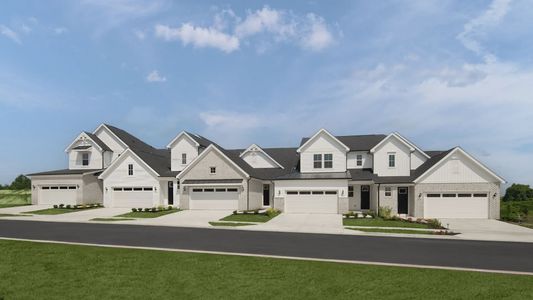
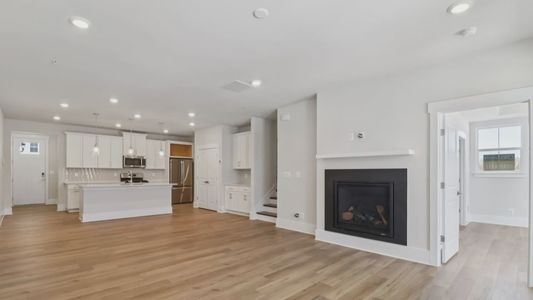
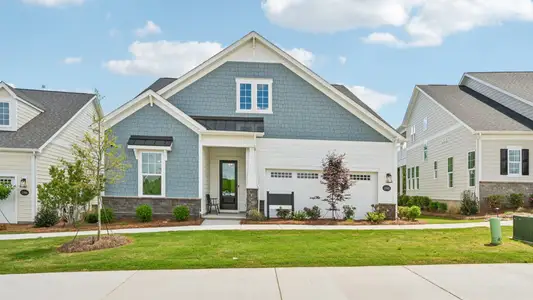
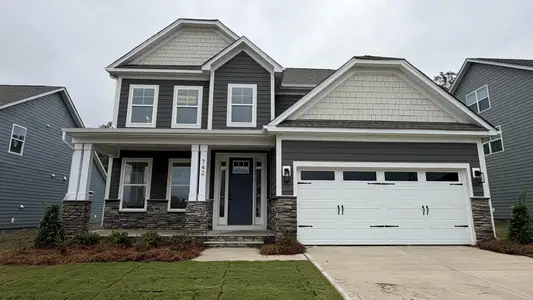
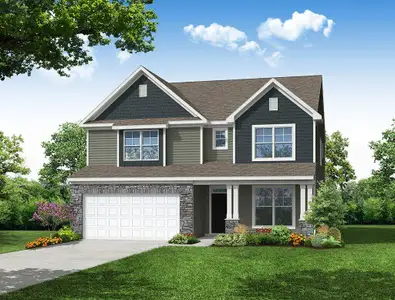
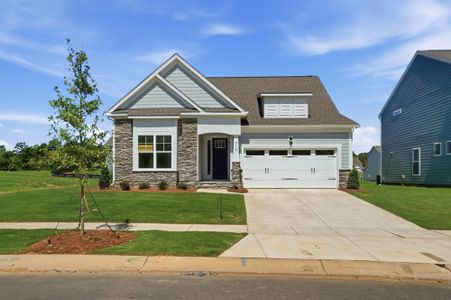
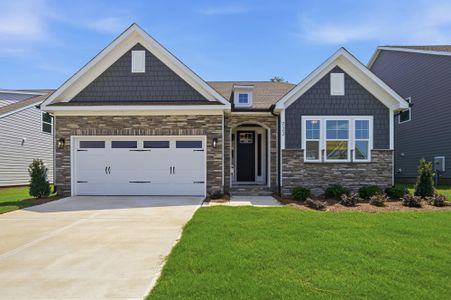
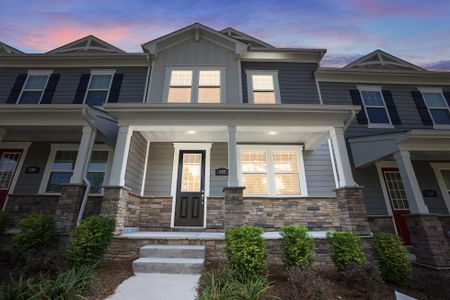
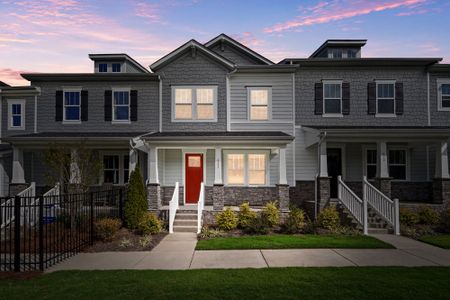
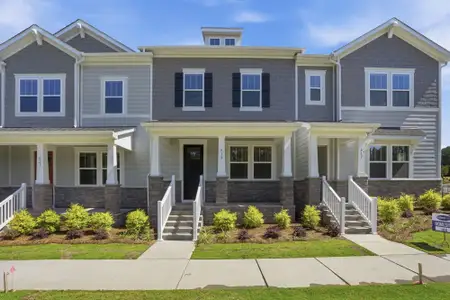
About this Plan
This plan is sold. The information provided reflects details of the plan when it was on the market.
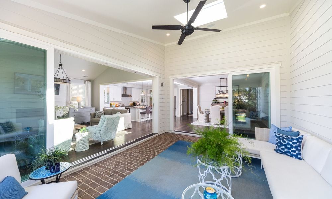
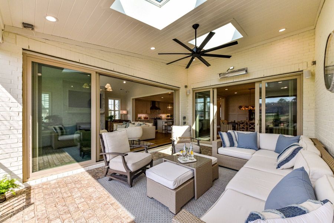
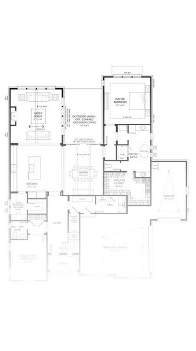
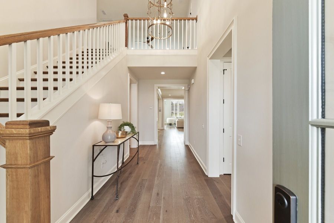
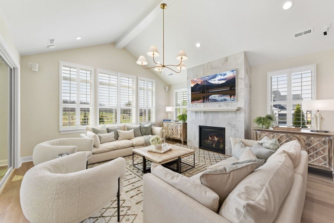
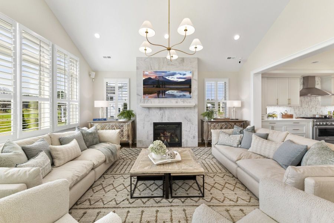
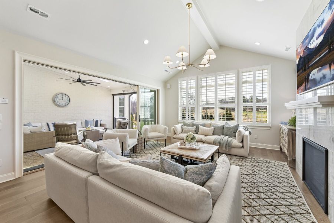
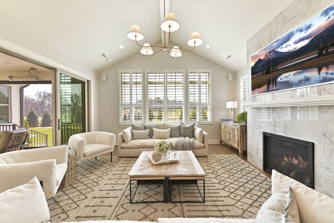
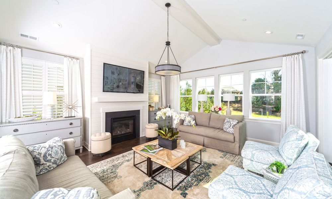
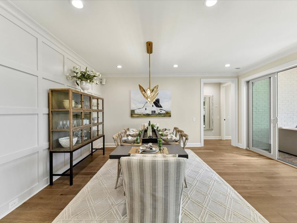
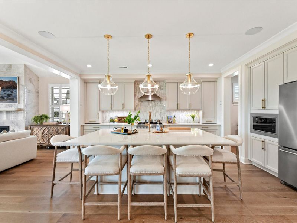
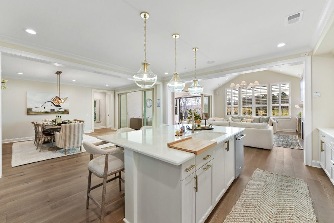
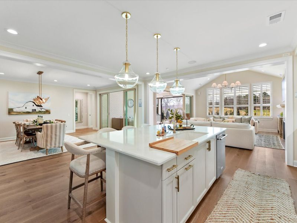
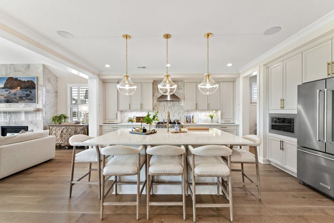
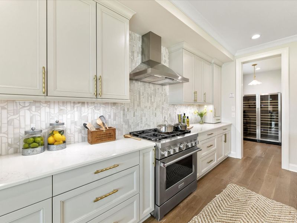
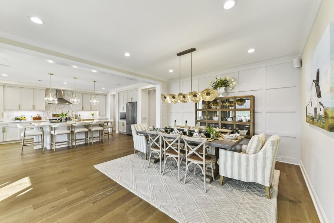
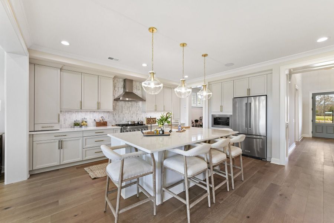
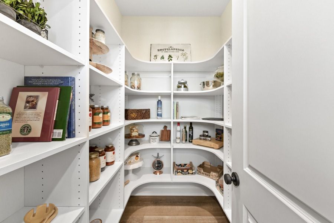
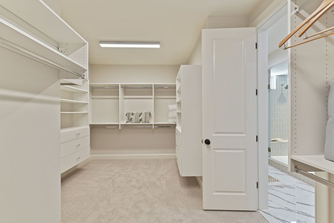
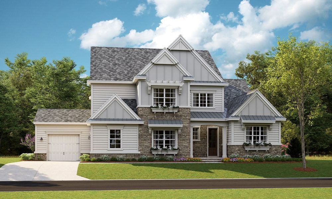
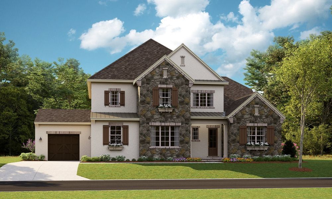
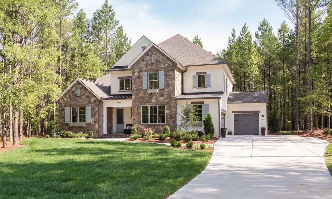
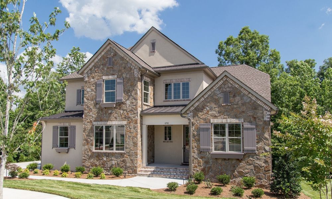
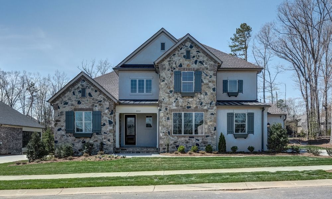
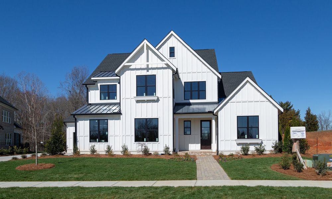
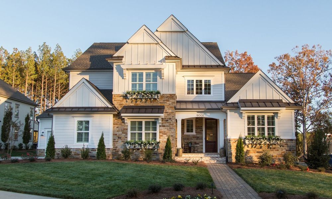
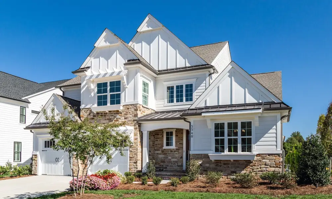
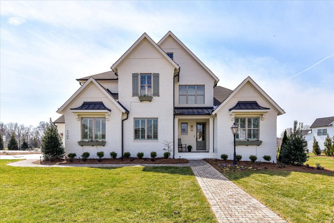
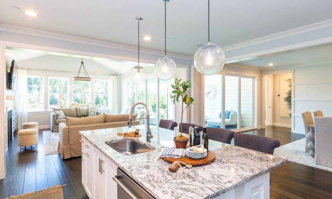
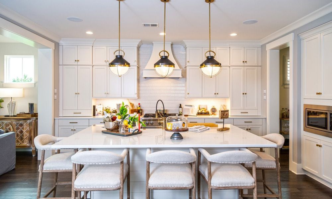
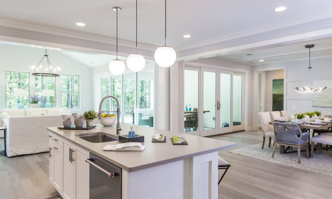
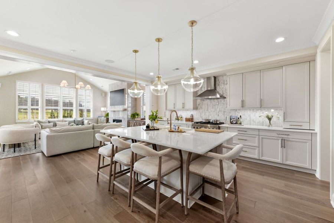
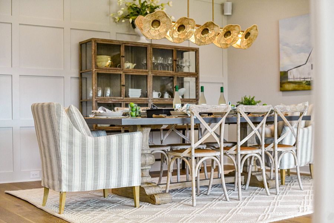
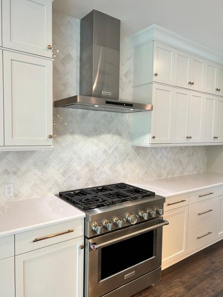
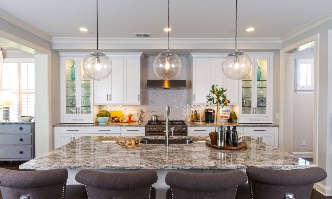
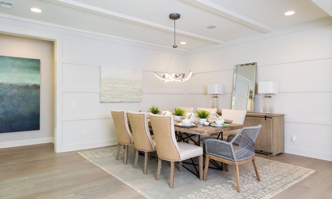
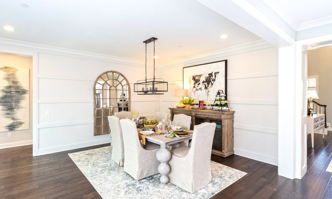
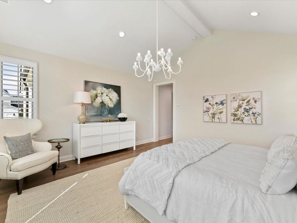
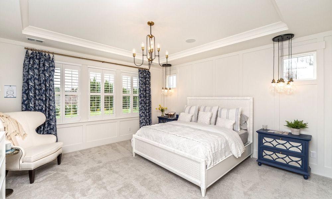
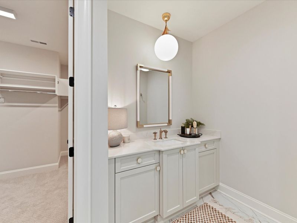
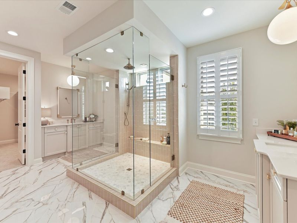
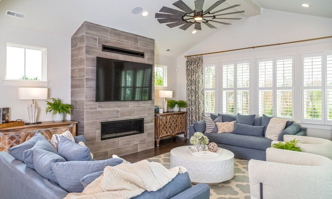
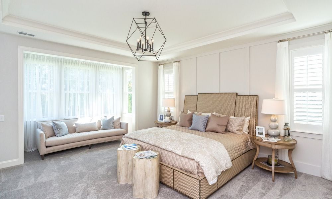
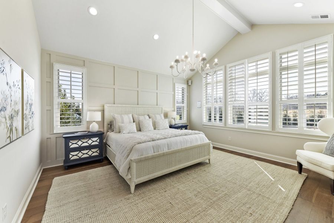
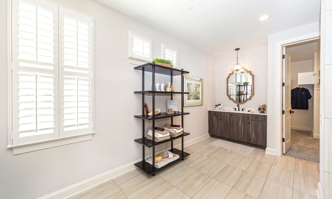
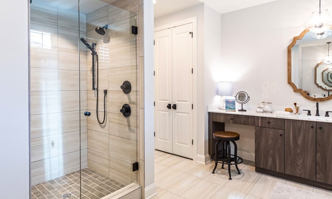
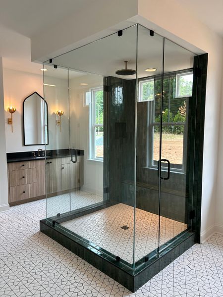
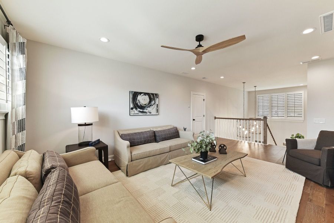
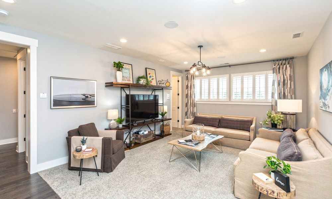
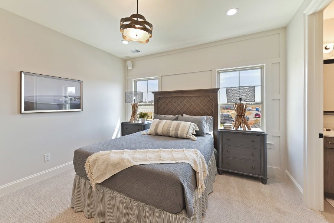
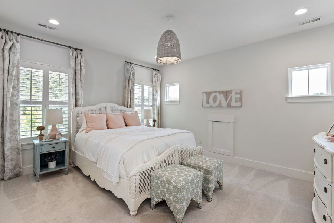
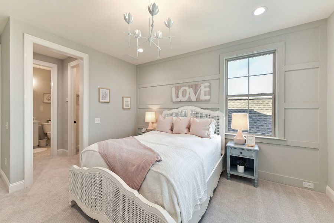
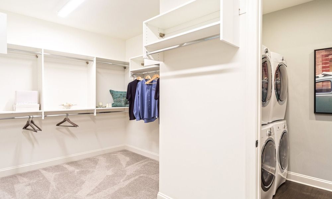
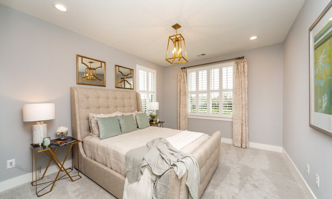
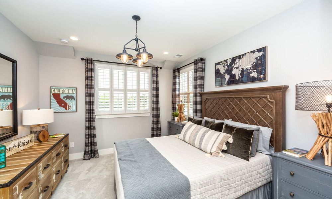
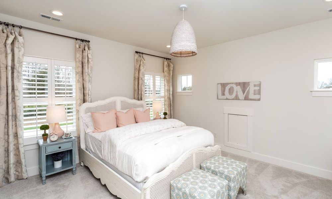
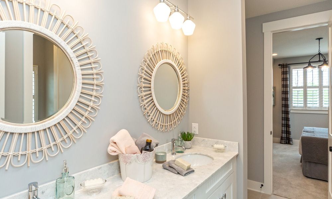
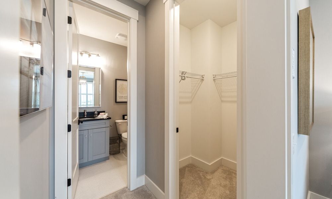
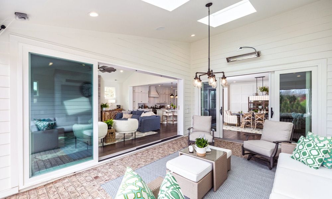
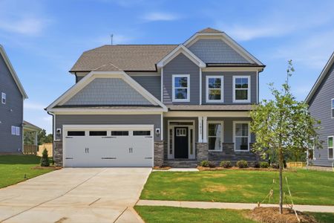
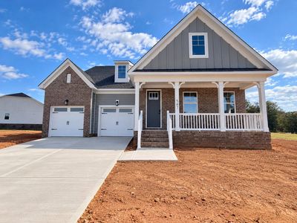
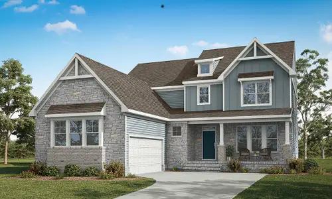
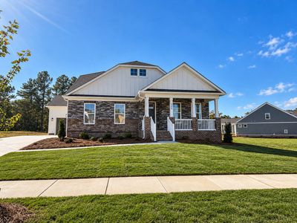
With growing families needing dedicated spaces for both connection and individual pursuits, the Monterey SL’s oversized kitchen and spacious great room become the heart of daily life, priced from $1,226,900. The kitchen isn’t just for cooking; it's a gathering place where memories are made, complemented by an adjoining dining room for more formal meals. A vaulted ceiling enhances the sense of openness, while a wall of glass brings the outdoors in, blurring the lines between living spaces and the covered outdoor living area. Upstairs, a large bonus room provides a flexible space for a home theater, playroom, or teen lounge. The Monterey SL, with 3734 square feet, four bedrooms, and three bathrooms, offers a harmonious blend of functionality and style – a place where everyone can thrive. A first-floor primary suite provides a quiet retreat, and the optional VIP guest room adds versatility.
May also be listed on the Classica Homes website
Information last verified by Jome: Wednesday at 5:31 PM (September 30, 2026)
Plan details
*Pricing and availability are subject to change.
- Name:
- Monterey SL
- Property type:
- Sold
- Community:
- Arden Mill
- Builder:
- Classica Homes
- Size from:
- 3,734 sqft
- Size to:
- 3,866 sqft
- Beds from:
- 4
- Beds to:
- 5
- Baths from:
- 3.5
- Baths to:
- 5
Community details
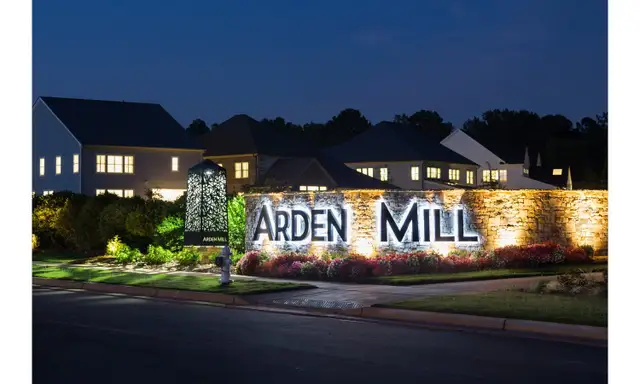
Arden Mill
by Classica Homes, Fort Mill, SC
Contact for price
View Arden Mill details
Want to know more about what's around here?
The Monterey SL floor plan is part of Arden Mill, a new home community by Classica Homes, located in Fort Mill, SC. Visit the Arden Mill community page for full neighborhood insights, including nearby schools, shopping, walk & bike-scores, commuting, air quality & natural hazards.

Financials
Nearby communities in Fort Mill

Coming soon

 Images coming soon
Contact for price
Cresswind Fort Mill
by Kolter Homes, Fort Mill, SC
Recently added communities in this area
Other Builders in Fort Mill, SC








Nearby sold homes
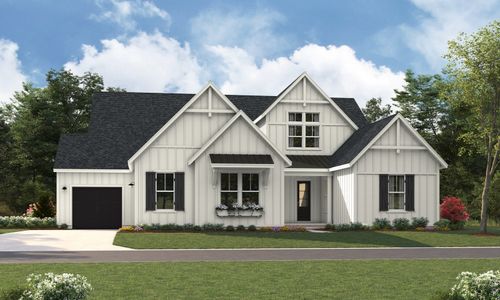
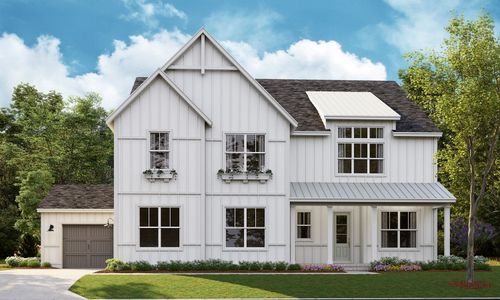
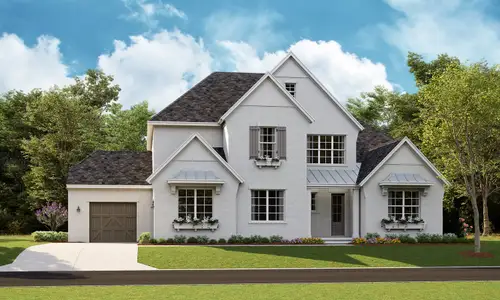
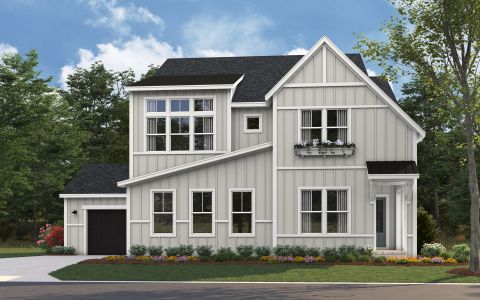
New homes in nearby cities
More New Homes in Fort Mill, SC
Something doesn't look right on this page?
- Jome
- New homes search
- South Carolina
- Charlotte Metropolitan Area
- York County
- Fort Mill
- Arden Mill
- 2026 Thatcher Wy, Fort Mill, SC 29715