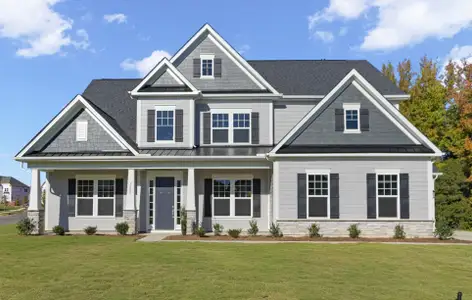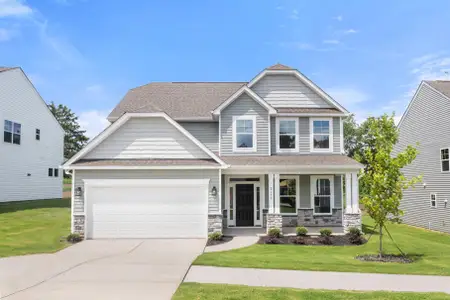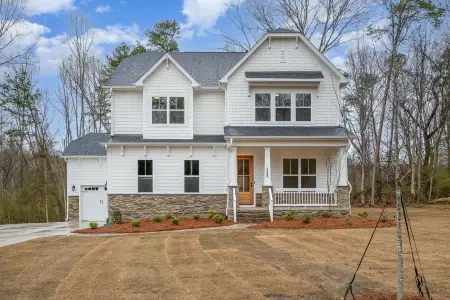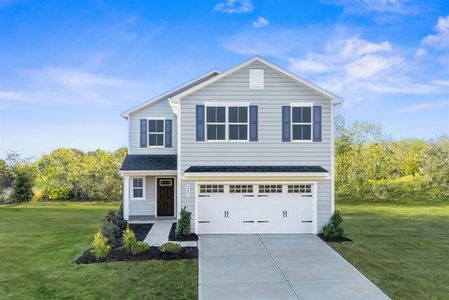
Sold
- 4 bd
- 3.5 ba
- 4,347 sqft
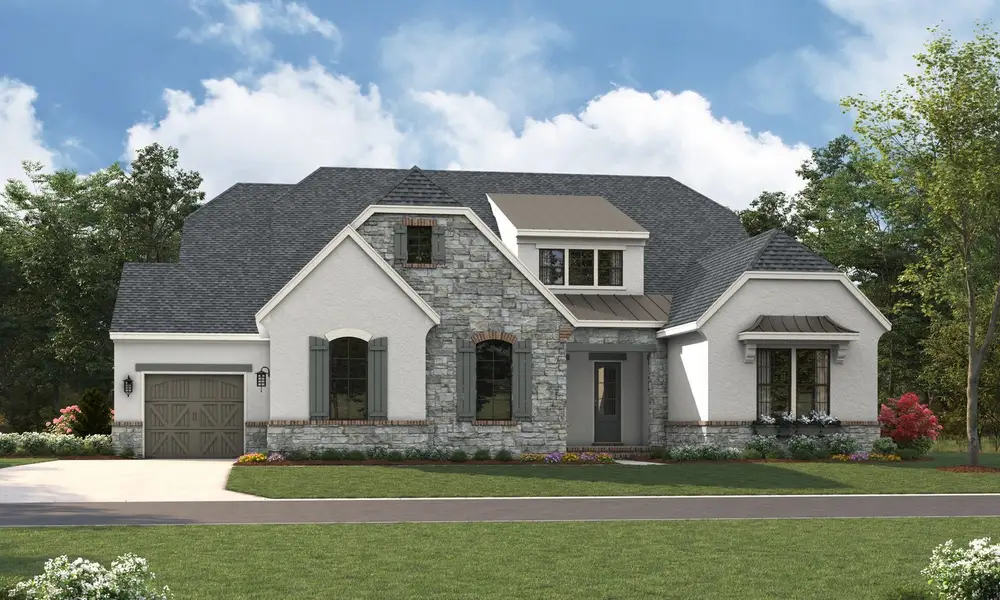
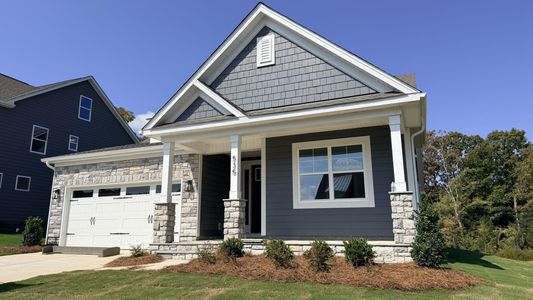
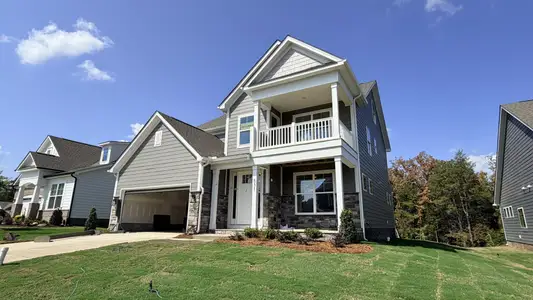
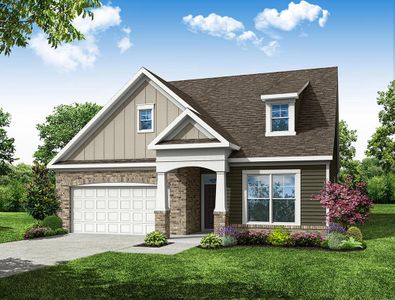
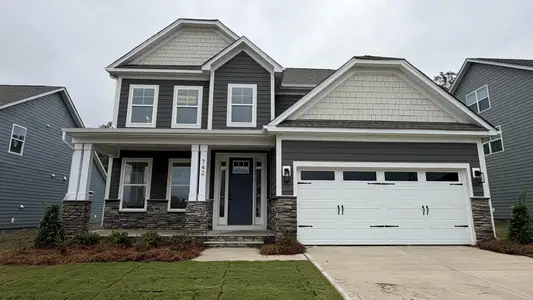
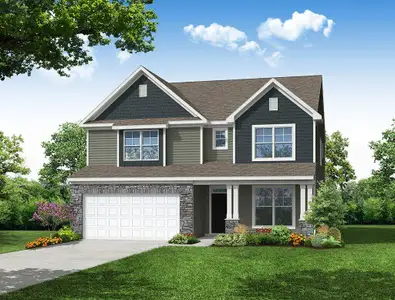
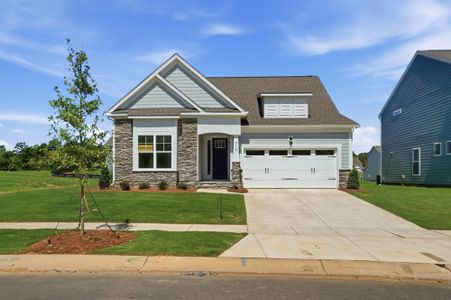
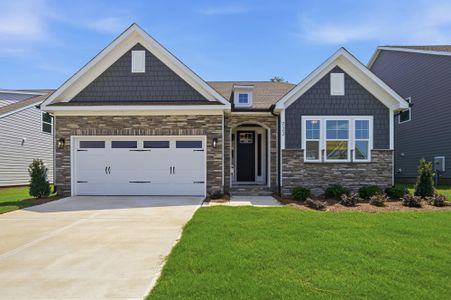
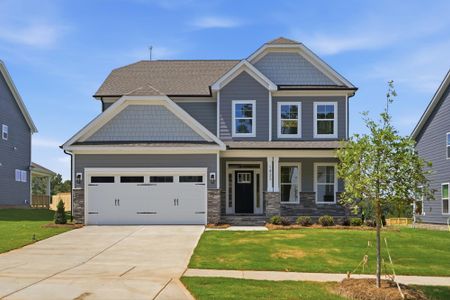
Solana plan in Arden Mill by Classica Homes
Fort Mill, SC
Last saved price from $1,252,900
New Homes for Sale Near 2026 Thatcher Wy, Fort Mill, SC 29715
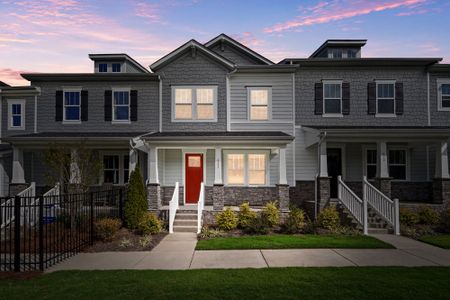
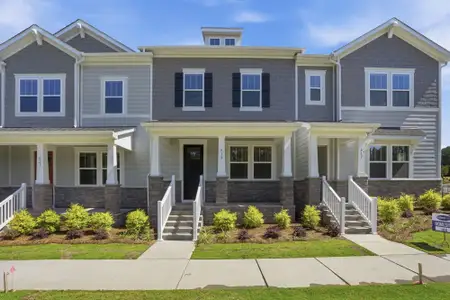
About this Plan
This plan is sold. The information provided reflects details of the plan when it was on the market.
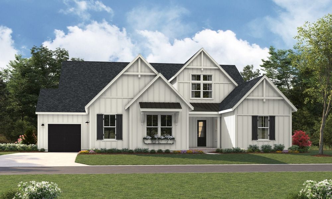
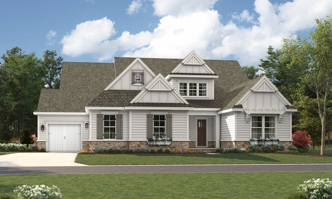
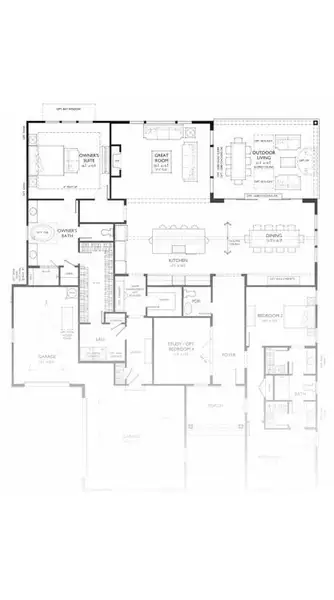
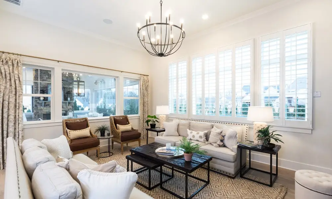
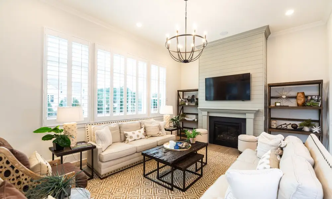
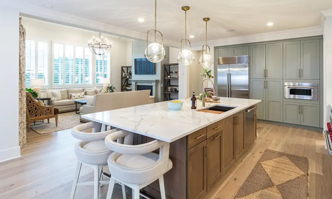
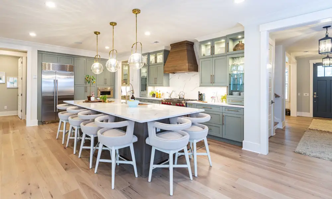
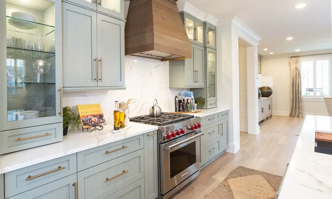
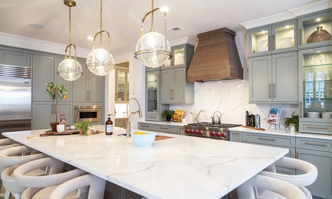
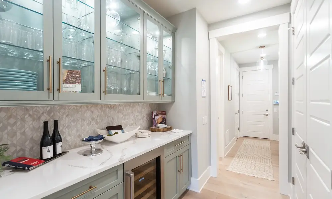
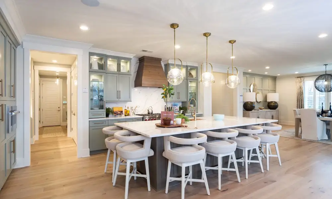
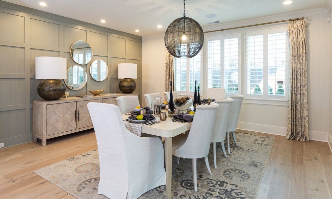
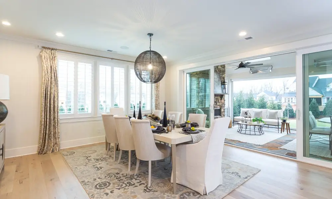
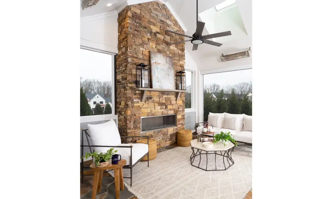
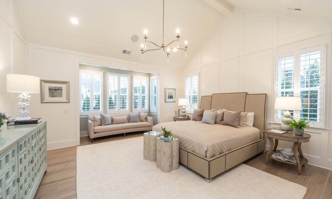
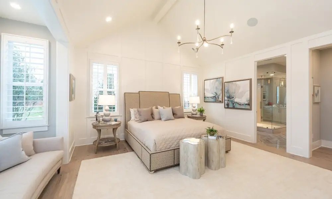
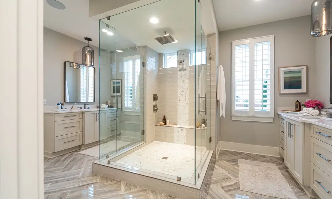
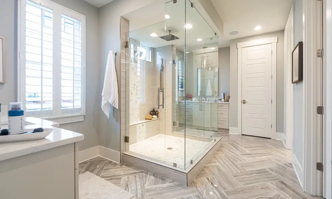
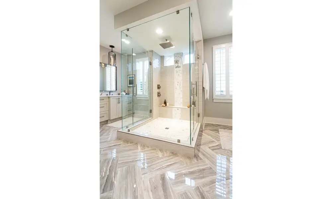
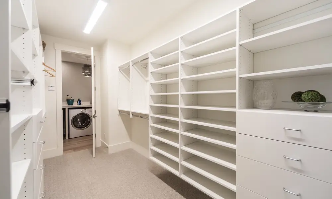
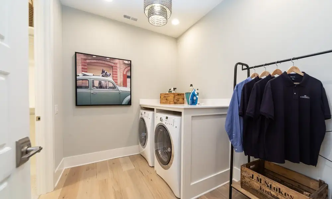
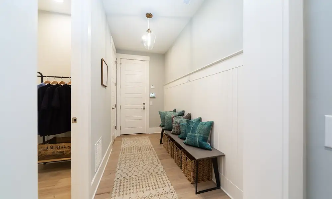
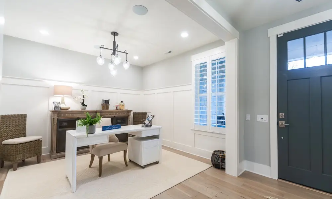
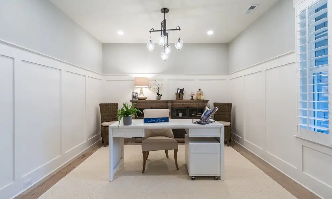
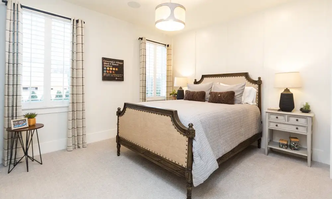
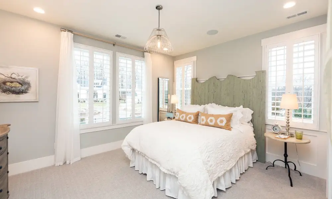
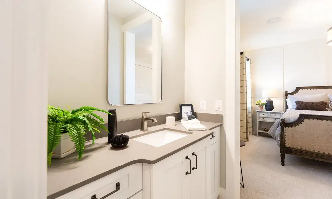
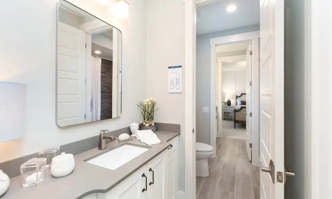
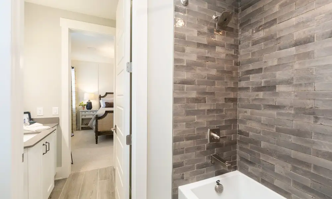
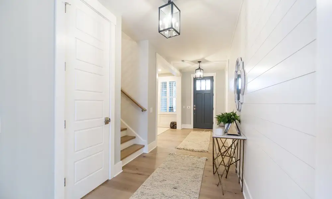
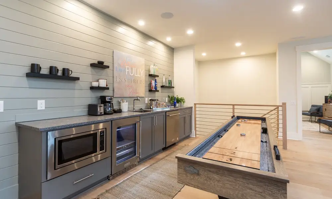

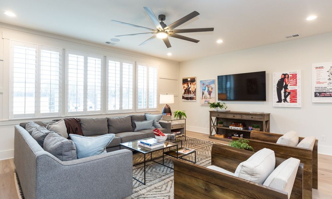
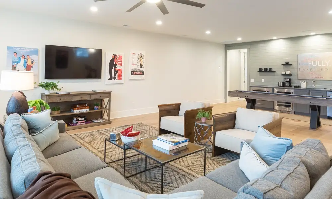
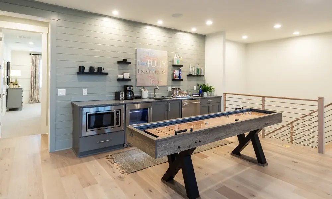
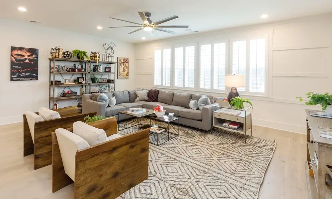
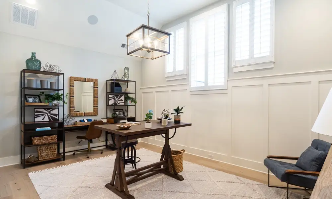
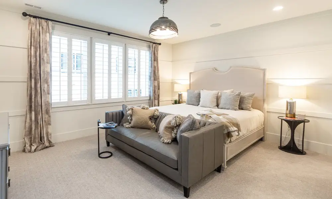
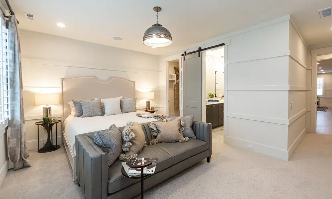
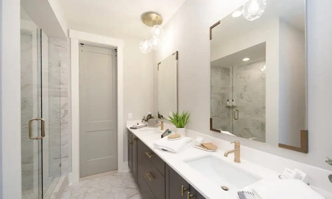
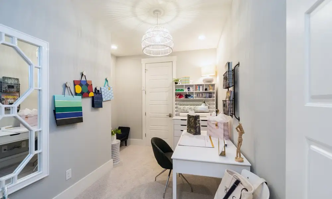
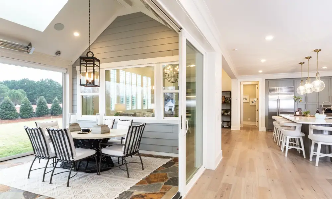
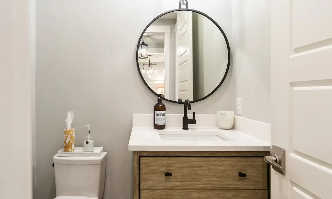
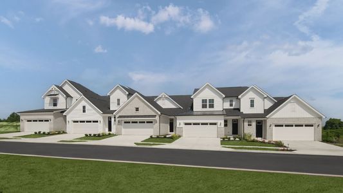
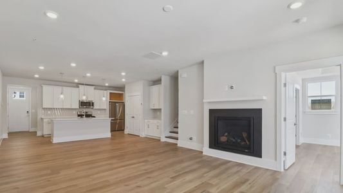
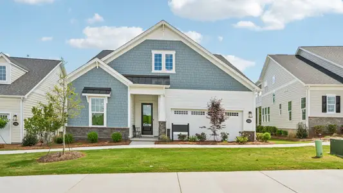
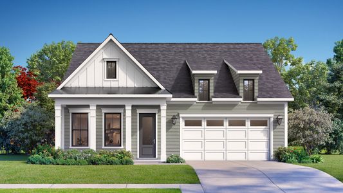
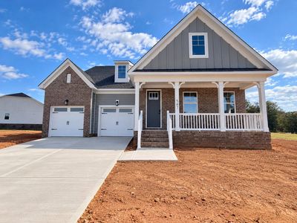
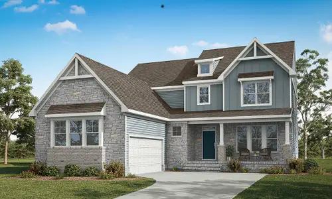
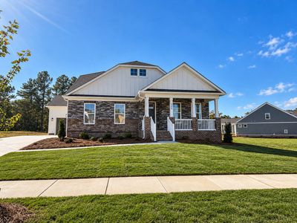
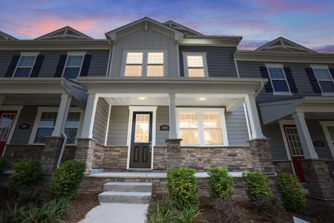
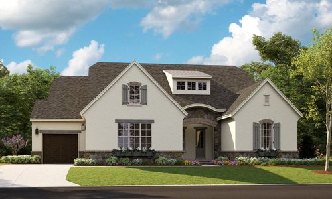
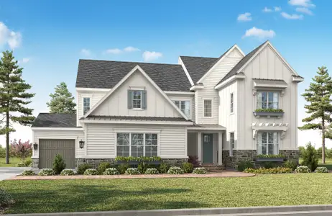
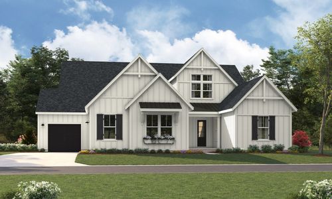
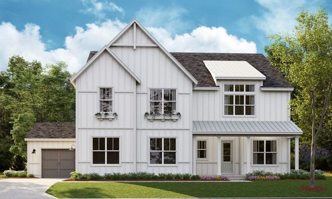
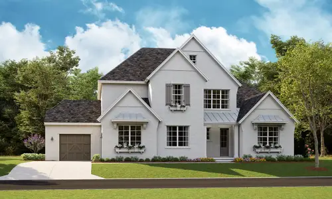
With growing families needing dedicated areas for work, play, and relaxation, the Solana’s versatile design delivers a solution, starting at $1244900. This expansive 4-bedroom, 3.5-bathroom home prioritizes togetherness and individual space with its open-concept Great Room, seamlessly connecting to the large kitchen and dining area—ideal for family meals and entertaining. A large walk-in pantry and oversized island provide ample storage and prep space for culinary adventures, while a dedicated home office offers a quiet retreat for work or study. The Solana also features a bonus space and second-floor bonus space, offering flexibility for a playroom, media room, or guest suite. Thoughtfully designed with a split bedroom layout for enhanced privacy, the luxurious Primary Suite includes a spa bath for ultimate relaxation. Additional highlights include a Home Management Center and Butler’s Pantry, simplifying daily routines and providing a convenient space for organization. Spanning 4347 square feet, the Solana is built for a lifetime of memories.
May also be listed on the Classica Homes website
Information last verified by Jome: Wednesday at 5:31 PM (September 30, 2026)
Plan details
*Pricing and availability are subject to change.
- Name:
- Solana
- Property type:
- Sold
- Community:
- Arden Mill
- Builder:
- Classica Homes
- Size from:
- 4,347 sqft
- Size to:
- 4,454 sqft
- Beds:
- 4
- Baths from:
- 3.5
- Baths to:
- 4

Community details
Arden Mill
by Classica Homes, Fort Mill, SC
Contact for price
View Arden Mill details
Want to know more about what's around here?
The Solana floor plan is part of Arden Mill, a new home community by Classica Homes, located in Fort Mill, SC. Visit the Arden Mill community page for full neighborhood insights, including nearby schools, shopping, walk & bike-scores, commuting, air quality & natural hazards.

Financials
Nearby communities in Fort Mill

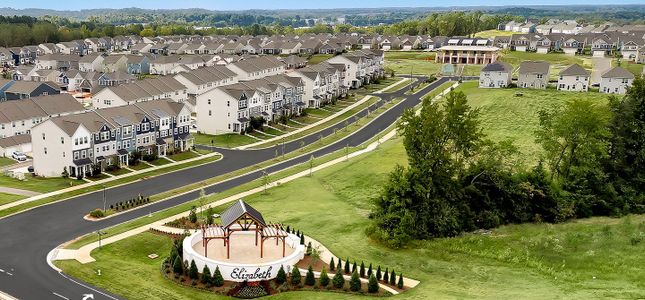
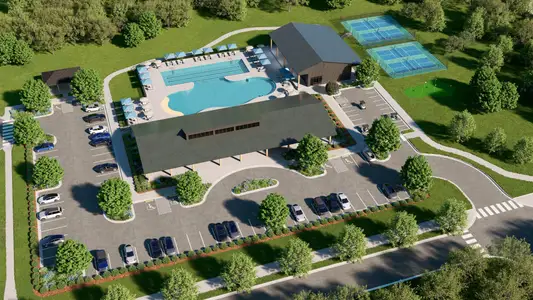

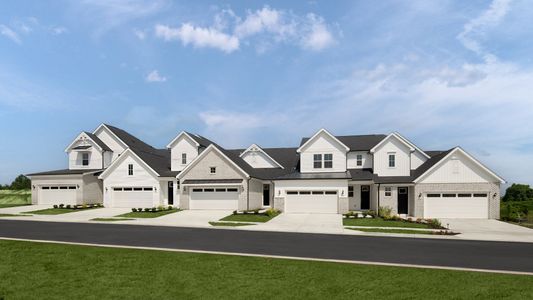
Coming soon

 Images coming soon
Contact for price
Cresswind Fort Mill
by Kolter Homes, Fort Mill, SC
Recently added communities in this area
Other Builders in Fort Mill, SC








Nearby sold homes
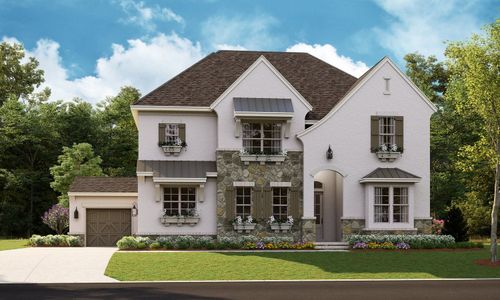
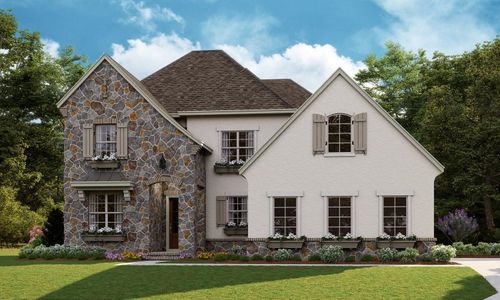
New homes in nearby cities
More New Homes in Fort Mill, SC
Something doesn't look right on this page?
- Jome
- New homes search
- South Carolina
- Charlotte Metropolitan Area
- York County
- Fort Mill
- Arden Mill
- 2026 Thatcher Wy, Fort Mill, SC 29715