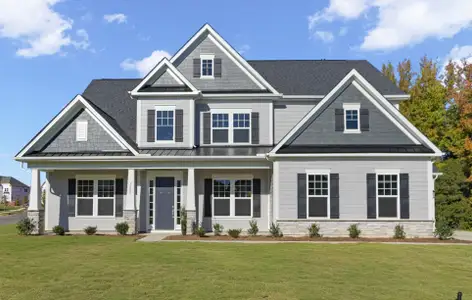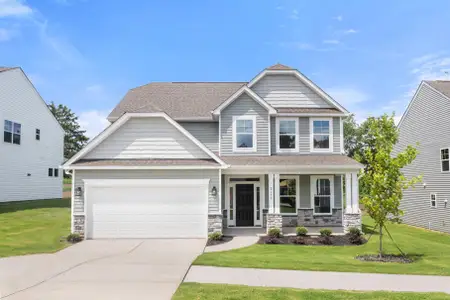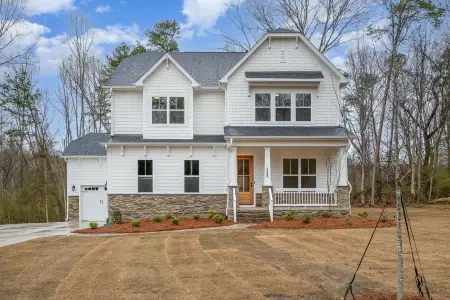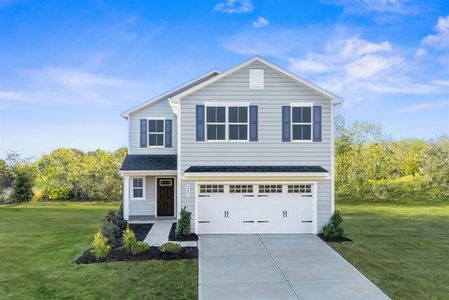
Sold
- 5 bd
- 4.5 ba
- 4,627 sqft
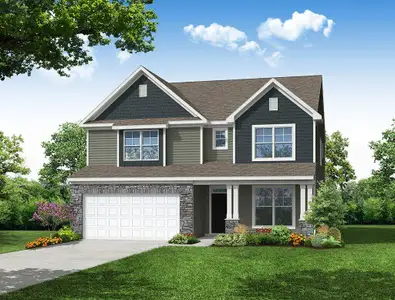
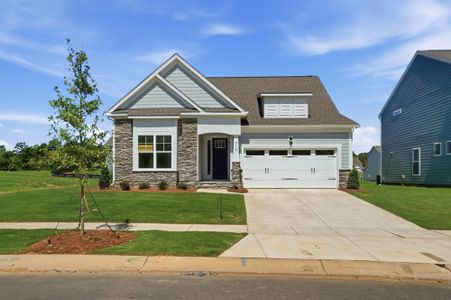
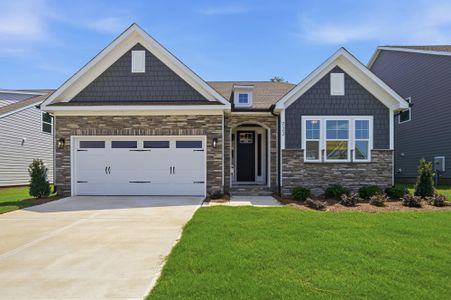
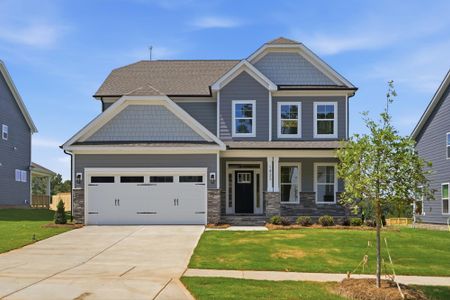
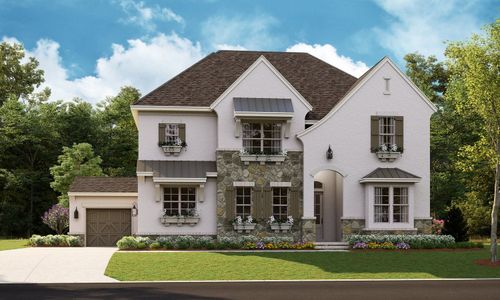
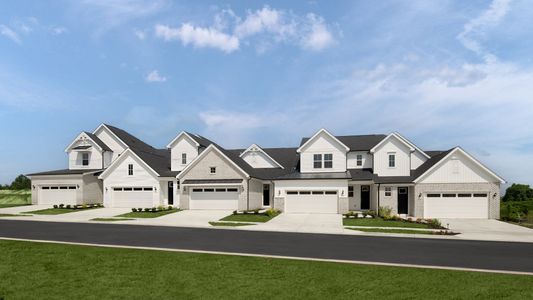
Napa SL plan in Arden Mill by Classica Homes
Fort Mill, SC
Last saved price from $1,311,900
New Homes for Sale Near 2026 Thatcher Wy, Fort Mill, SC 29715
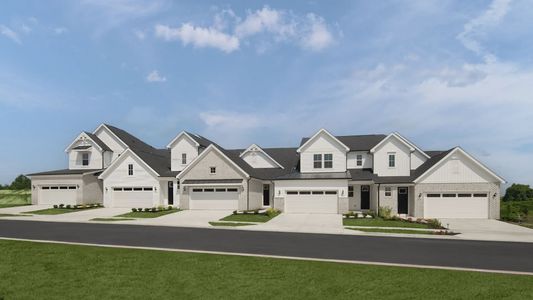
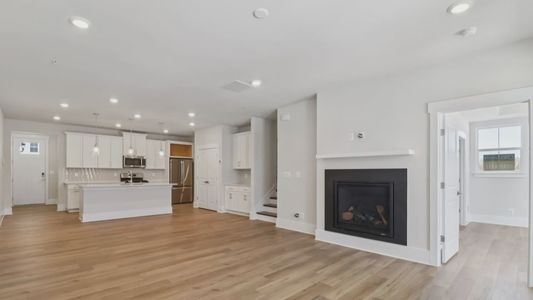
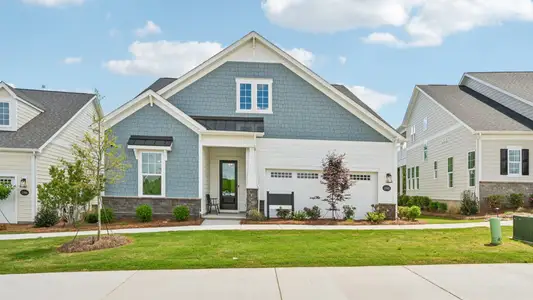
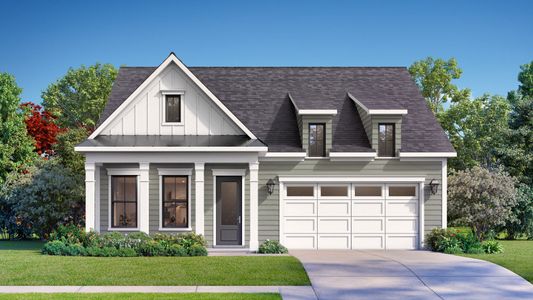
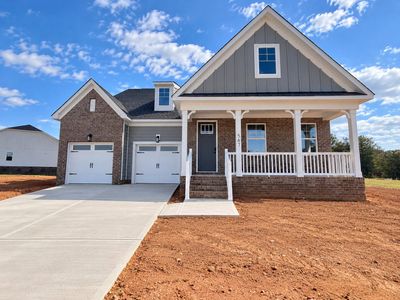
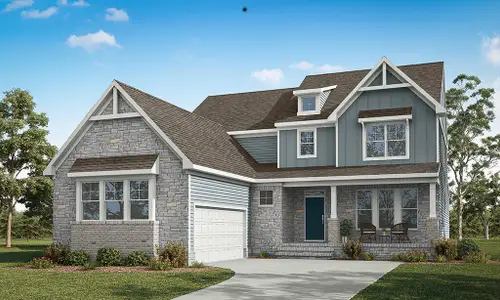
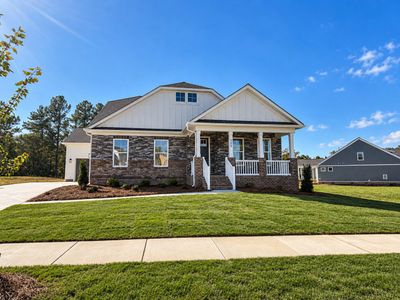
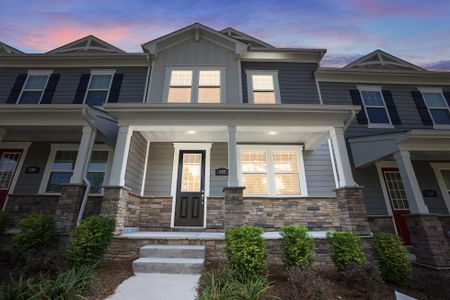
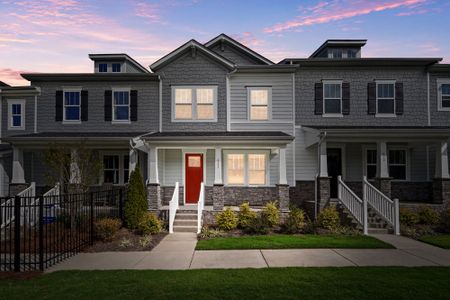
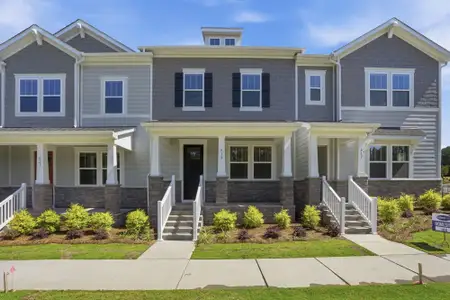
About this Plan
This plan is sold. The information provided reflects details of the plan when it was on the market.
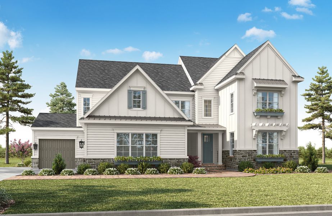
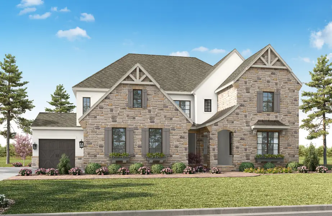
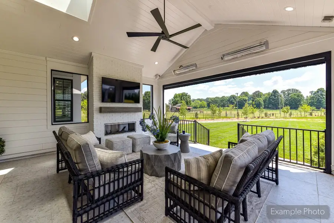
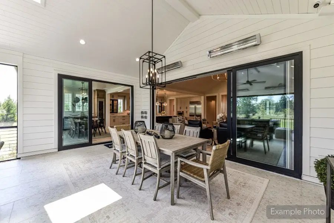
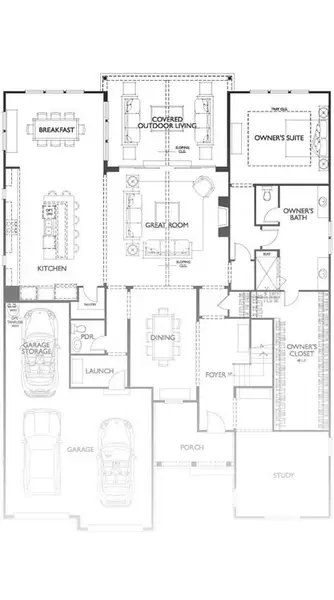
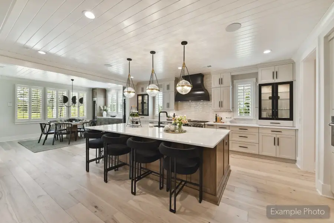
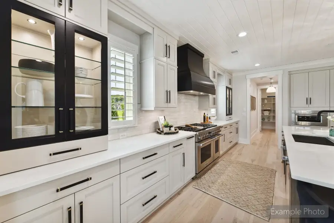
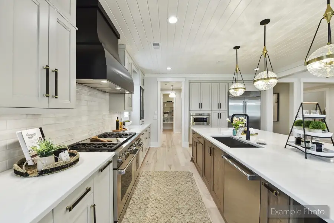
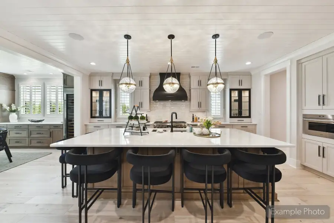
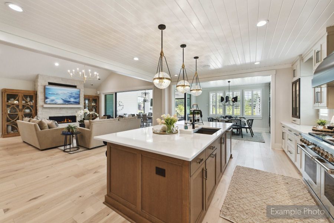
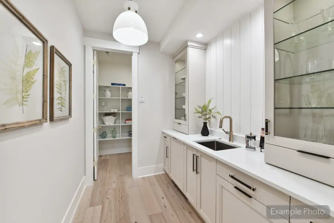
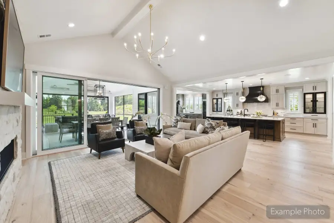
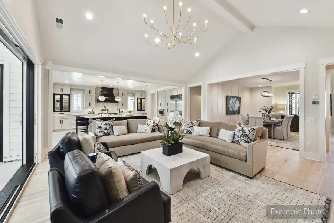
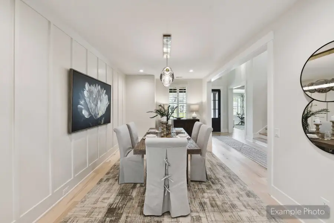
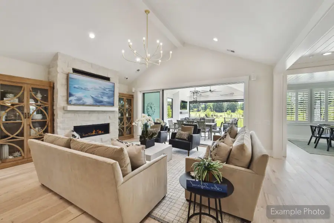
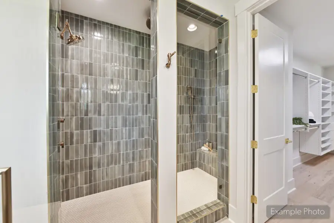
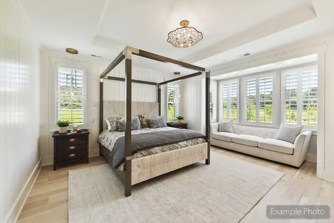
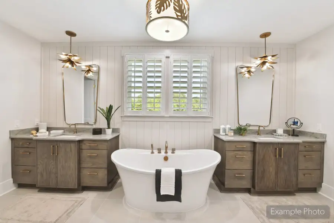
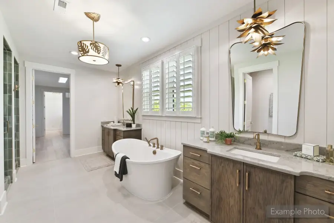
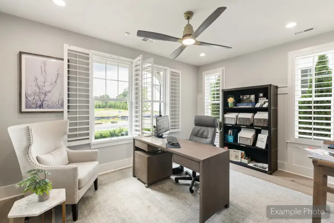
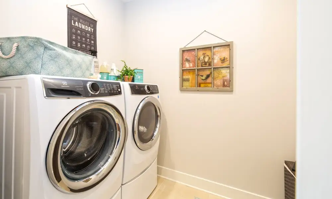
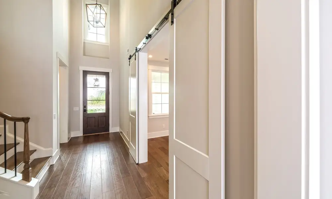
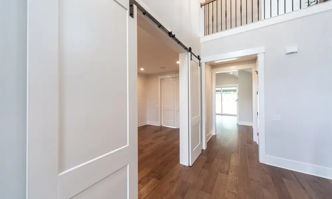
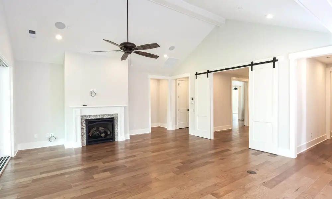
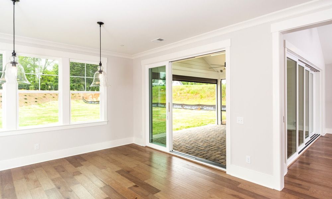
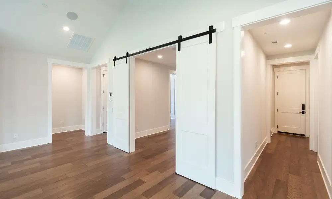
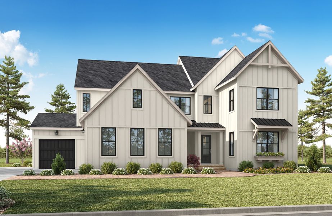
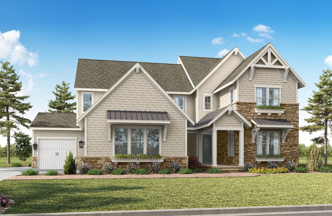
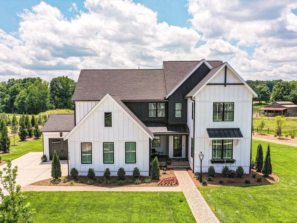
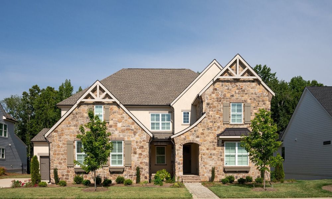
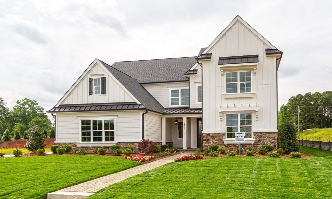
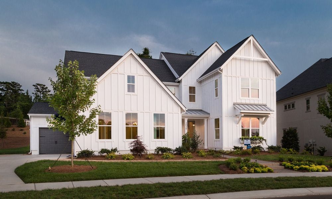
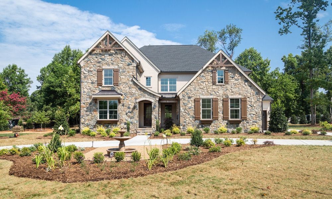
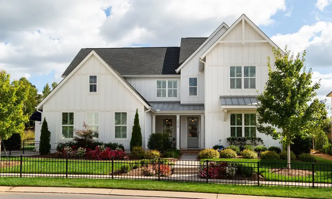
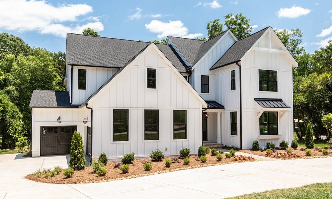
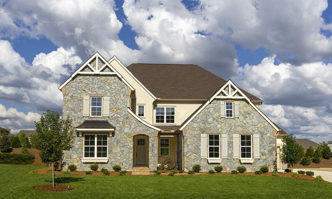
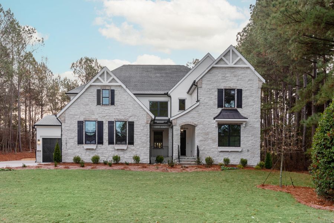
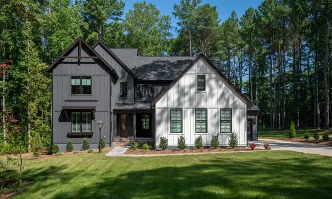
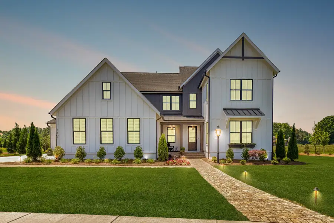
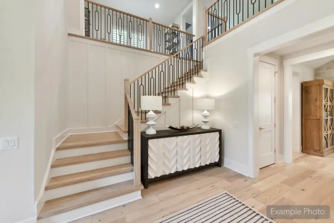
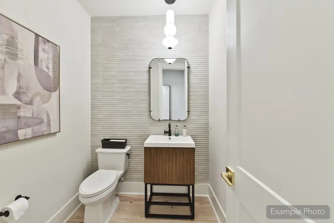
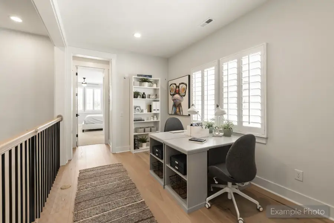
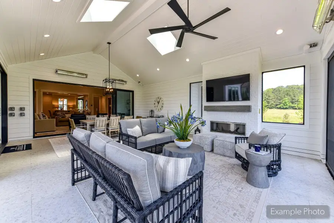
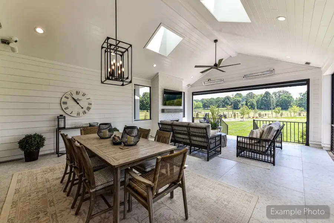
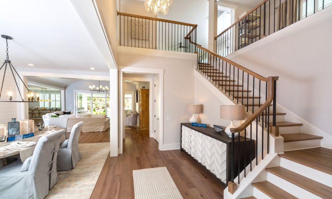
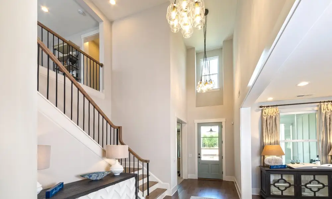
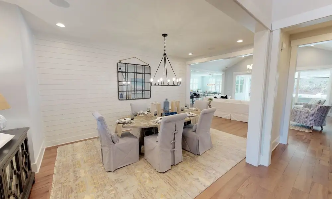
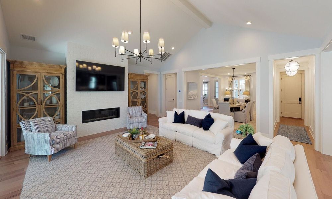
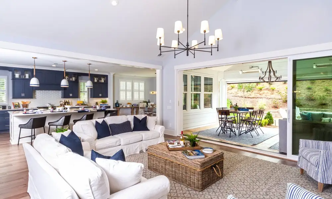

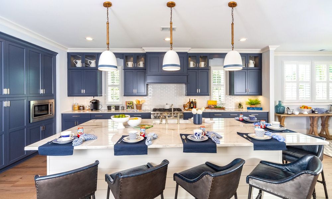
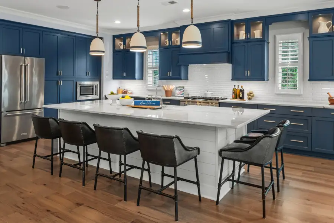
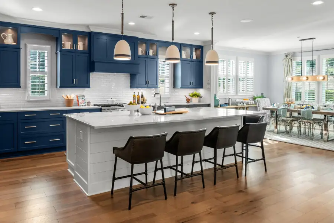
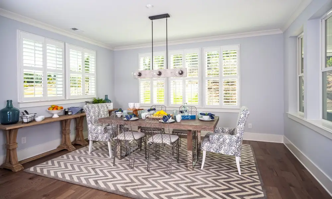
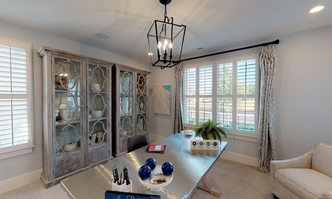
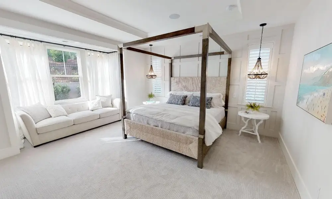
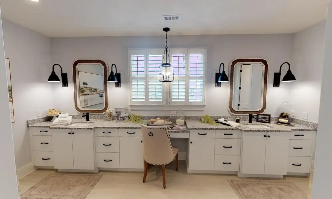
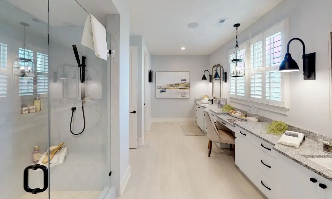
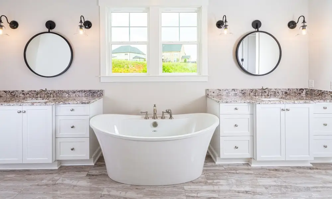
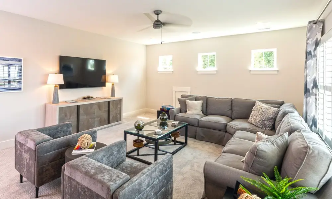
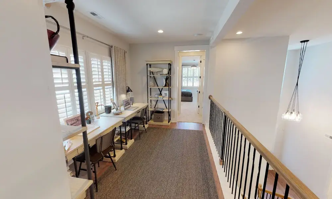
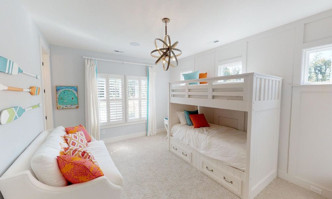
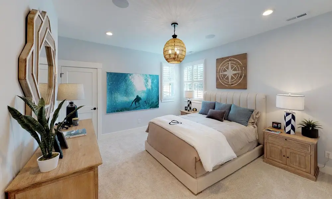
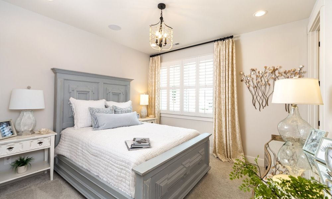
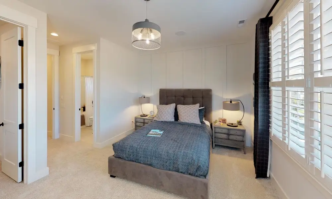
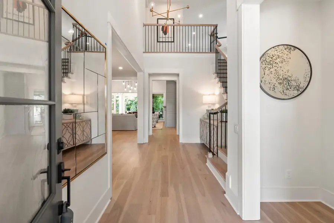
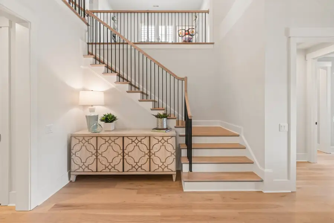
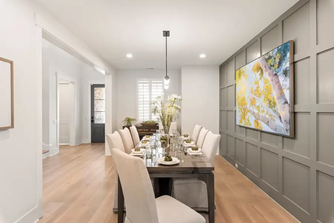
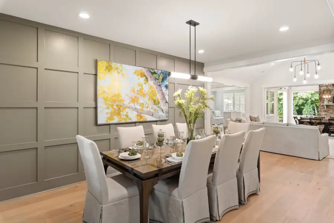
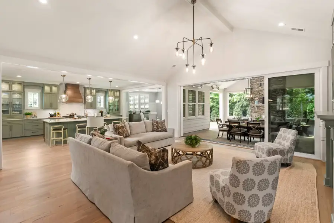
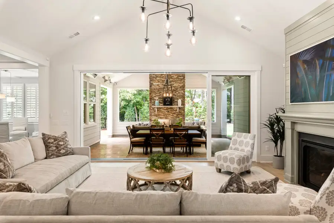
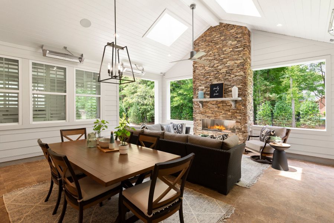
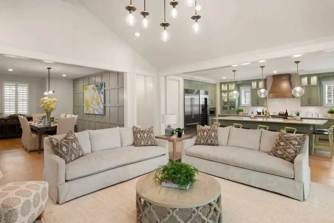
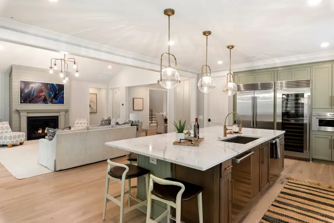
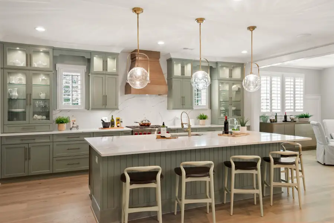
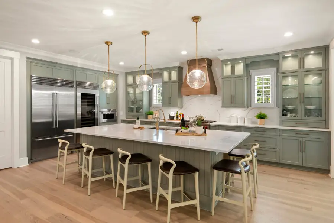
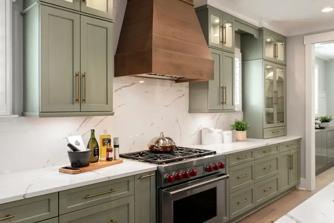
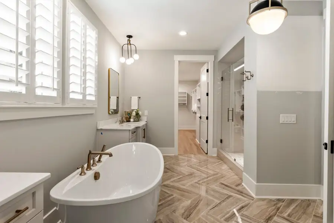
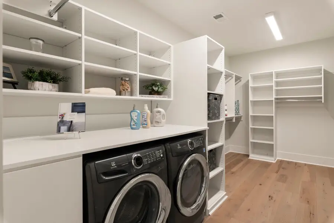
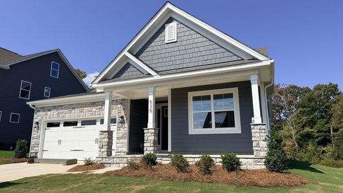
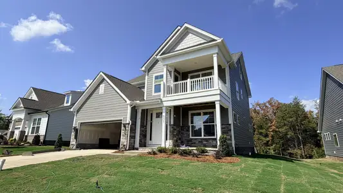
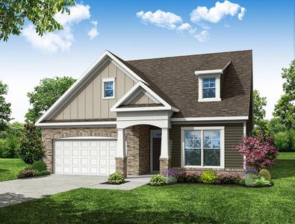
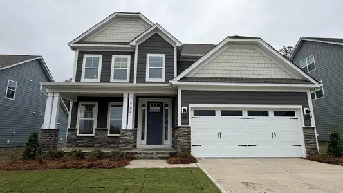
With growing families needing space to spread out and create lasting memories, the Napa SL offers a generous 4,627 square feet of living space starting at $1,303,900. This two-story plan features five bedrooms and four bathrooms, providing ample room for everyone to relax and recharge. Large bedrooms and walk-in closets offer personal retreats, while a bonus room and dedicated tech or hobby space cater to individual interests. The heart of the home is the great room with its dramatic vaulted ceiling and wall of windows, creating a bright and airy atmosphere. Enjoy seamless indoor-outdoor living with sliding or stacking doors leading to a covered outdoor living area. A first-floor primary suite provides a private escape with dual vanities and a spa-like bathroom. The Napa SL also includes a dining room, kitchen, and breakfast room for everyday living, plus a storage room for added convenience. This plan is designed for families who value space, comfort, and quality time together.
May also be listed on the Classica Homes website
Information last verified by Jome: Wednesday at 5:31 PM (September 30, 2026)
Plan details
*Pricing and availability are subject to change.
- Name:
- Napa SL
- Property type:
- Sold
- Community:
- Arden Mill
- Builder:
- Classica Homes
- Size:
- 4,627 sqft
- Beds from:
- 5
- Beds to:
- 6
- Baths from:
- 4.5
- Baths to:
- 6
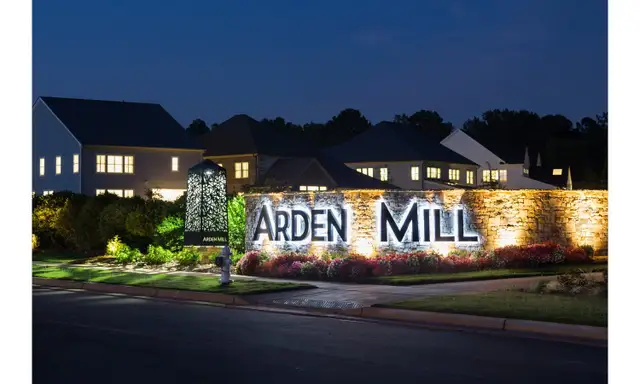
Community details
Arden Mill
by Classica Homes, Fort Mill, SC
Contact for price
View Arden Mill details
Want to know more about what's around here?
The Napa SL floor plan is part of Arden Mill, a new home community by Classica Homes, located in Fort Mill, SC. Visit the Arden Mill community page for full neighborhood insights, including nearby schools, shopping, walk & bike-scores, commuting, air quality & natural hazards.

Financials
Nearby communities in Fort Mill

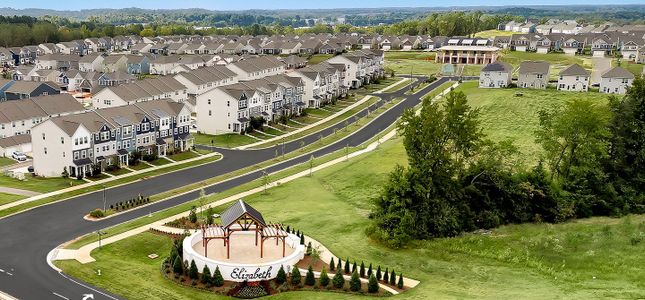
Coming soon

 Images coming soon
Contact for price
Cresswind Fort Mill
by Kolter Homes, Fort Mill, SC
Recently added communities in this area
Other Builders in Fort Mill, SC








Nearby sold homes
New homes in nearby cities
More New Homes in Fort Mill, SC
Something doesn't look right on this page?
- Jome
- New homes search
- South Carolina
- Charlotte Metropolitan Area
- York County
- Fort Mill
- Arden Mill
- 2026 Thatcher Wy, Fort Mill, SC 29715