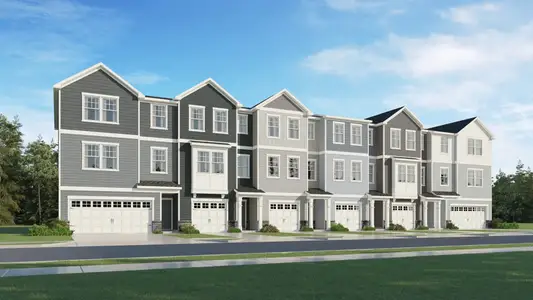
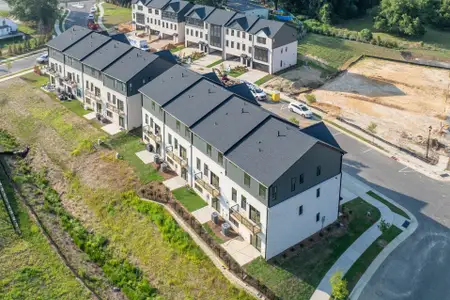
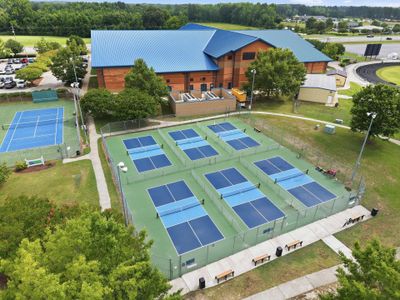
Images coming soonImages coming soon
Sold
- 2 bd
- 1 ba
- 867 sqft

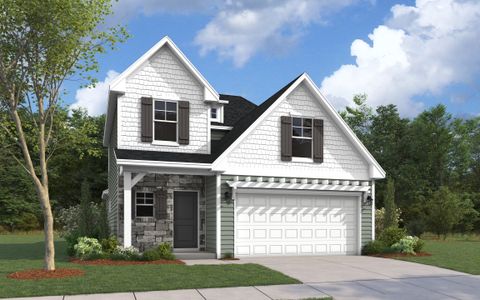
The Ashford plan in Avery Chase by Smith Douglas Homes
Dunn, NC
Last saved price from $190,990
New Homes for Sale Near 109 Courtside Dr, Dunn, NC 28334
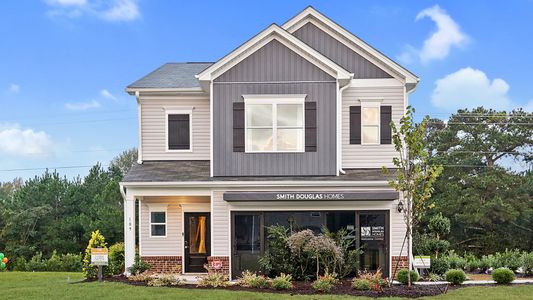
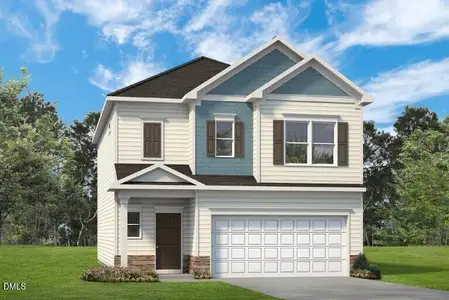
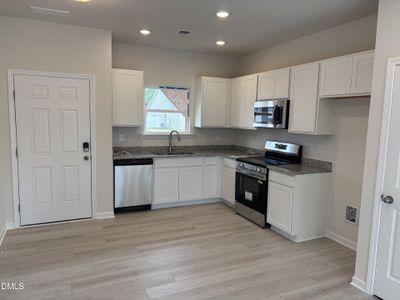
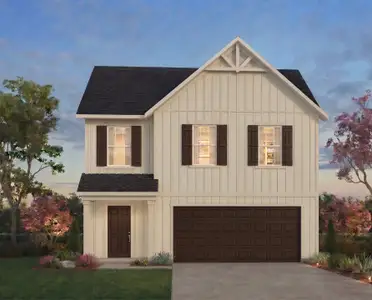
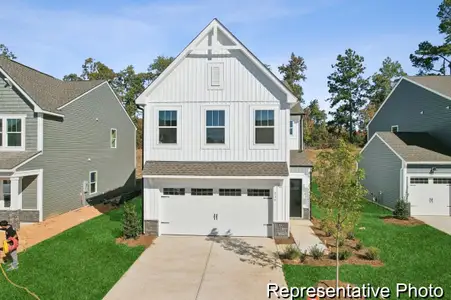
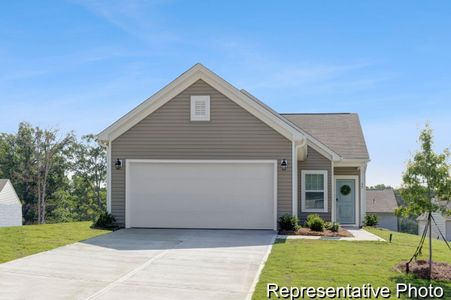
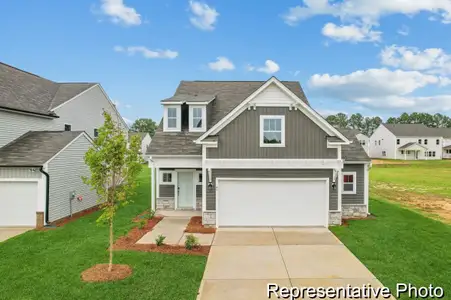
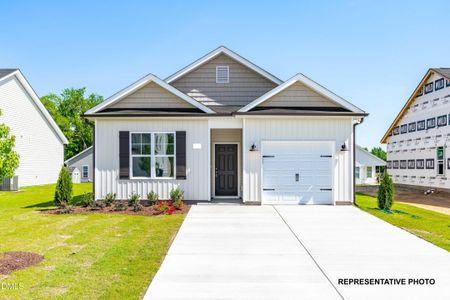
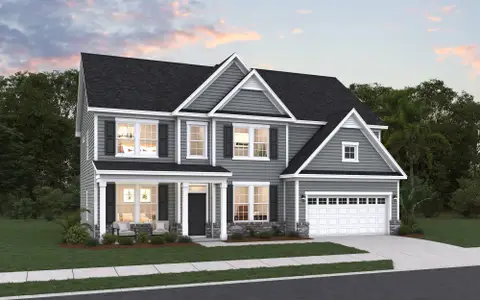
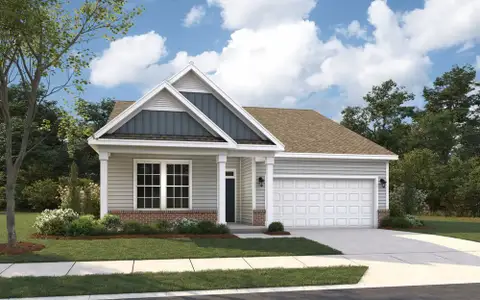
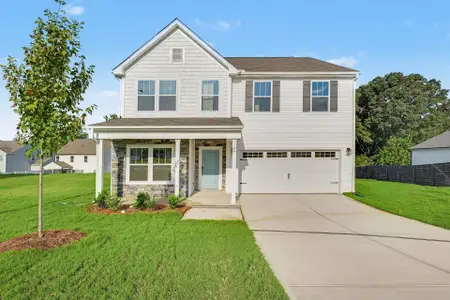
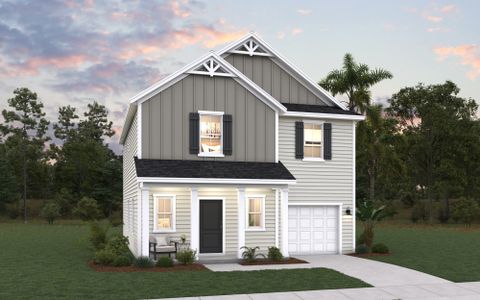
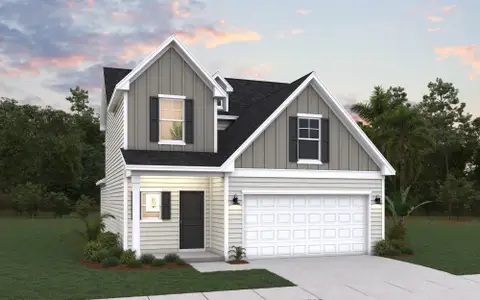
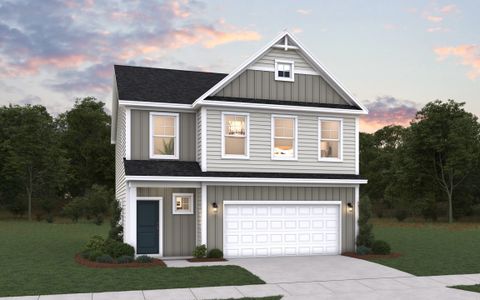
About this Plan
This plan is sold. The information provided reflects details of the plan when it was on the market.
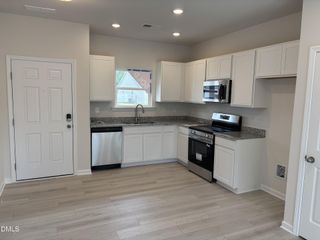
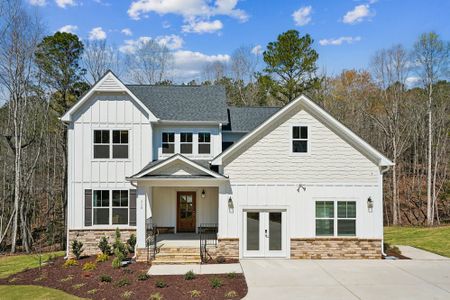
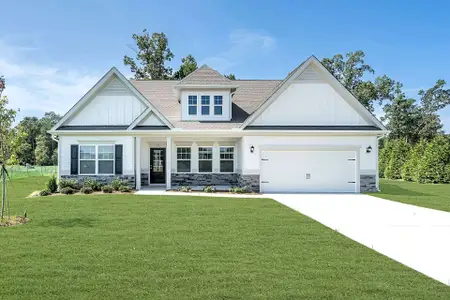
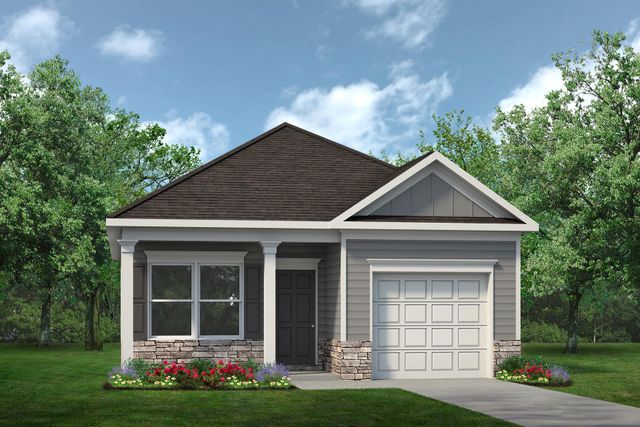
With growing families needing more room to spread out, the Ashford’s two-bedroom layout provides a comfortable and practical solution, starting at $269,990. This plan expertly balances shared living with private spaces, ensuring everyone has a place to relax and recharge. The open-concept kitchen flows naturally into the living area, creating a hub for family time and making entertaining a breeze. A dedicated laundry room adds convenience to busy routines, while ample closet space throughout minimizes clutter. The Ashford is designed for modern living, providing a cozy and functional home that adapts to your family’s needs. At 867 square feet, this design maximizes space without sacrificing comfort, offering an affordable and welcoming environment for creating lasting memories. It’s the perfect place to nurture relationships and build a future, all within a manageable and budget-friendly footprint.
May also be listed on the Smith Douglas Homes website
Information last verified by Jome: Monday at 11:56 AM (October 5, 2026)
Plan details
*Pricing and availability are subject to change.
- Name:
- The Ashford
- Property type:
- Sold
- Community:
- Avery Chase
- Builder:
- Smith Douglas Homes
- Size:
- 867 sqft
- Beds:
- 2
- Baths:
- 1

Community details
Avery Chase
by Smith Douglas Homes, Dunn, NC
from$218,990
- 3 homes
- 4 plans
- 867 - 1,933 sqft
View Avery Chase details
Want to know more about what's around here?
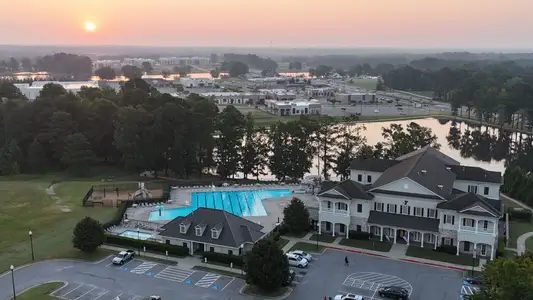
The The Ashford floor plan is part of Avery Chase, a new home community by Smith Douglas Homes, located in Dunn, NC. Visit the Avery Chase community page for full neighborhood insights, including nearby schools, shopping, walk & bike-scores, commuting, air quality & natural hazards.

Homes built from this plan
Available homes in Avery Chase
Pricing and availability are subject to change.
- Home at address 101 Courtside Dr, Dunn, NC 28334
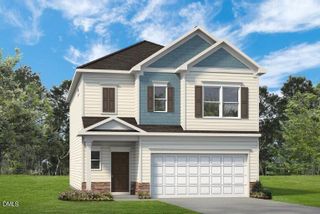
$289,990
Move-in ready- 3 bd
- 2.5 ba
- 1,933 sqft
101 Courtside Dr, Dunn, NC 28334
- Home at address 109 Courtside Dr, Dunn, NC 28334
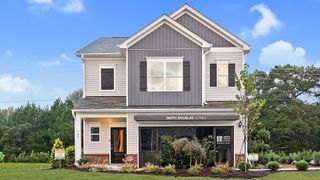
Contact for price
Move-in ready- 3 bd
- 2.5 ba
- 1,933 sqft
109 Courtside Dr, Dunn, NC 28334

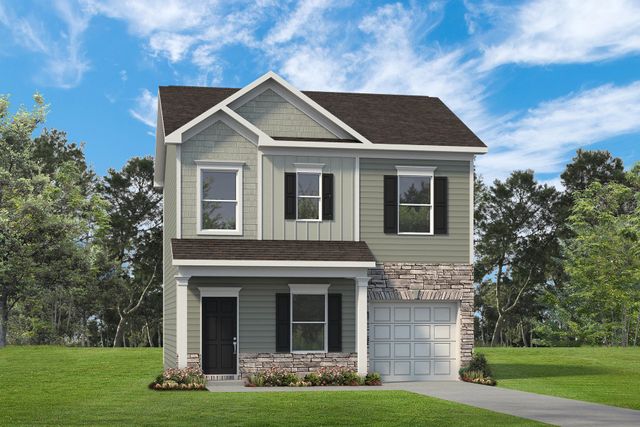
 More floor plans in Avery Chase

Financials
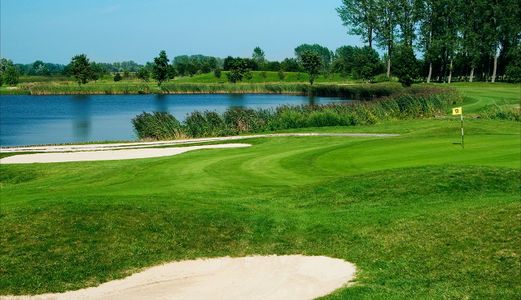
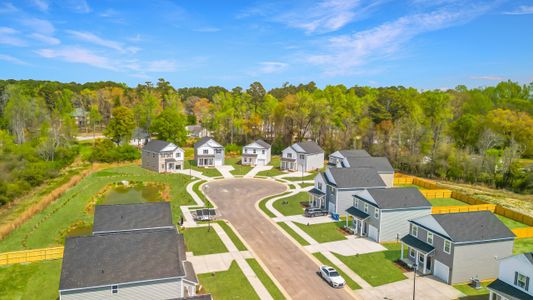
Nearby communities in Dunn
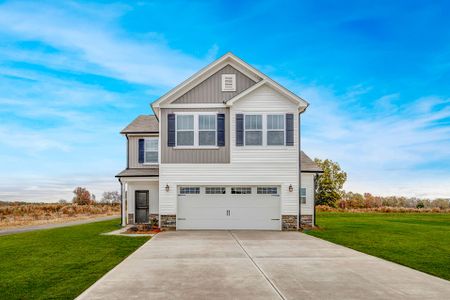
 Images coming soon
from$274,900
Sawyer Ridge
by RiverWILD Homes, Dunn, NC
1 home
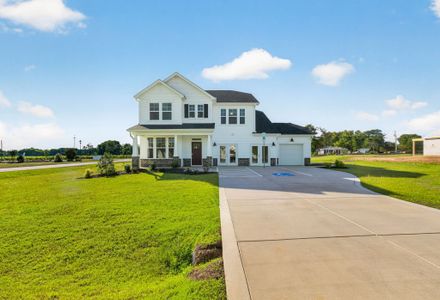
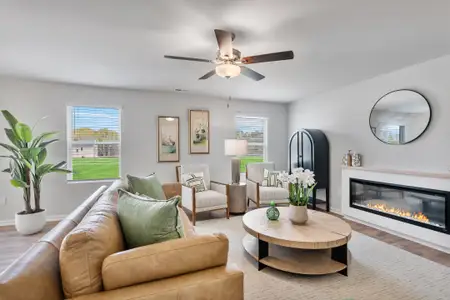
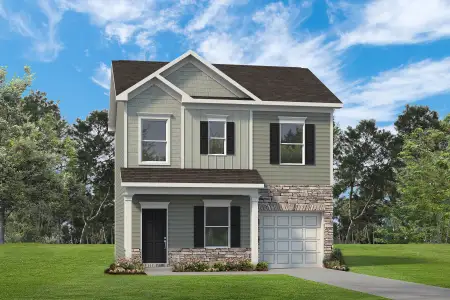
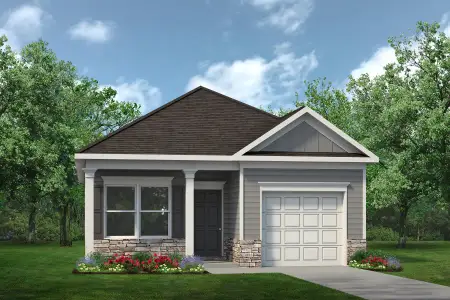
Homes in Dunn by Smith Douglas Homes

Recently added communities in this area
Other Builders in Dunn, NC








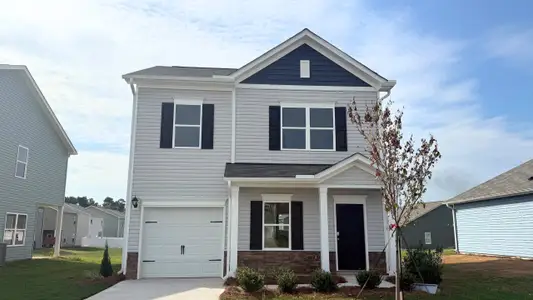
Nearby sold homes
New homes in nearby cities
More New Homes in Dunn, NC
Something doesn't look right on this page?
- Jome
- New homes search
- North Carolina
- Harnett County
- Dunn
- Avery Chase
- 109 Courtside Dr, Dunn, NC 28334