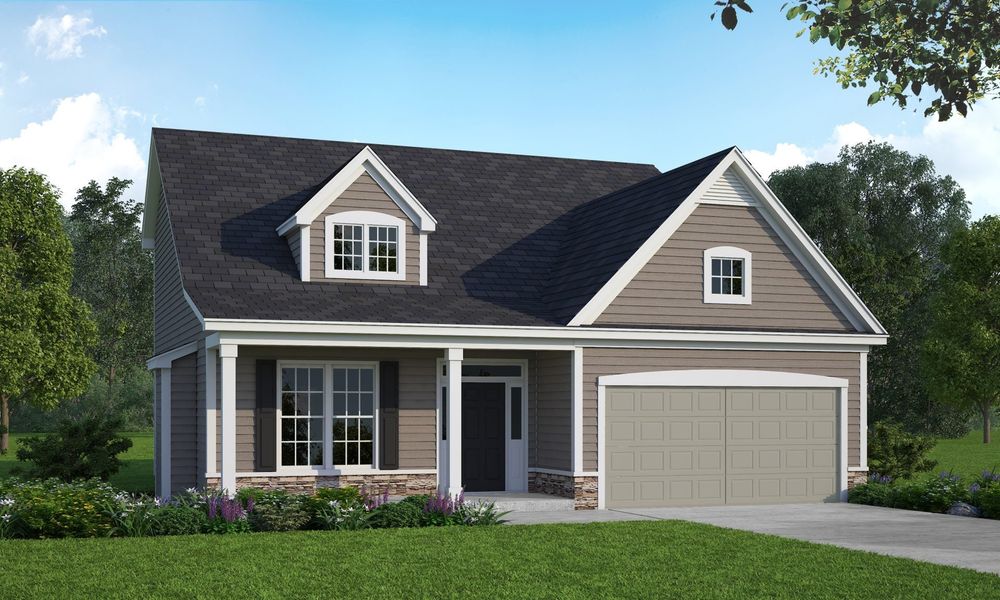
- 4 bd
- 2.5 ba
- 1,982 sqft
78 Hallwood Dr, Dunn, NC 28334
- Single-Family
- $207.95/sqft
- 95 days on Jome
New Homes for Sale Near 78 Hallwood Dr, Dunn, NC 28334
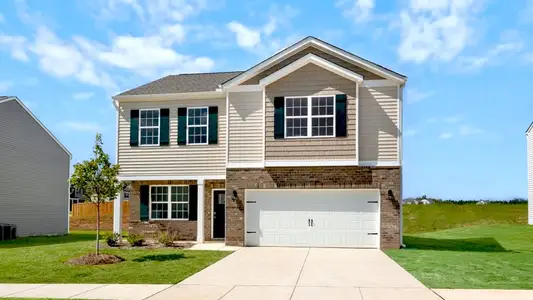
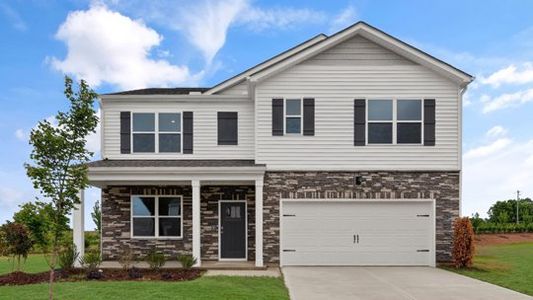
About this Home
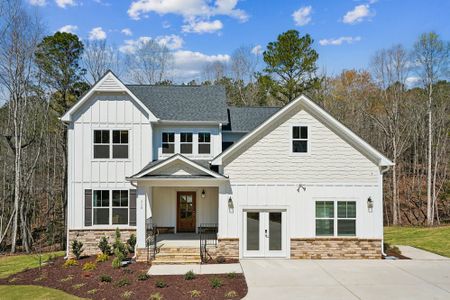
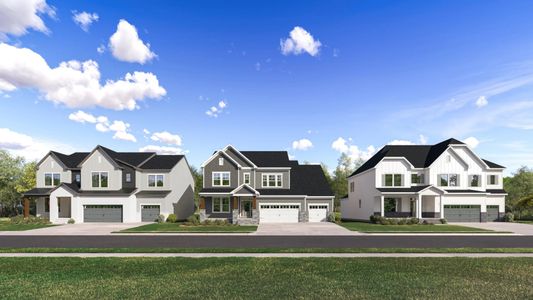
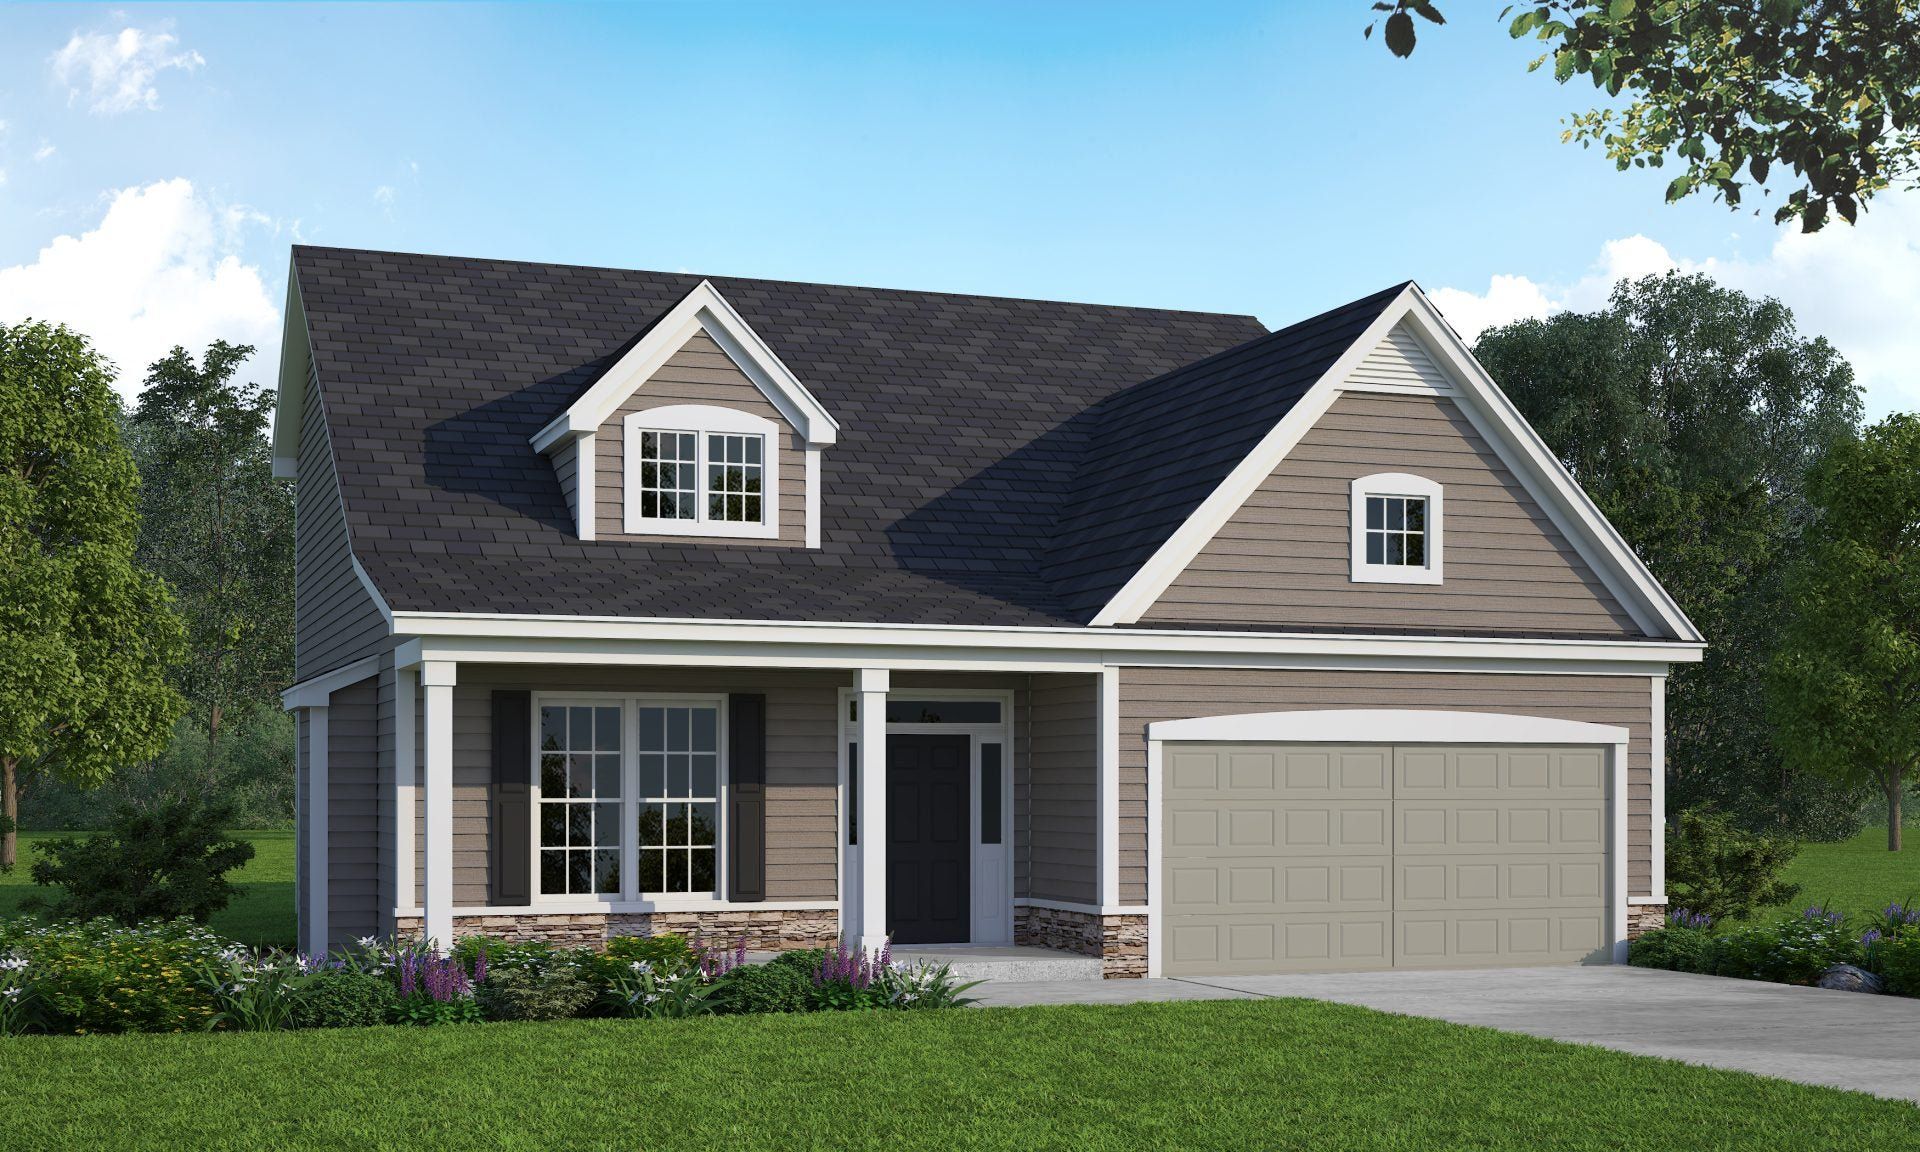
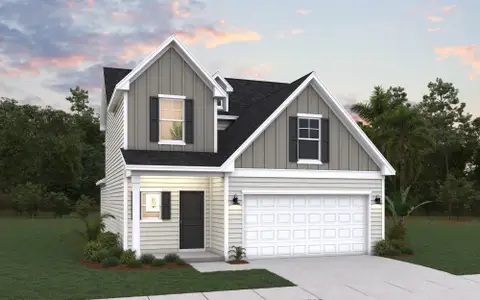
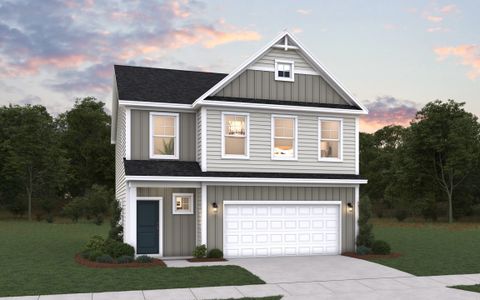
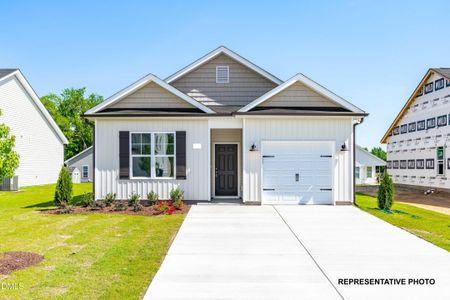
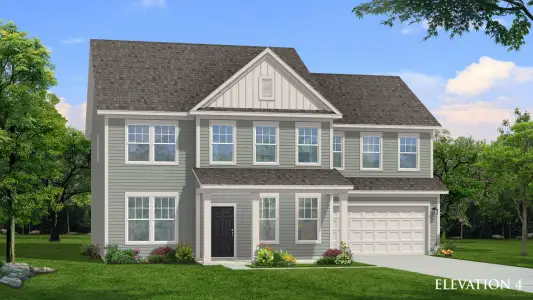
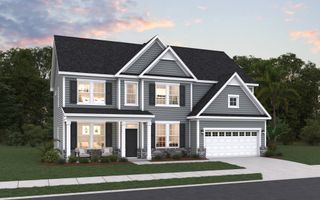
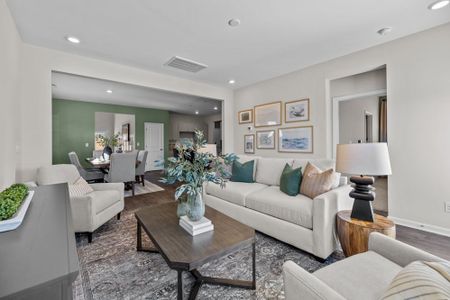

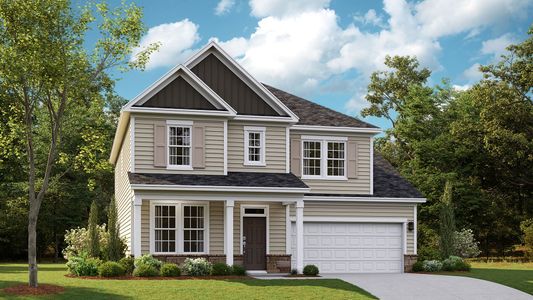
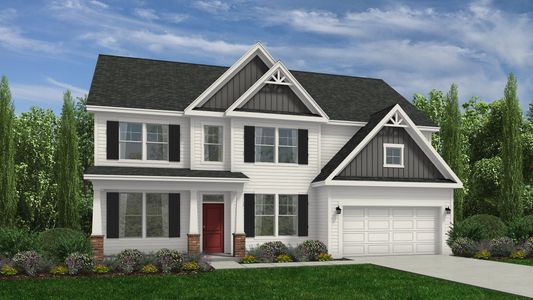

The Kent floor plan offers a spacious and versatile living space across two levels, totaling 2,000 square feet. This thoughtfully designed home features a generous loft area on the upper level, providing a perfect space for a family room, office, or play area, while overlooking the lower level for an open and airy feel. The primary bedroom suite is conveniently located on the first floor, offering privacy and easy access to the main living areas. With four bedrooms, two full and one half baths, and ample living space, the Kent floor plan is ideal for those seeking a home that combines functionality with a sense of connectedness across both levels.*Photos are representative of the Kent floor plan.
May also be listed on the Dream Finders Homes website
Information last verified by Jome: Tuesday at 5:02 AM (July 28, 2026)
Home details
- Property status:
- Sold
- Size:
- 1,982 sqft
- Beds:
- 4
- Baths:
- 2
- Half baths:
- 1
- Garage spaces:
- 2
Construction details
- Builder Name:
- Dream Finders Homes
Home features & finishes
- Garage/Parking:
- Garage
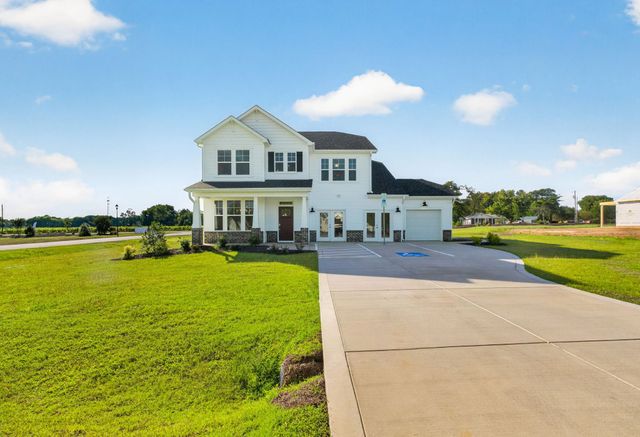
Community details
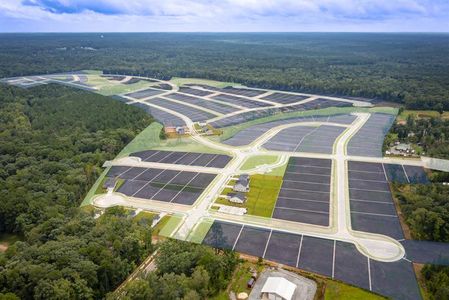
Cameron Crossing
by Dream Finders Homes, Dunn, NC
- 2 homes
- 7 plans
- 1,738 - 2,878 sqft
View Cameron Crossing details
More homes in Cameron Crossing
- Home at address 61 Hallwood Dr, Dunn, NC 28334
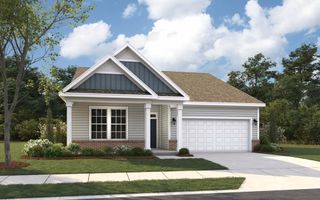
$400,000
Move-in ready- 4 bd
- 3 ba
- 2,241 sqft
61 Hallwood Dr, Dunn, NC 28334
- Home at address 369 Maverick Ln, Dunn, NC 28334
$467,990
Move-in ready- 4 bd
- 3 ba
- 2,834 sqft
369 Maverick Ln, Dunn, NC 28334
 Floor plans in Cameron Crossing
About the builder - Dream Finders Homes

- 360communities on Jome
- 1,510homes on Jome
Neighborhood
Home address
Schools in Harnett County Schools

GreatSchools’ Summary Rating calculation is based on 4 of the school’s themed ratings, including test scores, student/academic progress, college readiness, and equity. This information should only be used as a reference. Jome is not affiliated with GreatSchools and does not endorse or guarantee this information. Please reach out to schools directly to verify all information and enrollment eligibility. Data provided by GreatSchools.org © 2025
Places of interest
Getting around
Noise level
A Soundscore™ rating is a number between 50 (very loud) and 100 (very quiet) that tells you how loud a location is due to environmental noise.
Financials
Nearby communities in Dunn

 Images coming soon
Sawyer Ridge
by RiverWILD Homes, Dunn, NC
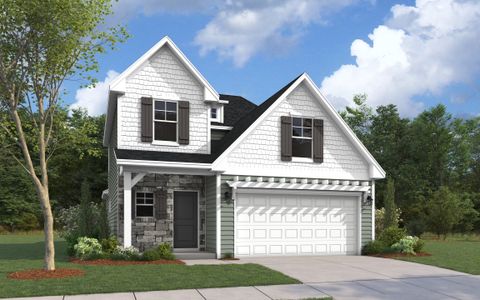
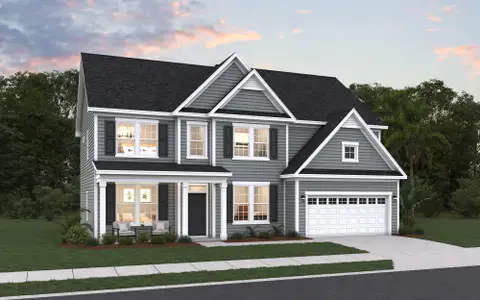
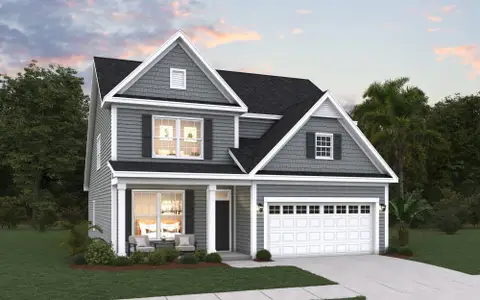
Homes in Dunn by Dream Finders Homes
Recently added communities in this area
Other Builders in Dunn, NC







Nearby sold homes
New homes in nearby cities
More New Homes in Dunn, NC
- Jome
- New homes search
- North Carolina
- Harnett County
- Dunn
- Cameron Crossing
- 78 Hallwood Dr, Dunn, NC 28334