Sold
- 3 bd
- 2 ba
- 2,161 sqft
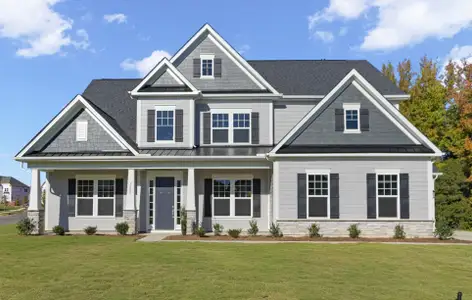
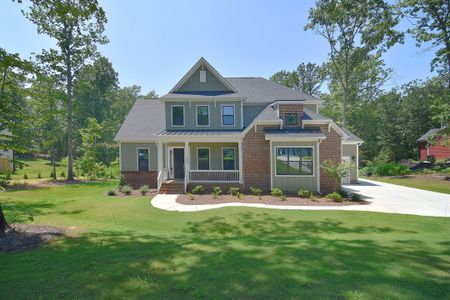
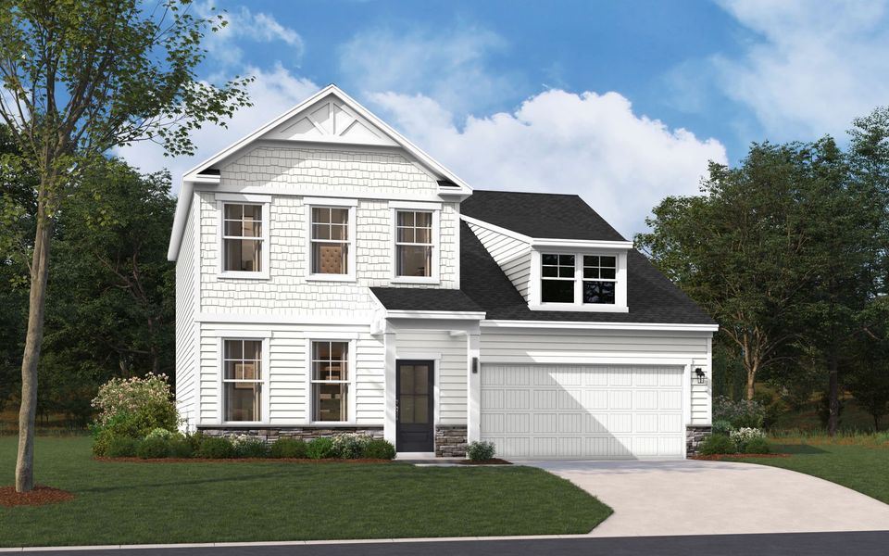
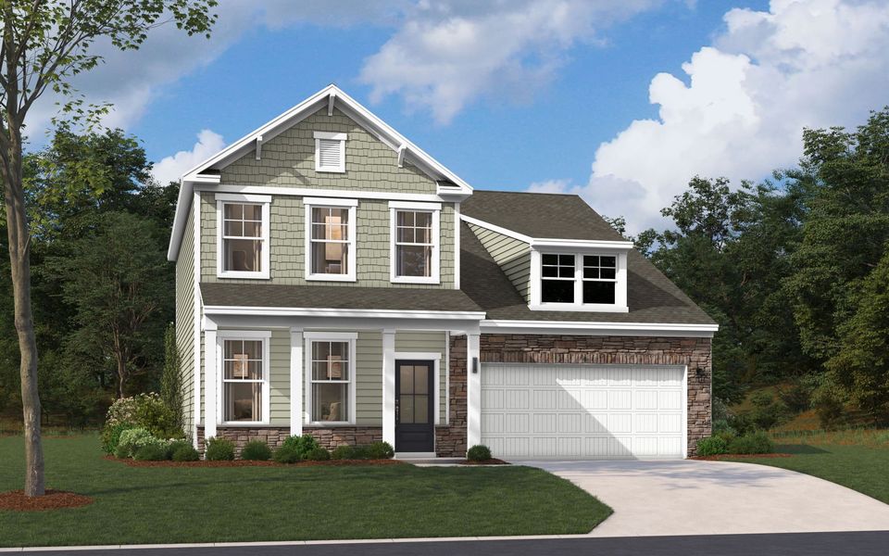
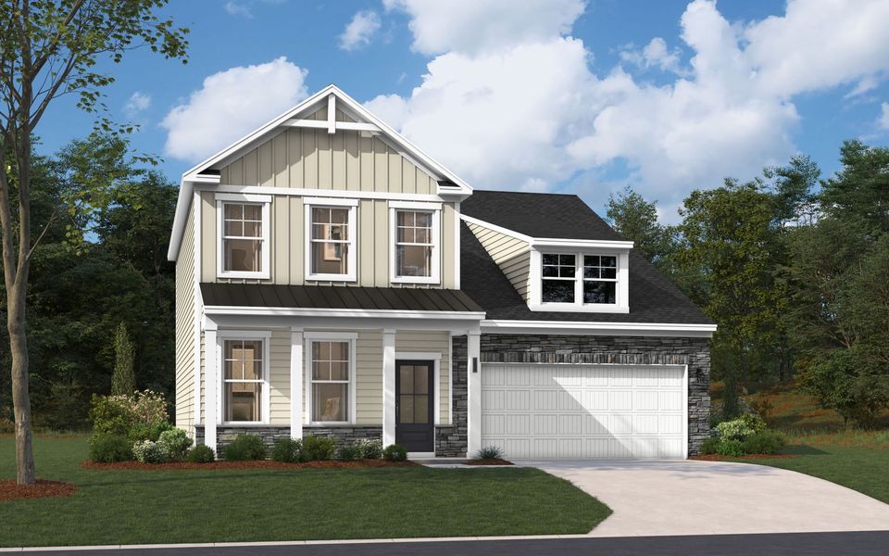
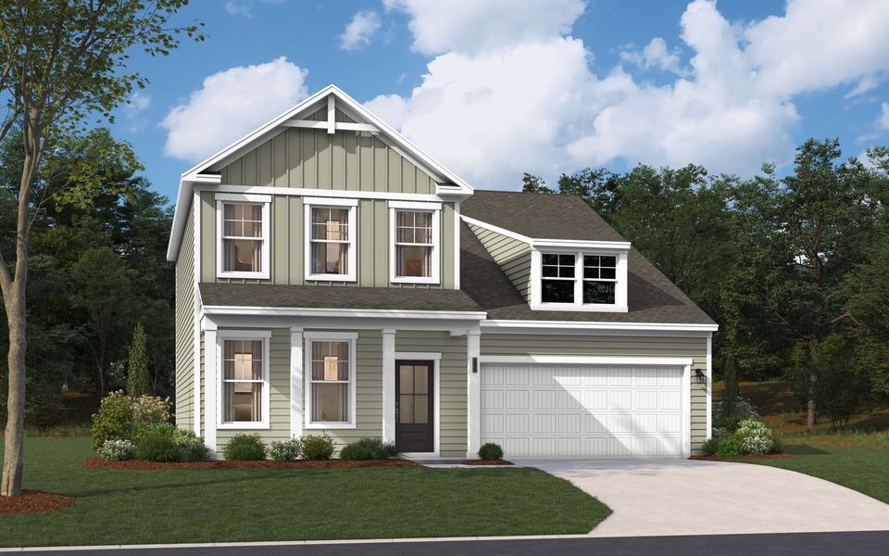
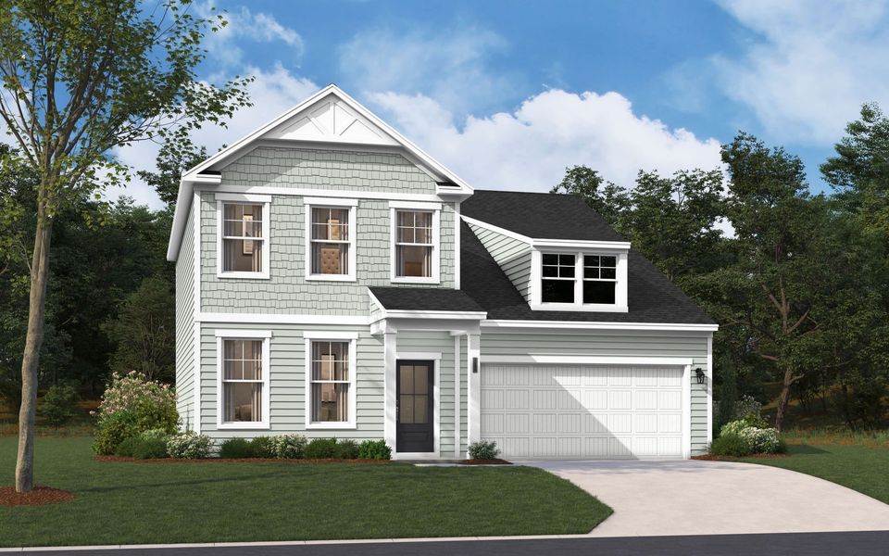
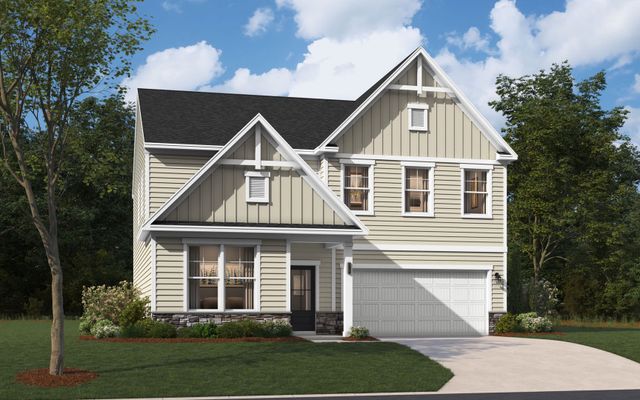
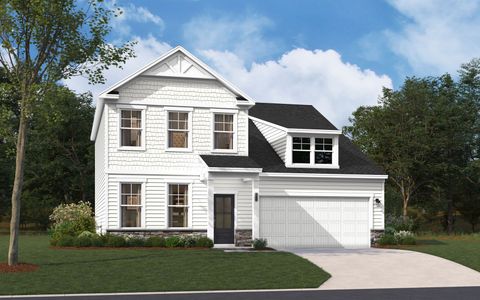
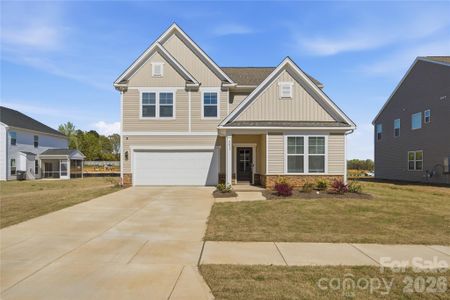
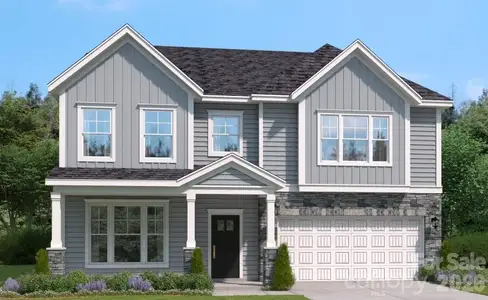
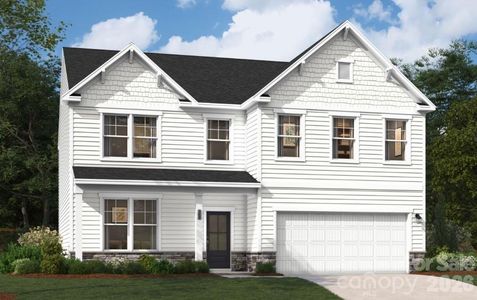
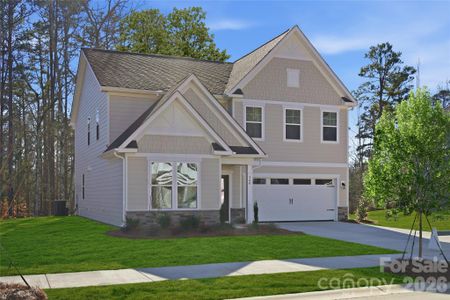
The Fenton plan in Clairmont by Stanley Martin Homes
Charlotte, NC
New Homes for Sale Near 6305 Alanbrook Rd, Charlotte, NC 28215


About this Plan
This plan is sold. The information provided reflects details of the plan when it was on the market.
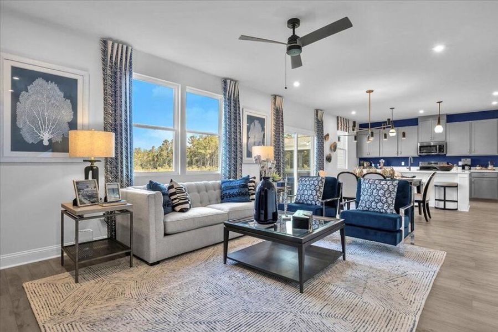
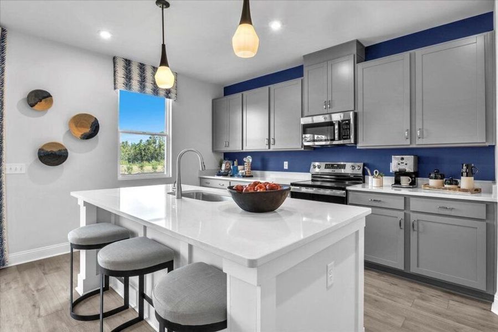
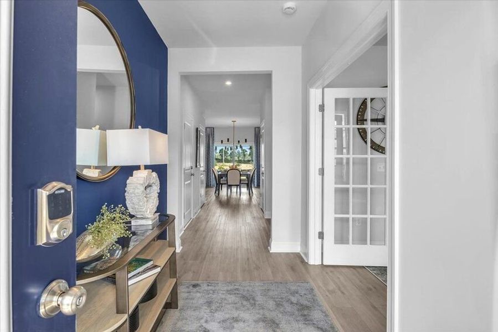
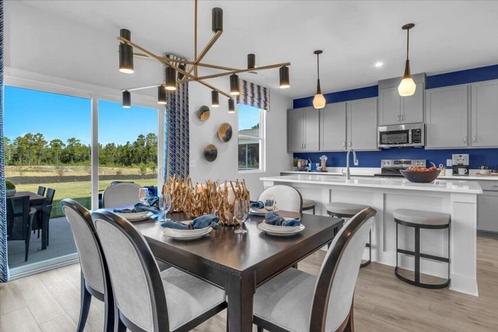
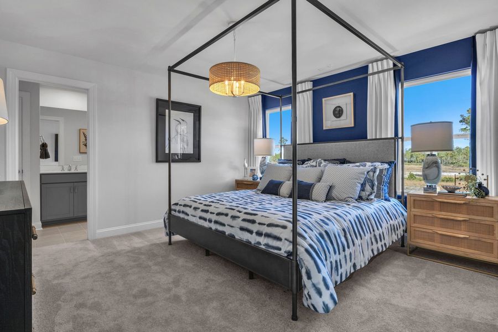
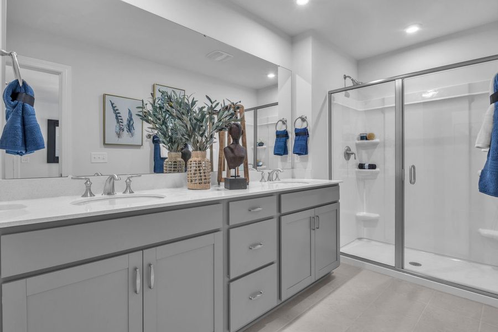
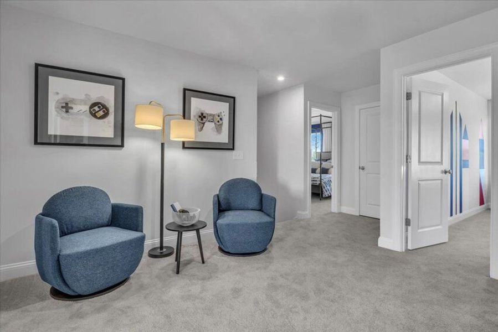
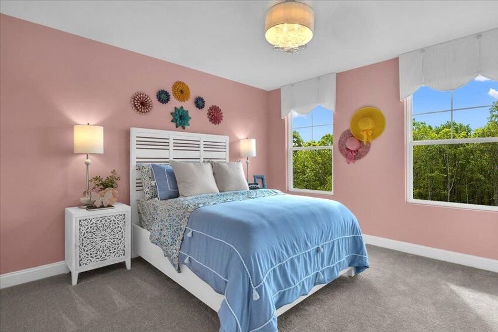
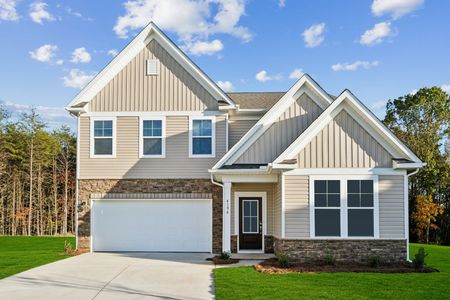
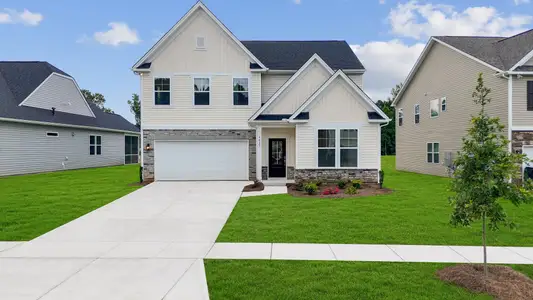
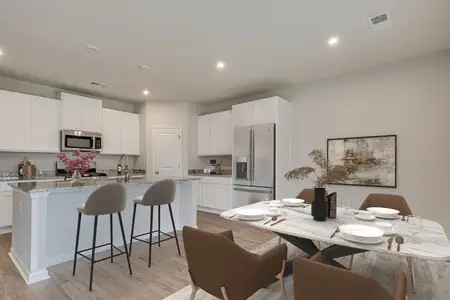
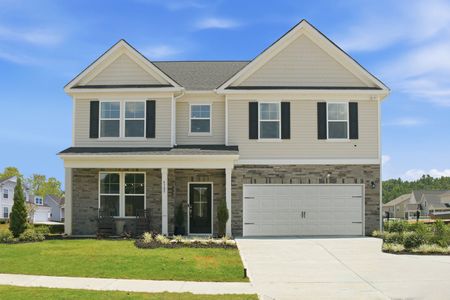
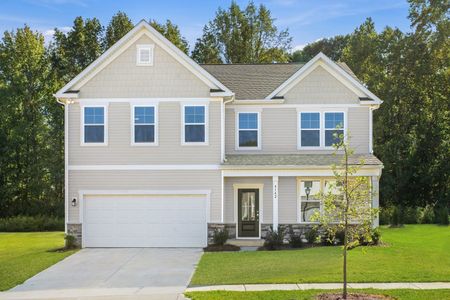
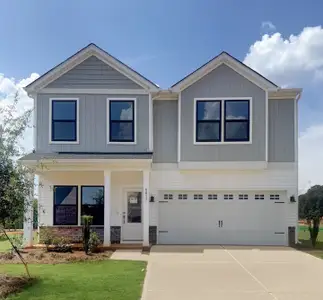
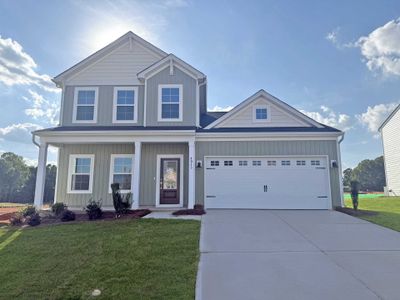
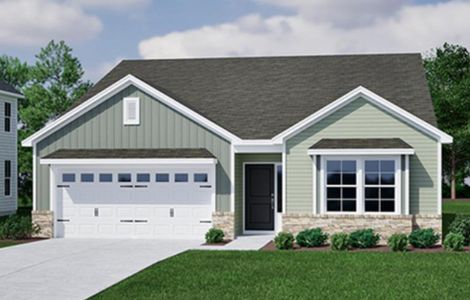
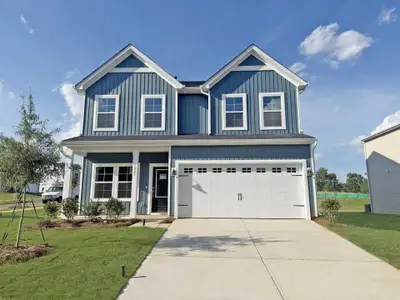
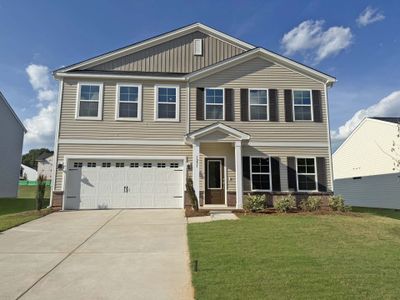
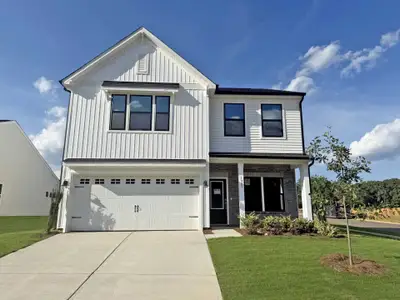
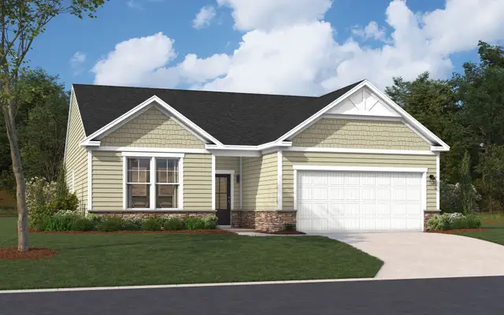
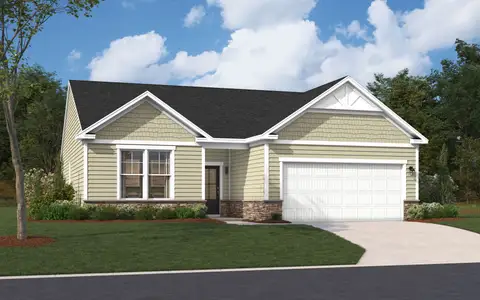
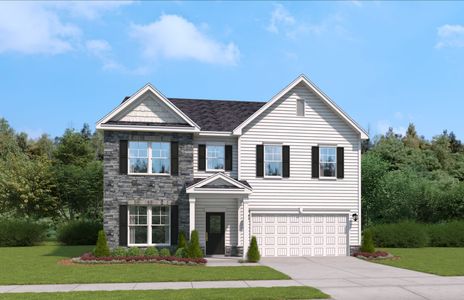
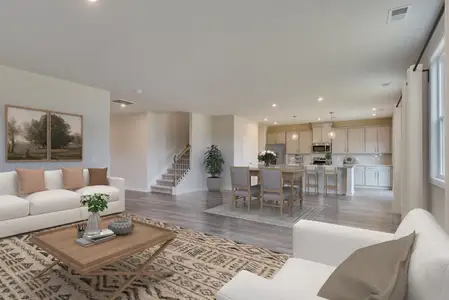
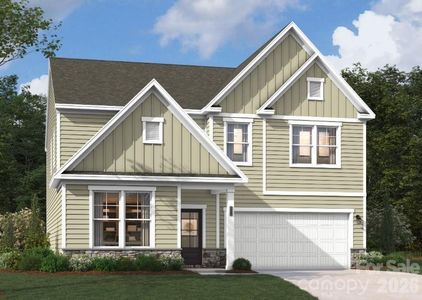
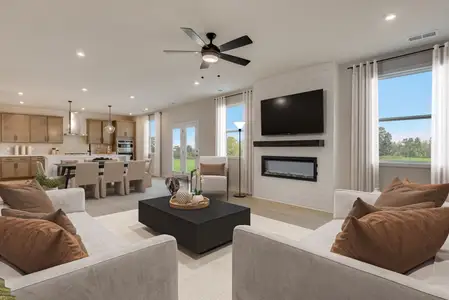
With growing families needing dedicated spaces for work and play, the Fenton’s flexible design provides a solution. This 2,161 square foot home begins with a welcoming foyer, leading into an open-concept kitchen and dining area – the heart of everyday life. A dedicated home office offers a quiet retreat for focused work, while the adjacent reading nook provides a cozy spot for relaxation. The primary suite boasts a spa-like bath, promising a peaceful escape after a long day. A convenient mudroom keeps things organized, and a rear patio extends the living space outdoors. Ample closet storage throughout minimizes clutter, and a two-car garage provides secure parking. The Fenton, starting at $269,990, comfortably accommodates three bedrooms and two bathrooms, offering a harmonious blend of functionality and style for modern living.
May also be listed on the Stanley Martin Homes website
Information last verified by Jome: Monday at 8:17 AM (July 20, 2026)
Plan details
*Pricing and availability are subject to change.
- Name:
- The Fenton
- Property type:
- Sold
- Community:
- Clairmont
- Builder:
- Stanley Martin Homes
- Size from:
- 2,161 sqft
- Size to:
- 3,109 sqft
- Beds:
- 3
- Baths:
- 2
- Half baths:
- 1
- Garage spaces:
- 2
Plan features & finishes
- Garage/Parking:
- Garage
- Interior Features:
- Walk-In ClosetFoyer
- Property amenities:
- Patio
- Rooms:
- Flex RoomKitchenDining AreaFamily RoomOpen Concept Floorplan
Community details
Clairmont
by Stanley Martin Homes, Charlotte, NC
from$397,435
- 10 homes
- 4 plans
- 1,554 - 3,598 sqft
View Clairmont details
Want to know more about what's around here?
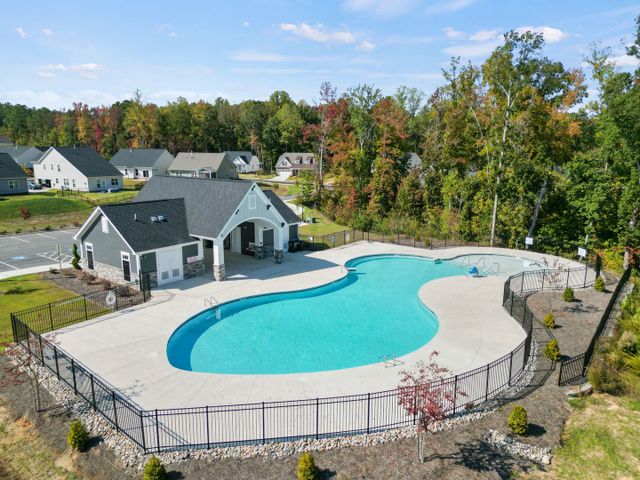
The The Fenton floor plan is part of Clairmont, a new home community by Stanley Martin Homes, located in Charlotte, NC. Visit the Clairmont community page for full neighborhood insights, including nearby schools, shopping, walk & bike-scores, commuting, air quality & natural hazards.

Available homes in Clairmont
Pricing and availability are subject to change.
- Home at address 3021 Shaver Ridge Ln, Charlotte, NC 28215
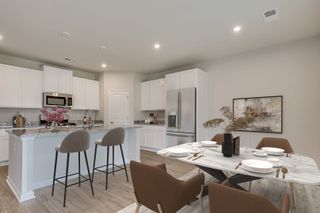
$397,435
Move-in ready- 3 bd
- 2 ba
- 1,554 sqft
3021 Shaver Ridge Ln, Charlotte, NC 28215
- Home at address 6319 Ludell Ln, Charlotte, NC 28215
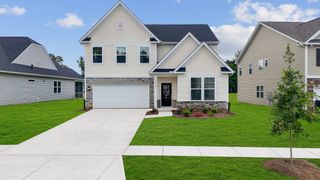
$458,000
Move-in ready- 4 bd
- 3 ba
- 2,855 sqft
6319 Ludell Ln, Charlotte, NC 28215
- Home at address 6407 Ludell Ln, Charlotte, NC 28215
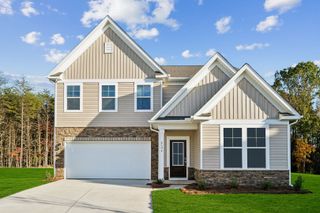
$458,000
Move-in ready- 4 bd
- 3 ba
- 2,855 sqft
6407 Ludell Ln, Charlotte, NC 28215
- Home at address 6408 Ludell Ln, Charlotte, NC 28215
$460,000
Move-in ready- 4 bd
- 3 ba
- 2,729 sqft
6408 Ludell Ln, Charlotte, NC 28215
- Home at address 6516 Ludell Ln, Charlotte, NC 28215
$469,000
Move-in ready- 4 bd
- 3 ba
- 2,729 sqft
6516 Ludell Ln, Charlotte, NC 28215
- Home at address 4142 Vista Pine Dr, Charlotte, NC 28215
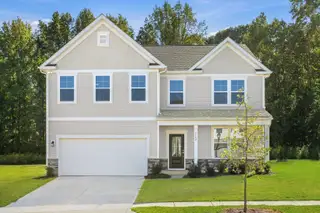
$485,000
Move-in ready- 4 bd
- 3 ba
- 3,045 sqft
4142 Vista Pine Dr, Charlotte, NC 28215
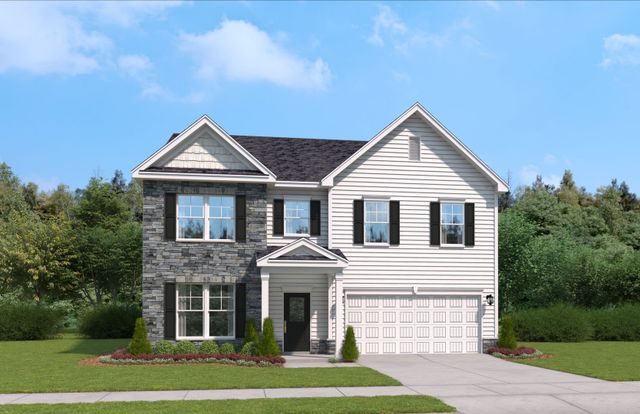
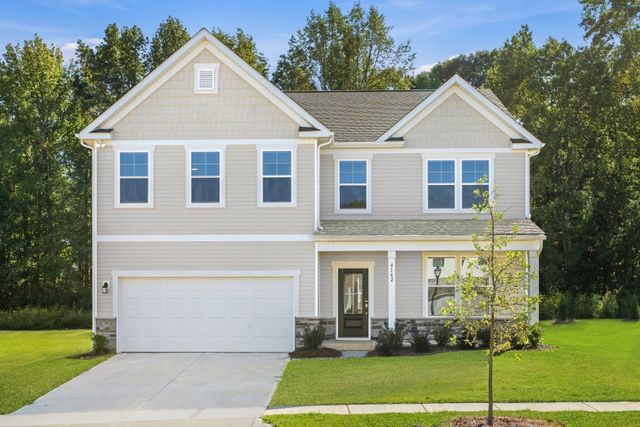
 More floor plans in Clairmont
Financials
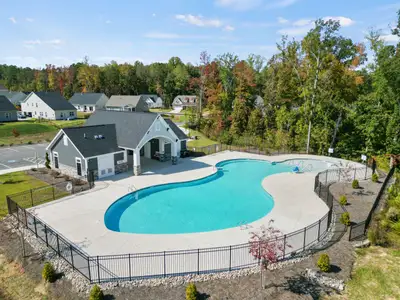
Nearby communities in Charlotte

Homes in Charlotte Neighborhoods
- Nevin Community
- Newell
- Oakdale South
- Newell South
- Back Creek Church Road
- Smallwood
- Eagle Lake
- Reid Park
- North Charlotte
- Cotswold
- Steele Creek
- Hickory Grove
- Provincetowne
- Prosperity Church Road
- Sedgefield
- Coulwood West
- Marshbrooke
- Beatties Ford-Trinity
- Toddville Road
- Rain Tree
- Sunset Road
- Farm Pond
- Idlewild South
- Becton Park
- Silverwood
- Westerly Hills
- Oakdale North
- Highland Creek
- Thomasboro-Hoskins
- Hidden Valley
- Wildwood
- Mallard Creek - Withrow Downs
- Montclaire South
- Oakview Terrace
- Ballantyne West
- University Park
- Providence Plantation
- Starmount
- Wessex Square
- Derita-Statesville
- Slater Rd-Hamilton Circle
- Echo Hills
- Oak Forest
- Ashley Park
Homes in Charlotte by Stanley Martin Homes
Recently added communities in this area
Other Builders in Charlotte, NC








Nearby sold homes
New homes in nearby cities
More New Homes in Charlotte, NC
Something doesn't look right on this page?
- Jome
- New homes search
- North Carolina
- Charlotte Metropolitan Area
- Mecklenburg County
- Charlotte
- Clairmont
- 6305 Alanbrook Rd, Charlotte, NC 28215