
Book your tour. Save an average of $18,473. We'll handle the rest.
We collect exclusive builder offers, book your tours, and support you from start to housewarming.
- Confirmed tours
- Get matched & compare top deals
- Expert help, no pressure
- No added fees
Estimated value based on Jome data, T&C apply


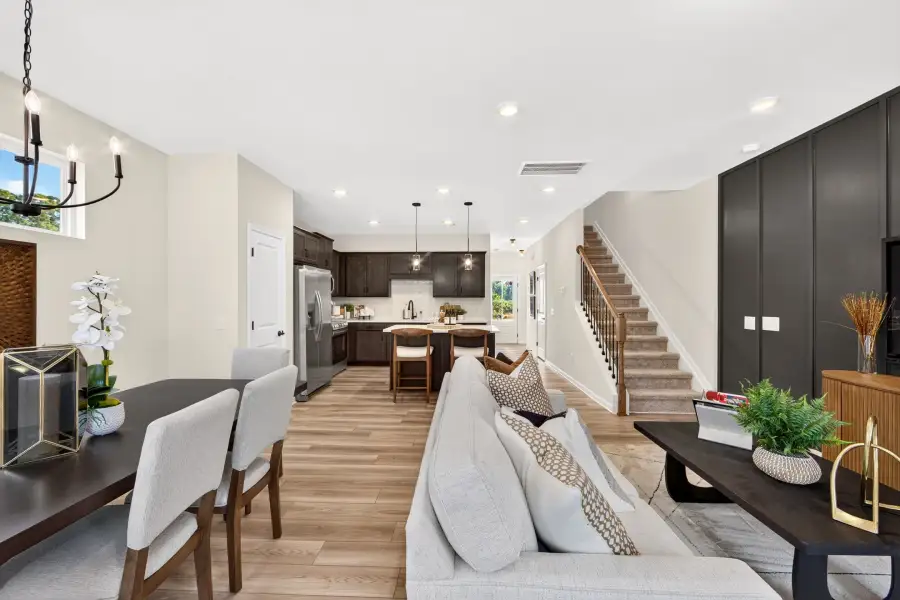
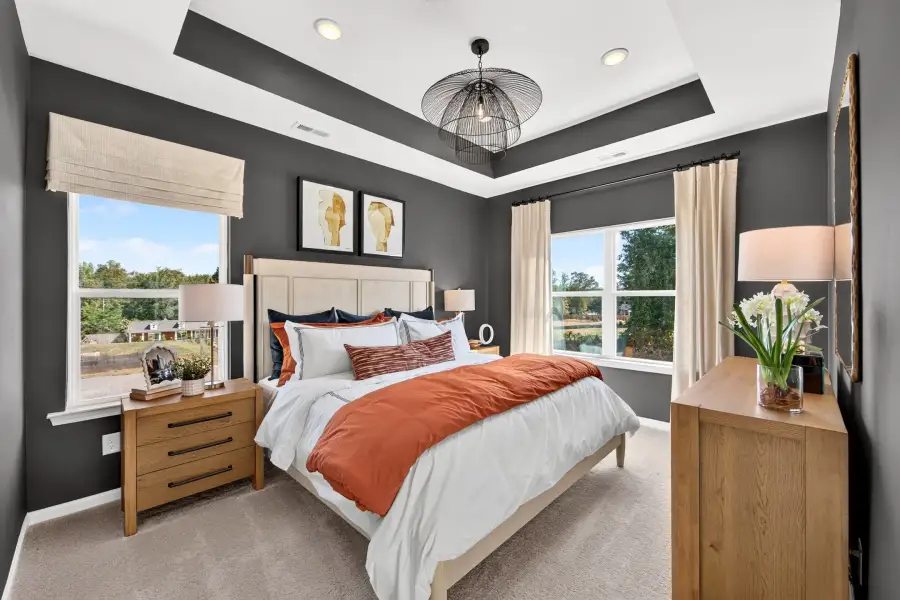
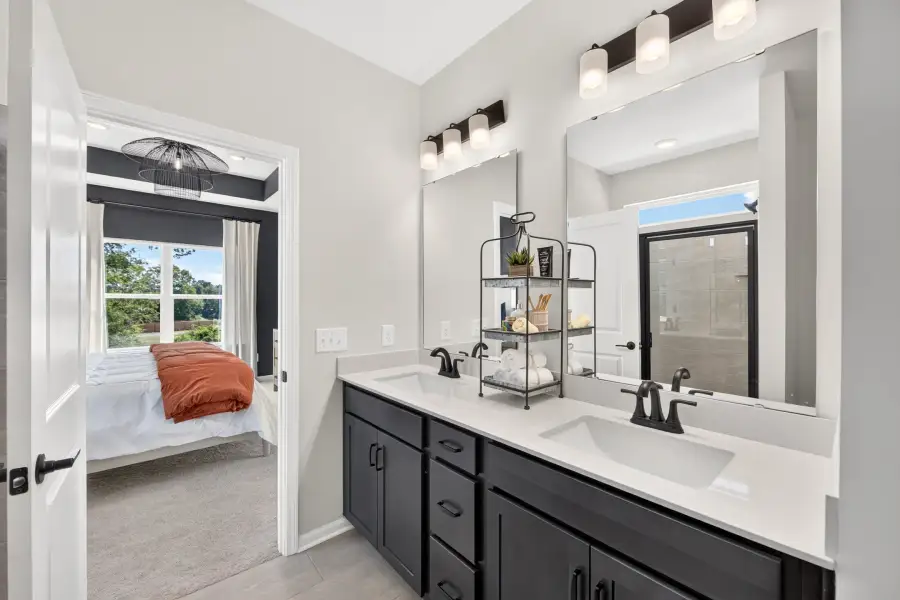
Ember Glen by Smith Douglas Homes
5326 Porterhouse Wy, Charlotte, NC 28215
Why tour with Jome?
- No pressure toursTour at your own pace with no sales pressure
- Expert guidanceGet insights from our home buying experts
- Exclusive accessSee homes and deals not available elsewhere
Jome is featured in


Available homes
- Home at address 2671 Spinalis St, Charlotte, NC 28215
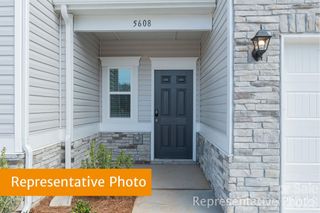
The Suwanee
$309,960
- 3 bd
- 2.5 ba
- 1,629 sqft
2671 Spinalis St, Charlotte, NC 28215
- Home at address 2667 Spinalis St, Charlotte, NC 28215

The Suwanee
$310,755
- 3 bd
- 2.5 ba
- 1,629 sqft
2667 Spinalis St, Charlotte, NC 28215
 Plans
Book your tour. Save an average of $18,473. We'll handle the rest.
We collect exclusive builder offers, book your tours, and support you from start to housewarming.
- Confirmed tours
- Get matched & compare top deals
- Expert help, no pressure
- No added fees
Estimated value based on Jome data, T&C apply
 Community highlights
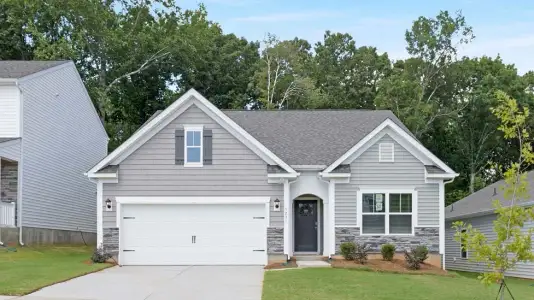
Discover Ember Glen, a single-family home, townhouse community by Smith Douglas Homes found in 5326 Porterhouse Wy, Charlotte, NC 28215. At the moment, the community has a status of Selling. Offering 2 units, including 0 ready-to-move option. Ember Glen homes size vary between 1,443 and 1,629 square feet on various lot sizes. Homes price vary between $275,990 and $310,755.

Major public research university in Charlotte offering strong STEM programs and fueling regional innovation and growth.
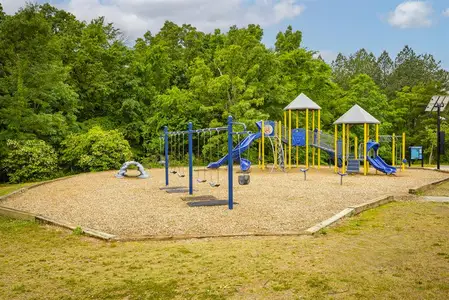
 Park Nearby
Community details
Community details
- Builder(s):
- Smith Douglas Homes
- Home type:
- Single-Family, Townhouse
- Selling status:
- Selling
- School district:
- Charlotte-Mecklenburg Schools
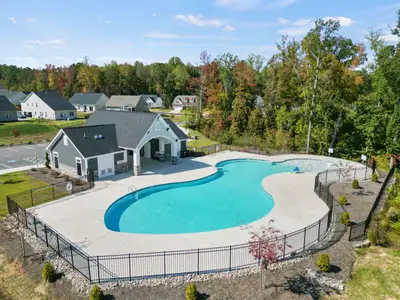
Community amenities
- Park Nearby
- Easy Commute
- Airport Nearby
- Highway Nearby

Get a consultation with our New Homes Expert
- See how your home builds wealth
- Plan your home-buying roadmap
- Discover hidden gems
About the builder - Smith Douglas Homes

Neighborhood
Community address
- City:
- Charlotte
- County:
- Mecklenburg
- Zip Code:
- 28215
Schools in Charlotte-Mecklenburg Schools

GreatSchools’ Summary Rating calculation is based on 4 of the school’s themed ratings, including test scores, student/academic progress, college readiness, and equity. This information should only be used as a reference. Jome is not affiliated with GreatSchools and does not endorse or guarantee this information. Please reach out to schools directly to verify all information and enrollment eligibility. Data provided by GreatSchools.org © 2025
Places of interest
Getting around
2 nearby routes: 2 bus, 0 rail, 0 otherAir quality
Noise level
A Soundscore™ rating is a number between 50 (very loud) and 100 (very quiet) that tells you how loud a location is due to environmental noise.
Natural hazards risk
Provided by FEMA

Considering this community?
Our expert will guide your tour, in-person or virtual
Need more information?
Text or call (888) 545-5198
Financials
Estimated monthly payment
Ember Glen by Smith Douglas Homes
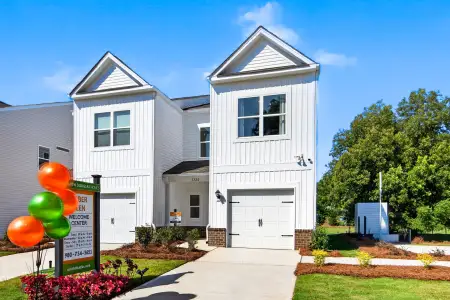
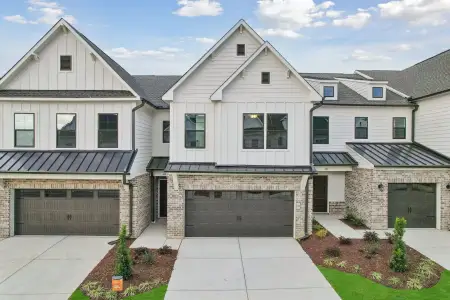
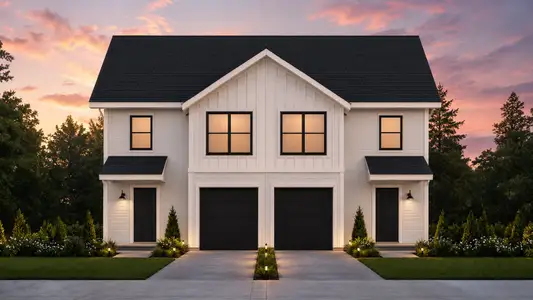
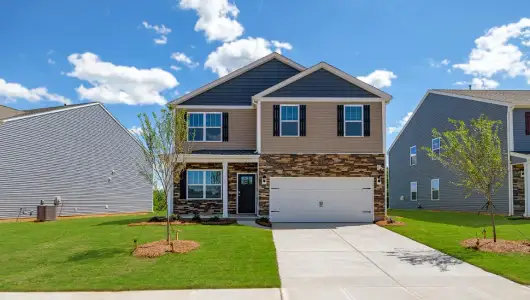
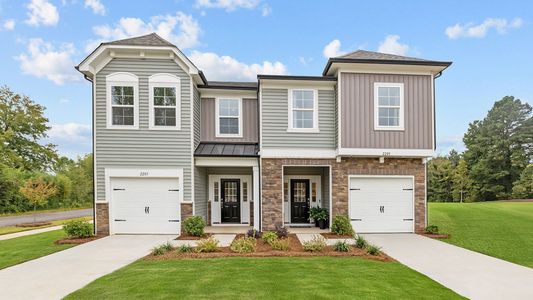
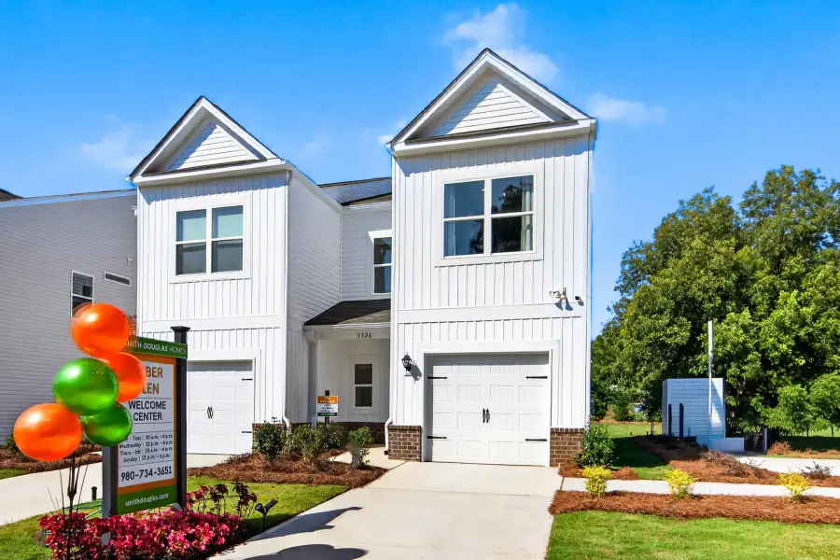
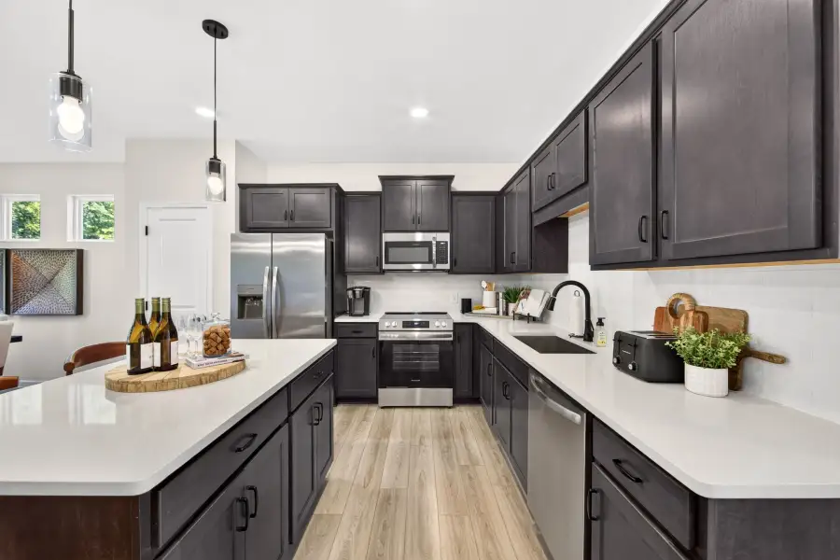
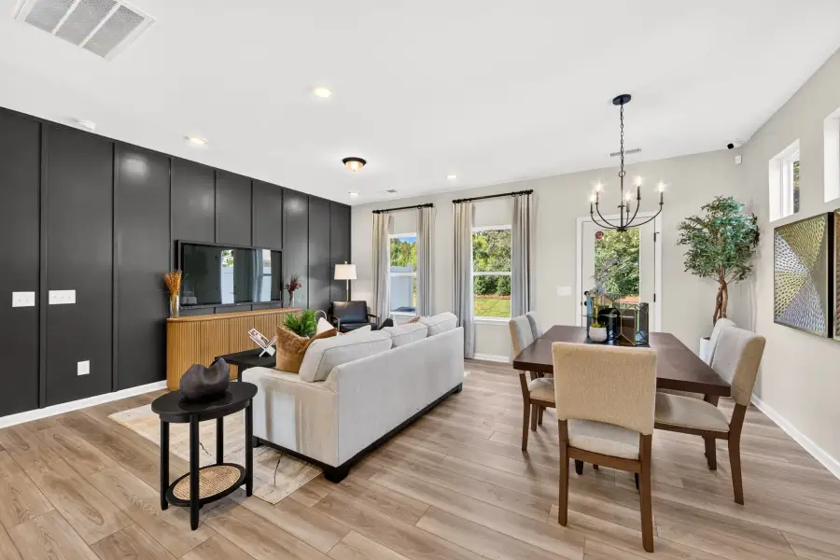
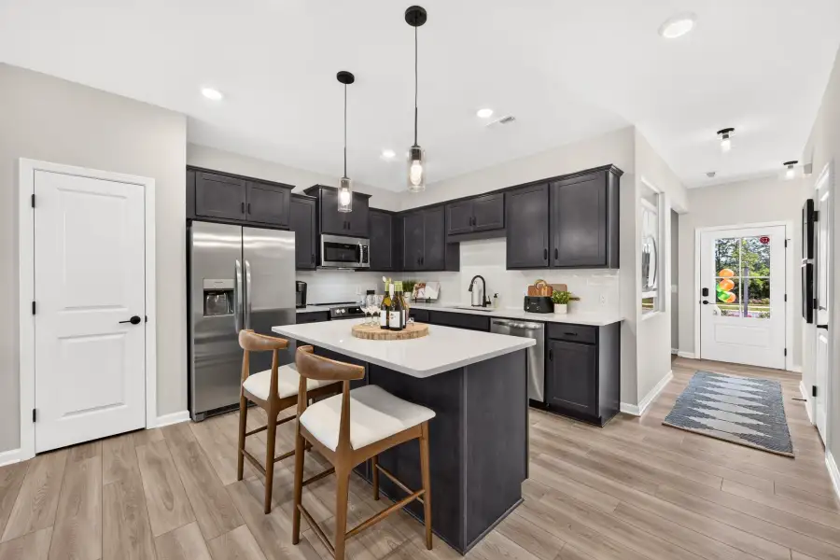
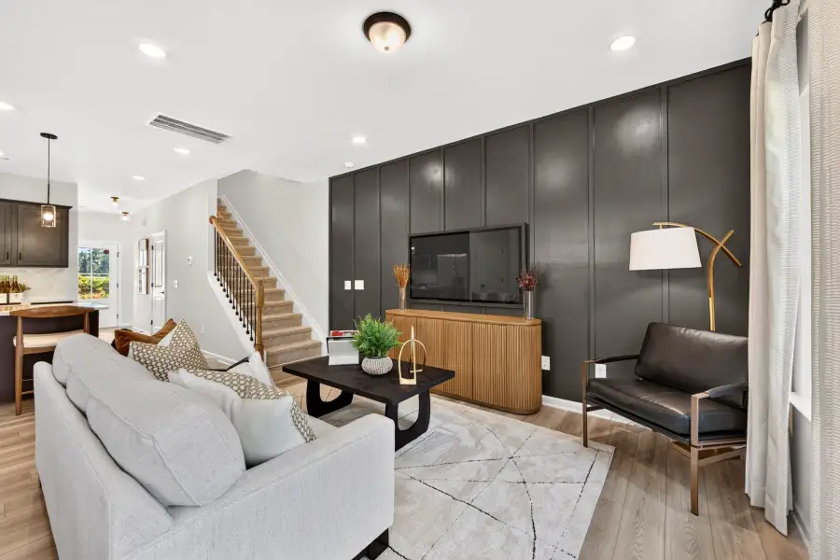
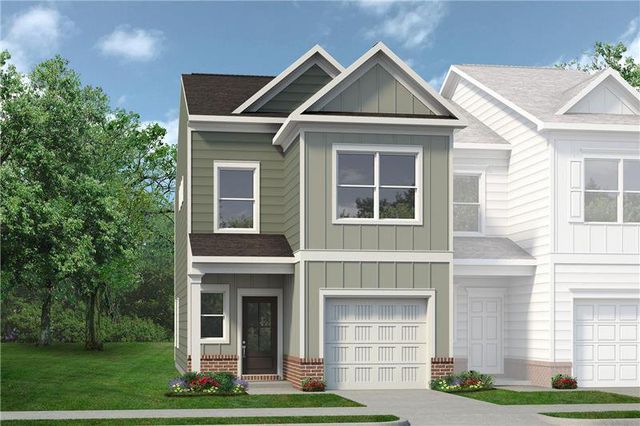
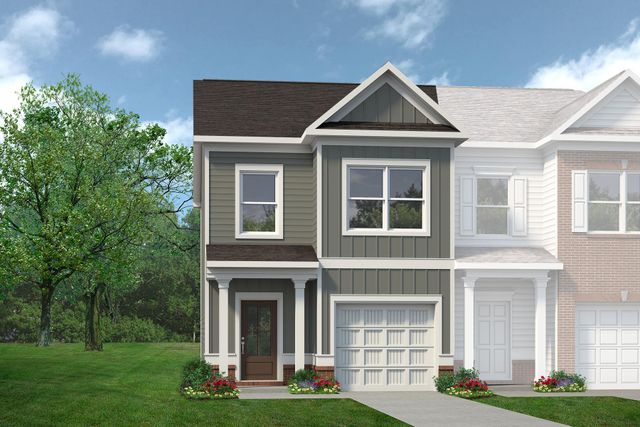
At Ember Glen, every home is an end unit. Each duet pairs just two residences beneath a single roofline, so every home shares only one wall and enjoys the added light, privacy and curb appeal end units are prized for.
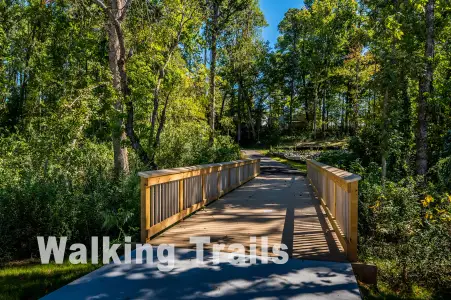
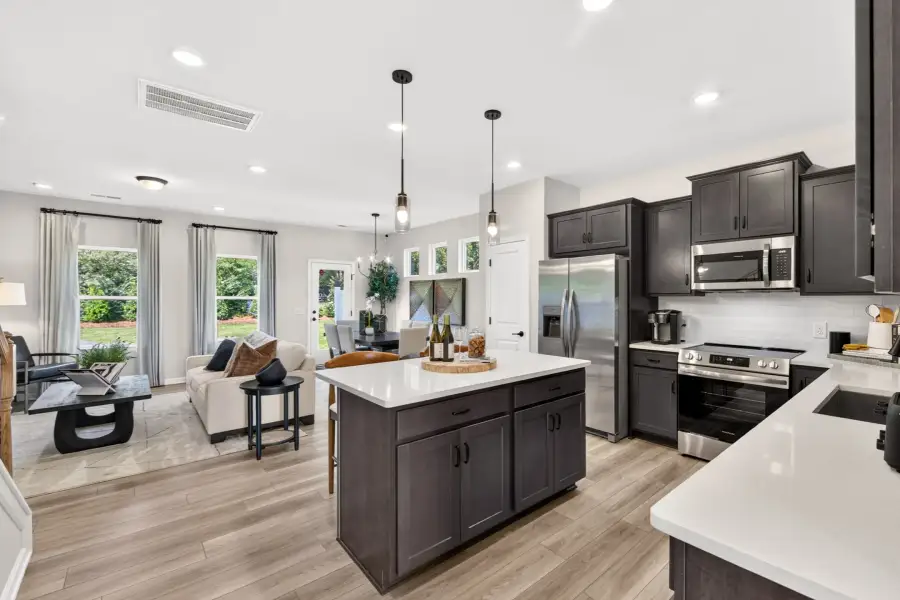
Life here is low-maintenance by design. Thoughtful layouts, durable finishes and a manageable homesite mean less time on upkeep and more time for what you love. That might be an evening on the trails at Reedy Creek Park and Nature Preserve, a night out in Uptown, or simply an unhurried weekend at home.
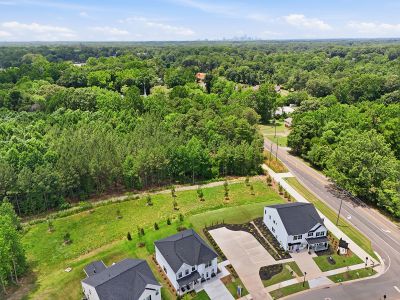
The community rests just off Harrisburg Road in east Charlotte, about 10 miles from Uptown, 1.5 miles from NC 24/27 and 2.5 miles from I-485. Reedy Creek Park and Nature Preserve offers more than ten miles of wooded trails, a dog park, disc golf and a fishing pier, and J.H. Gunn Elementary is less than a mile away.
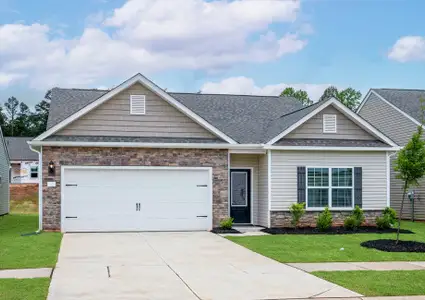
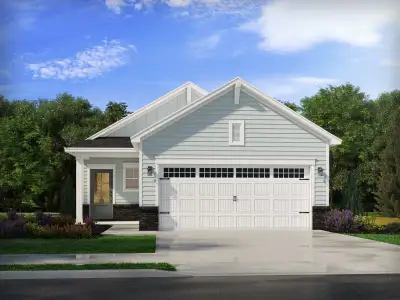
Two design-ready floor plans are available: the Rutledge at 1,443 square feet and the Suwanee at 1,629. Select your plan and homesite, then tailor your finishes in a guided, seamless experience with a dedicated team beside you.
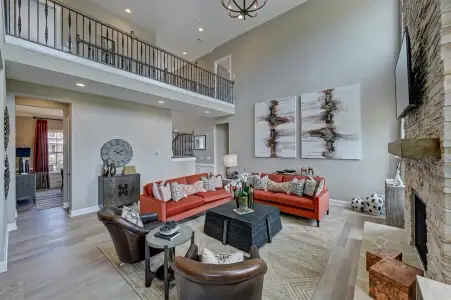
The designer-appointed Rutledge model is now open for tours.