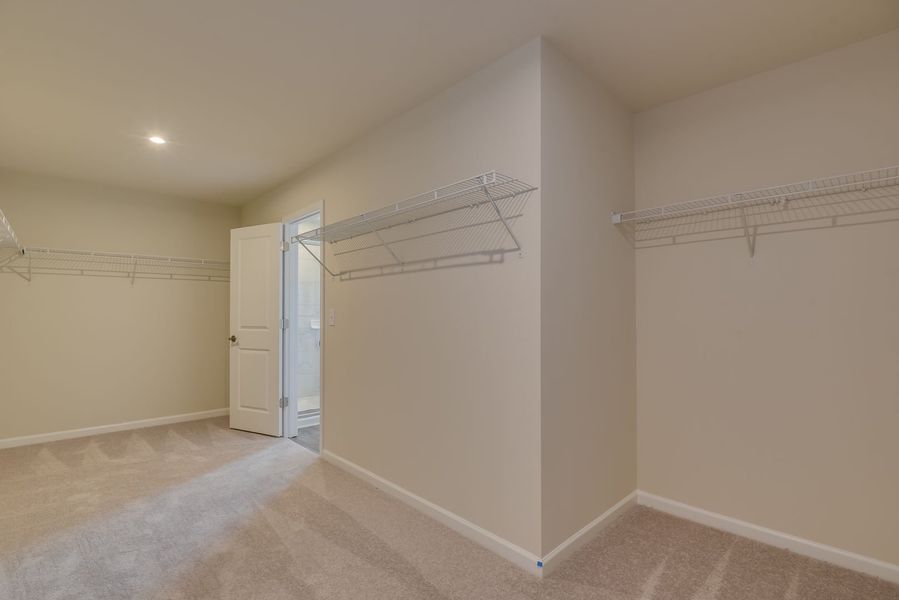
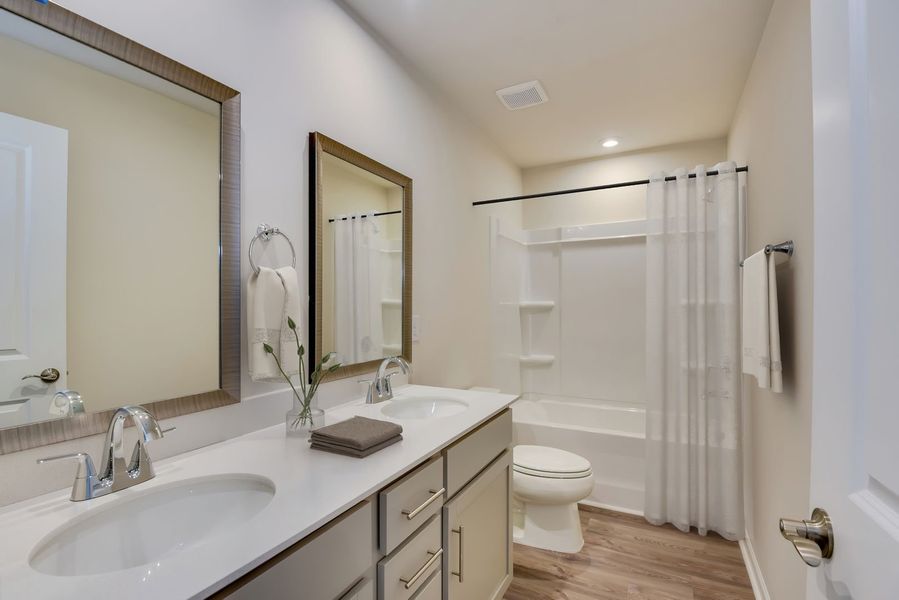
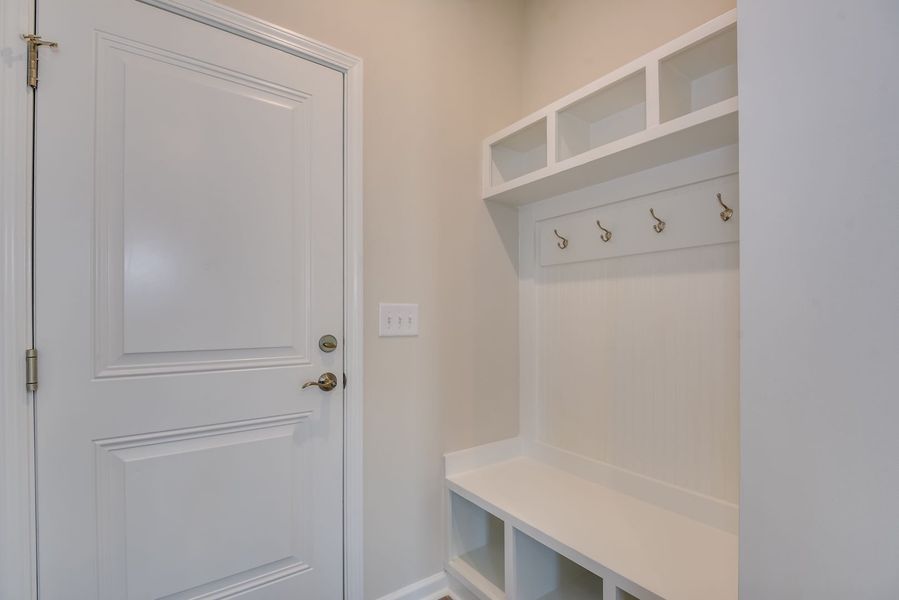
- 4 bd
- 3 ba
- 3,045 sqft
6411 Ludell Ln, Charlotte, NC 28215
- Single-Family
- $155.64/sqft
- 0.16-acre lot
- 126 days on Jome
New Homes for Sale Near 6411 Ludell Ln, Charlotte, NC 28215
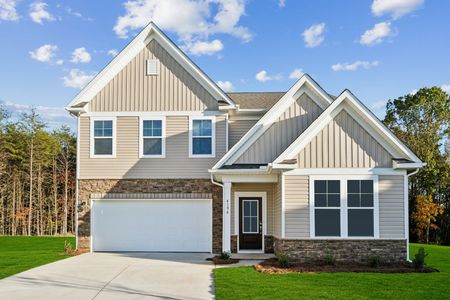


About this Home
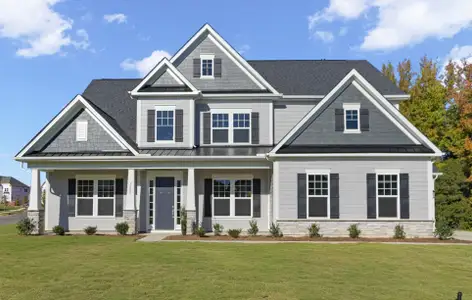
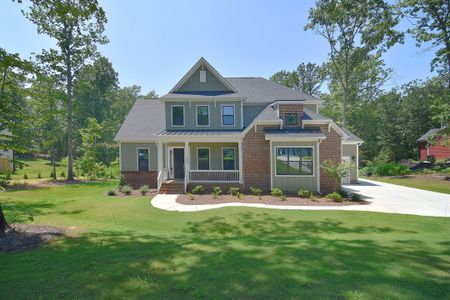
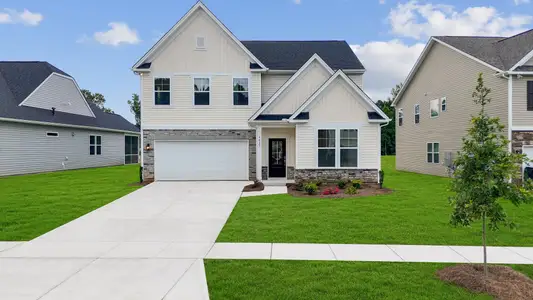
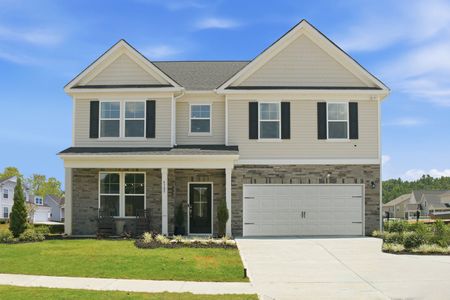
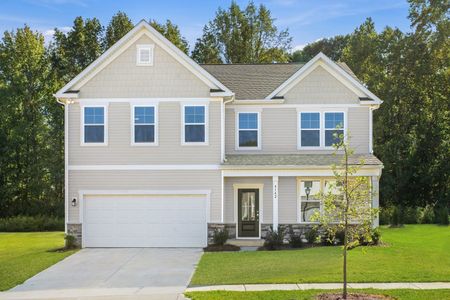
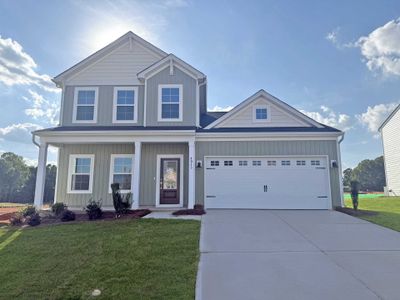
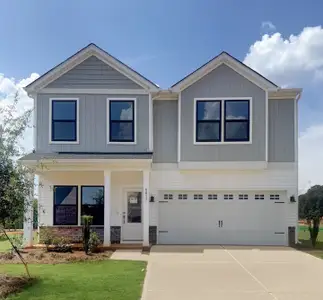
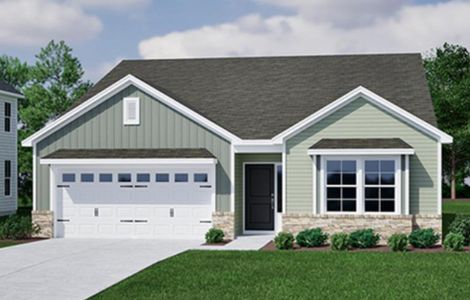
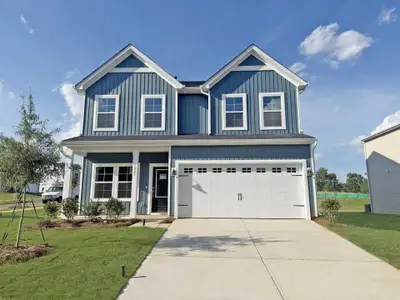
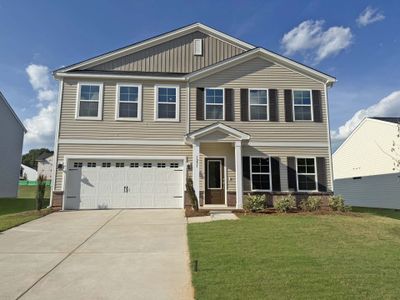
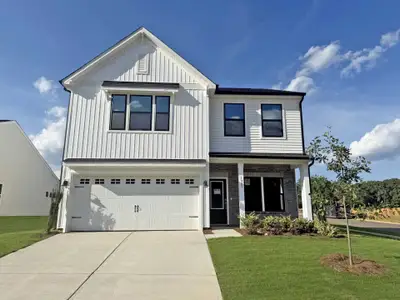
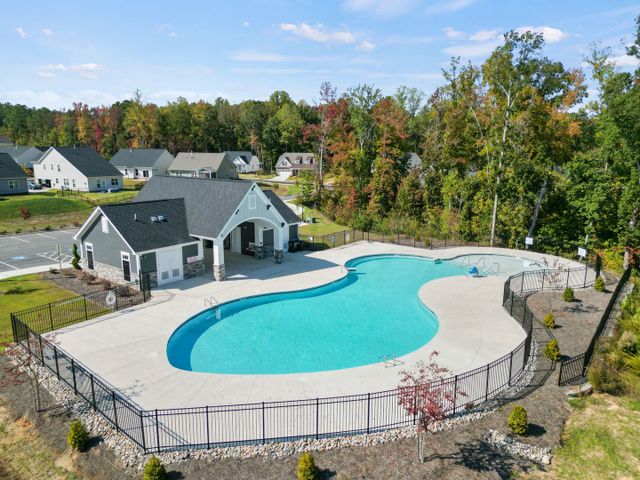
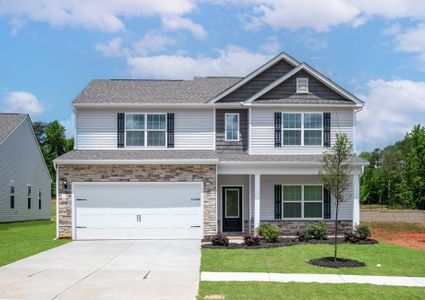
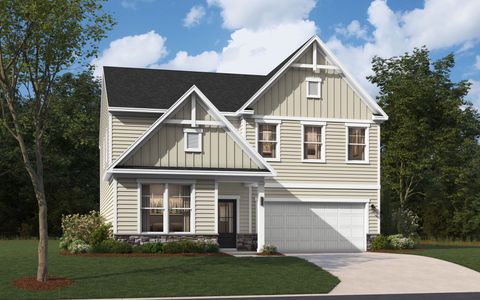
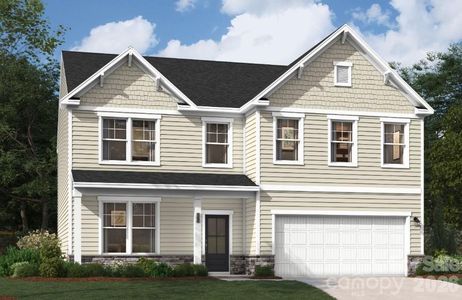
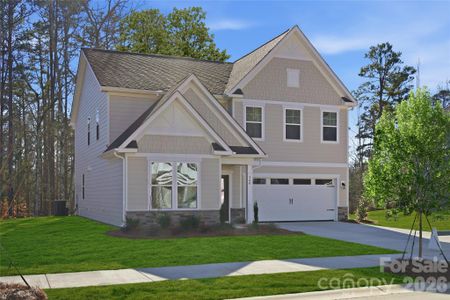
Take a look at the Lambert at Clairmont, an ideal setting for outdoor recreation and community gathering with modern amenities.

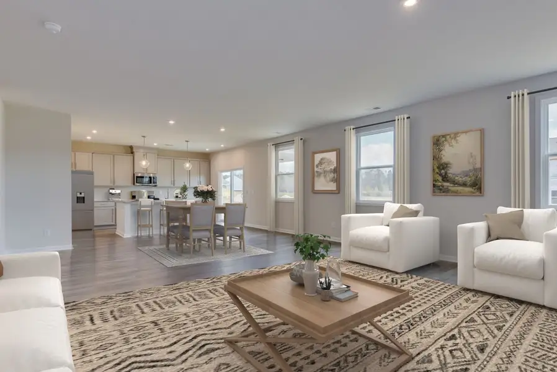

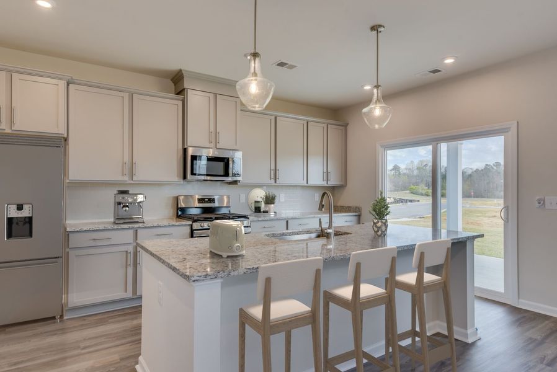
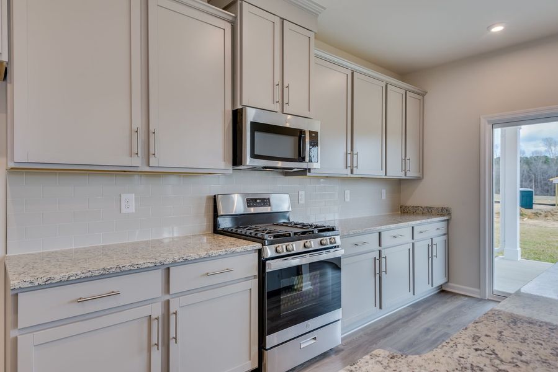
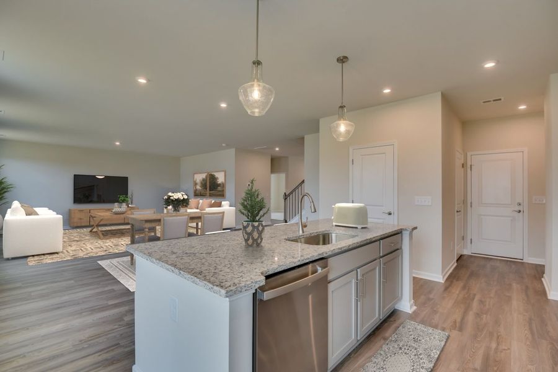
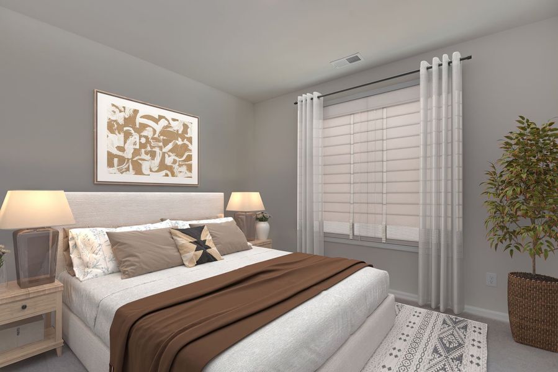
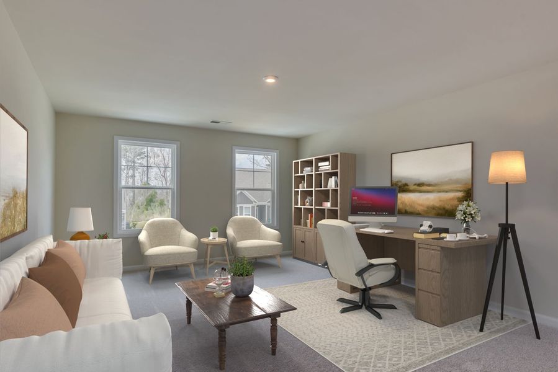
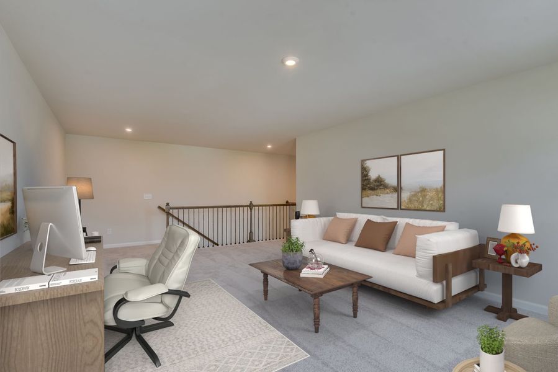
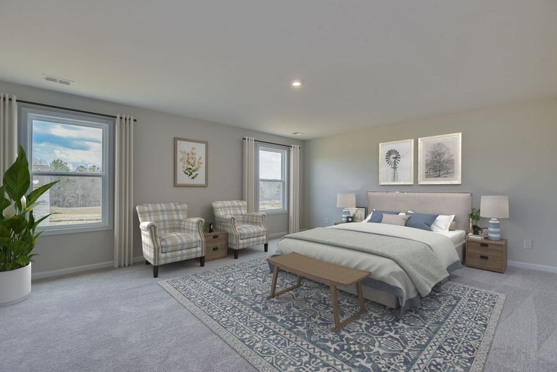
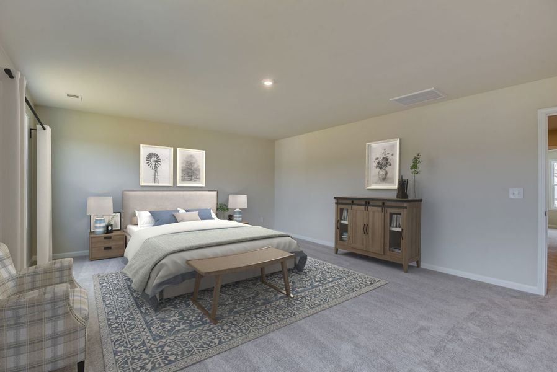
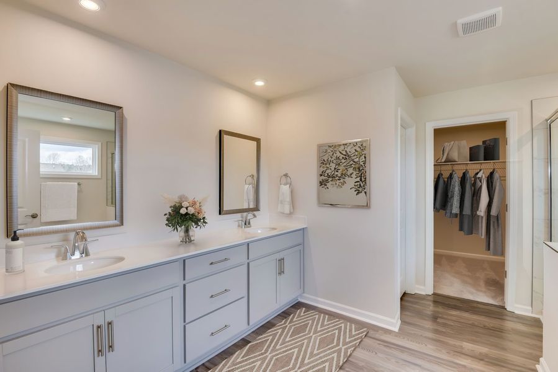
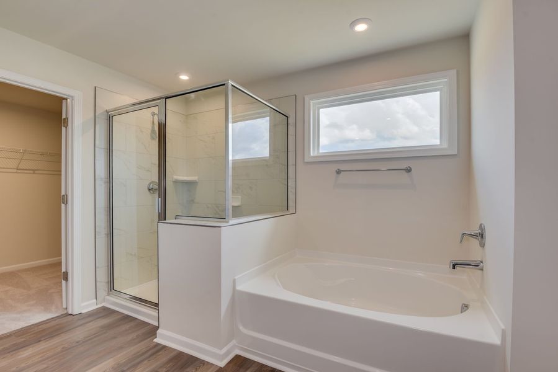
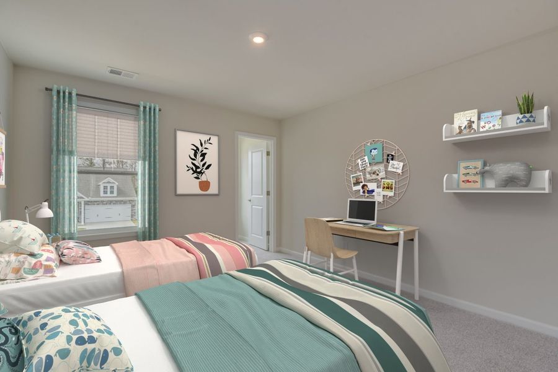
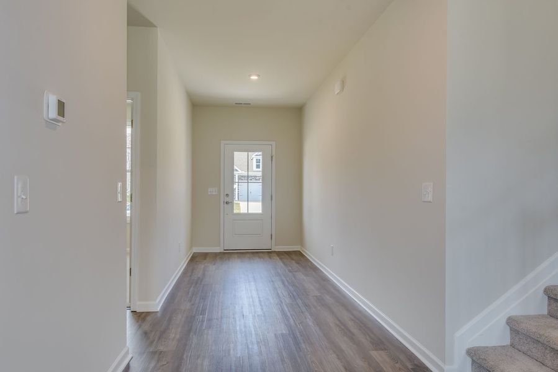
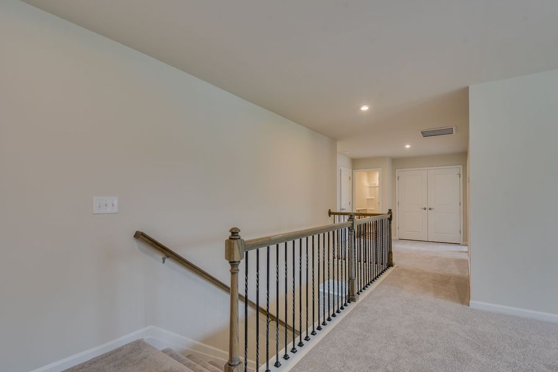
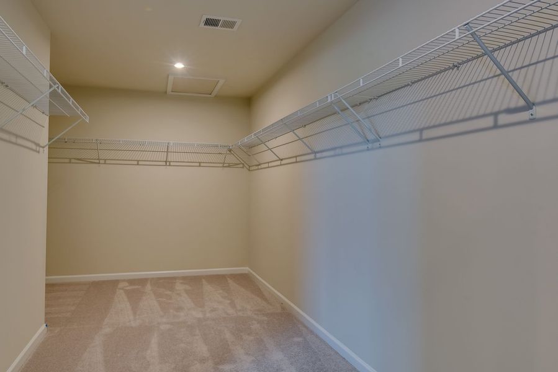
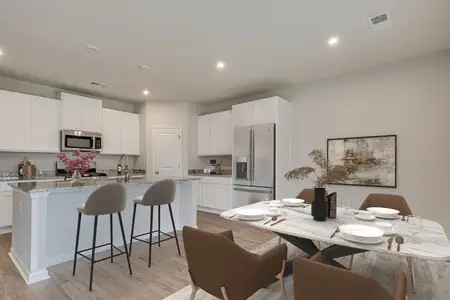
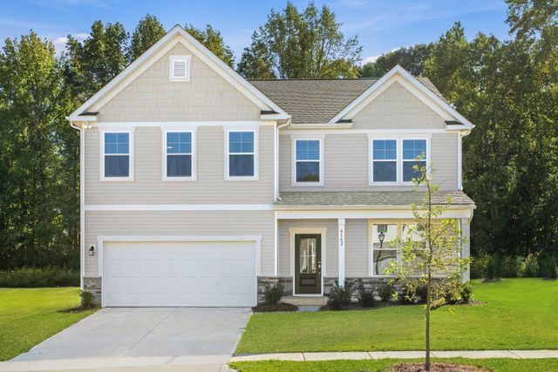
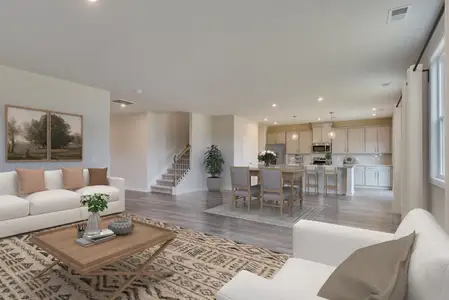
This Lambert spreads 3,045 square feet across two floors, with four bedrooms, three full baths, and a two-car garage. The kitchen is finished with Legacy cabinets in Luna Pearl, Carrara Morro quartz countertops, stainless steel pulls, and a full GE stainless suite including a French-door refrigerator. Greene Glen hardwood flooring in Wild Dunes runs through the main level, and the atrium door opens directly onto the screened patio, where evenings stretch a little longer. A fourth bedroom and full bath on the main level handle overnight guests without pulling from the upper floor. Upstairs, the primary suite holds a walk-in closet and a bath with a garden tub and Frost White quartz countertops. When the weekend calls for a slower pace, the screened patio holds a table, the kitchen is steps away, and there is no reason to go anywhere.
Key features include:
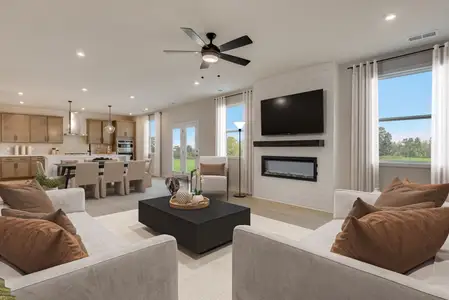
An electric fireplace anchors the family room.
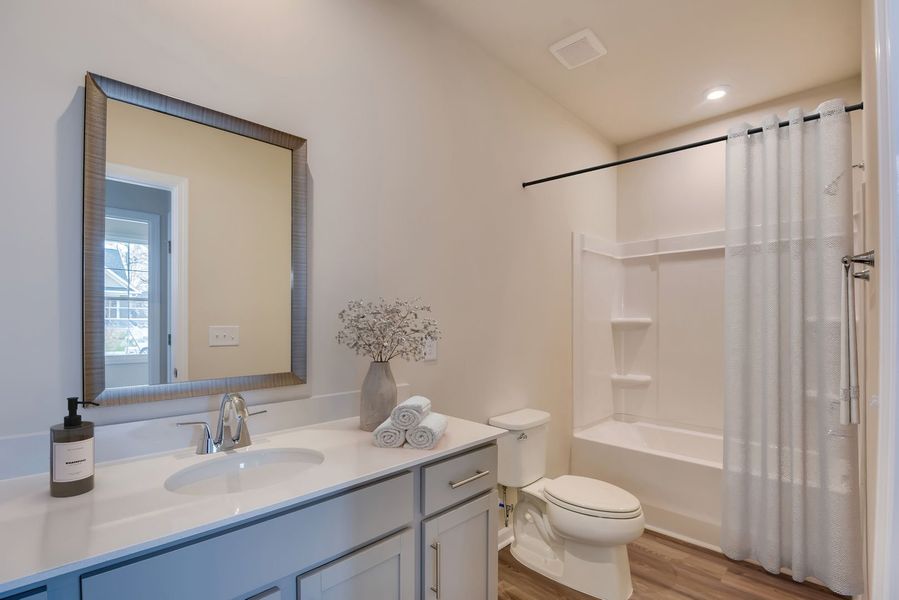
The secondary bath includes a dual vanity and walk-in shower.
A utility sink adds function to the laundry room.
LED lighting brightens the family room.
Experience the space, design, and location for yourself. Schedule a private tour today.
May also be listed on the Stanley Martin Homes website
Information last verified by Jome: Monday at 8:28 AM (August 31, 2026)
Home details
- Property status:
- Sold
- Lot size (acres):
- 0.16
- Size:
- 3,045 sqft
- Stories:
- 2
- Beds:
- 4
- Baths:
- 3
- Garage spaces:
- 2
Construction details
- Builder Name:
- Stanley Martin Homes
- Completion Date:
- October, 2026
- Year Built:
- 2026
Home features & finishes
- Appliances:
- Exhaust Fan
- Construction Materials:
- Stone
- Cooling:
- Ceiling Fan(s)Central Air
- Flooring:
- Vinyl FlooringCarpet FlooringTile Flooring
- Foundation Details:
- Slab
- Garage/Parking:
- ParkingDoor OpenerGarageFront Entry Garage/ParkingAttached Garage
- Home amenities:
- Home Accessibility Features
- Interior Features:
- Walk-In ClosetFoyerPantryStorageGarden Tub
- Kitchen:
- DishwasherMicrowave OvenOvenRefrigeratorDisposalGas CooktopConvection OvenQuartz countertopKitchen IslandGas OvenKitchen Range
- Laundry facilities:
- Laundry Facilities On Upper LevelDryerUtility/Laundry Room
- Property amenities:
- CabinetsOutdoor LivingPatioFireplacePorch
- Rooms:
- Bonus RoomFlex RoomKitchenMudroomDining RoomFamily RoomOpen Concept FloorplanPrimary Bedroom Upstairs
- Security system:
- Smoke DetectorCarbon Monoxide Detector
Utility information
- Heating:
- Water Heater, Central Heating, Gas Heating, Tankless water heater
- Sewer:
- Public Sewer
- Water source:
- Public
Community details
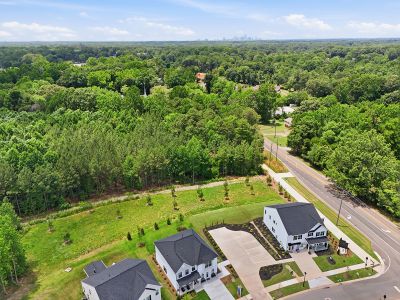
Clairmont
by Stanley Martin Homes, Charlotte, NC
- 10 homes
- 4 plans
- 1,554 - 3,598 sqft
View Clairmont details
Community amenities
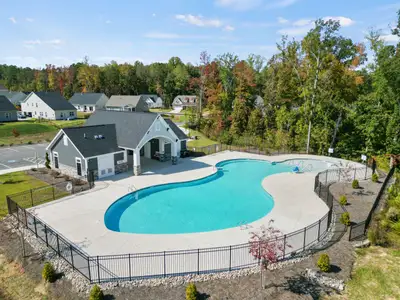
- Community Pool
- Cabana
- Sidewalks Available
More homes in Clairmont
- Home at address 6319 Ludell Ln, Charlotte, NC 28215
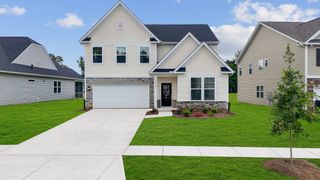
$458,000
Move-in ready- 4 bd
- 3 ba
- 2,855 sqft
6319 Ludell Ln, Charlotte, NC 28215
- Home at address 6407 Ludell Ln, Charlotte, NC 28215
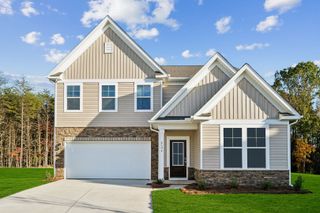
$458,000
Move-in ready- 4 bd
- 3 ba
- 2,855 sqft
6407 Ludell Ln, Charlotte, NC 28215
- Home at address 6408 Ludell Ln, Charlotte, NC 28215
$460,000
Move-in ready- 4 bd
- 3 ba
- 2,729 sqft
6408 Ludell Ln, Charlotte, NC 28215
- Home at address 6516 Ludell Ln, Charlotte, NC 28215
$469,000
Move-in ready- 4 bd
- 3 ba
- 2,729 sqft
6516 Ludell Ln, Charlotte, NC 28215
- Home at address 4142 Vista Pine Dr, Charlotte, NC 28215
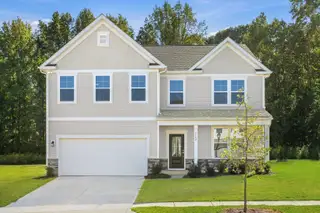
$485,000
Move-in ready- 4 bd
- 3 ba
- 3,045 sqft
4142 Vista Pine Dr, Charlotte, NC 28215
- Home at address 6217 Ludell Ln, Charlotte, NC 28215
$491,205
Under construction- 4 bd
- 3 ba
- 2,855 sqft
6217 Ludell Ln, Charlotte, NC 28215
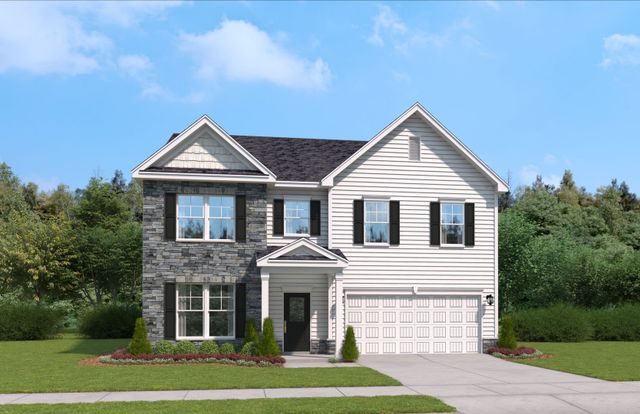
 Floor plans in Clairmont
About the builder - Stanley Martin Homes

- 138communities on Jome
- 1,207homes on Jome
Neighborhood
Home address
- City:
- Charlotte
- County:
- Mecklenburg
- Zip Code:
- 28215
Schools in Charlotte-Mecklenburg Schools

GreatSchools’ Summary Rating calculation is based on 4 of the school’s themed ratings, including test scores, student/academic progress, college readiness, and equity. This information should only be used as a reference. Jome is not affiliated with GreatSchools and does not endorse or guarantee this information. Please reach out to schools directly to verify all information and enrollment eligibility. Data provided by GreatSchools.org © 2025
Places of interest
Getting around
2 nearby routes: 2 bus, 0 rail, 0 otherNoise level
A Soundscore™ rating is a number between 50 (very loud) and 100 (very quiet) that tells you how loud a location is due to environmental noise.
Financials

Nearby communities in Charlotte

Homes in Charlotte Neighborhoods
- Nevin Community
- Newell
- Oakdale South
- Newell South
- Back Creek Church Road
- Smallwood
- Eagle Lake
- Reid Park
- North Charlotte
- Cotswold
- Steele Creek
- Hickory Grove
- Provincetowne
- Prosperity Church Road
- Sedgefield
- Coulwood West
- Marshbrooke
- Beatties Ford-Trinity
- Toddville Road
- Rain Tree
- Sunset Road
- Farm Pond
- Idlewild South
- Becton Park
- Silverwood
- Westerly Hills
- Oakdale North
- Highland Creek
- Thomasboro-Hoskins
- Hidden Valley
- Wildwood
- Mallard Creek - Withrow Downs
- Montclaire South
- Oakview Terrace
- Ballantyne West
- University Park
- Providence Plantation
- Starmount
- Wessex Square
- Derita-Statesville
- Slater Rd-Hamilton Circle
- Echo Hills
- Oak Forest
- Ashley Park
Homes in Charlotte by Stanley Martin Homes
Recently added communities in this area
Other Builders in Charlotte, NC








Nearby sold homes
New homes in nearby cities
More New Homes in Charlotte, NC
- Jome
- New homes search
- North Carolina
- Charlotte Metropolitan Area
- Mecklenburg County
- Charlotte
- Clairmont
- 6411 Ludell Ln, Charlotte, NC 28215