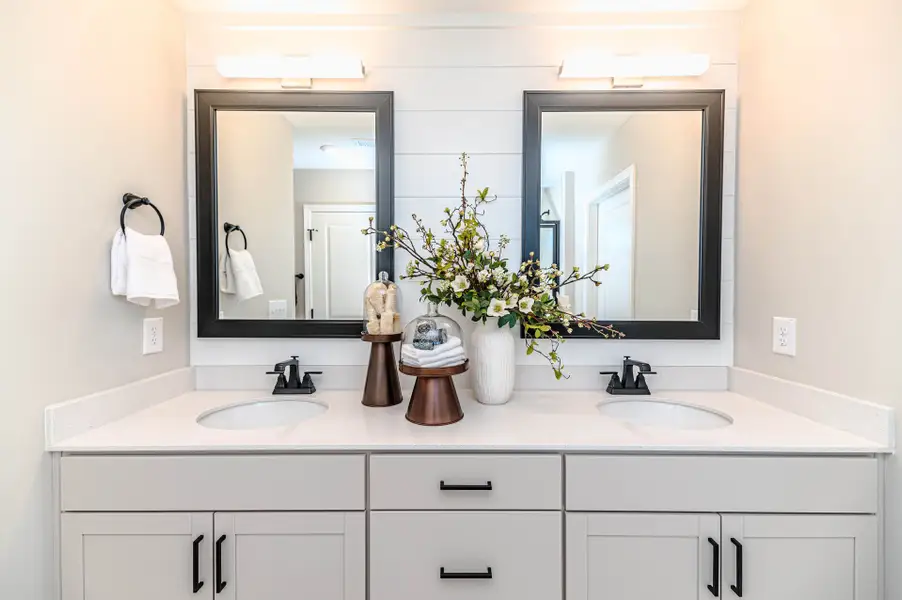
Sold
- 3 bd
- 2.5 ba
- 2,756 sqft
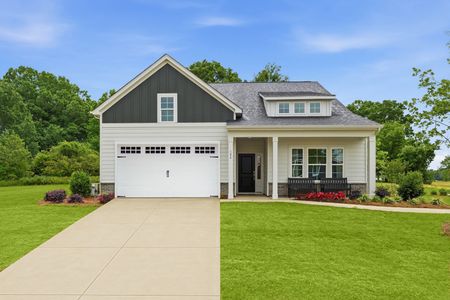
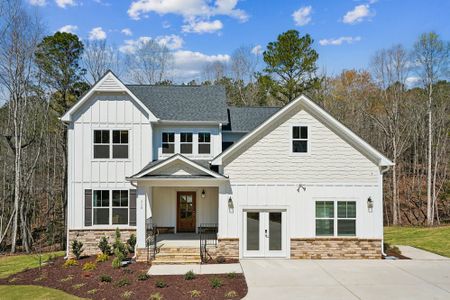
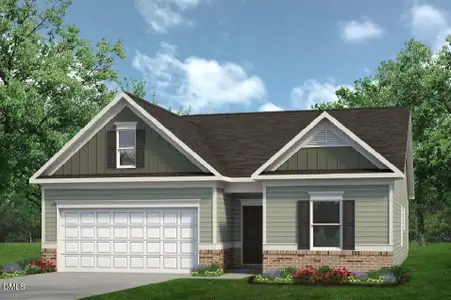
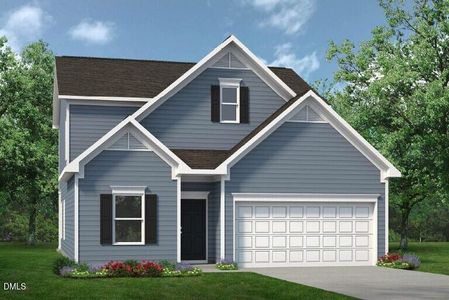
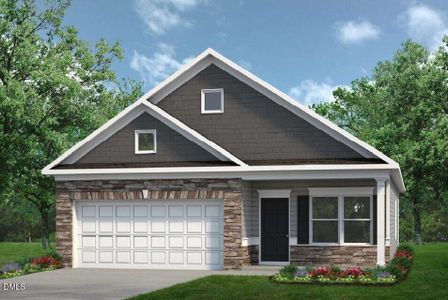
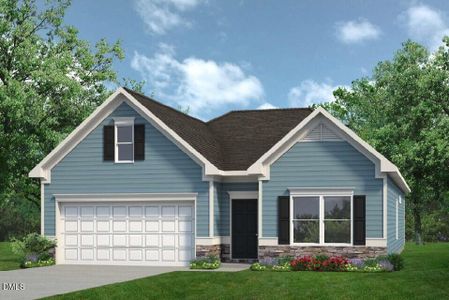
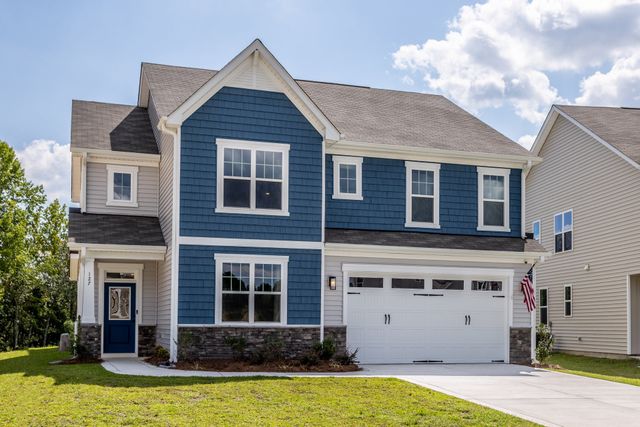
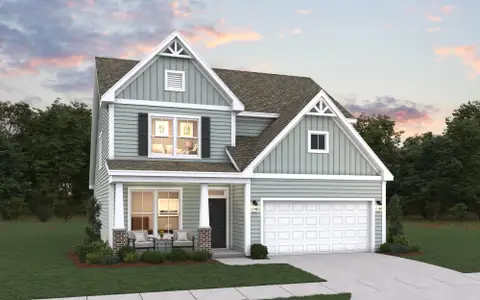
Watauga plan in Alder Creek by McKee Homes
Benson, NC
Last saved price from $399,990
New Homes for Sale Near Benson, NC 27504
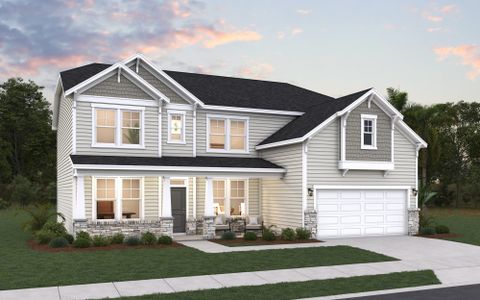
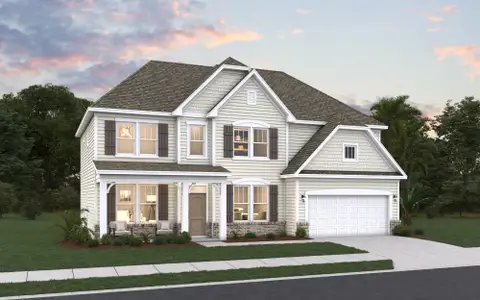
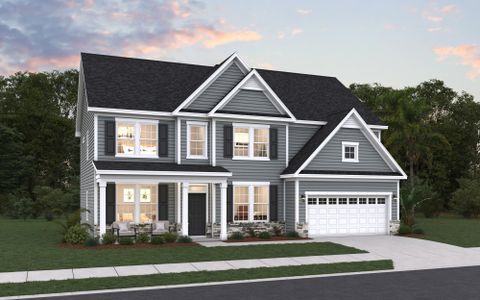

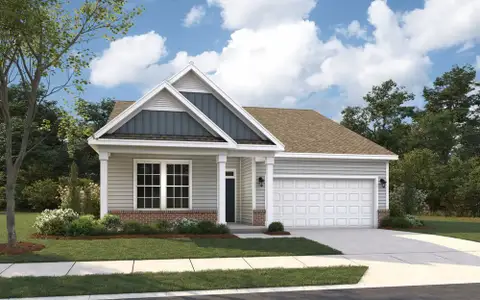
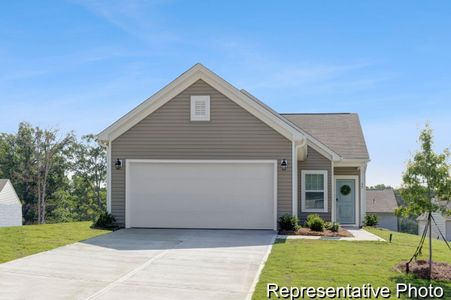
About this Plan
This plan is sold. The information provided reflects details of the plan when it was on the market.
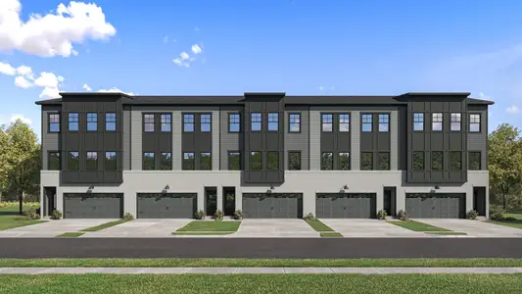
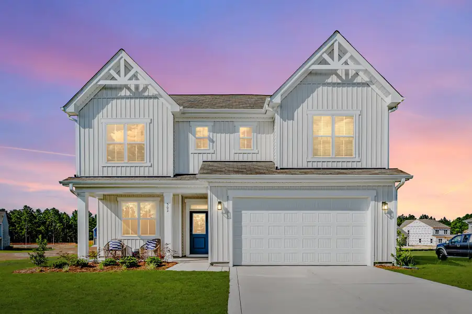
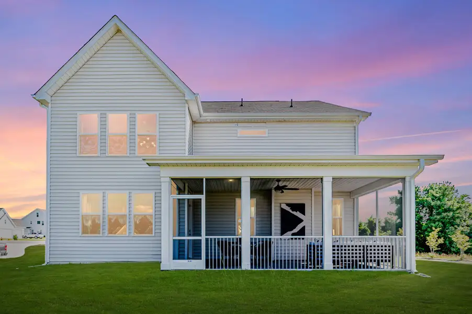
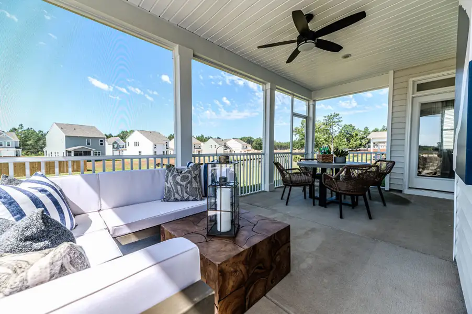
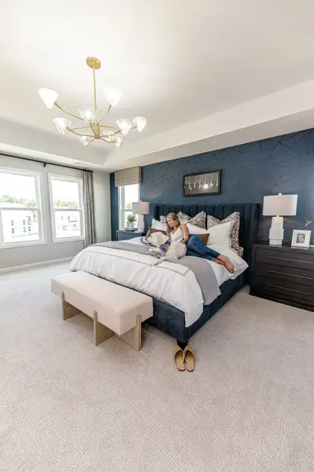
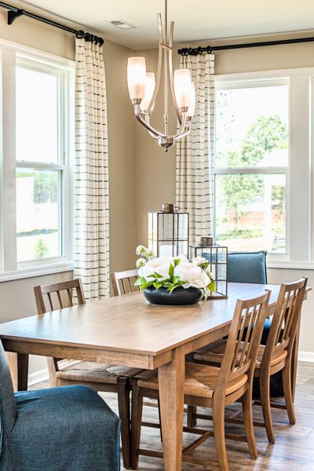
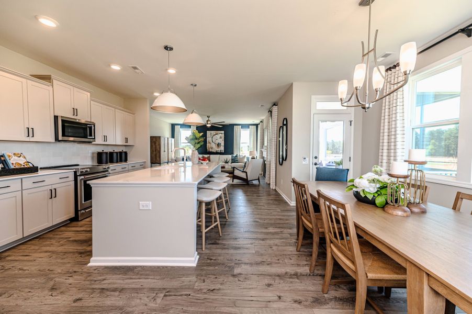
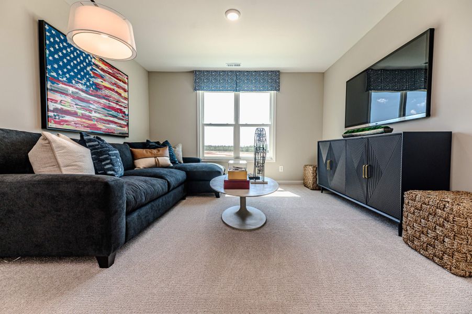
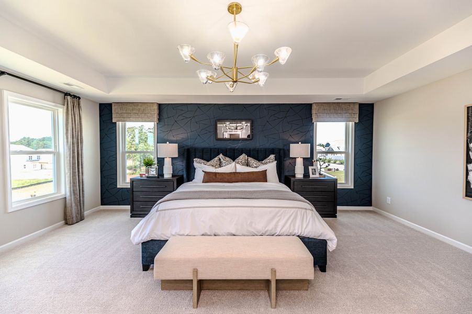
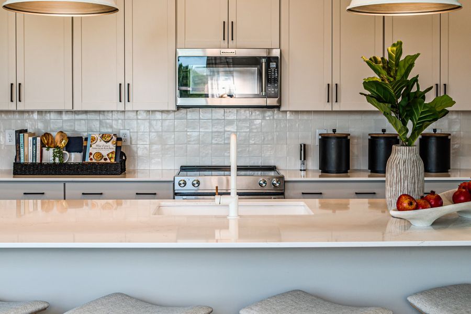
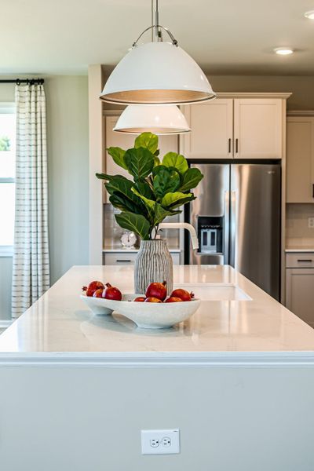
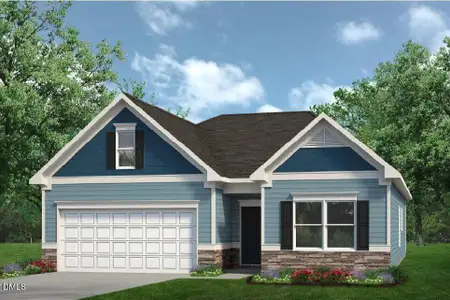
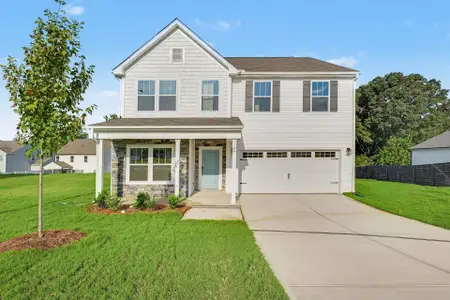
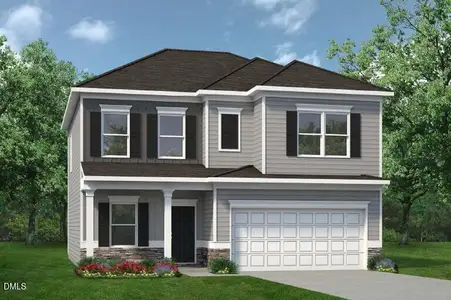
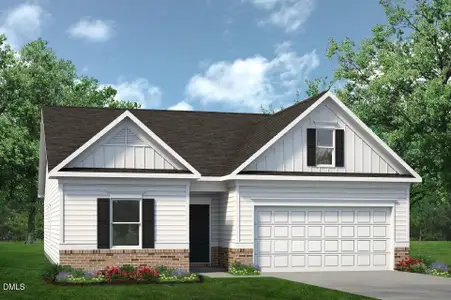
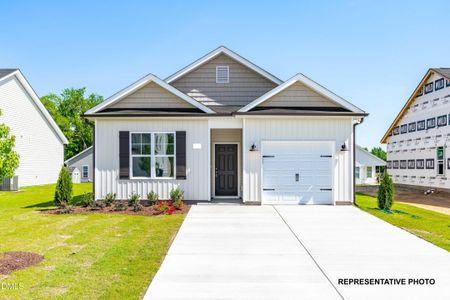
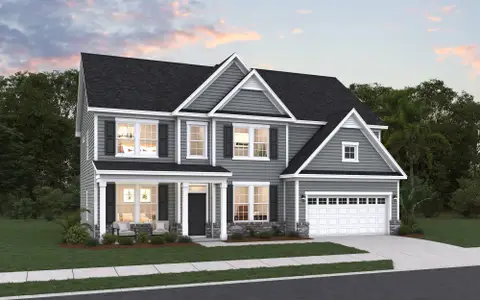
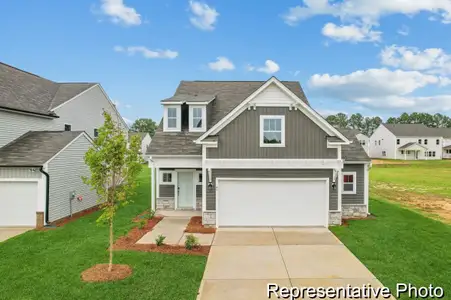
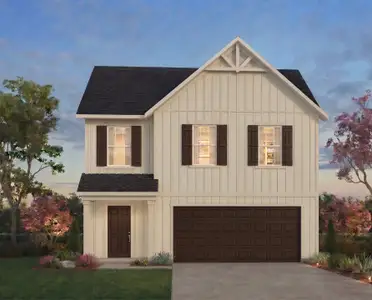
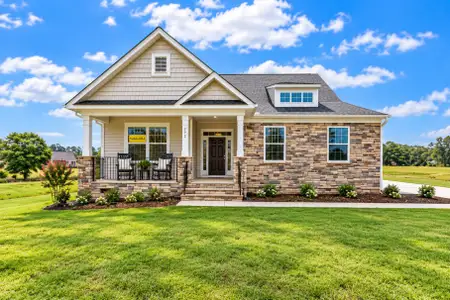
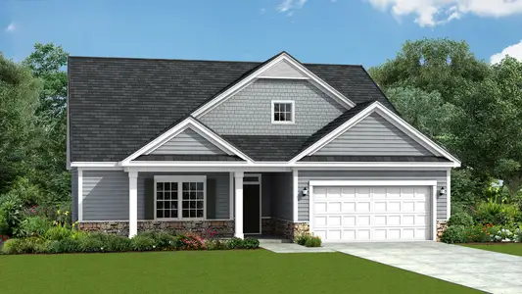
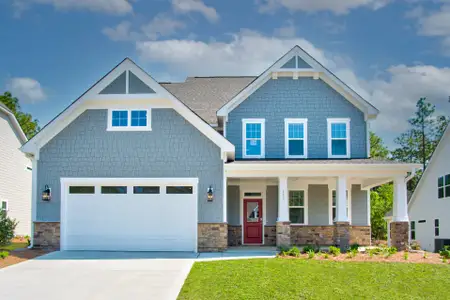
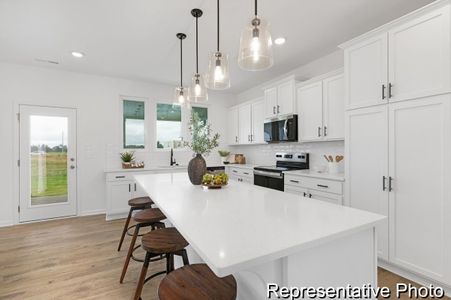
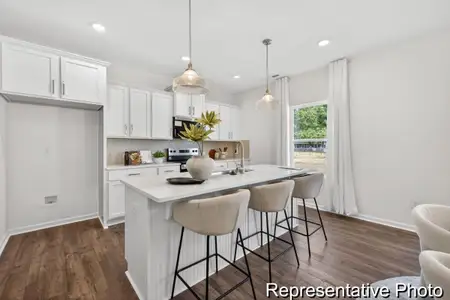
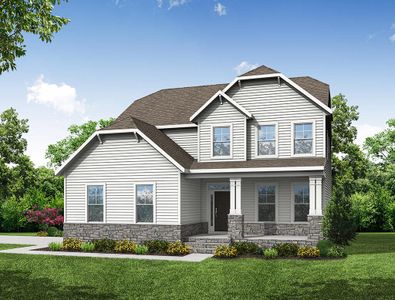

For those with growing families, the Watauga’s versatile design provides space to breathe and grow together. This two-story plan, starting at $399,990, centers around an open-concept kitchen, dining area, and living space—the heart of everyday life and gatherings. Three bedrooms, including a private owner’s suite, offer everyone their own peaceful haven. Ample closet space throughout minimizes clutter, while the convenient utility and laundry room keeps things organized. Enjoy outdoor living with a relaxing deck or patio, perfect for barbecues or quiet mornings. With 2756 square feet, a two-car garage, and 2.5 baths, the Watauga combines comfort and functionality for years to come. Upgrade options like an extra bedroom or bathroom can easily adapt the home to your evolving needs.
May also be listed on the McKee Homes website
Information last verified by Jome: Sunday at 1:24 PM (August 2, 2026)
Plan details
*Pricing and availability are subject to change.
- Name:
- Watauga
- Property type:
- Sold
- Community:
- Alder Creek
- Builder:
- McKee Homes
- Size from:
- 2,756 sqft
- Size to:
- 2,767 sqft
- Stories:
- 2
- Beds from:
- 3
- Beds to:
- 5
- Baths from:
- 2.5
- Baths to:
- 3
- Garage spaces:
- 2
Plan features & finishes
- Garage/Parking:
- GarageAttached Garage
- Interior Features:
- Walk-In ClosetPantryLoft
- Laundry facilities:
- Utility/Laundry Room
- Property amenities:
- DeckPatioPorch
- Rooms:
- Flex RoomKitchenPowder RoomDining RoomFamily RoomOpen Concept FloorplanPrimary Bedroom Upstairs
- Upgrade Options:
- Separate Shower and TubGourmet KitchenCovered PatioOffice/StudyShower in Primary BathFrench DoorExtra BathroomExtra BedroomFireplace
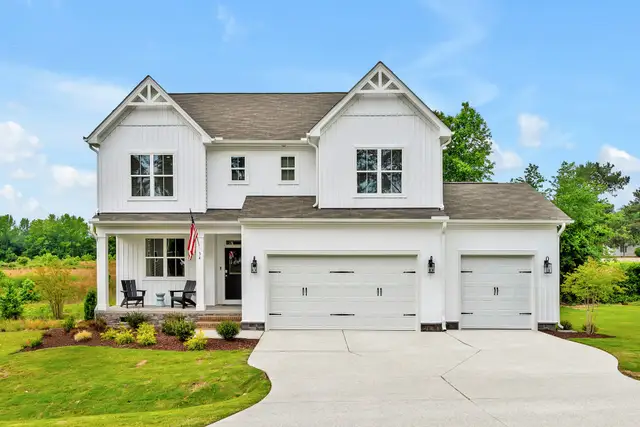
Community details
Alder Creek
by McKee Homes, Benson, NC
from$381,990
- 2 plans
- 2,339 - 2,525 sqft
View Alder Creek details
Want to know more about what's around here?
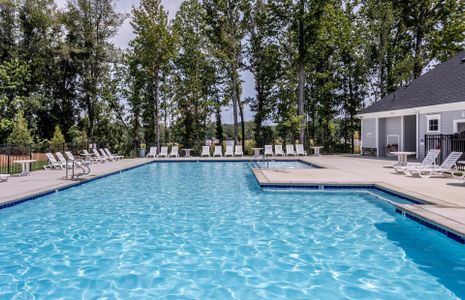
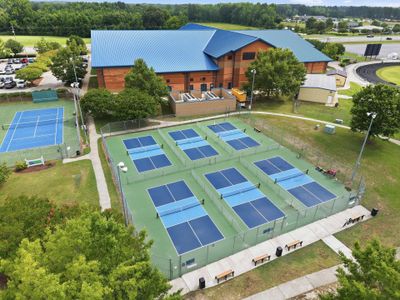
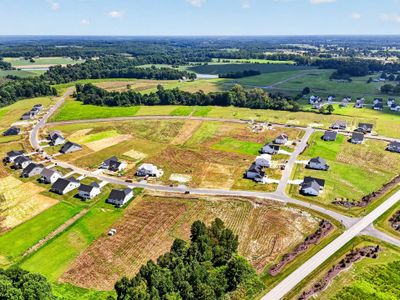
The Watauga floor plan is part of Alder Creek, a new home community by McKee Homes, located in Benson, NC. Visit the Alder Creek community page for full neighborhood insights, including nearby schools, shopping, walk & bike-scores, commuting, air quality & natural hazards.

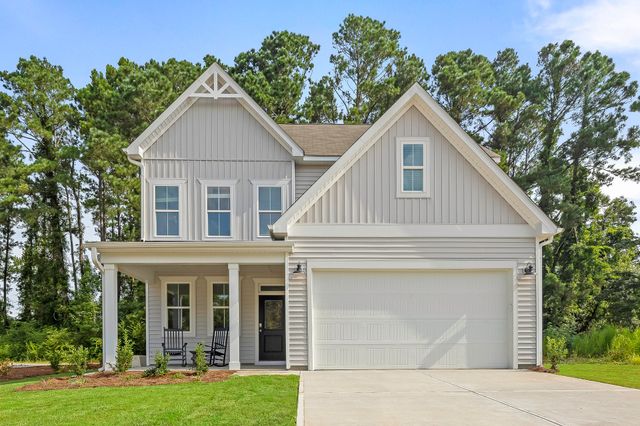
 More floor plans in Alder Creek
Financials
Nearby communities in Benson

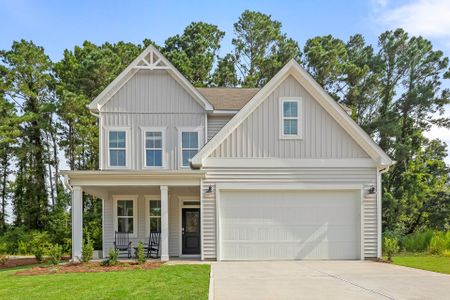
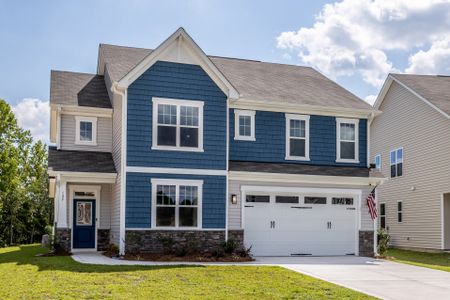
Homes in Benson by McKee Homes
Recently added communities in this area
Other Builders in Benson, NC








Nearby sold homes
New homes in nearby cities
More New Homes in Benson, NC
Something doesn't look right on this page?