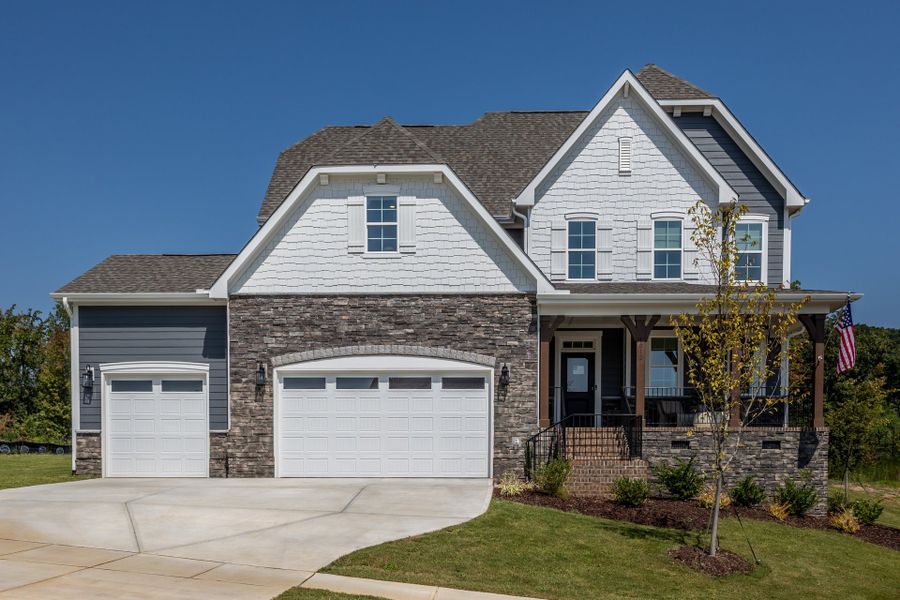
Sold
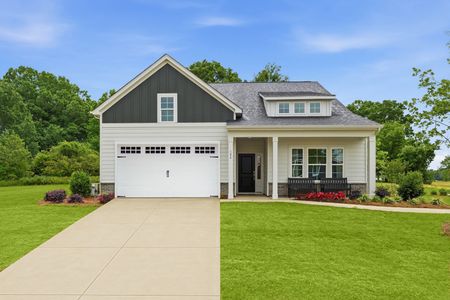
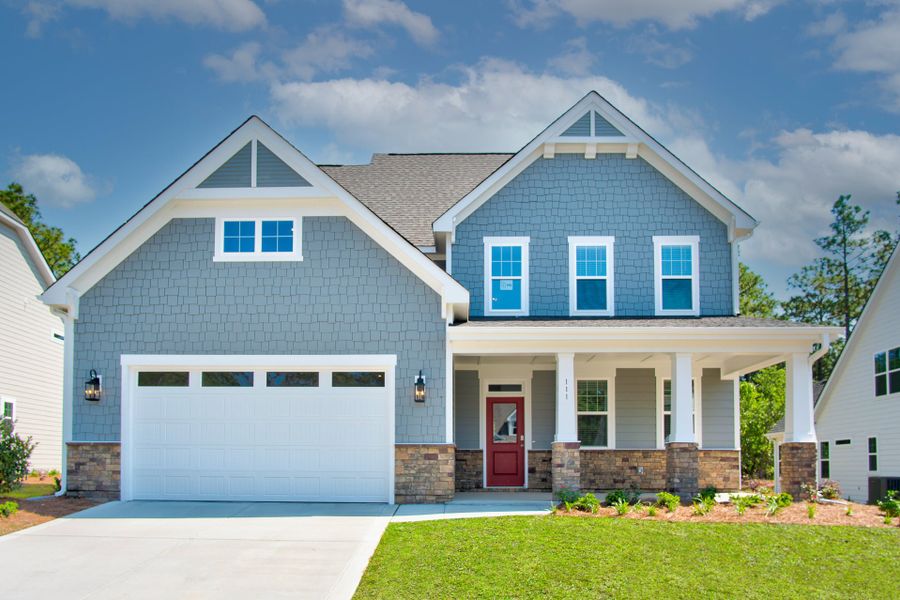
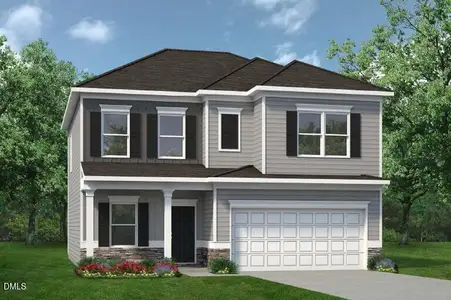
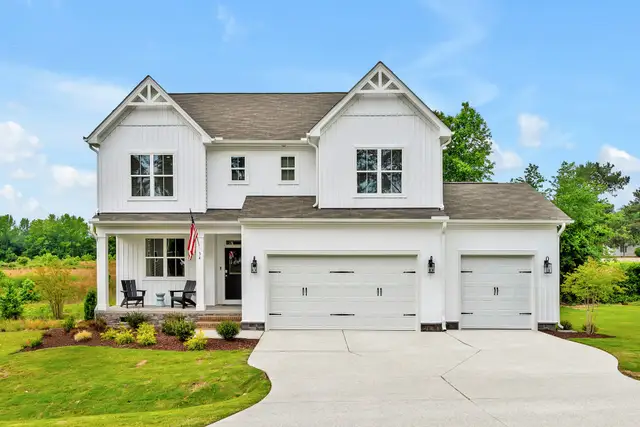
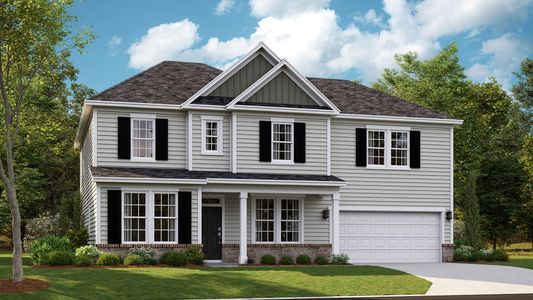
Model home
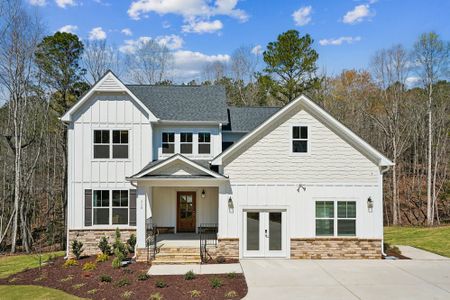
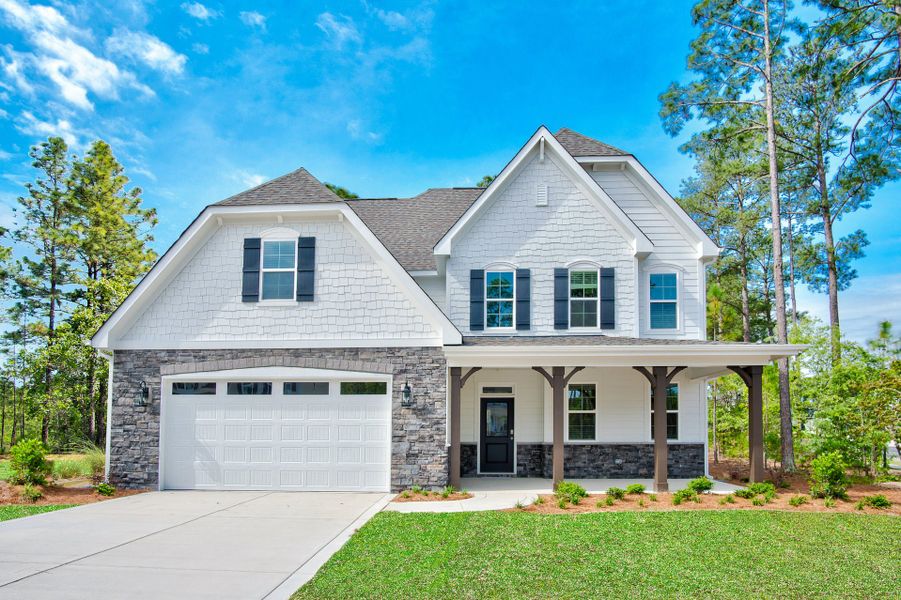
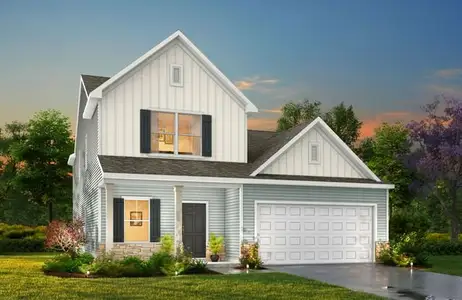
Model home
- 4 bd
- 3.5 ba
- 3,353 sqft
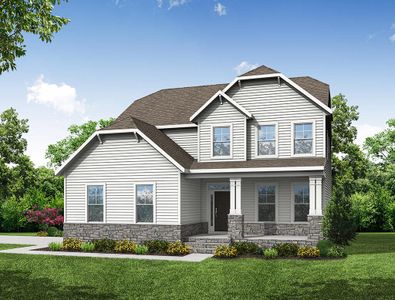
Clark plan in Alder Creek by McKee Homes
Benson, NC
Last saved price from $433,990
New Homes for Sale Near Benson, NC 27504

About this Plan
This plan is sold. The information provided reflects details of the plan when it was on the market.
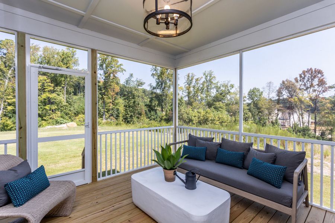
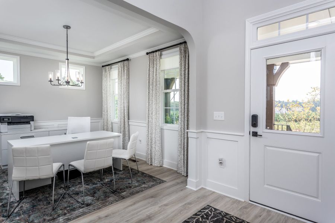
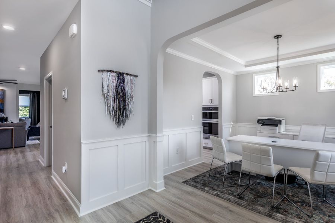
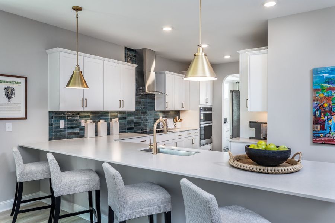
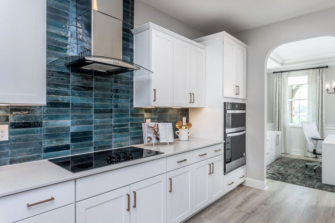
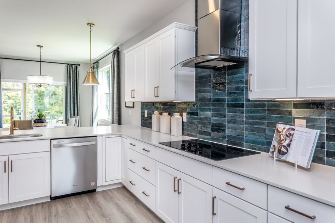
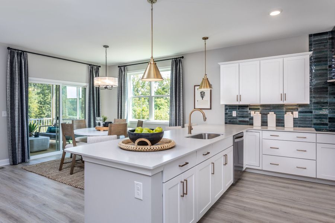
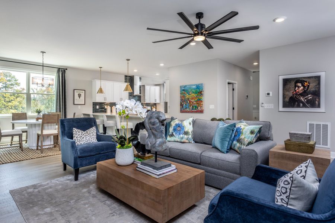
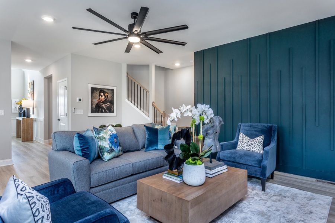
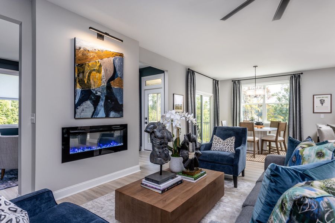
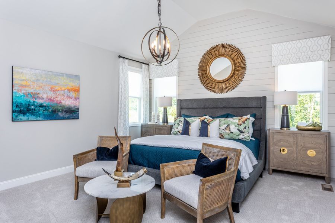
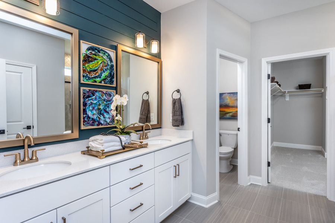
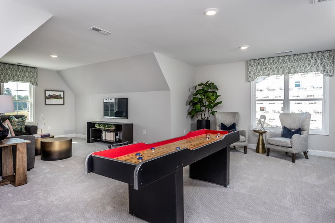
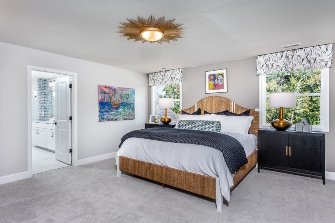
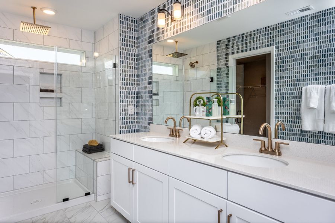
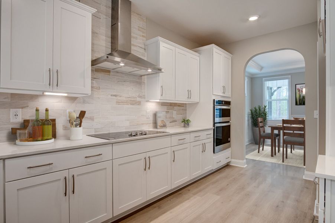
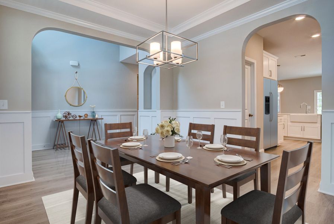
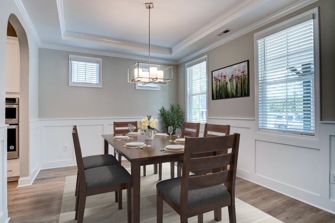
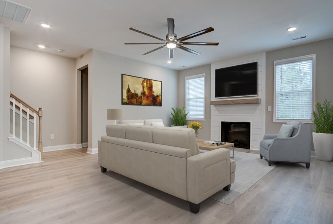
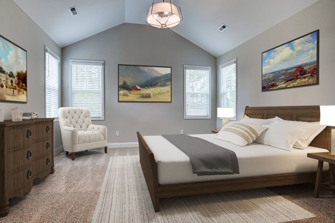
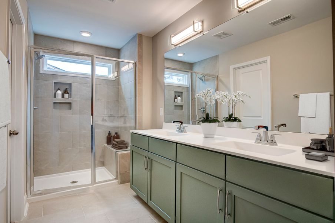
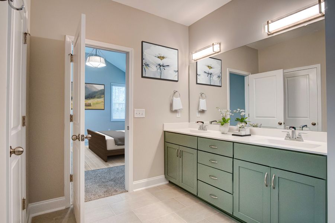
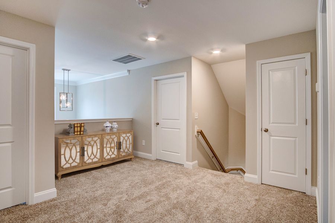
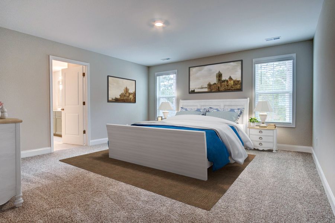
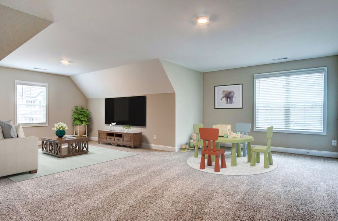
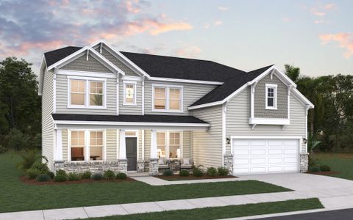
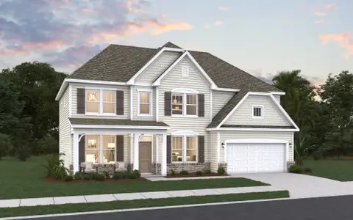
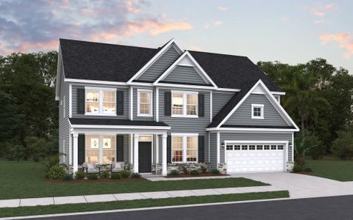
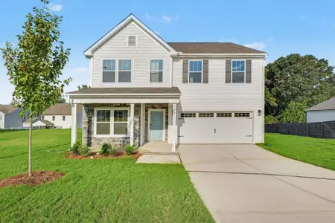
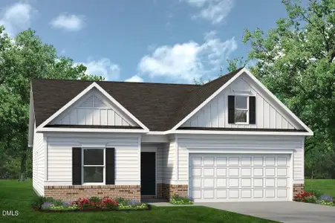
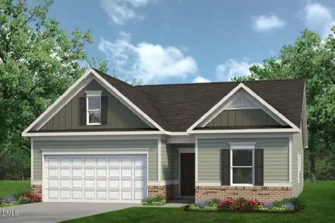
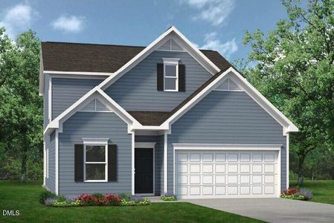
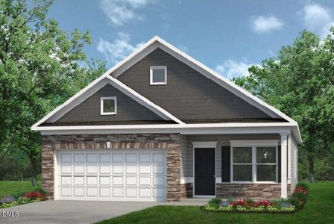
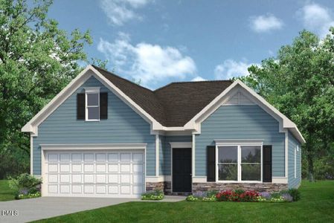
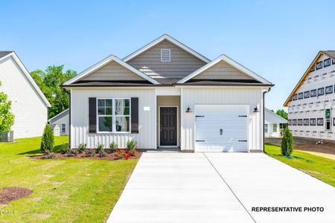
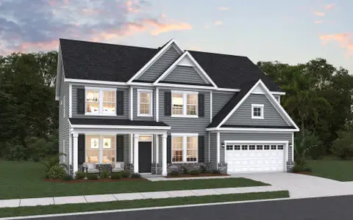
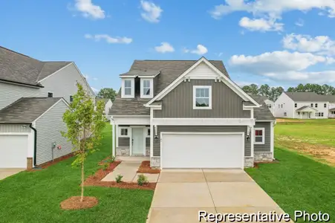
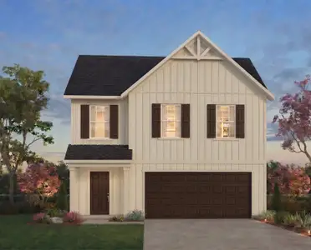
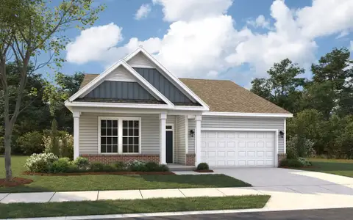
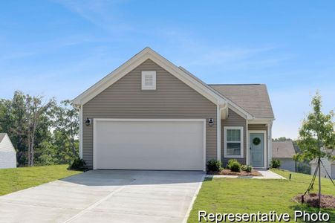
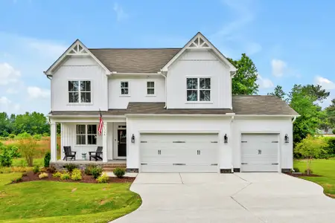
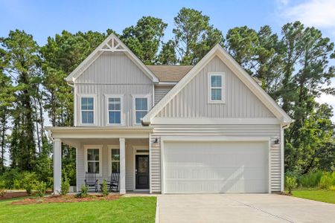
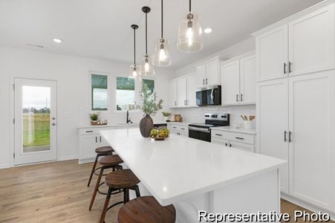
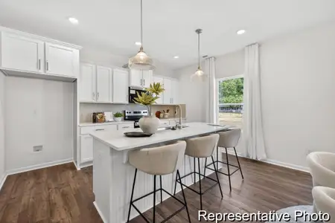
With growing families needing more space and flexibility, the Clark plan’s dual owner’s suites provide a unique solution for comfortable living. This design thoughtfully separates generational living or provides a dedicated retreat for guests. The expansive kitchen, complete with a large corner pantry and plenty of counter space, easily handles busy weeknight meals or holiday gatherings. A two-story foyer creates a grand first impression, leading to an elegant dining room perfect for entertaining. Upstairs, a multipurpose loft area offers space for a home office, playroom, or quiet relaxation. Additional options, like a finished third floor and sunroom, allow for further customization to meet your evolving needs. Priced from $433,990, the Clark offers 3353 square feet, 4 bedrooms, and 3.5 bathrooms, ensuring everyone has room to grow and thrive.
May also be listed on the McKee Homes website
Information last verified by Jome: Sunday at 1:24 PM (August 2, 2026)
Plan details
*Pricing and availability are subject to change.
- Name:
- Clark
- Property type:
- Sold
- Community:
- Alder Creek
- Builder:
- McKee Homes
- Size from:
- 3,353 sqft
- Size to:
- 3,707 sqft
- Stories:
- 2
- Beds:
- 4
- Baths from:
- 3.5
- Baths to:
- 4
- Garage spaces:
- 2
Plan features & finishes
- Garage/Parking:
- GarageAttached Garage
- Interior Features:
- Walk-In ClosetPantry
- Laundry facilities:
- Utility/Laundry Room
- Property amenities:
- DeckPatioPorch
- Rooms:
- KitchenMedia RoomDining RoomFamily RoomBreakfast AreaOpen Concept FloorplanPrimary Bedroom Downstairs
- Upgrade Options:
- Optional Multi-Gen SuiteLoft
Community details
Alder Creek
by McKee Homes, Benson, NC
from$381,990
- 2 plans
- 2,339 - 2,525 sqft
View Alder Creek details
Want to know more about what's around here?
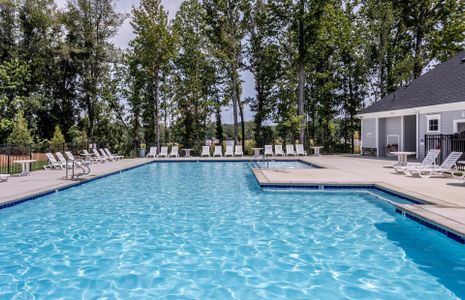
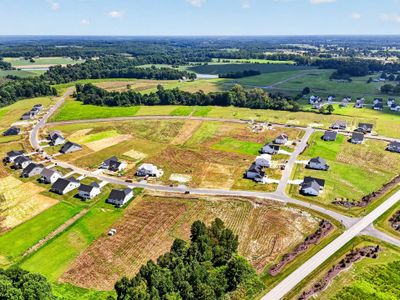
The Clark floor plan is part of Alder Creek, a new home community by McKee Homes, located in Benson, NC. Visit the Alder Creek community page for full neighborhood insights, including nearby schools, shopping, walk & bike-scores, commuting, air quality & natural hazards.

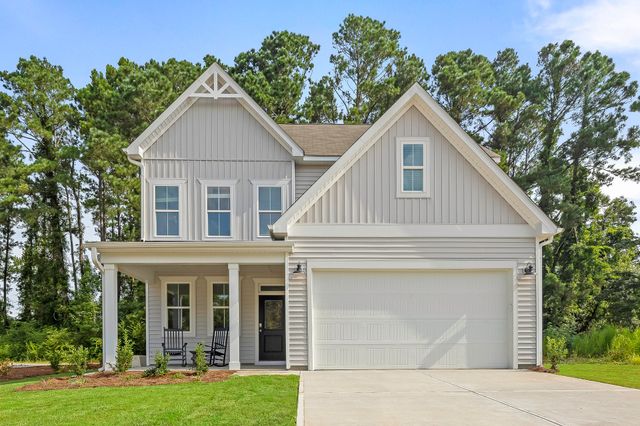
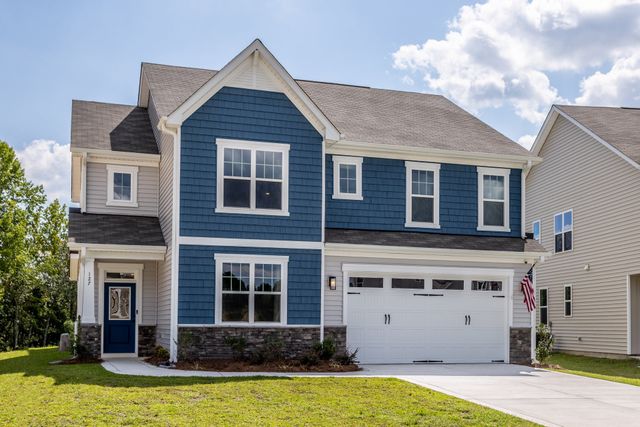
 More floor plans in Alder Creek
Financials
Nearby communities in Benson

Homes in Benson by McKee Homes
Recently added communities in this area
Other Builders in Benson, NC








Nearby sold homes

New homes in nearby cities
More New Homes in Benson, NC
Something doesn't look right on this page?