- 5 bd
- 3 ba
- 2,300 sqft
104 Benson Village Dr, Unit 32, Benson, NC 27504
- Single-Family
- $156.48/sqft
- $600/annual HOA
- 0.29-acre lot
New Homes for Sale Near 104 Benson Village Dr, Unit 32, Benson, NC 27504
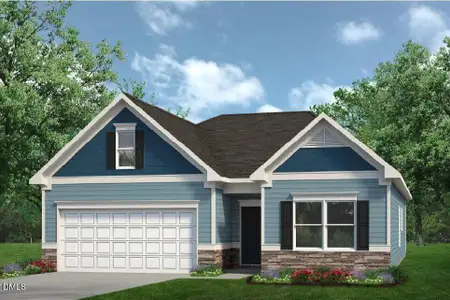
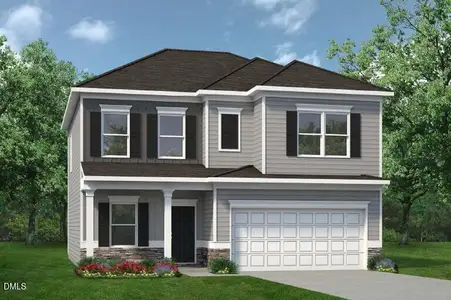
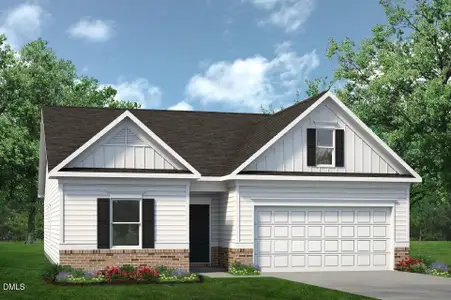
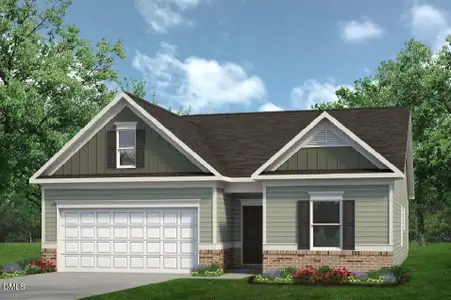
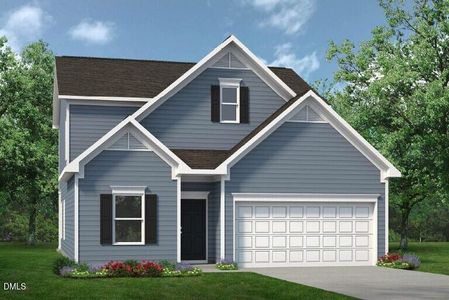
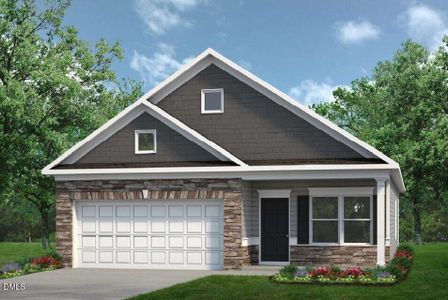
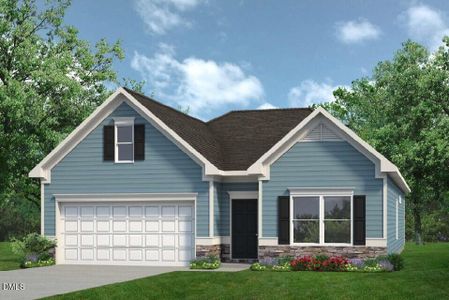

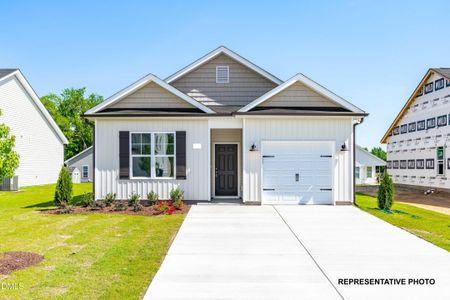
About this Home
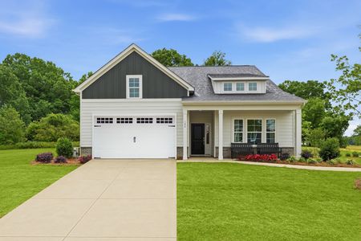
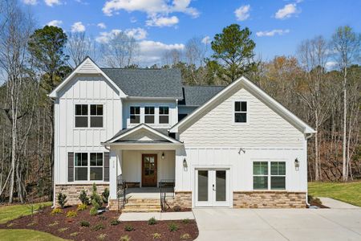
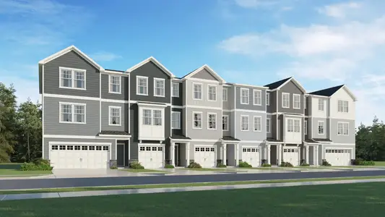
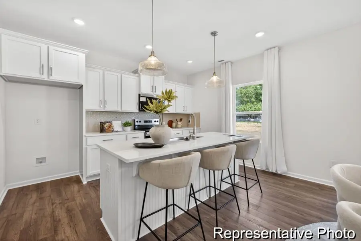
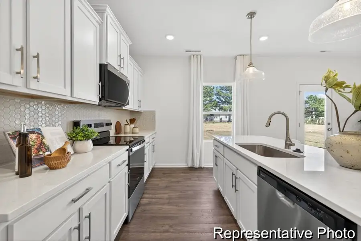
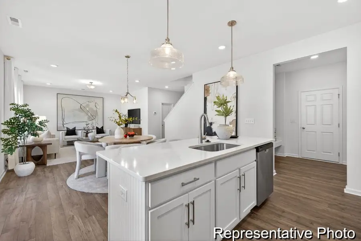
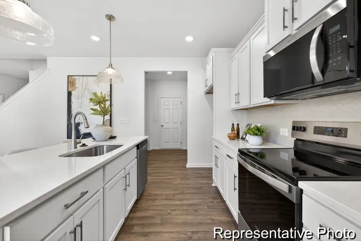
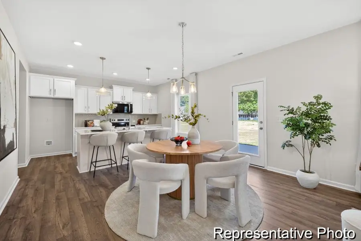
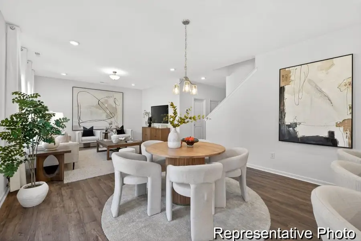
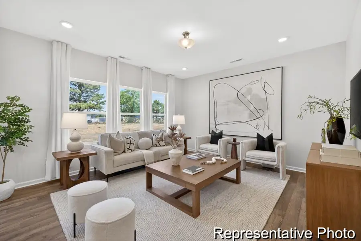
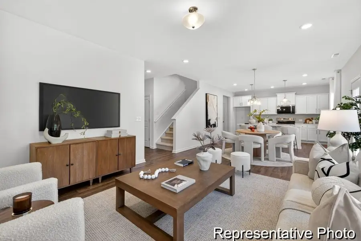
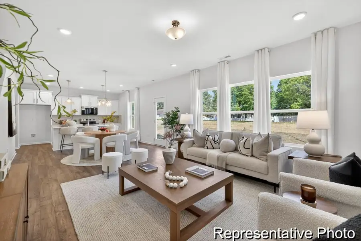
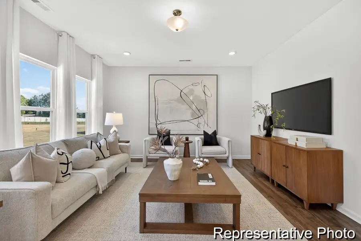
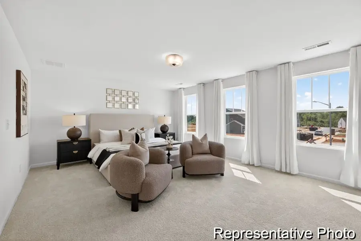
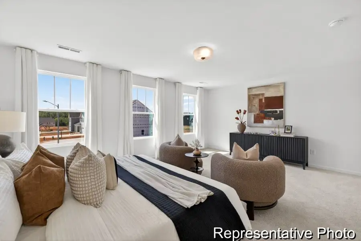
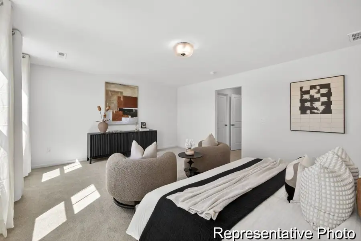
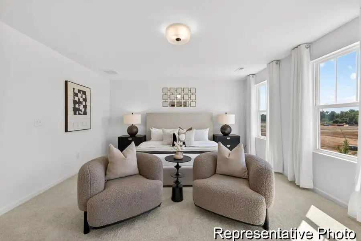
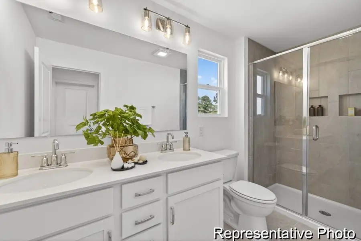
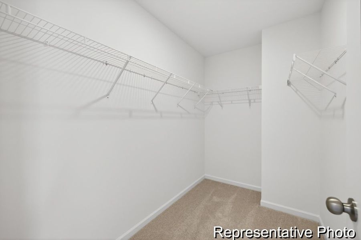
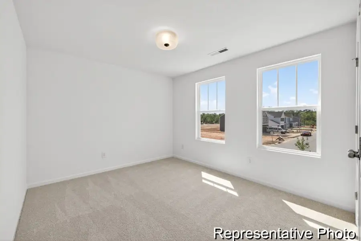
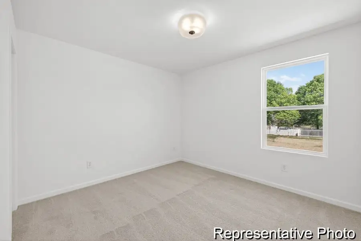
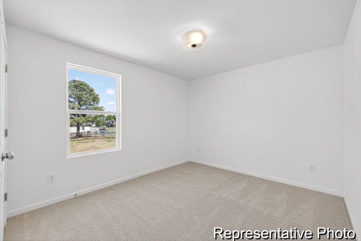
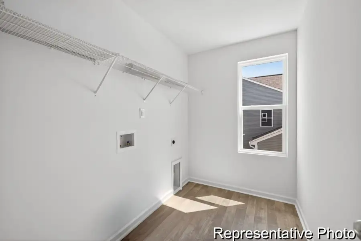
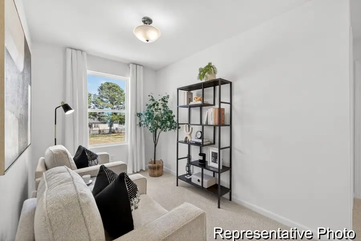
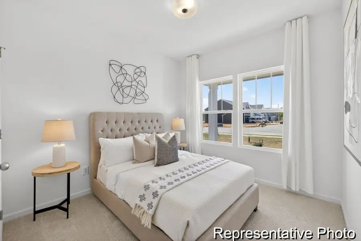
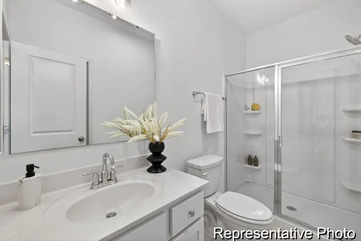
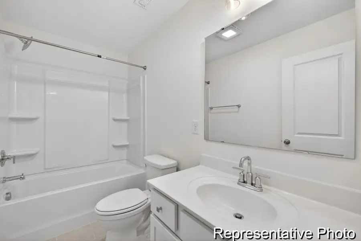
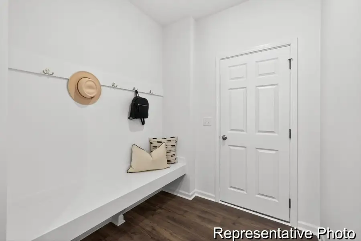
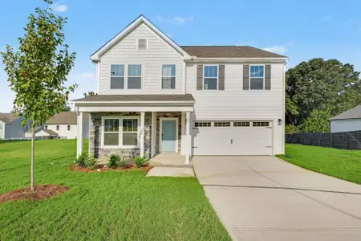
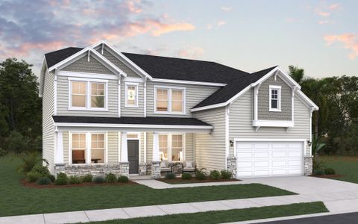
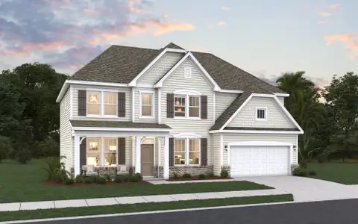
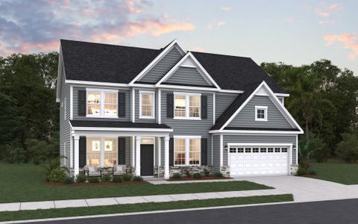
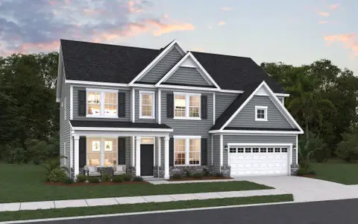
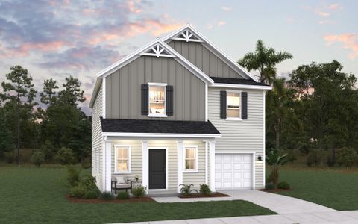
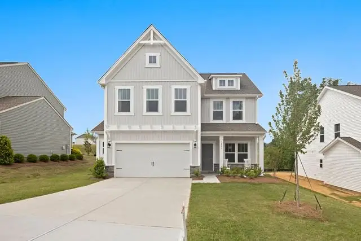
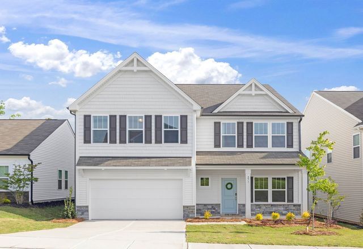
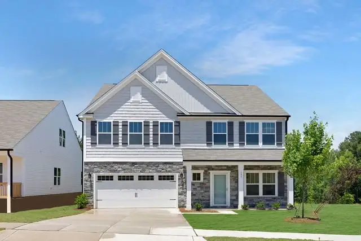
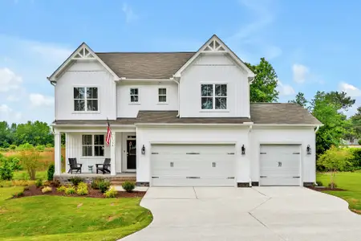
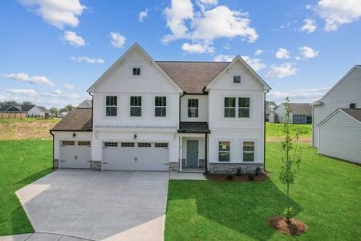
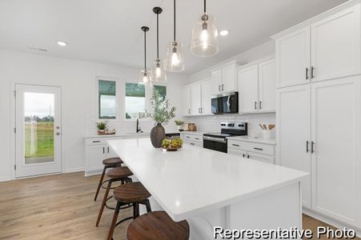
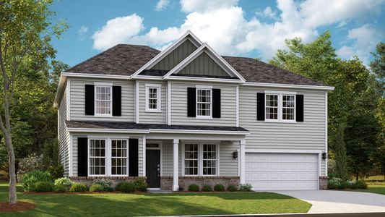
Introducing The Whitney, a semi-custom home offering approximately 2,300 square feet with 5 bedrooms and 3 baths. Designed for flexibility and modern living, this thoughtfully crafted floorplan combines open-concept spaces. The home opens into a spacious great room, dining area, and well-appointed kitchen. A built-in pantry, functional drop zone, and convenient access to the 2-car garage enhance daily convenience. Upstairs, a versatile loft provides additional living space, while the spacious primary suite offers a private retreat featuring a generous walk-in shower and large walk-in closet. Three additional bedrooms, another full bath, a dedicated laundry room, and abundant storage complete the second floor.
TLS Realty LLC
May also be listed on the True Homes website
Information last verified by Jome: Saturday at 2:35 PM (September 5, 2026)
Home details
- Property status:
- Sold
- Lot size (acres):
- 0.29
- Size:
- 2,300 sqft
- Stories:
- 2
- Beds:
- 5
- Baths:
- 3
- Garage spaces:
- 2
Construction details
- Builder Name:
- True Homes
- Year Built:
- 2026
- Roof:
- Asphalt Roofing
Home features & finishes
- Construction Materials:
- Vinyl Siding
- Cooling:
- Central Air
- Flooring:
- Ceramic FlooringLaminate FlooringVinyl FlooringCarpet FlooringTile Flooring
- Foundation Details:
- Slab
- Garage/Parking:
- Door OpenerGarageFront Entry Garage/ParkingAttached Garage
- Interior Features:
- Ceiling-HighWalk-In ClosetFoyerPantryLoft
- Kitchen:
- DishwasherMicrowave OvenDisposalStainless Steel AppliancesQuartz countertopKitchen IslandKitchen Range
- Laundry facilities:
- Laundry Facilities On Upper LevelDryerWasherUtility/Laundry Room
- Property amenities:
- BasementWalk-in ShowerPatioPorch
- Rooms:
- KitchenDining RoomFamily RoomOpen Concept FloorplanPrimary Bedroom Upstairs
Utility information
- Heating:
- Electric Heating, Heat Pump, Water Heater
- Sewer:
- Public Sewer
- Water source:
- Public
Community details
Benson Village
by True Homes, Benson, NC
- 1 home
- 22 plans
- 1,686 - 3,945 sqft
View Benson Village details
Community amenities
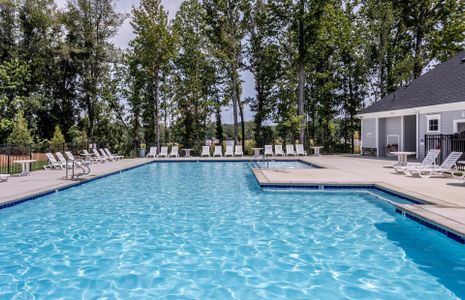
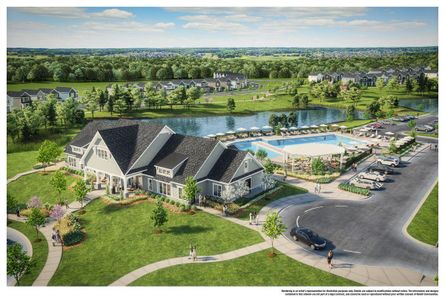
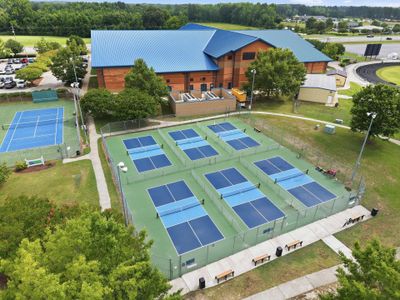
- Community Pool
More homes in Benson Village
- Home at address 100 Benson Village Dr, Unit 31, Benson, NC 27504
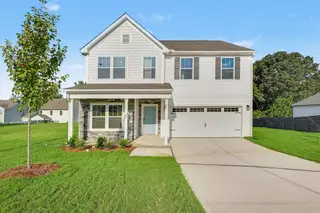
$349,900
Move-in ready- 4 bd
- 3.5 ba
- 2,720 sqft
100 Benson Village Dr, Unit 31, Benson, NC 27504
 Floor plans in Benson Village
About the builder - True Homes

Neighborhood
Home address
Schools in Johnston County Schools
- Grades KG-11Privatebrookside christian academy6.0 mi804 w broad stna

GreatSchools’ Summary Rating calculation is based on 4 of the school’s themed ratings, including test scores, student/academic progress, college readiness, and equity. This information should only be used as a reference. Jome is not affiliated with GreatSchools and does not endorse or guarantee this information. Please reach out to schools directly to verify all information and enrollment eligibility. Data provided by GreatSchools.org © 2025
Places of interest
Getting around
Noise level
A Soundscore™ rating is a number between 50 (very loud) and 100 (very quiet) that tells you how loud a location is due to environmental noise.
Financials
Nearby communities in Benson
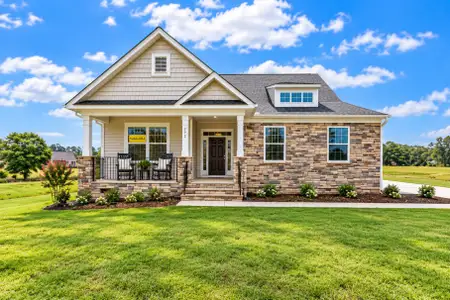
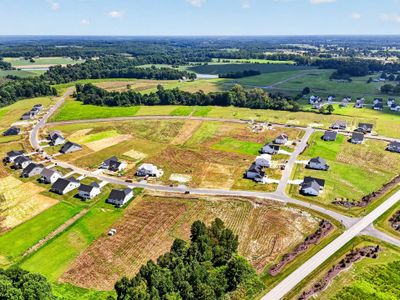

Homes in Benson by True Homes
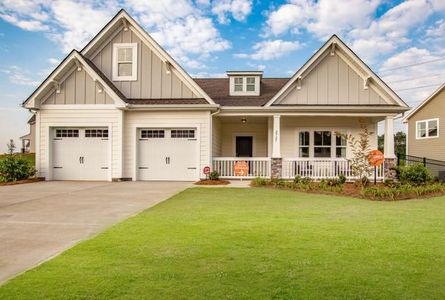
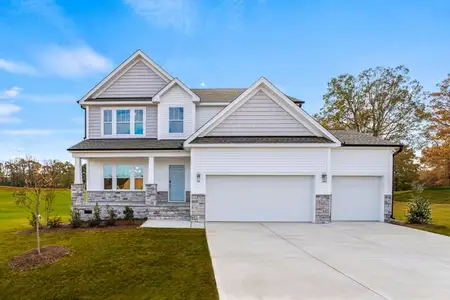
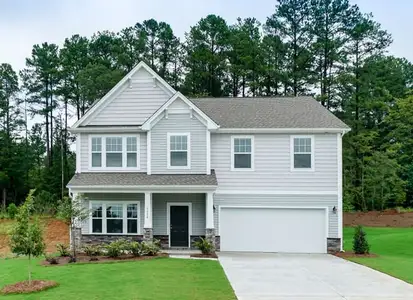
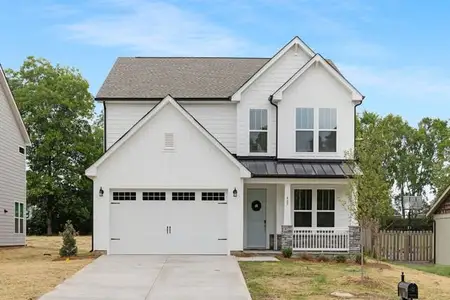
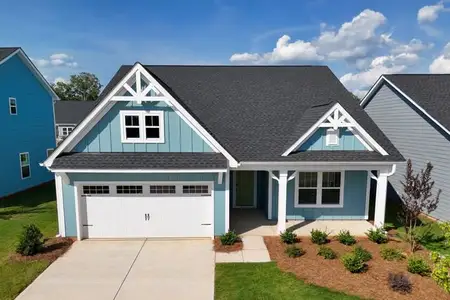
Recently added communities in this area
Other Builders in Benson, NC







Nearby sold homes
New homes in nearby cities
More New Homes in Benson, NC
- Jome
- New homes search
- North Carolina
- Raleigh-Durham Area
- Johnston County
- Benson
- Benson Village
- 104 Benson Village Dr, Unit 32, Benson, NC 27504