Book your tour. Save an average of $18,473. We'll handle the rest.
We collect exclusive builder offers, book your tours, and support you from start to housewarming.
- Confirmed tours
- Get matched & compare top deals
- Expert help, no pressure
- No added fees
Estimated value based on Jome data, T&C apply
- 3 bd
- 2.5 ba
- 1,829 sqft
10121 Dustbowl Dr, McKinney, TX 75071
Why tour with Jome?
- No pressure toursTour at your own pace with no sales pressure
- Expert guidanceGet insights from our home buying experts
- Exclusive accessSee homes and deals not available elsewhere
Jome is featured in


- Single-Family
- Quick move-in
- $243.84/sqft
- 1 days on Jome
Builder deals available
- TOP-TIER DEAL
Any loan type
$10,000 est. value- $10,000 flex cash
- Lifetime™ Garage Flooring, Upgraded Carpet Pad on Select Homes
Any loan type
$0 est. value- $75,000 price discount
Deals may change and are not guaranteed. Some deals apply to specific homes or plans. Not a financing offer. Eligibility varies by lender. Please verify details.
Home description
About this home
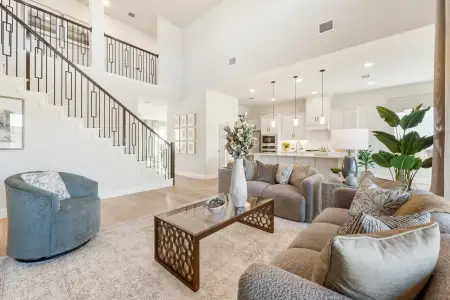
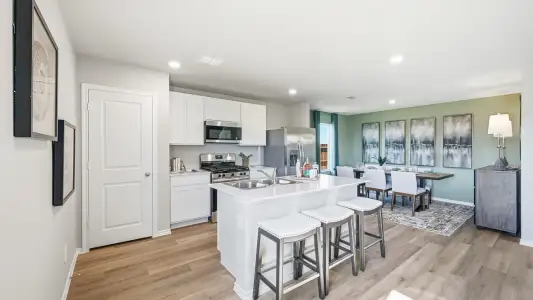
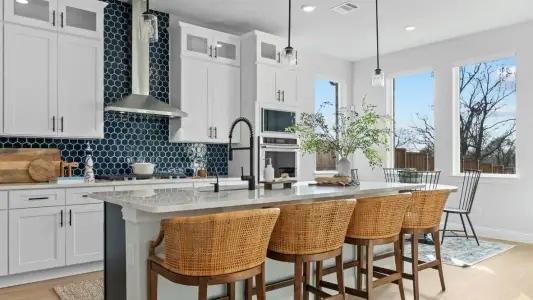
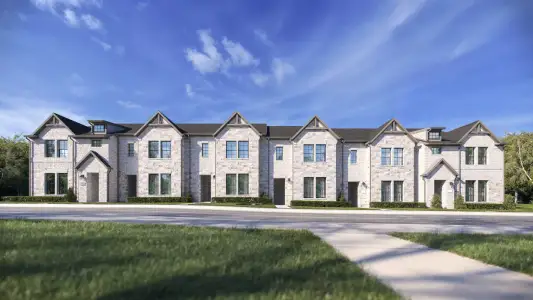
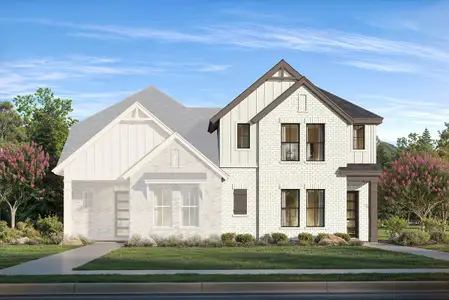
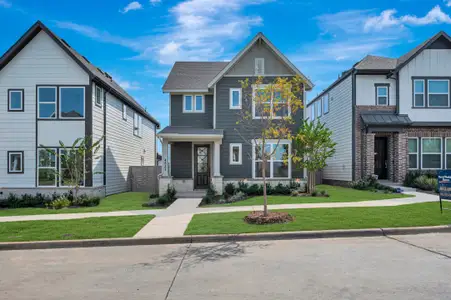
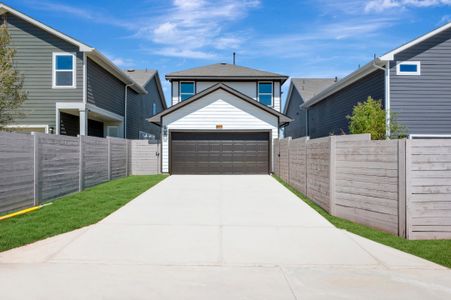
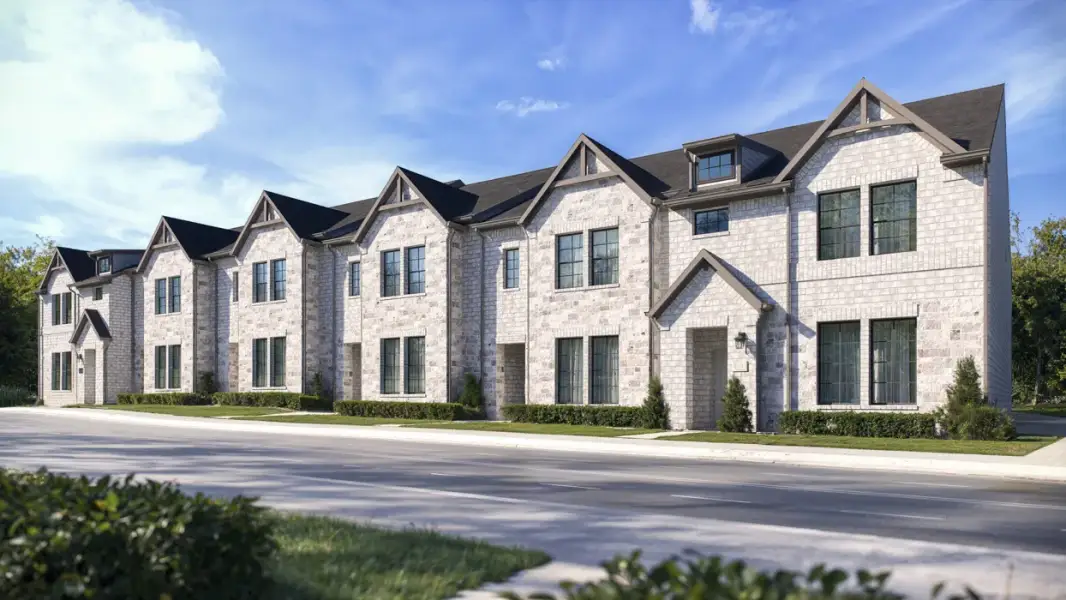
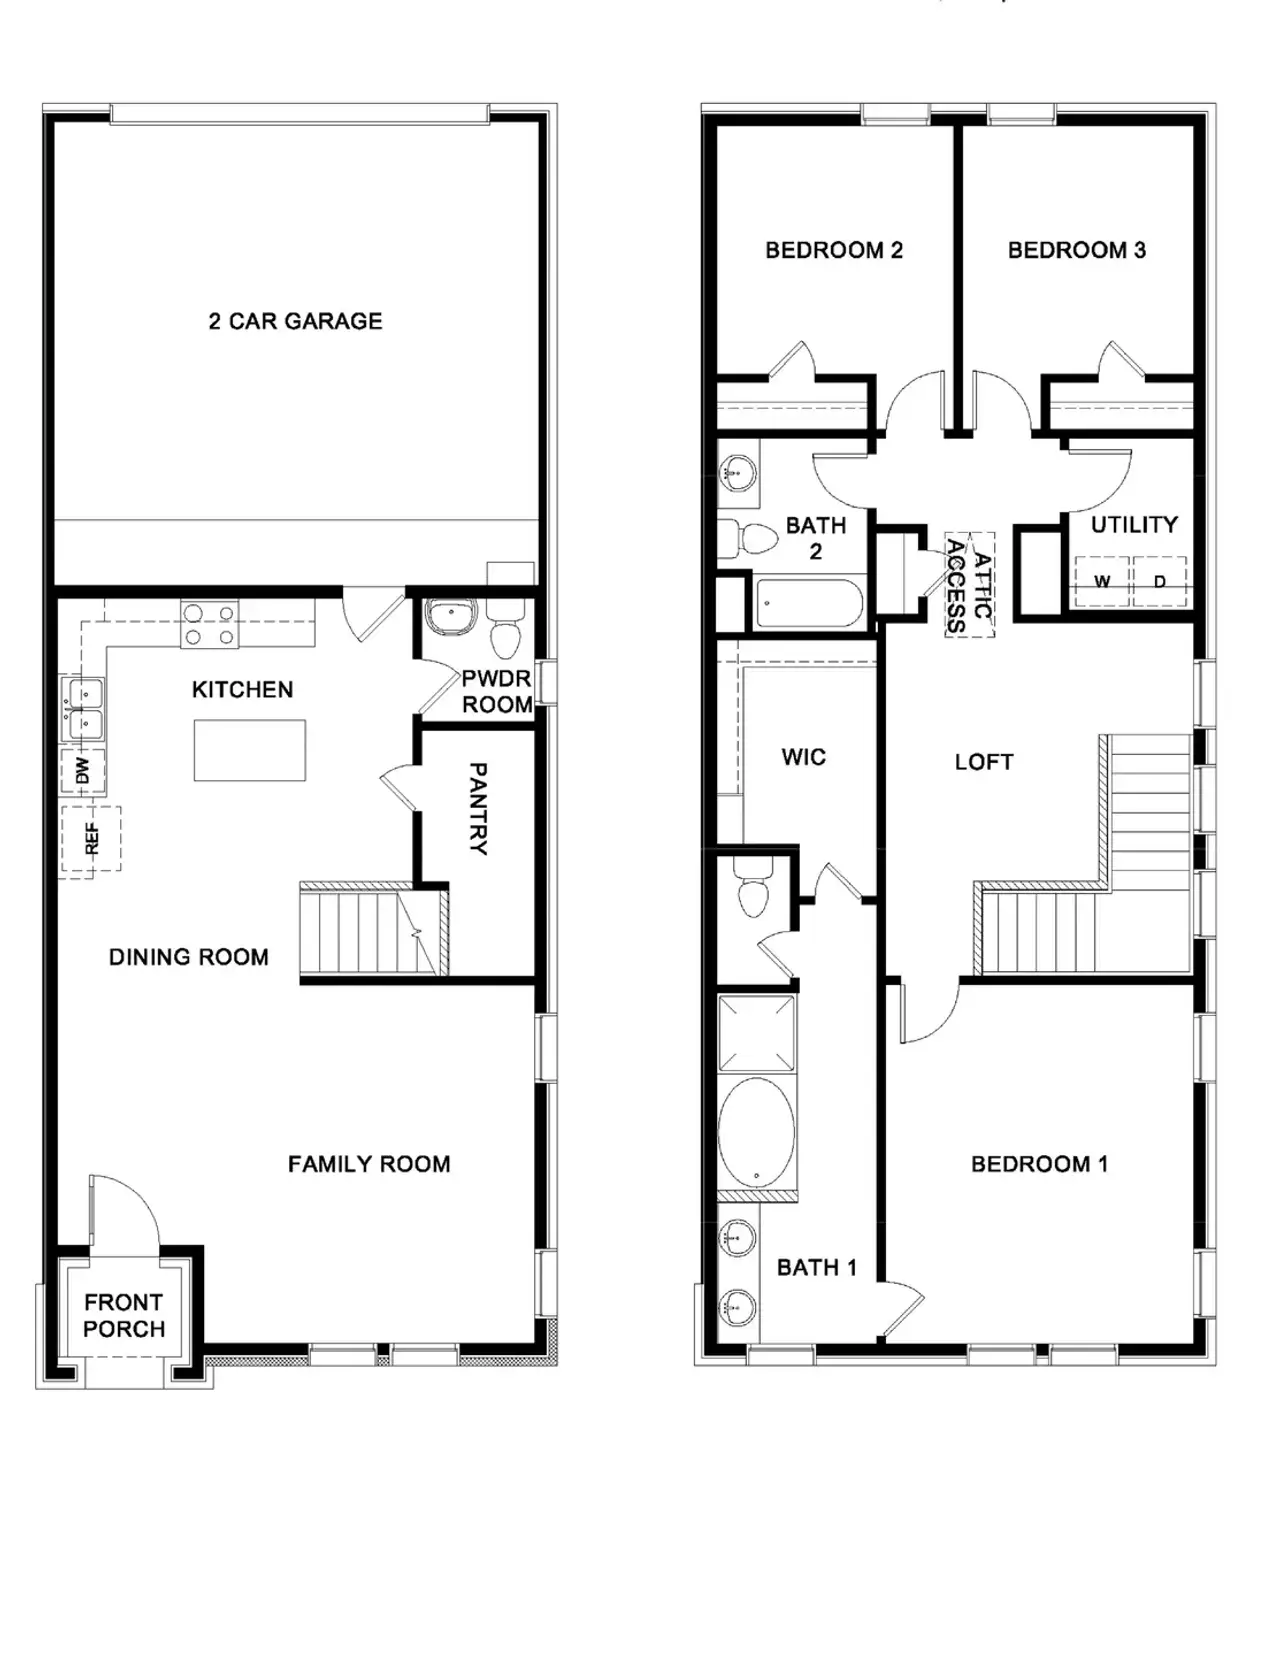
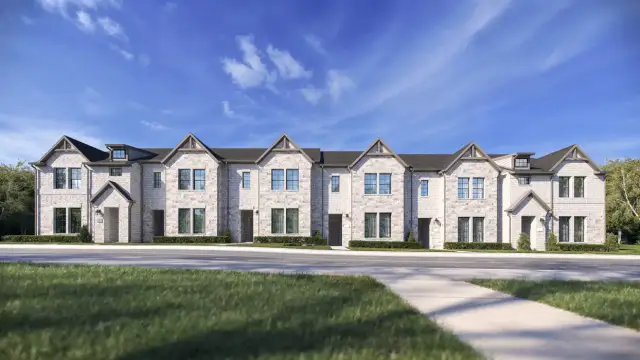
The Caspian floorplan at Westridge Townhomes in McKinney, Texas, offers approximately 1,829 square feet of well-designed living space featuring 3 bedrooms, 2.5 bathrooms, a versatile loft, and a 2-car garage. This thoughtfully crafted two-story townhome combines open-concept living with flexible spaces designed to fit a variety of lifestyles. The main level welcomes you through a charming front porch into a spacious family room that flows effortlessly into the dining area and kitchen. The kitchen serves as the heart of the home with a large center island, pantry storage, and convenient access to the garage. A powder room on the first floor adds convenience for guests, while the open layout creates an inviting atmosphere perfect for entertaining or everyday living. Upstairs, the private owner's suite offers a relaxing retreat complete with an en-suite bath and generous walk-in closet. Two secondary bedrooms are positioned near a full bathroom, providing comfortable accommodations for family members or guests. A centrally located loft creates valuable flex space that can be used as a home office, media room, play area, or study space. The second-floor utility room adds everyday convenience and helps keep household tasks organized. Designed with both functionality and style in mind, the Caspian floorplan delivers spacious living areas, smart storage solutions, and flexible spaces that adapt to your needs. Located in the desirable Westridge Townhomes community, this floorplan offers the perfect blend of comfort, convenience, and modern townhome living.
May also be listed on the D.R. Horton website
Information last verified by Jome: Today at 1:45 AM (October 31, 2026)
Book your tour. Save an average of $18,473. We'll handle the rest.
We collect exclusive builder offers, book your tours, and support you from start to housewarming.
- Confirmed tours
- Get matched & compare top deals
- Expert help, no pressure
- No added fees
Estimated value based on Jome data, T&C apply
Home details
- Property status:
- Move-in ready
- Size:
- 1,829 sqft
- Stories:
- 2
- Beds:
- 3
- Baths:
- 2.5
- Garage spaces:
- 2
Construction details
- Builder Name:
- D.R. Horton
Home features & finishes
- Garage/Parking:
- Garage

Get a consultation with our New Homes Expert
- See how your home builds wealth
- Plan your home-buying roadmap
- Discover hidden gems
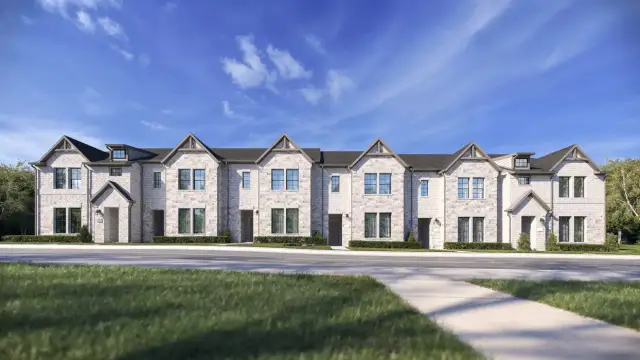
Community details
Westridge Townhomes
by D.R. Horton, McKinney, TX
- 7 homes
- 3 plans
- 1,578 - 1,850 sqft
View Westridge Townhomes details
More homes in Westridge Townhomes
- Home at address 10116 Starlight Ridge Pl, McKinney, TX 75071
Liberty
Savings$393,990
- 3 bd
- 2.5 ba
- 1,598 sqft
10116 Starlight Ridge Pl, McKinney, TX 75071
- Home at address 10112 Starlight Ridge Pl, McKinney, TX 75071
Liberty
Savings$393,990
- 3 bd
- 2.5 ba
- 1,578 sqft
10112 Starlight Ridge Pl, McKinney, TX 75071
- Home at address 10109 Dustbowl Dr, McKinney, TX 75071

Adams
Savings$419,990
- 3 bd
- 2.5 ba
- 1,712 sqft
10109 Dustbowl Dr, McKinney, TX 75071
- Home at address 10113 Dustbowl Dr, McKinney, TX 75071

Adams
Savings$419,990
- 3 bd
- 2.5 ba
- 1,712 sqft
10113 Dustbowl Dr, McKinney, TX 75071
- Home at address 10117 Dustbowl Dr, McKinney, TX 75071
Adams
Savings$419,990
- 3 bd
- 2.5 ba
- 1,712 sqft
10117 Dustbowl Dr, McKinney, TX 75071
- Home at address 10105 Dustbowl Dr, McKinney, TX 75071
Caspian
Savings$455,990
- 3 bd
- 2.5 ba
- 1,850 sqft
10105 Dustbowl Dr, McKinney, TX 75071
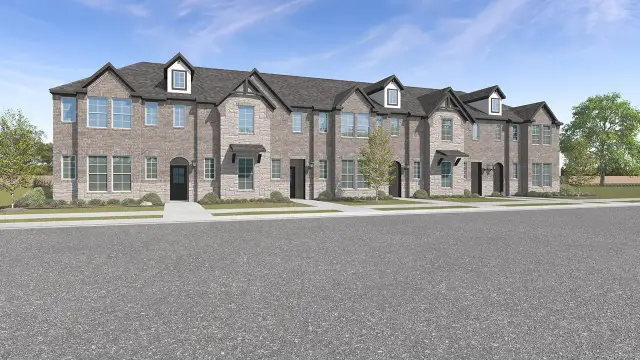
 Floor plans in Westridge Townhomes
About the builder - D.R. Horton

- 1,288communities on Jome
- 8,198homes on Jome
Neighborhood
Home address
Schools in Prosper Independent School District
- Grades PK-PKPublicearly childhood school0.4 mi450 n lukenbach drna

GreatSchools’ Summary Rating calculation is based on 4 of the school’s themed ratings, including test scores, student/academic progress, college readiness, and equity. This information should only be used as a reference. Jome is not affiliated with GreatSchools and does not endorse or guarantee this information. Please reach out to schools directly to verify all information and enrollment eligibility. Data provided by GreatSchools.org © 2025
Places of interest
Getting around
Air quality
Noise level
A Soundscore™ rating is a number between 50 (very loud) and 100 (very quiet) that tells you how loud a location is due to environmental noise.

Considering this home?
Our expert will guide your tour, in-person or virtual
Need more information?
Text or call (888) 545-5198
Financials
Estimated monthly payment
Let us help you find your dream home
How many bedrooms are you looking for?
Similar homes nearby
Recently added communities in this area
Nearby communities in McKinney




 Images coming soon
Mirabella Huntington
by Highland Homes, Prosper, TX
New homes in nearby cities
More New Homes in McKinney, TX
- Jome
- New homes search
- Texas
- Dallas-Fort Worth Area
- Collin County
- McKinney
- Westridge Townhomes
- 10121 Dustbowl Dr, McKinney, TX 75071