- 4 bd
- 2 ba
- 1,796 sqft
107 Cedar Ridge Ln, Dayton, TX 77535
- Single-Family
- $161.46/sqft
- $650/annual HOA
- North facing
New Homes for Sale Near 107 Cedar Ridge Ln, Dayton, TX 77535
About this Home
About this home
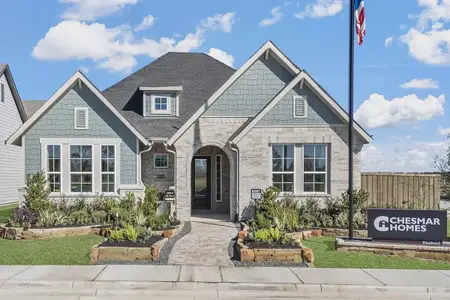
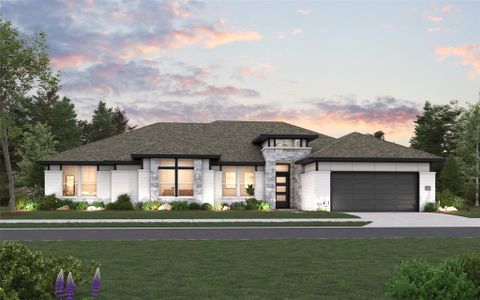
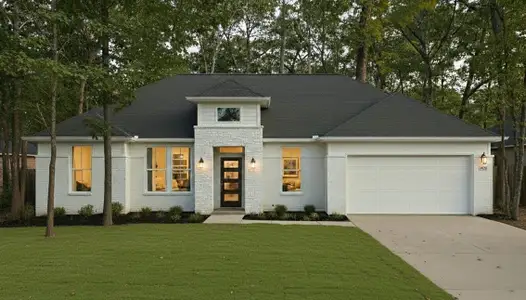
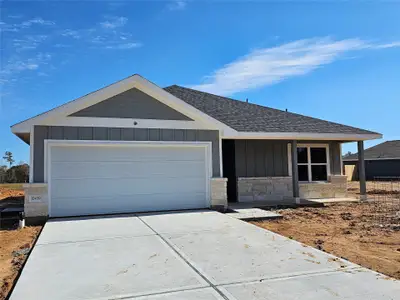
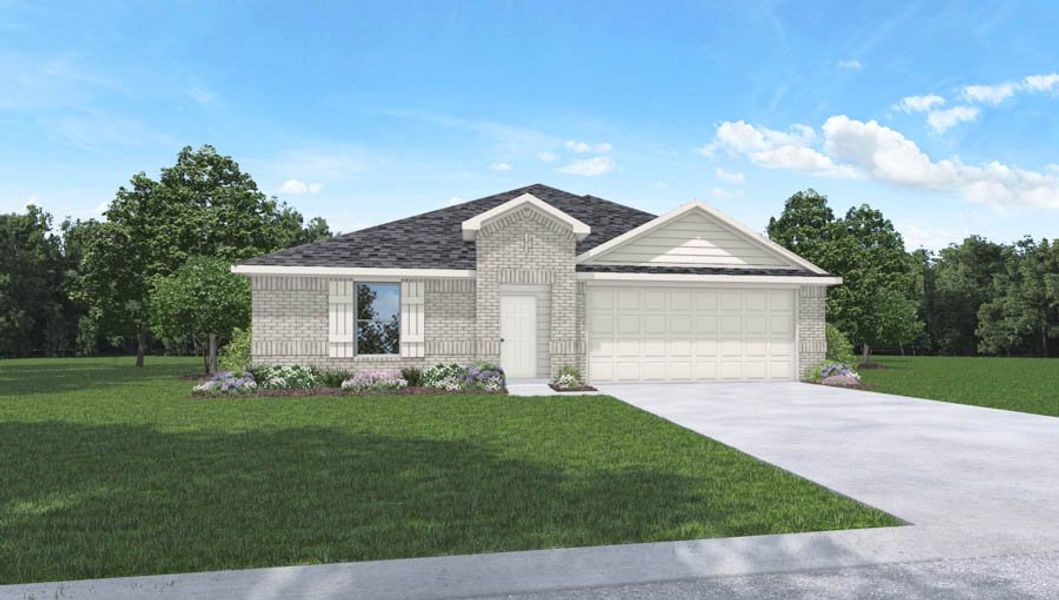
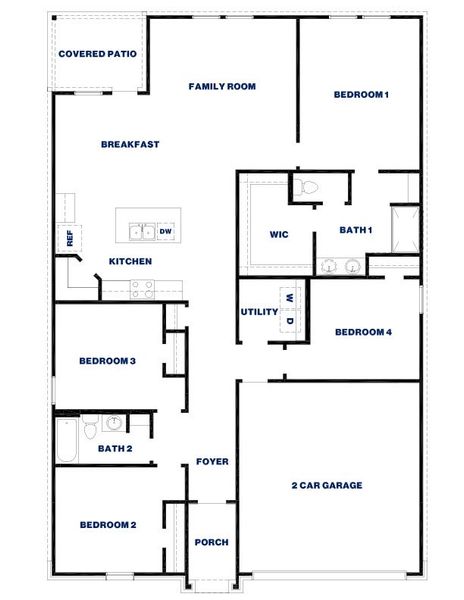
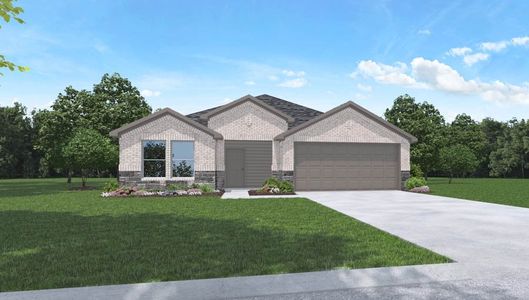
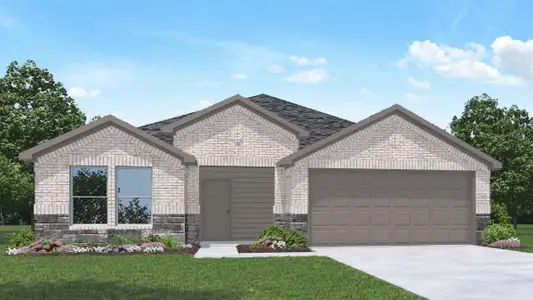
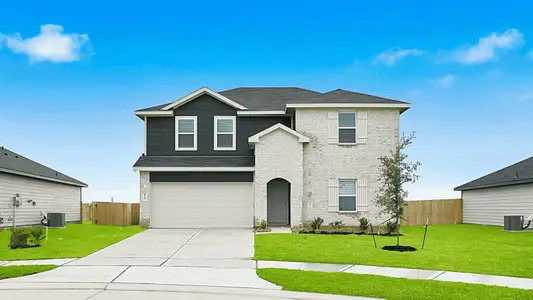
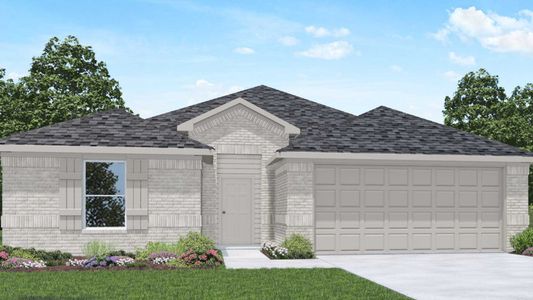
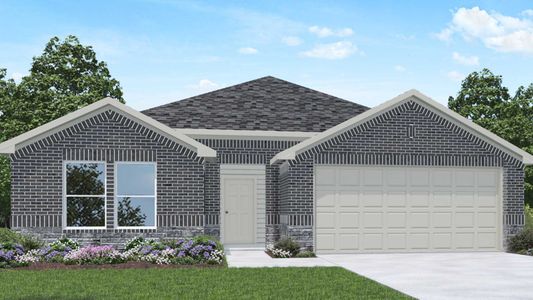
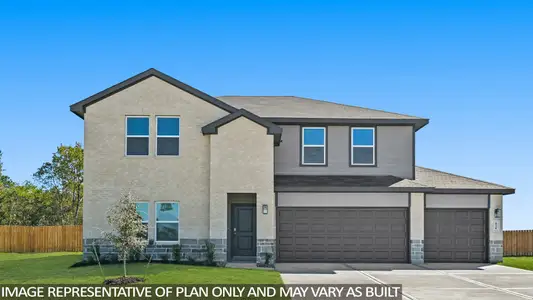

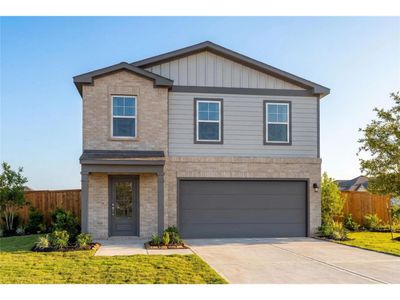
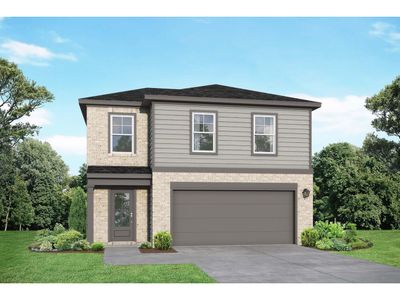
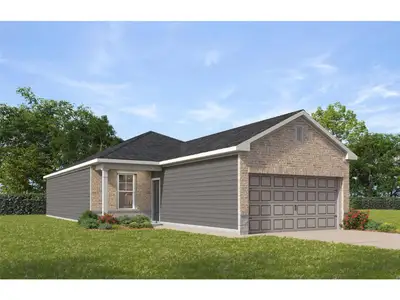
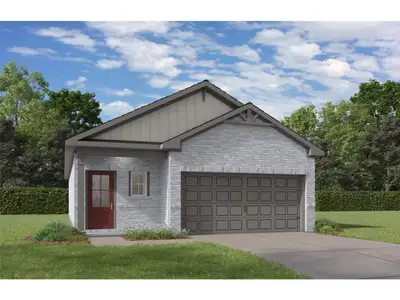
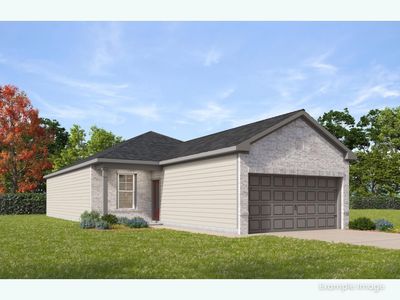
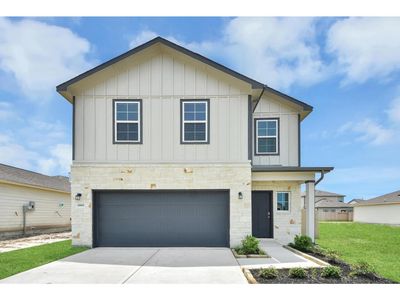
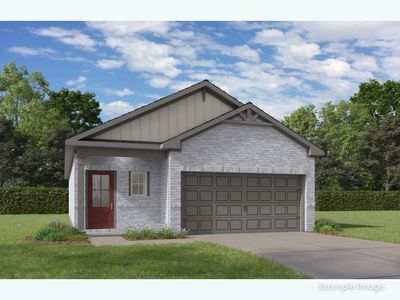
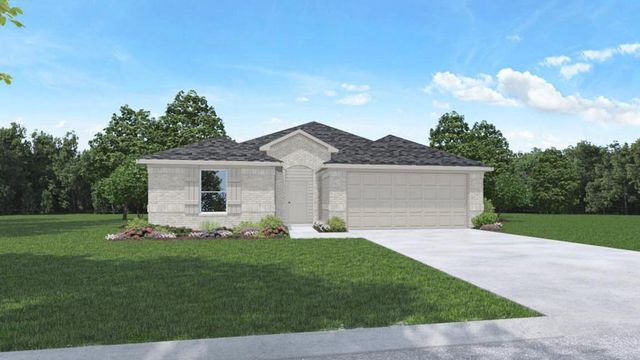
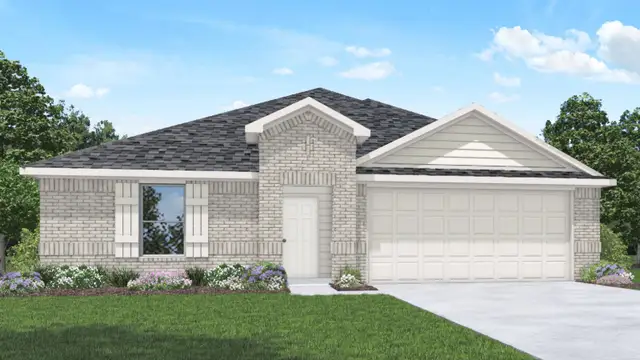

It is our pleasure to welcome you to 107 Cedar Ridge Lane located in the Medina community! This is a single-story house that includes four bedrooms, two bathrooms, and a two-car garage. This house spans 1,796 square feet and will be a lovely home for you!
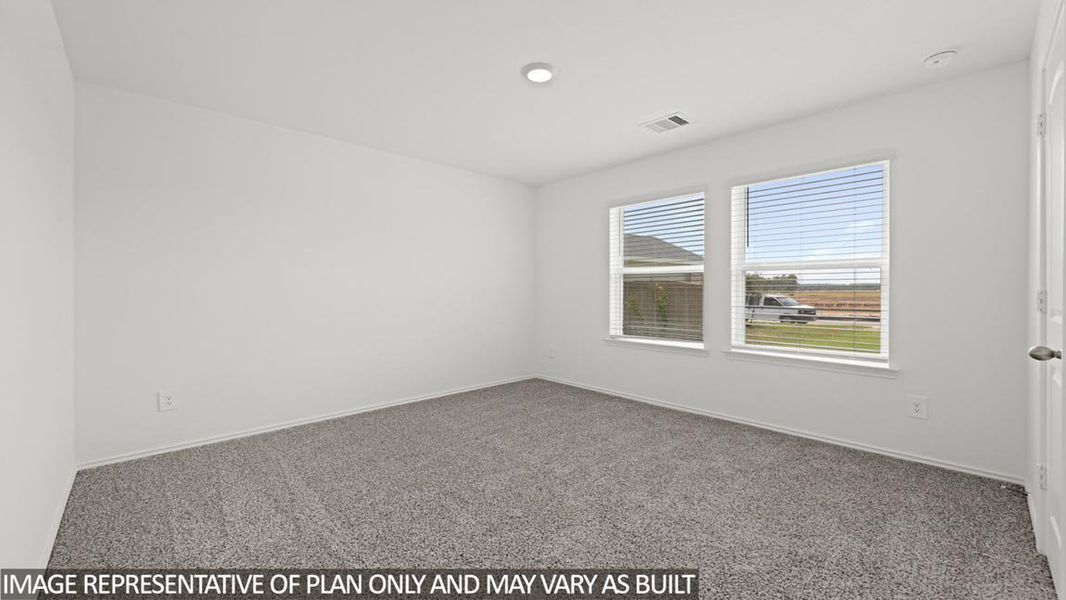
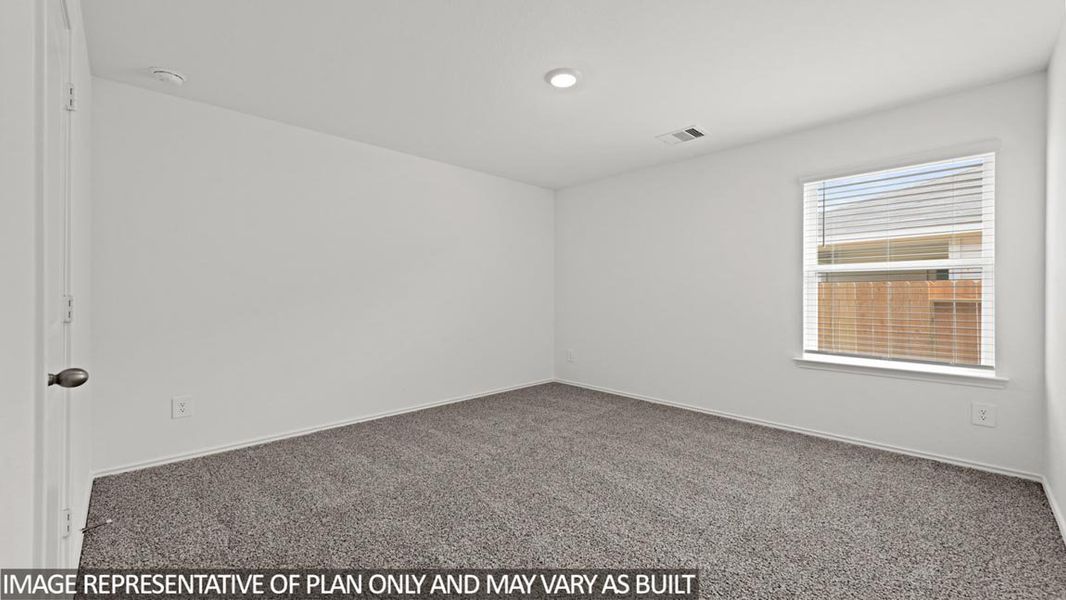
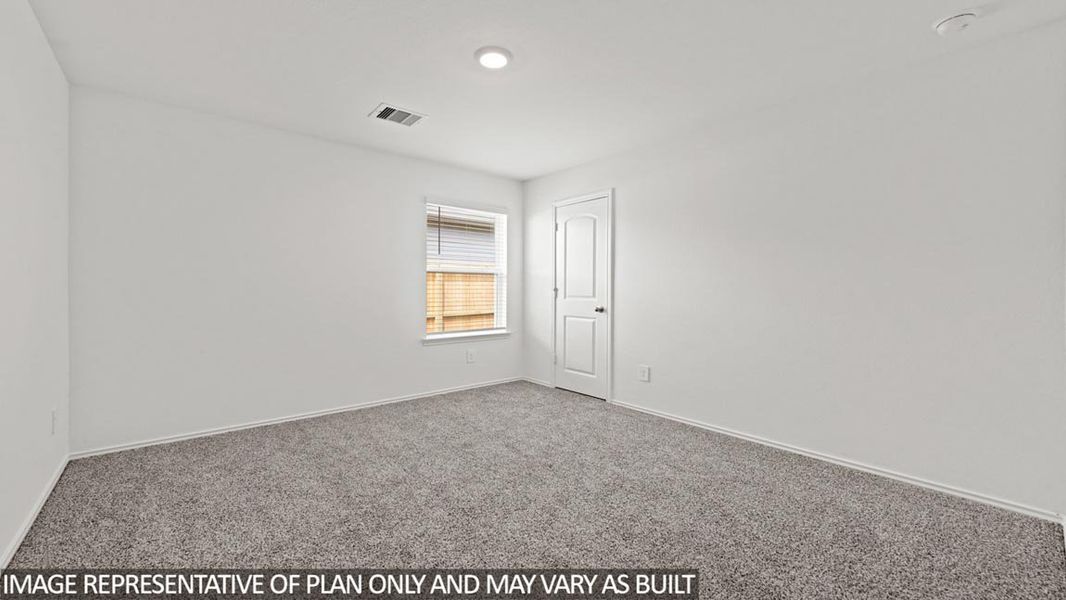
As you enter the home, you become aware of the two secondary bedrooms and the secondary bathroom near the foyer. The two secondary bedrooms each have carpet flooring, a tall closet, and a bright window that illuminates the rooms. In between the two bedrooms is the secondary bathroom, complete with vinyl floors, a linen nook, and a tub/shower combo.
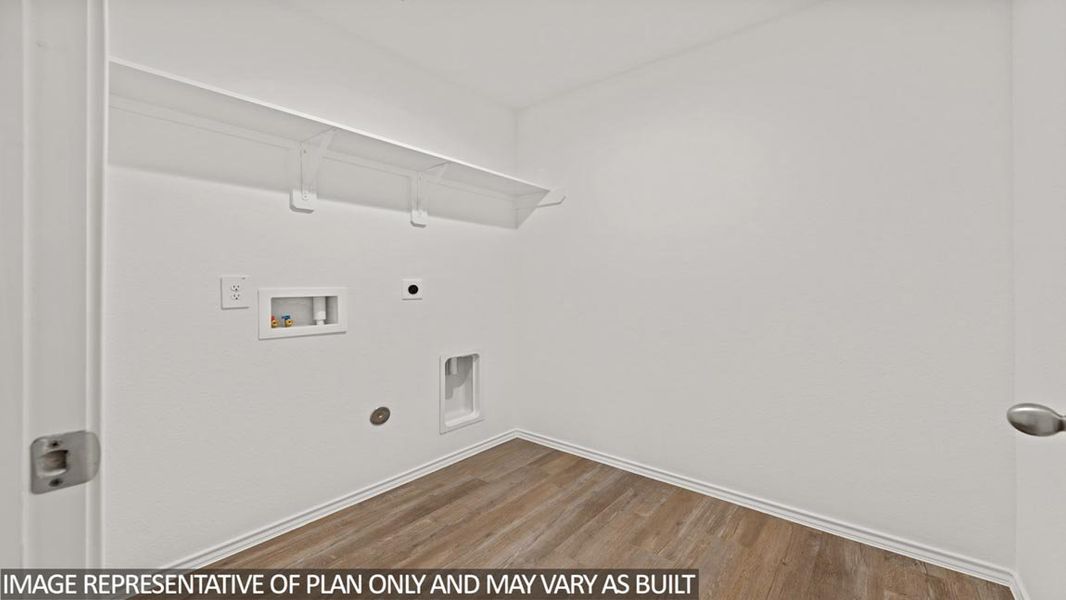
Continuing through the home, you will find the utility room and third secondary bedroom on the other side of the foyer. The utility room has vinyl flooring and space for storage while the third secondary bedroom is complete with carpet flooring, a bright window, and a tall closet. This secondary bedroom can serve as an office, movie room, or playroom instead of a bedroom if desired.
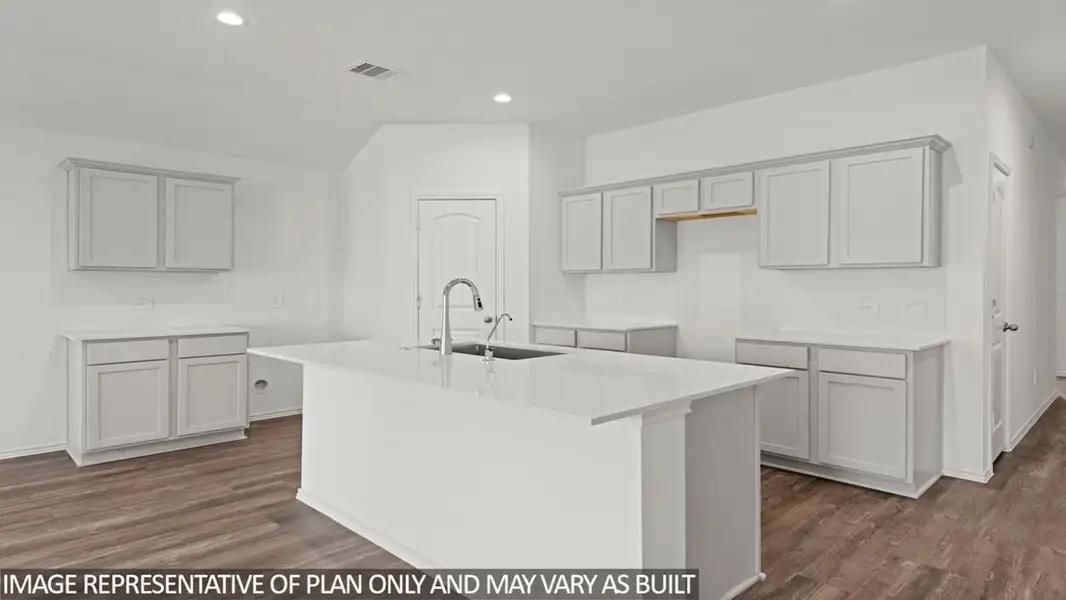
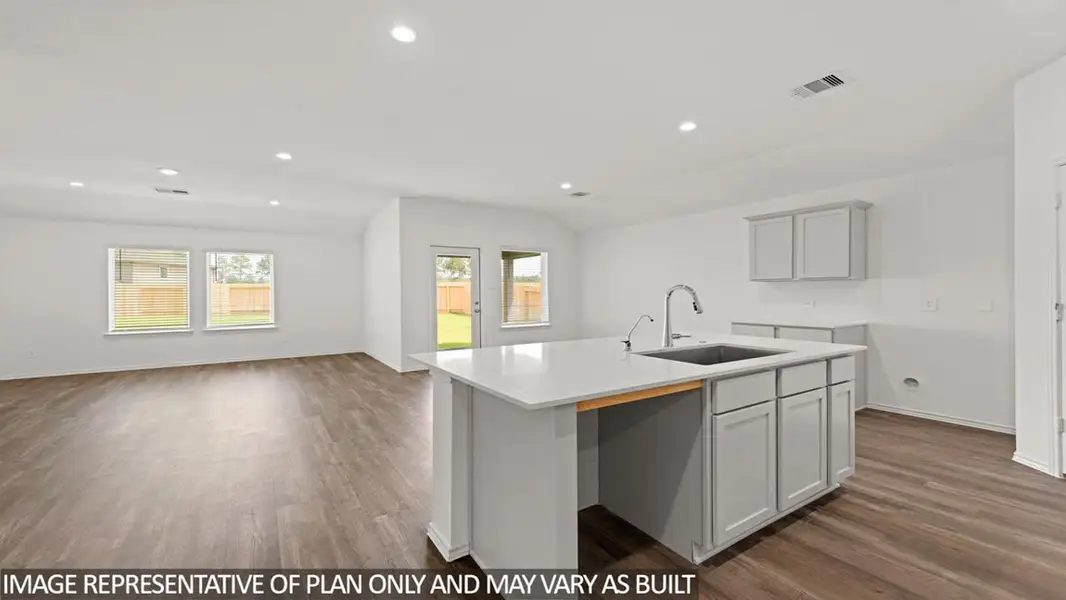
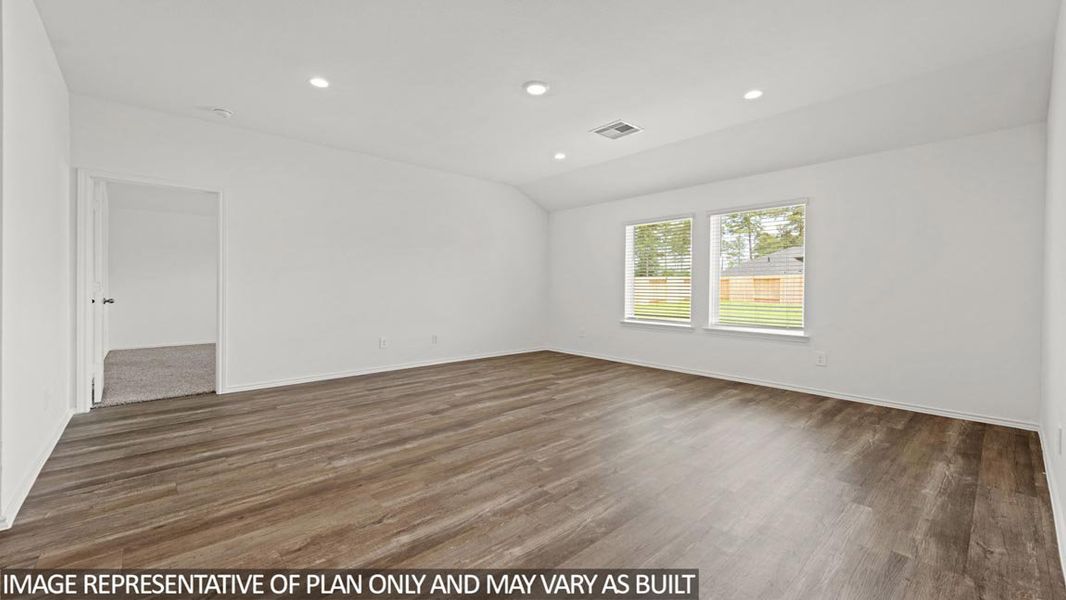
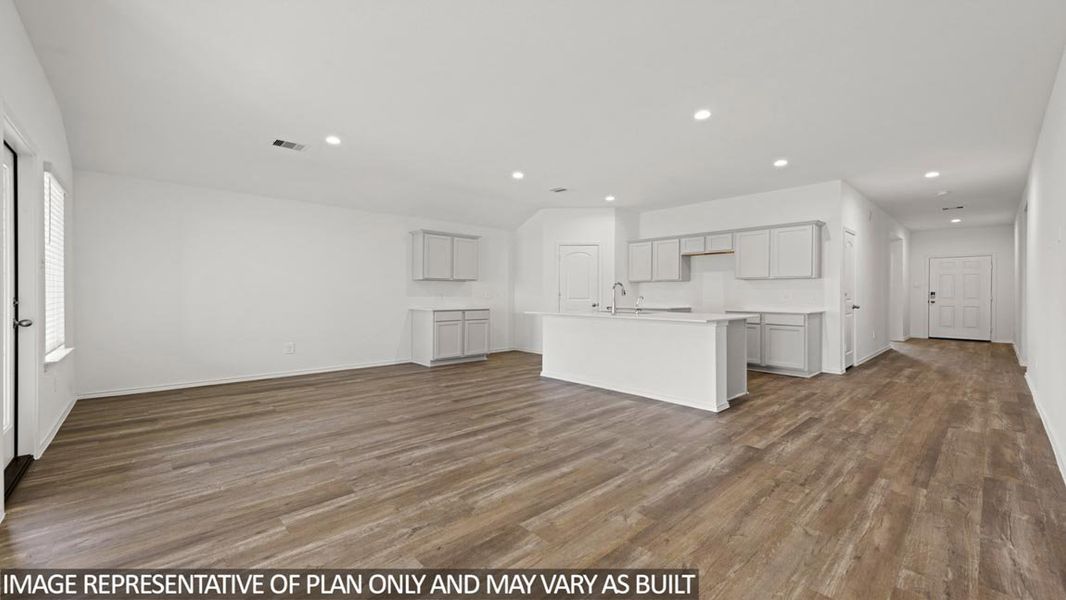
Venturing forward, you arrive in the dining room, family room, and L-shaped kitchen. This is an open concept living and dining space, making hosting celebrations for family and friends a breeze. The vinyl floors and bright windows make this area of the house glow, giving the space a comforting and inviting air. The kitchen is furnished with stainless-steel appliances, a kitchen island, and a tall pantry.
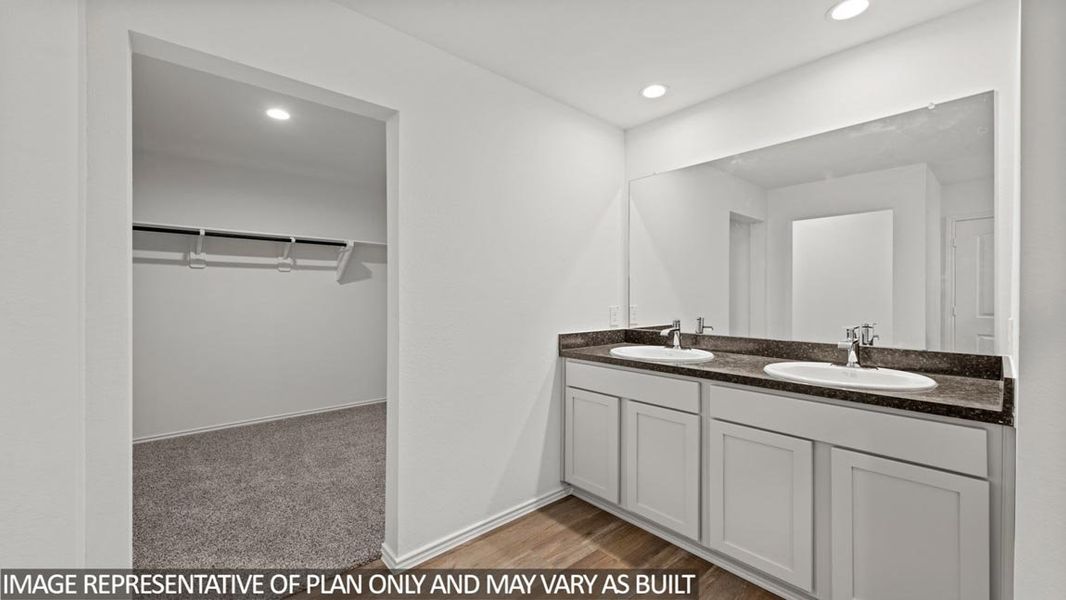
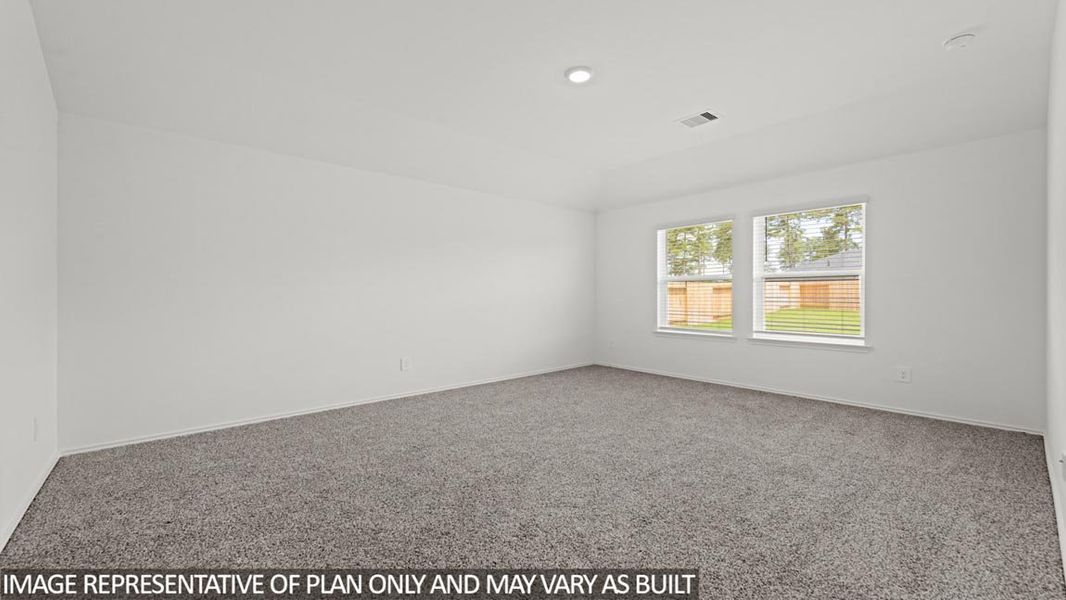
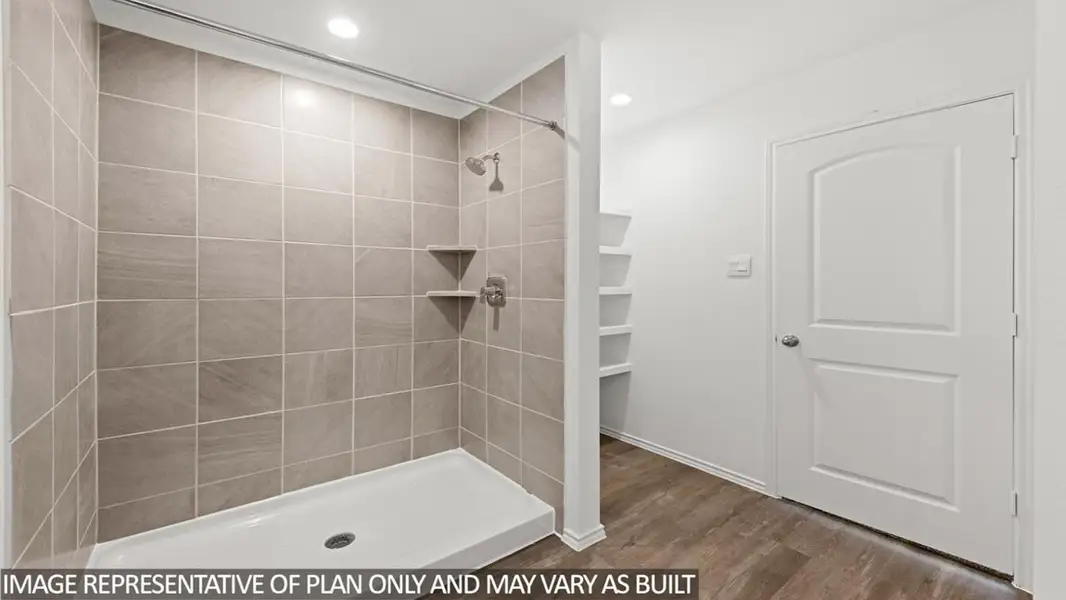
The primary bedroom can be accessed via the family room. This bedroom has carpet flooring and two large windows that open to the back of the home, allowing the space to be flooded with sunlight. The primary bedroom room leads into the primary bathroom, which is complete with vinyl flooring, a linen nook, a double sink, a standing shower, and a separate toilet room. The primary bathroom opens to the walk-in closet, which has carpet flooring and space for storage.
Exiting the home through the back patio, which is equipped with overhead lights and a place to relax, you can enjoy the great outdoors from the comfort of your spacious backyard!
You will love this home and the comfort it provides! Call for a tour today!
May also be listed on the D.R. Horton website
Information last verified by Jome: Tuesday at 3:40 AM (September 29, 2026)
Home details
- Property status:
- Sold
- Lot size (acres):
- 0.17
- Size:
- 1,796 sqft
- Stories:
- 1
- Beds:
- 4
- Baths:
- 2
- Garage spaces:
- 2
- Facing direction:
- North
Floor plan details

X40I (Express)
- 4 bd
- 2 ba
- 1,796 sqft
View X40I (Express) details
Construction details
- Builder Name:
- D.R. Horton
- Year Built:
- 2026
- Roof:
- Composition Roofing
Home features & finishes
- Appliances:
- Sprinkler System
- Construction Materials:
- CementBrick
- Cooling:
- Ceiling Fan(s)
- Flooring:
- Vinyl FlooringCarpet Flooring
- Foundation Details:
- Slab
- Garage/Parking:
- Door OpenerGarageAttached Garage
- Home amenities:
- Green Construction
- Interior Features:
- Ceiling-HighWalk-In ClosetFull Bath on MainFoyerPantryBreakfast BarWalk-In Pantry
- Kitchen:
- Range-Free StandingDishwasherMicrowave OvenOvenRefrigeratorDisposalGas CooktopKitchen IslandGas OvenKitchen Range
- Laundry facilities:
- DryerWasherLaundry Facilities On Main LevelUtility/Laundry Room
- Property amenities:
- BarBackyardCovered PatioPorch
- Rooms:
- Primary Bedroom On MainKitchenFamily RoomBreakfast AreaOpen Concept FloorplanPrimary Bedroom Downstairs
Utility information
- Heating:
- Water Heater, Gas Heating
- Sewer:
- Public Sewer
- Utilities:
- HVAC
- Water source:
- Public

Community details
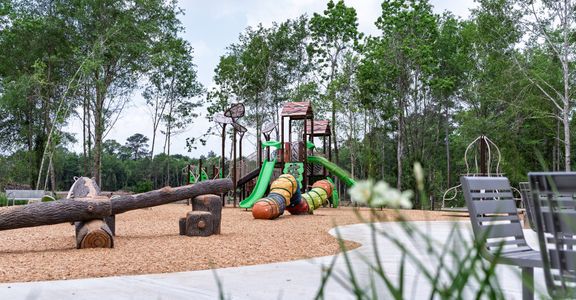
Medina
by D.R. Horton, Dayton, TX
- 12 homes
- 17 plans
- 1,412 - 2,733 sqft
View Medina details
More homes in Medina
- Home at address 117 Wildflower Ln, Dayton, TX 77535
$289,990
Move-in ready- 4 bd
- 2 ba
- 1,748 sqft
117 Wildflower Ln, Dayton, TX 77535
- Home at address 132 Wildflower Ln, Dayton, TX 77535
$294,990
Move-in ready- 4 bd
- 2 ba
- 1,750 sqft
132 Wildflower Ln, Dayton, TX 77535
- Home at address 124 Rustic Creek Ct, Dayton, TX 77535
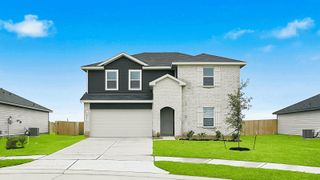
$319,990
Move-in ready- 4 bd
- 2.5 ba
- 2,561 sqft
124 Rustic Creek Ct, Dayton, TX 77535
- Home at address 120 Sunrise Trl, Dayton, TX 77535
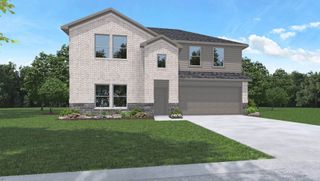
$324,990
Move-in ready- 4 bd
- 2.5 ba
- 2,561 sqft
120 Sunrise Trl, Dayton, TX 77535
- Home at address 134 Wildflower Ln, Dayton, TX 77535
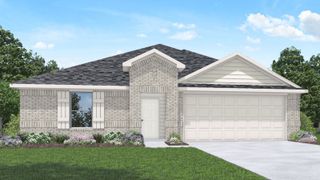
$329,990
Move-in ready- 4 bd
- 3 ba
- 2,176 sqft
134 Wildflower Ln, Dayton, TX 77535
- Home at address 119 Wildflower Ln, Dayton, TX 77535
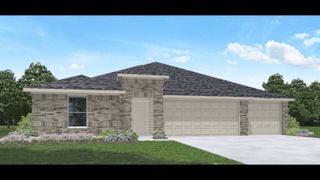
$334,990
Move-in ready- 5 bd
- 3 ba
- 2,439 sqft
119 Wildflower Ln, Dayton, TX 77535
 Floor plans in Medina
About the builder - D.R. Horton

- 1,068communities on Jome
- 7,598homes on Jome
Neighborhood
Home address
Schools in Dayton Independent School District
- Grades PK-PKPubliccolbert elementary4.5 mi231 s colbert stna

GreatSchools’ Summary Rating calculation is based on 4 of the school’s themed ratings, including test scores, student/academic progress, college readiness, and equity. This information should only be used as a reference. Jome is not affiliated with GreatSchools and does not endorse or guarantee this information. Please reach out to schools directly to verify all information and enrollment eligibility. Data provided by GreatSchools.org © 2025
Places of interest
Getting around
Air quality
Noise level
A Soundscore™ rating is a number between 50 (very loud) and 100 (very quiet) that tells you how loud a location is due to environmental noise.
Financials
Nearby communities in Dayton




Homes in Dayton by D.R. Horton
Recently added communities in this area
Other Builders in Dayton, TX







Nearby sold homes
New homes in nearby cities
More New Homes in Dayton, TX
- Jome
- New homes search
- Texas
- Greater Houston Area
- Liberty County
- Dayton
- Medina
- 107 Cedar Ridge Ln, Dayton, TX 77535