Book your tour. Save an average of $18,473. We'll handle the rest.
We collect exclusive builder offers, book your tours, and support you from start to housewarming.
- Confirmed tours
- Get matched & compare top deals
- Expert help, no pressure
- No added fees
Estimated value based on Jome data, T&C apply
- 5 bd
- 4 ba
- 2,699 sqft
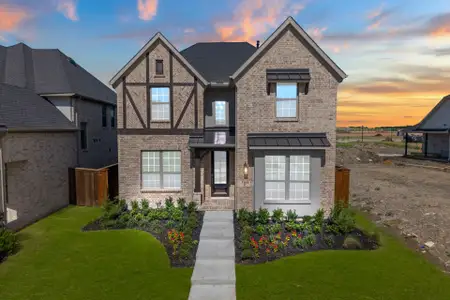
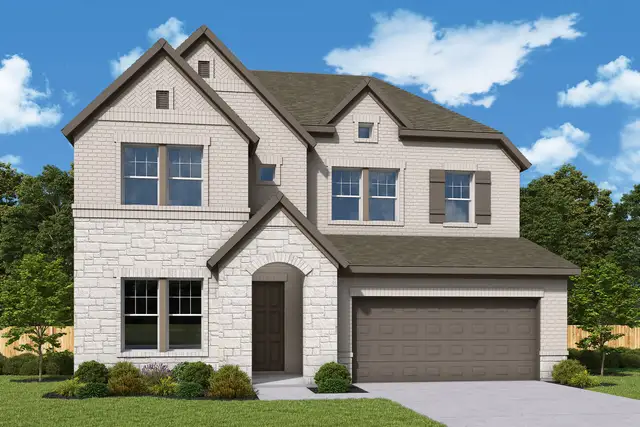
3012 Colt Ln, Celina, TX 75009
Why tour with Jome?
- No pressure toursTour at your own pace with no sales pressure
- Expert guidanceGet insights from our home buying experts
- Exclusive accessSee homes and deals not available elsewhere
Jome is featured in


- Single-Family
- Ready by January 2027
- $259.33/sqft
- $162/monthly HOA
Home description
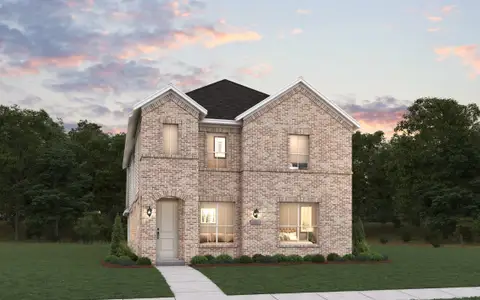
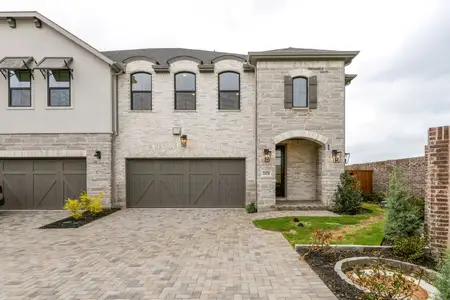
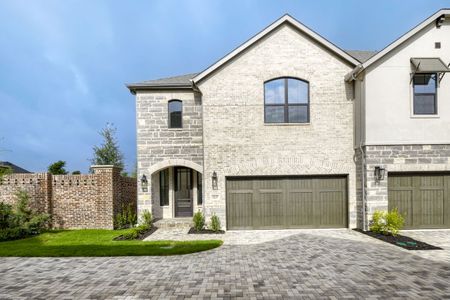
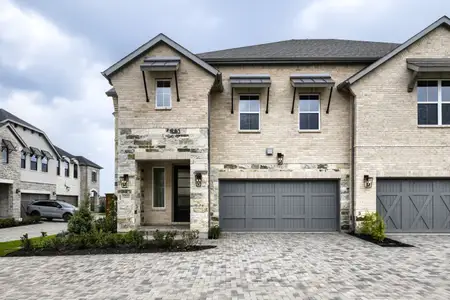
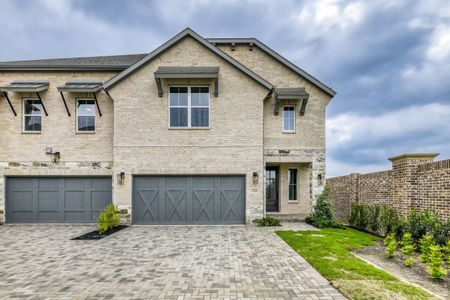
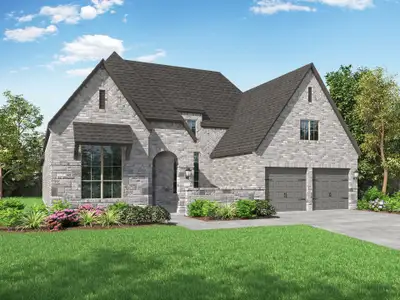
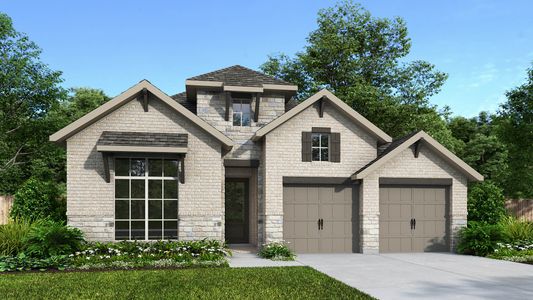

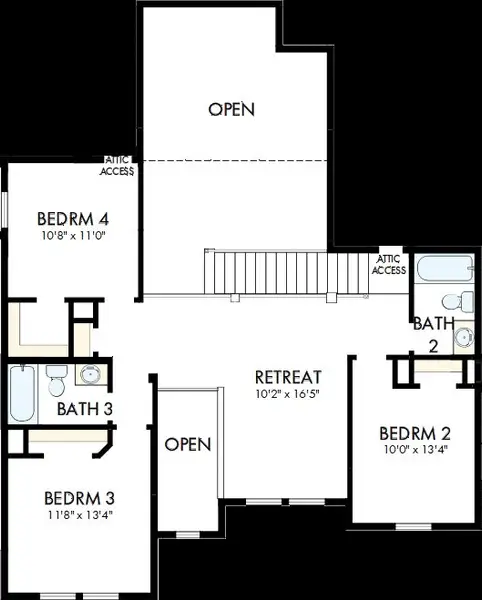
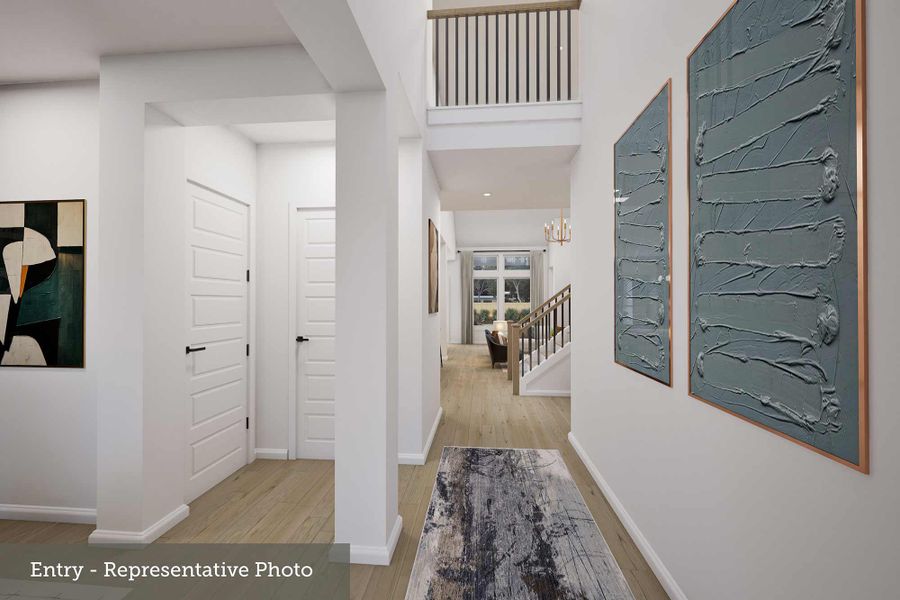
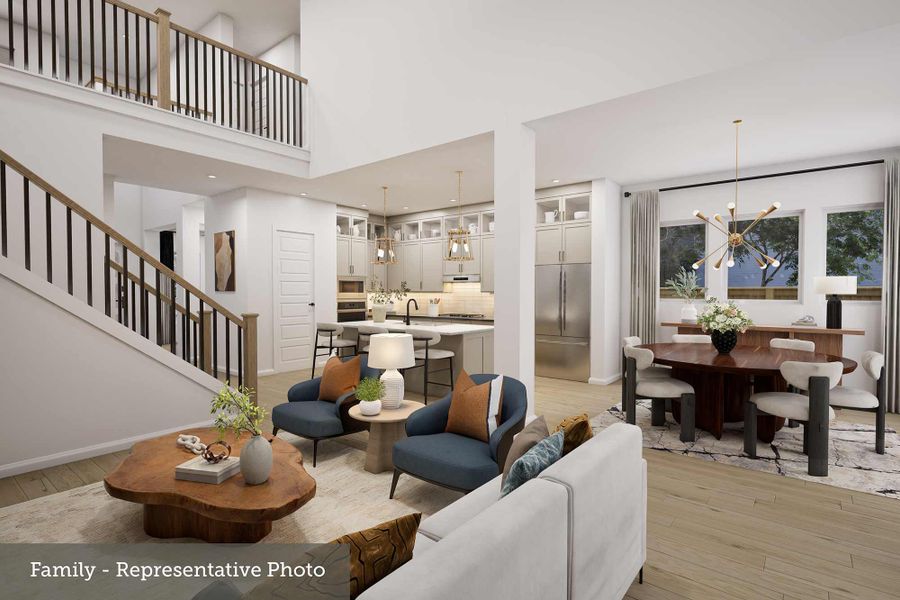
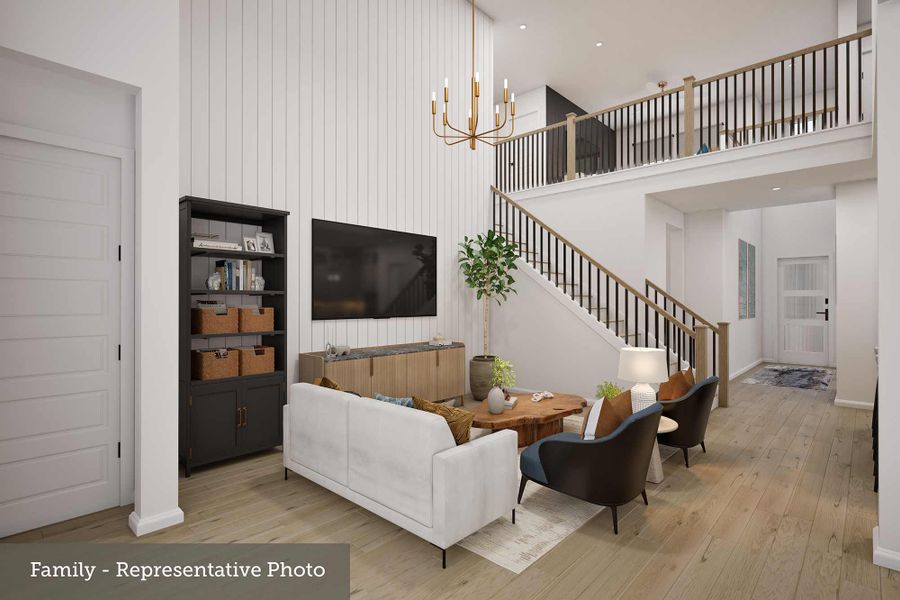

The Bluebonnet is all about openness, impressive ceiling heights, and spaces that feel connected from one level to the next. This two-story home showcases a dramatic open-to-below design in both the entryway and family room, allowing views from the upstairs game room into the living spaces below and creating an incredible sense of volume throughout the home.
Conveniently situated near Custer Road, this homesite also provides easy access when entering and exiting Mustang Lakes.
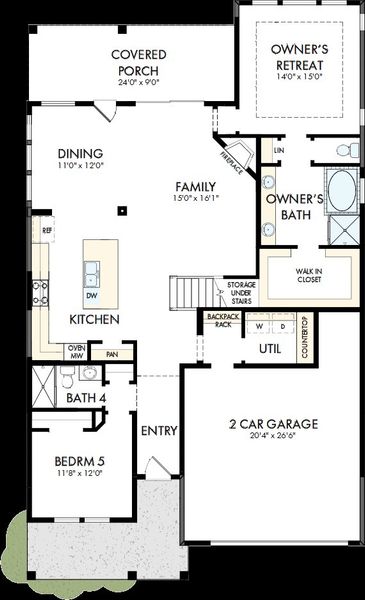
Featuring 5 bedrooms, 4 full bathrooms, and a 2-car garage, the Bluebonnet offers an abundance of space for family, guests, and entertaining. The secondary bedroom downstairs is conveniently located near a full bathroom with a shower, creating a comfortable setup for overnight guests or family members.
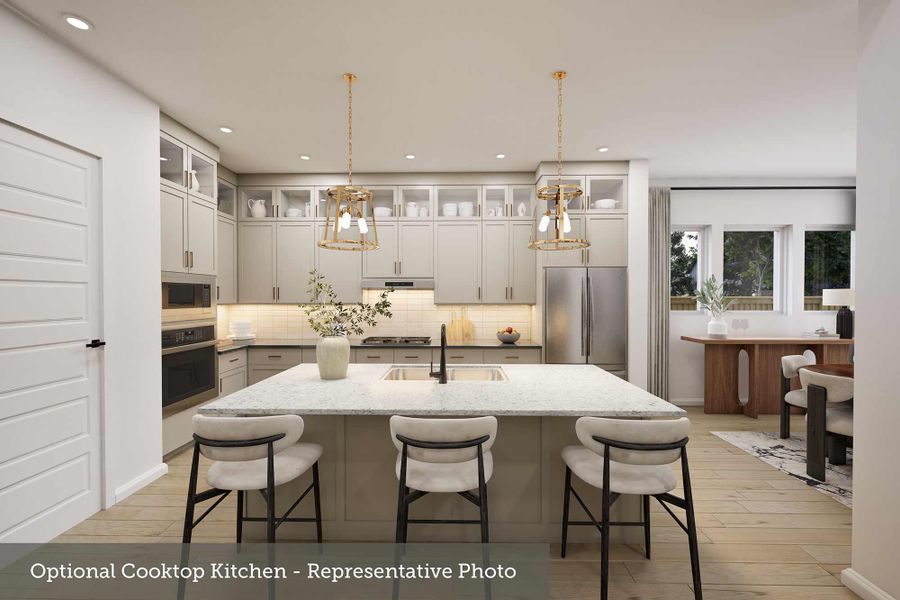
The main living area brings the kitchen, dining, and family room together in a spacious open-concept design. A beautiful corner fireplace anchors the family room, adding warmth and creating an inviting gathering place. An 8-foot sliding glass door brings natural light into the home and opens directly to the extended covered porch, extending the living space outdoors for entertaining, dining, or relaxing.
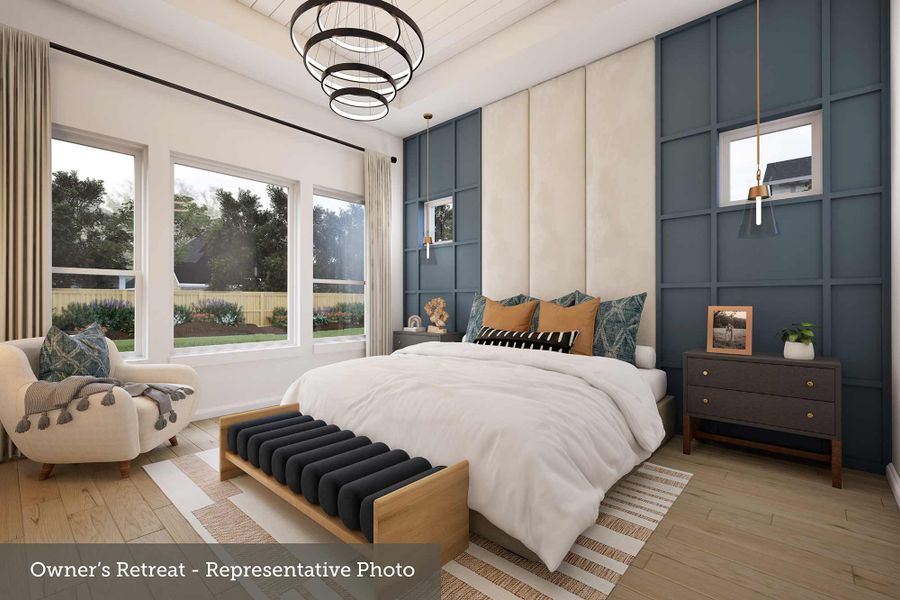
The Owner’s Retreat features a beautiful tray ceiling, adding extra height and architectural detail to the bedroom. The en-suite bath offers both a separate shower and soaking tub, along with a spacious walk-in closet.
Thoughtful storage continues throughout the home with additional space beneath the staircase and a dedicated storage area in the 2-car garage.
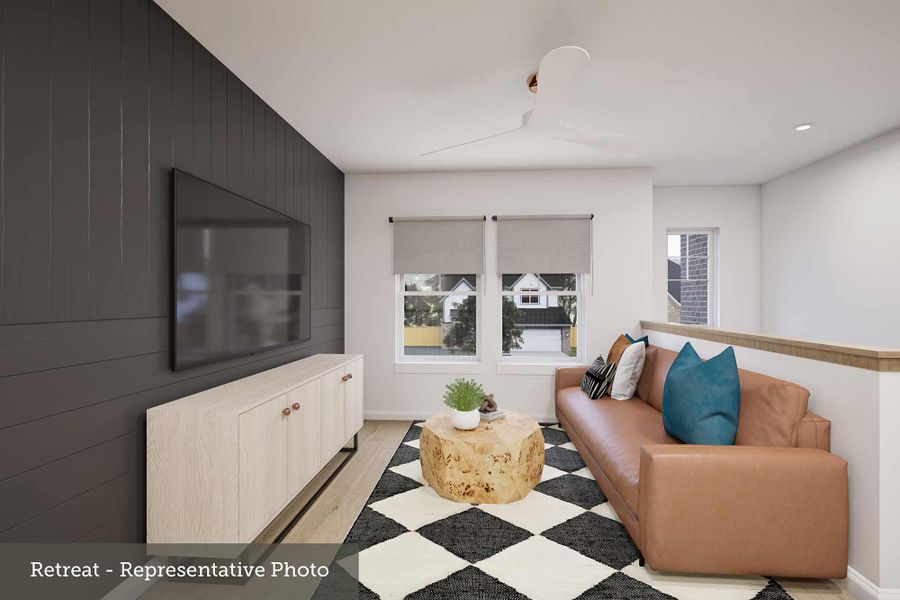
Upstairs, the dramatic design of the Bluebonnet really comes to life. A spacious game room overlooks the family room below, maintaining that open and connected feeling between both levels. The additional upstairs bedrooms are generously sized with walk-in closets, and two full bathrooms upstairs provide added convenience and functionality.
From the moment you walk through the open-to-below entryway to the soaring family room and upstairs game room overlooking the living spaces, the Bluebonnet delivers an incredible sense of openness. With five bedrooms, four full baths, abundant storage, inviting outdoor living, and dramatic architectural details, this is a home you’ll definitely want to tour in person!
Visit Mustang Lakes today to learn more about the brand-new Bluebonnet and discover why this thoughtfully designed floor plan is the perfect place to call home.
May also be listed on the David Weekley Homes website
Information last verified by Jome: Today at 1:22 AM (September 23, 2026)
Book your tour. Save an average of $18,473. We'll handle the rest.
We collect exclusive builder offers, book your tours, and support you from start to housewarming.
- Confirmed tours
- Get matched & compare top deals
- Expert help, no pressure
- No added fees
Estimated value based on Jome data, T&C apply
Home details
- Property status:
- Under construction
- Size:
- 2,699 sqft
- Stories:
- 2
- Beds:
- 5
- Baths:
- 4
- Garage spaces:
- 2
Floor plan details
The Bluebonnet
- 4 bd
- 3.5 ba
- 2,699 sqft
View The Bluebonnet details
Construction details
- Builder Name:
- David Weekley Homes
- Completion Date:
- January, 2027
Home features & finishes
- Garage/Parking:
- GarageAttached Garage
- Interior Features:
- Walk-In ClosetPantryStorage
- Kitchen:
- Kitchen Island
- Laundry facilities:
- Utility/Laundry Room
- Property amenities:
- Porch
- Rooms:
- Primary Bedroom On MainKitchenPowder RoomOffice/StudyDining RoomFamily RoomPrimary Bedroom Downstairs

Get a consultation with our New Homes Expert
- See how your home builds wealth
- Plan your home-buying roadmap
- Discover hidden gems

Community details
Mustang Lakes at Mustang Lakes
by David Weekley Homes, Celina, TX
- 13 homes
- 9 plans
- 2,295 - 3,481 sqft
View Mustang Lakes details
More homes in Mustang Lakes
- Home at address 2829 Genuine Risk Ct, Celina, TX 75009
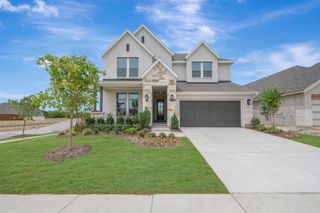
The Primrose
$688,647
- 5 bd
- 4 ba
- 3,197 sqft
2829 Genuine Risk Ct, Celina, TX 75009
- Home at address 2812 Genuine Risk Ct, Celina, TX 75009
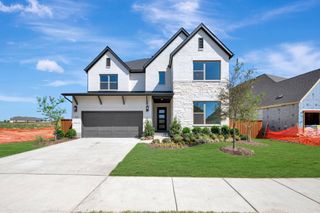
The Aster
$699,629
- 5 bd
- 4 ba
- 3,481 sqft
2812 Genuine Risk Ct, Celina, TX 75009
 Floor plans in Mustang Lakes

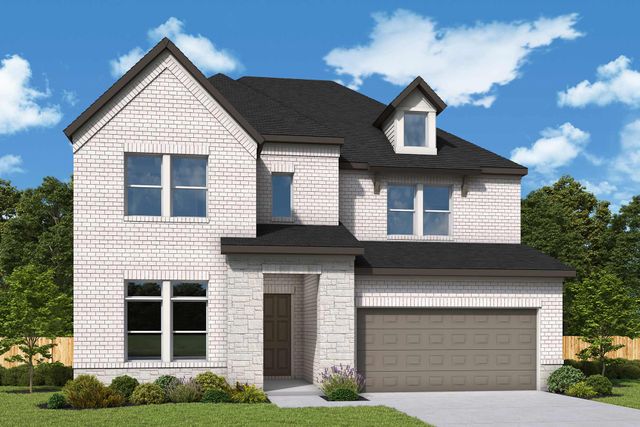
About the builder - David Weekley Homes

- 377communities on Jome
- 1,662homes on Jome
Neighborhood
Home address
Schools in Prosper Independent School District

GreatSchools’ Summary Rating calculation is based on 4 of the school’s themed ratings, including test scores, student/academic progress, college readiness, and equity. This information should only be used as a reference. Jome is not affiliated with GreatSchools and does not endorse or guarantee this information. Please reach out to schools directly to verify all information and enrollment eligibility. Data provided by GreatSchools.org © 2025
Places of interest
Getting around
Air quality
Noise level
A Soundscore™ rating is a number between 50 (very loud) and 100 (very quiet) that tells you how loud a location is due to environmental noise.

Considering this home?
Our expert will guide your tour, in-person or virtual
Need more information?
Text or call (888) 545-5198
Financials
Estimated monthly payment
Let us help you find your dream home
How many bedrooms are you looking for?
Similar homes nearby
Recently added communities in this area
Nearby communities in Celina





New homes in nearby cities
More New Homes in Celina, TX
- Jome
- New homes search
- Texas
- Dallas-Fort Worth Area
- Collin County
- Celina
- Mustang Lakes
- 3012 Colt Ln, Celina, TX 75009