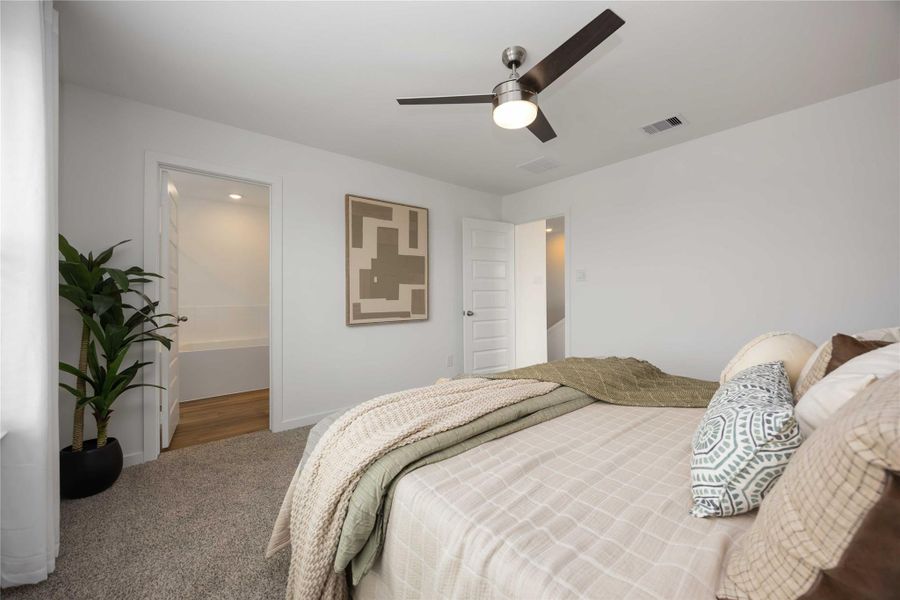
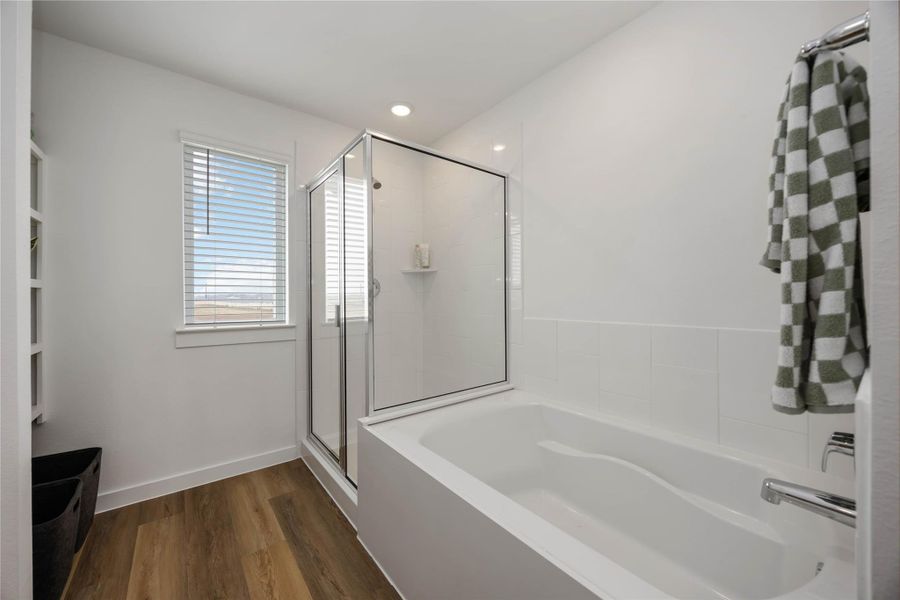
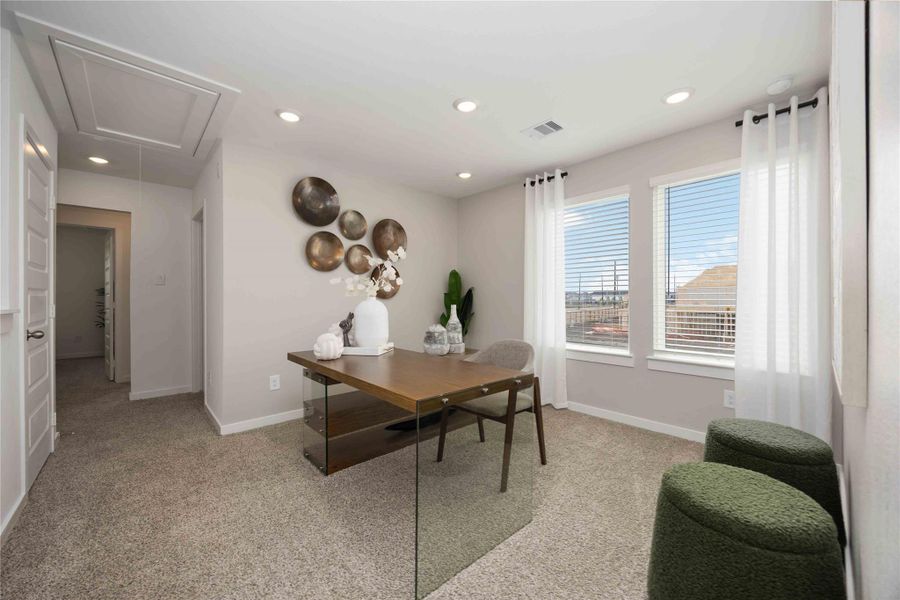
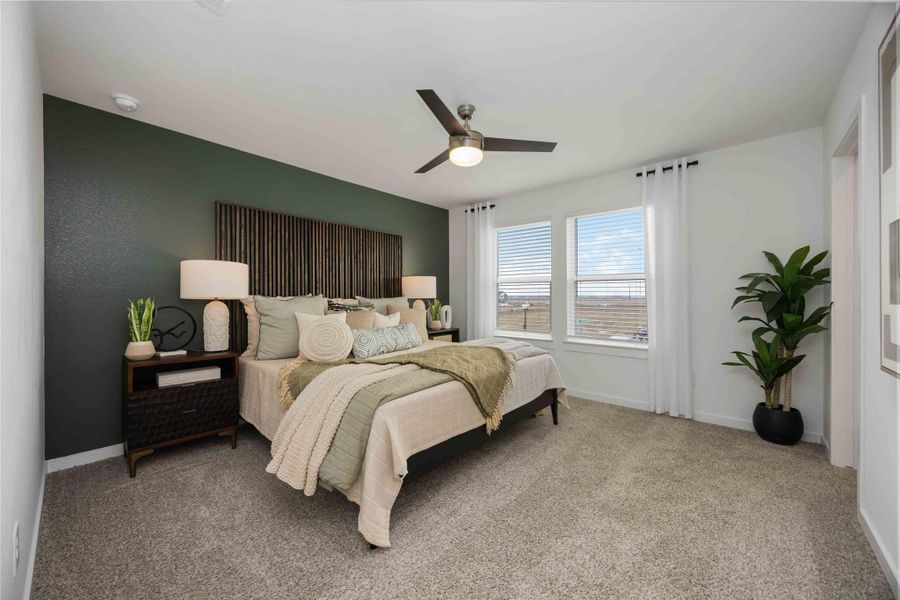

- 3 bd
- 2.5 ba
- 1,586 sqft
2625 Afton Heights Wy, Houston, TX 77051
- Single-Family
- $189.15/sqft
- $1,350/annual HOA
- 0.08-acre lot
New Homes for Sale Near 2625 Afton Heights Wy, Houston, TX 77051
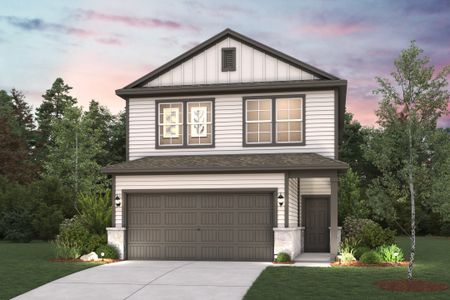
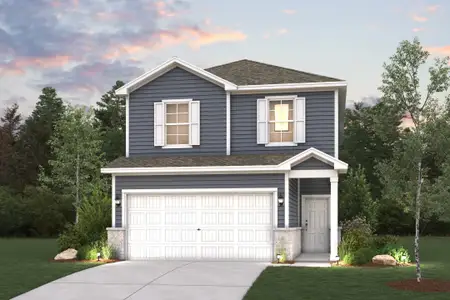
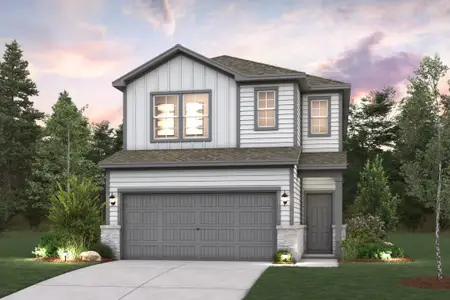
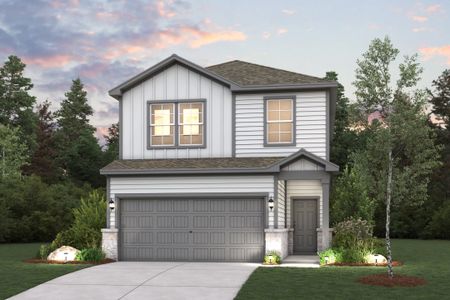
About this Home
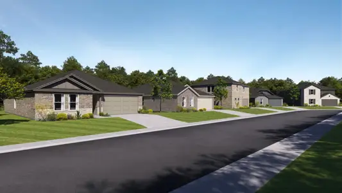
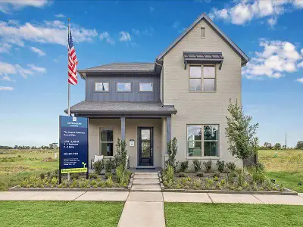
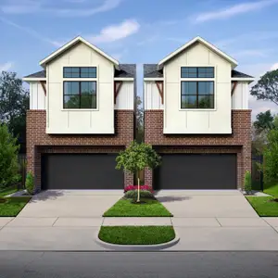
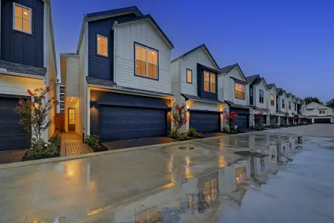
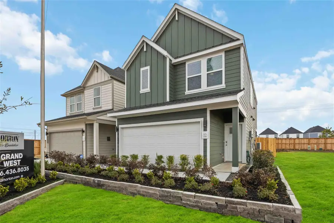
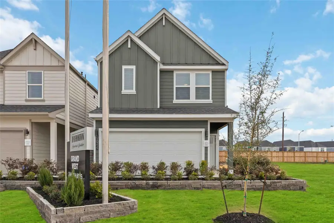
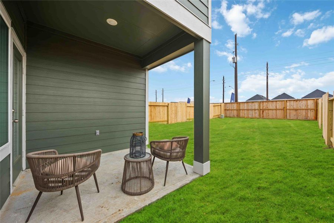
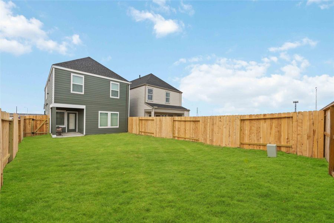
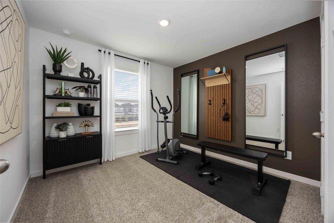
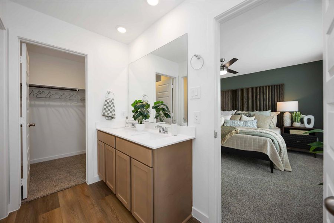
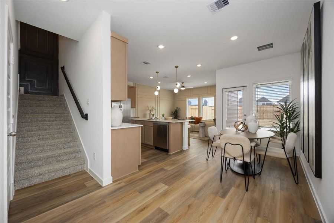
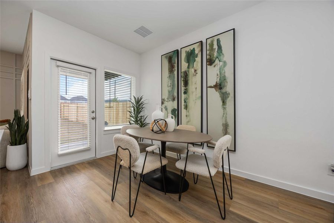
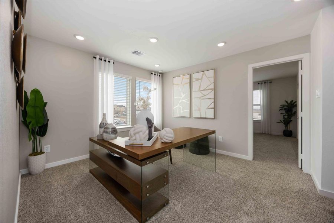
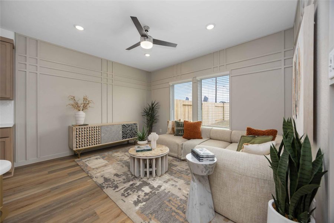
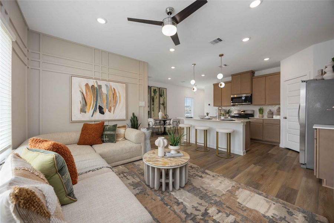
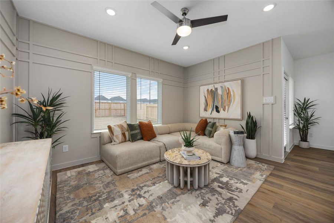
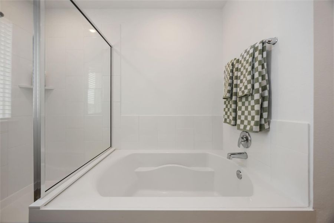
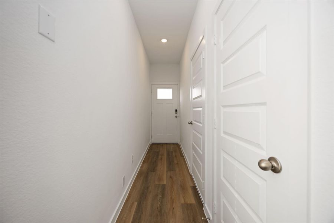
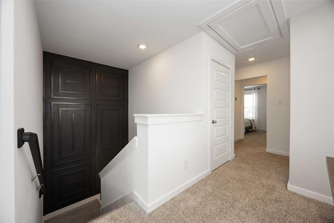
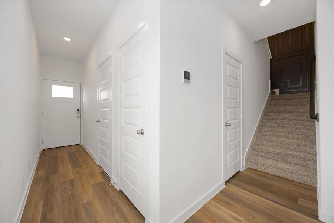
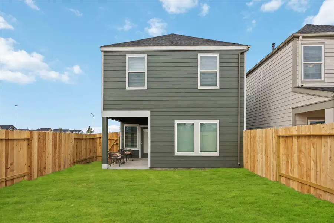
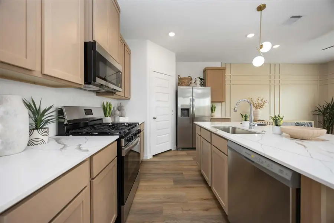
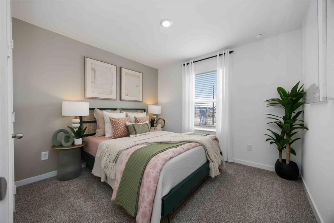
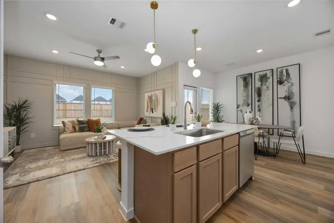
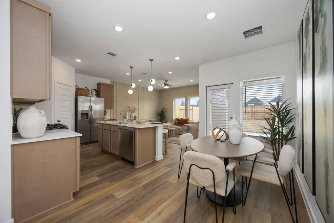
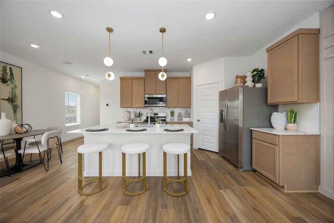
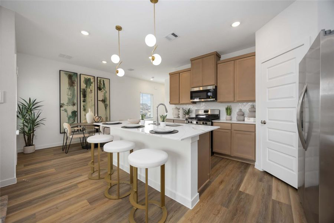
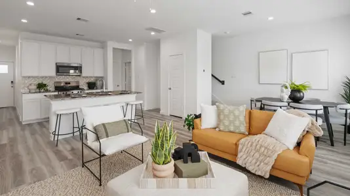
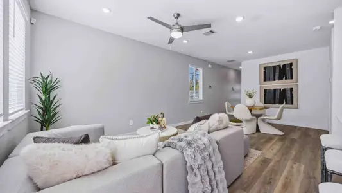
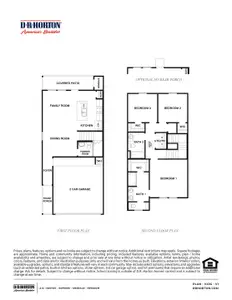
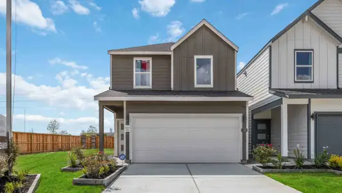
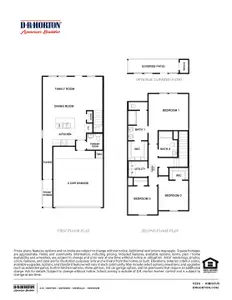
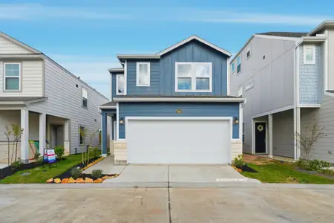
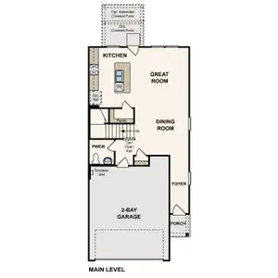
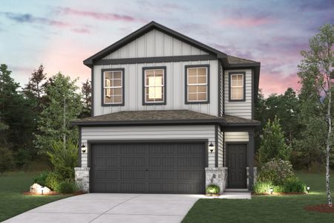
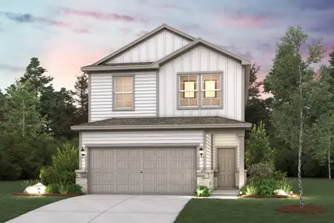
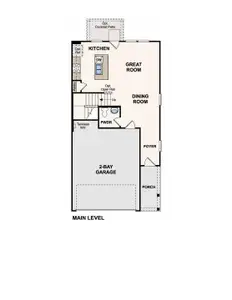

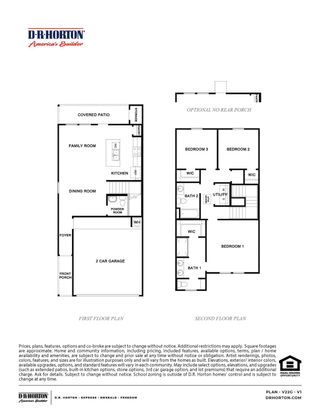
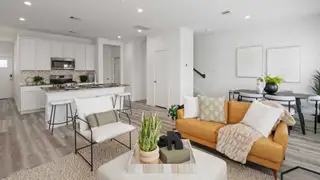
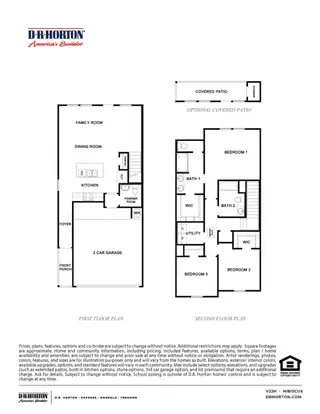
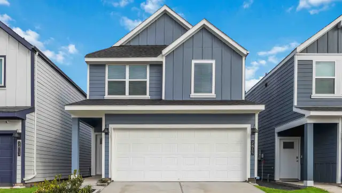


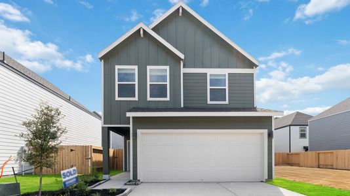
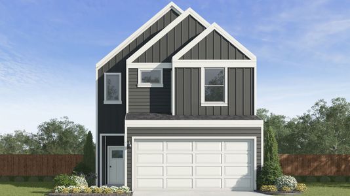
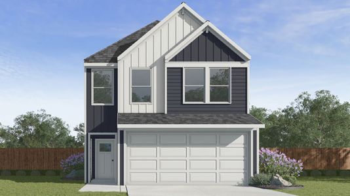
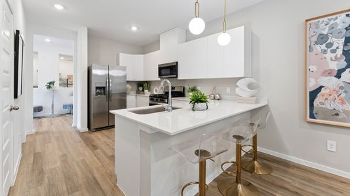
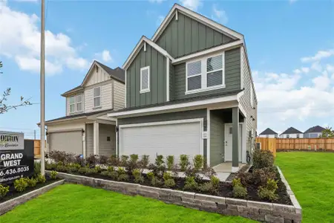
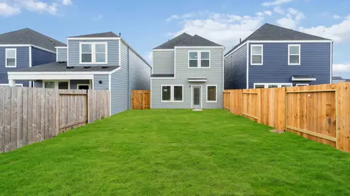
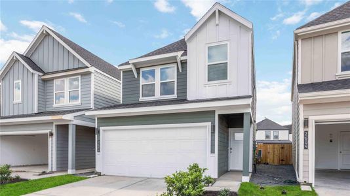
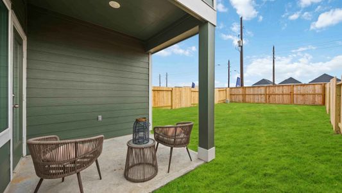
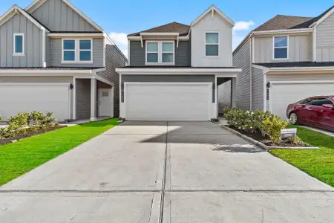
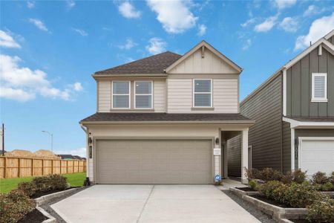
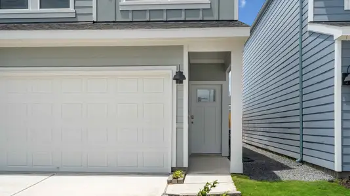
Welcome to the Iris floor plan, a stunning two-story home offering 1,586 square feet of thoughtfully designed living space, complete with a spacious two-car garage. As you enter, you're greeted by the open-concept dining and kitchen area, where the kitchen features a large island that provides additional seating and storage, making it the heart of the home. The living room is located just off the kitchen, offering plenty of natural light with three large windows that look out to the backyard. Upstairs, the Iris floor plan provides ample living space with a spacious game room, ideal for family fun or additional entertainment.
May also be listed on the D.R. Horton website
Information last verified by Jome: Saturday at 2:34 AM (September 26, 2026)
Home details
- Property status:
- Sold
- Neighborhood:
- South Side
- Lot size (acres):
- 0.08
- Size:
- 1,586 sqft
- Stories:
- 2
- Beds:
- 3
- Baths:
- 2
- Half baths:
- 1
- Garage spaces:
- 2
Construction details
- Builder Name:
- D.R. Horton
- Year Built:
- 2026
- Roof:
- Composition Roofing
Home features & finishes
- Appliances:
- Trash Compactor
- Construction Materials:
- Cement
- Foundation Details:
- Slab
- Garage/Parking:
- GarageAttached Garage
- Home amenities:
- Green Construction
- Interior Features:
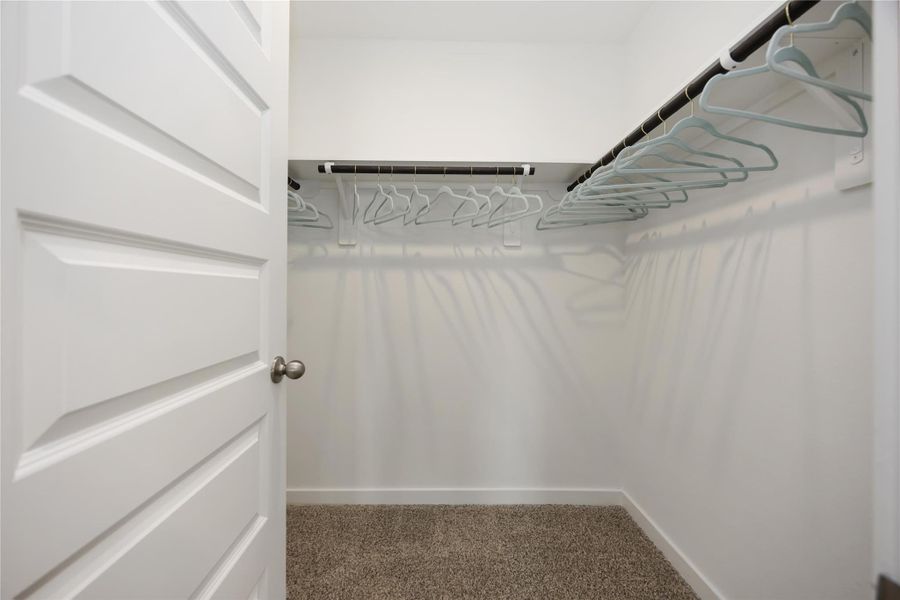
- Walk-In ClosetPantryLoft
- Kitchen:
- DishwasherMicrowave OvenDisposalStainless Steel AppliancesGranite countertopBacksplashKitchen Island
- Laundry facilities:
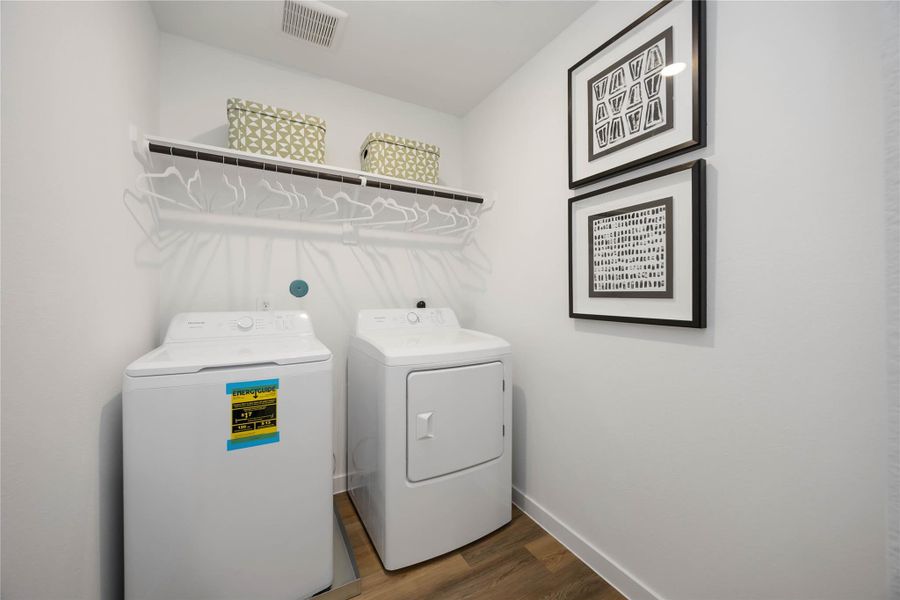
- Utility/Laundry Room
- Property amenities:
- PatioSmart Home SystemPorch
- Rooms:
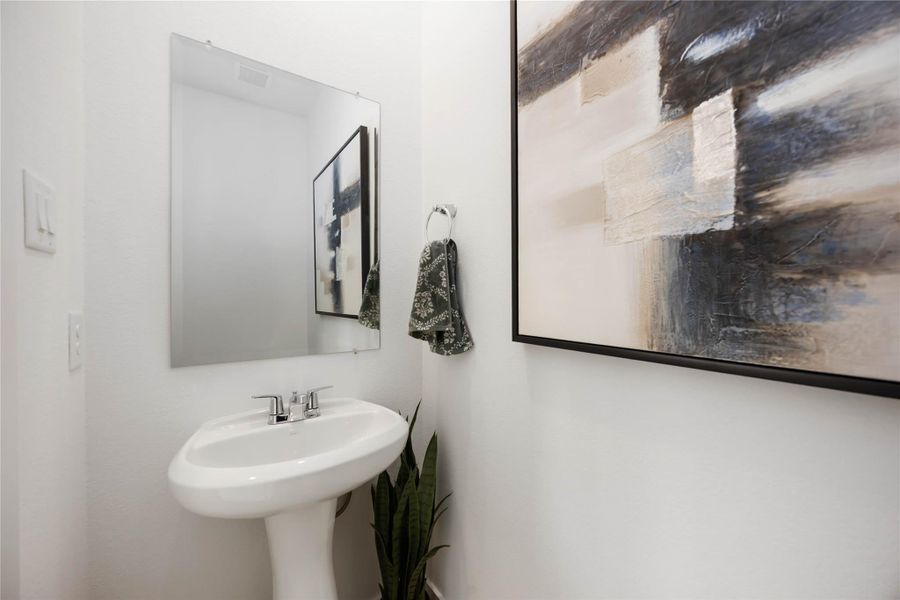
- Flex RoomKitchenPowder RoomDining RoomFamily RoomPrimary Bedroom Upstairs
Utility information
- Heating:
- Gas Heating
- Water source:
- Public

Community details
Grand West
by D.R. Horton, Houston, TX
- 6 homes
- 5 plans
- 1,384 - 2,046 sqft
View Grand West details
More homes in Grand West
- Home at address 2616 Mchenry Landing Ln, Houston, TX 77051

$299,990
Move-in ready- 3 bd
- 2.5 ba
- 1,384 sqft
2616 Mchenry Landing Ln, Houston, TX 77051
- Home at address 2626 Mchenry Landing Ln, Houston, TX 77051
$299,990
Move-in ready- 3 bd
- 2.5 ba
- 1,384 sqft
2626 Mchenry Landing Ln, Houston, TX 77051
- Home at address 2608 Mchenry Landing Ln, Houston, TX 77051
$299,990
Move-in ready- 3 bd
- 2.5 ba
- 1,384 sqft
2608 Mchenry Landing Ln, Houston, TX 77051
- Home at address 2628 Mchenry Landing Ln, Houston, TX 77051
$299,990
Move-in ready- 3 bd
- 2.5 ba
- 1,483 sqft
2628 Mchenry Landing Ln, Houston, TX 77051
- Home at address 2610 Mchenry Landing Ln, Houston, TX 77051
$305,990
Move-in ready- 3 bd
- 2.5 ba
- 1,483 sqft
2610 Mchenry Landing Ln, Houston, TX 77051
- Home at address 2638 Mchenry Landing Ln, Houston, TX 77051
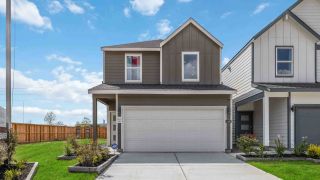
$346,990
Move-in ready- 4 bd
- 2.5 ba
- 2,046 sqft
2638 Mchenry Landing Ln, Houston, TX 77051
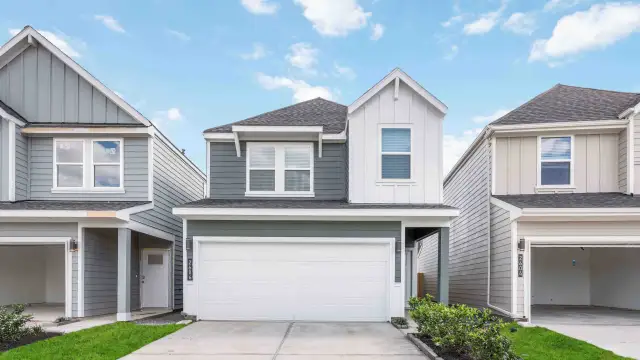
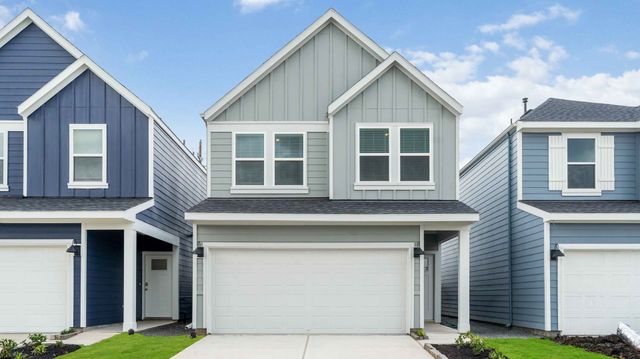
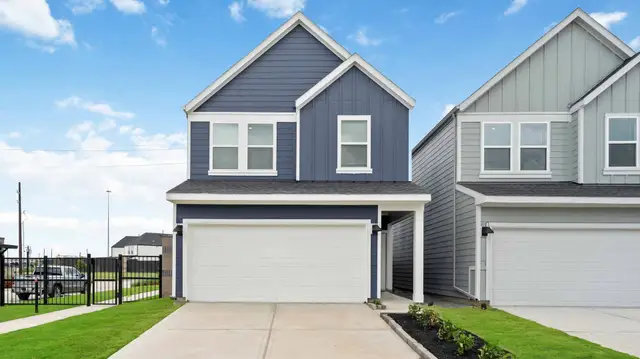
 Floor plans in Grand West
About the builder - D.R. Horton

- 1,069communities on Jome
- 7,592homes on Jome
Neighborhood
Home address
- Neighborhood:
- South Side
- City:
- Houston
Schools in Houston Independent School District

GreatSchools’ Summary Rating calculation is based on 4 of the school’s themed ratings, including test scores, student/academic progress, college readiness, and equity. This information should only be used as a reference. Jome is not affiliated with GreatSchools and does not endorse or guarantee this information. Please reach out to schools directly to verify all information and enrollment eligibility. Data provided by GreatSchools.org © 2025
Places of interest
Getting around
2 nearby routes: 2 bus, 0 rail, 0 otherAir quality
Noise level
A Soundscore™ rating is a number between 50 (very loud) and 100 (very quiet) that tells you how loud a location is due to environmental noise.
Financials
Nearby communities in Houston

Homes in Houston Neighborhoods
- Clear Lake
- Lake Houston
- Addicks Park Ten
- Acres Home
- Central Southwest
- Greater Inwood
- Spring Branch Central
- Minnetex
- East Little York - Homestead
- Iah - Airport Area
- South Acres - Crestmont Park
- Neartown - Montrose
- Sunnyside
- Oak Forest - Garden Oaks
- Spring Branch East
- Lazy Brook - Timbergrove
- Greater Fifth Ward
- South Belt - Ellington
- East Houston
- Memorial
- Spring Branch West
- Spring Branch North
- Woodlake - Briarmeadow
- Northside Village
- Greater Eastwood
- Washington Avenue Coalition - Memorial Park
- Northside-Northline
- Braeswood Place
- Briarforest Area
- Fairbanks - Northwest Crossing
- Willow Meadows - Willowbend Area
- Independence Heights
Homes in Houston by D.R. Horton


Recently added communities in this area
Other Builders in Houston, TX







Nearby sold homes
New homes in nearby cities
More New Homes in Houston, TX
- Jome
- New homes search
- Texas
- Greater Houston Area
- Harris County
- Houston
- Grand West
- 2625 Afton Heights Wy, Houston, TX 77051