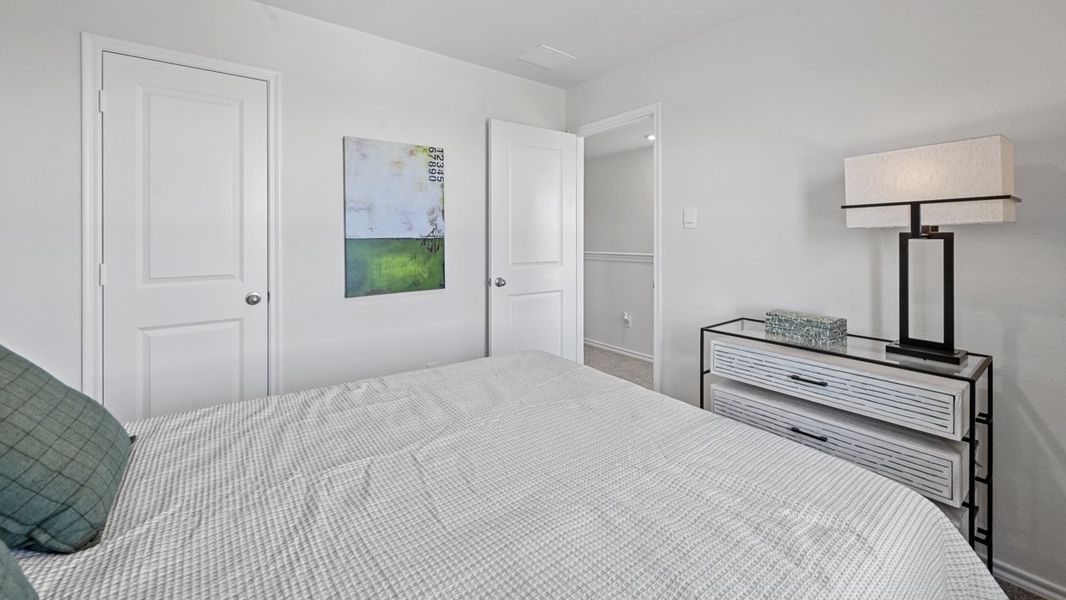
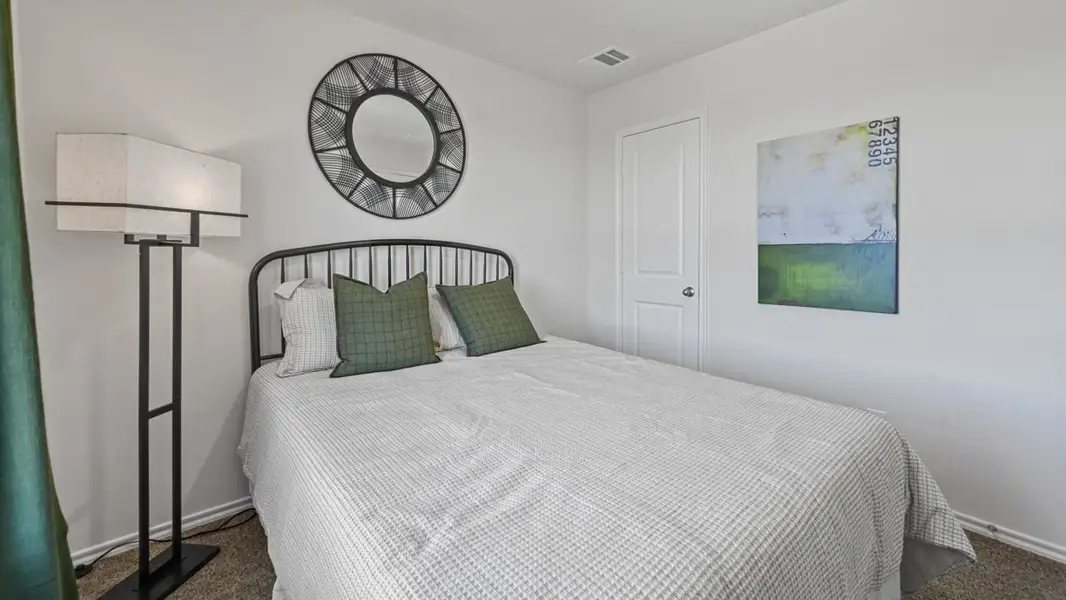
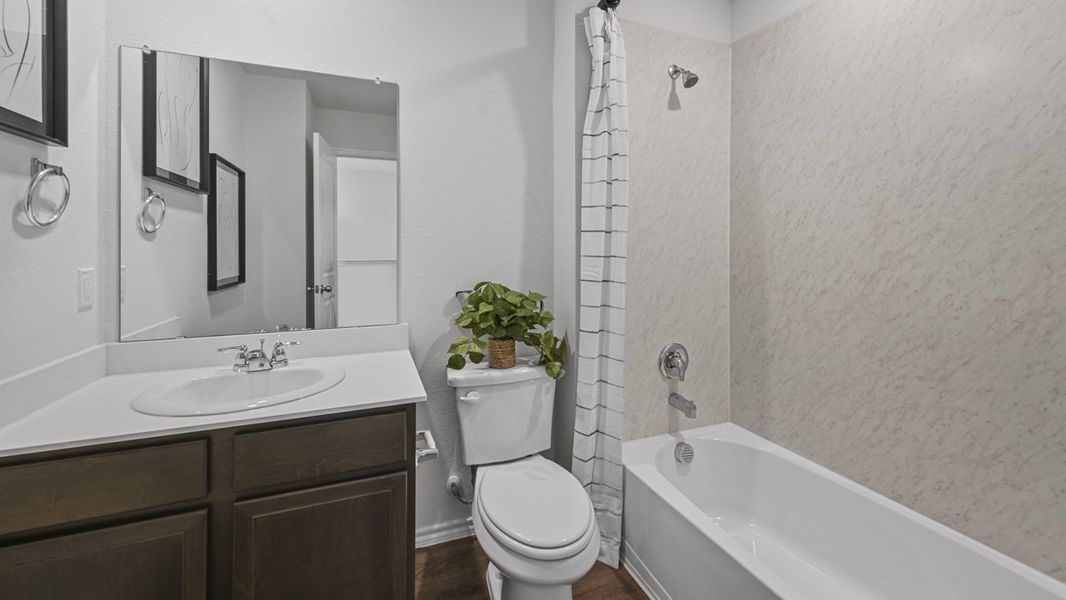
- 2 bd
- 2.5 ba
- 1,130 sqft
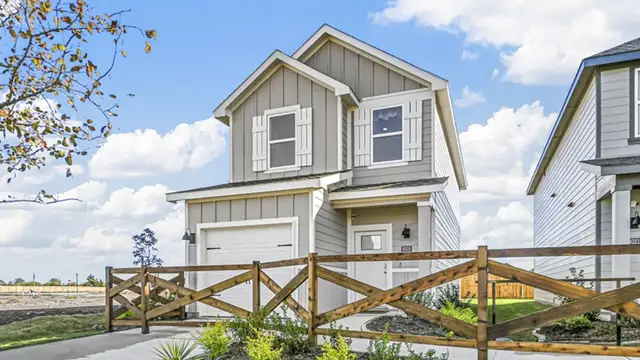
4156 Sunridge Dr, Crandall, TX 75114
- Single-Family
- $181.41/sqft
- $750/annual HOA
- 85 days on Jome
New Homes for Sale Near 4156 Sunridge Dr, Crandall, TX 75114
About this Home
About this home
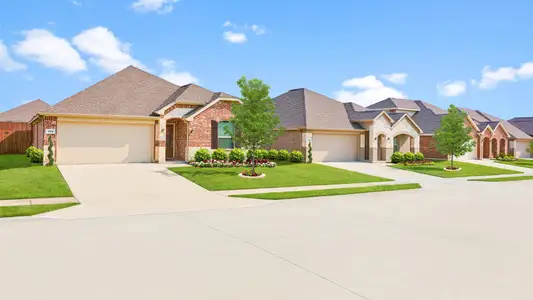
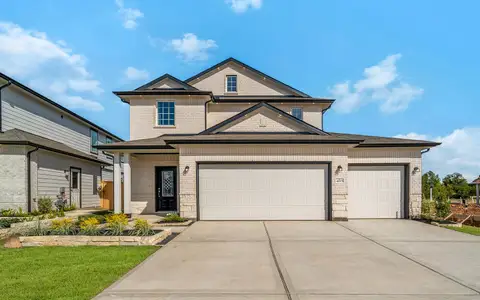
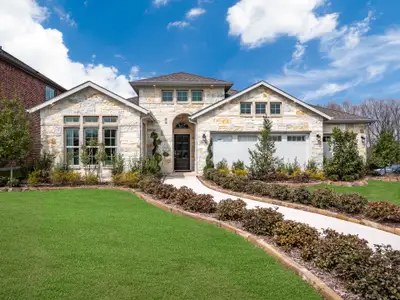
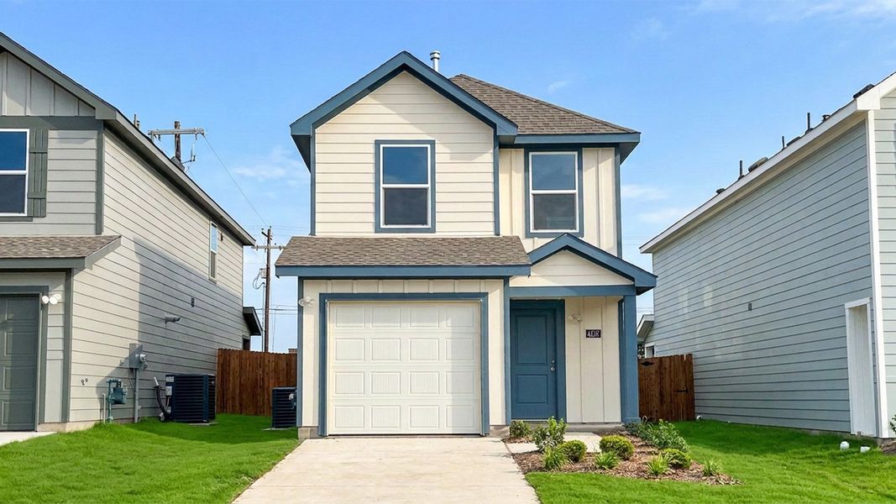
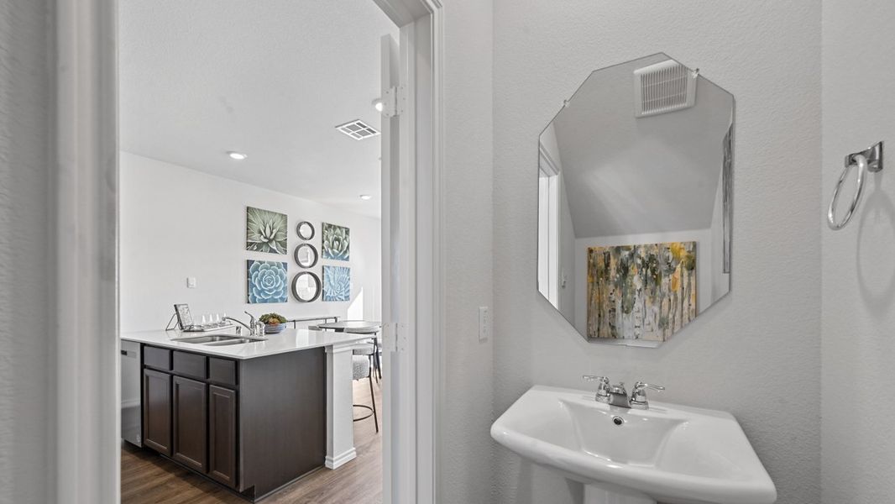

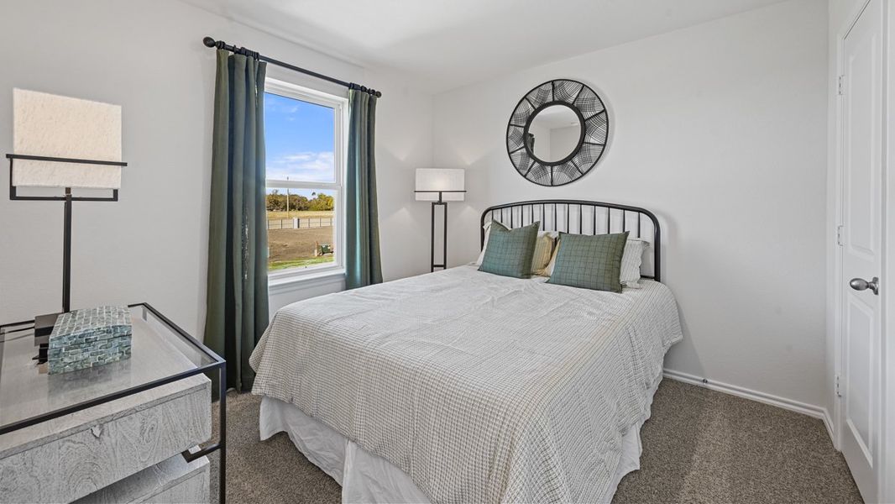
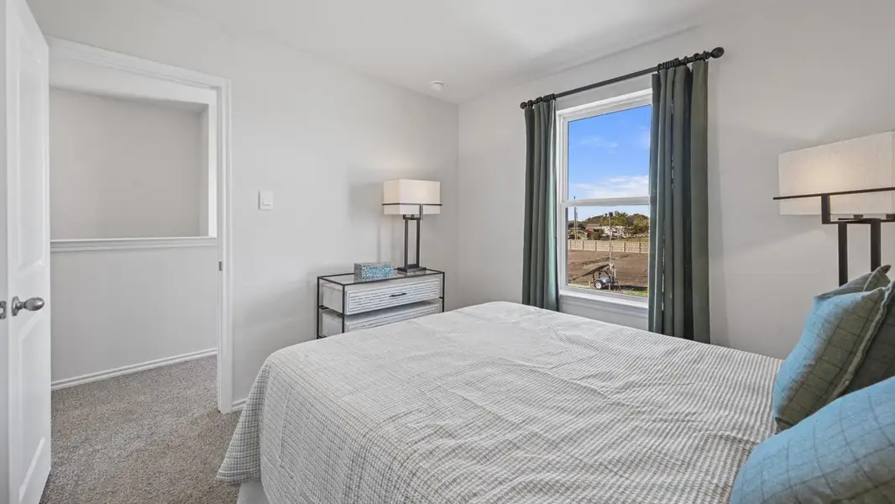
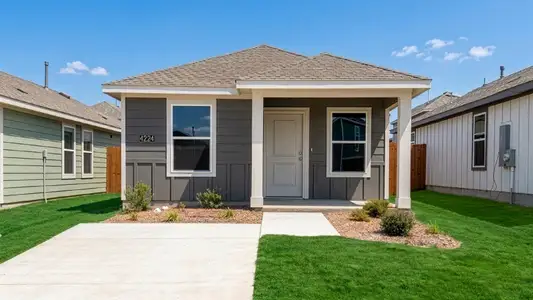
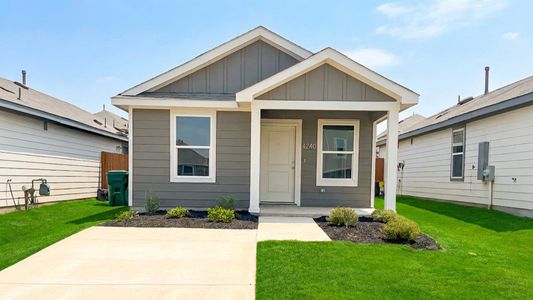
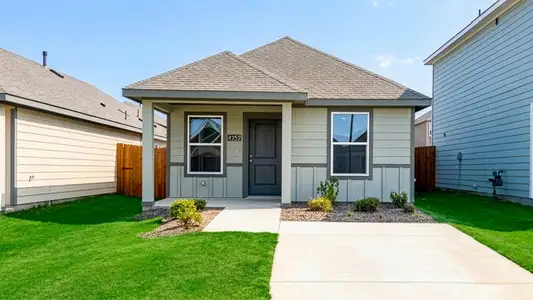
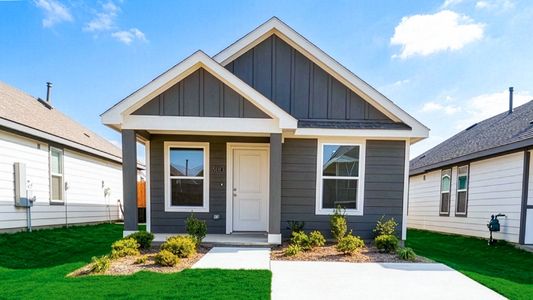
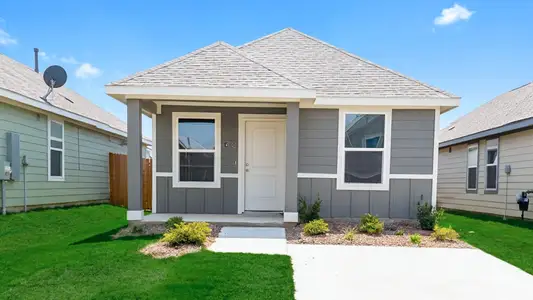
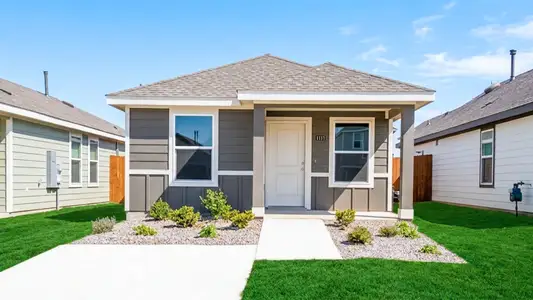
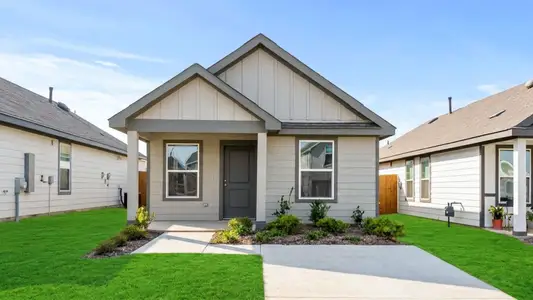
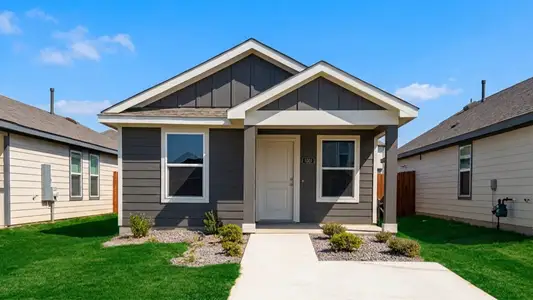
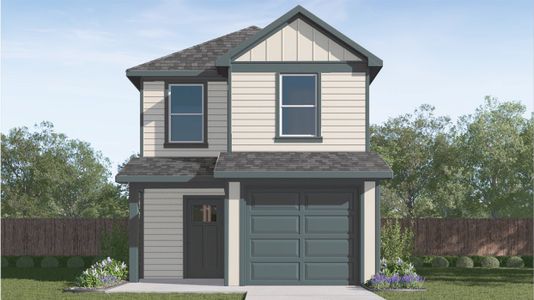


Welcome to 4156 Sunridge Drive in Crandall, TX. A beautiful new home in our Cartwright Mays community!
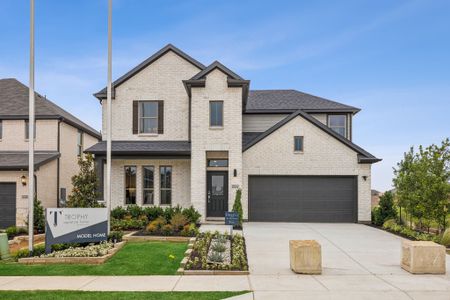
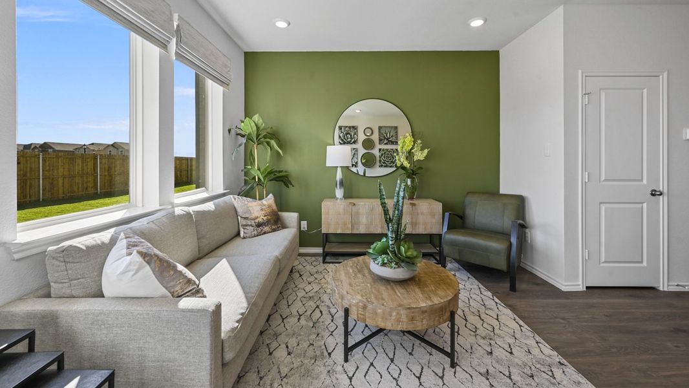
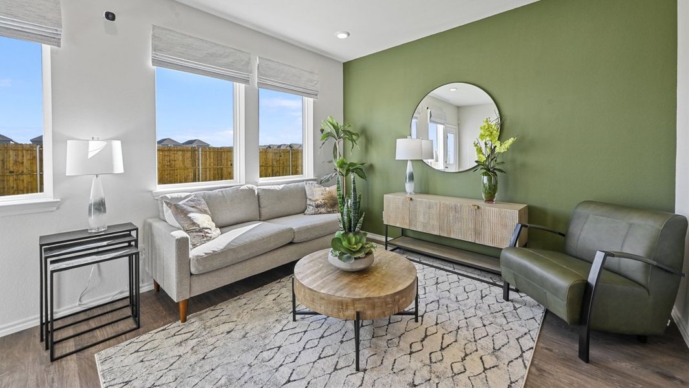
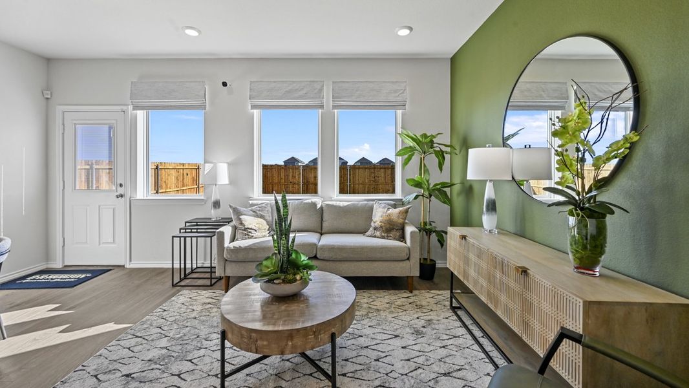

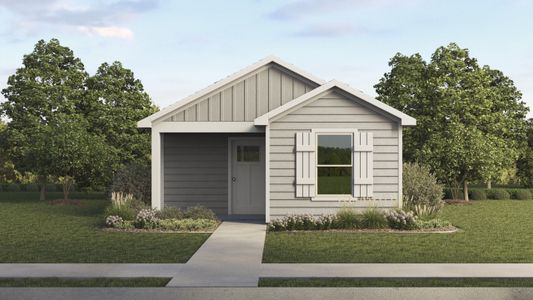
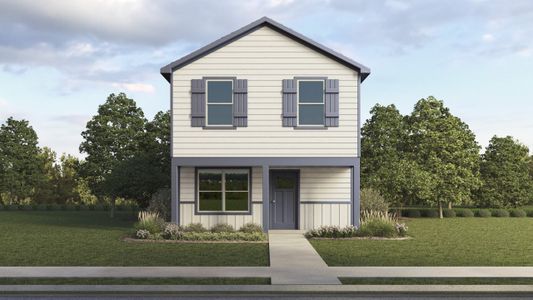
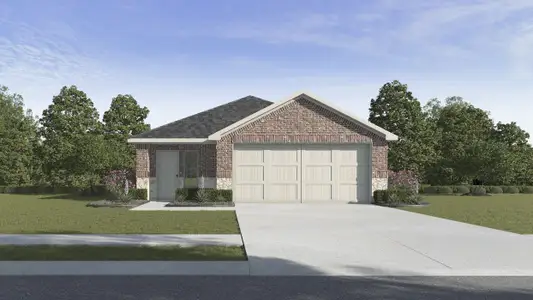
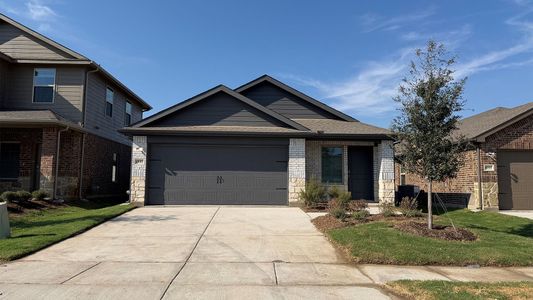
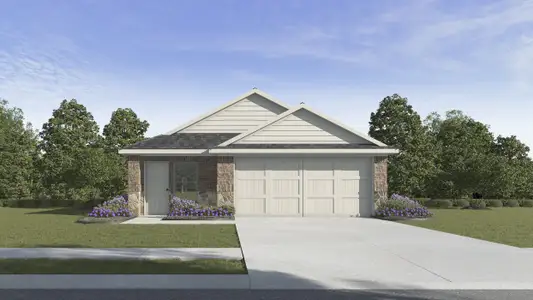
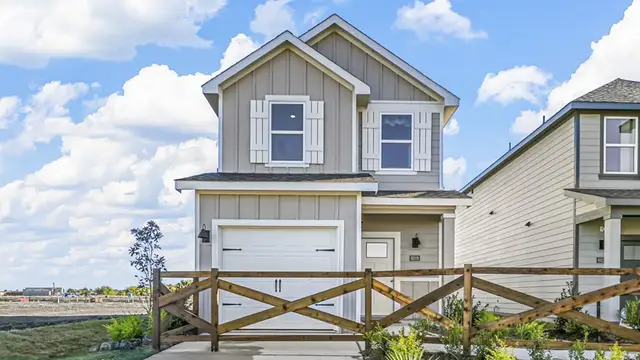
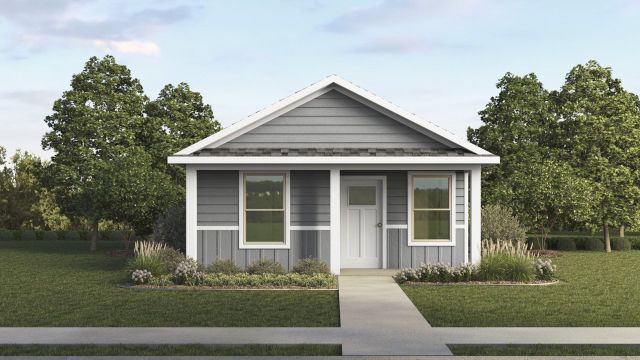
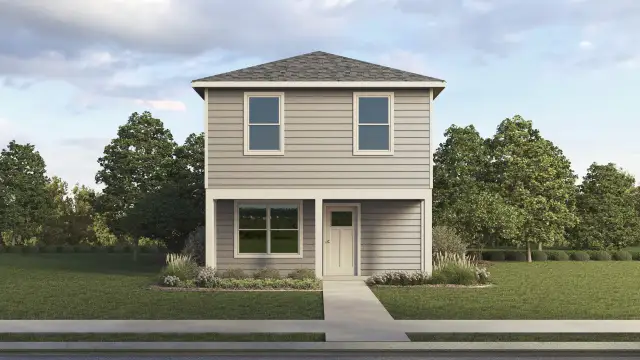
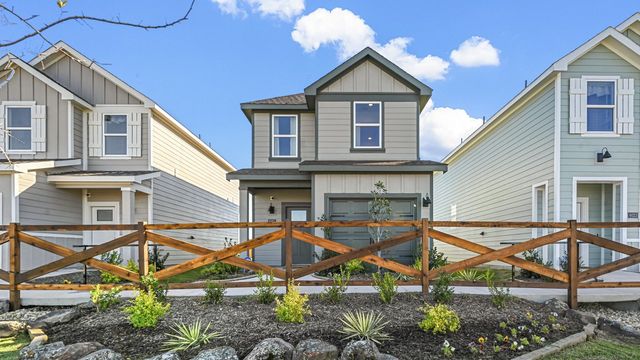
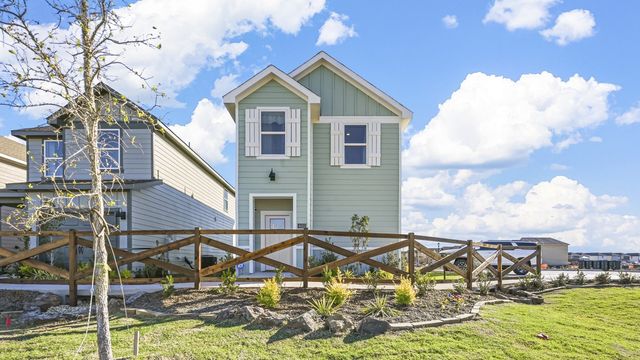
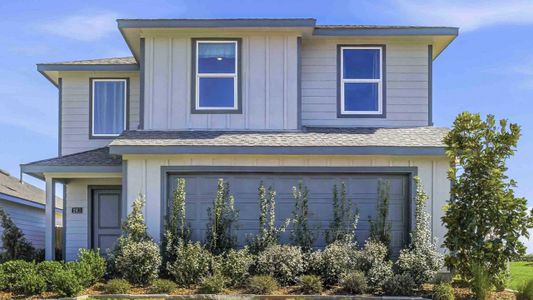
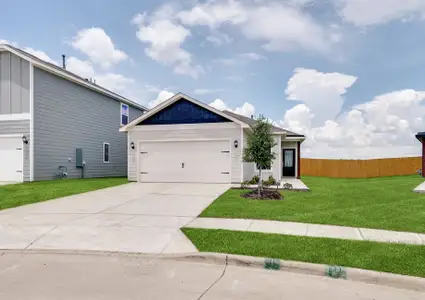

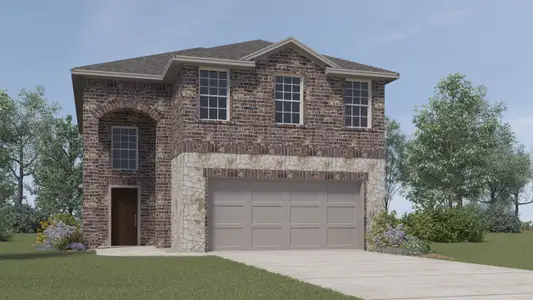



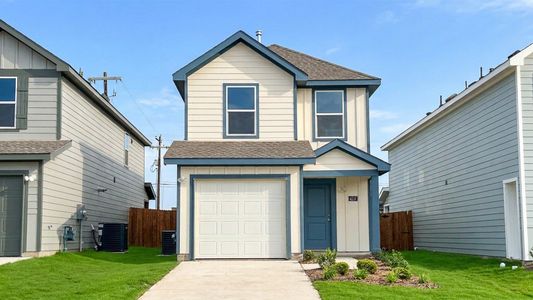
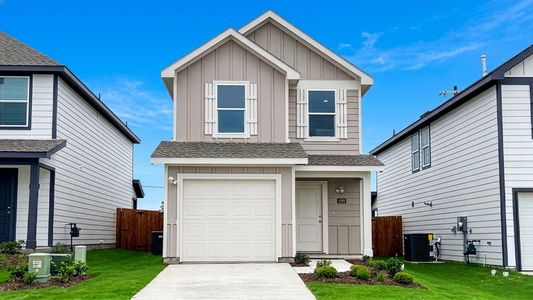
This beautiful Cottage Style home plan offers a blend of comfort and functionality, designed to accommodate a variety of lifestyles. The exterior of the home includes a custom and architecturally designed elevation. The front exterior of the home boasts beautifully designed siding elevations. Enter the home through the covered front porch that leads to the raised panel fiberglass insulated front door (decorative front door options are available for upgrade).
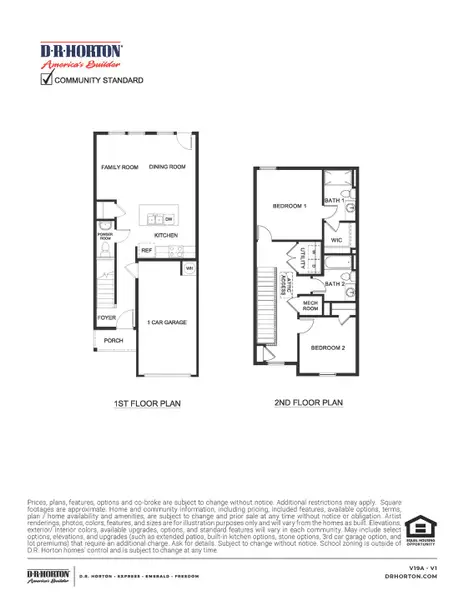
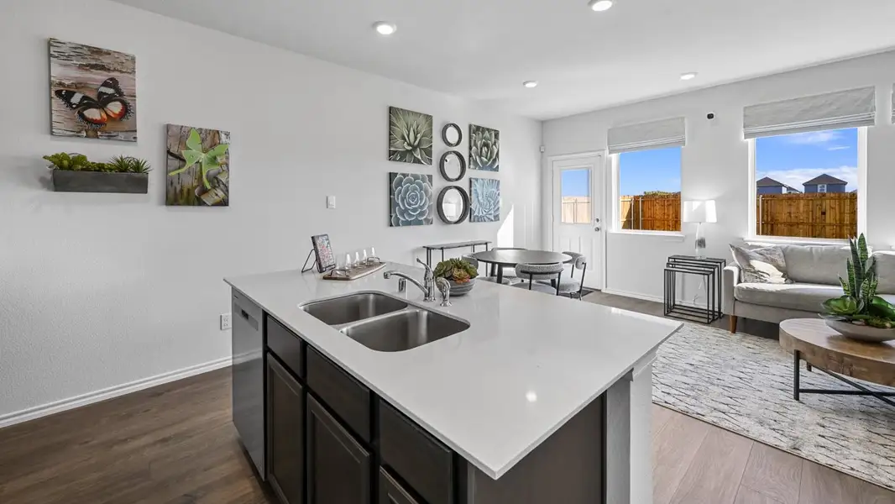
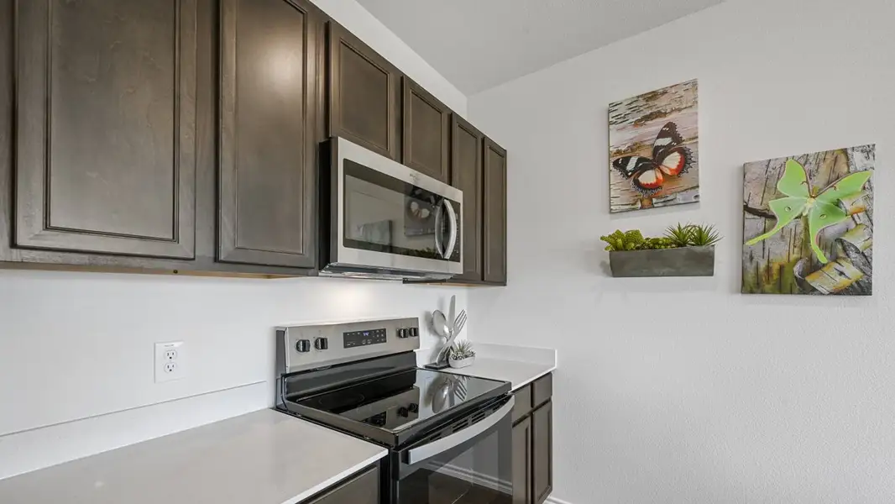
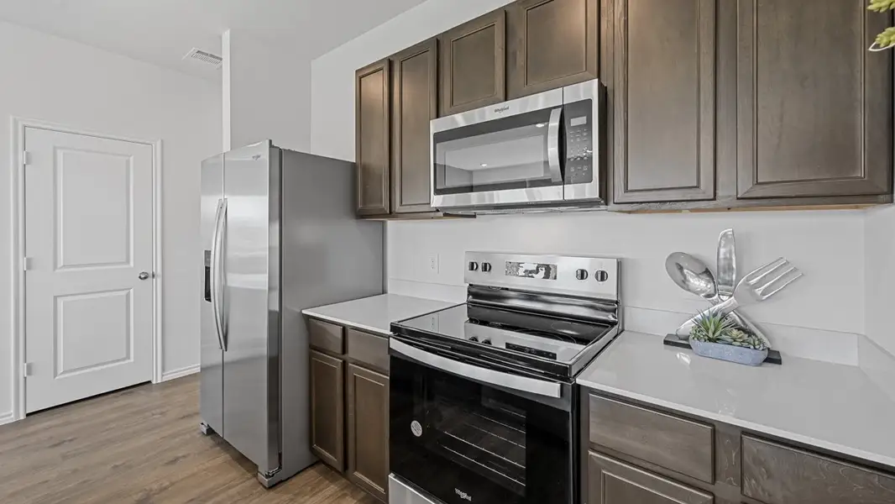
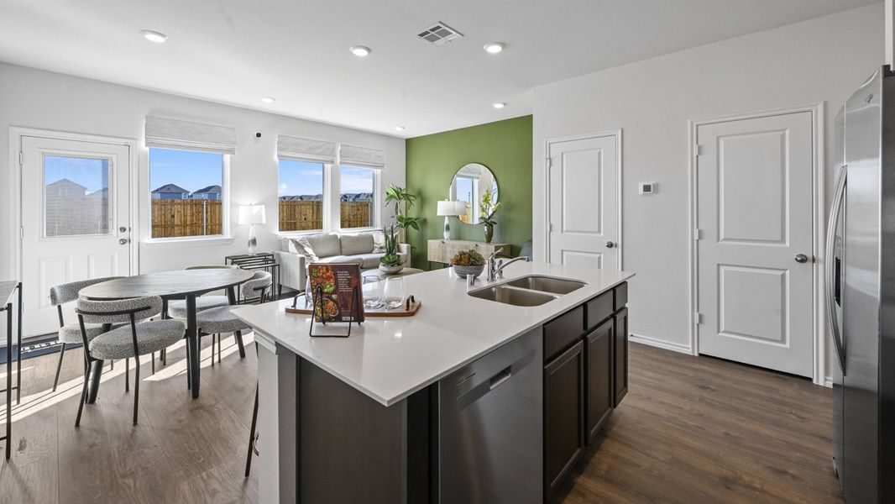
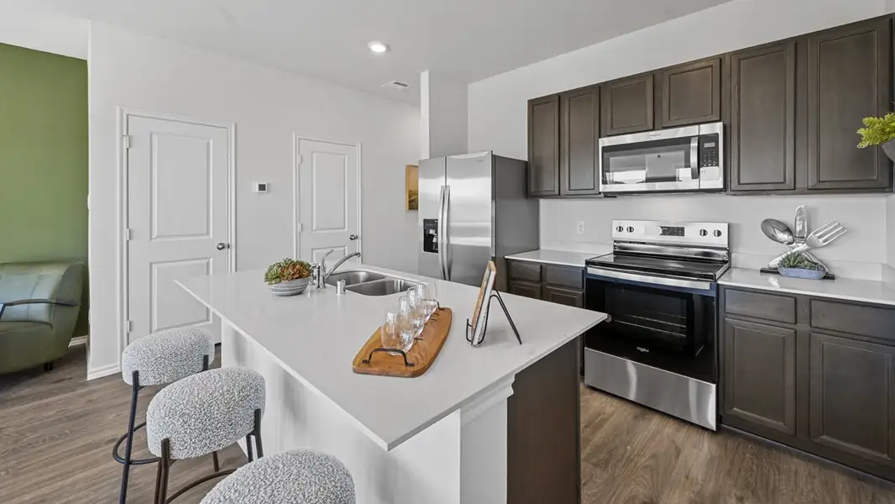
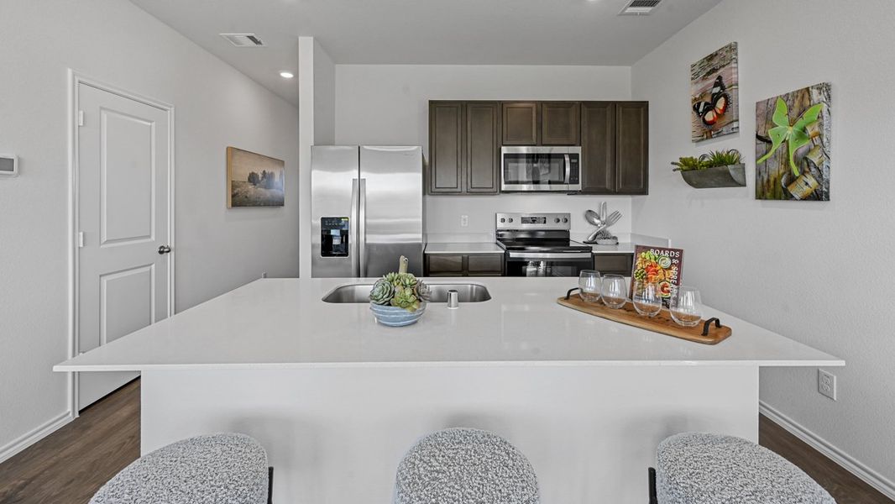
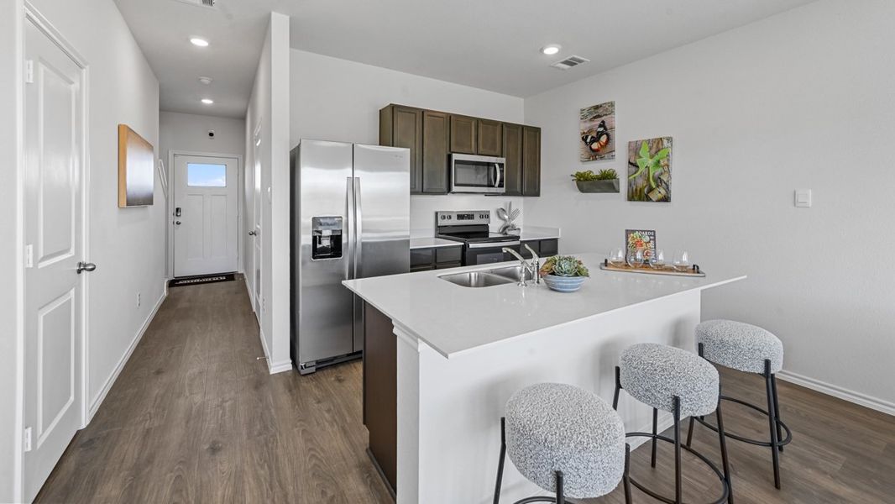

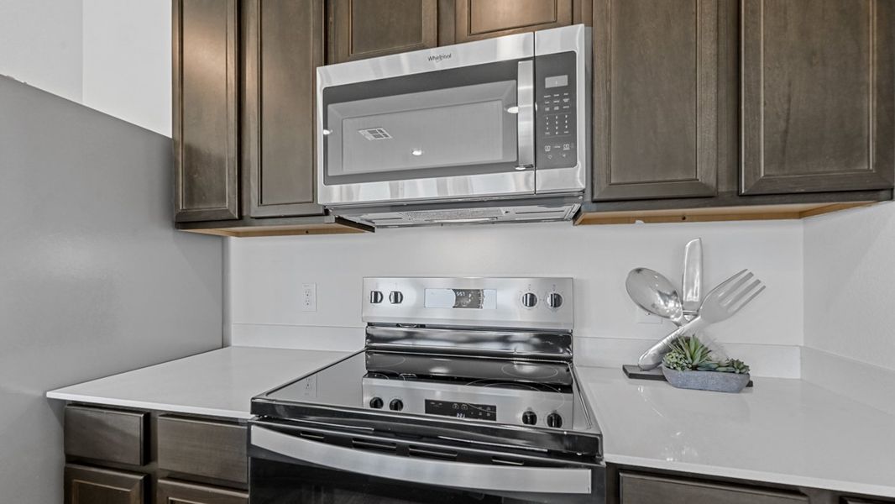
Opening the door will lead you to a foyer entry that invites you to the rest of the home. The kitchen features 36” cabinets with hidden hinges, stainless-steel appliances and wood plank laminate floors. The kitchen layout includes a built-in sink, dishwasher and a walk-in pantry for plenty of storage space.

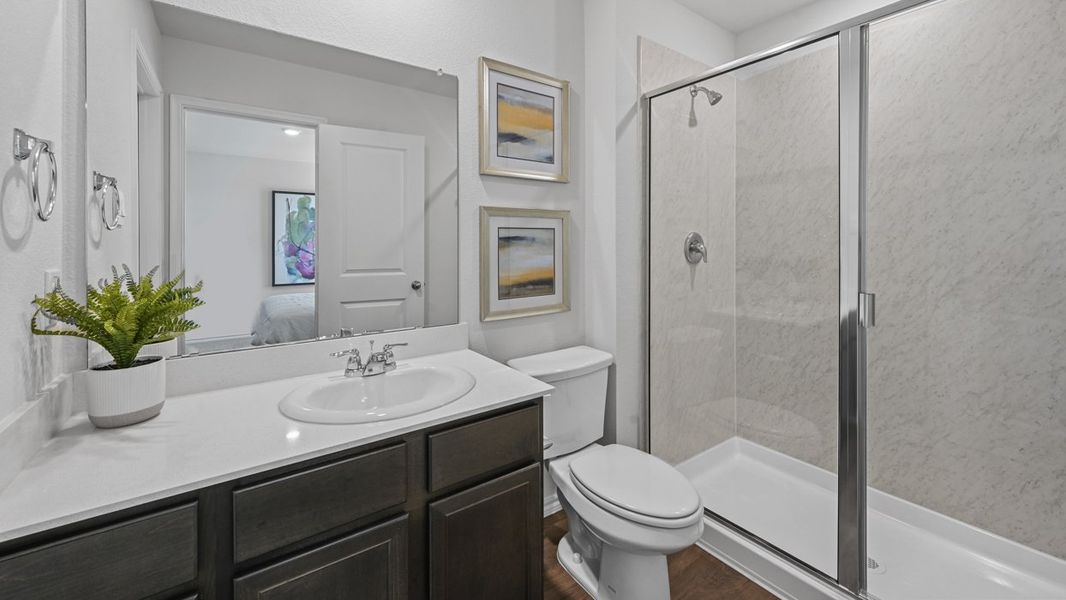
The large primary bedroom features an adjoined bathroom that will make getting ready in the mornings feel like a dream. The vanity includes a sink and non-framed mirror, perfect for getting ready in the mornings. The primary bathroom also includes a walk-in closet.
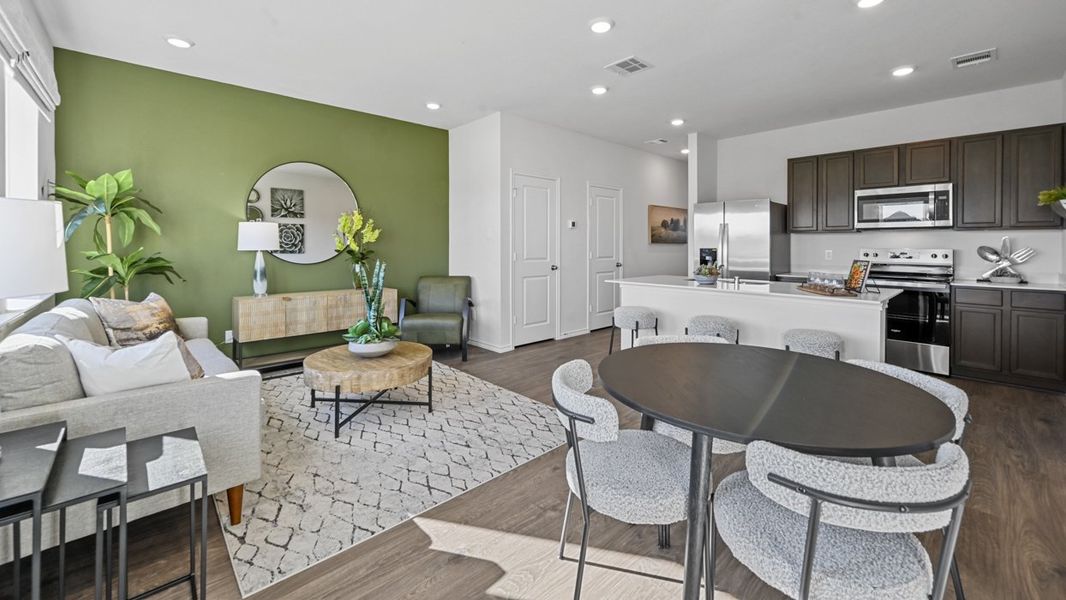
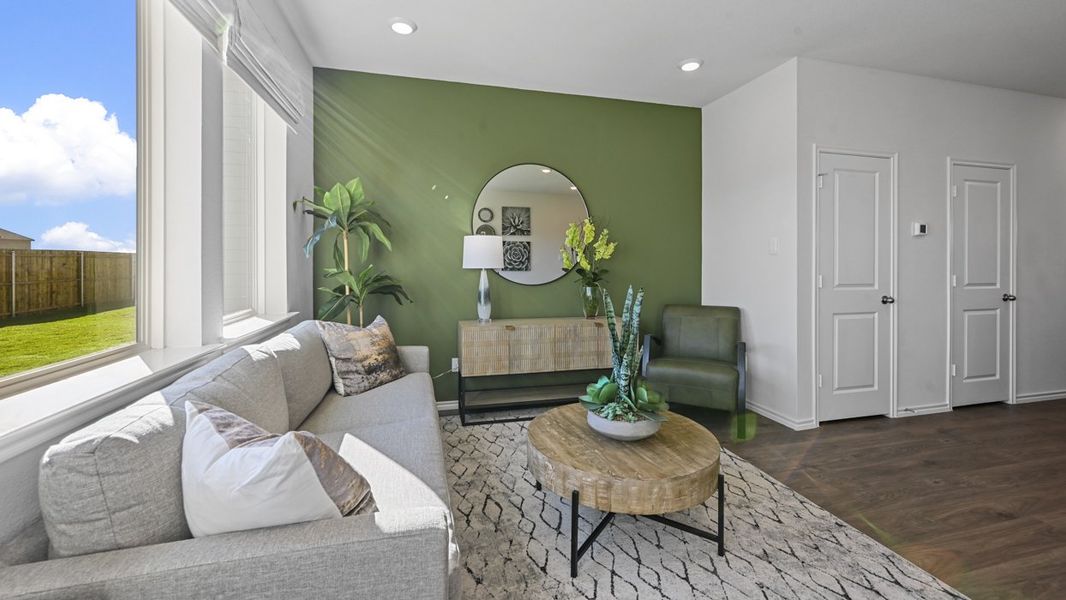

This plan includes laminate wood plank flooring one the first floor and ½” carpet on second floor (if applicable). Additional bonus features include a user-friendly smart home system and an innovative tech package.
May also be listed on the D.R. Horton website
Information last verified by Jome: Monday at 5:41 AM (August 17, 2026)
Home details
- Property status:
- Sold
- Size:
- 1,130 sqft
- Stories:
- 2
- Beds:
- 2
- Baths:
- 2.5
- Garage spaces:
- 1
Construction details
- Builder Name:
- D.R. Horton
Home features & finishes
- Garage/Parking:
- GarageAttached Garage
- Interior Features:
- Walk-In ClosetFoyerPantry
- Kitchen:
- Kitchen Island
- Laundry facilities:
- Utility/Laundry Room
- Property amenities:
- Tech SpacePorch
- Rooms:
- Great RoomKitchenPowder RoomDining RoomFamily RoomLiving RoomOpen Concept FloorplanPrimary Bedroom Upstairs
Community details

Cartwright Mays
by D.R. Horton, Crandall, TX
- 19 homes
- 7 plans
- 813 - 1,677 sqft
View Cartwright Mays details
More homes in Cartwright Mays
- Home at address 4604 Bonney Ave, Crandall, TX 75114
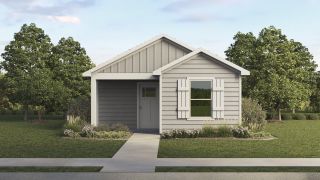
$184,490
Move-in ready- 2 bd
- 2 ba
- 813 sqft
4604 Bonney Ave, Crandall, TX 75114
- Home at address 4224 Tafoya Ln, Crandall, TX 75114
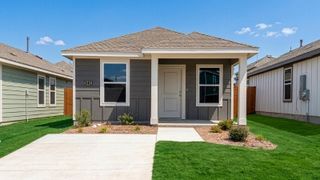
$185,490
Move-in ready- 2 bd
- 1 ba
- 816 sqft
4224 Tafoya Ln, Crandall, TX 75114
- Home at address 4257 Tafoya Ln, Crandall, TX 75114
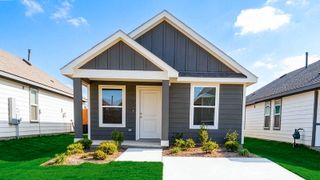
$185,490
Move-in ready- 2 bd
- 1 ba
- 816 sqft
4257 Tafoya Ln, Crandall, TX 75114
- Home at address 4300 Tafoya Ln, Crandall, TX 75114

$185,490
Move-in ready- 2 bd
- 1 ba
- 816 sqft
4300 Tafoya Ln, Crandall, TX 75114
- Home at address 4284 Tafoya Ln, Crandall, TX 75114
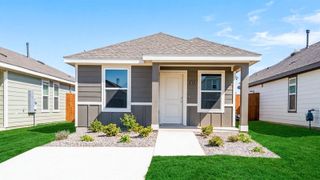
$185,490
Move-in ready- 2 bd
- 1 ba
- 816 sqft
4284 Tafoya Ln, Crandall, TX 75114
- Home at address 4252 Tafoya Ln, Crandall, TX 75114
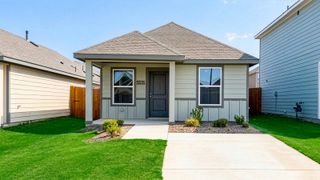
$185,490
Move-in ready- 2 bd
- 1 ba
- 816 sqft
4252 Tafoya Ln, Crandall, TX 75114
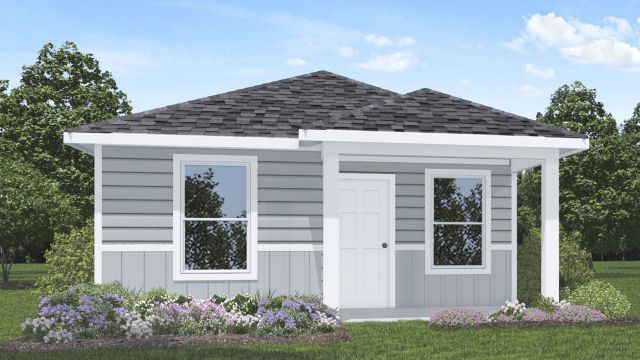
 Floor plans in Cartwright Mays
About the builder - D.R. Horton

- 1,068communities on Jome
- 7,766homes on Jome
Neighborhood
Home address
Schools in Crandall Independent School District

GreatSchools’ Summary Rating calculation is based on 4 of the school’s themed ratings, including test scores, student/academic progress, college readiness, and equity. This information should only be used as a reference. Jome is not affiliated with GreatSchools and does not endorse or guarantee this information. Please reach out to schools directly to verify all information and enrollment eligibility. Data provided by GreatSchools.org © 2025
Places of interest
Getting around
Air quality
Noise level
A Soundscore™ rating is a number between 50 (very loud) and 100 (very quiet) that tells you how loud a location is due to environmental noise.
Financials
Nearby communities in Crandall
Wildcat Ranch
by Lennar, Crandall, TX
Homes in Crandall by D.R. Horton


Recently added communities in this area
Other Builders in Crandall, TX







Nearby sold homes
New homes in nearby cities
More New Homes in Crandall, TX
- Jome
- New homes search
- Texas
- Dallas-Fort Worth Area
- Kaufman County
- Crandall
- Cartwright Mays
- 4156 Sunridge Dr, Crandall, TX 75114