Book your tour. Save an average of $18,473. We'll handle the rest.
We collect exclusive builder offers, book your tours, and support you from start to housewarming.
- Confirmed tours
- Get matched & compare top deals
- Expert help, no pressure
- No added fees
Estimated value based on Jome data, T&C apply
- 3 bd
- 2 ba
- 1,783 sqft
1860 Lightner Rd, Van Alstyne, TX 75495
Why tour with Jome?
- No pressure toursTour at your own pace with no sales pressure
- Expert guidanceGet insights from our home buying experts
- Exclusive accessSee homes and deals not available elsewhere
Jome is featured in


- Single-Family
- Ready by November 2026
- $196.21/sqft
- $975/annual HOA
Home description

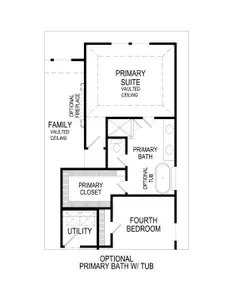

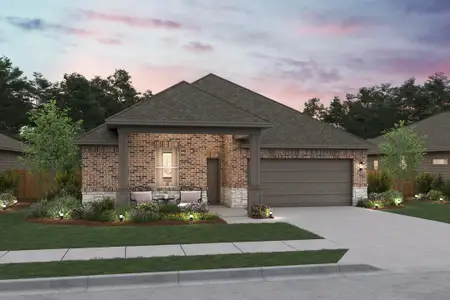
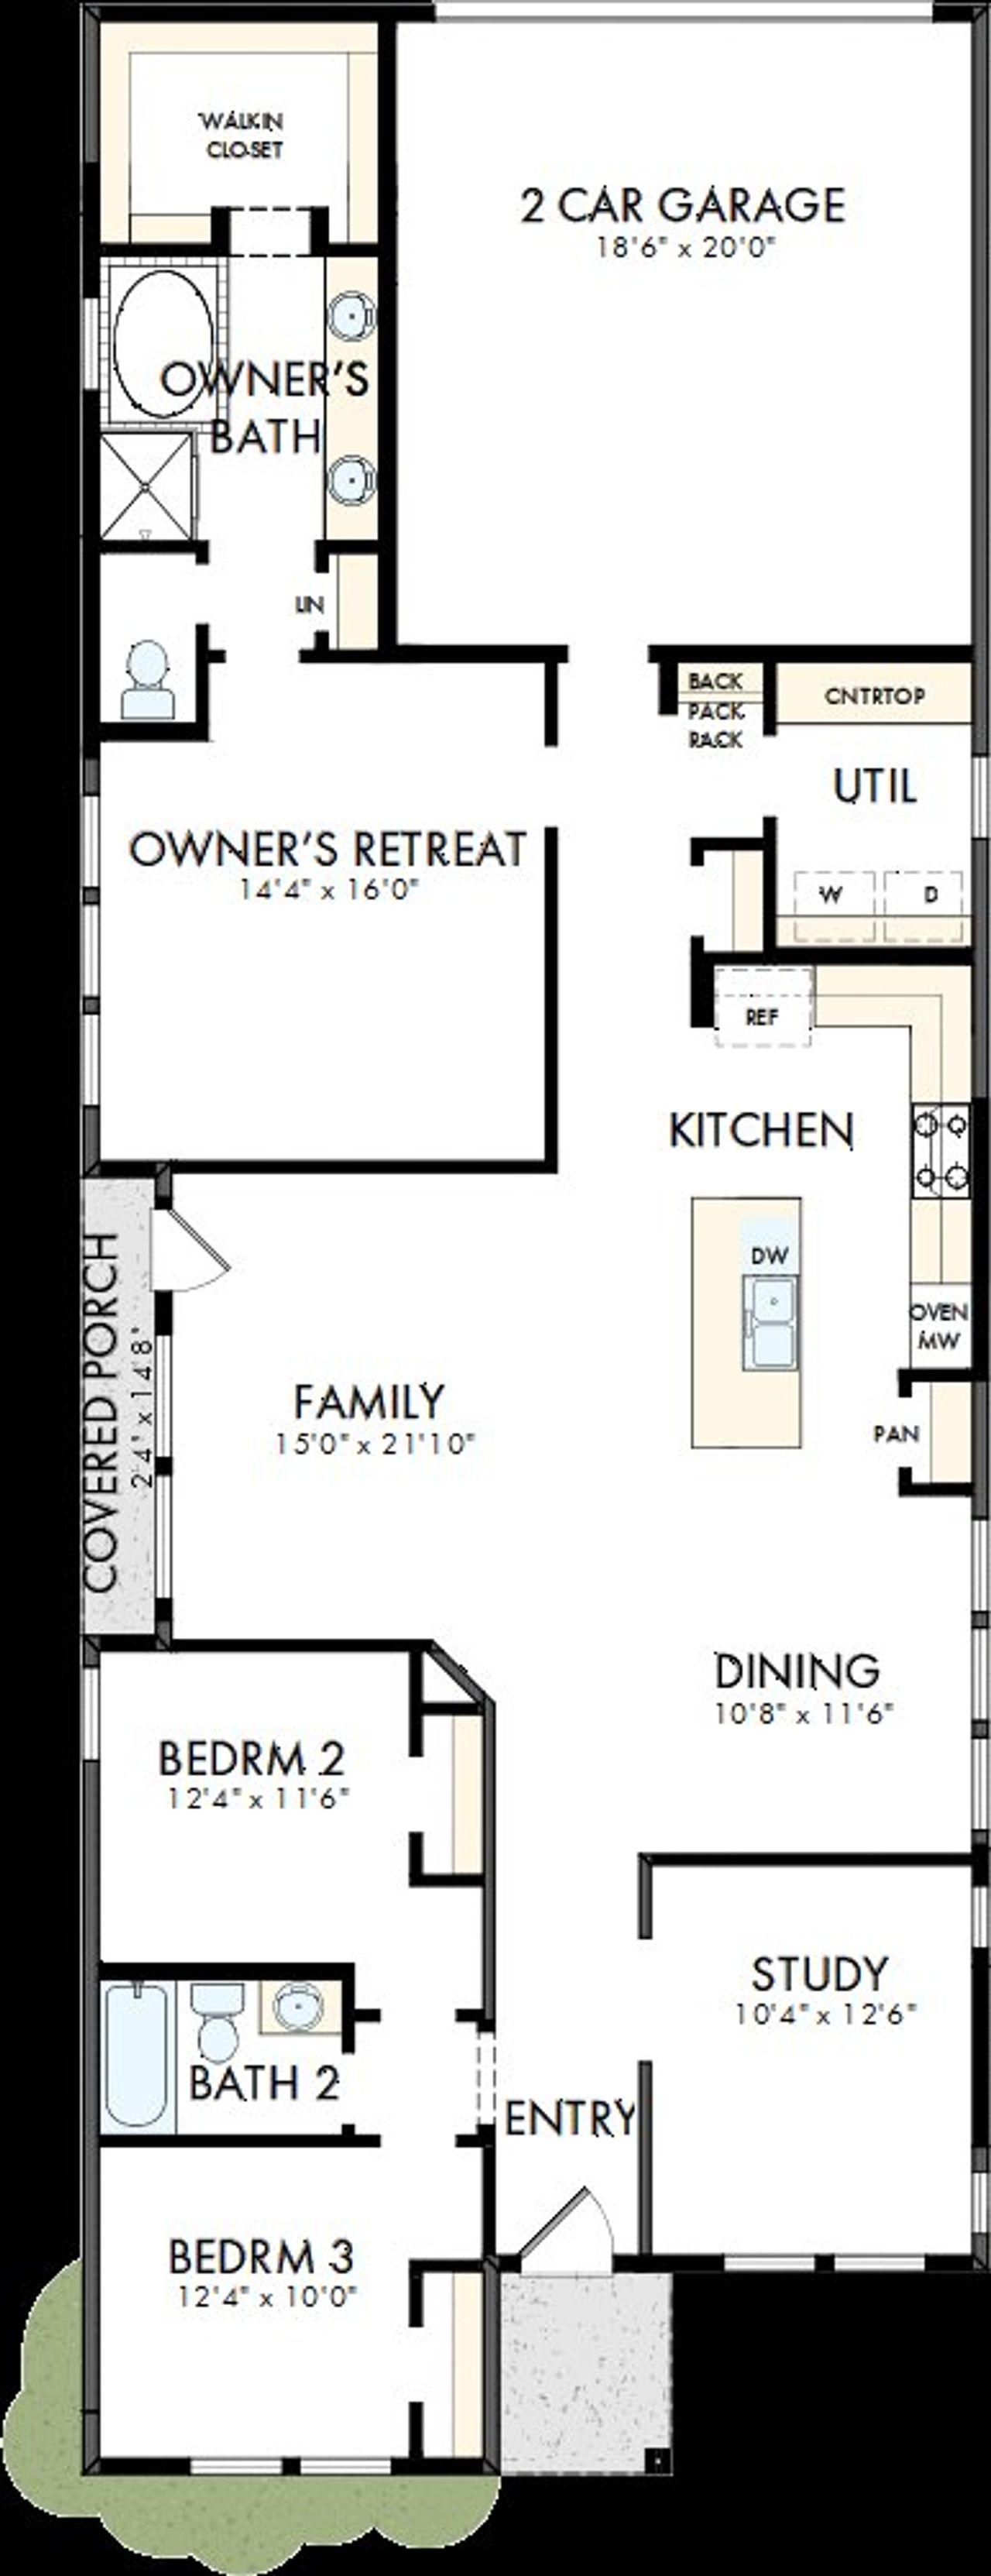
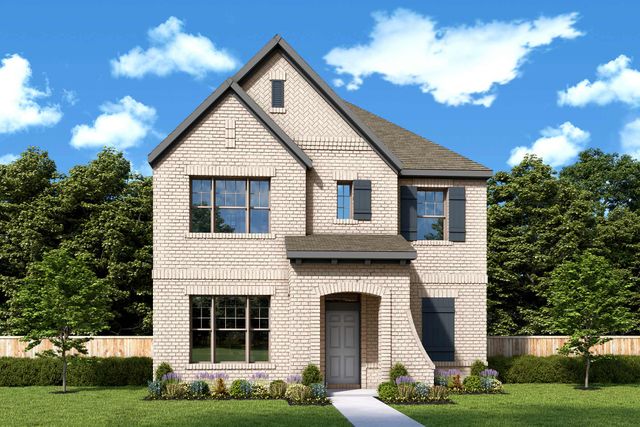
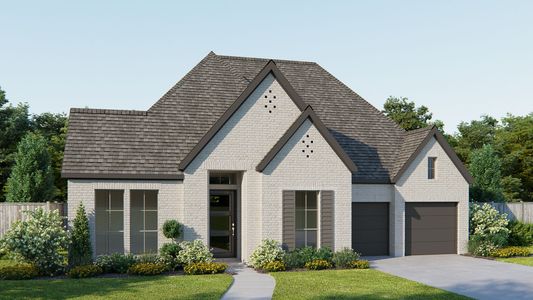
Coming home is the best part of every day in the beautiful and spacious Peterson floor plan in Mantua Point. Leave the outside world behind and lavish in the elegance of your Owner’s Retreat, featuring a superb en suite bathroom and walk-in closet.
The contemporary kitchen includes ample room devoted to presentation, meal prep, dining, and storage. Your open-concept living spaces present an distinguished first impression from the front door.
Your open floor plan provides an inviting atmosphere to host quiet evenings and impressive social gatherings. Both secondary bedrooms offer wonderful places to grow. Welcome guests and achieve your business goals in the versatile front study.
Experience the LifeDesign℠ advantages of this new home plan by David Weekley Homes.
May also be listed on the David Weekley Homes website
Information last verified by Jome: Today at 1:37 AM (October 13, 2026)
Book your tour. Save an average of $18,473. We'll handle the rest.
We collect exclusive builder offers, book your tours, and support you from start to housewarming.
- Confirmed tours
- Get matched & compare top deals
- Expert help, no pressure
- No added fees
Estimated value based on Jome data, T&C apply
Home details
- Property status:
- Under construction
- Size:
- 1,783 sqft
- Stories:
- 1
- Beds:
- 3
- Baths:
- 2
- Garage spaces:
- 2

Construction details
- Builder Name:
- David Weekley Homes
- Completion Date:
- November, 2026
- Year Built:
- 2026
- Roof:
- Composition Roofing
Home features & finishes
- Construction Materials:
- Brick
- Foundation Details:
- Slab
- Garage/Parking:
- GarageRear Entry Garage/ParkingAttached Garage
- Home amenities:
- Green Construction
- Interior Features:
- Walk-In Closet
- Kitchen:
- DishwasherDisposalGas CooktopElectric Oven
- Laundry facilities:
- Utility/Laundry Room
- Lighting:
- Decorative/Designer Lighting
- Property amenities:
- BasementPorch
- Rooms:
- Primary Bedroom On MainKitchenOffice/StudyDining RoomFamily RoomPrimary Bedroom Downstairs
- Security system:
- Fire Alarm SystemCarbon Monoxide Detector

Get a consultation with our New Homes Expert
- See how your home builds wealth
- Plan your home-buying roadmap
- Discover hidden gems
Utility information
- Utilities:
- Cable TV
Community details
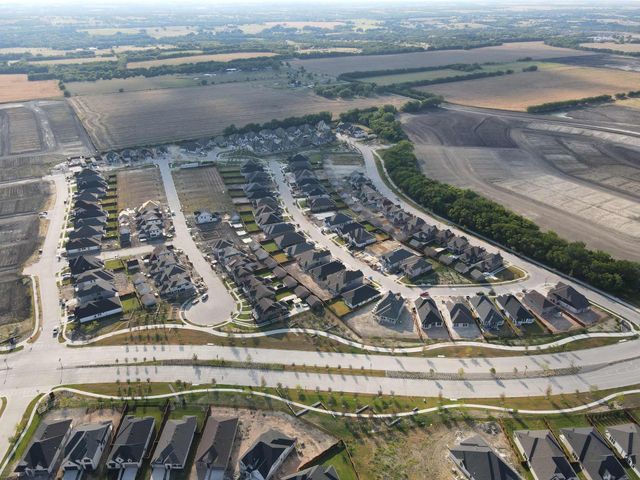

Mantua Point Gardens at Mantua Point
by David Weekley Homes, Van Alstyne, TX
- 7 homes
- 8 plans
- 1,560 - 2,399 sqft
View Mantua Point Gardens details
More homes in Mantua Point Gardens
- Home at address 2037 Mack Ave, Van Alstyne, TX 75495
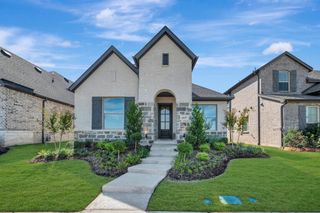
The Peterson
$349,987
- 3 bd
- 2 ba
- 1,785 sqft
2037 Mack Ave, Van Alstyne, TX 75495
- Home at address 2021 Mack Ave, Van Alstyne, TX 75495
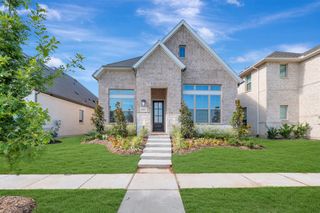
The Ormand
$399,899
- 3 bd
- 2 ba
- 2,202 sqft
2021 Mack Ave, Van Alstyne, TX 75495
- Home at address 1908 Mitchell Dr, Van Alstyne, TX 75495

The Ormand
$399,976
- 3 bd
- 2 ba
- 2,213 sqft
1908 Mitchell Dr, Van Alstyne, TX 75495
- Home at address 1904 Cola Dr, Van Alstyne, TX 75495
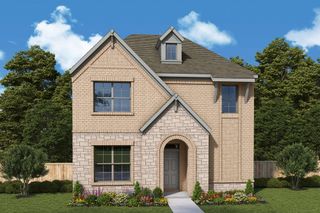
The Mickelson
$419,845
- 3 bd
- 2 ba
- 2,388 sqft
1904 Cola Dr, Van Alstyne, TX 75495
- Home at address 1902 Lightner Rd, Van Alstyne, TX 75495
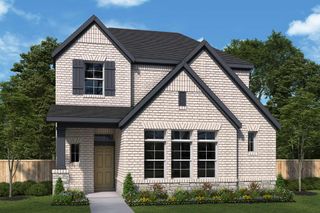
The Mathew
$424,789
- 3 bd
- 2 ba
- 2,031 sqft
1902 Lightner Rd, Van Alstyne, TX 75495
- Home at address 2078 Cuellar Wy, Van Alstyne, TX 75495

The Ormand
$524,958
- 3 bd
- 2 ba
- 2,202 sqft
2078 Cuellar Wy, Van Alstyne, TX 75495
 Floor plans in Mantua Point Gardens



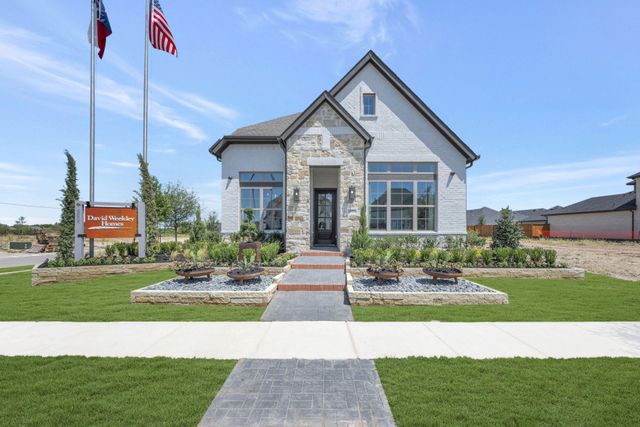
About the builder - David Weekley Homes

- 381communities on Jome
- 1,630homes on Jome
Neighborhood
Home address
- City:
- Van Alstyne
- County:
- Grayson
- Zip Code:
- 75495
Schools in Van Alstyne Independent School District
- Grades M-MPublicvan alstyne middle2.3 mi1314 n wacona

GreatSchools’ Summary Rating calculation is based on 4 of the school’s themed ratings, including test scores, student/academic progress, college readiness, and equity. This information should only be used as a reference. Jome is not affiliated with GreatSchools and does not endorse or guarantee this information. Please reach out to schools directly to verify all information and enrollment eligibility. Data provided by GreatSchools.org © 2025
Places of interest
Getting around
Noise level
A Soundscore™ rating is a number between 50 (very loud) and 100 (very quiet) that tells you how loud a location is due to environmental noise.

Considering this home?
Our expert will guide your tour, in-person or virtual
Need more information?
Text or call (888) 545-5198
Financials
Estimated monthly payment
Let us help you find your dream home
How many bedrooms are you looking for?
Similar homes nearby
Recently added communities in this area
Nearby communities in Van Alstyne
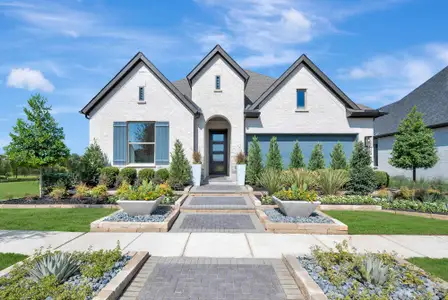


 Images coming soon

Mantua
by Highland Homes, Van Alstyne, TX
New homes in nearby cities
More New Homes in Van Alstyne, TX
- Jome
- New homes search
- Texas
- Dallas-Fort Worth Area
- Grayson County
- Van Alstyne
- Mantua Point Gardens
- 1860 Lightner Rd, Van Alstyne, TX 75495