
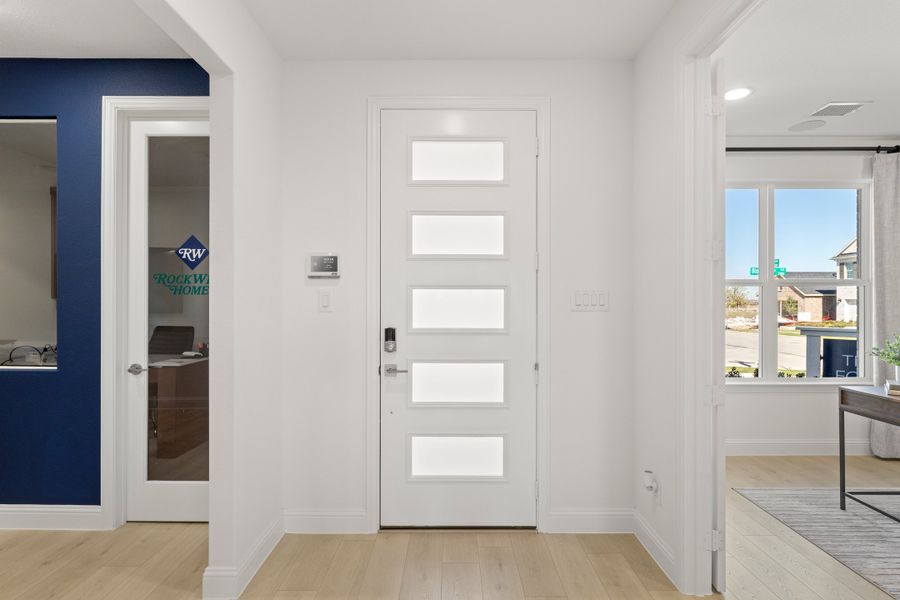
- 5 bd
- 3.5 ba
- 2,837 sqft
2515 Sturgis St, Forney, TX 75126
- Single-Family
- $150.86/sqft
- $67/monthly HOA
- 97 days on Jome
New Homes for Sale Near 2515 Sturgis St, Forney, TX 75126
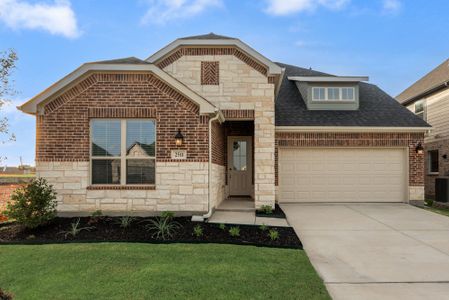

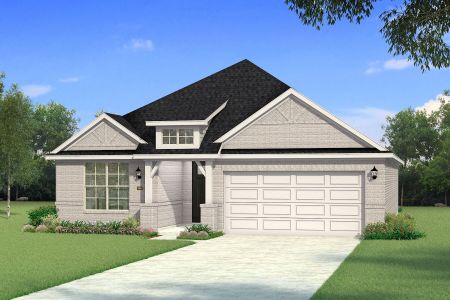
About this Home
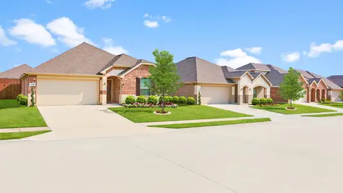
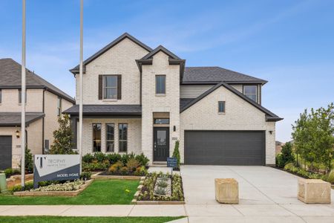
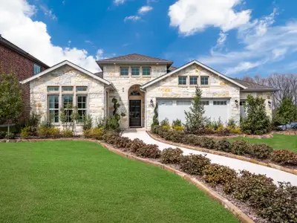
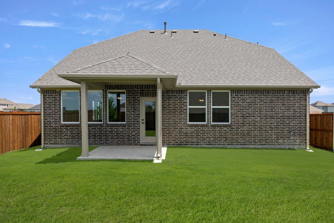
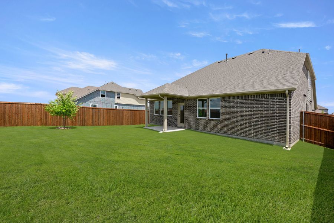
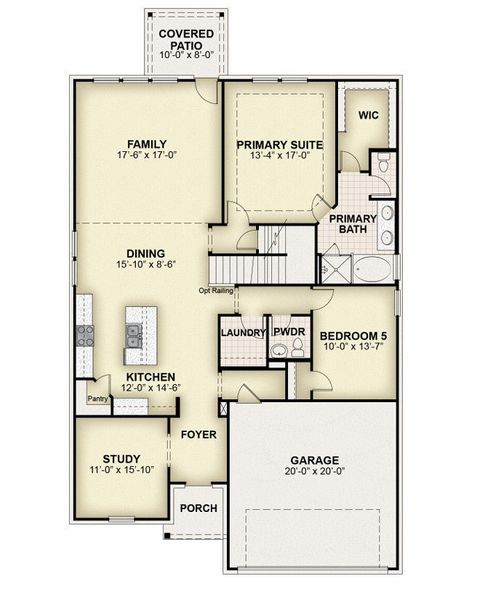
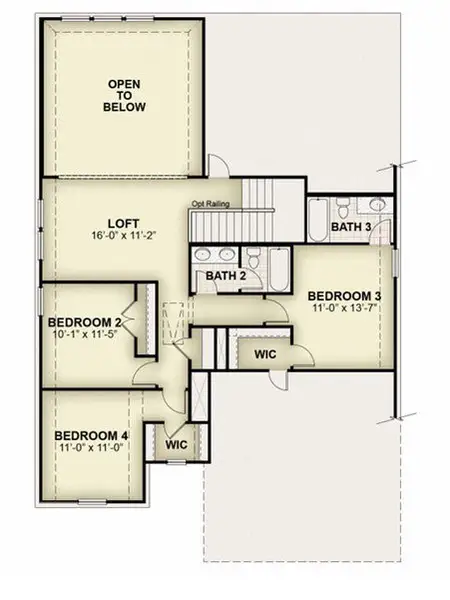
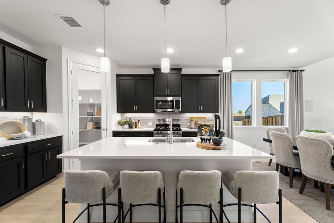
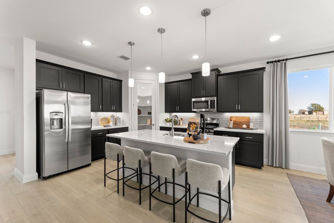
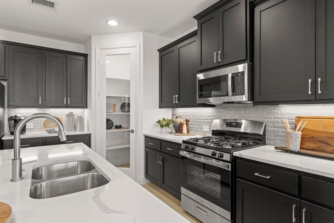
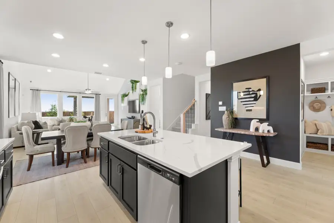
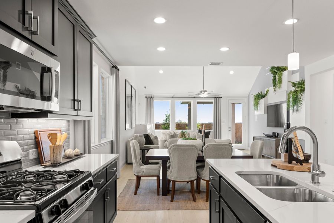
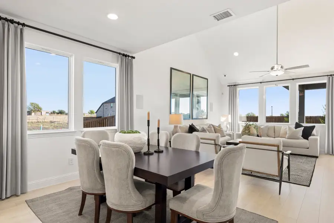
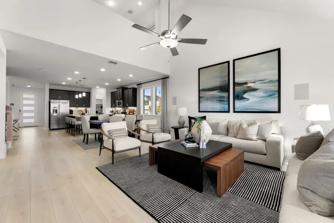
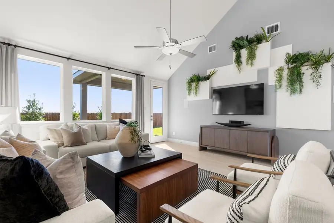
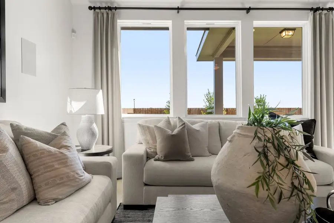
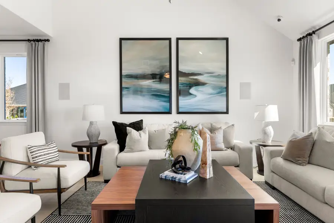
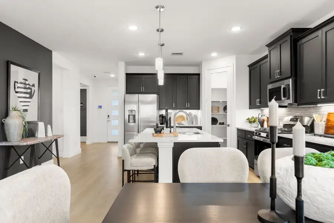
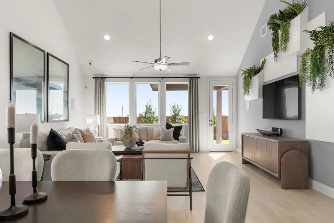
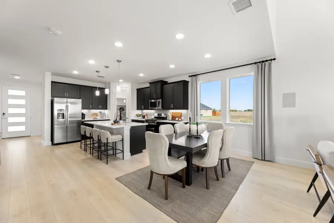
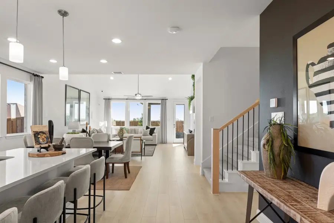
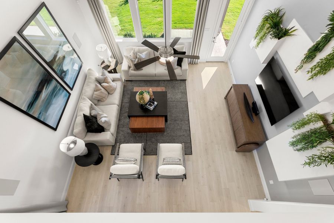
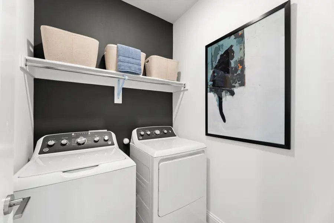
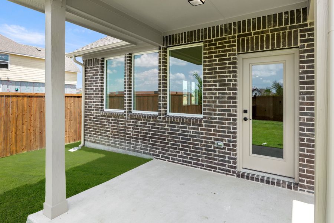
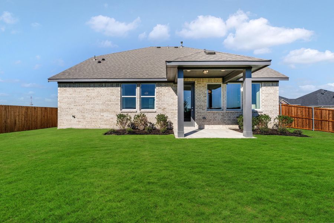
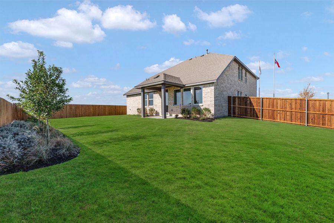
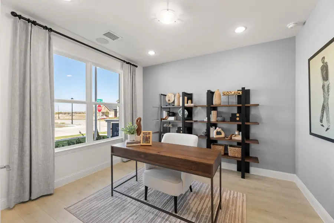
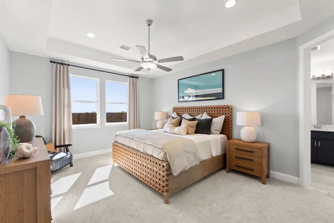
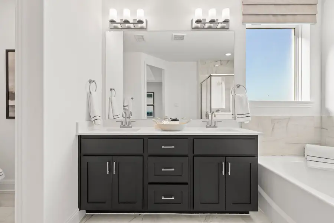
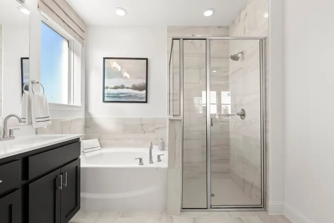
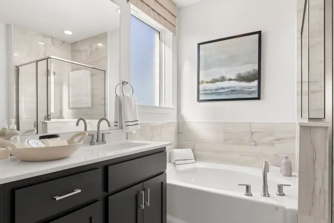
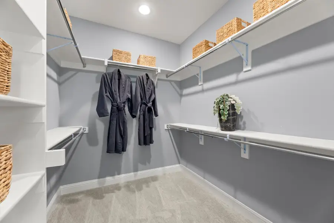
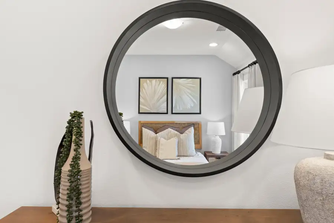
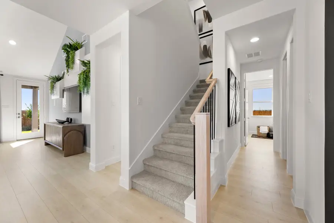
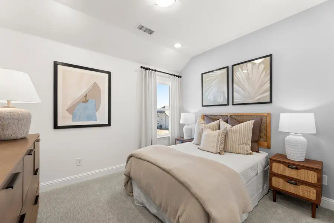
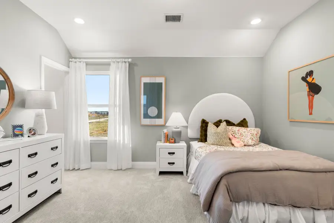
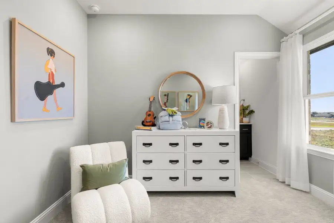
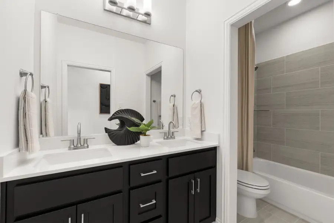
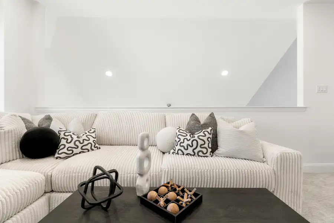
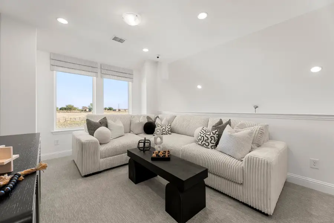
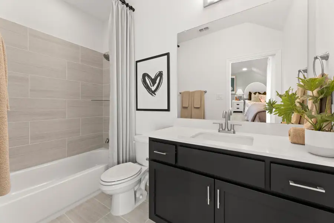
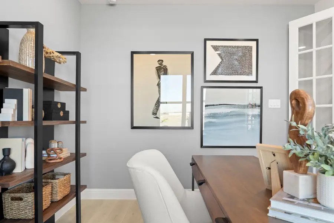
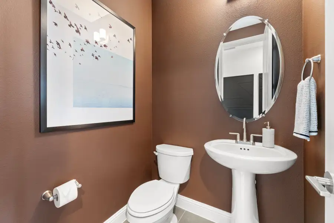
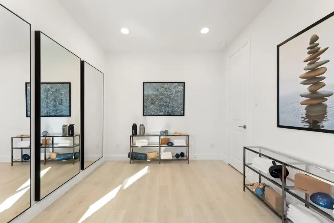
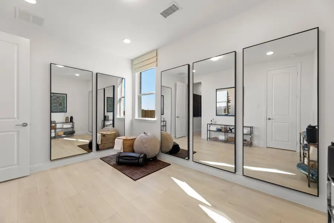
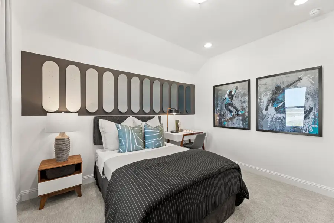
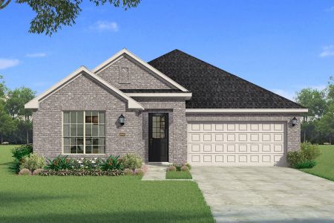
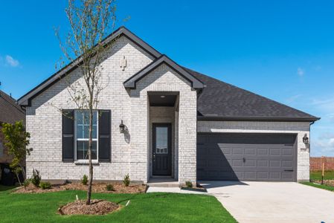
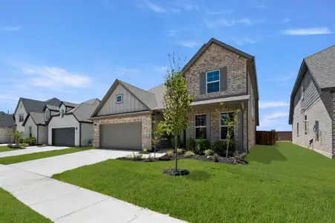
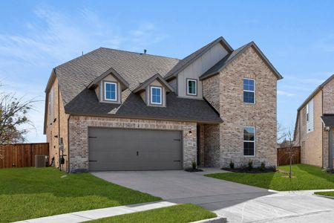
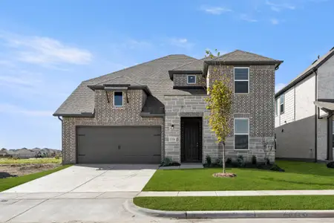
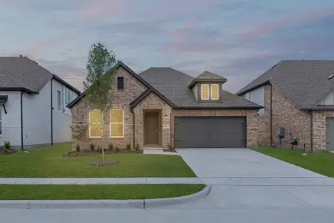
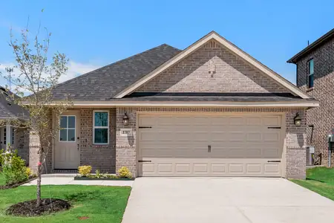
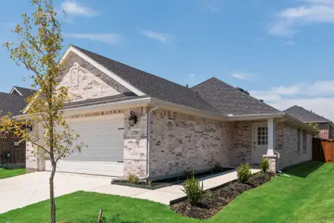
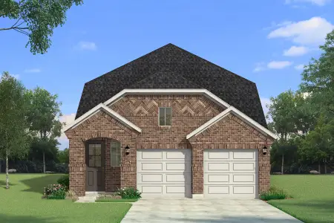
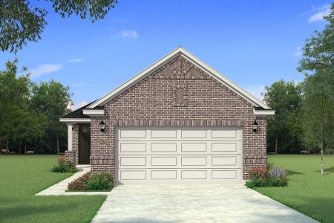
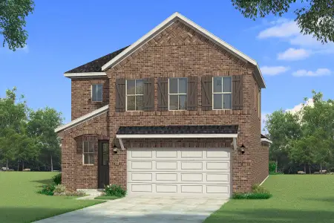
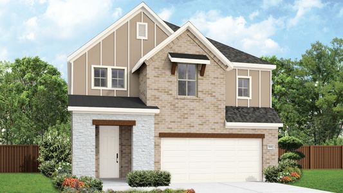
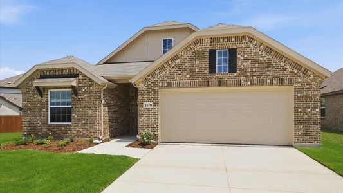
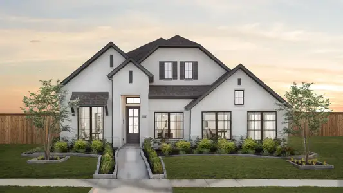
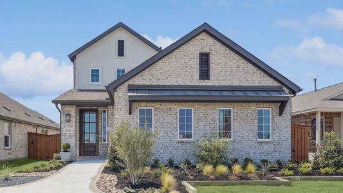
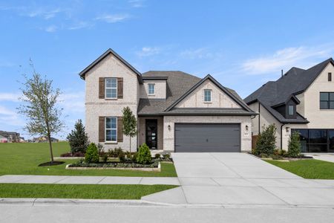
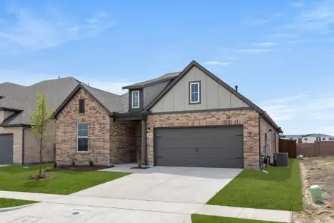
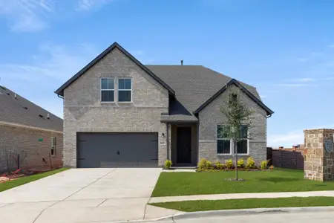
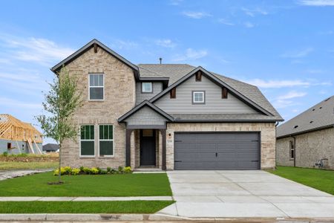
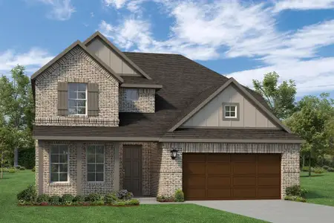
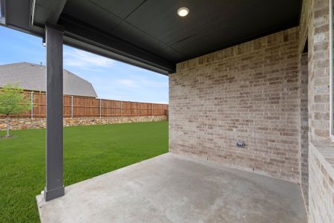
New two-story Freedom home plan by RockWell Homes, a perfect combination of elegance and functionality. This spacious home offers 5 bedrooms and 3.5 bathrooms, providing the ideal layout for growing families and those who need extra space. The home includes a home office, a gameroom, and a 2-car garage for added convenience and flexibility. The exterior is highlighted by full brick, a welcoming covered porch, 8-foot front door and dual-pane energy-efficient windows, offering both style and comfort. The open-concept design places the living, kitchen, and dining areas at the heart of the home, creating a seamless flow between spaces. The kitchen is a chef’s dream, featuring a central island with bar stool seating, solid surface countertops, stainless steel appliances, gas range, microwave, dishwasher, ceramic tile backsplash, solid surface countertops, 42-inch cabinets, undermount sink, Delta faucet, upgraded flooring and a walk-in pantry for added storage. The living area, illuminated by multiple dual-pane windows and soaring ceilings is bathed in natural light with a soaring ceiling. The primary suite, privately located at the back of the home on the first floor, is a luxurious retreat with a garden tub, a ceramic tile shower with a glass enclosure, a dual sink vanity with solid surface countertops, a walk-in closet, ceramic tile flooring, hardware package, lighting package and upscale Delta fixtures. A guest suite on the main floor provides added convenience, with powder bathroom. Upstairs, the secondary bedrooms are all equipped with walk-in closets and are ideally located near the gameroom, making it the perfect spot for family fun. The secondary bathrooms include ceramic tile flooring, ceramic tile tub/shower surround, Delta faucets, towel bars, lighting package and upscale cabinets. Additional features of this home include a fully automated sprinkler system, fully fenced in private back yard with gate, full landscaping package, full gutters, smart home, energy efficient HVAC, dual pane energy efficient windows, tankless hot water heater, garage door opener, a ceramic tile utility area, and vaulted ceilings that add a sense of grandeur throughout the home. The home also comes with a new home warranty, ensuring peace of mind for years to come.
May also be listed on the Rockwell Homes website
Information last verified by Jome: Monday at 12:30 AM (July 13, 2026)
Home details
- Property status:
- Sold
- Size:
- 2,837 sqft
- Beds:
- 5
- Baths:
- 3.5
- Garage spaces:
- 2
Construction details
- Builder Name:
- Rockwell Homes
- Completion Date:
- September, 2026
Home features & finishes
- Garage/Parking:
- GarageAttached Garage
- Interior Features:
- Walk-In ClosetFoyerPantrySoaring CeilingsLoft
- Kitchen:
- Stainless Steel AppliancesKitchen Island
- Laundry facilities:
- Utility/Laundry Room
- Property amenities:
- Covered PatioPatioPorch
- Rooms:
- Primary Bedroom On MainKitchenGame RoomOffice/StudyGuest RoomDining RoomFamily RoomOpen Concept FloorplanPrimary Bedroom Downstairs

Community details
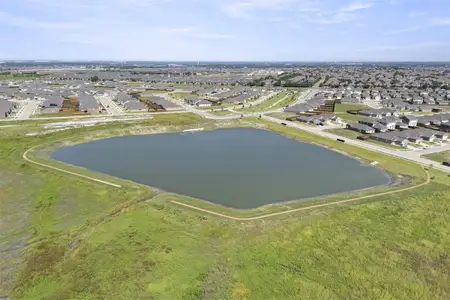
Walden Pond at Walden Pond
by Rockwell Homes, Forney, TX
- 5 homes
- 6 plans
- 2,007 - 3,196 sqft
View Walden Pond details
More homes in Walden Pond
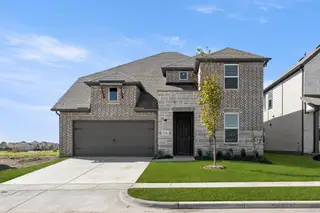
- Home at address 2124 Bloomsbury Ln, Forney, TX 75126
 Savings
$427,000
Move-in ready- 5 bd
- 3.5 ba
- 2,837 sqft
2124 Bloomsbury Ln, Forney, TX 75126
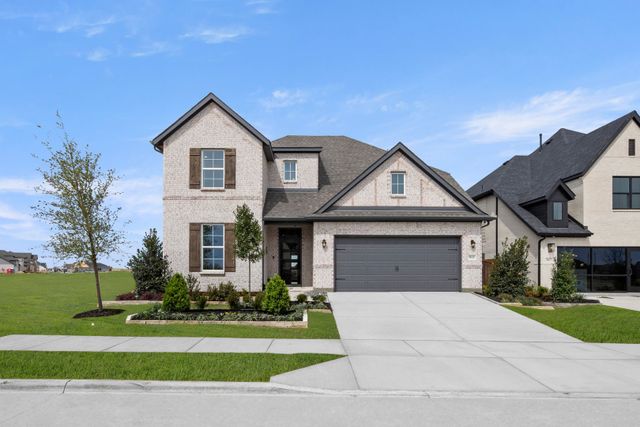
- Home at address 2126 Bloomsbury Ln, Forney, TX 75126
 Savings
$442,000
Move-in ready- 5 bd
- 4 ba
- 3,196 sqft
2126 Bloomsbury Ln, Forney, TX 75126
 Floor plans in Walden Pond
About the builder - Rockwell Homes

Neighborhood
Home address
Schools in Forney Independent School District

GreatSchools’ Summary Rating calculation is based on 4 of the school’s themed ratings, including test scores, student/academic progress, college readiness, and equity. This information should only be used as a reference. Jome is not affiliated with GreatSchools and does not endorse or guarantee this information. Please reach out to schools directly to verify all information and enrollment eligibility. Data provided by GreatSchools.org © 2025
Places of interest
Getting around
Air quality
Noise level
A Soundscore™ rating is a number between 50 (very loud) and 100 (very quiet) that tells you how loud a location is due to environmental noise.
Financials
Nearby communities in Forney


Homes in Forney by Rockwell Homes
Recently added communities in this area
Other Builders in Forney, TX








Nearby sold homes
New homes in nearby cities
More New Homes in Forney, TX
- Jome
- New homes search
- Texas
- Dallas-Fort Worth Area
- Kaufman County
- Forney
- Walden Pond
- 2515 Sturgis St, Forney, TX 75126