
- 4 bd
- 2 ba
- 1,681 sqft
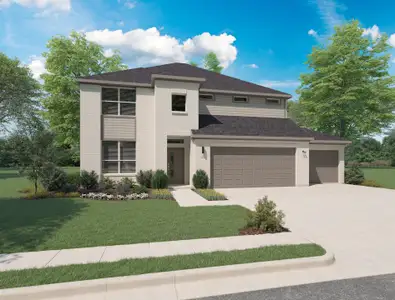
1930 Serene Springs Rd, Celina, TX 75009
- Single-Family
- $198.98/sqft
- 105 days on Jome
New Homes for Sale Near 1930 Serene Springs Rd, Celina, TX 75009
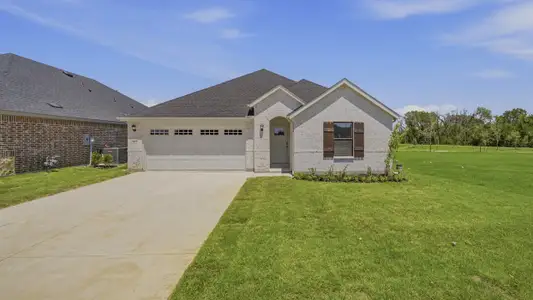
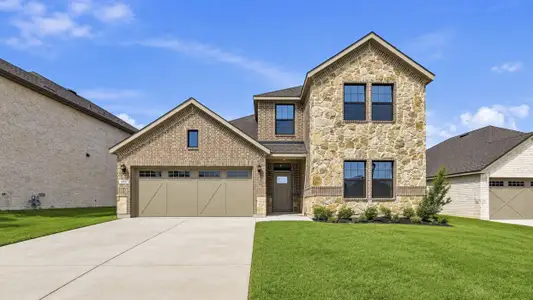
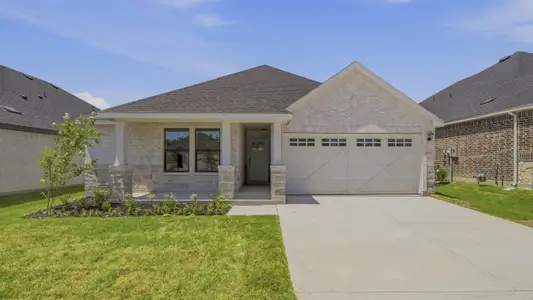
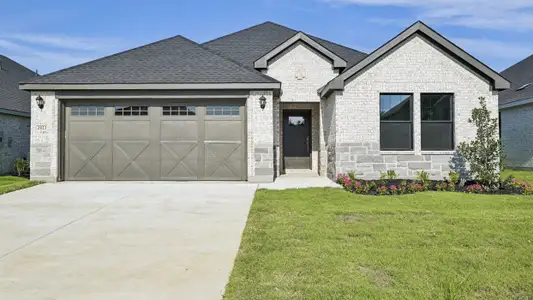
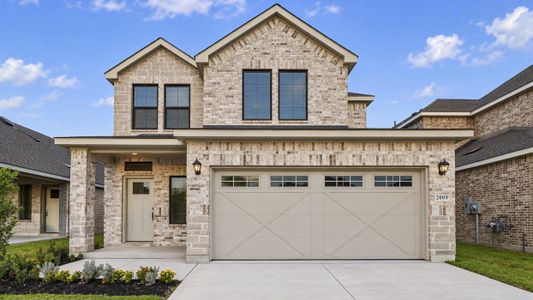
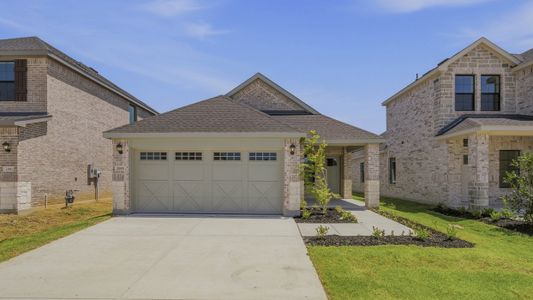
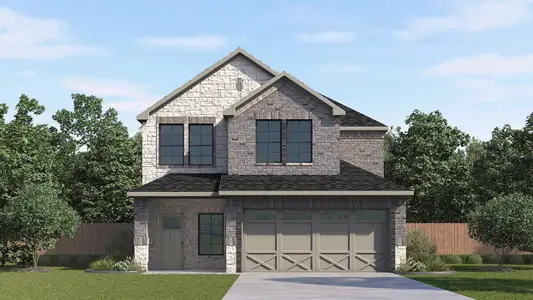
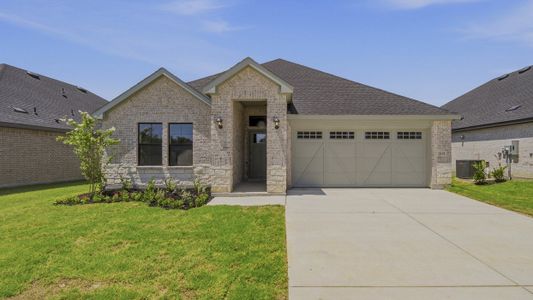
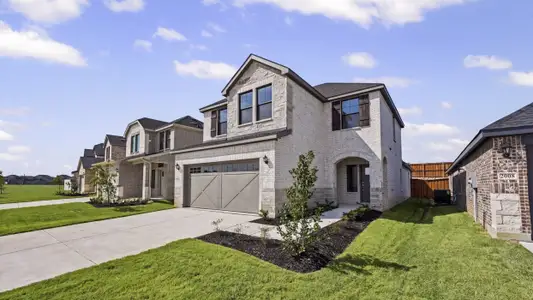
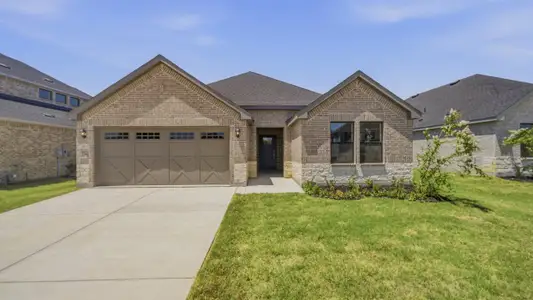
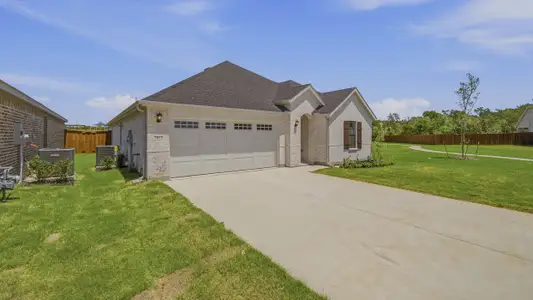
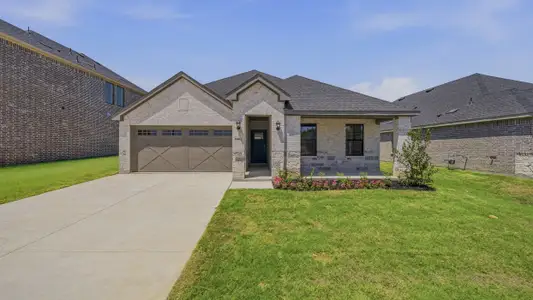
About this Home
About this home
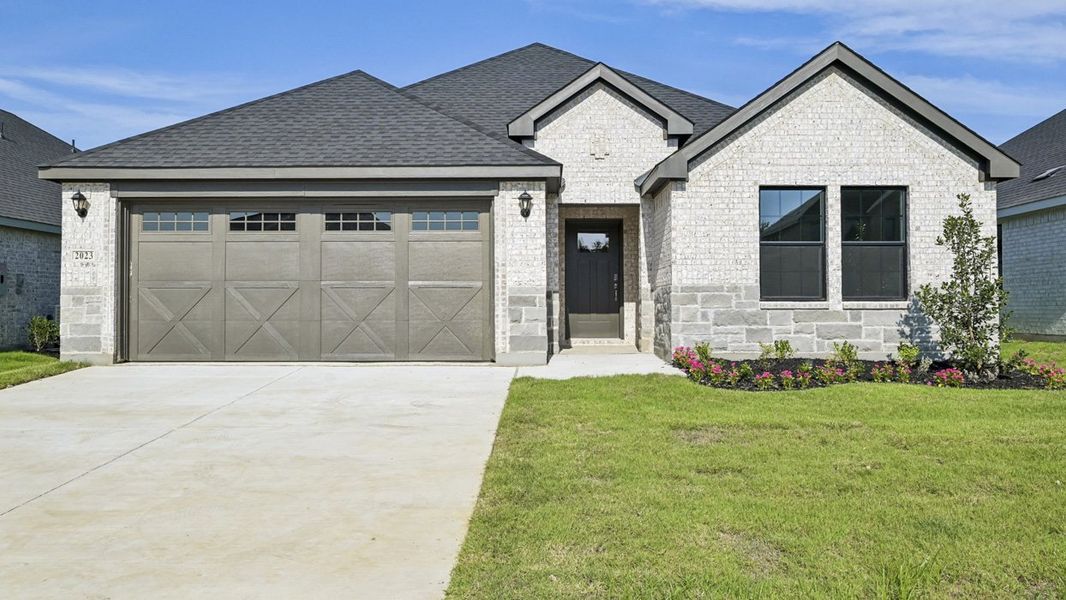
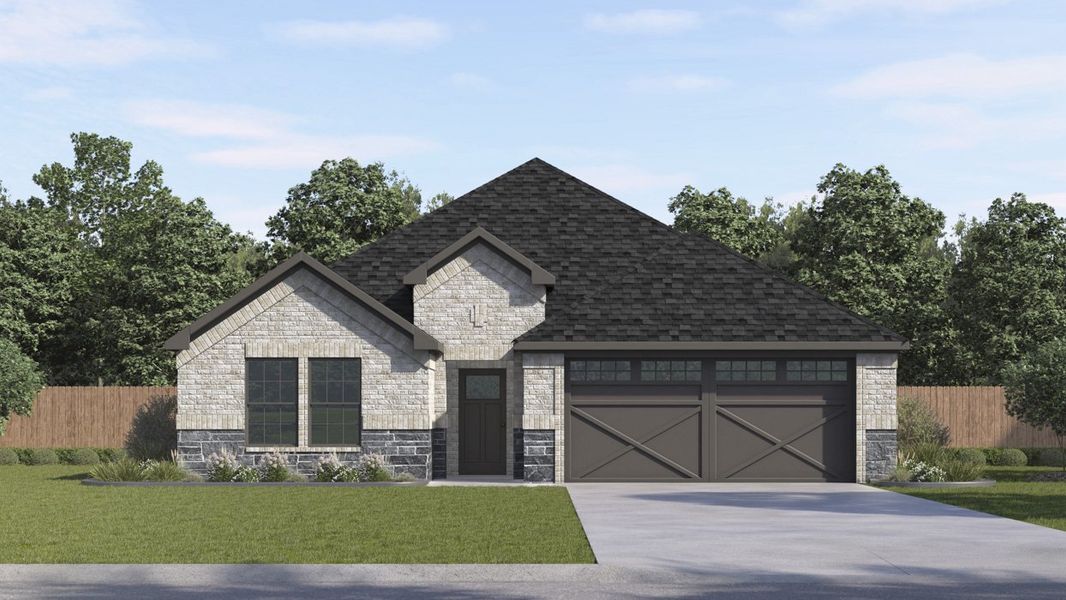
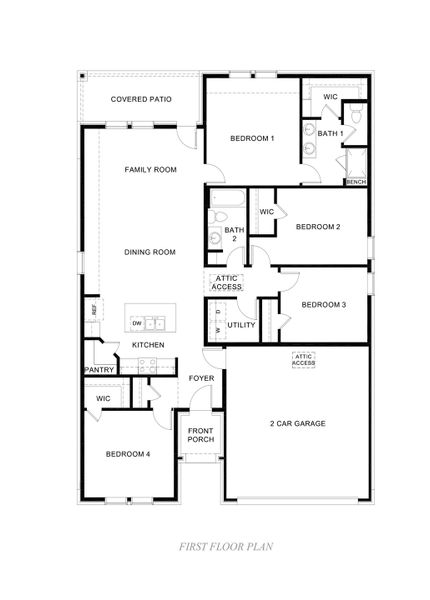
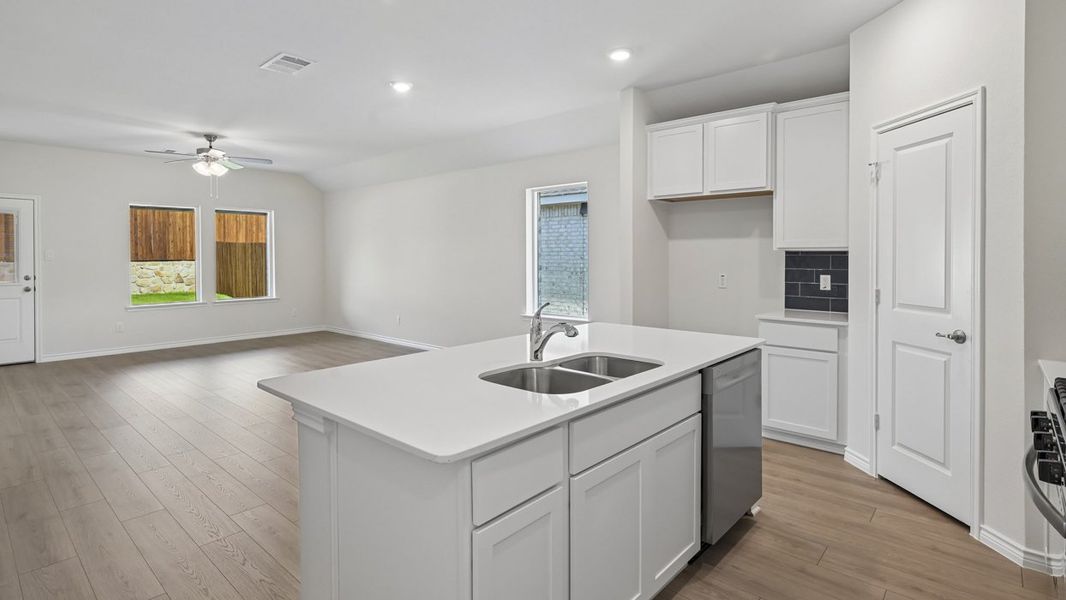
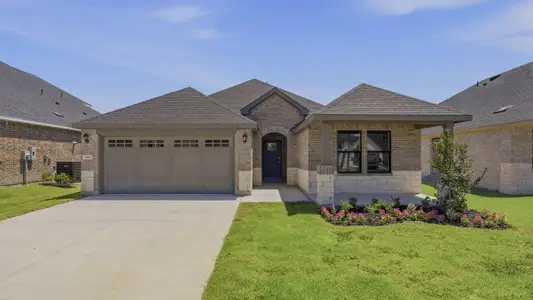
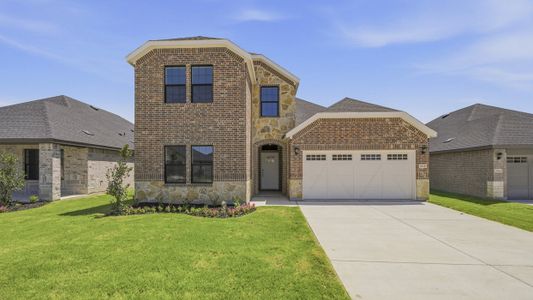
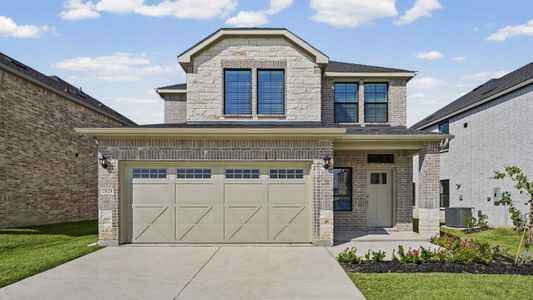
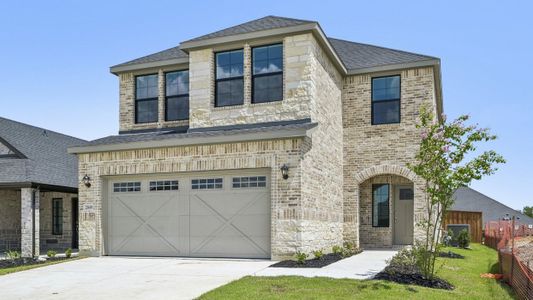
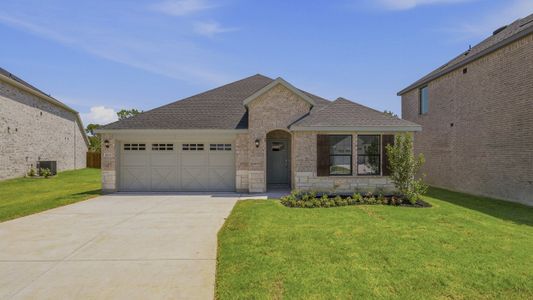
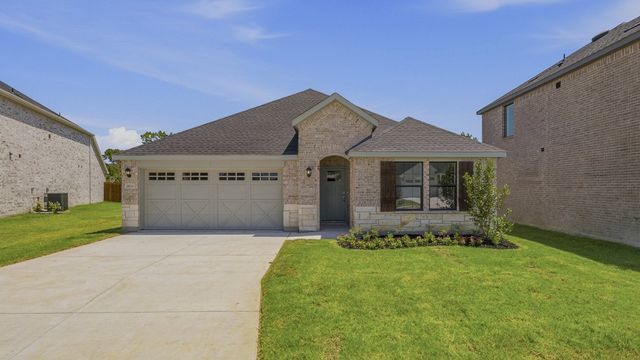
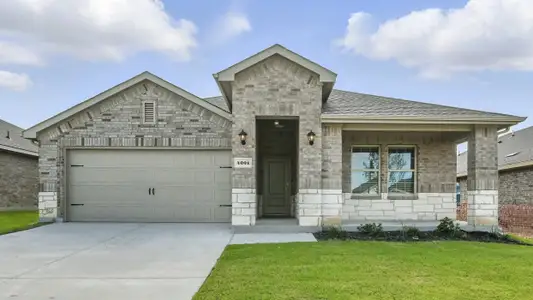


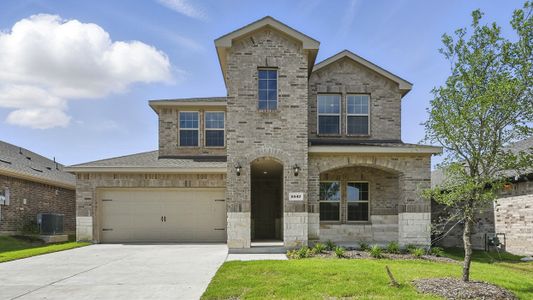
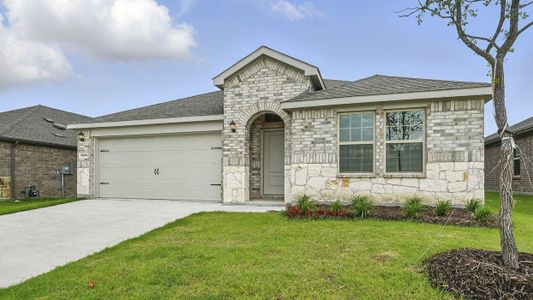
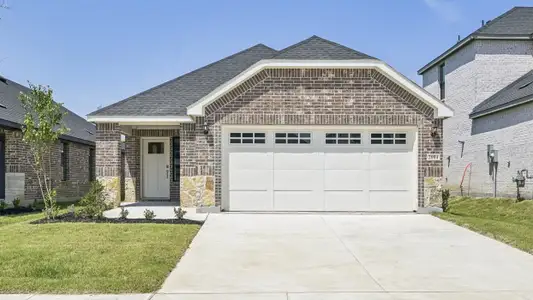
The Everest floorplan offers spacious single-story living with a smart, family-friendly layout designed for both everyday comfort and easy entertaining. With 4 bedrooms, 2 bathrooms, and 1,681 square feet, this home provides the flexibility today’s homeowners are looking for.
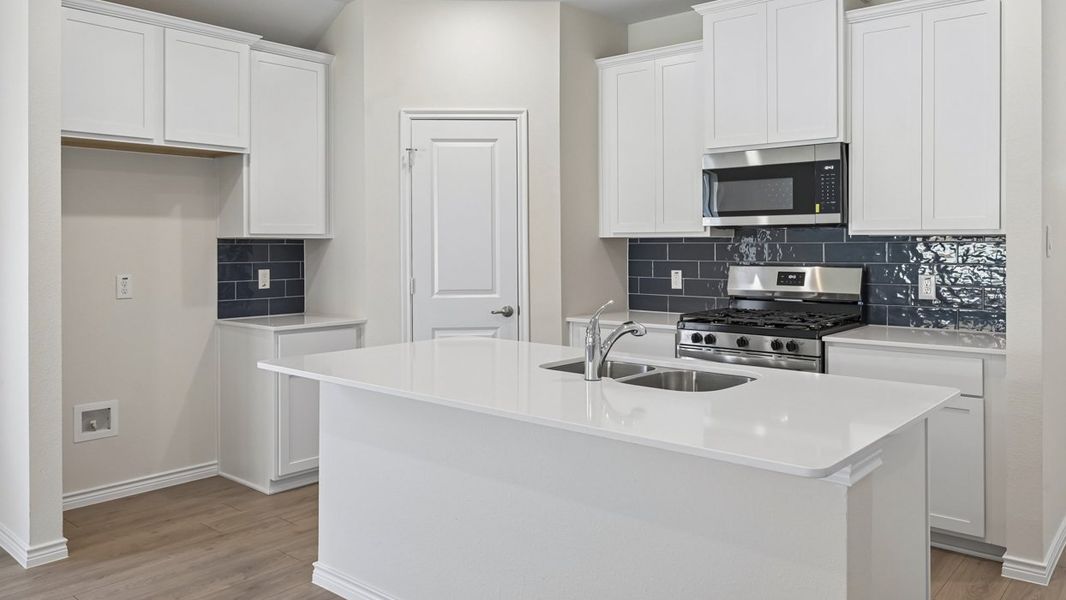
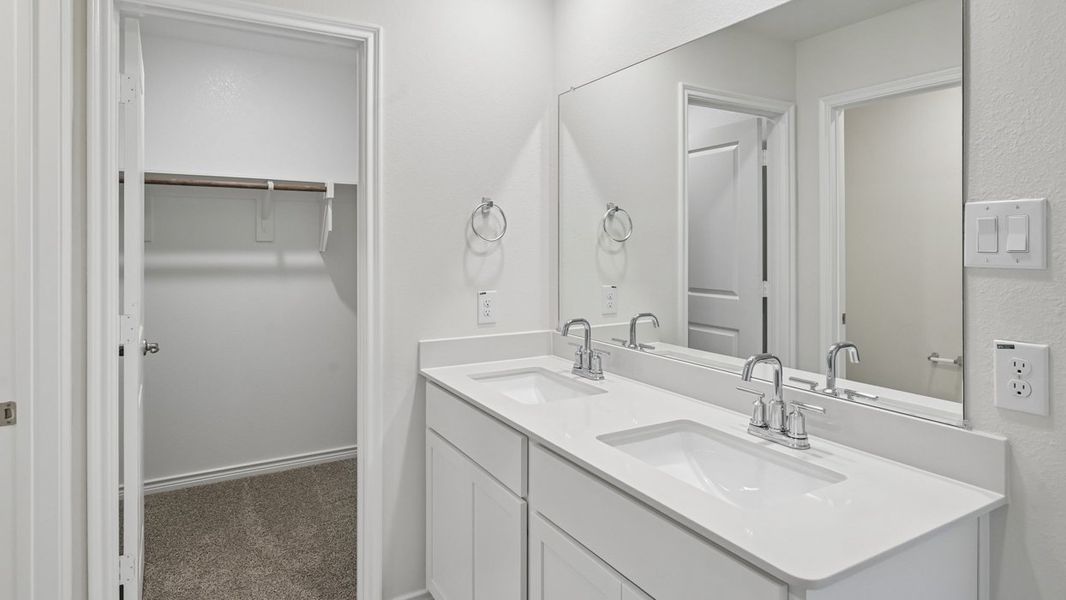
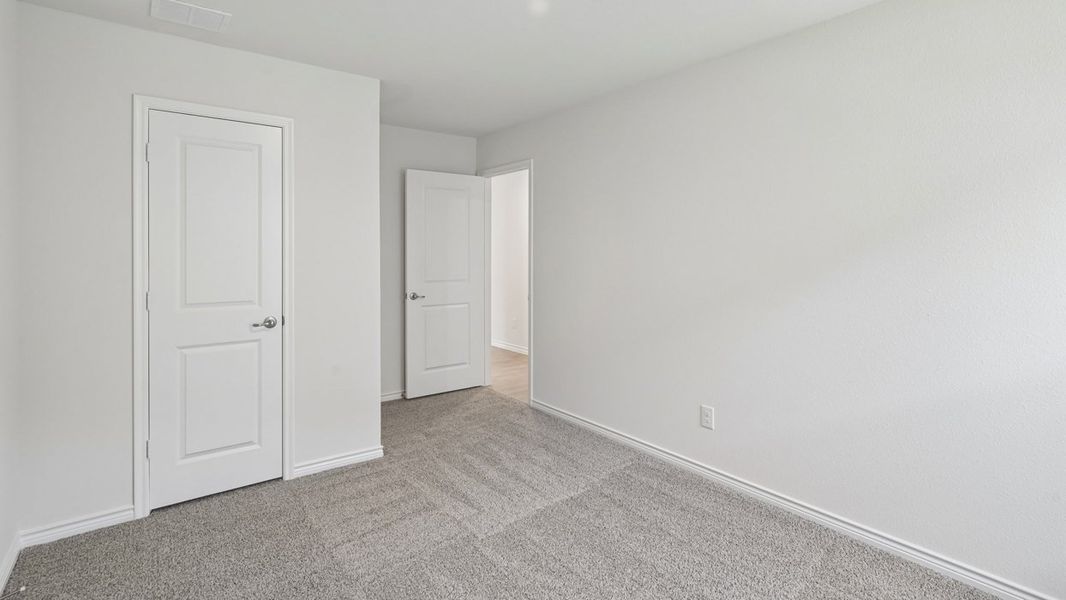
At the heart of the home, an open-concept family room, dining area, and kitchen create a bright and welcoming gathering space. The kitchen features ample counter space, a pantry, and a central island overlooking the living area—perfect for hosting or staying connected while cooking. The private primary suite is thoughtfully tucked away and includes an ensuite bath with dual sinks, a walk-in shower, and a spacious walk-in closet. Three additional bedrooms are positioned toward the front and side of the home, offering versatility for guest rooms, a home office, or play space, all with convenient access to a shared full bathroom.
Additional highlights include a dedicated utility room, multiple storage areas, and a 2-car garage for everyday convenience. The Everest floor plan blends functionality, comfort, and modern design—making it an ideal choice for growing families or anyone seeking effortless one-level living.
May also be listed on the D.R. Horton website
Information last verified by Jome: Friday at 3:50 AM (October 9, 2026)
Home details
- Property status:
- Sold
- Size:
- 1,681 sqft
- Stories:
- 1
- Beds:
- 4
- Baths:
- 2
- Garage spaces:
- 2
Construction details
- Builder Name:
- D.R. Horton
Home features & finishes
- Garage/Parking:
- GarageAttached Garage
- Interior Features:
- Walk-In ClosetFoyerPantry
- Kitchen:
- Stainless Steel AppliancesKitchen CountertopKitchen Island
- Laundry facilities:
- Utility/Laundry Room
- Property amenities:
- PatioSmart Home SystemPorch
- Rooms:
- Primary Bedroom On MainKitchenDining RoomFamily RoomOpen Concept FloorplanPrimary Bedroom Downstairs

Community details
Windchime
by D.R. Horton, Celina, TX
- 22 homes
- 15 plans
- 1,352 - 2,981 sqft
View Windchime details
More homes in Windchime
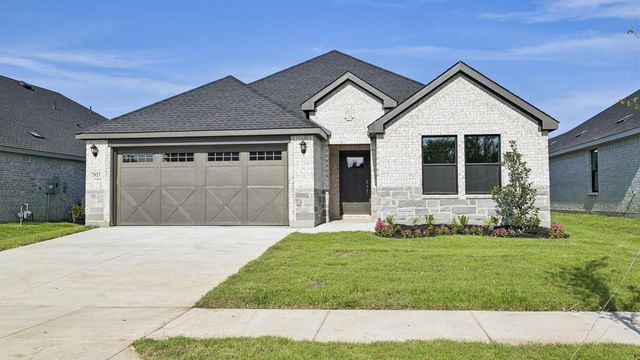
- Home at address 2023 Serene Springs Rd, Celina, TX 75009
 Savings
$328,990
Move-in ready- 4 bd
- 2 ba
- 1,681 sqft
2023 Serene Springs Rd, Celina, TX 75009
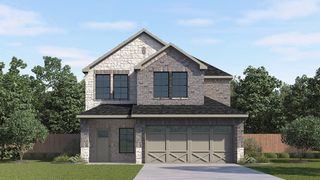
- Home at address 2000 Whispering Ln, Celina, TX 75009
 Savings
$331,490
Move-in ready- 4 bd
- 2.5 ba
- 2,133 sqft
2000 Whispering Ln, Celina, TX 75009
- Home at address 2015 Serene Springs Rd, Celina, TX 75009
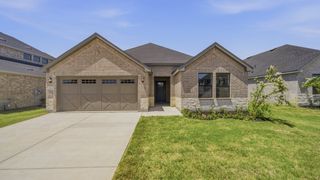 Savings
$335,990
Move-in ready- 4 bd
- 2 ba
- 1,821 sqft
2015 Serene Springs Rd, Celina, TX 75009
- Home at address 2019 Serene Springs Rd, Celina, TX 75009
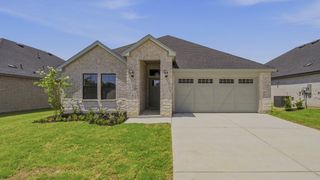 Savings
$337,990
Move-in ready- 4 bd
- 2 ba
- 1,851 sqft
2019 Serene Springs Rd, Celina, TX 75009
- Home at address 2033 Whispering Ln, Celina, TX 75009
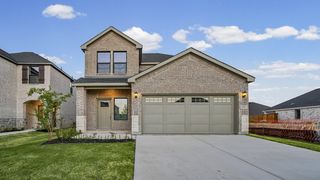 Savings
$337,990
Move-in ready- 4 bd
- 2.5 ba
- 2,272 sqft
2033 Whispering Ln, Celina, TX 75009
- Home at address 2006 Serene Springs Rd, Celina, TX 75009
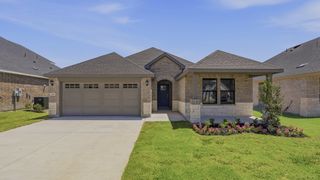 Savings
$341,490
Move-in ready- 4 bd
- 2 ba
- 1,821 sqft
2006 Serene Springs Rd, Celina, TX 75009
 Floor plans in Windchime
About the builder - D.R. Horton

- 1,068communities on Jome
- 7,598homes on Jome
Neighborhood
Home address
Schools in Celina Independent School District

GreatSchools’ Summary Rating calculation is based on 4 of the school’s themed ratings, including test scores, student/academic progress, college readiness, and equity. This information should only be used as a reference. Jome is not affiliated with GreatSchools and does not endorse or guarantee this information. Please reach out to schools directly to verify all information and enrollment eligibility. Data provided by GreatSchools.org © 2025
Places of interest
Getting around
Air quality
Noise level
A Soundscore™ rating is a number between 50 (very loud) and 100 (very quiet) that tells you how loud a location is due to environmental noise.
Financials
Nearby communities in Celina





Homes in Celina by D.R. Horton

Recently added communities in this area
Other Builders in Celina, TX







Nearby sold homes
New homes in nearby cities
More New Homes in Celina, TX
- Jome
- New homes search
- Texas
- Dallas-Fort Worth Area
- Collin County
- Celina
- Windchime
- 1930 Serene Springs Rd, Celina, TX 75009










