Book your tour. Save an average of $18,473. We'll handle the rest.
We collect exclusive builder offers, book your tours, and support you from start to housewarming.
- Confirmed tours
- Get matched & compare top deals
- Expert help, no pressure
- No added fees
Estimated value based on Jome data, T&C apply






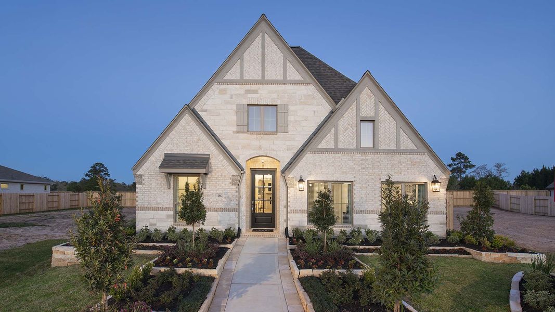
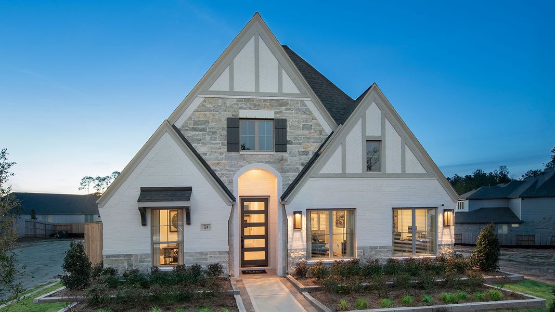
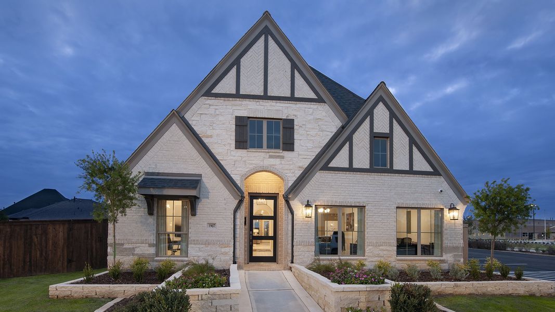
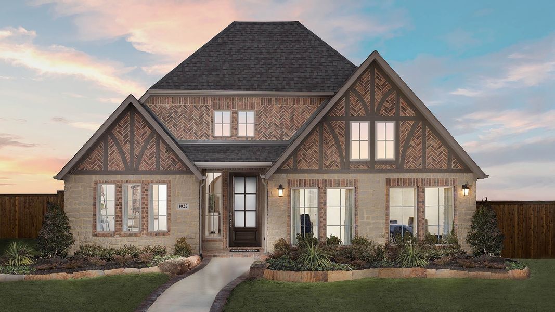
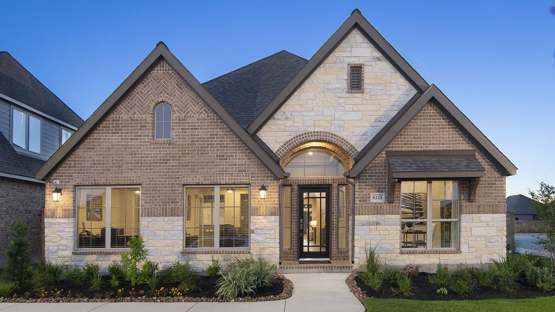
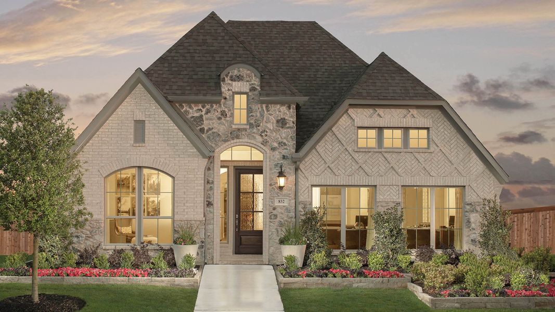
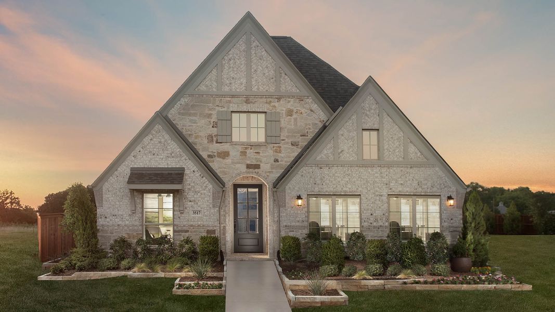

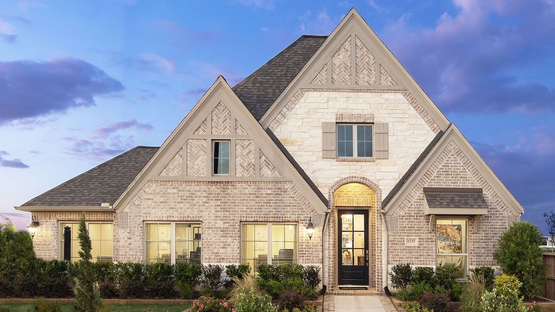


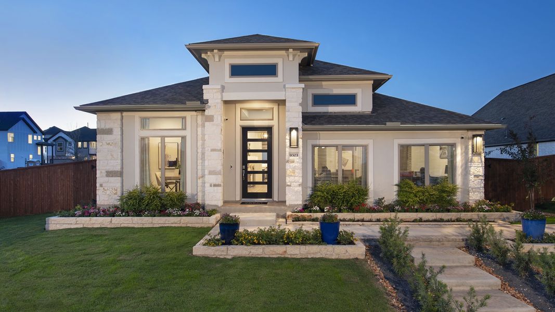
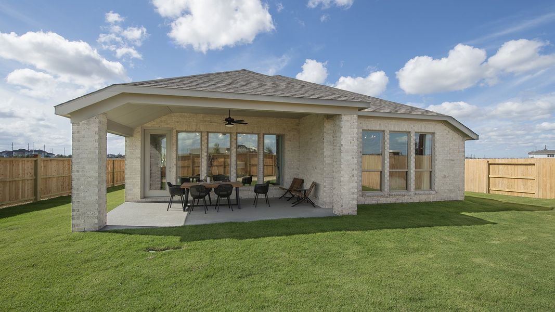
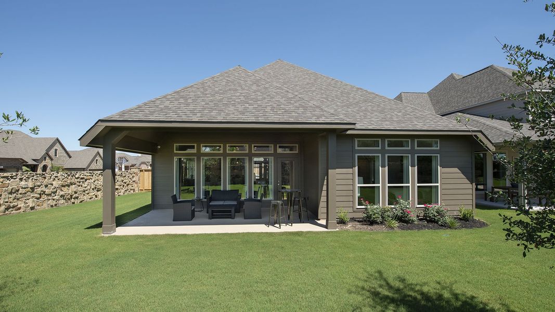
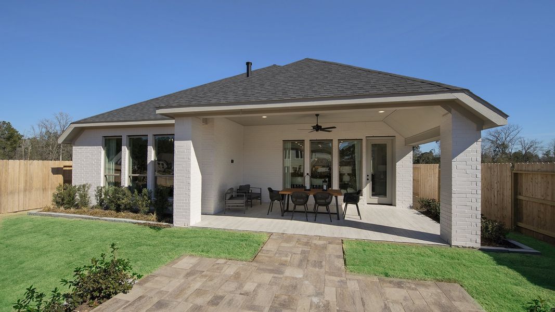
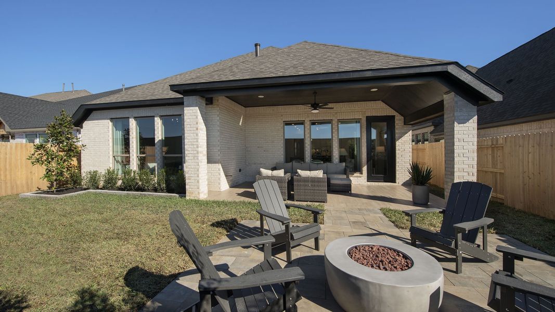
















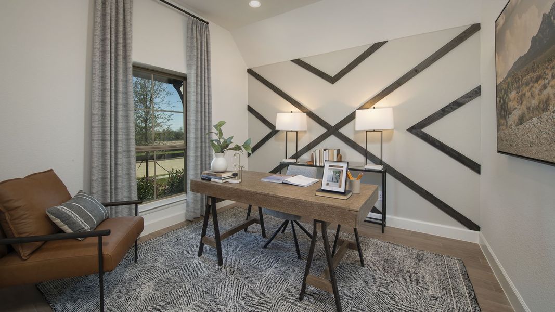




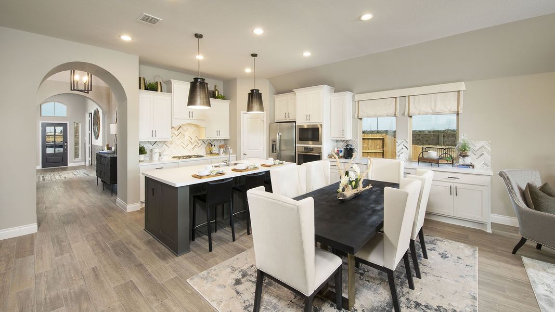
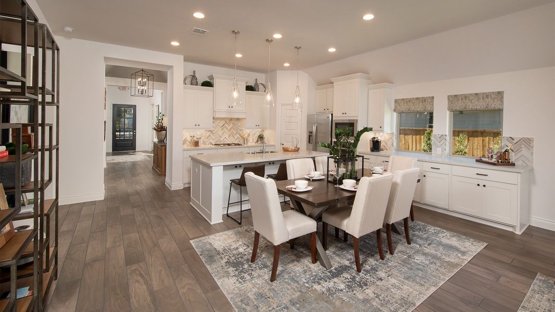



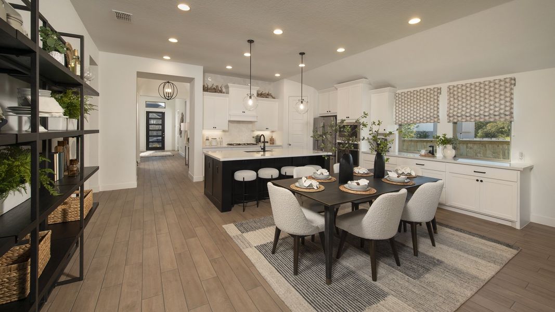
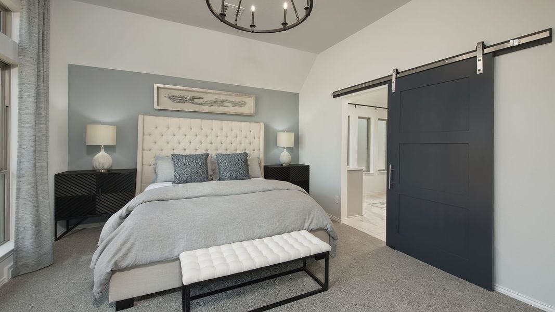


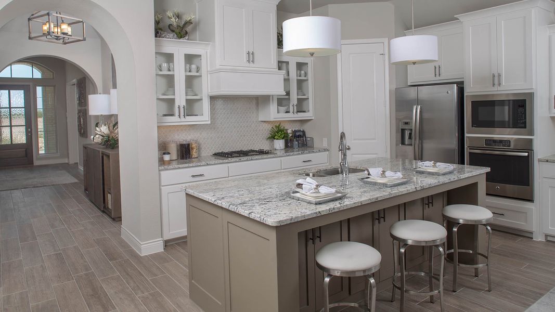
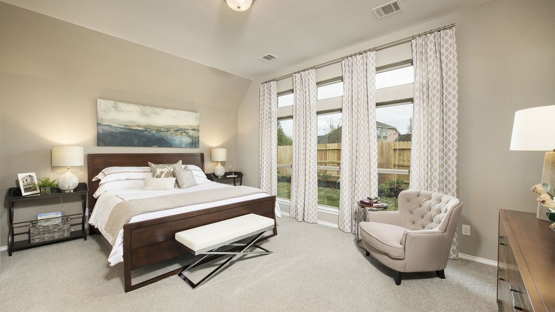












- 4 bd
- 3 ba
- 2,504 sqft
221 Spruce Brook Dr, McKinney, TX 75071
Why tour with Jome?
- No pressure toursTour at your own pace with no sales pressure
- Expert guidanceGet insights from our home buying experts
- Exclusive accessSee homes and deals not available elsewhere
Jome is featured in


- Single-Family
- Ready by September 2026
- $229.59/sqft
- $383/quarterly HOA
Home description
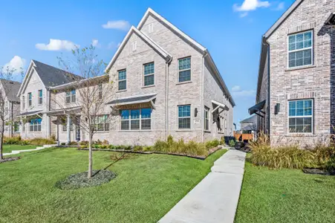
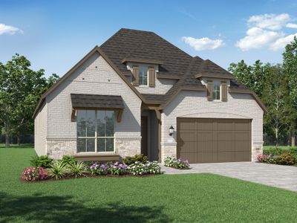
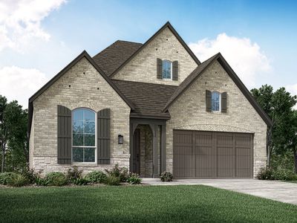
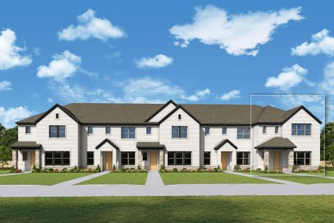
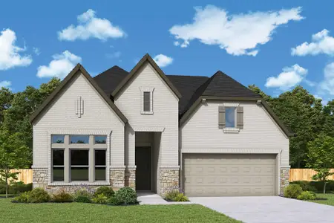
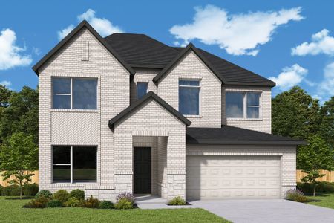
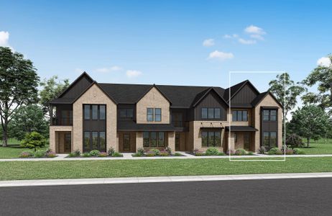
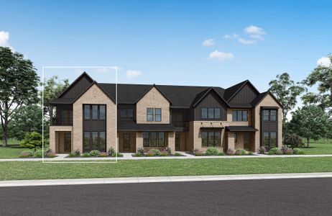
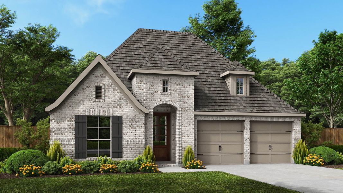
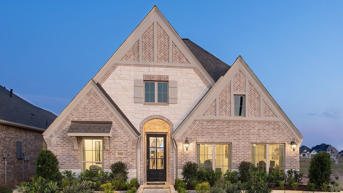


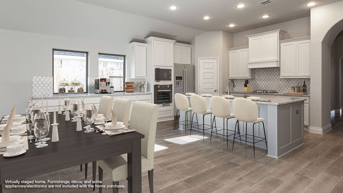
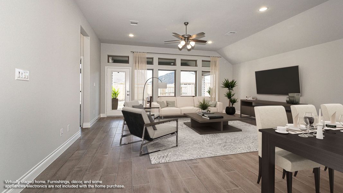
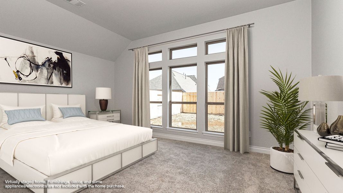
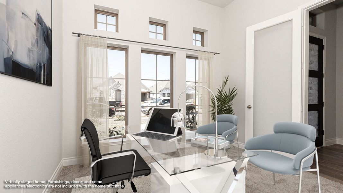
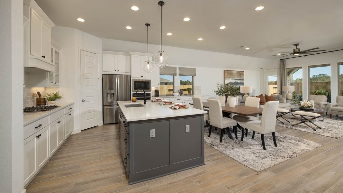


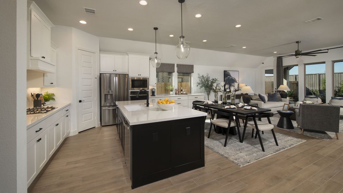
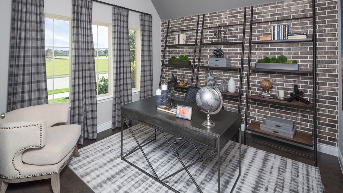
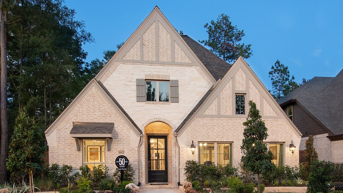
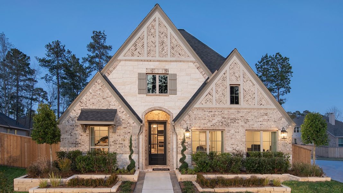
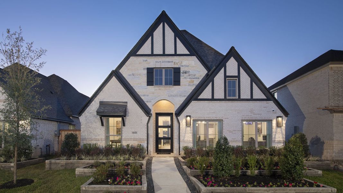
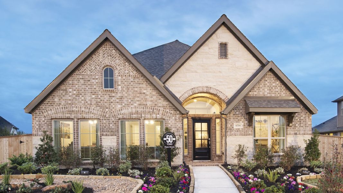
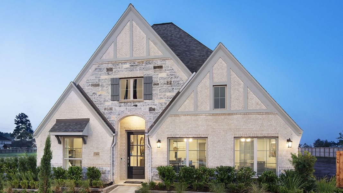
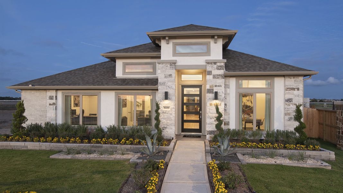
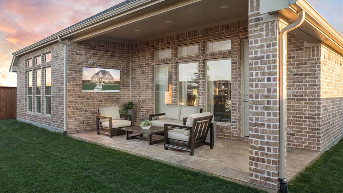
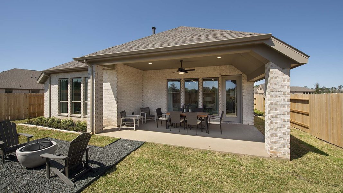

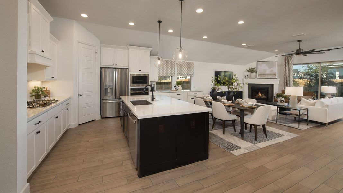
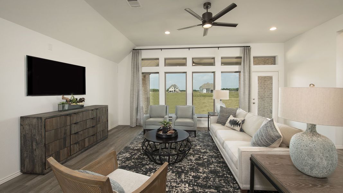
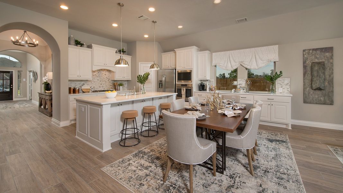

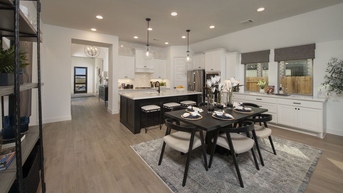
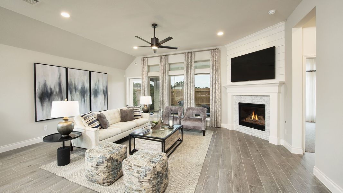
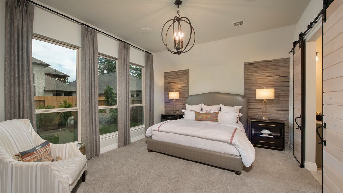
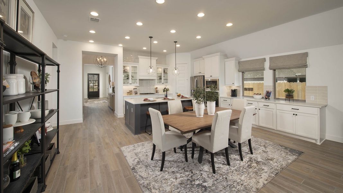

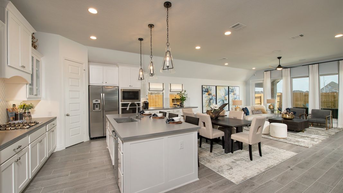
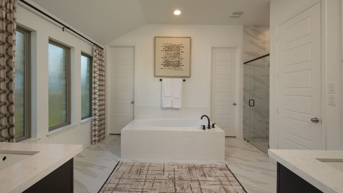
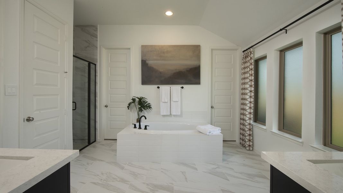
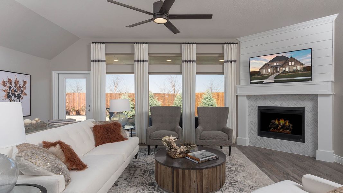

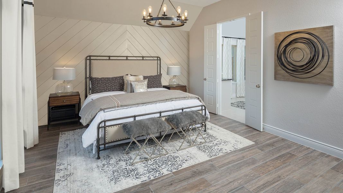
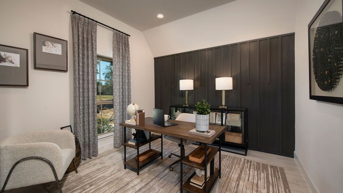
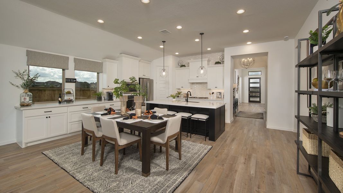
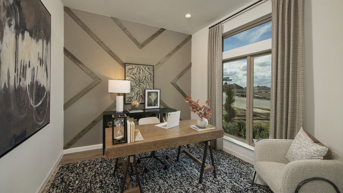
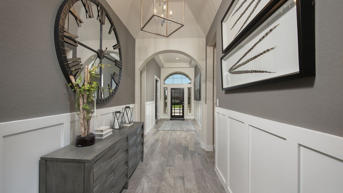
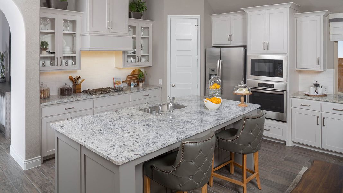

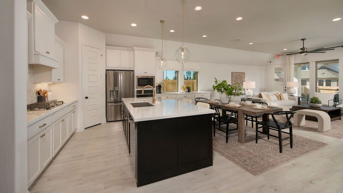
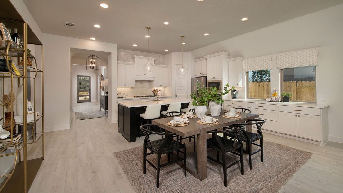
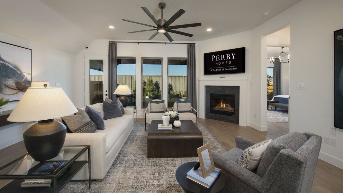
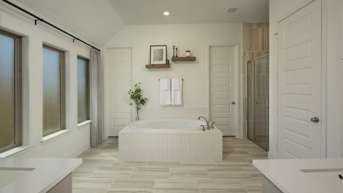
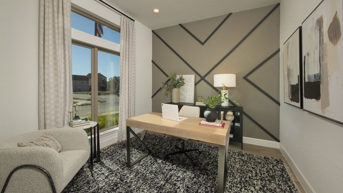
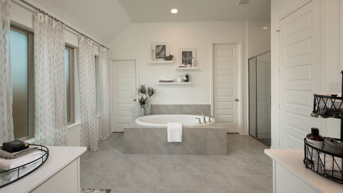
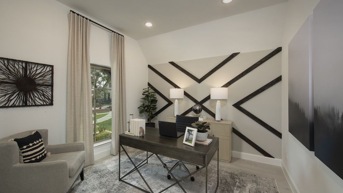
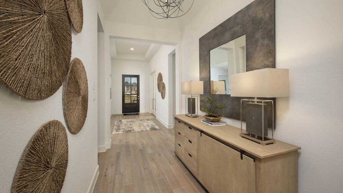

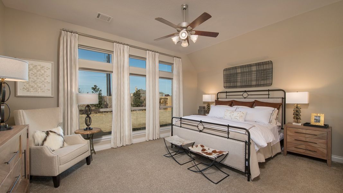
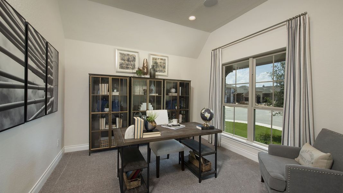

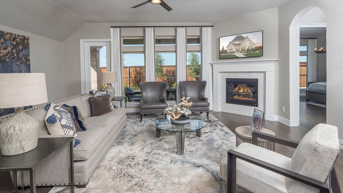

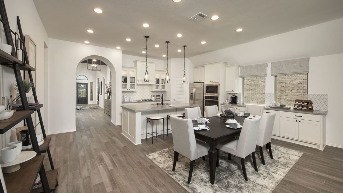


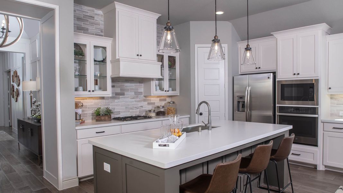
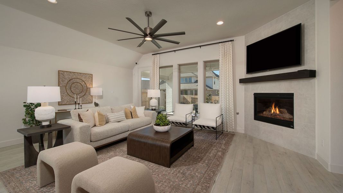
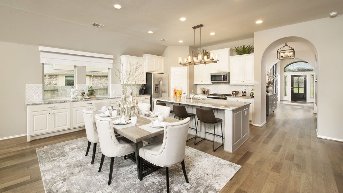

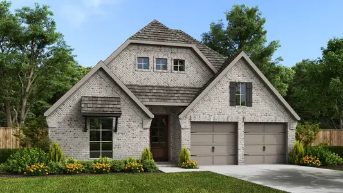
Home office with French doors set at entry with 12-foot ceiling. Extended entry leads to open kitchen, dining area and family room. Kitchen features 5-burner gas cooktop, corner walk-in pantry, generous counter space and island with built-in seating space. Dining area flows into family room features cast stone fireplace and wall of windows. Primary suite includes double-door entry to primary bath with dual vanities, freestanding tub, separate glass-enclosed shower and two large walk-in closets. A guest suite with private bath adds to this spacious one-story home. Covered backyard patio. Mud room off two-car garage.
May also be listed on the Perry Homes website
Information last verified by Jome: Yesterday at 6:15 AM (September 5, 2026)
 Home highlights
 Park Nearby
 Playground
 Club House
 Fitness Center/Exercise Area
 Smart Home System
Book your tour. Save an average of $18,473. We'll handle the rest.
We collect exclusive builder offers, book your tours, and support you from start to housewarming.
- Confirmed tours
- Get matched & compare top deals
- Expert help, no pressure
- No added fees
Estimated value based on Jome data, T&C apply
Home details
- Property status:
- Under construction
- Collection:
- Trinity Falls at Province Woods 50'
- Lot size (acres):
- 0.14
- Lot width (feet):
- 50
- Size:
- 2,504 sqft
- Stories:
- 1
- Beds:
- 4
- Baths:
- 3
- Garage spaces:
- 2
- Fence:
- Wood Fence
Construction details
- Builder Name:
- Perry Homes
- Completion Date:
- September, 2026
- Year Built:
- 2026
- Roof:
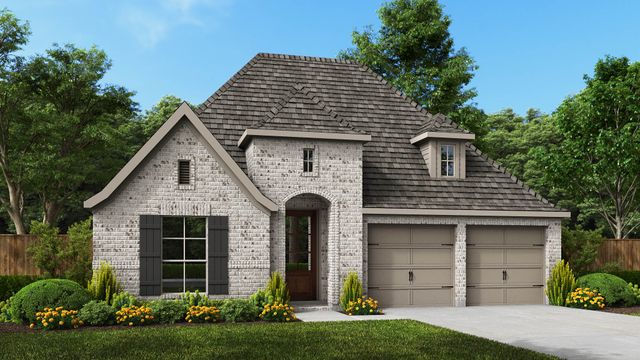
- Roof Gutter, Composition Roofing
Home features & finishes
- Appliances:
- Exhaust Fan Vented
- Construction Materials:
- Brick
- Cooling:
- Ceiling Fan(s)Central Air
- Flooring:
- Ceramic FlooringCarpet FlooringTile Flooring
- Foundation Details:
- Slab
- Garage/Parking:
- Door OpenerGarageFront Entry Garage/ParkingAttached Garage
- Home amenities:
- Green Construction
- Interior Features:
- Walk-In ClosetPantry
- Kitchen:
- DishwasherMicrowave OvenDisposalGas CooktopKitchen IslandElectric Oven
- Laundry facilities:
- Utility/Laundry Room
- Lighting:
- Decorative/Designer Lighting
- Property amenities:
- SidewalkTrees on propertyPatioFireplaceSmart Home SystemPorch
- Rooms:
- Primary Bedroom On MainKitchenOffice/StudyDining RoomFamily RoomOpen Concept FloorplanPrimary Bedroom Downstairs
- Security system:
- Fire Alarm SystemSmoke DetectorCarbon Monoxide Detector

Get a consultation with our New Homes Expert
- See how your home builds wealth
- Plan your home-buying roadmap
- Discover hidden gems
Utility information
- Heating:
- Electric Heating, Water Heater, Central Heating, Tankless water heater
- Utilities:
- HVAC, Individual Water Meter, Individual Gas Meter, High Speed Internet Access, Cable TV, Curbs
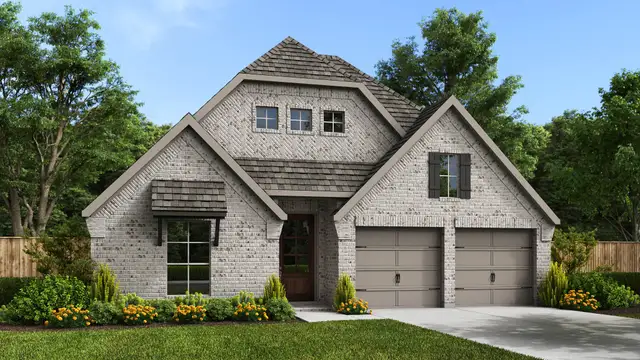
Community details
Trinity Falls at Trinity Falls
by Perry Homes, McKinney, TX
- 24 homes
- 87 plans
- 1,910 - 4,016 sqft
View Trinity Falls details
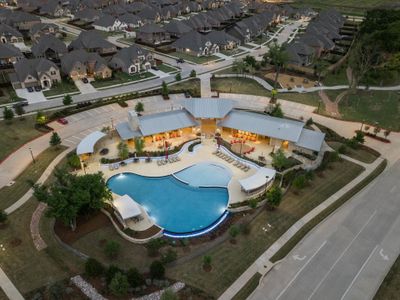
Community amenities
- Playground
- Fitness Center/Exercise Area
- Club House
- Park Nearby
More homes in Trinity Falls
- Home at address 8425 Donaho Trl, McKinney, TX 75071

1992W
Trinity Falls 45'
$474,900
- 4 bd
- 2 ba
- 1,992 sqft
8425 Donaho Trl, McKinney, TX 75071
- Home at address 236 Spruce Brook Dr, McKinney, TX 75071

1992W
Trinity Falls at Province Woods 45'
$499,900
- 4 bd
- 2.5 ba
- 1,992 sqft
236 Spruce Brook Dr, McKinney, TX 75071
- Home at address 7313 Pinales Wy, McKinney, TX 75071
1992W
Trinity Falls at Province Woods 45'
$499,900
- 4 bd
- 2 ba
- 1,992 sqft
7313 Pinales Wy, McKinney, TX 75071
- Home at address 300 Spruce Brook Dr, McKinney, TX 75071

2049W
Trinity Falls at Province Woods 45'
$524,900
- 4 bd
- 3 ba
- 2,049 sqft
300 Spruce Brook Dr, McKinney, TX 75071
- Home at address 237 Spruce Brook Dr, McKinney, TX 75071

2545W
Trinity Falls at Province Woods 50'
$549,900
- 4 bd
- 3 ba
- 2,545 sqft
237 Spruce Brook Dr, McKinney, TX 75071
- Home at address 308 Spruce Brook Dr, McKinney, TX 75071
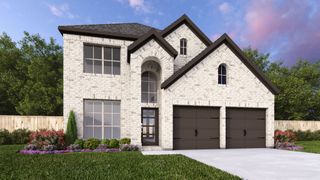
2442W
Trinity Falls at Province Woods 45'
$549,900
- 4 bd
- 2.5 ba
- 2,442 sqft
308 Spruce Brook Dr, McKinney, TX 75071

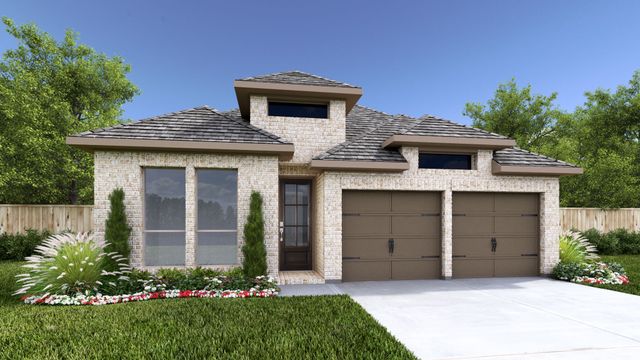


 Floor plans in Trinity Falls
About the builder - Perry Homes

- 401communities on Jome
- 1,711homes on Jome
Neighborhood
Home address
Schools in McKinney Independent School District

GreatSchools’ Summary Rating calculation is based on 4 of the school’s themed ratings, including test scores, student/academic progress, college readiness, and equity. This information should only be used as a reference. Jome is not affiliated with GreatSchools and does not endorse or guarantee this information. Please reach out to schools directly to verify all information and enrollment eligibility. Data provided by GreatSchools.org © 2025
Places of interest
Getting around
Air quality
Noise level
A Soundscore™ rating is a number between 50 (very loud) and 100 (very quiet) that tells you how loud a location is due to environmental noise.

Considering this home?
Our expert will guide your tour, in-person or virtual
Need more information?
Text or call (888) 545-5198
Financials
Estimated monthly payment
Let us help you find your dream home
How many bedrooms are you looking for?
Similar homes nearby
Recently added communities in this area
Nearby communities in McKinney




New homes in nearby cities
More New Homes in McKinney, TX
- Jome
- New homes search
- Texas
- Dallas-Fort Worth Area
- Collin County
- McKinney
- Trinity Falls
- Trinity Falls at Province Woods 50'
- 221 Spruce Brook Dr, McKinney, TX 75071