Book your tour. Save an average of $18,473. We'll handle the rest.
We collect exclusive builder offers, book your tours, and support you from start to housewarming.
- Confirmed tours
- Get matched & compare top deals
- Expert help, no pressure
- No added fees
Estimated value based on Jome data, T&C apply
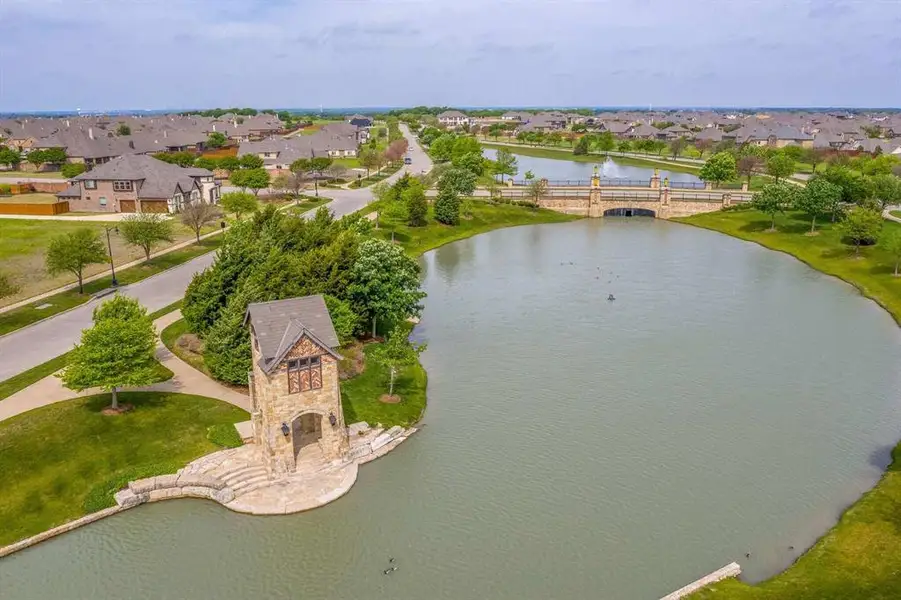
- 5 bd
- 3.5 ba
- 3,391 sqft
1009 Devonshire Dr S, Forney, TX 75126
Why tour with Jome?
- No pressure toursTour at your own pace with no sales pressure
- Expert guidanceGet insights from our home buying experts
- Exclusive accessSee homes and deals not available elsewhere
Jome is featured in


- Single-Family
- Quick move-in
- $202.45/sqft
- $185/quarterly HOA
Home description
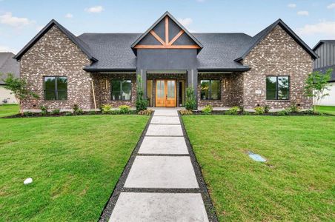
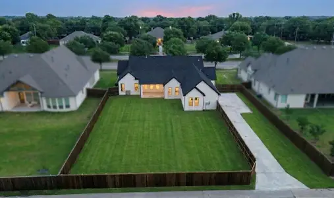
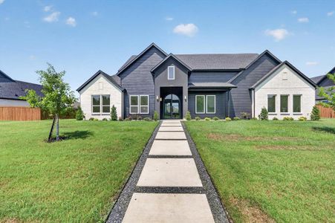
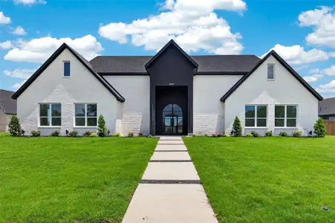
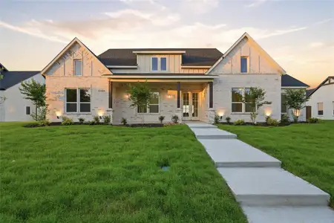
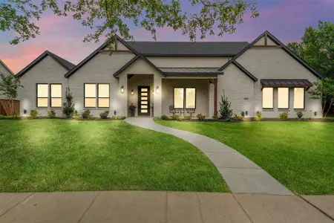
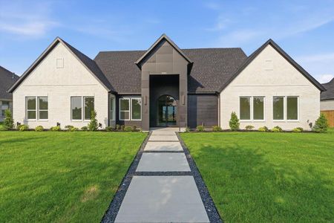
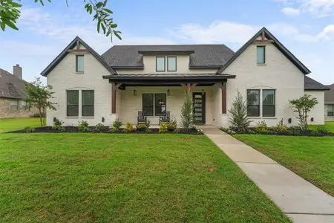
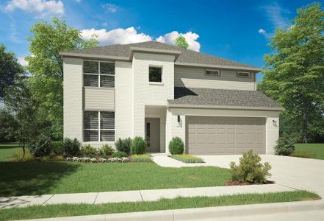
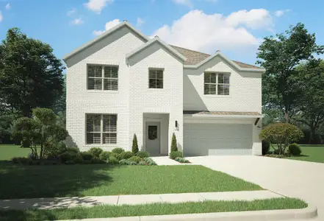
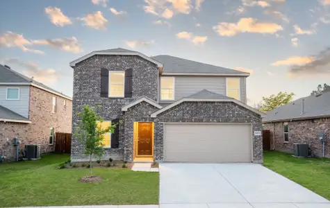
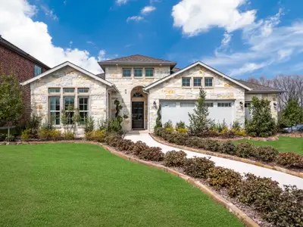
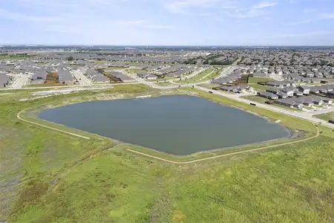
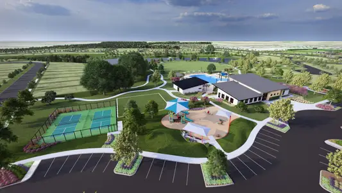
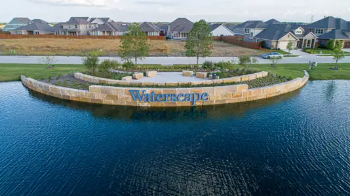
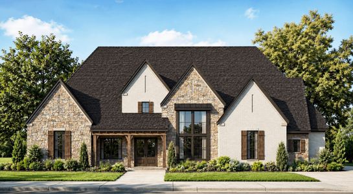
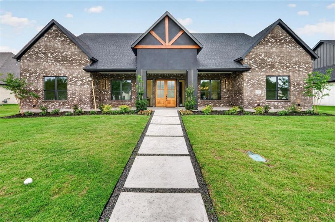
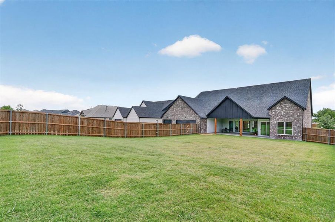
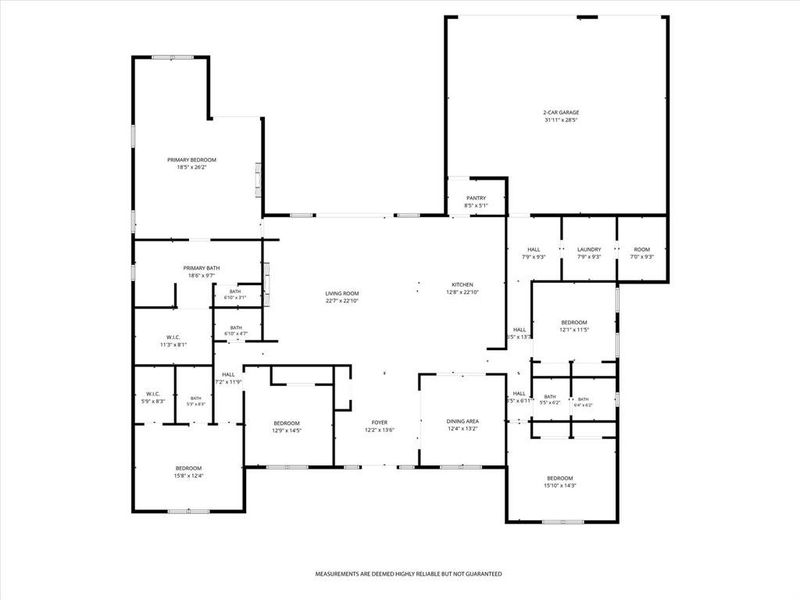
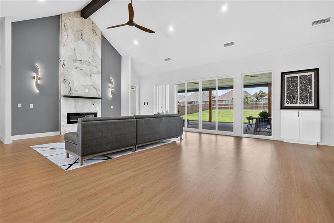
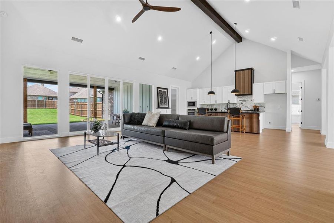
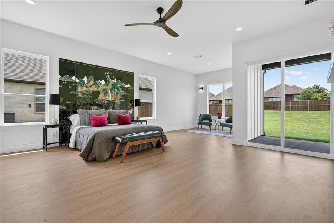
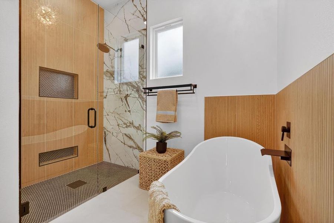
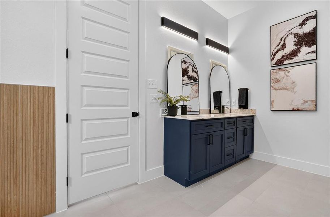
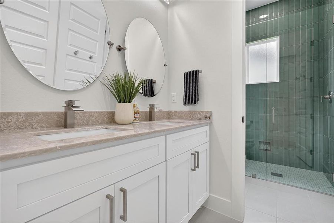
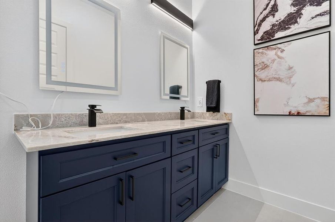
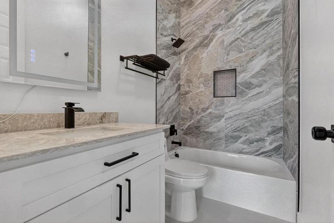
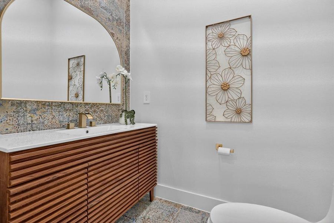
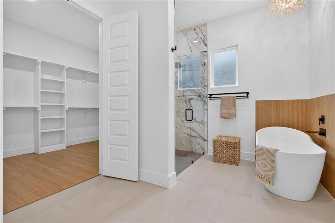
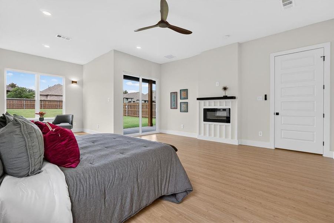
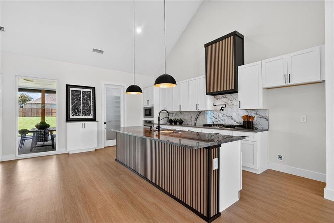
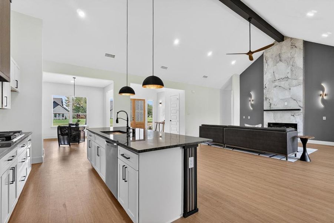
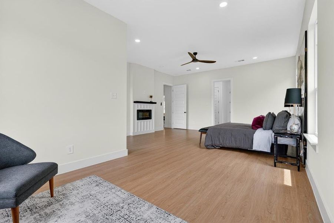
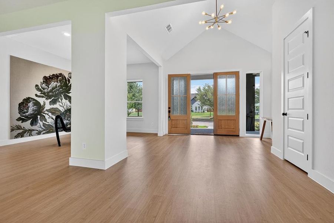
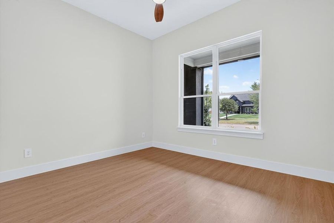
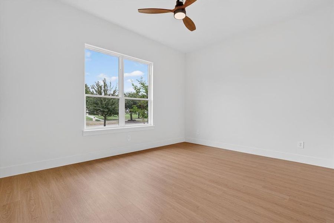
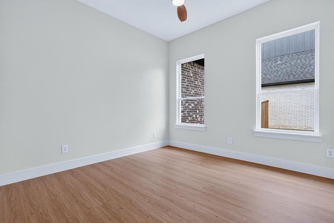
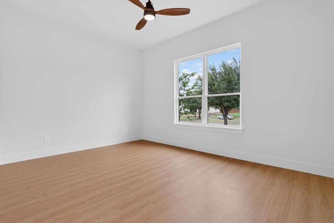
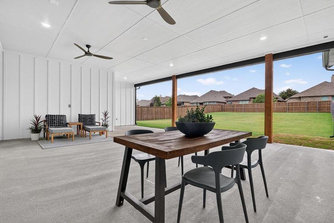
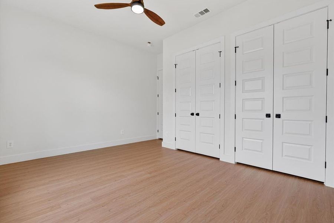
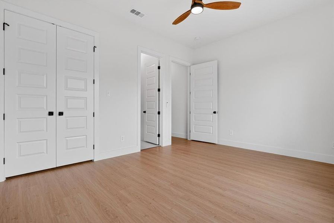
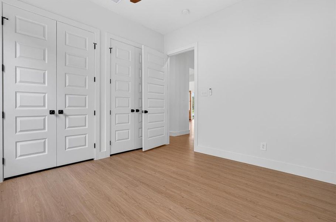
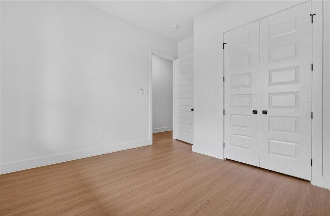
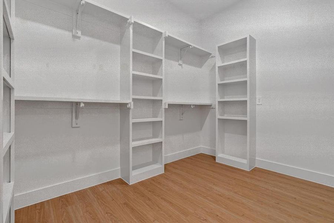
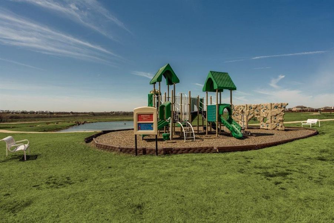
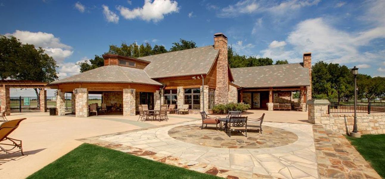
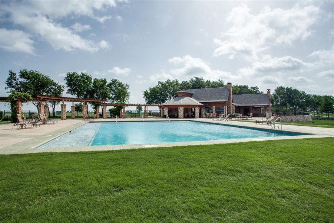
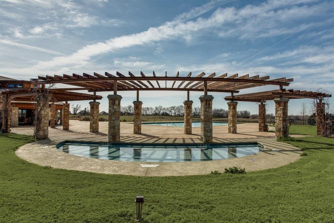
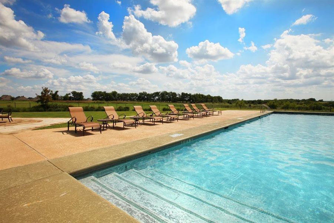



Beautiful, brand-new contemporary-modern home offering 3,391 square feet of comfortable single-level living in Forney's sought-after Devonshire community. Set on nearly half an acre with a coveted park view, this five-bedroom, three-and-a-half-bath residence pairs designer finishes with a versatile, light-filled floor plan. The open-concept living area is anchored by a floor to ceiling stone fireplace and soaring vaulted ceilings, flowing seamlessly into a stunning kitchen appointed with a large island and breakfast bar, quartz counters, walk-in pantry, pot filler, and 5-burner gas cooktop. A standout dual-primary layout delivers exceptional flexibility. The main primary suite features an electric fireplace, 11x9 private sitting area, exterior door to back patio, and a spa-inspired bath with soaking tub, separate shower, dual vanities, and a custom-organized walk-in closet, while a second primary suite with its own ensuite bath creates an ideal in-law or guest retreat. Three additional bedrooms, a dedicated mud room, and an oversized utility room with built-in cabinetry and sink complete the thoughtful design, all finished in low-maintenance luxury vinyl plank and ceramic tile Step outside to a covered rear porch, plumbed for outdoor gas and wired for drop down screens, overlooking a spacious, fully fenced backyard with sprinkler system, served by an oversized 30x31 three-car garage with rear alley access and wired for an EV charging station. Devonshire residents enjoy resort-style amenities including a community pool, clubhouse, parks, playground, and jogging and bike paths. Zoned to Forney ISD. New construction and move-in ready—schedule your private showing today.
M&D Real Estate, MLS 21284071
Information last verified by Jome: Today at 2:03 AM (July 14, 2026)
 Home highlights

Peaceful Dallas lake with trails, birdwatching, and historic neighborhoods just minutes from the city center.
 Park Nearby
 Walking, Jogging, Hike Or Bike Trails
 Community Pool
 Playground
 Club House
 Sidewalks Available
Book your tour. Save an average of $18,473. We'll handle the rest.
We collect exclusive builder offers, book your tours, and support you from start to housewarming.
- Confirmed tours
- Get matched & compare top deals
- Expert help, no pressure
- No added fees
Estimated value based on Jome data, T&C apply
Home details
- Property status:
- Move-in ready
- Lot size (acres):
- 0.46
- Size:
- 3,391 sqft
- Stories:
- 1
- Beds:
- 5
- Baths:
- 3
- Half baths:
- 1
- Garage spaces:
- 3
- Fence:
- Wood Fence
Construction details
- Year Built:
- 2026
- Roof:
- Roof Gutter, Composition Roofing
Home features & finishes
- Appliances:
- Sprinkler System
- Construction Materials:
- Brick
- Cooling:
- Ceiling Fan(s)Central Air
- Flooring:
- Ceramic FlooringVinyl FlooringTile Flooring
- Foundation Details:
- Slab
- Garage/Parking:
- Door OpenerGarageMulti-Door GarageRear Entry Garage/ParkingAttached Garage
- Interior Features:
- Ceiling-VaultedWalk-In ClosetPantryDouble VanityWindow Coverings
- Kitchen:
- DishwasherMicrowave OvenDisposalGas CooktopGranite countertopKitchen IslandElectric Oven
- Laundry facilities:
- DryerWasherStackable Washer/DryerUtility/Laundry Room
- Lighting:
- Exterior LightingDecorative/Designer Lighting
- Property amenities:
- Trees on propertyBackyardLandscapingElectric FireplacePatioFireplaceYardAlleyPorch
- Rooms:
- Primary Bedroom On MainKitchenLiving RoomOpen Concept FloorplanPrimary Bedroom Downstairs
- Security system:
- Smoke Detector

Get a consultation with our New Homes Expert
- See how your home builds wealth
- Plan your home-buying roadmap
- Discover hidden gems
Utility information
- Heating:
- Water Heater, Central Heating, Tankless water heater
- Utilities:
- Underground Utilities, High Speed Internet Access
Community amenities
- Playground
- Club House
- Community Pool
- Park Nearby
- Sidewalks Available
- Walking, Jogging, Hike Or Bike Trails
Neighborhood
Home address
Schools in Forney Independent School District

GreatSchools’ Summary Rating calculation is based on 4 of the school’s themed ratings, including test scores, student/academic progress, college readiness, and equity. This information should only be used as a reference. Jome is not affiliated with GreatSchools and does not endorse or guarantee this information. Please reach out to schools directly to verify all information and enrollment eligibility. Data provided by GreatSchools.org © 2025
Places of interest
Getting around
Air quality
Noise level
A Soundscore™ rating is a number between 50 (very loud) and 100 (very quiet) that tells you how loud a location is due to environmental noise.
Natural hazards risk
Provided by FEMA

Considering this home?
Our expert will guide your tour, in-person or virtual
Need more information?
Text or call (888) 545-5198
Financials
Estimated monthly payment
Let us help you find your dream home
How many bedrooms are you looking for?
Similar homes nearby
Recently added communities in this area
Nearby communities in Forney
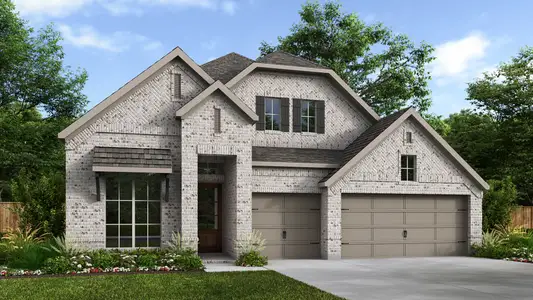
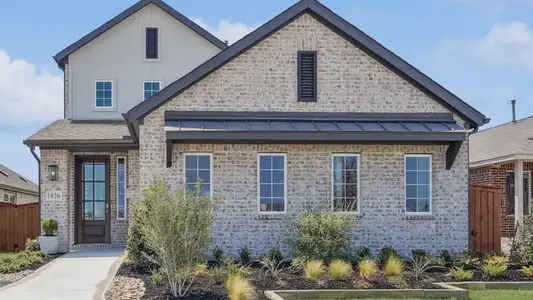

New homes in nearby cities
More New Homes in Forney, TX

M&D Real Estate, MLS 21284071
IDX information is provided exclusively for personal, non-commercial use, and may not be used for any purpose other than to identify prospective properties consumers may be interested in purchasing. You may not reproduce or redistribute this data, it is for viewing purposes only. This data is deemed reliable, but is not guaranteed accurate by the MLS or NTREIS.
Read moreLast checked Jul 14, 10:00 am
- Jome
- New homes search
- Texas
- Dallas-Fort Worth Area
- Kaufman County
- Forney
- 1009 Devonshire Dr S, Forney, TX 75126