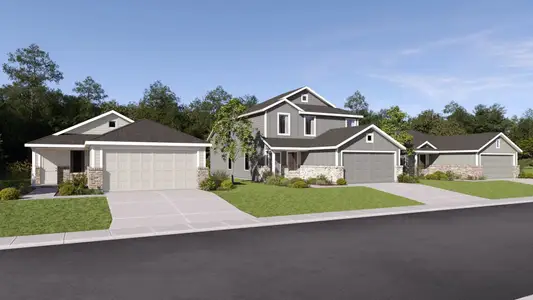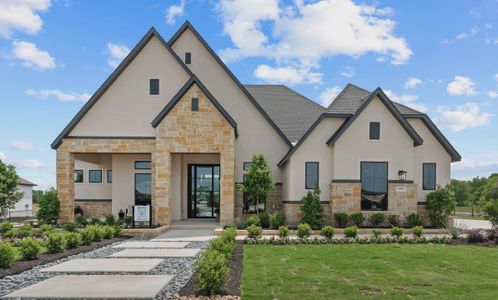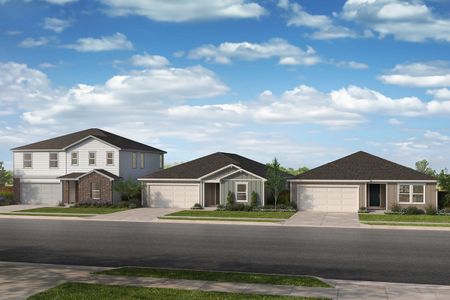
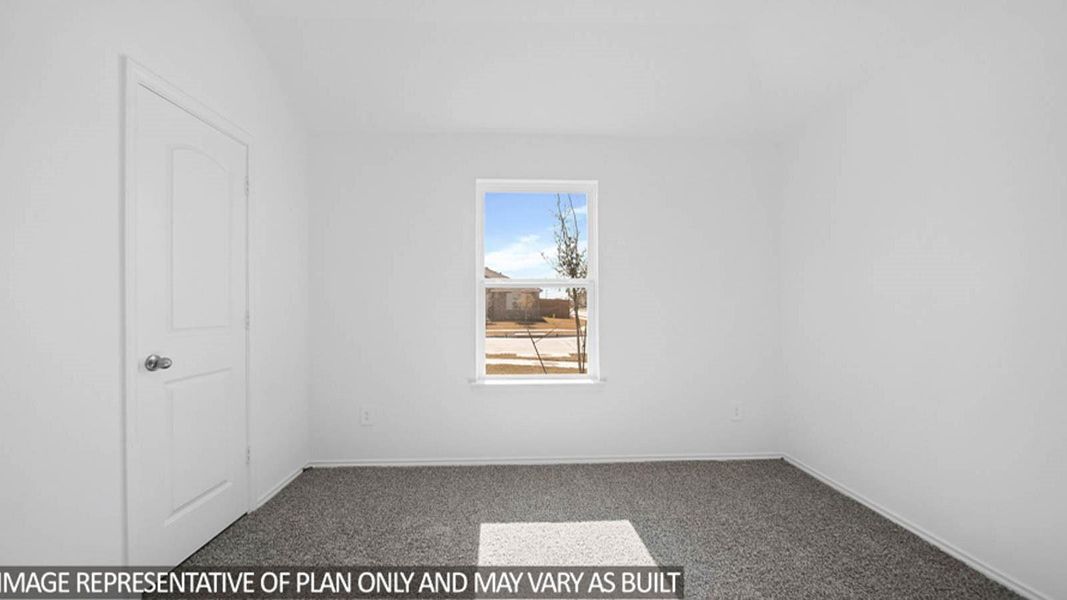
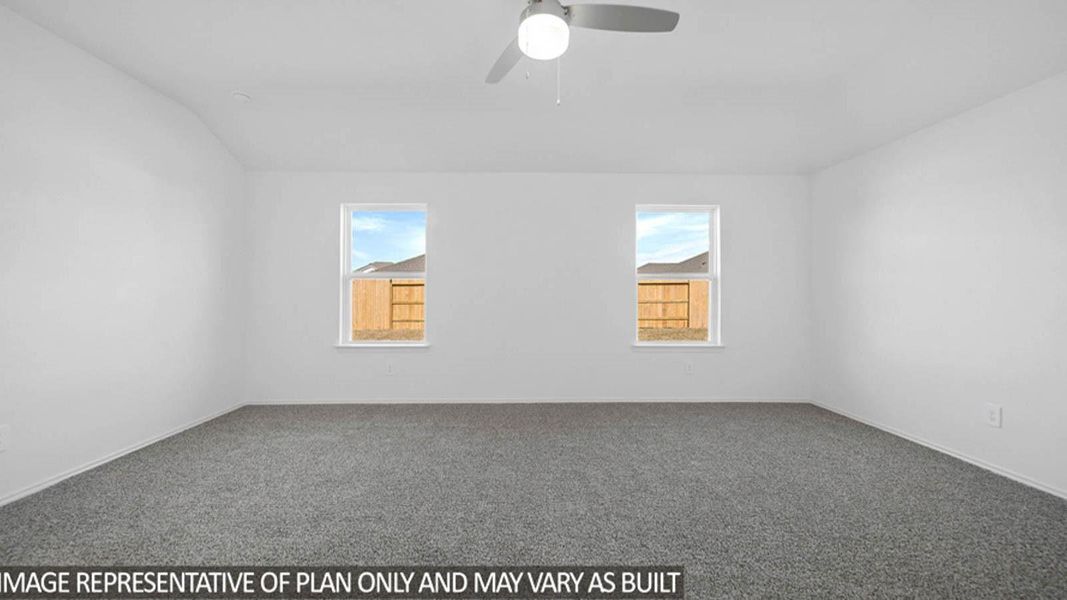
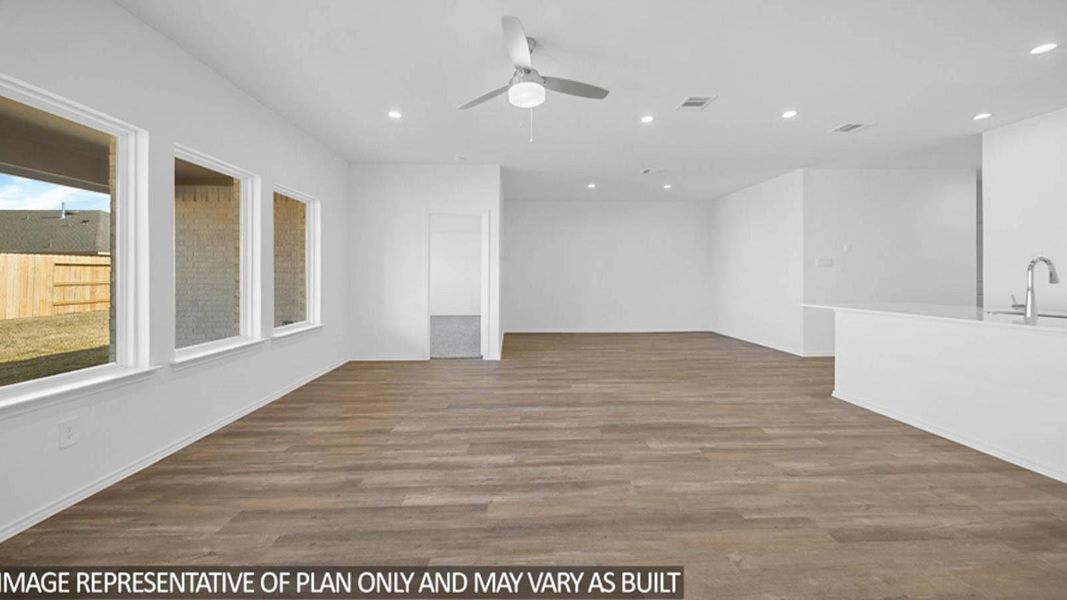
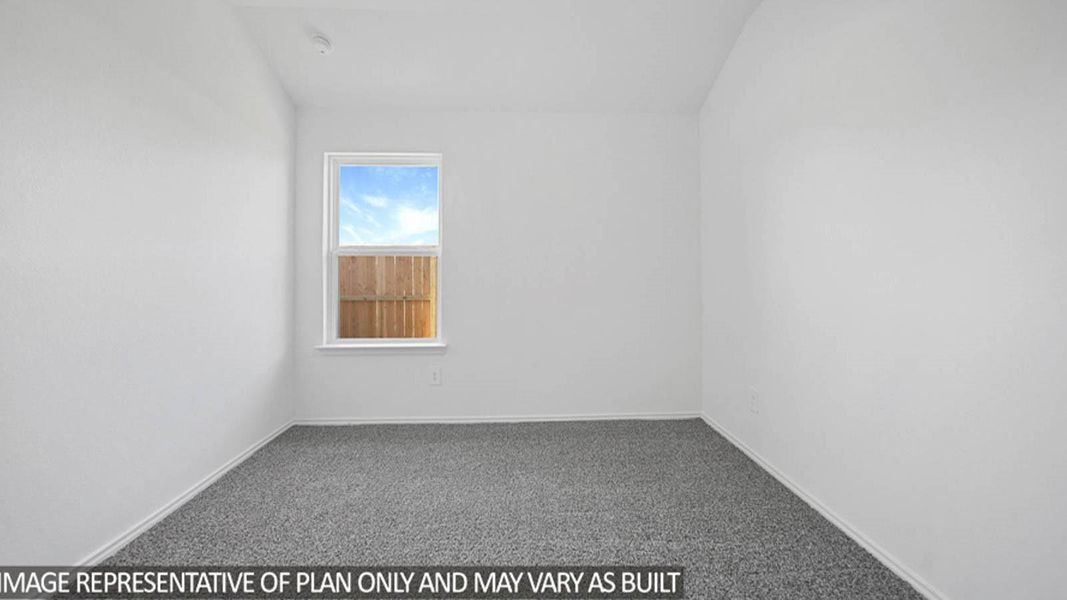

- 4 bd
- 2 ba
- 1,832 sqft
717 Merit Badge Trl, Conroe, TX 77303
- Single-Family
- $161.02/sqft
- $1,050/annual HOA
- 0.14-acre lot
New Homes for Sale Near 717 Merit Badge Trl, Conroe, TX 77303
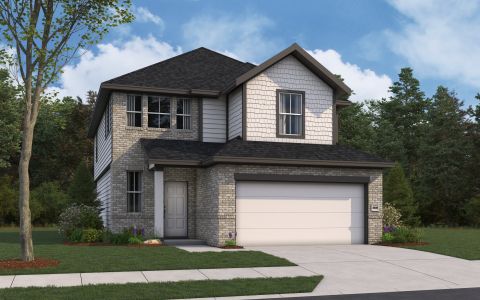
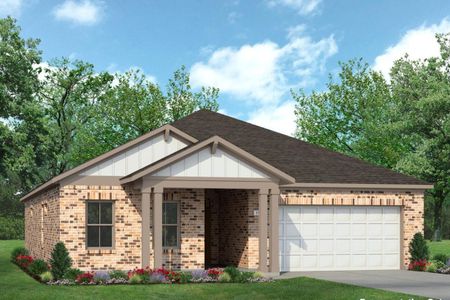
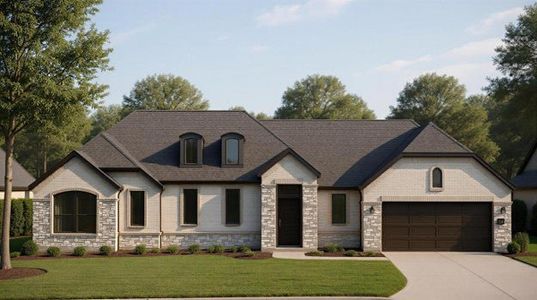
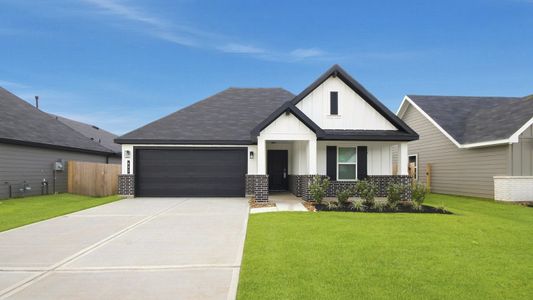
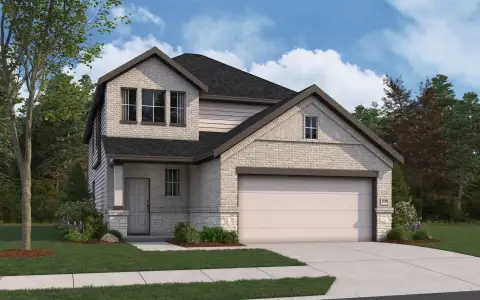
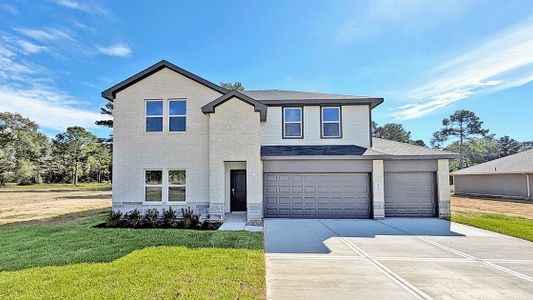

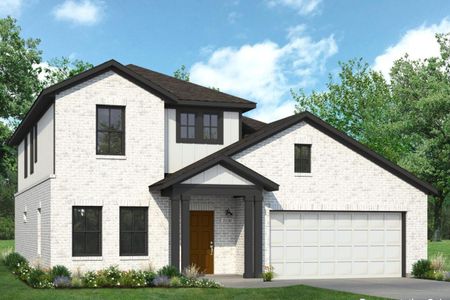
About this Home
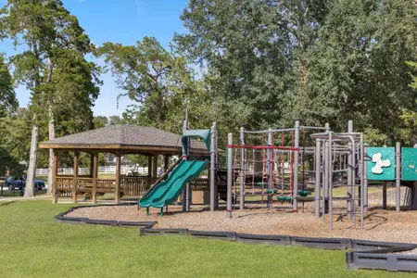
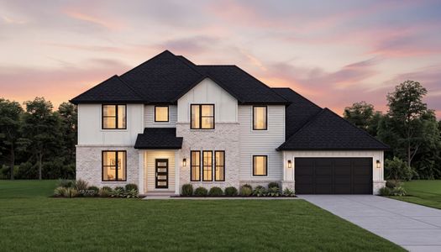
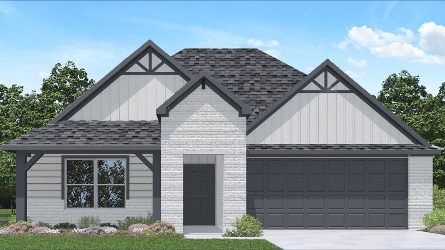
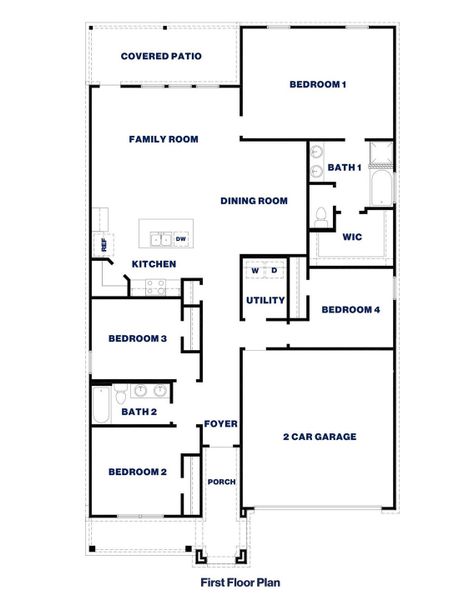
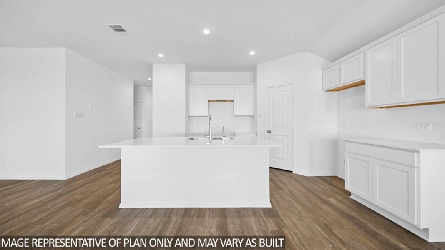
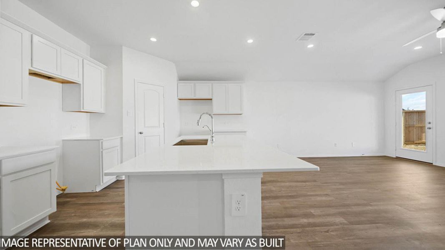
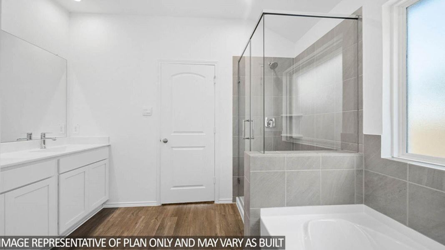
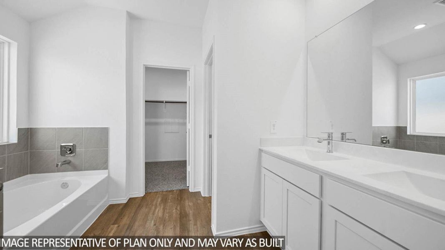
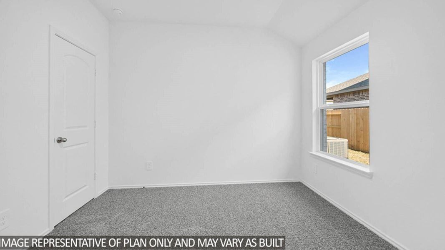
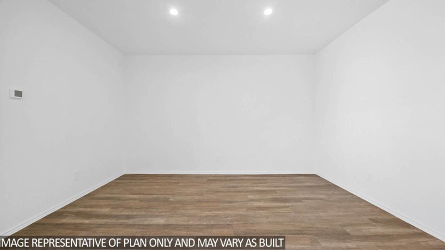
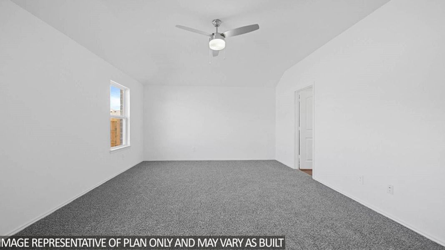
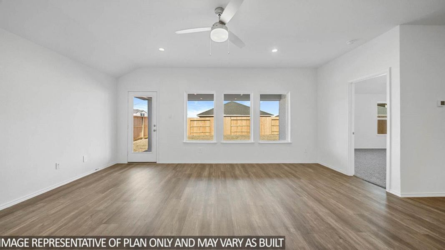
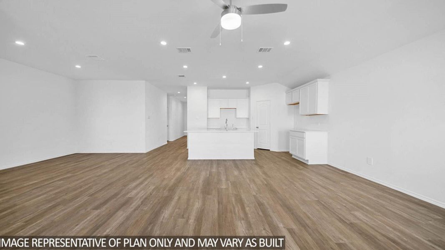
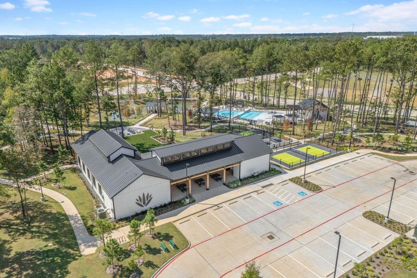
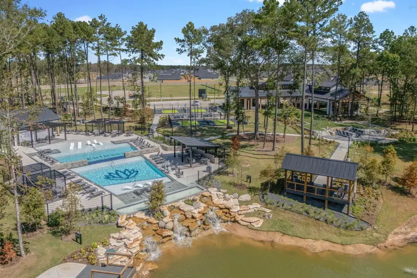
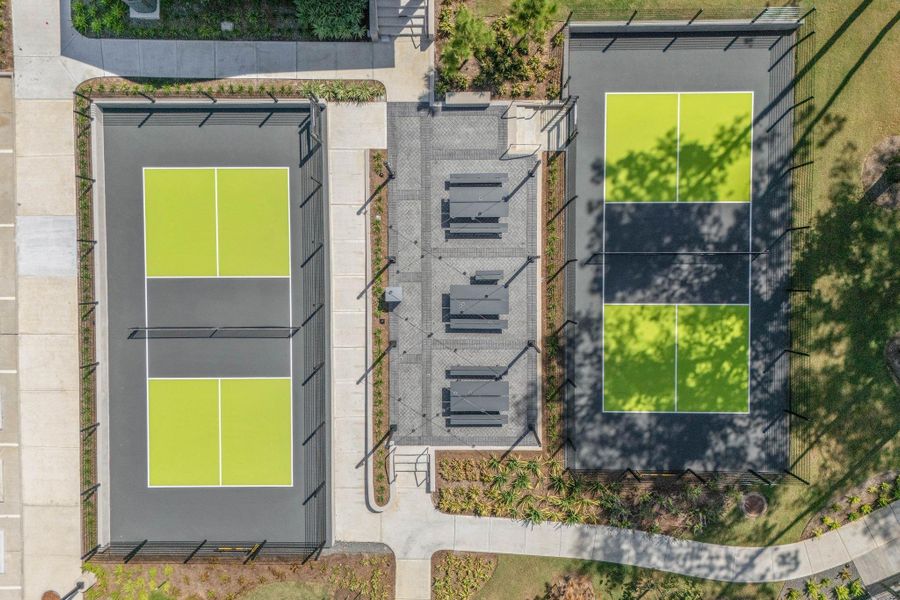
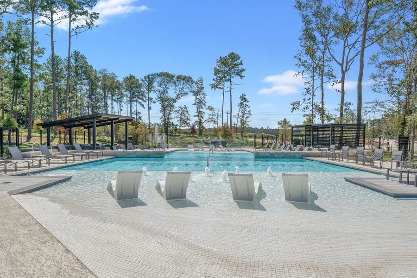
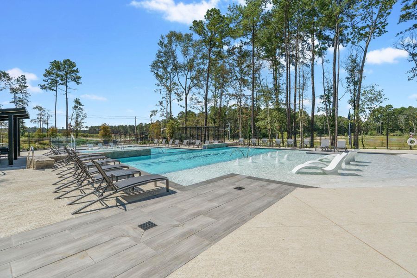
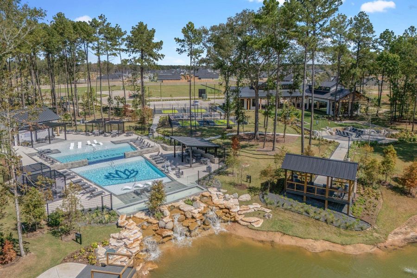
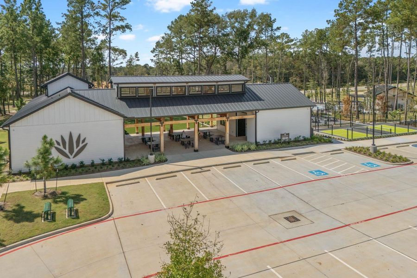
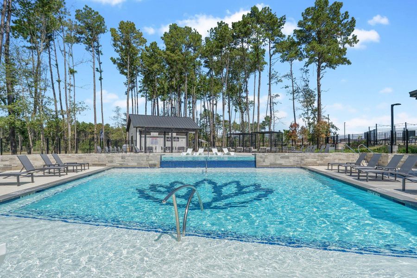
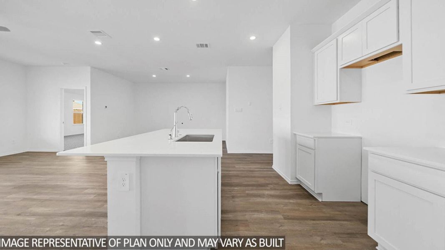
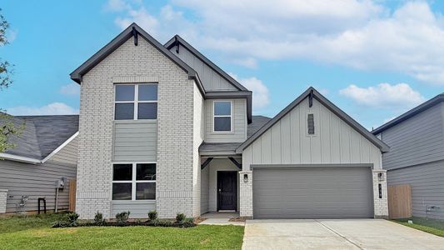
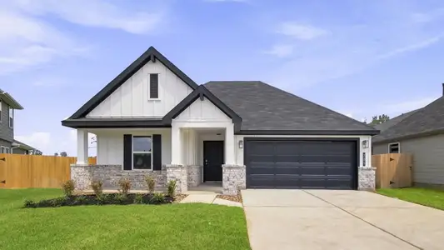
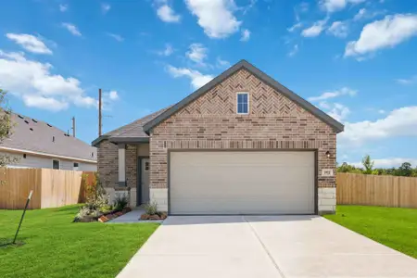
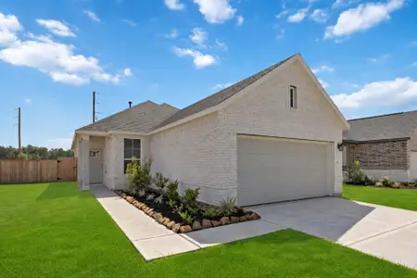
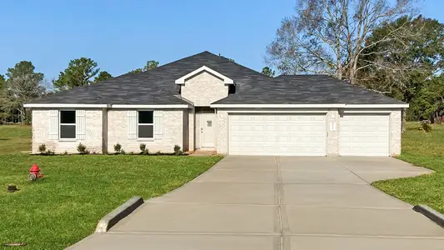
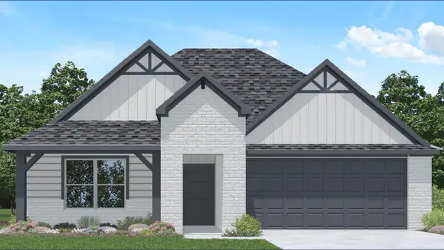

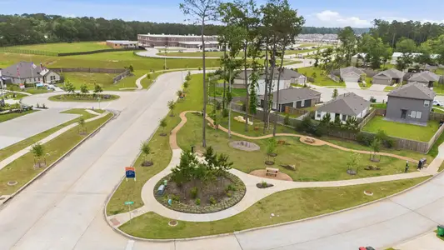
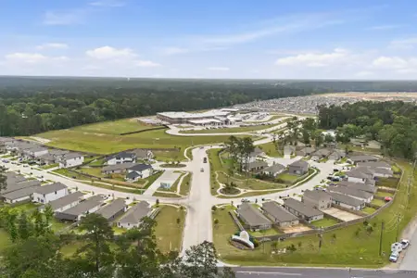
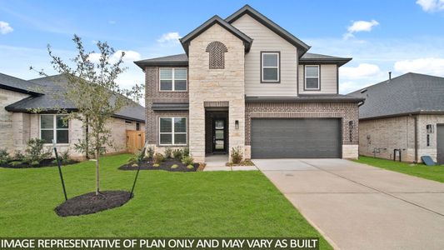
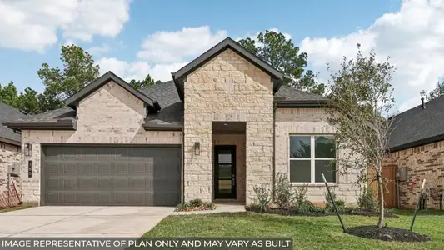
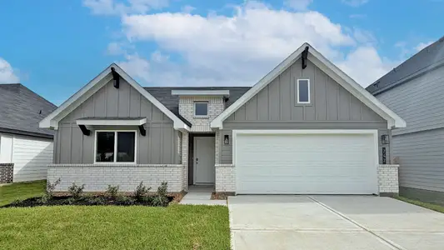
Stunning, spacious single-story living with 4 generous bedrooms and 2 full baths! New construction by DR Horton. Silverthorne is a beautiful community to call home with resort-style amenities, walking trails, and a warm community feel. Your home will have full sod and sprinklers front and back, large-covered patio to entertain, smart home system, ring camera doorbell, tankless water heater, stainless appliances, quartz countertops and so much more! Beautiful primary suite with spa-like bath, double sinks, separate tub & shower and large walk-in closet! Zoned to Conroe ISD and located just 2 miles off I-45, Silverthorne is a beautiful and convenient neighborhood that you’ll be proud to call home. MOVE-IN READY!
May also be listed on the D.R. Horton website
Information last verified by Jome: Saturday at 2:36 AM (September 26, 2026)
Home details
- Property status:
- Sold
- Lot size (acres):
- 0.14
- Size:
- 1,832 sqft
- Stories:
- 1
- Beds:
- 4
- Baths:
- 2
- Garage spaces:
- 2
Construction details
- Builder Name:
- D.R. Horton
- Year Built:
- 2026
- Roof:
- Composition Roofing
Home features & finishes
- Appliances:
- Sprinkler System
- Construction Materials:
- CementBrickStone
- Flooring:
- Vinyl FlooringCarpet Flooring
- Foundation Details:
- Slab
- Garage/Parking:
- GarageAttached Garage
- Home amenities:
- Green Construction
- Interior Features:
- Ceiling-HighWired For SecurityWalk-In ClosetFoyerPantryBreakfast Bar
- Kitchen:
- DishwasherMicrowave OvenOvenDisposalGas CooktopKitchen IslandGas OvenKitchen Range
- Laundry facilities:
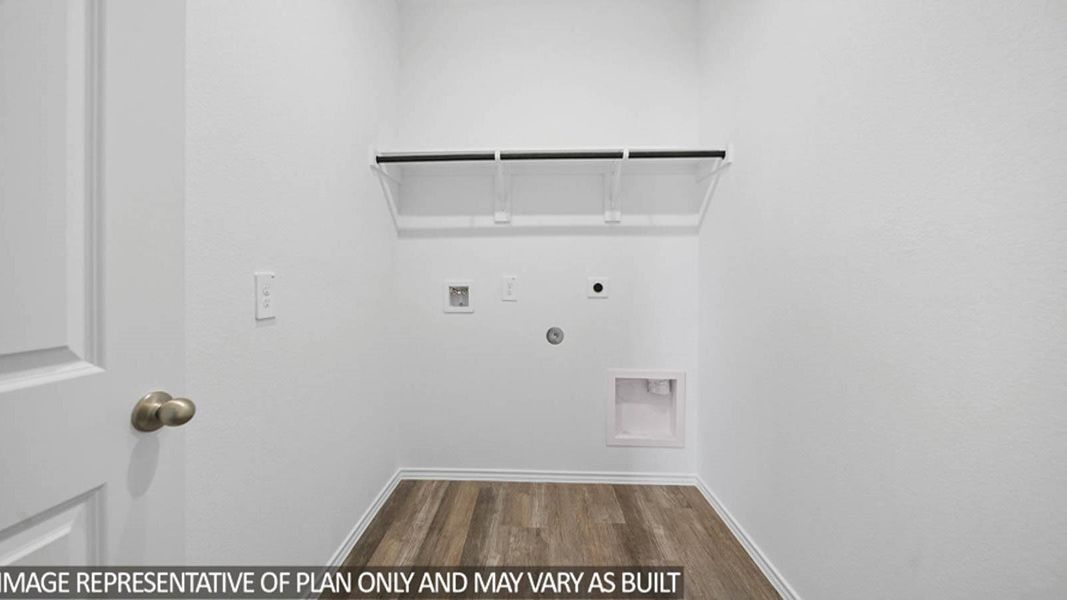
- DryerWasherLaundry Facilities On Main LevelUtility/Laundry Room
- Lighting:
- Lighting
- Property amenities:
- BasementBarBackyardPatioPorch
- Rooms:
- Primary Bedroom On MainKitchenDining RoomFamily RoomOpen Concept FloorplanPrimary Bedroom Downstairs
Utility information
- Heating:
- Water Heater, Gas Heating
- Utilities:
- HVAC
- Water source:
- Public

Community details
Silverthorne
by D.R. Horton, Conroe, TX
- 34 homes
- 31 plans
- 1,156 - 3,415 sqft
View Silverthorne details
More homes in Silverthorne
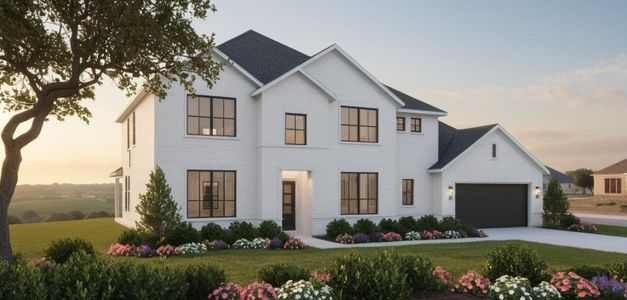
- Home at address 645 Iron Horse Dr, Conroe, TX 77303
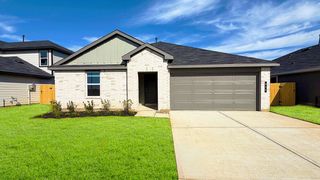
$271,990
Move-in ready- 5 bd
- 2 ba
- 1,882 sqft
645 Iron Horse Dr, Conroe, TX 77303
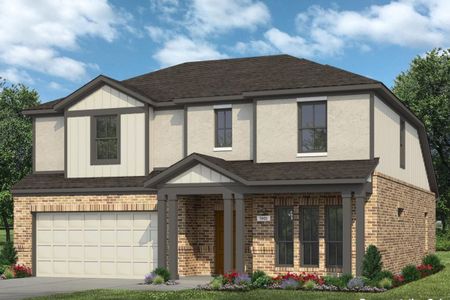
- Home at address 641 Iron Horse Dr, Conroe, TX 77303
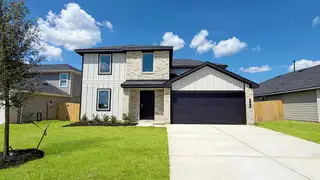
$274,990
Move-in ready- 5 bd
- 2.5 ba
- 2,252 sqft
641 Iron Horse Dr, Conroe, TX 77303
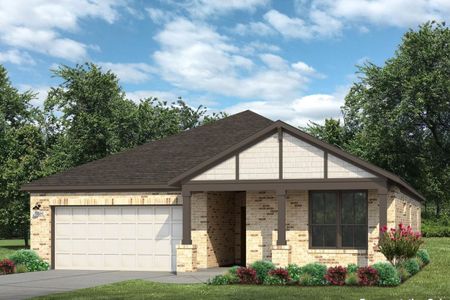
- Home at address 633 Iron Horse Dr, Conroe, TX 77303
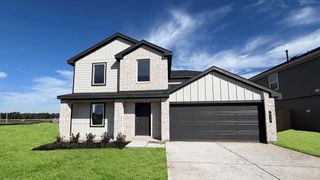
$274,990
Move-in ready- 5 bd
- 2.5 ba
- 2,252 sqft
633 Iron Horse Dr, Conroe, TX 77303
- Home at address 653 Iron Horse Dr, Conroe, TX 77303
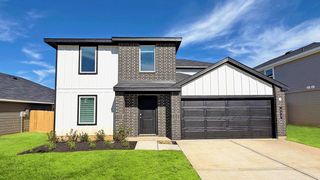
$279,990
Move-in ready- 5 bd
- 2.5 ba
- 2,252 sqft
653 Iron Horse Dr, Conroe, TX 77303
- Home at address 659 Iron Horse Dr, Conroe, TX 77303
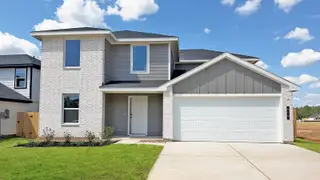
$282,990
Move-in ready- 6 bd
- 2.5 ba
- 2,349 sqft
659 Iron Horse Dr, Conroe, TX 77303
- Home at address 3911 Grizzly Bear Pass, Conroe, TX 77303
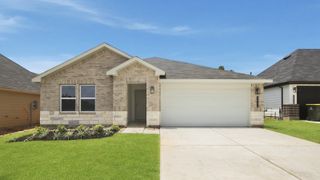
$299,990
Move-in ready- 4 bd
- 2 ba
- 1,831 sqft
3911 Grizzly Bear Pass, Conroe, TX 77303

 Floor plans in Silverthorne
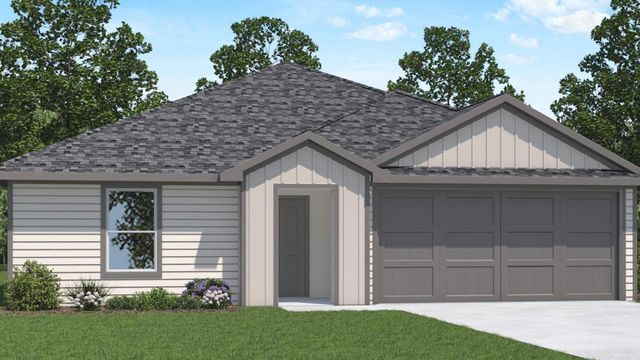
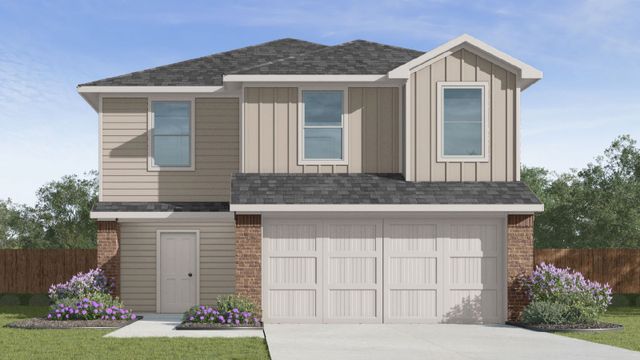
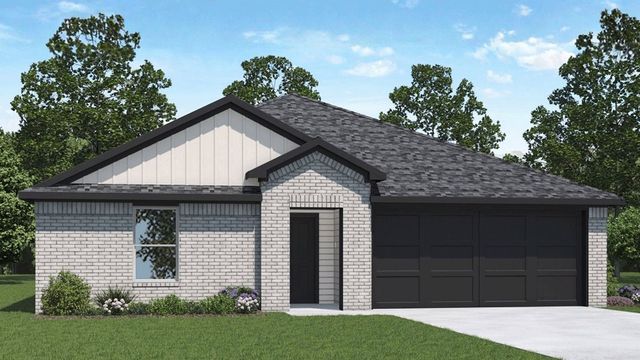
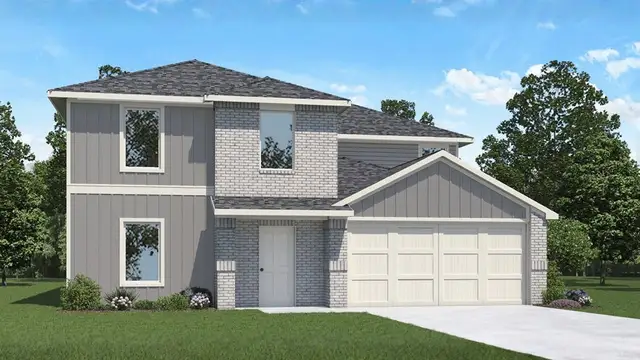
About the builder - D.R. Horton

- 1,069communities on Jome
- 7,592homes on Jome
Neighborhood
Home address
- City:
- Conroe
- County:
- Montgomery
- Zip Code:
- 77303
Schools in Conroe Independent School District
- Grades M-MPublicbartlett elementary1.8 mi3205 w davisna

GreatSchools’ Summary Rating calculation is based on 4 of the school’s themed ratings, including test scores, student/academic progress, college readiness, and equity. This information should only be used as a reference. Jome is not affiliated with GreatSchools and does not endorse or guarantee this information. Please reach out to schools directly to verify all information and enrollment eligibility. Data provided by GreatSchools.org © 2025
Places of interest
Getting around
Air quality
Noise level
A Soundscore™ rating is a number between 50 (very loud) and 100 (very quiet) that tells you how loud a location is due to environmental noise.
Financials
Nearby communities in Conroe




Homes in Conroe by D.R. Horton


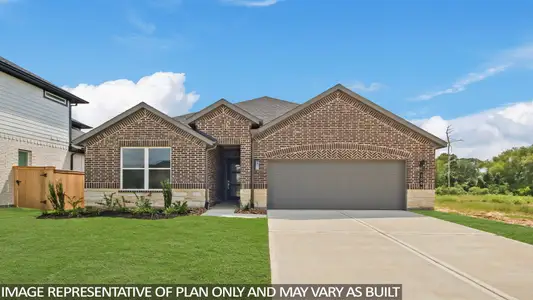
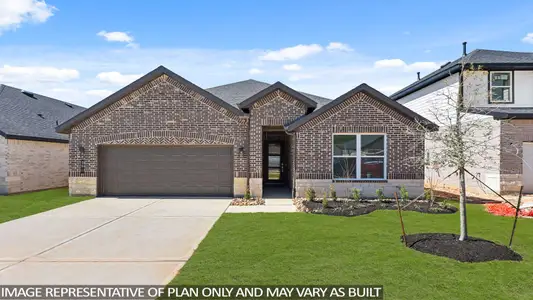

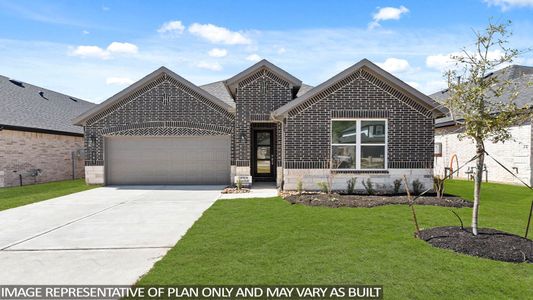

Recently added communities in this area
Other Builders in Conroe, TX







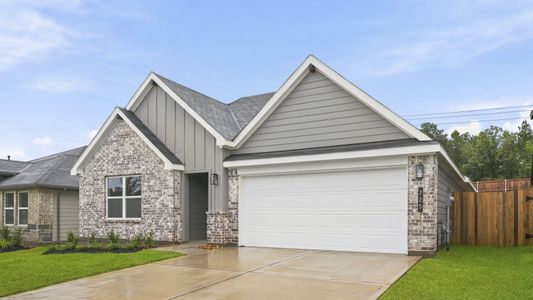
Nearby sold homes
New homes in nearby cities
More New Homes in Conroe, TX
- Jome
- New homes search
- Texas
- Greater Houston Area
- Montgomery County
- Conroe
- Silverthorne
- 717 Merit Badge Trl, Conroe, TX 77303