Book your tour. Save an average of $18,473. We'll handle the rest.
We collect exclusive builder offers, book your tours, and support you from start to housewarming.
- Confirmed tours
- Get matched & compare top deals
- Expert help, no pressure
- No added fees
Estimated value based on Jome data, T&C apply
Why tour with Jome?
- No pressure toursTour at your own pace with no sales pressure
- Expert guidanceGet insights from our home buying experts
- Exclusive accessSee homes and deals not available elsewhere
Jome is featured in


- Single-Family
- Quick move-in
- $160.27/sqft
- $1,050/annual HOA
Home description
About this home
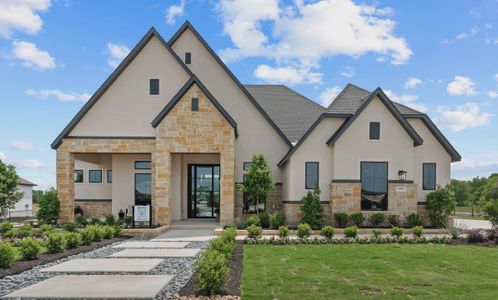
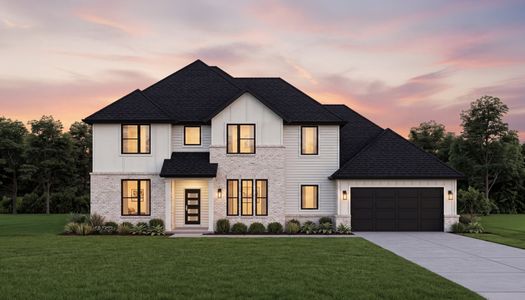
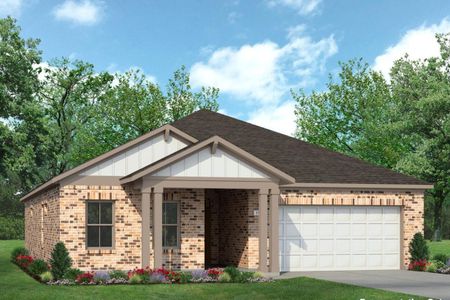
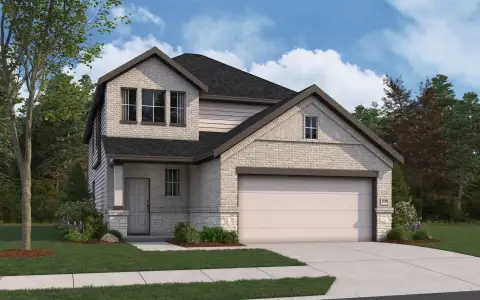
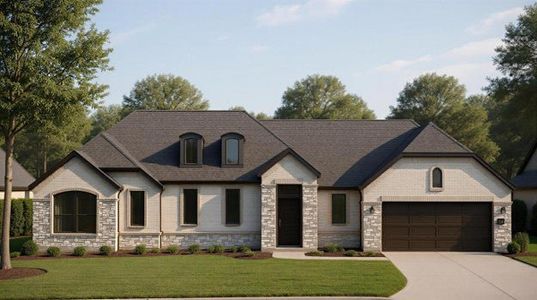
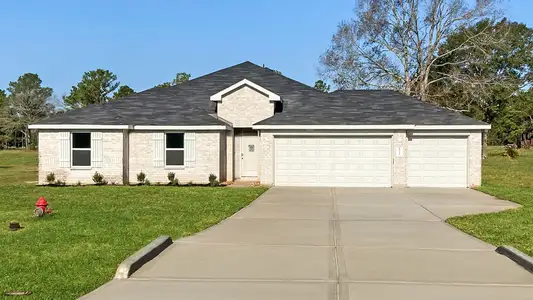
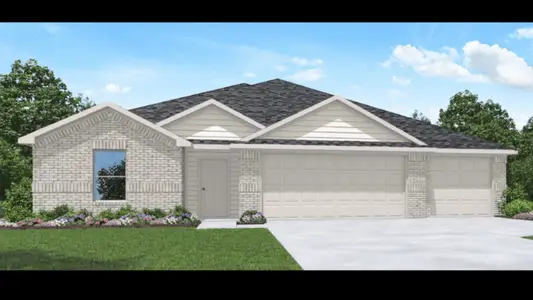
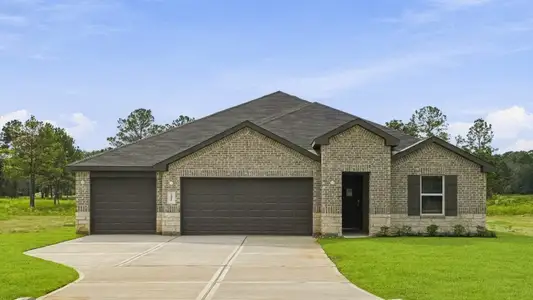
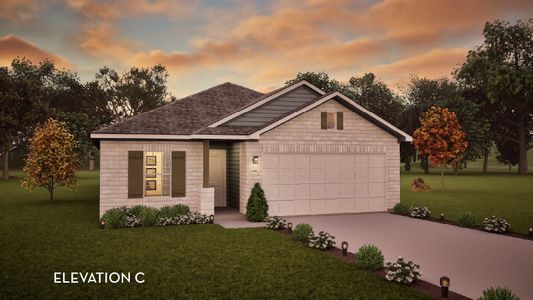
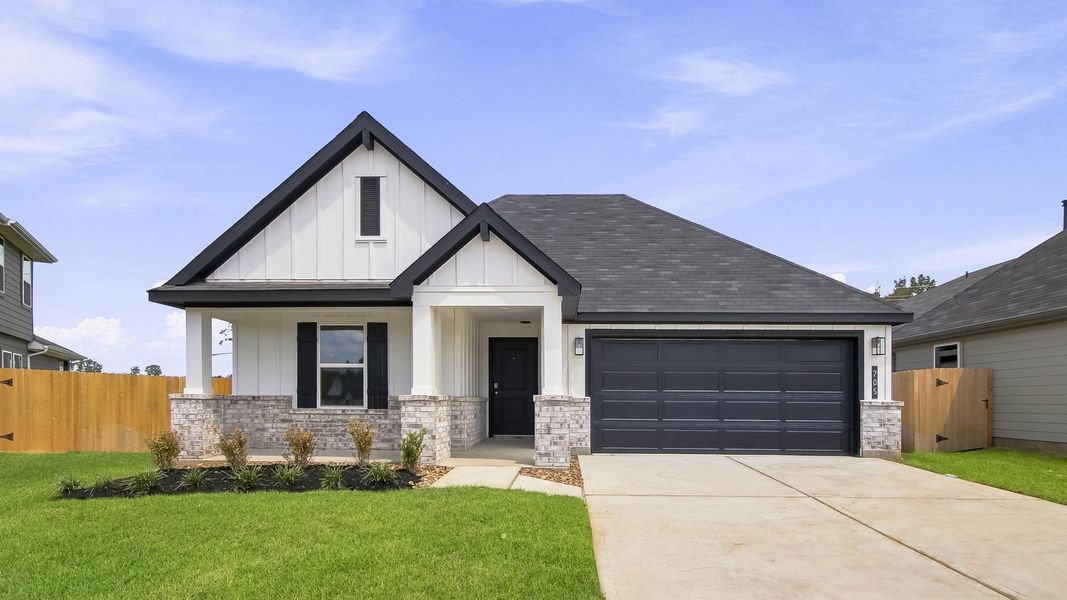
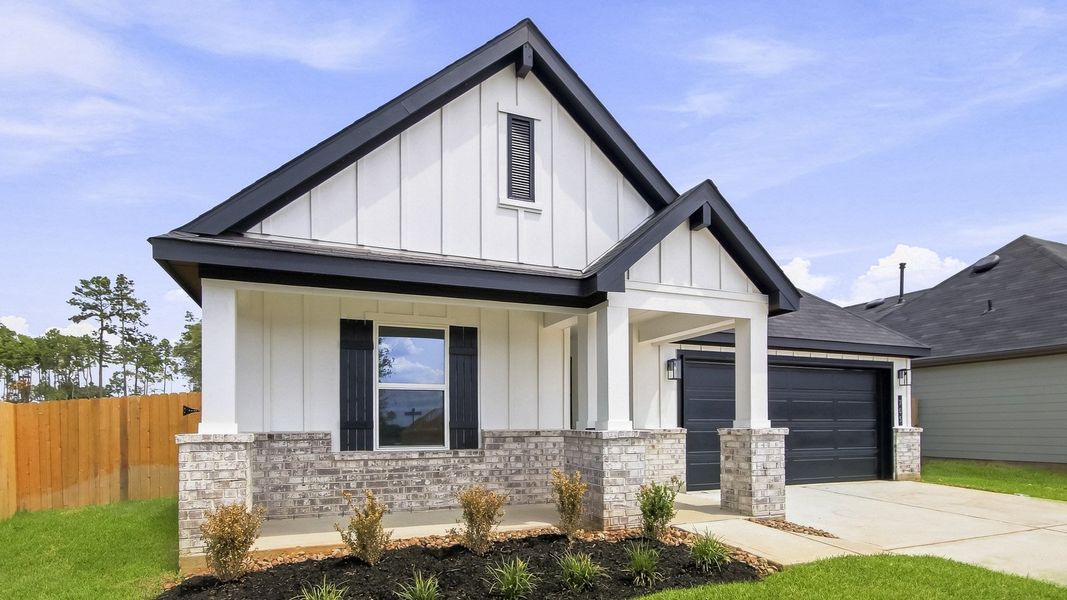
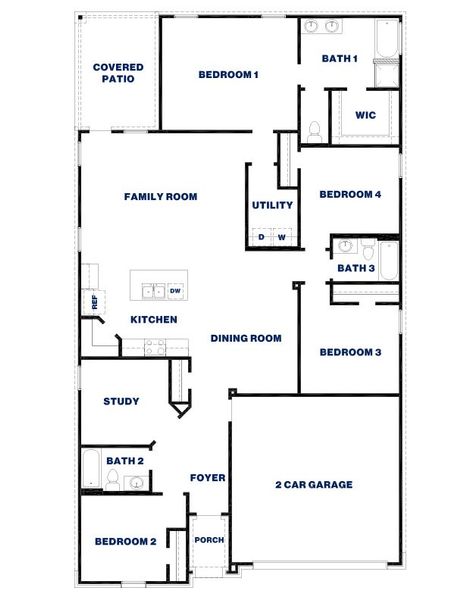
It is our pleasure to welcome you to the Lakeway/E40L plan located in the new Silverthorne community! This is a single-story house that includes four bedrooms, three bathrooms, a private study, and a two-car garage. This house spans 2,034 square feet and will be a lovely home for you and your family!
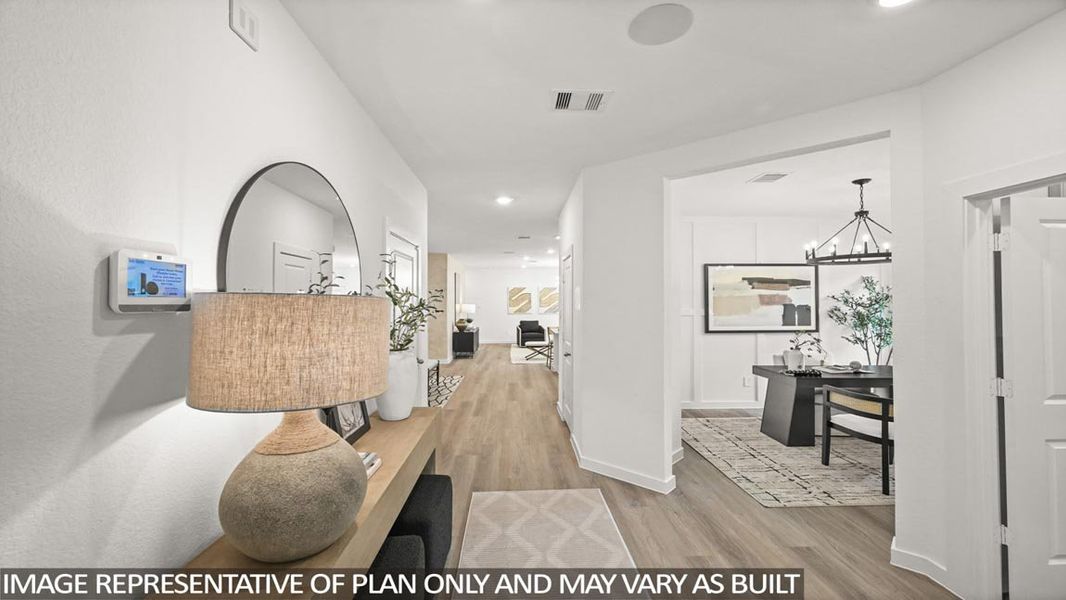
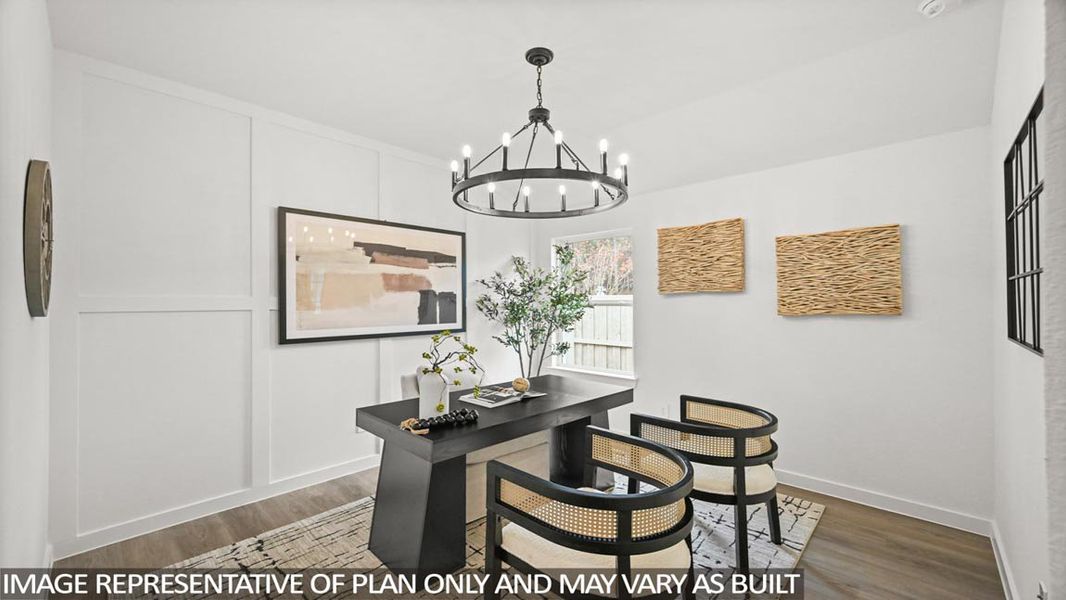
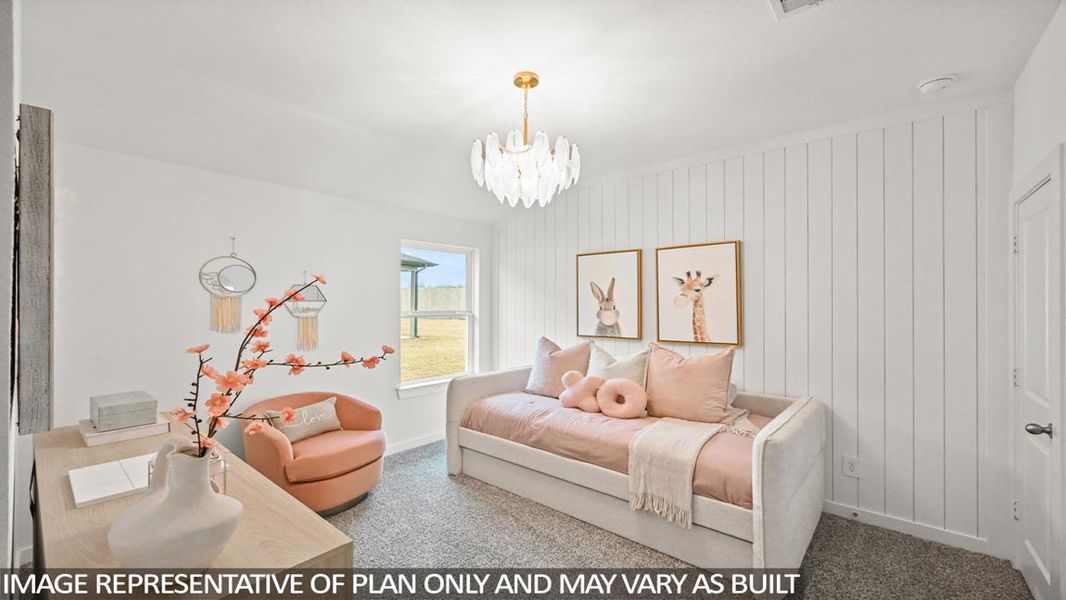
Upon entering the home, you will come across one of the secondary bedrooms along with a secondary bathroom and a private study room. The secondary bedroom has carpet flooring and a window opening to the side of the house while the study has vinyl flooring and a window. The study is the perfect place for either writing long emails for work or relaxing after a stressful week.
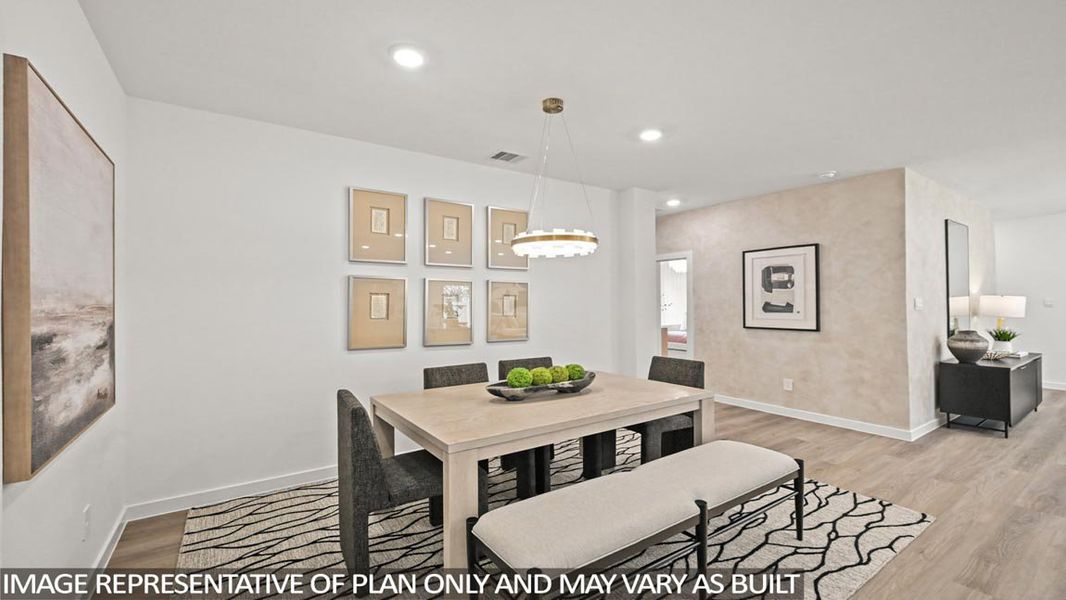
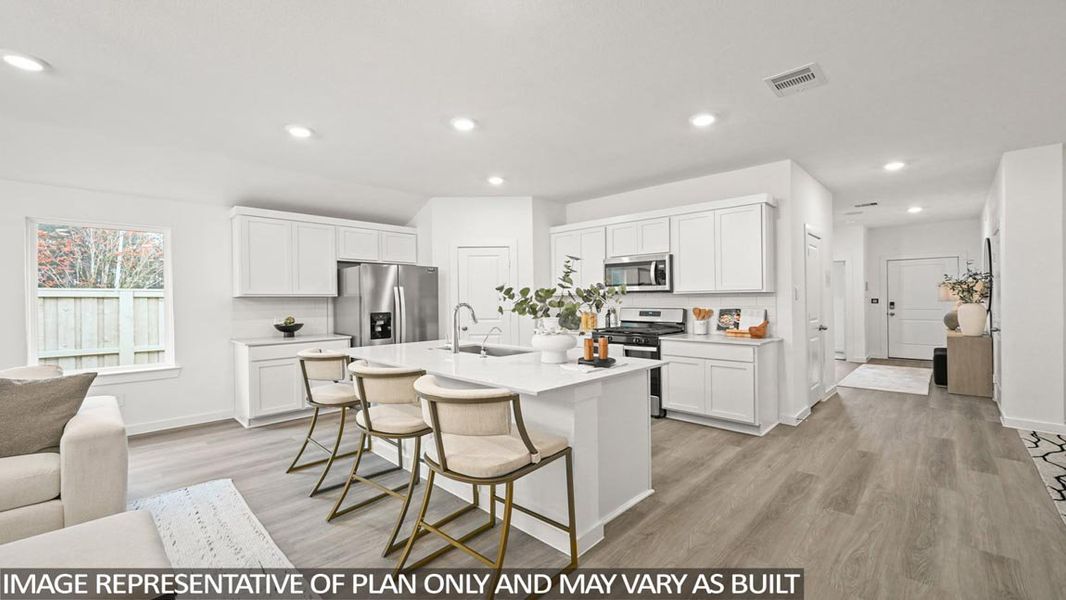
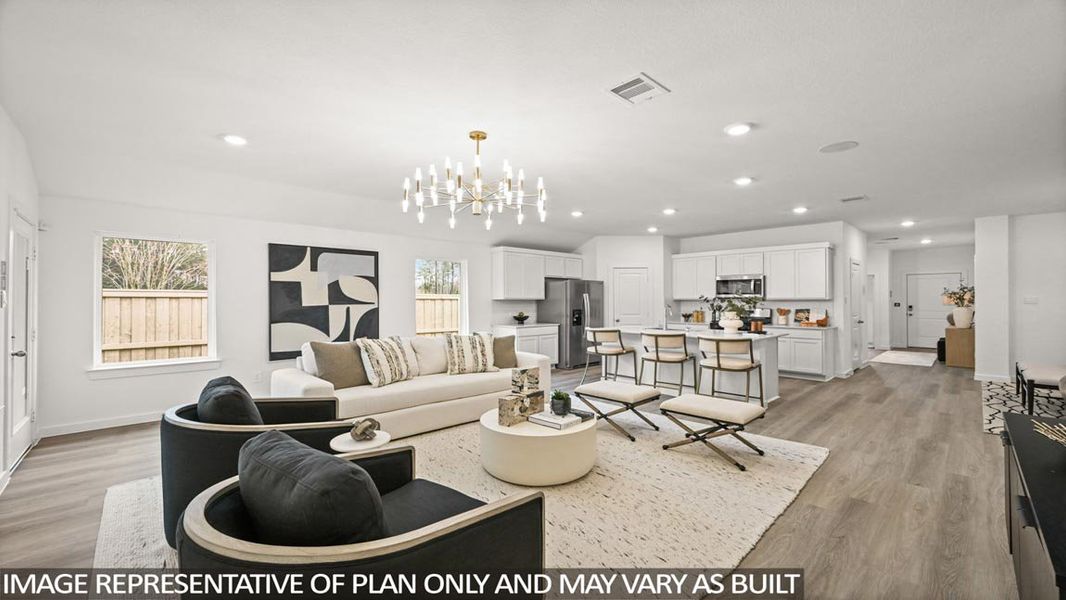
Continuing through the house, you will find the family room, dining room, and L-shaped kitchen. This is an open concept living and dining space, making this home perfect for hosting celebrations with family or friends. These areas of the house have vinyl flooring and windows that open into the backyard, illuminating the home with natural light. The kitchen is equipped with stainless-steel appliances, a tall pantry, and a kitchen island.
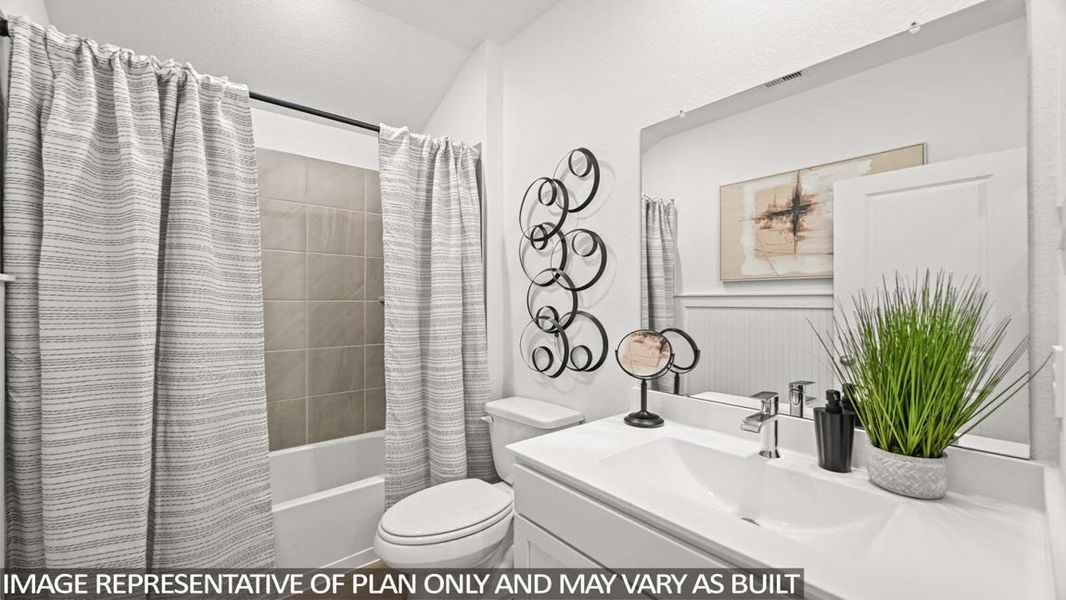

Adjacent to the dining room are two secondary bedrooms and a secondary bathroom. The secondary bedrooms each have carpet flooring and a window opening to the side of the home. These two rooms have access to a secondary bathroom, which is positioned in between the two bedrooms. The secondary bathroom has vinyl floors and a tile tub.
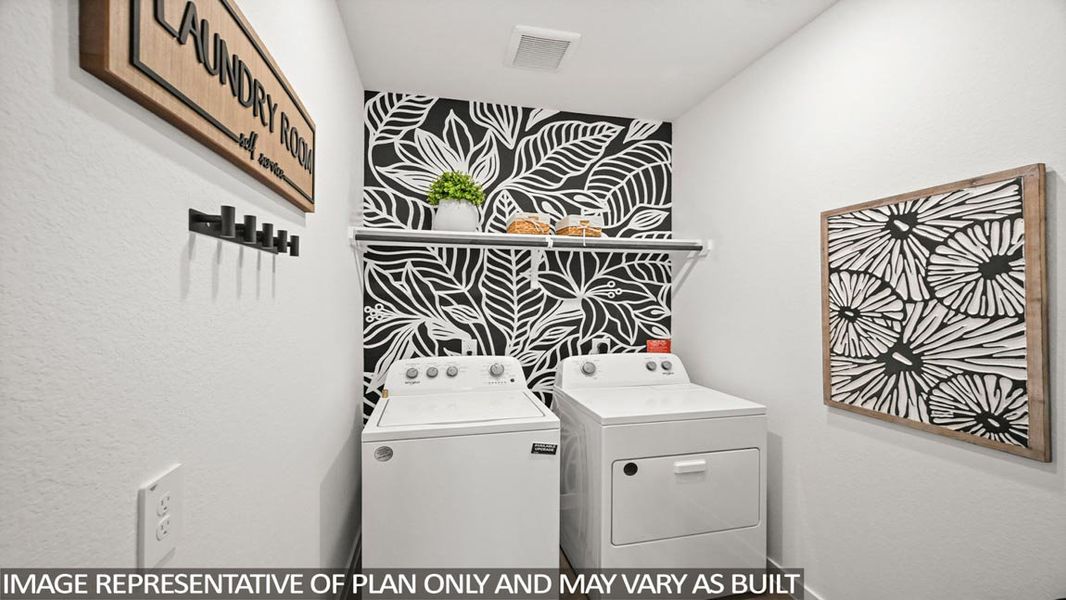
The utility room lies right across from the primary bedroom, and it has space for a washer and dryer. The utility room has vinyl floors and is positioned in perfect proximity to the other bedrooms of the house.
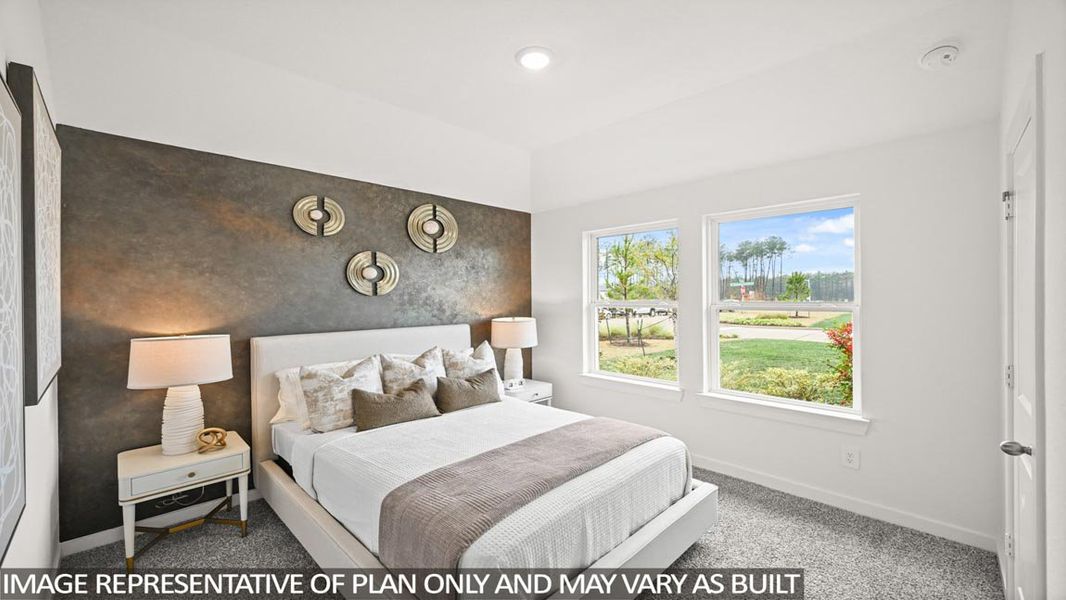
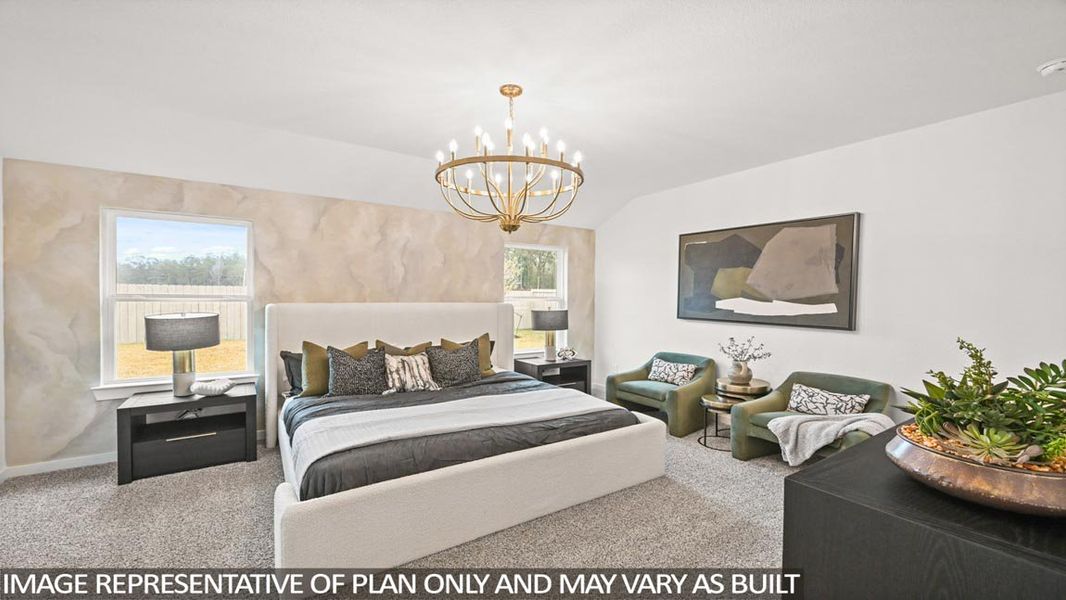
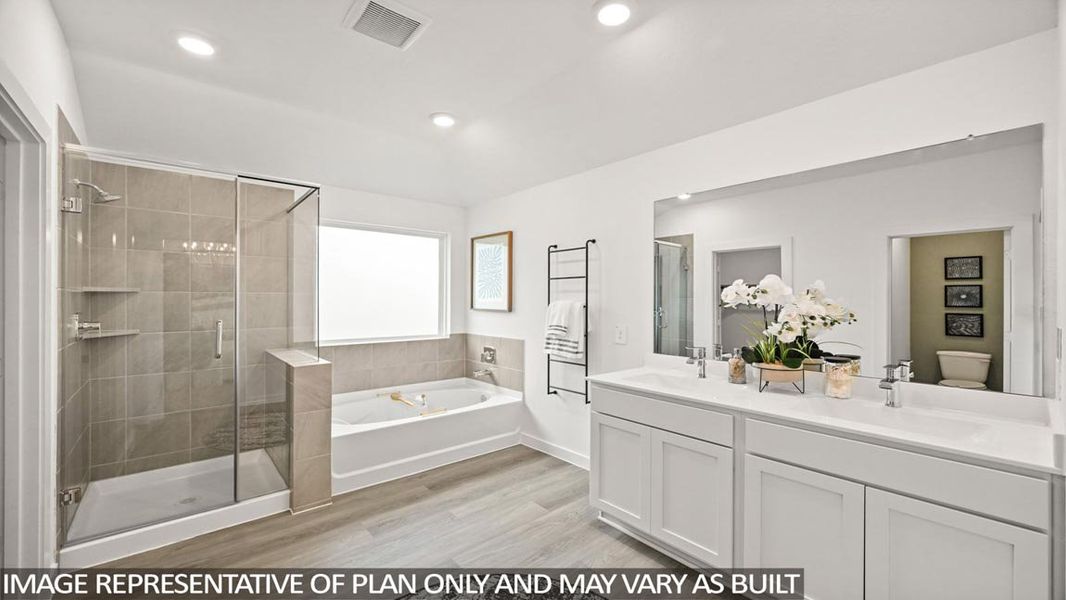
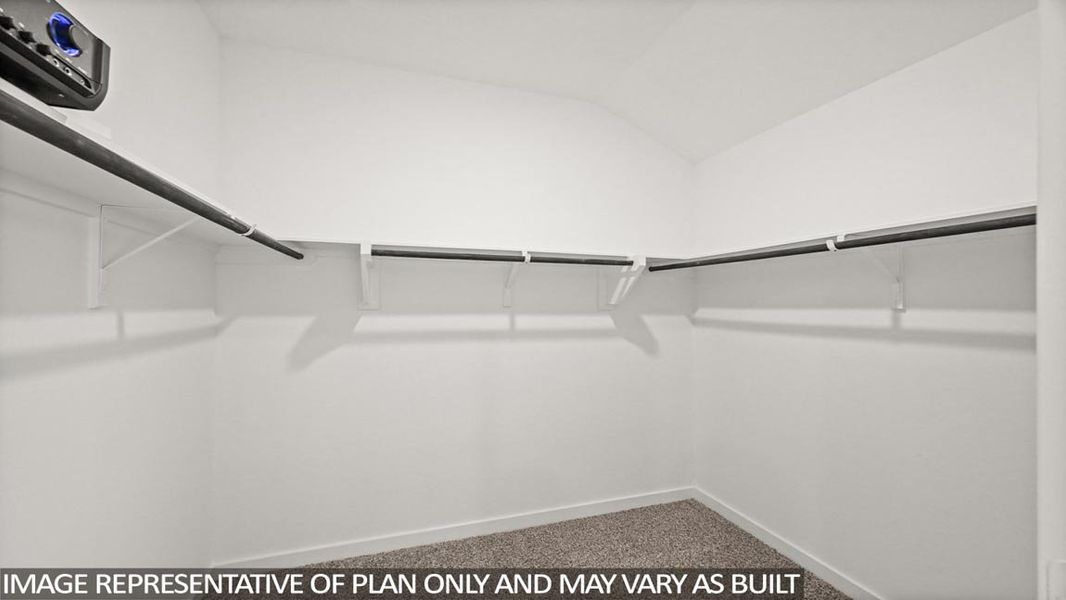
The primary bedroom can be accessed via the family room and directly across from the utility room. This bedroom has carpet flooring and two large windows that open to the back of the house. The primary bedroom leads to the primary bathroom, which is finished with vinyl floors, a double sink, a tile tub, a standing shower with a glass door, and a separate toilet room. The primary bathroom leads to the walk-in closet, which has carpet flooring and enough space for storage.
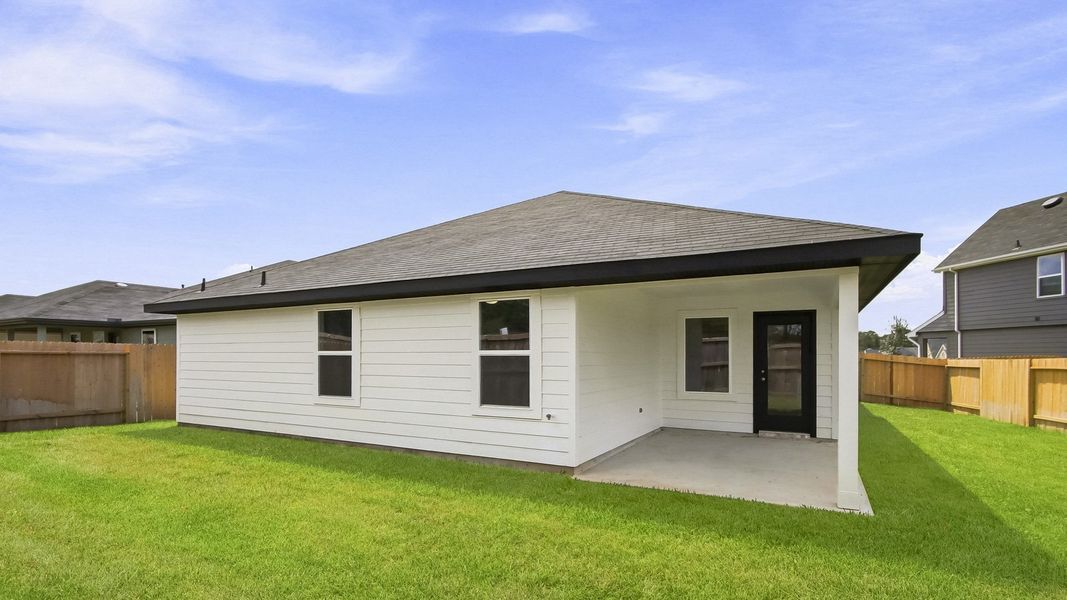
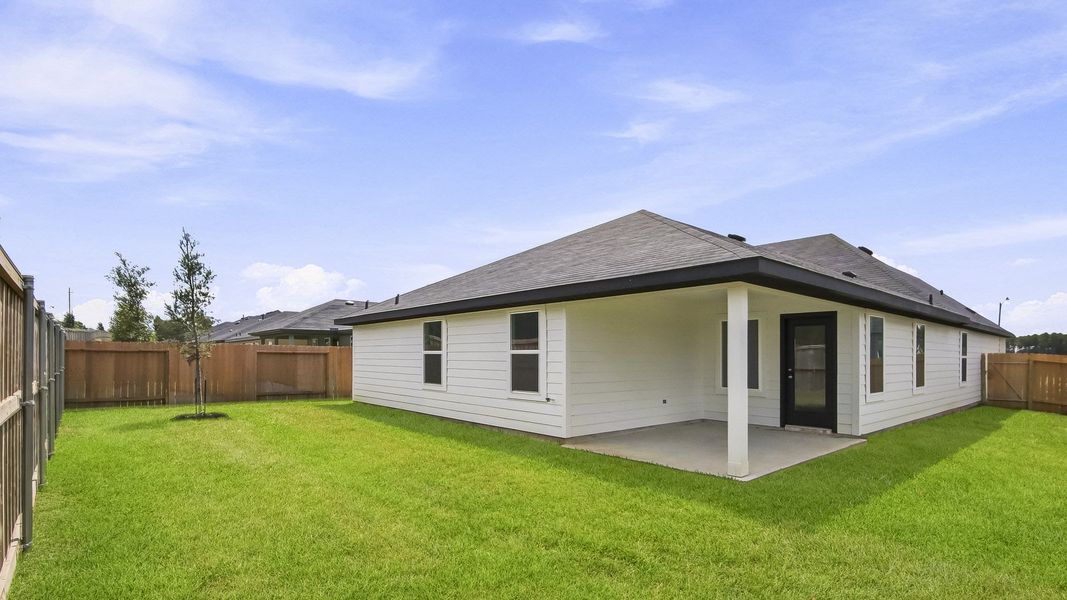
Exiting the home via the back patio, which is equipped with overhead lights and a place to relax, you can enjoy the Mother Nature in your spacious backyard.
You will love this home and the rooms it provides! Stop by to take a tour today!
May also be listed on the D.R. Horton website
Information last verified by Jome: Today at 4:19 AM (October 6, 2026)
Book your tour. Save an average of $18,473. We'll handle the rest.
We collect exclusive builder offers, book your tours, and support you from start to housewarming.
- Confirmed tours
- Get matched & compare top deals
- Expert help, no pressure
- No added fees
Estimated value based on Jome data, T&C apply
Home details
- Property status:
- Move-in ready
- Lot size (acres):
- 0.14
- Size:
- 2,034 sqft
- Stories:
- 1
- Beds:
- 4
- Baths:
- 3
- Garage spaces:
- 2

Construction details
- Builder Name:
- D.R. Horton
- Year Built:
- 2026
- Roof:
- Composition Roofing
Home features & finishes
- Appliances:
- Sprinkler System
- Construction Materials:
- CementBrickStone
- Flooring:
- Vinyl FlooringCarpet Flooring
- Foundation Details:
- Slab
- Garage/Parking:
- Door OpenerGarageAttached Garage
- Home amenities:
- Green Construction
- Interior Features:
- Ceiling-HighWired For SecurityWalk-In ClosetFoyerPantryBreakfast Bar
- Kitchen:
- DishwasherMicrowave OvenOvenDisposalGas CooktopConvection OvenKitchen Island
- Laundry facilities:
- DryerWasherLaundry Facilities On Main LevelUtility/Laundry Room
- Lighting:
- Lighting
- Property amenities:
- BasementBarBackyardPatioPorch
- Rooms:
- Primary Bedroom On MainKitchenOffice/StudyDining RoomFamily RoomOpen Concept FloorplanPrimary Bedroom Downstairs

Get a consultation with our New Homes Expert
- See how your home builds wealth
- Plan your home-buying roadmap
- Discover hidden gems
Utility information
- Heating:
- Water Heater, Gas Heating
- Utilities:
- HVAC
- Water source:
- Public

Community details
Silverthorne
by D.R. Horton, Conroe, TX
- 36 homes
- 31 plans
- 1,156 - 3,415 sqft
View Silverthorne details
More homes in Silverthorne
- Home at address 649 Iron Horse Dr, Conroe, TX 77303
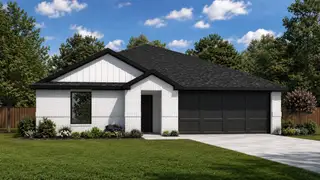
T40a
$249,990
- 4 bd
- 2 ba
- 1,655 sqft
649 Iron Horse Dr, Conroe, TX 77303
- Home at address 930 Sutherland Falls St, Conroe, TX 77303
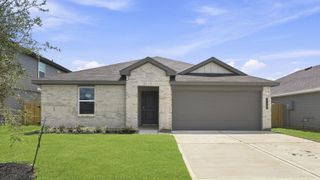
T40b
$264,990
- 5 bd
- 2 ba
- 1,882 sqft
930 Sutherland Falls St, Conroe, TX 77303
- Home at address 633 Iron Horse Dr, Conroe, TX 77303
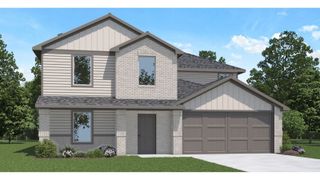
T40c
$274,990
- 5 bd
- 2.5 ba
- 2,252 sqft
633 Iron Horse Dr, Conroe, TX 77303
- Home at address 641 Iron Horse Dr, Conroe, TX 77303
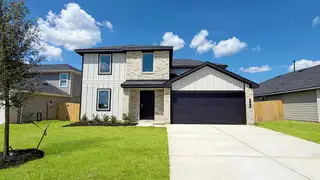
T40c
$274,990
- 5 bd
- 2.5 ba
- 2,252 sqft
641 Iron Horse Dr, Conroe, TX 77303
- Home at address 653 Iron Horse Dr, Conroe, TX 77303
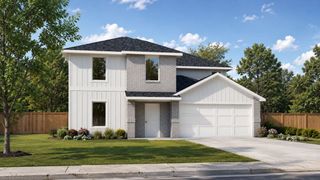
T40c
$279,990
- 5 bd
- 2.5 ba
- 2,252 sqft
653 Iron Horse Dr, Conroe, TX 77303
- Home at address 659 Iron Horse Dr, Conroe, TX 77303
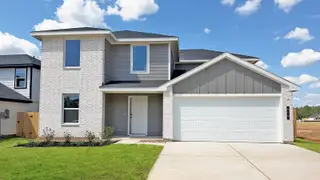
T40d
$282,990
- 6 bd
- 2.5 ba
- 2,349 sqft
659 Iron Horse Dr, Conroe, TX 77303

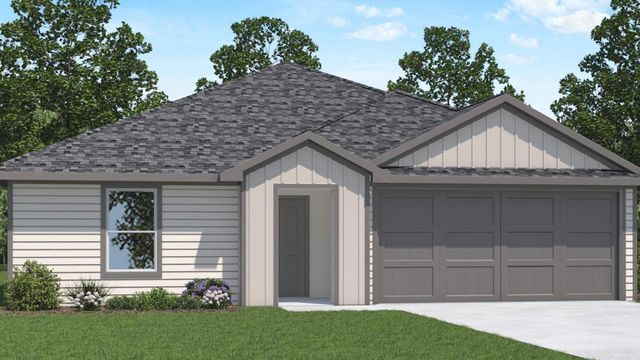
 Floor plans in Silverthorne
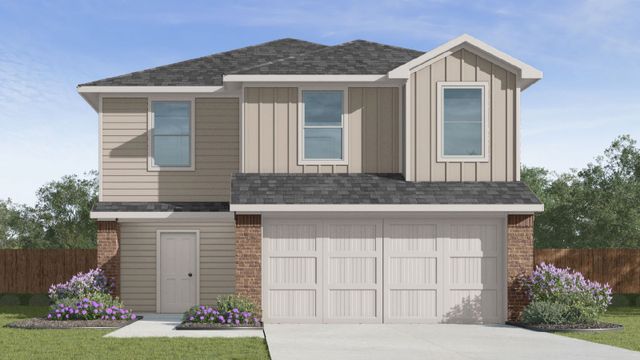
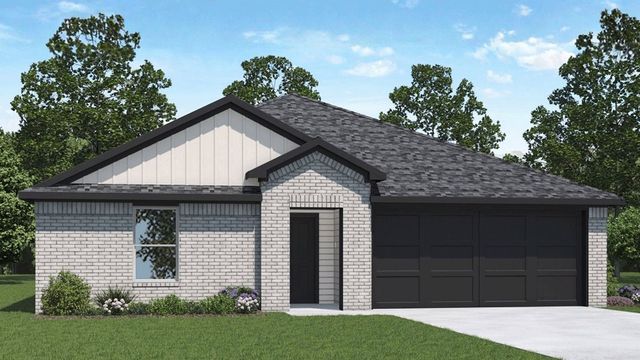
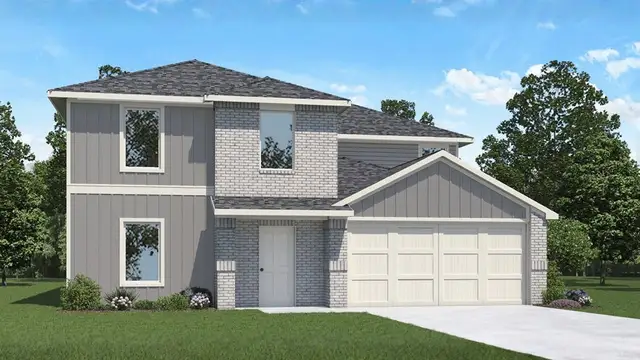

About the builder - D.R. Horton

- 1,073communities on Jome
- 8,082homes on Jome
Neighborhood
Home address
- City:
- Conroe
- County:
- Montgomery
- Zip Code:
- 77303
Schools in Conroe Independent School District
- Grades M-MPublicbartlett elementary1.8 mi3205 w davisna

GreatSchools’ Summary Rating calculation is based on 4 of the school’s themed ratings, including test scores, student/academic progress, college readiness, and equity. This information should only be used as a reference. Jome is not affiliated with GreatSchools and does not endorse or guarantee this information. Please reach out to schools directly to verify all information and enrollment eligibility. Data provided by GreatSchools.org © 2025
Places of interest
Getting around
Air quality
Noise level
A Soundscore™ rating is a number between 50 (very loud) and 100 (very quiet) that tells you how loud a location is due to environmental noise.

Considering this home?
Our expert will guide your tour, in-person or virtual
Need more information?
Text or call (888) 545-5198
Financials
Estimated monthly payment
Let us help you find your dream home
How many bedrooms are you looking for?
Similar homes nearby
Recently added communities in this area
Nearby communities in Conroe






New homes in nearby cities
More New Homes in Conroe, TX
- Jome
- New homes search
- Texas
- Greater Houston Area
- Montgomery County
- Conroe
- Silverthorne
- 705 Merit Badge Trl, Conroe, TX 77303