
- 4 bd
- 3.5 ba
- 2,314 sqft
2405 Daisy Ln, Melissa, TX 75454
- Single-Family
- $187.99/sqft
- $975/annual HOA
- 0.14-acre lot
New Homes for Sale Near 2405 Daisy Ln, Melissa, TX 75454
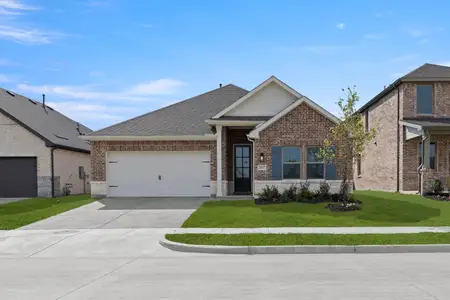
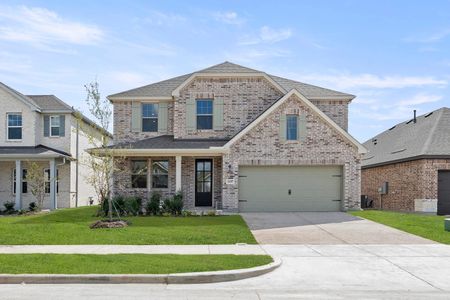
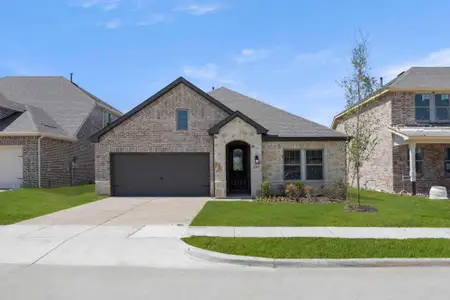
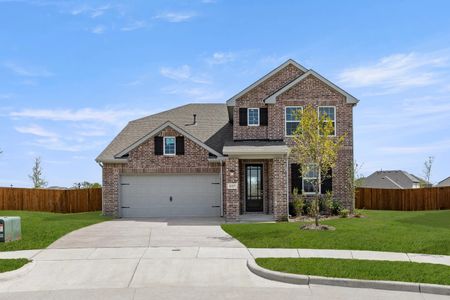


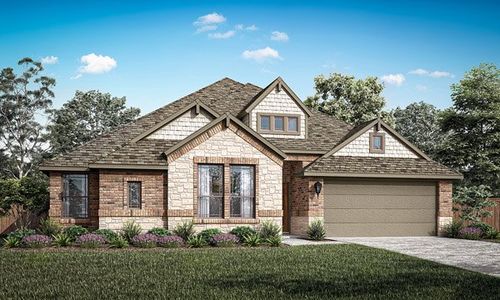
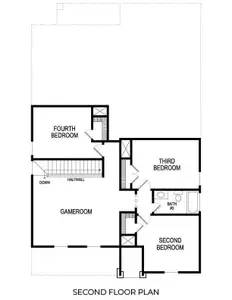
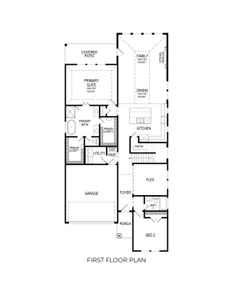
About this Home
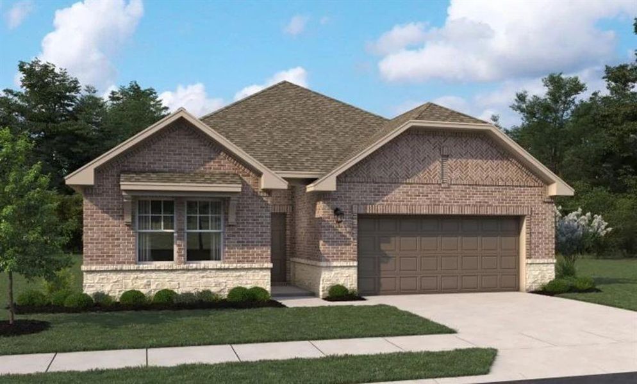
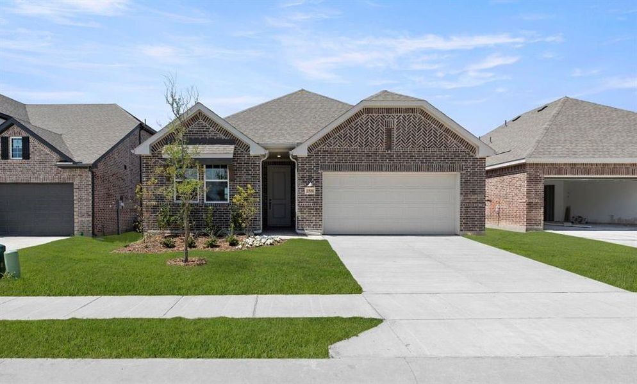
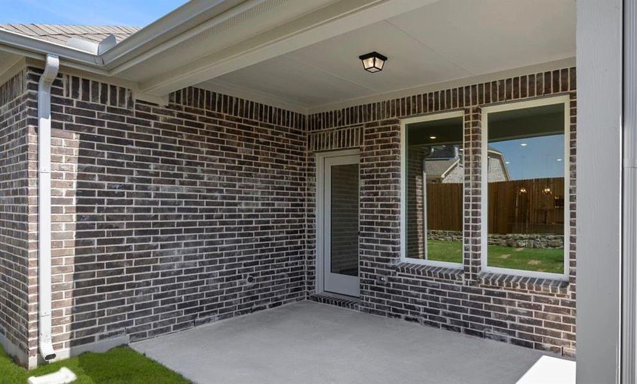
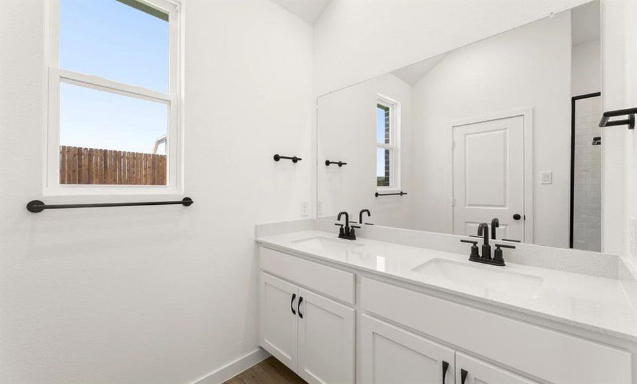
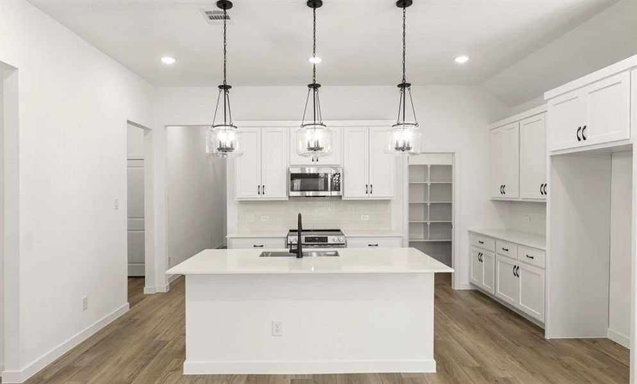
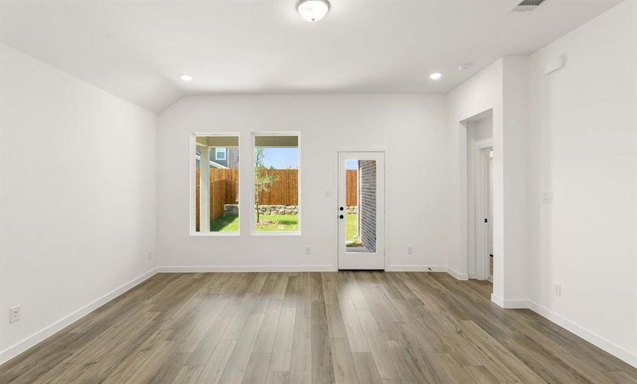
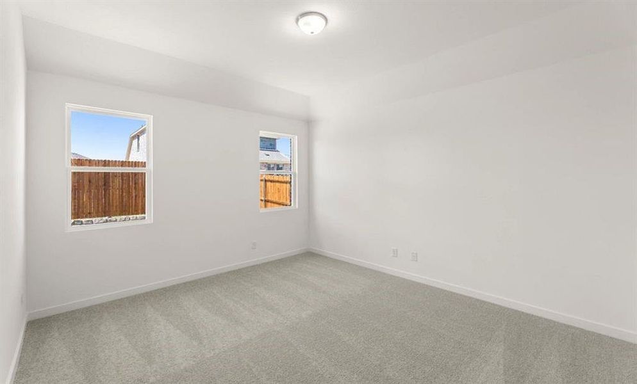
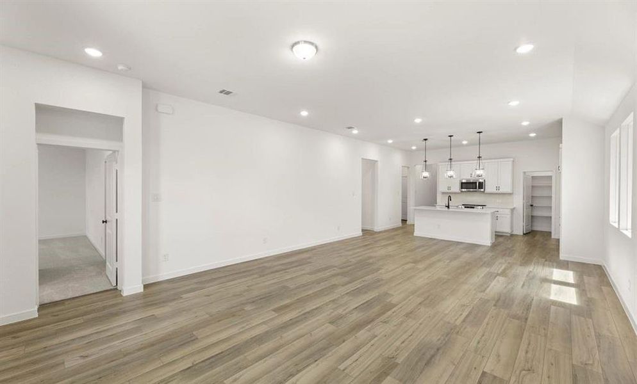
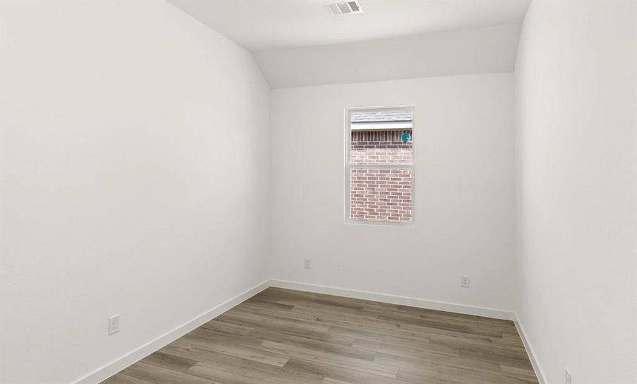
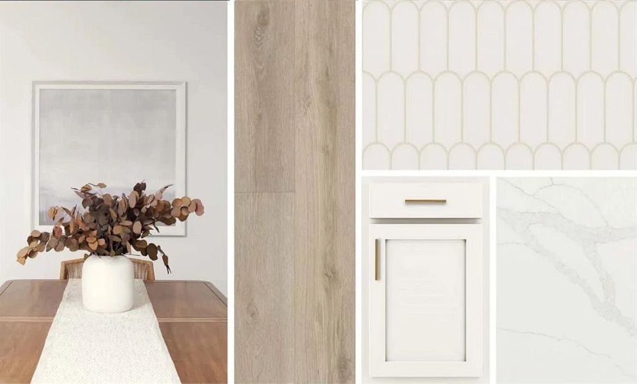
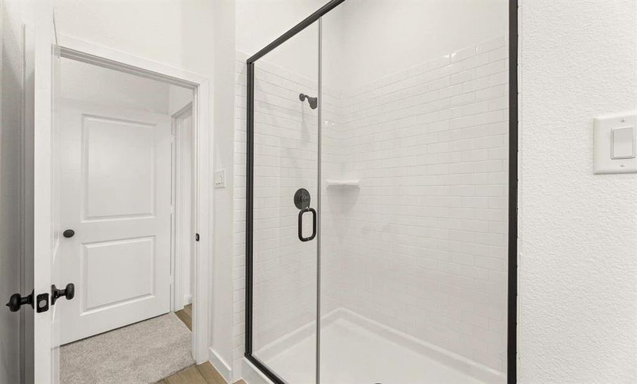
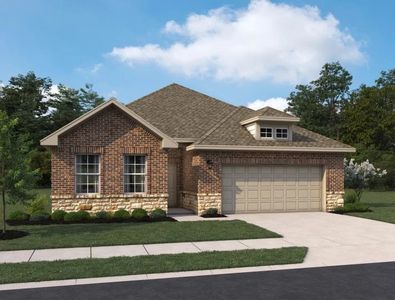
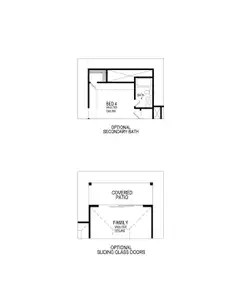
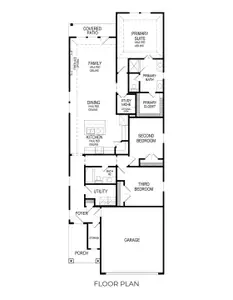
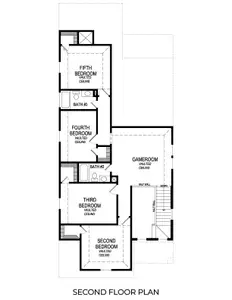
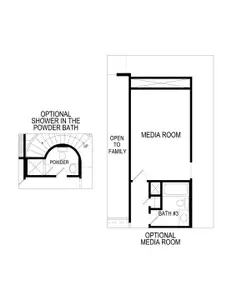
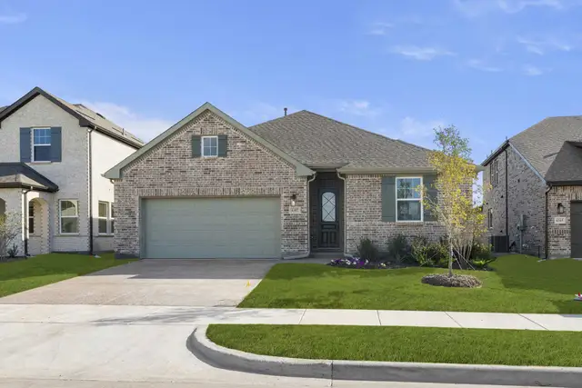
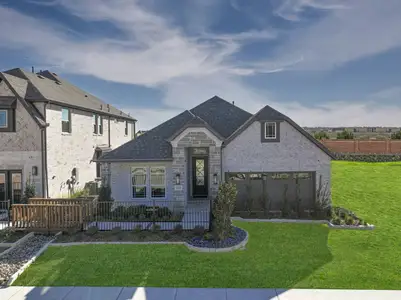
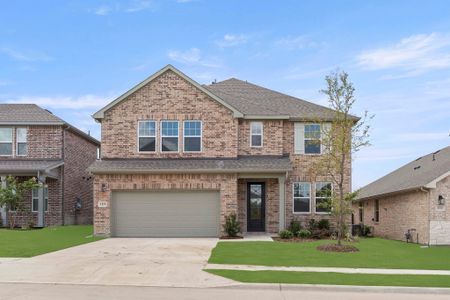
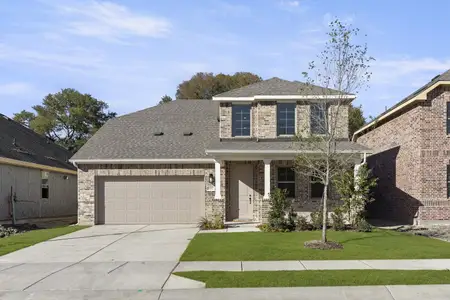
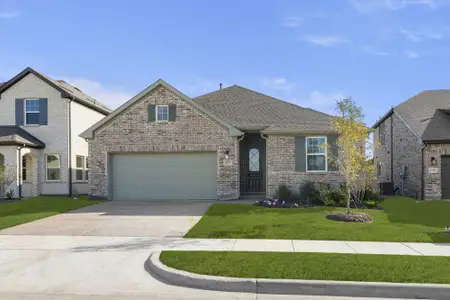
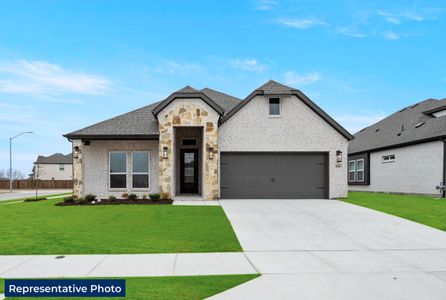
MLS# 21280134 - Built by Ashton Woods Homes - Ready Now! ~ Discover this beautifully designed one-story home by Ashton Woods, designed with the Serene Collection, this home features muted earth tones and natural textures. A welcoming open foyer leads to a secluded secondary bedroom and full bath—perfect for guests or a home office. The chef-inspired kitchen is the heart of the home, offering abundant counter space, generous storage, an expansive eat-in island, stainless steel appliances, and a spacious walk-in pantry. The kitchen seamlessly connects to the open dining area and family room, all overlooking a covered patio—ideal for entertaining or relaxing. The thoughtfully designed primary suite provides a peaceful retreat with dual vanities, a large walk-in shower, and an oversized walk-in closet. Two additional secondary bedrooms are conveniently positioned with access to a versatile flex space, perfect for a playroom, media room, or workspace. Ashton Woods homes feature many options and upgrades, including a full landscaping package with sprinkler system, energy-efficient HVAC, dual-pane energy-efficient windows, stylish luxury vinyl plank flooring, and more—delivering both comfort and value.
May also be listed on the Ashton Woods website
Information last verified by Jome: Thursday at 1:39 AM (July 16, 2026)
Home details
- Property status:
- Sold
- Lot size (acres):
- 0.14
- Size:
- 2,314 sqft
- Stories:
- 1
- Beds:
- 4
- Baths:
- 3
- Half baths:
- 1
- Garage spaces:
- 2
- Fence:
- Wood Fence
Construction details
- Builder Name:
- Ashton Woods
- Completion Date:
- June, 2026
- Year Built:
- 2026
- Roof:
- Roof Gutter, Composition Roofing
Home features & finishes
- Appliances:
- Exhaust FanExhaust Fan Vented
- Construction Materials:
- BrickRockStone
- Cooling:
- Central Air
- Flooring:
- Vinyl Flooring
- Foundation Details:
- Slab
- Garage/Parking:
- Door OpenerGarageFront Entry Garage/ParkingAttached Garage
- Home amenities:
- ENERGY STAR CertifiedGreen Construction
- Interior Features:
- Walk-In ClosetFoyerPantryStaircasesLoftDouble Vanity
- Kitchen:
- DishwasherOvenDisposalGas CooktopGranite countertopKitchen IslandGas OvenKitchen Range
- Laundry facilities:
- DryerWasherStackable Washer/DryerUtility/Laundry Room
- Lighting:
- Exterior LightingLightingDecorative/Designer Lighting
- Property amenities:
- SidewalkBackyardPatioYardSmart Home SystemPorch
- Rooms:
- Flex RoomPrimary Bedroom On MainKitchenPowder RoomGuest RoomDining RoomFamily RoomOpen Concept FloorplanPrimary Bedroom Downstairs
- Security system:
- Smoke DetectorCarbon Monoxide Detector
Utility information
- Heating:
- Zoned Heating, Central Heating, Gas Heating, Humidity Control
- Utilities:
- Underground Utilities, Other, HVAC, City Water System, Individual Water Meter, Individual Gas Meter, High Speed Internet Access, Cable TV, Curbs

Community details
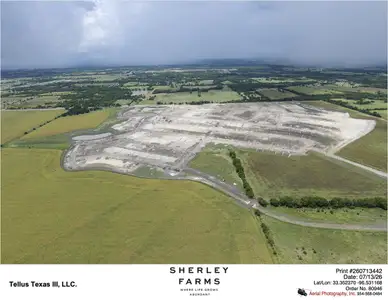
Meadow Park
by Ashton Woods, Melissa, TX
- 6 homes
- 8 plans
- 1,690 - 3,138 sqft
View Meadow Park details
Community amenities
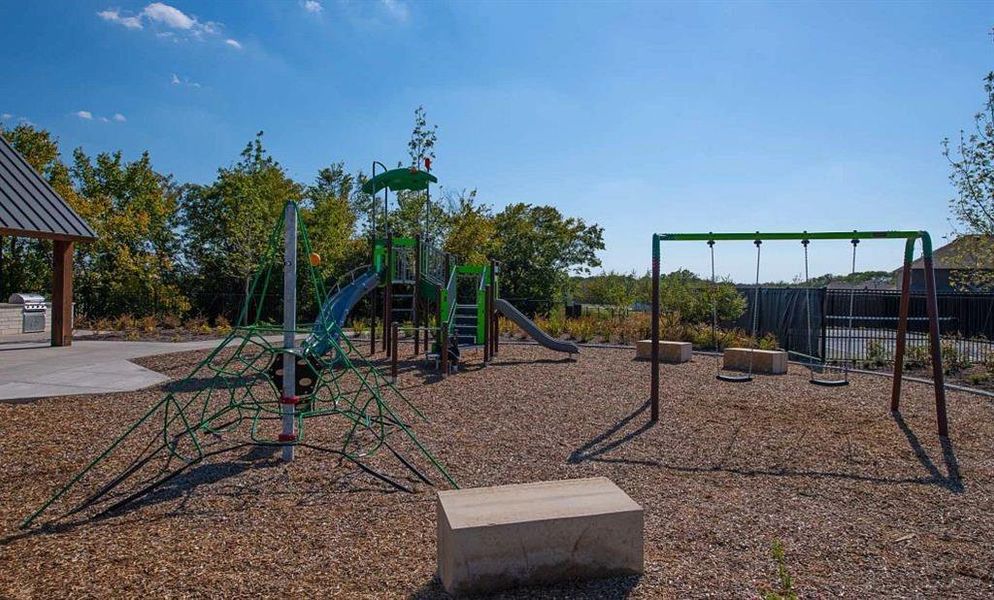
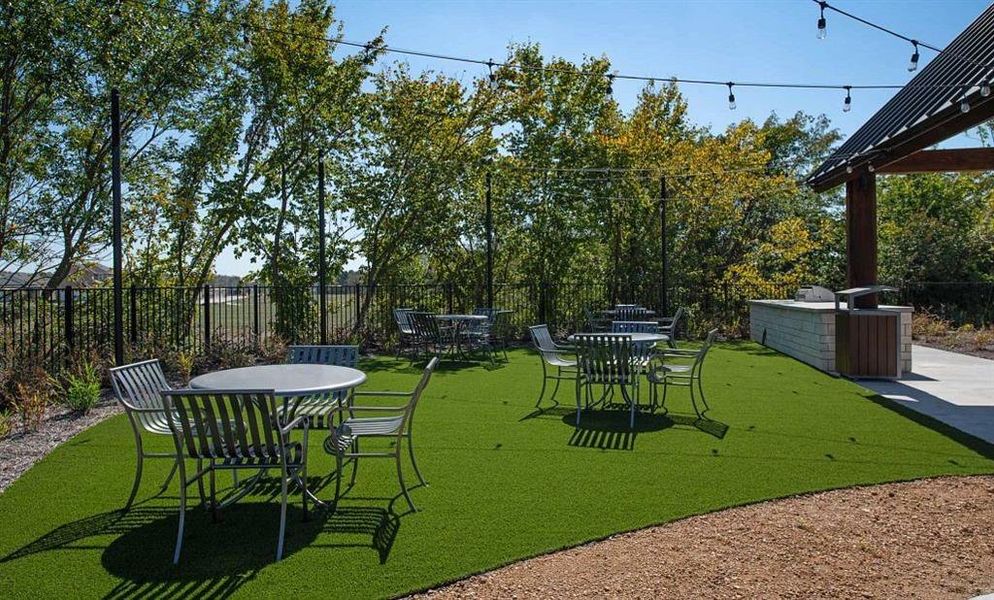
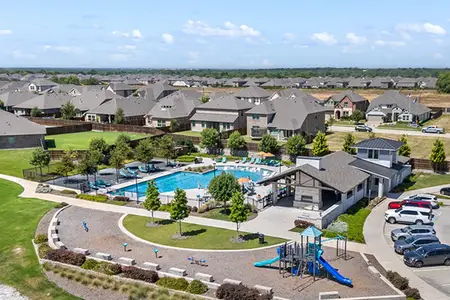
- Playground
- Park Nearby
- Sidewalks Available
- Greenbelt View
- Walking, Jogging, Hike Or Bike Trails
More homes in Meadow Park
- Home at address 2413 Daisy Ln, Melissa, TX 75454
$375,000
Move-in ready- 4 bd
- 2 ba
- 1,980 sqft
2413 Daisy Ln, Melissa, TX 75454
- Home at address 4313 Bellflower Ln, Melissa, TX 75454
$385,000
Move-in ready- 4 bd
- 2 ba
- 1,980 sqft
4313 Bellflower Ln, Melissa, TX 75454
- Home at address 4303 Bellflower Ln, Melissa, TX 75454
$435,000
Move-in ready- 4 bd
- 3 ba
- 2,314 sqft
4303 Bellflower Ln, Melissa, TX 75454
- Home at address 4311 Bellflower Ln, Melissa, TX 75454
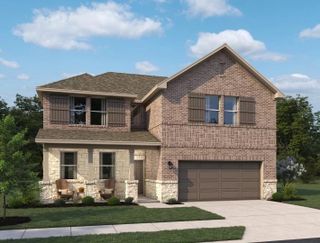
$460,000
Move-in ready- 4 bd
- 3 ba
- 2,444 sqft
4311 Bellflower Ln, Melissa, TX 75454
- Home at address 4317 Bellflower Ln, Melissa, TX 75454
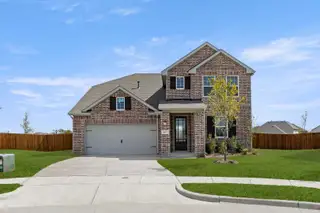
$499,000
Move-in ready- 4 bd
- 3 ba
- 2,979 sqft
4317 Bellflower Ln, Melissa, TX 75454
- Home at address 4307 Bellflower Ln, Melissa, TX 75454
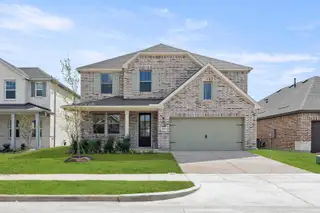
$505,000
Move-in ready- 4 bd
- 3 ba
- 3,138 sqft
4307 Bellflower Ln, Melissa, TX 75454
 Floor plans in Meadow Park

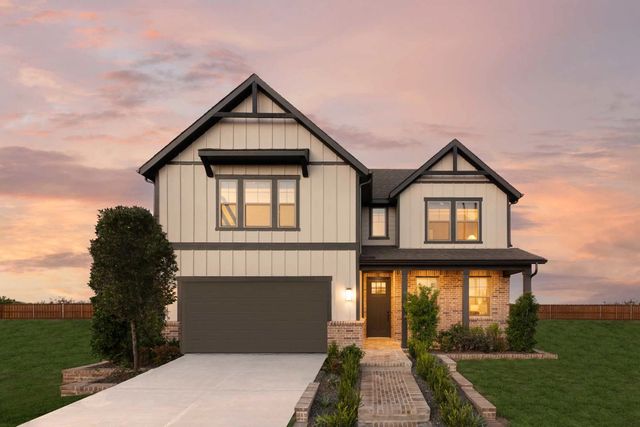
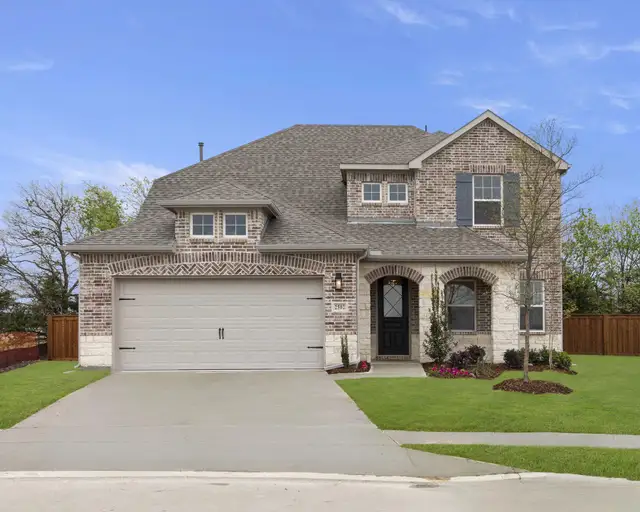
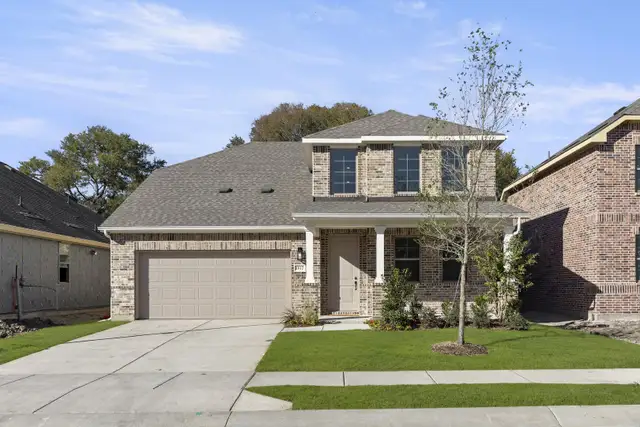
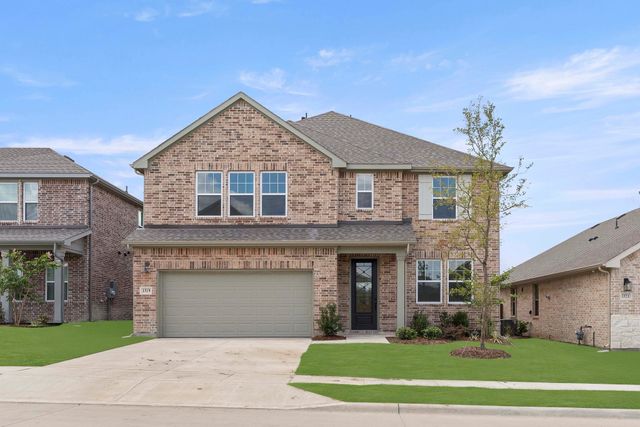
About the builder - Ashton Woods

Neighborhood
Home address
Schools in Melissa Independent School District

GreatSchools’ Summary Rating calculation is based on 4 of the school’s themed ratings, including test scores, student/academic progress, college readiness, and equity. This information should only be used as a reference. Jome is not affiliated with GreatSchools and does not endorse or guarantee this information. Please reach out to schools directly to verify all information and enrollment eligibility. Data provided by GreatSchools.org © 2025
Places of interest
Getting around
Air quality
Noise level
A Soundscore™ rating is a number between 50 (very loud) and 100 (very quiet) that tells you how loud a location is due to environmental noise.
Financials
Nearby communities in Melissa

Homes in Melissa by Ashton Woods

Recently added communities in this area
Other Builders in Melissa, TX








Nearby sold homes
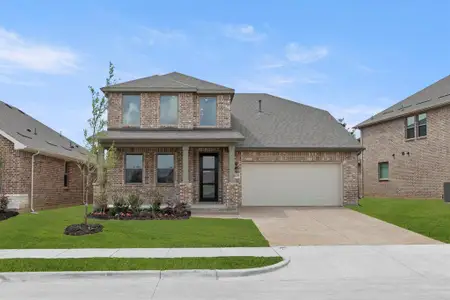
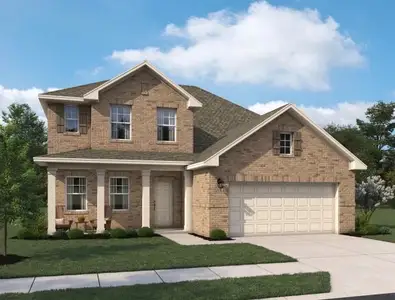
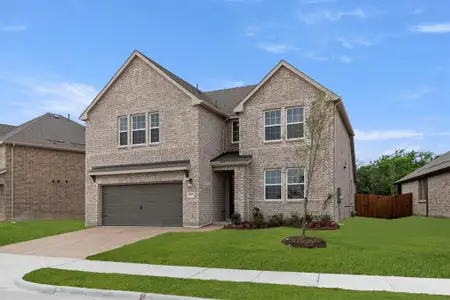
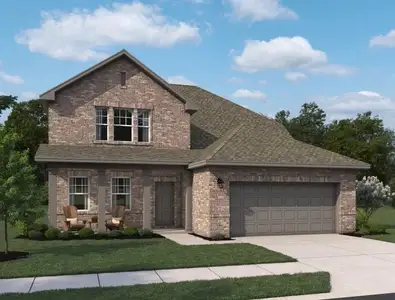
New homes in nearby cities
More New Homes in Melissa, TX
- Jome
- New homes search
- Texas
- Dallas-Fort Worth Area
- Collin County
- Melissa
- Meadow Park
- 2405 Daisy Ln, Melissa, TX 75454