- 4 bd
- 3.5 ba
- 3,064 sqft
1143 Rothland Ln, Red Oak, TX 75154
- Single-Family
- $159.92/sqft
- $1,028/annual HOA
- 0.18-acre lot
New Homes for Sale Near 1143 Rothland Ln, Red Oak, TX 75154
About this Home
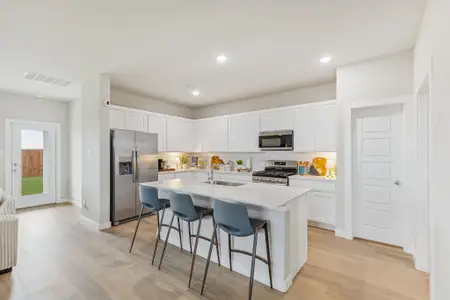
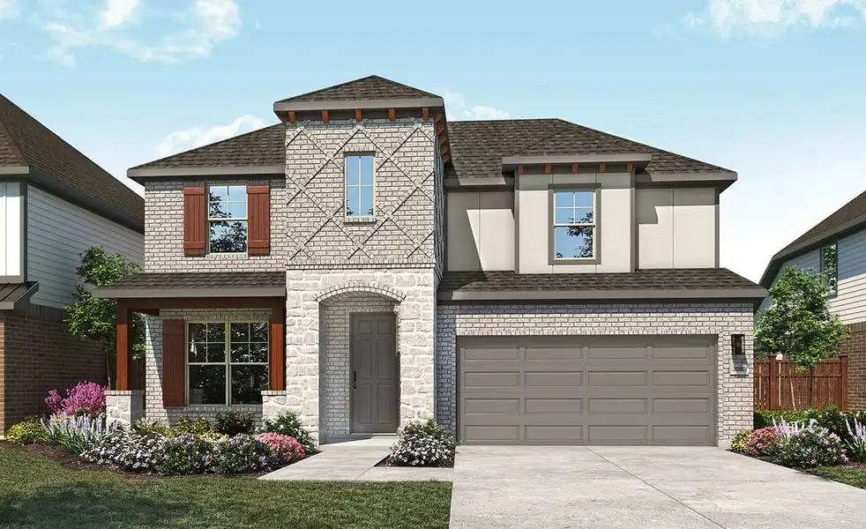
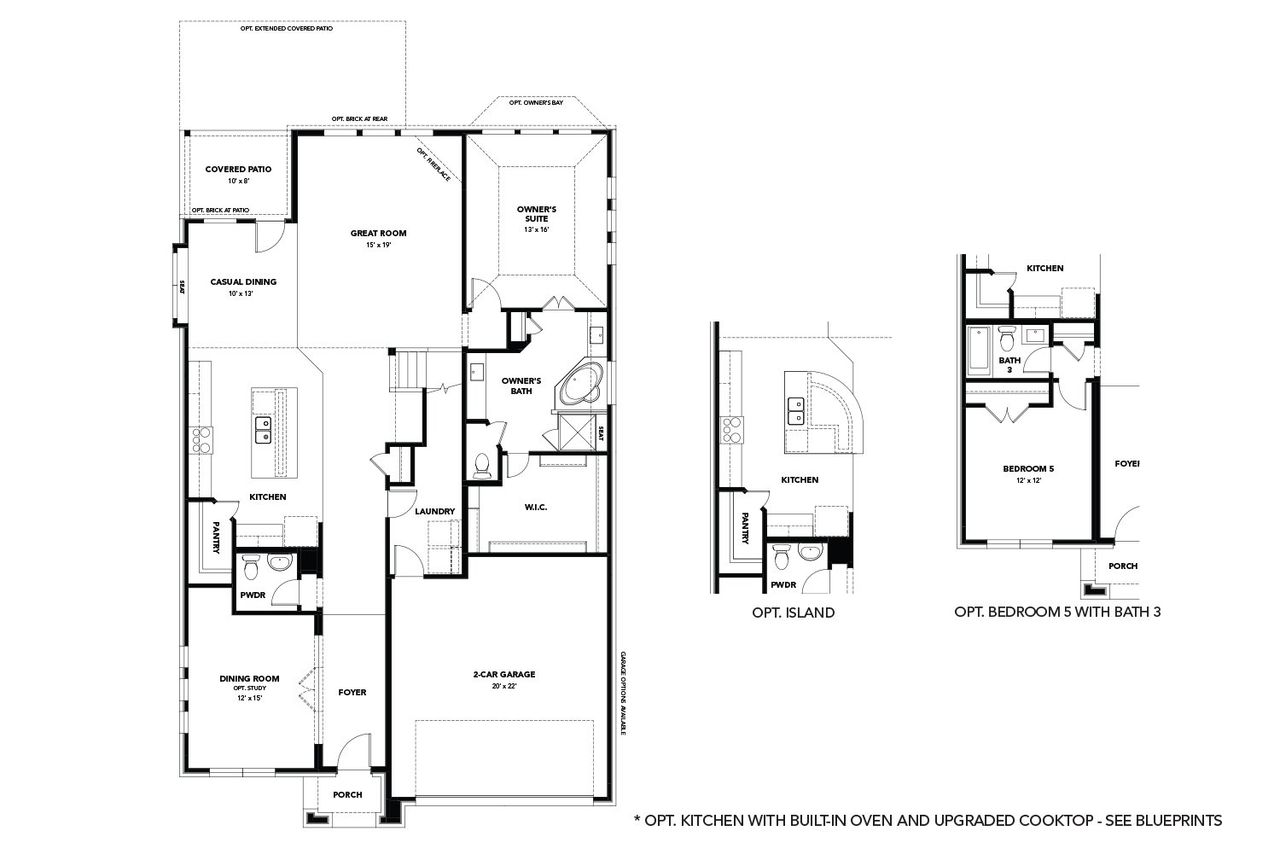

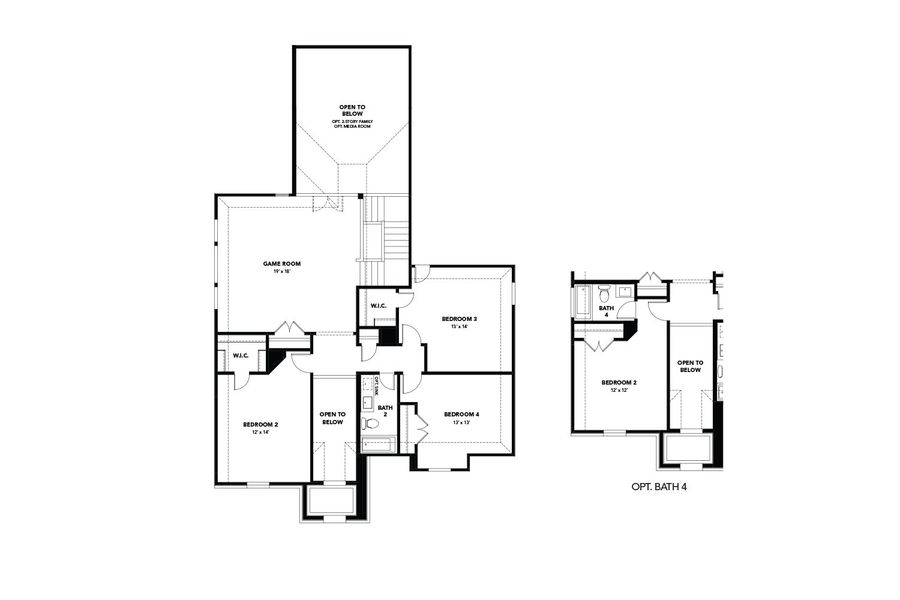
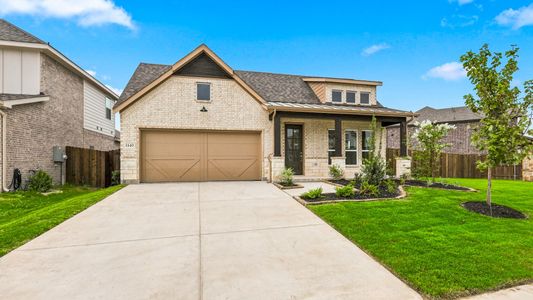
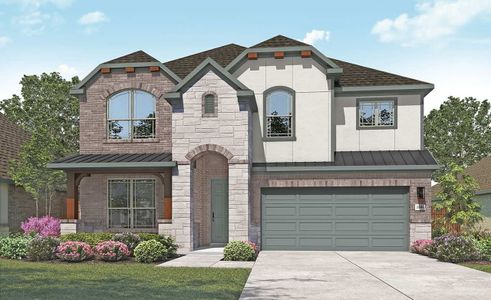
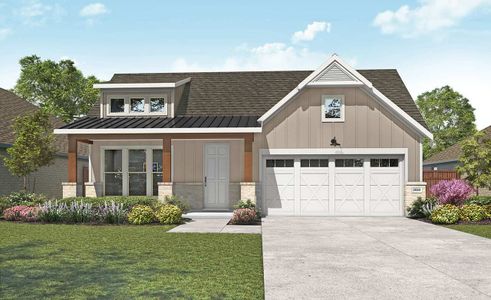
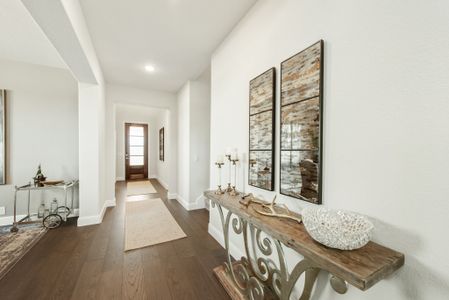
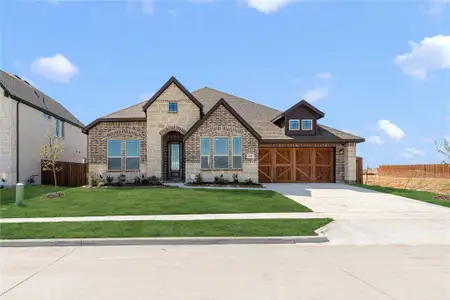
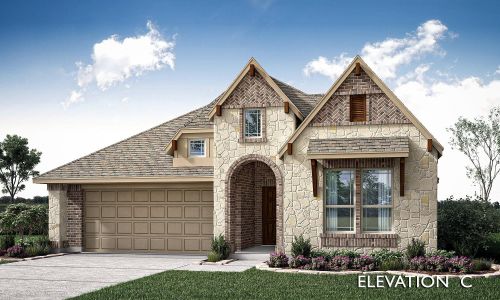
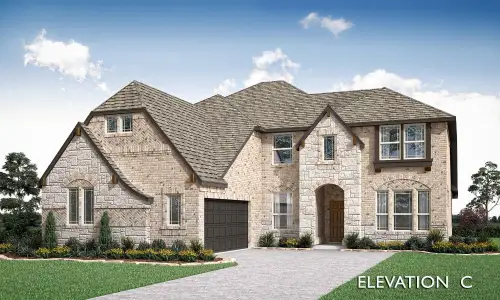
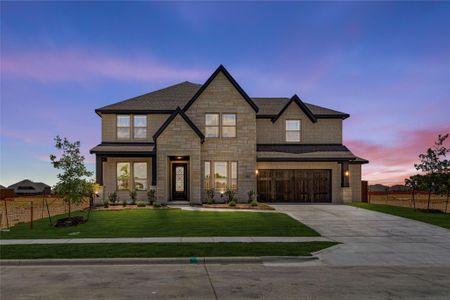
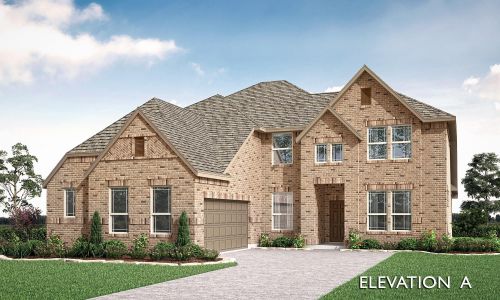
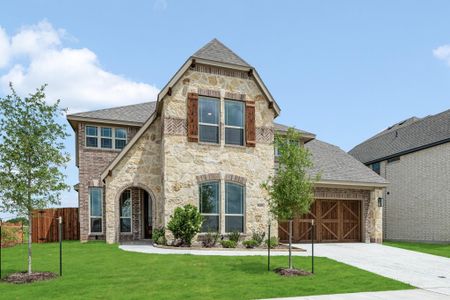
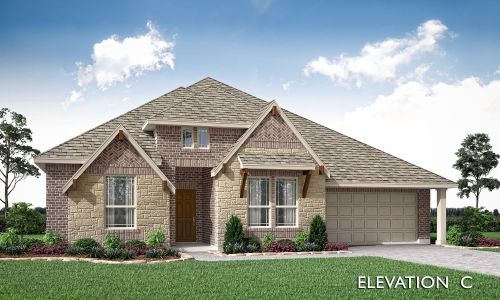
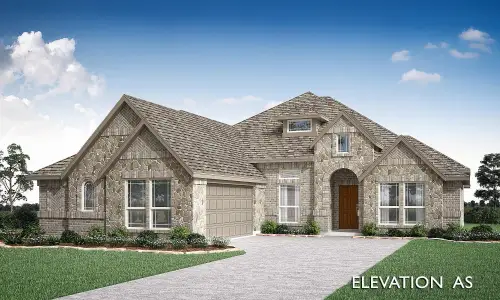
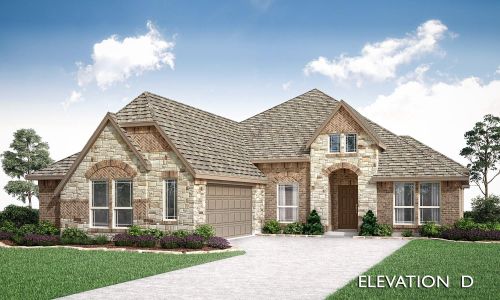
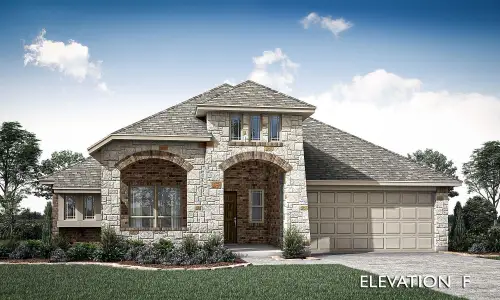
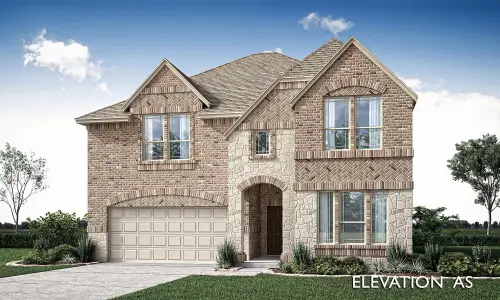
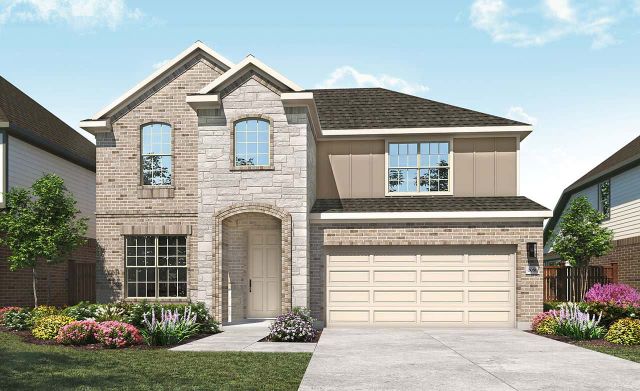
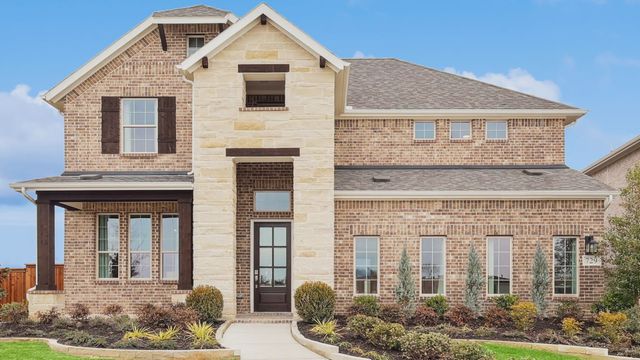
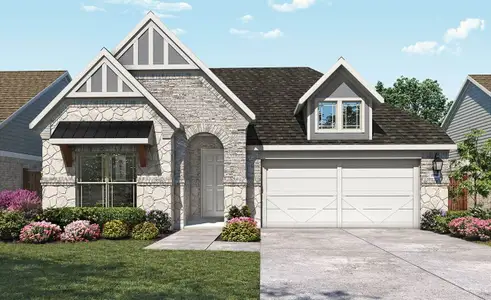
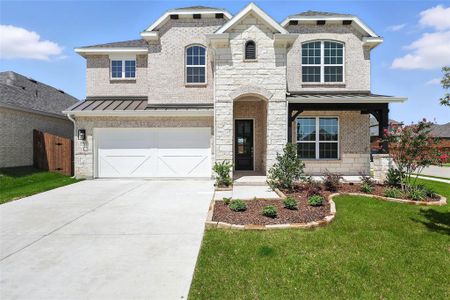
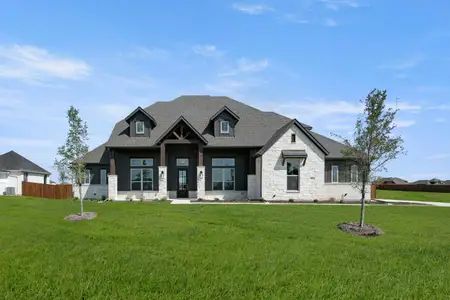
The Rosewood delivers upscale comfort with room for every chapter of life. Enter a stunning two-story foyer into the open-concept living space. The home showcases a chef-inspired kitchen with designer pantry, casual dining area, and an expansive family room filled with natural light. A spacious primary suite offers a private retreat with a luxurious bath and generously sized closet. The home includes a sunlit dining room at the front of the home, with the choice to create a home office for remote work or creative projects. Traverse upstairs to three secondary bedrooms with ample closet space and a show-stopping game room. Create the home that fits your lifestyle with options like a fifth bedroom, additional bathroom, or media room. Whether you’re entertaining guests or enjoying quiet moments, the Rosewood offers the perfect balance of style and flexibility.
May also be listed on the DRB Homes website
Information last verified by Jome: Saturday at 7:03 AM (August 22, 2026)
Home details
- Property status:
- Sold
- Lot size (acres):
- 0.18
- Size:
- 3,064 sqft
- Stories:
- 2
- Beds:
- 4
- Baths:
- 3
- Half baths:
- 1
- Garage spaces:
- 2
- Fence:
- Wood Fence
Construction details
- Builder Name:
- DRB Homes
- Completion Date:
- September, 2026
- Year Built:
- 2026
- Roof:
- Roof Gutter, Composition Roofing
Home features & finishes
- Appliances:
- Sprinkler System
- Construction Materials:
- CementBrickRockStone
- Cooling:
- Ceiling Fan(s)Central Air
- Flooring:
- Ceramic FlooringWood FlooringCarpet FlooringTile Flooring
- Foundation Details:
- Slab
- Garage/Parking:
- Door OpenerGarageFront Entry Garage/ParkingAttached Garage
- Home amenities:
- Green Construction
- Interior Features:
- Walk-In ClosetPantryDouble Vanity
- Kitchen:
- DishwasherMicrowave OvenDisposalGas CooktopKitchen IslandGas OvenKitchen RangeElectric Oven
- Laundry facilities:
- Utility/Laundry Room
- Lighting:
- Decorative/Designer Lighting
- Property amenities:
- SidewalkBackyardLandscapingPatioFireplacePorch
- Rooms:
- Primary Bedroom On MainKitchenPowder RoomGame RoomMedia RoomDining RoomFamily RoomBreakfast AreaOpen Concept FloorplanPrimary Bedroom Downstairs
- Security system:
- Fire Alarm SystemSmoke DetectorCarbon Monoxide Detector
Utility information
- Heating:
- Zoned Heating, Water Heater, Central Heating, Gas Heating, Tankless water heater
- Utilities:
- HVAC, City Water System, Individual Water Meter, Individual Gas Meter, Curbs
Community details
The Oaks
by DRB Homes, Red Oak, TX
- 6 homes
- 6 plans
- 1,845 - 3,050 sqft
View The Oaks details
More homes in The Oaks
- Home at address 758 Winterwood Dr, Red Oak, TX 75154
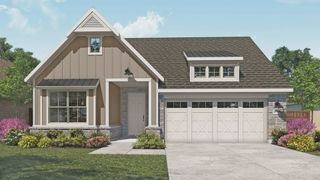
$401,360
Under construction- 5 bd
- 3 ba
- 2,168 sqft
758 Winterwood Dr, Red Oak, TX 75154
- Home at address 808 Longbow Dr, Red Oak, TX 75154
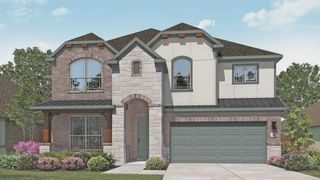
$447,066
Under construction- 4 bd
- 3 ba
- 2,738 sqft
808 Longbow Dr, Red Oak, TX 75154
- Home at address 1126 Rothland Ct, Red Oak, TX 75154
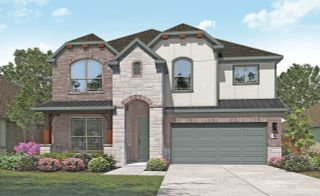
$454,990
Under construction- 4 bd
- 3 ba
- 2,640 sqft
1126 Rothland Ct, Red Oak, TX 75154
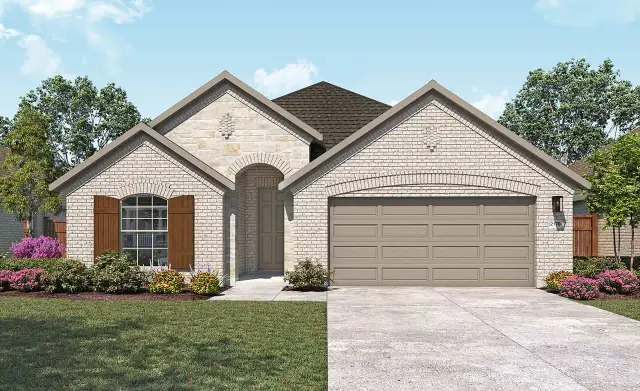
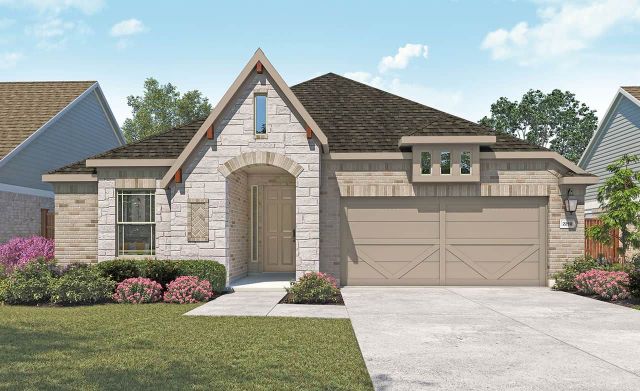
 Floor plans in The Oaks
About the builder - DRB Homes

Neighborhood
Home address
Schools in Red Oak Independent School District

GreatSchools’ Summary Rating calculation is based on 4 of the school’s themed ratings, including test scores, student/academic progress, college readiness, and equity. This information should only be used as a reference. Jome is not affiliated with GreatSchools and does not endorse or guarantee this information. Please reach out to schools directly to verify all information and enrollment eligibility. Data provided by GreatSchools.org © 2025
Places of interest
Getting around
Air quality
Noise level
A Soundscore™ rating is a number between 50 (very loud) and 100 (very quiet) that tells you how loud a location is due to environmental noise.
Financials
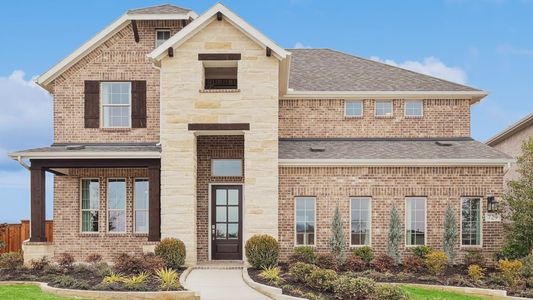
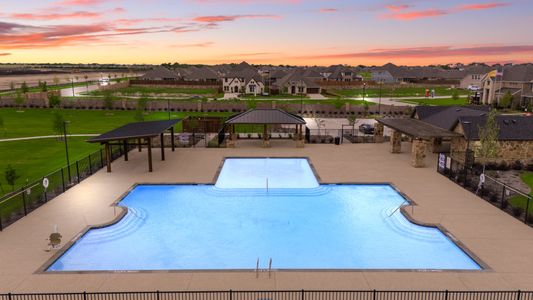
Nearby communities in Red Oak


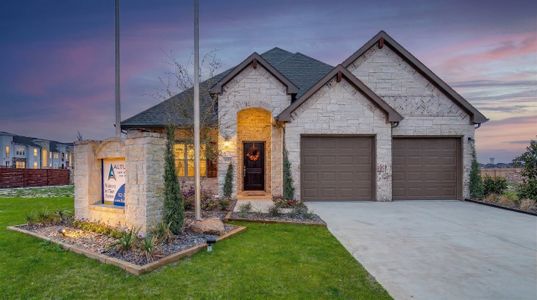
Homes in Red Oak by DRB Homes
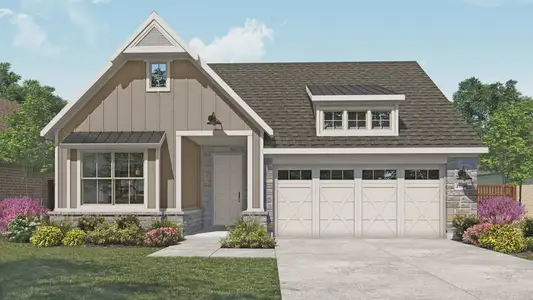
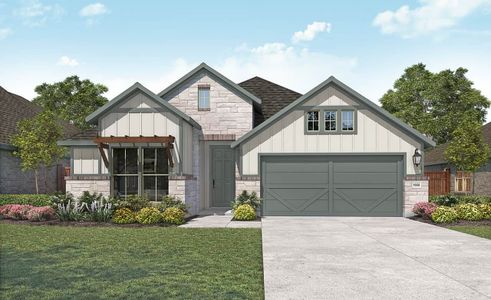
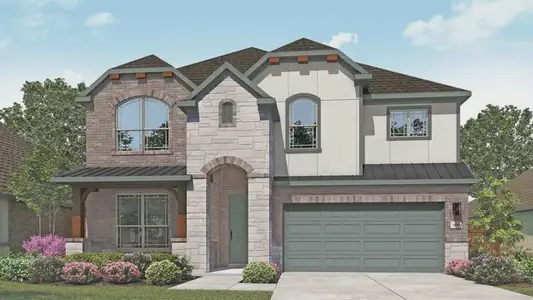
Recently added communities in this area
Other Builders in Red Oak, TX








Nearby sold homes
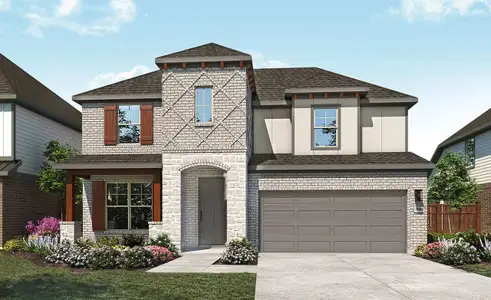
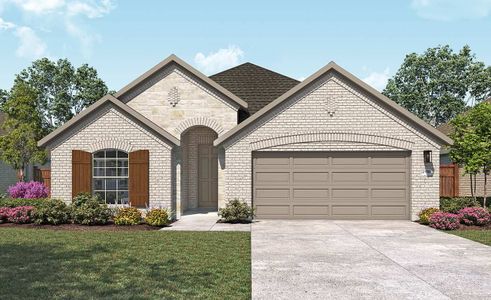
New homes in nearby cities
More New Homes in Red Oak, TX
- Jome
- New homes search
- Texas
- Dallas-Fort Worth Area
- Ellis County
- Red Oak
- The Oaks
- 1143 Rothland Ln, Red Oak, TX 75154