Book your tour. Save an average of $18,473. We'll handle the rest.
We collect exclusive builder offers, book your tours, and support you from start to housewarming.
- Confirmed tours
- Get matched & compare top deals
- Expert help, no pressure
- No added fees
Estimated value based on Jome data, T&C apply
Why tour with Jome?
- No pressure toursTour at your own pace with no sales pressure
- Expert guidanceGet insights from our home buying experts
- Exclusive accessSee homes and deals not available elsewhere
Jome is featured in


- Single-Family
- Quick move-in
- $216.87/sqft
- $514/semi-annual HOA
Home description
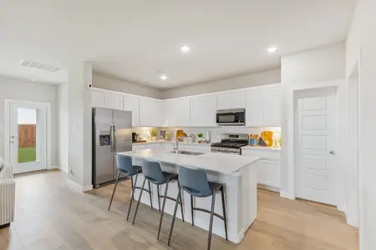
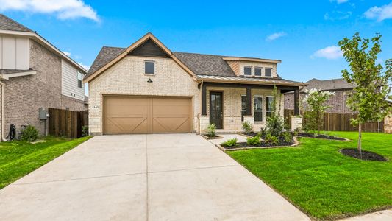
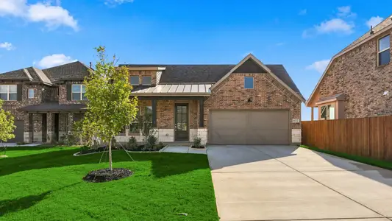
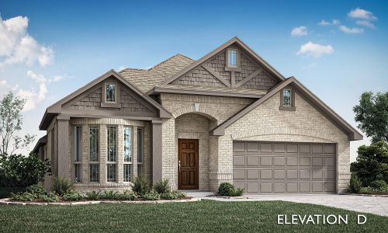
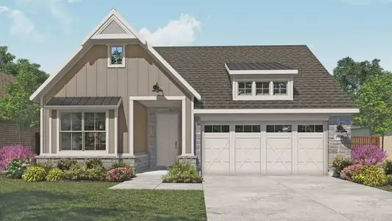
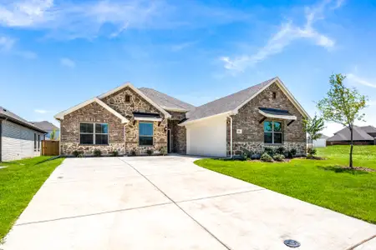
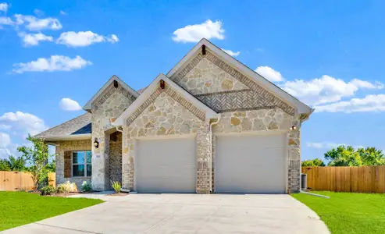
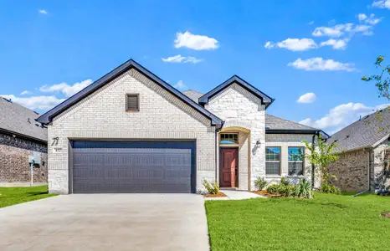
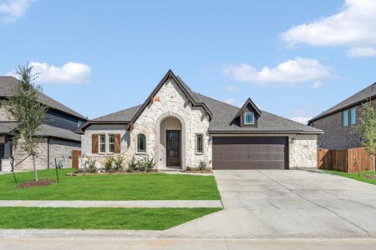
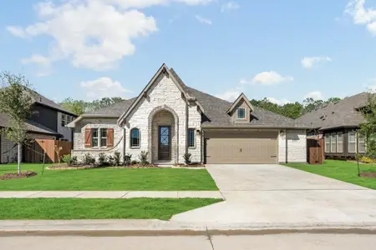
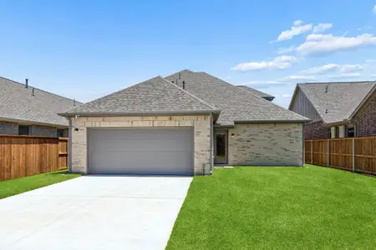
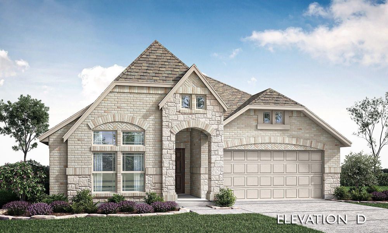
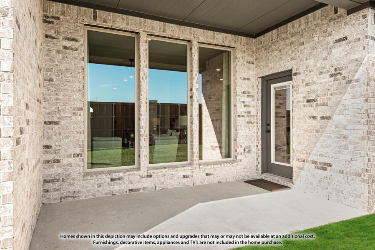
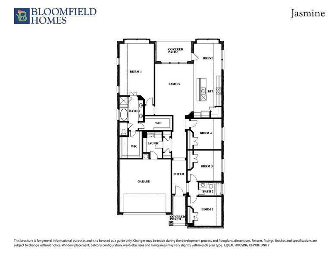
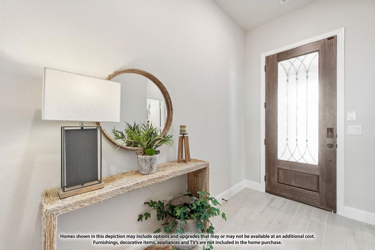
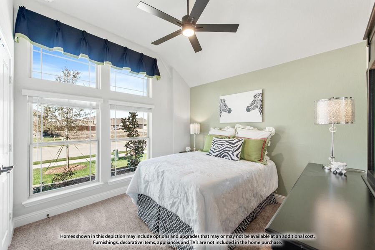
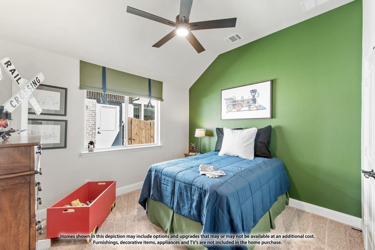
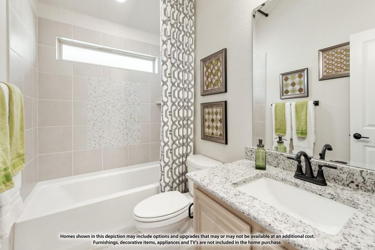
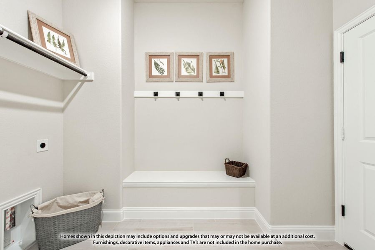
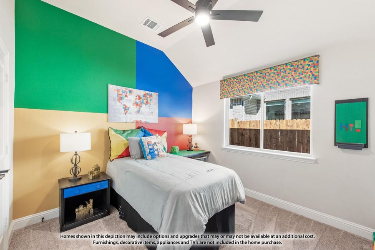
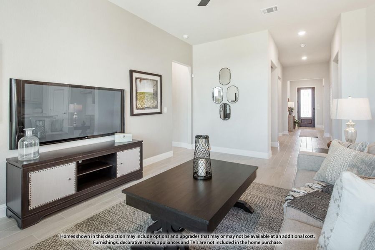
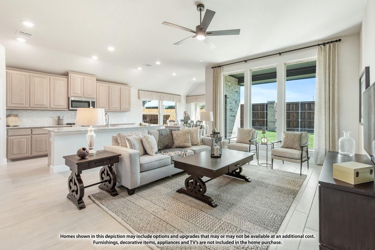
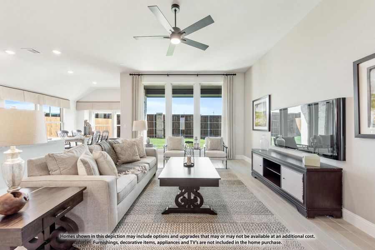
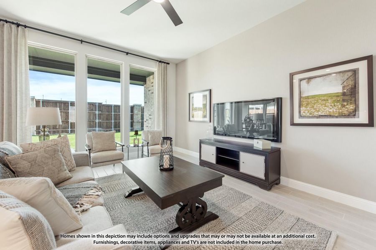
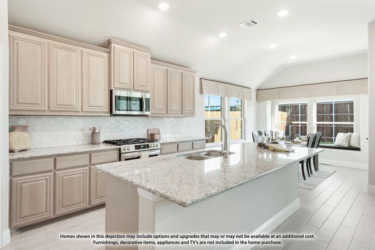
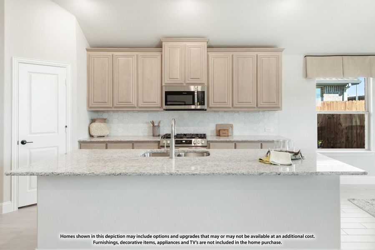

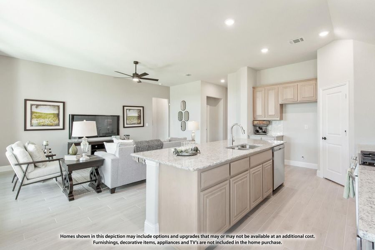

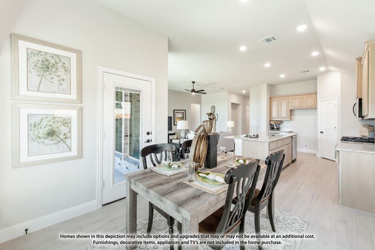
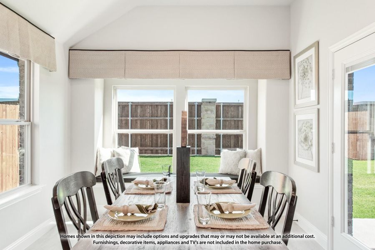
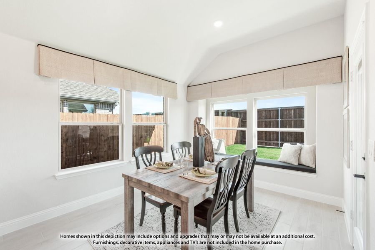
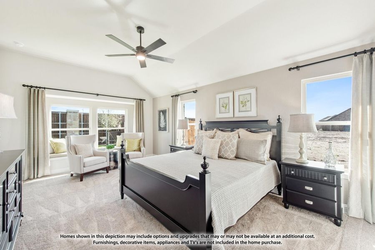
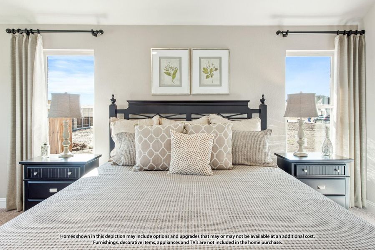

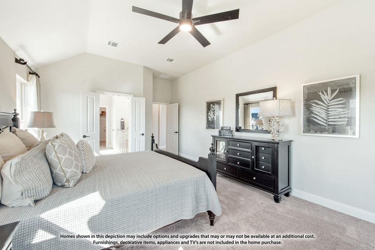
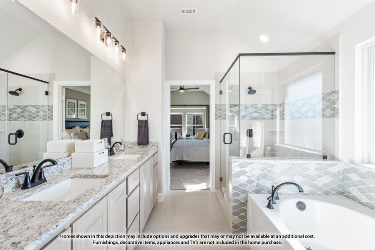
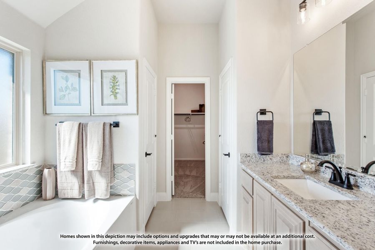
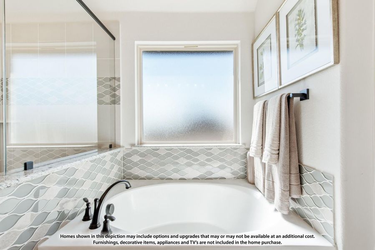

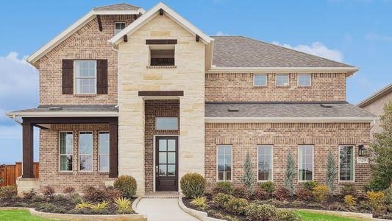
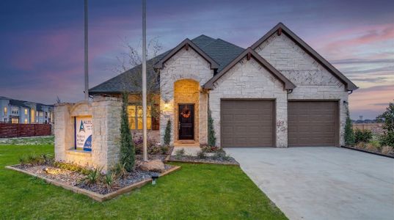
The Jasmine, a single-story plan with 3 bedrooms, 2 baths, a private study, and a 2-car garage. Everything lives on one level here, set on an oversized interior lot with a park view — quiet, tucked away, and looking out at green space instead of a neighbor's driveway. An upgraded brick and stone elevation makes the first impression, finished with a cedar wood garage door and an impressive 8' front door, while a lighting system keeps the exterior looking sharp after dark. Just inside, the private study sits behind glass French doors, a quiet work-from-home space that stays connected without inviting the noise in. Wood flooring runs through the entry, halls, family room, study, and kitchen. The Deluxe Kitchen is built for people who cook — double ovens, a 5-burner cooktop, a white apron farmhouse sink, quartz countertops, and upgraded white shaker cabinetry — and it opens directly into the family room, where a natural gas fireplace with decorative tile to the mantel anchors the space and makes winter evenings worth staying in for. The spacious Primary Suite includes an ensuite bath with quartz counters and a walk-in closet, with well-sized secondary bedrooms finished in upgraded patterned carpet. Window seats appear throughout, adding storage where you'd otherwise have blank wall, and a mud room off the garage catches shoes and backpacks before they reach the rest of the house. Outside, a covered porch out front and a covered patio out back give you shade on both ends of the day. Residents at The Oaks enjoy a swimming pool, six different parks, and scenic walking trails throughout. Plus the energy-efficient features standard in every Bloomfield Home! Visit Bloomfield Homes at The Oaks to tour this Jasmine.
May also be listed on the Bloomfield Homes website
Information last verified by Jome: Today at 5:42 AM (October 13, 2026)
 Home highlights

Downtown Dallas interactive arts plaza with food halls, live events and pedestrian vibrancy.
 Walking, Jogging, Hike Or Bike Trails
 Community Pool
 Playground
Book your tour. Save an average of $18,473. We'll handle the rest.
We collect exclusive builder offers, book your tours, and support you from start to housewarming.
- Confirmed tours
- Get matched & compare top deals
- Expert help, no pressure
- No added fees
Estimated value based on Jome data, T&C apply
Home details
- Property status:
- Move-in ready
- Lot size (acres):
- 0.23
- Size:
- 2,098 sqft
- Stories:
- 1
- Beds:
- 3
- Baths:
- 2
- Garage spaces:
- 2
- Fence:
- Wood Fence
Construction details
- Builder Name:
- Bloomfield Homes
- Year Built:
- 2026
- Roof:
- Composition Roofing
Home features & finishes
- Appliances:
- Exhaust Fan VentedSprinkler System
- Construction Materials:
- BrickRockStone
- Cooling:
- Ceiling Fan(s)Central Air
- Flooring:
- Carpet FlooringTile Flooring
- Foundation Details:
- Slab
- Garage/Parking:
- Door OpenerGarageCovered Garage/ParkingFront Entry Garage/ParkingAttached Garage
- Interior Features:
- Walk-In ClosetPantryDouble Vanity
- Kitchen:
- DishwasherMicrowave OvenOvenDisposalGas CooktopGranite countertopKitchen IslandDouble OvenElectric Oven
- Laundry facilities:
- DryerWasherUtility/Laundry Room
- Lighting:
- Exterior Lighting
- Property amenities:
- Trees on propertyGas Log FireplaceBackyardLandscapingPatioFireplaceYardPorch
- Rooms:
- Primary Bedroom On MainKitchenMudroomFamily RoomBreakfast AreaOpen Concept FloorplanPrimary Bedroom Downstairs
- Security system:
- Smoke DetectorCarbon Monoxide Detector

Get a consultation with our New Homes Expert
- See how your home builds wealth
- Plan your home-buying roadmap
- Discover hidden gems
Utility information
- Heating:
- Water Heater, Central Heating, Gas Heating, Tankless water heater
- Utilities:
- City Water System, High Speed Internet Access, Cable TV, Curbs

Community details
The Oaks
by Bloomfield Homes, Red Oak, TX
- 14 homes
- 25 plans
- 2,098 - 4,232 sqft
View The Oaks details

Community amenities
- Playground
- Community Pool
- Walking, Jogging, Hike Or Bike Trails
More homes in The Oaks
- Home at address 913 Endicott Dr, Red Oak, TX 75154
Jasmine
$425,000
- 4 bd
- 2.5 ba
- 2,102 sqft
913 Endicott Dr, Red Oak, TX 75154
- Home at address 1035 Quincy Dr, Red Oak, TX 75154
Jasmine
$439,000
- 3 bd
- 2 ba
- 2,103 sqft
1035 Quincy Dr, Red Oak, TX 75154
- Home at address 908 Alderwood Dr, Red Oak, TX 75154
Jasmine
$463,000
- 3 bd
- 3 ba
- 2,102 sqft
908 Alderwood Dr, Red Oak, TX 75154
- Home at address 1239 Wrenwood Ln, Red Oak, TX 75154
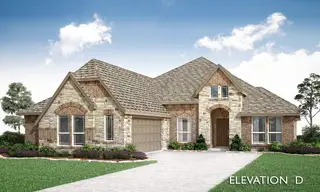
Rockcress
$472,000
- 3 bd
- 2.5 ba
- 2,250 sqft
1239 Wrenwood Ln, Red Oak, TX 75154
- Home at address 1260 Wrenwood Ln, Red Oak, TX 75154
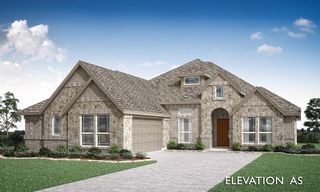
Rockcress
$474,000
- 3 bd
- 2 ba
- 2,260 sqft
1260 Wrenwood Ln, Red Oak, TX 75154
- Home at address 1243 Wrenwood Ln, Red Oak, TX 75154
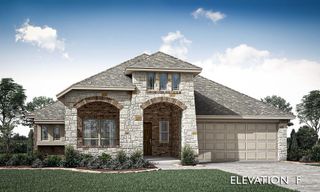
Carolina
$475,000
- 3 bd
- 2 ba
- 2,313 sqft
1243 Wrenwood Ln, Red Oak, TX 75154
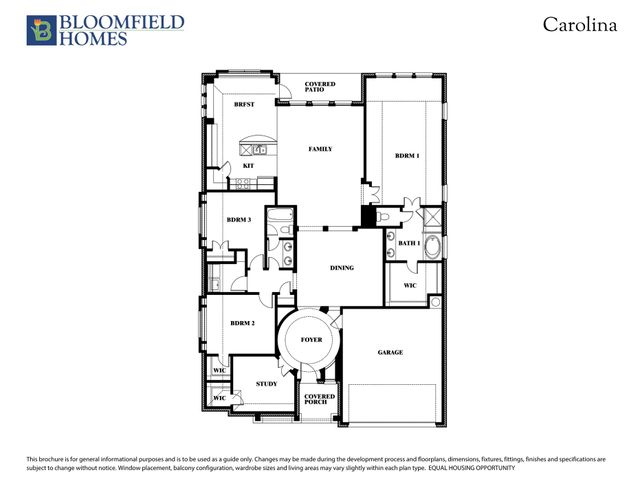


 Floor plans in The Oaks

About the builder - Bloomfield Homes

Neighborhood
Home address
Schools in Red Oak Independent School District

GreatSchools’ Summary Rating calculation is based on 4 of the school’s themed ratings, including test scores, student/academic progress, college readiness, and equity. This information should only be used as a reference. Jome is not affiliated with GreatSchools and does not endorse or guarantee this information. Please reach out to schools directly to verify all information and enrollment eligibility. Data provided by GreatSchools.org © 2025
Places of interest
Getting around
Air quality

Considering this home?
Our expert will guide your tour, in-person or virtual
Need more information?
Text or call (888) 545-5198
Financials
Estimated monthly payment
Let us help you find your dream home
How many bedrooms are you looking for?
Similar homes nearby
Recently added communities in this area
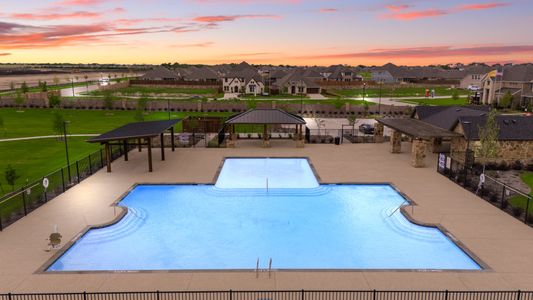
Nearby communities in Red Oak


New homes in nearby cities
More New Homes in Red Oak, TX
- Jome
- New homes search
- Texas
- Dallas-Fort Worth Area
- Ellis County
- Red Oak
- The Oaks
- 1252 Amberwood Ln, Red Oak, TX 75154