Book your tour. Save an average of $18,473. We'll handle the rest.
We collect exclusive builder offers, book your tours, and support you from start to housewarming.
- Confirmed tours
- Get matched & compare top deals
- Expert help, no pressure
- No added fees
Estimated value based on Jome data, T&C apply
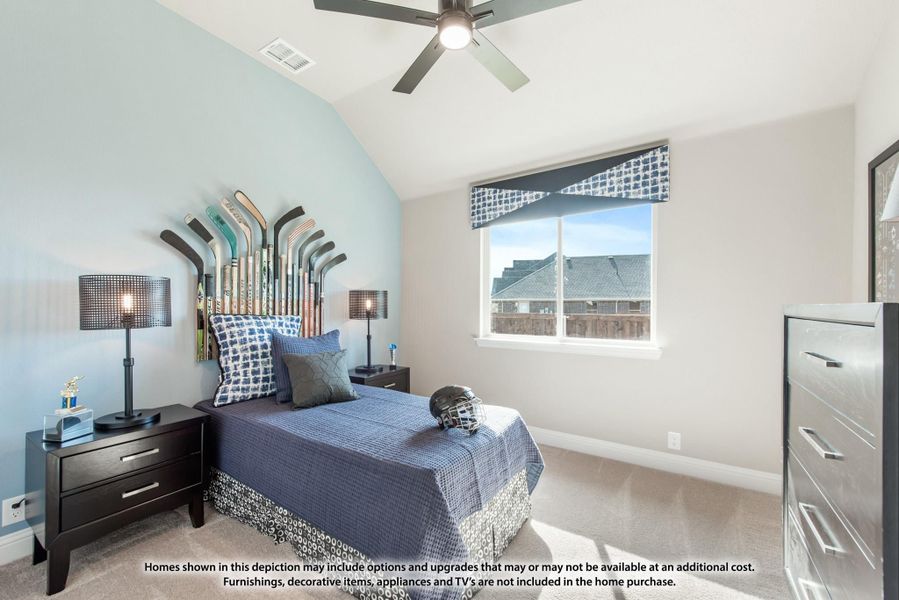
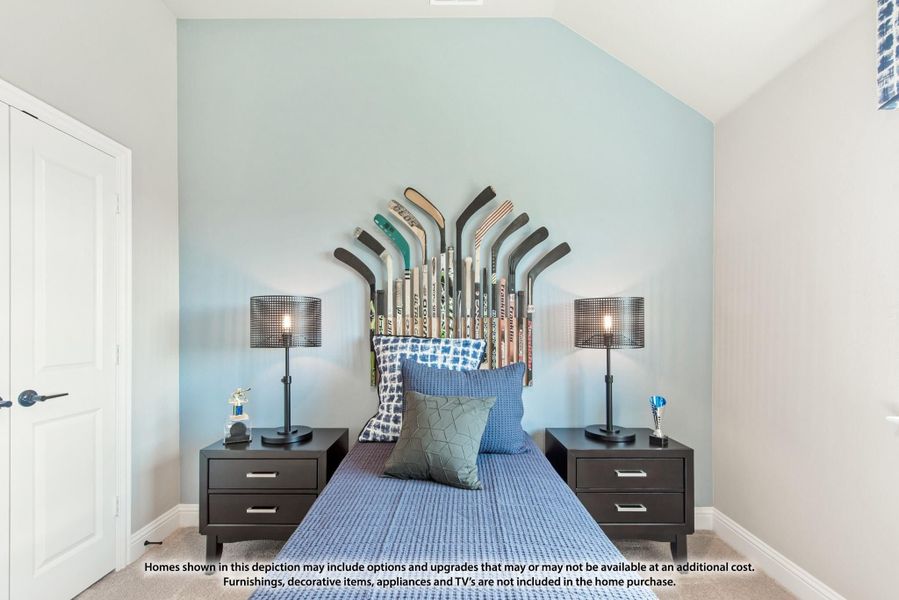
Why tour with Jome?
- No pressure toursTour at your own pace with no sales pressure
- Expert guidanceGet insights from our home buying experts
- Exclusive accessSee homes and deals not available elsewhere
Jome is featured in


- Single-Family
- Quick move-in
- $203.74/sqft
- $494/semi-annual HOA
Home description
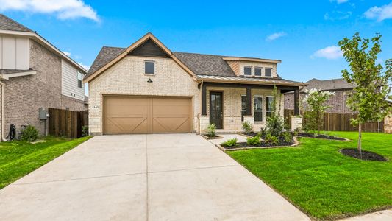
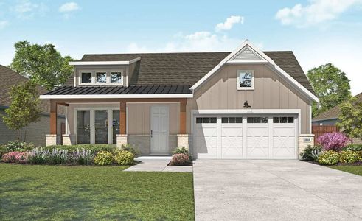
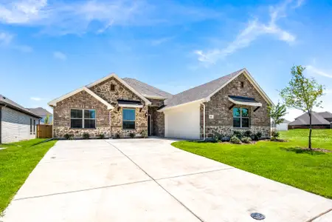
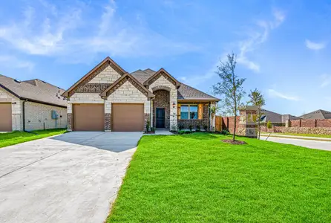
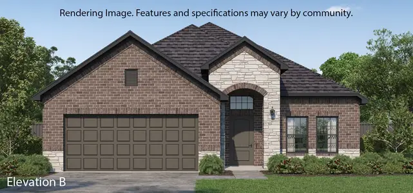
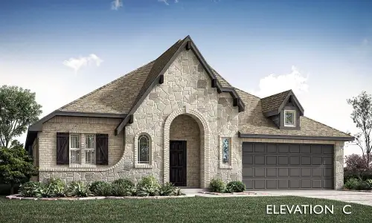
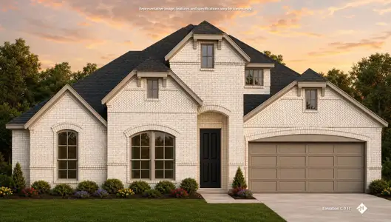
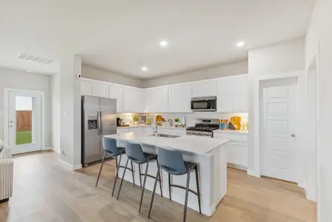
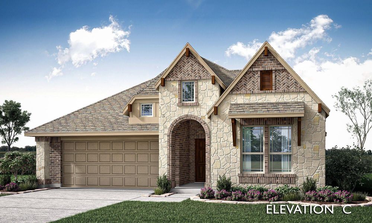
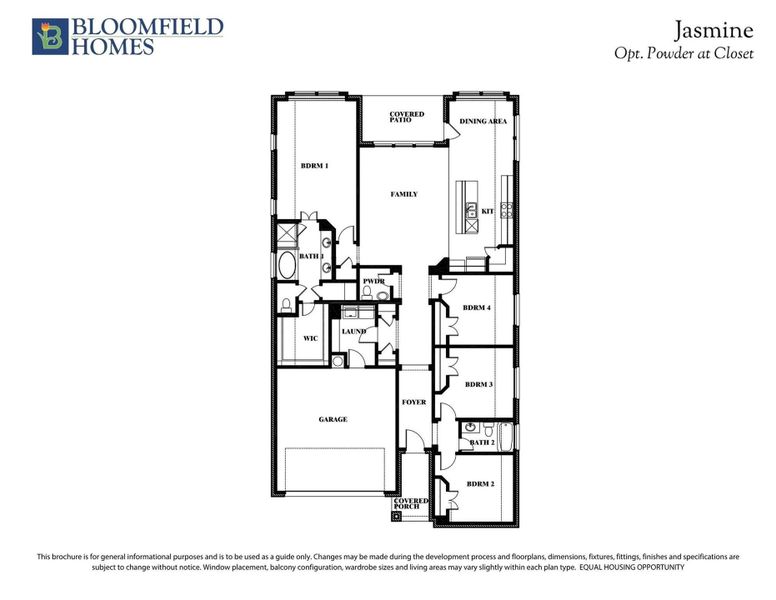
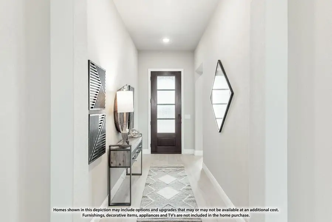
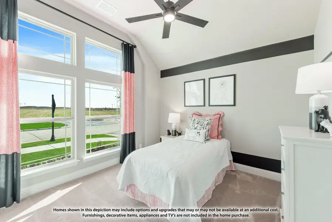
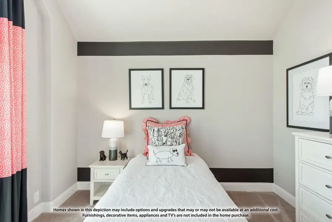
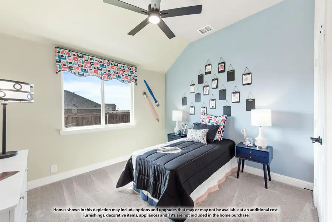
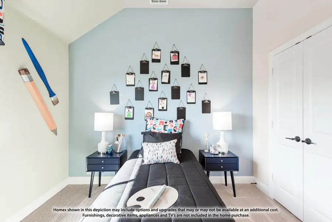
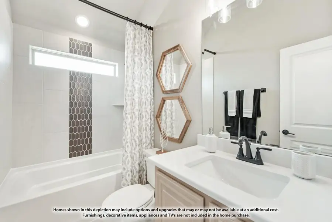
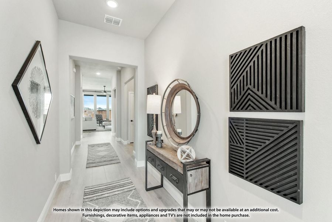
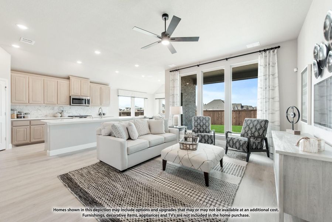
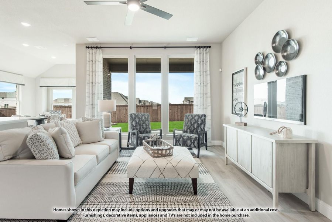
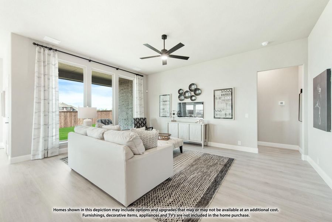
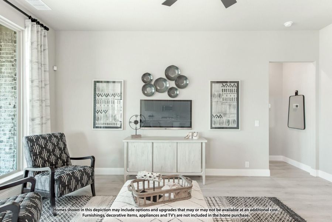
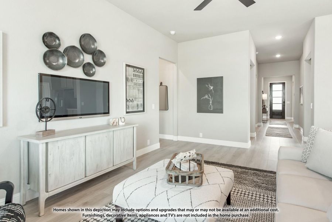
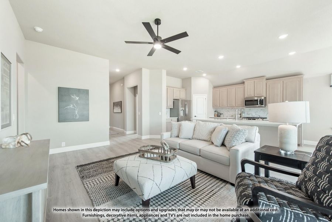
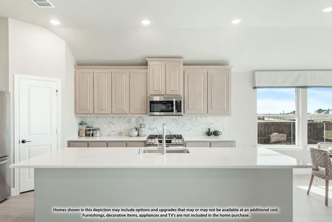
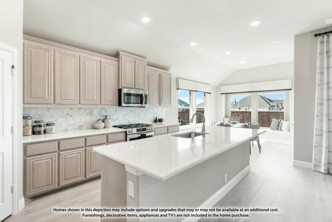
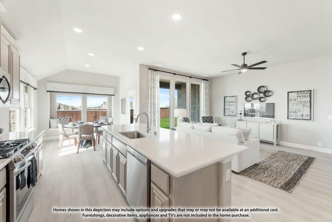
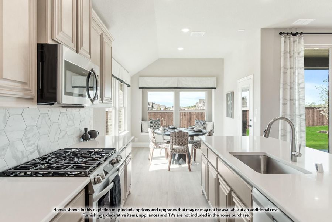
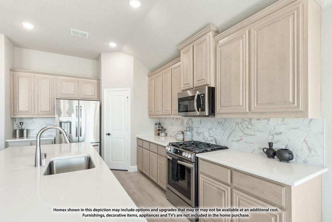
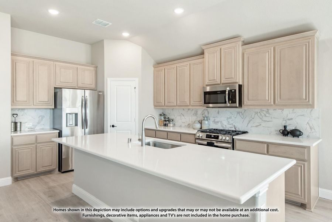
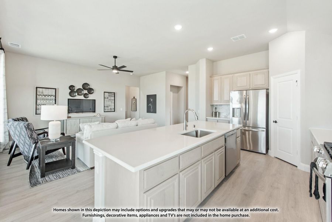
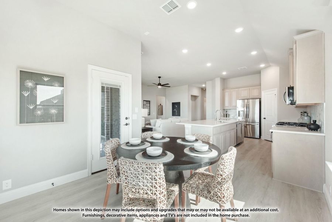
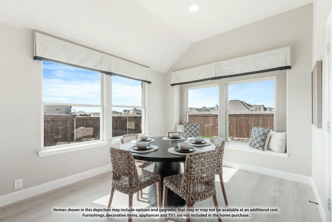
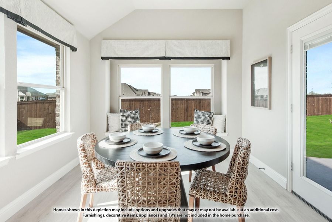
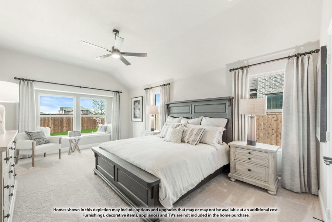
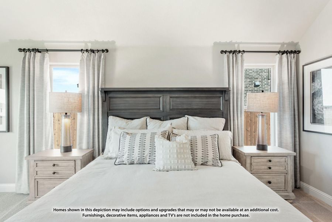
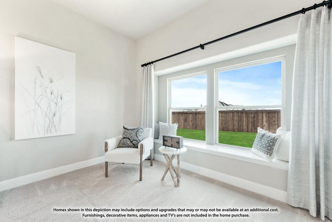
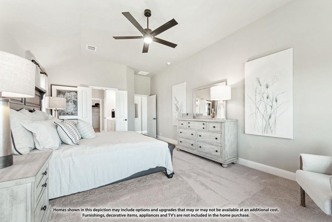
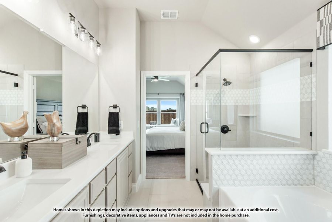
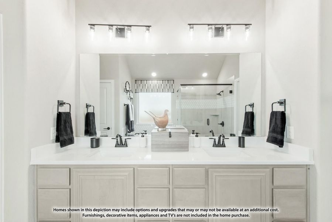
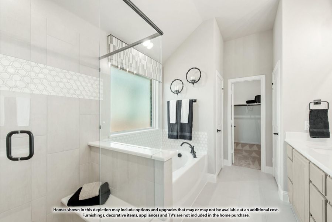
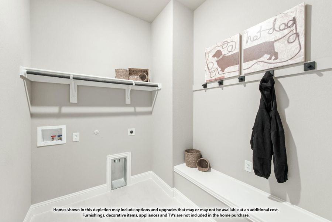

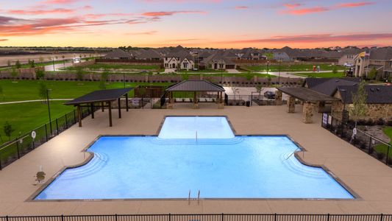
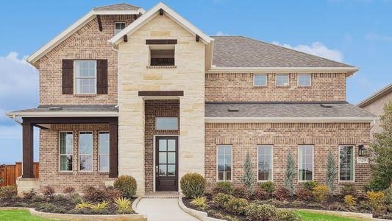

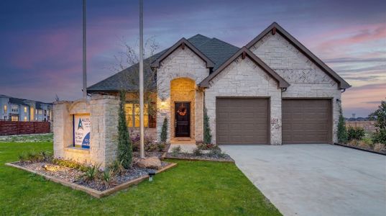
NEW! NEVER LIVED IN. Just finished construction! Bloomfield Homes' Jasmine is a bright and open one-story plan with 4 bedrooms, 2 full baths, 1 powder bath, and a 2-car garage, finished with upgrades that give this home a distinct look. Brick and stone frame the exterior, joined by a cedar wood garage door, 8' front door, covered front porch, and sprinkler system. Inside, laminate wood flooring makes a strong first impression and continues through the entry, Family Room, kitchen, dining area, halls, and Bedroom 4, tying the main spaces together with a clean, consistent finish. The Deluxe Kitchen takes the lead with quartz countertops, an island and breakfast bar, gas cooktop, built-in oven and microwave, and a pantry upgraded with a frosted glass door. From there, the room opens directly into the Family Room and dining area, creating one central space without losing definition between each zone. The Primary Suite sits privately at the rear and brings its own collection of upgrades with a window seat, dual sinks, granite counters, garden tub, separate shower, linen storage, and a walk-in closet. 3 secondary bedrooms line the opposite side of the plan, with Bath 2 featuring a tub-shower combination and granite, while the added powder bath gives the layout another polished touch near the shared living areas. Blinds, built-in features, a mud room, walk-in closets, and a tankless gas water heater add practical finish throughout. A covered patio extends the living area outdoors, while the fenced yard and landscaping complete the homesite. The Oaks adds a pool with picnic pavilion, playground, pond, trails, dog park, greenbelts and nature spaces, plus a 20-acre city park. Visit the Bloomfield Homes model in The Oaks to see how all of these upgrades come together in this Jasmine.
May also be listed on the Bloomfield Homes website
Information last verified by Jome: Today at 5:25 AM (September 23, 2026)
Book your tour. Save an average of $18,473. We'll handle the rest.
We collect exclusive builder offers, book your tours, and support you from start to housewarming.
- Confirmed tours
- Get matched & compare top deals
- Expert help, no pressure
- No added fees
Estimated value based on Jome data, T&C apply
Home details
- Property status:
- Move-in ready
- Size:
- 2,102 sqft
- Beds:
- 4
- Baths:
- 2.5
- Garage spaces:
- 2
Construction details
- Builder Name:
- Bloomfield Homes
Home features & finishes
- Appliances:
- Sprinkler System
- Garage/Parking:
- GarageAttached Garage
- Interior Features:
- Walk-In ClosetPantry
- Laundry facilities:
- Utility/Laundry Room
- Property amenities:
- PatioPorch
- Rooms:
- Primary Bedroom On MainKitchenMudroomFamily RoomBreakfast AreaPrimary Bedroom Downstairs

Get a consultation with our New Homes Expert
- See how your home builds wealth
- Plan your home-buying roadmap
- Discover hidden gems

Community details
The Oaks
by Bloomfield Homes, Red Oak, TX
- 19 homes
- 25 plans
- 2,098 - 4,232 sqft
View The Oaks details
More homes in The Oaks
- Home at address 1236 Wrenwood Ln, Red Oak, TX 75154
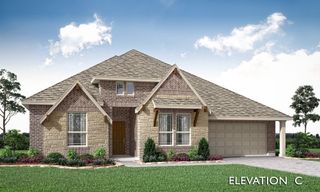
Caraway
$484,000
- 4 bd
- 3 ba
- 2,527 sqft
1236 Wrenwood Ln, Red Oak, TX 75154
- Home at address 925 Cannes Dr, Red Oak, TX 75154
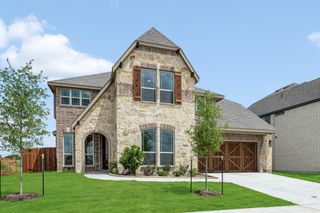
Magnolia II
$530,000
- 4 bd
- 3.5 ba
- 3,436 sqft
925 Cannes Dr, Red Oak, TX 75154
- Home at address 1251 Wrenwood Ln, Red Oak, TX 75154
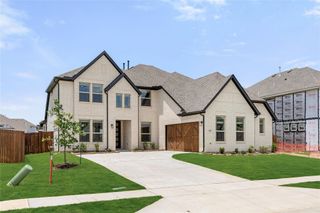
Seaberry II
$559,000
- 4 bd
- 4 ba
- 3,487 sqft
1251 Wrenwood Ln, Red Oak, TX 75154
- Home at address 933 Denham Dr, Red Oak, TX 75154
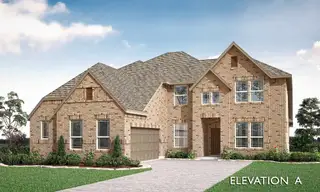
Seaberry II
$559,000
- 4 bd
- 4 ba
- 3,487 sqft
933 Denham Dr, Red Oak, TX 75154
- Home at address 924 Lasalle Dr, Red Oak, TX 75154
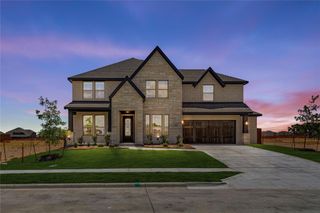
Bellflower II
$569,000
- 4 bd
- 3.5 ba
- 3,774 sqft
924 Lasalle Dr, Red Oak, TX 75154
- Home at address 1232 Amberwood Ln, Red Oak, TX 75154
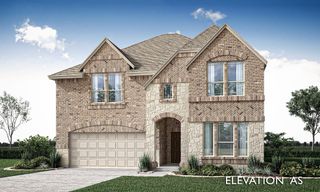
Rose II
$575,000
- 5 bd
- 4 ba
- 3,560 sqft
1232 Amberwood Ln, Red Oak, TX 75154
 Floor plans in The Oaks


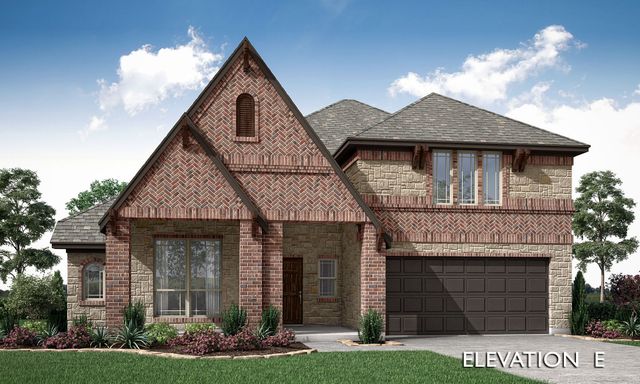



About the builder - Bloomfield Homes

Neighborhood
Home address
Schools in Red Oak Independent School District

GreatSchools’ Summary Rating calculation is based on 4 of the school’s themed ratings, including test scores, student/academic progress, college readiness, and equity. This information should only be used as a reference. Jome is not affiliated with GreatSchools and does not endorse or guarantee this information. Please reach out to schools directly to verify all information and enrollment eligibility. Data provided by GreatSchools.org © 2025
Places of interest
Getting around
Air quality
Noise level
A Soundscore™ rating is a number between 50 (very loud) and 100 (very quiet) that tells you how loud a location is due to environmental noise.

Considering this home?
Our expert will guide your tour, in-person or virtual
Need more information?
Text or call (888) 545-5198
Financials
Estimated monthly payment
Let us help you find your dream home
How many bedrooms are you looking for?
Similar homes nearby
Recently added communities in this area
Nearby communities in Red Oak

New homes in nearby cities
More New Homes in Red Oak, TX
- Jome
- New homes search
- Texas
- Dallas-Fort Worth Area
- Ellis County
- Red Oak
- The Oaks
- 913 Endicott Dr, Red Oak, TX 75154