Book your tour. Save an average of $18,473. We'll handle the rest.
We collect exclusive builder offers, book your tours, and support you from start to housewarming.
- Confirmed tours
- Get matched & compare top deals
- Expert help, no pressure
- No added fees
Estimated value based on Jome data, T&C apply
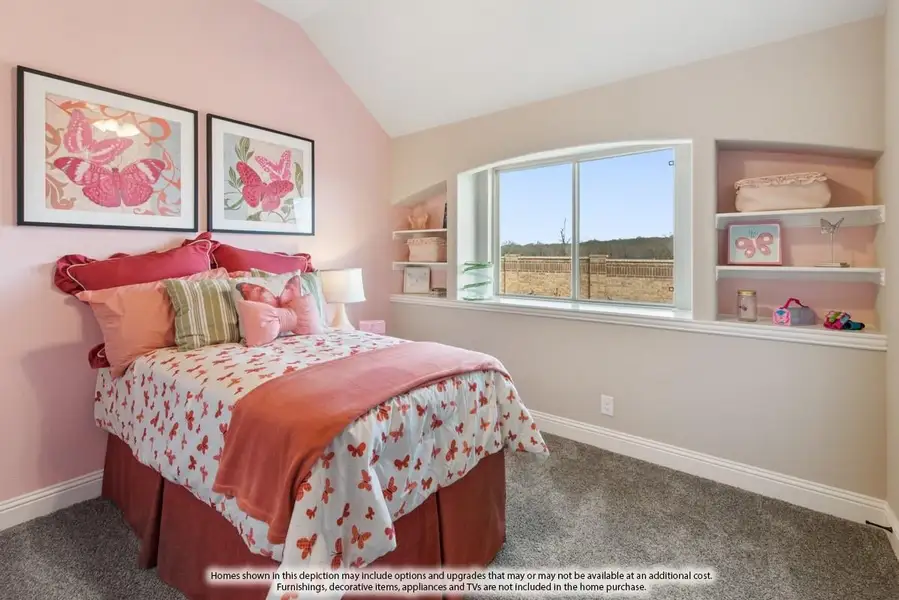
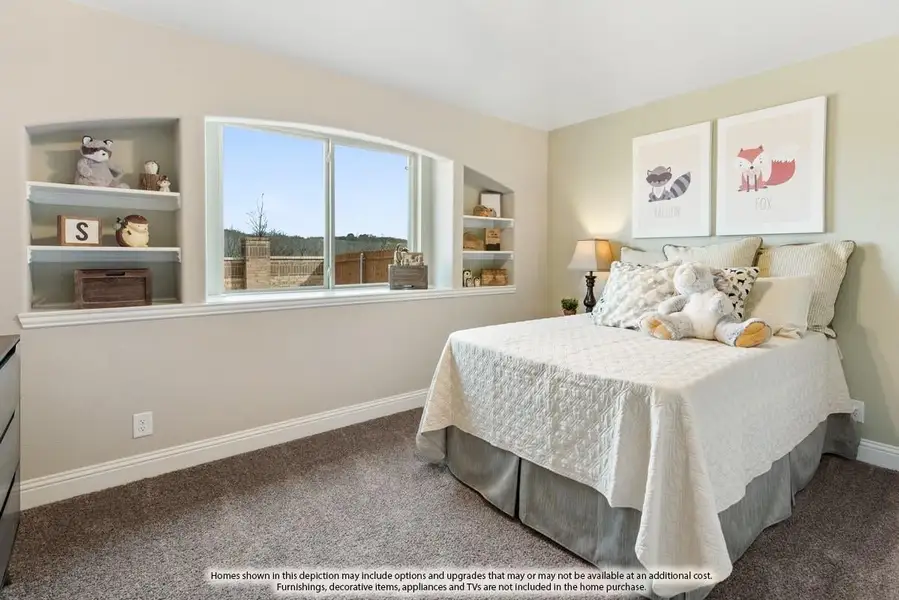
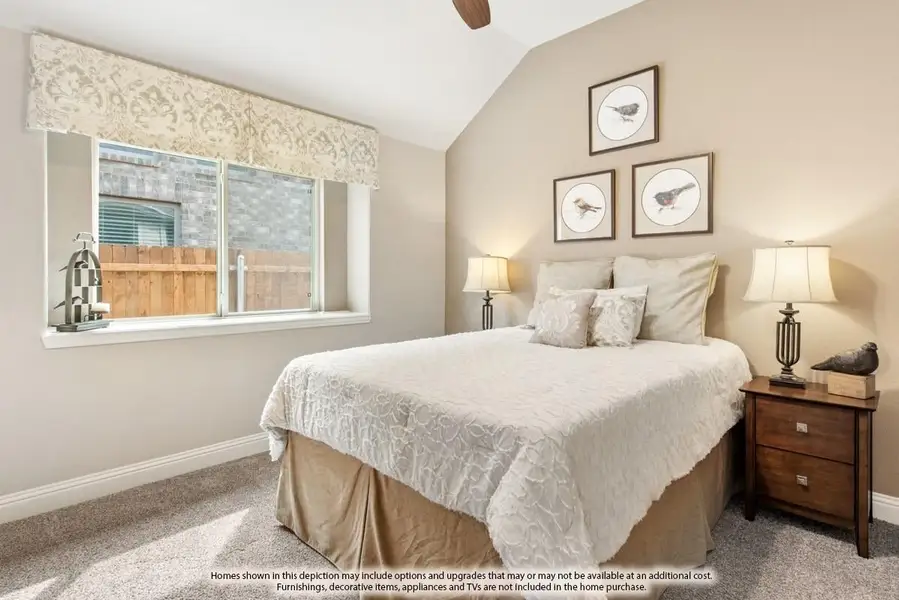
- 4 bd
- 2 ba
- 2,243 sqft
409 Chestnut Ln, Glenn Heights, TX 75154
Why tour with Jome?
- No pressure toursTour at your own pace with no sales pressure
- Expert guidanceGet insights from our home buying experts
- Exclusive accessSee homes and deals not available elsewhere
Jome is featured in


- Single-Family
- Under construction
- $205.19/sqft
- $495/annual HOA
Home description
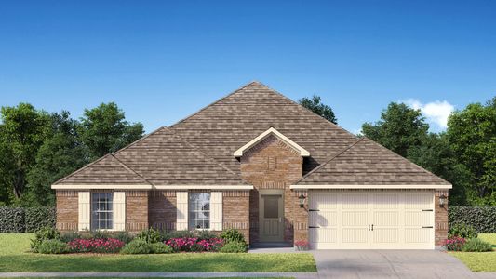
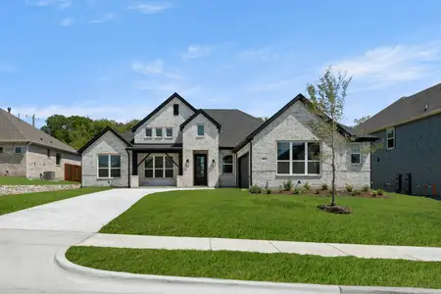
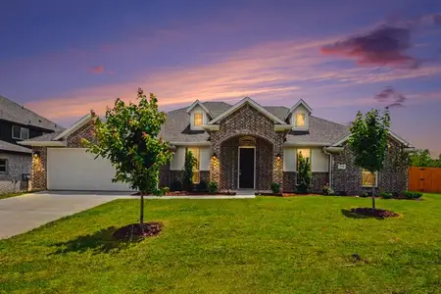
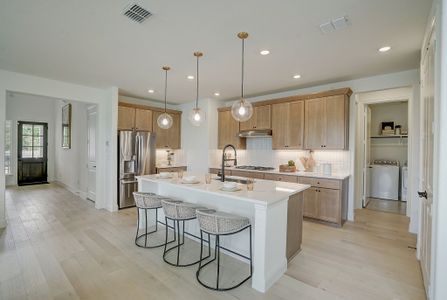
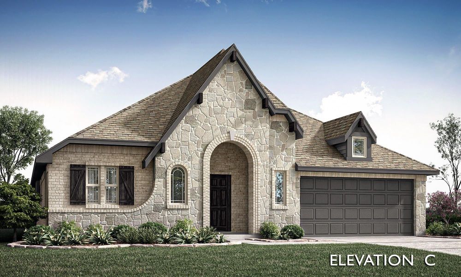
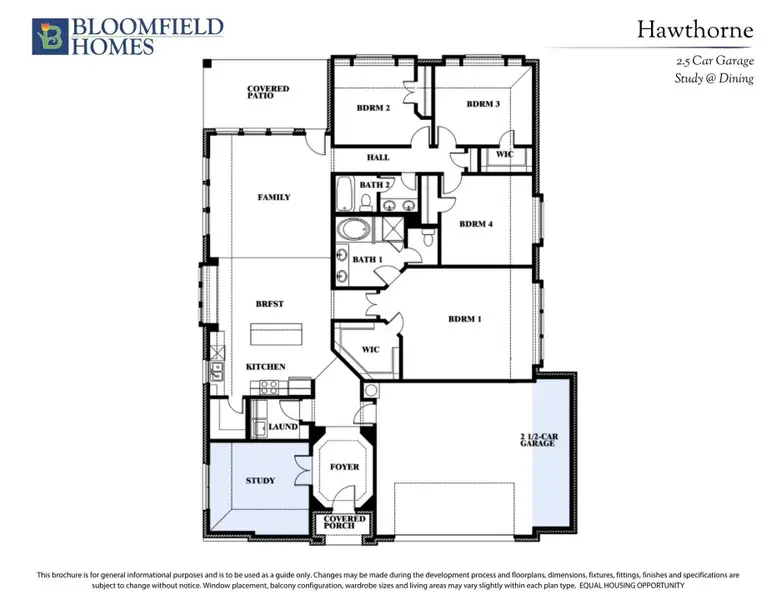
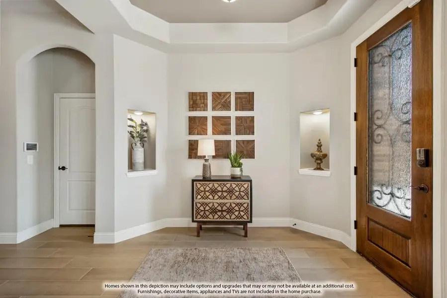
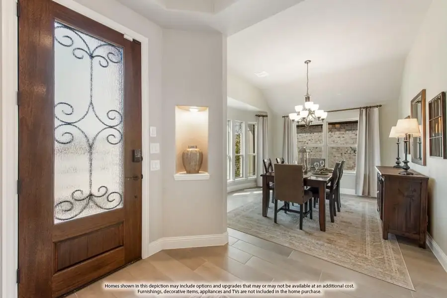
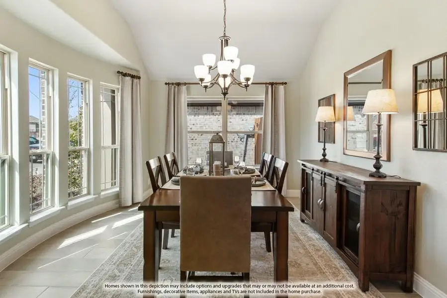
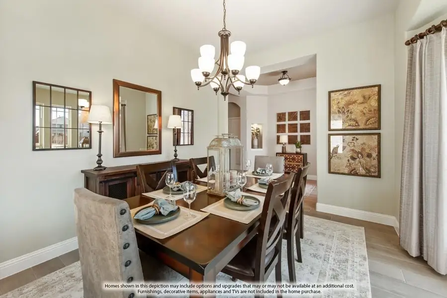
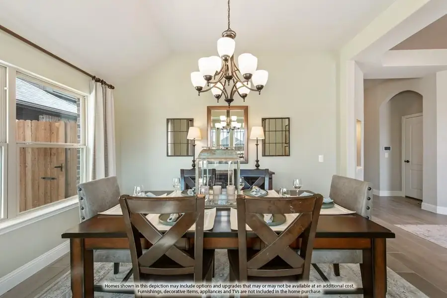
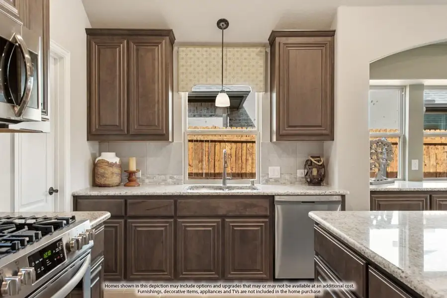
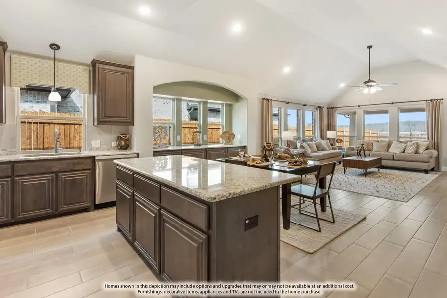
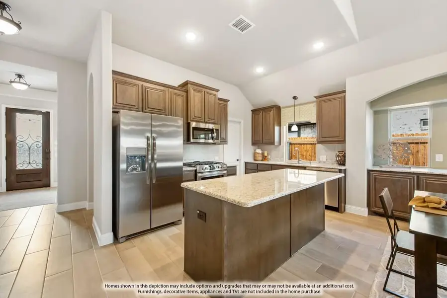
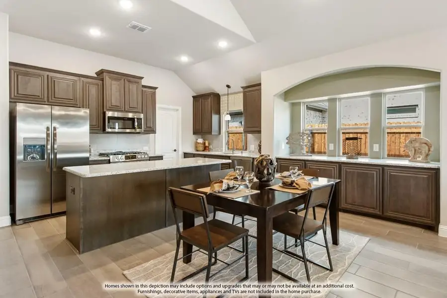
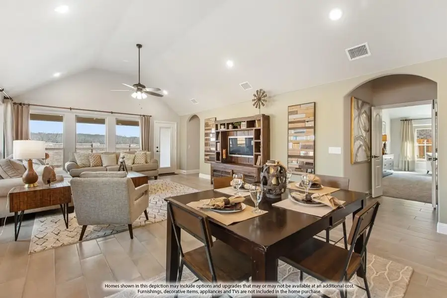
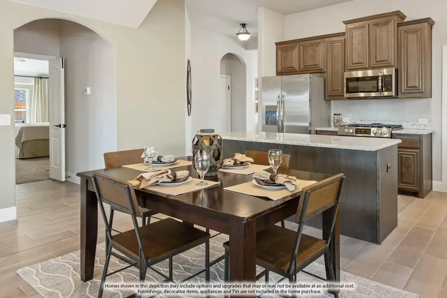
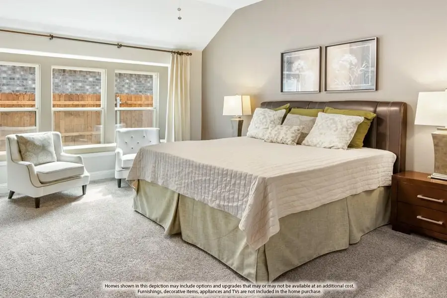
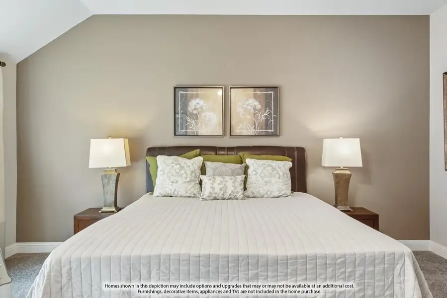
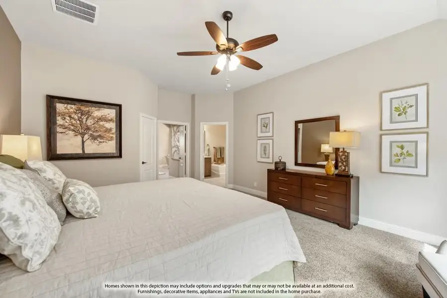
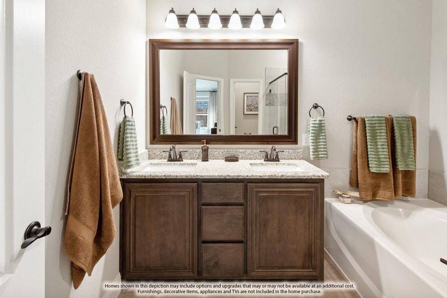
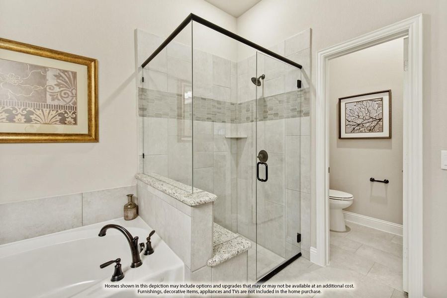
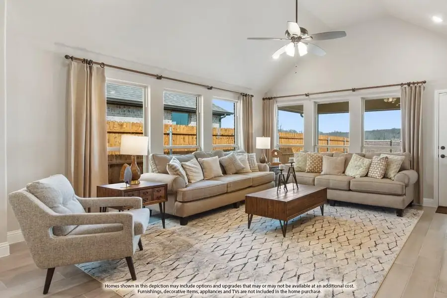
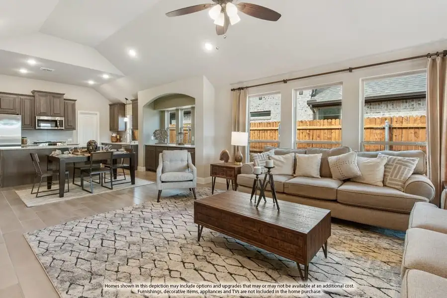
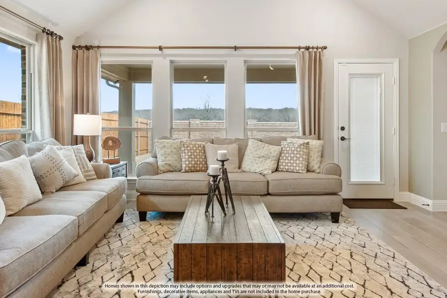
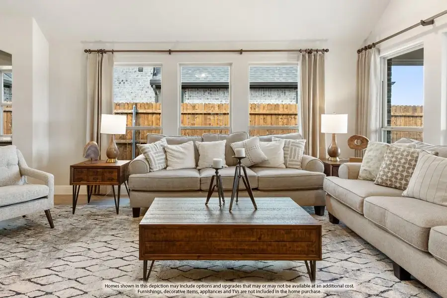
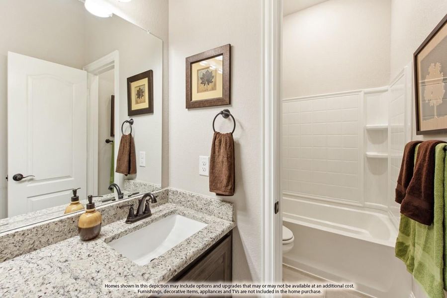

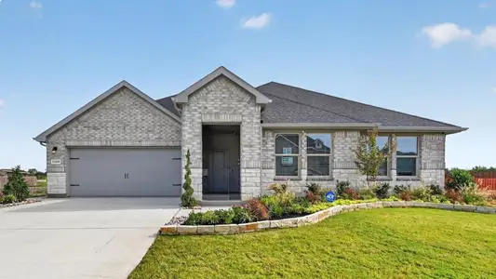
NEW! NEVER LIVED IN. Estimated completion October 2026. Bloomfield Homes’ Hawthorne at Maplewood offers 4 bedrooms, 2 full baths, and a 2.5-car garage in a one-story design. Dark gray cabinetry and bright white quartz give the kitchen a crisp contrast, with matte black fixtures carrying that look through the home. An island and breakfast bar bring prep space and casual seating together beneath pendant lighting, while a gas range, microwave, and pantry keep the cooking setup practical. The breakfast nook opens to the family room under raised ceilings, creating a large connected space for meals and conversation. Laminate wood flooring ties these shared areas together, with carpet adding softness elsewhere. Near the entry, the formal dining option becomes a study behind double doors—a defined space for focused work or a separate sitting room. The primary bedroom includes a window seat and walk-in closet, and its bath continues the dark cabinetry and white quartz alongside dual sinks, a garden tub, and a separate shower with clear glass. 3 secondary bedrooms occupy their own hallway at the rear, served by a full bath with dual sinks. The laundry room sits between the kitchen and garage entry, and the garage’s extra half-bay adds storage space. Brick and white stone frame the exterior, where an 8-foot front door with textured rain glass gives the covered entry its own detail. A covered back patio extends the gathering space outdoors to an interior lot with landscaping, a sprinkler system, and a wood privacy fence. Explore 409 Chestnut Lane with Bloomfield Homes at the Maplewood model today!
May also be listed on the Bloomfield Homes website
Information last verified by Jome: Today at 5:39 AM (October 4, 2026)
Book your tour. Save an average of $18,473. We'll handle the rest.
We collect exclusive builder offers, book your tours, and support you from start to housewarming.
- Confirmed tours
- Get matched & compare top deals
- Expert help, no pressure
- No added fees
Estimated value based on Jome data, T&C apply
Home details
- Property status:
- Under construction
- Size:
- 2,243 sqft
- Beds:
- 4
- Baths:
- 2
- Garage spaces:
- 2
Construction details
- Builder Name:
- Bloomfield Homes
Home features & finishes
- Appliances:
- Sprinkler System
- Garage/Parking:
- GarageAttached Garage
- Interior Features:
- Walk-In ClosetFoyerPantry
- Kitchen:
- Kitchen Island
- Laundry facilities:
- Utility/Laundry Room
- Property amenities:
- PatioPorch
- Rooms:
- Primary Bedroom On MainKitchenOffice/StudyDining RoomFamily RoomBreakfast AreaOpen Concept FloorplanPrimary Bedroom Downstairs

Get a consultation with our New Homes Expert
- See how your home builds wealth
- Plan your home-buying roadmap
- Discover hidden gems
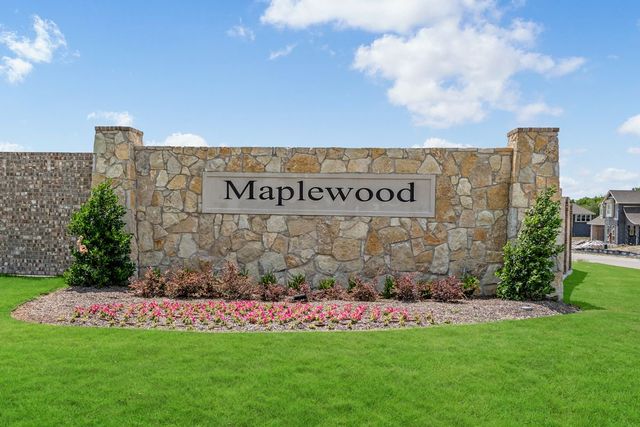
Community details
Maplewood
by Bloomfield Homes, Glenn Heights, TX
- 11 homes
- 35 plans
- 1,840 - 4,226 sqft
View Maplewood details
More homes in Maplewood
- Home at address 1951 Evergreen Ln, Glenn Heights, TX 75154
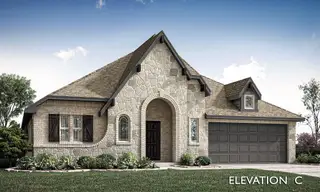
Hawthorne
$429,990
- 4 bd
- 2 ba
- 2,243 sqft
1951 Evergreen Ln, Glenn Heights, TX 75154
- Home at address 550 Pearly Top Dr, Glenn Heights, TX 75154
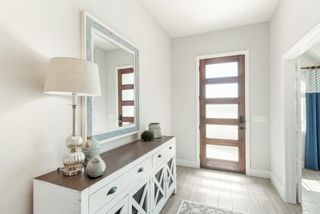
Cypress II
$458,990
- 4 bd
- 3 ba
- 2,452 sqft
550 Pearly Top Dr, Glenn Heights, TX 75154
- Home at address 326 Chestnut Ln, Glenn Heights, TX 75154
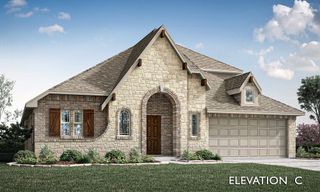
Hawthorne II
$469,990
- 4 bd
- 3 ba
- 2,760 sqft
326 Chestnut Ln, Glenn Heights, TX 75154
- Home at address 423 Atlas Cedar Dr, Glenn Heights, TX 75154
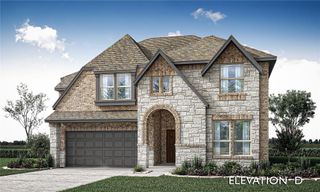
Violet IV
$504,990
- 5 bd
- 4 ba
- 2,838 sqft
423 Atlas Cedar Dr, Glenn Heights, TX 75154
- Home at address 321 Atlas Cedar Dr, Glenn Heights, TX 75154
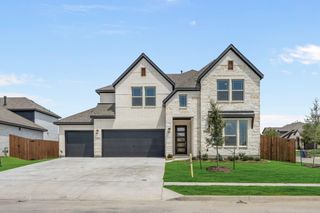
Violet IV
$509,990
- 5 bd
- 4 ba
- 2,849 sqft
321 Atlas Cedar Dr, Glenn Heights, TX 75154
- Home at address 408 Chestnut Ln, Glenn Heights, TX 75154
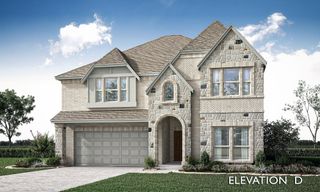
Rose II
$539,990
- 5 bd
- 4 ba
- 3,558 sqft
408 Chestnut Ln, Glenn Heights, TX 75154
 Floor plans in Maplewood



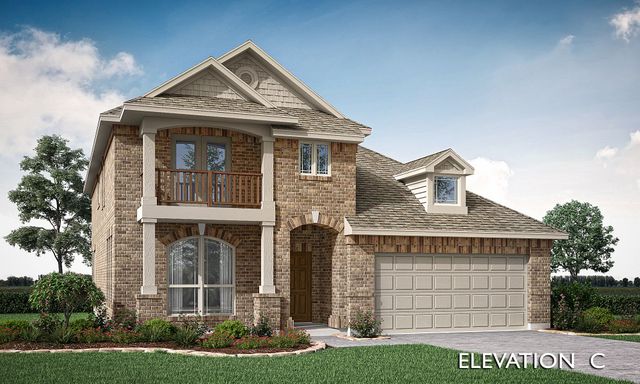

About the builder - Bloomfield Homes

Neighborhood
Home address
- City:
- Glenn Heights
- County:
- Dallas
- Zip Code:
- 75154
Schools in DeSoto Independent School District
- Grades PK-PKPublicamber terrace early childhood learning center1.9 mi224 amber lnna
- Grades M-MPublicamber terrace discovery & design early childhood1.9 mi224 amber lnna

GreatSchools’ Summary Rating calculation is based on 4 of the school’s themed ratings, including test scores, student/academic progress, college readiness, and equity. This information should only be used as a reference. Jome is not affiliated with GreatSchools and does not endorse or guarantee this information. Please reach out to schools directly to verify all information and enrollment eligibility. Data provided by GreatSchools.org © 2025
Places of interest
Getting around
Air quality
Noise level
A Soundscore™ rating is a number between 50 (very loud) and 100 (very quiet) that tells you how loud a location is due to environmental noise.

Considering this home?
Our expert will guide your tour, in-person or virtual
Need more information?
Text or call (888) 545-5198
Financials
Estimated monthly payment
Let us help you find your dream home
How many bedrooms are you looking for?
Similar homes nearby
Recently added communities in this area
Nearby communities in Glenn Heights

 Images coming soon
Stewart Farms
by Starlight Homes, Glenn Heights, TX
New homes in nearby cities
More New Homes in Glenn Heights, TX
- Jome
- New homes search
- Texas
- Dallas-Fort Worth Area
- Dallas County
- Glenn Heights
- Maplewood
- 409 Chestnut Ln, Glenn Heights, TX 75154