- 3 bd
- 2 ba
- 1,848 sqft
1143 Beaumont Ln, Red Oak, TX 75154
- Single-Family
- $194.8/sqft
- $1,028/annual HOA
- 0.14-acre lot
New Homes for Sale Near 1143 Beaumont Ln, Red Oak, TX 75154
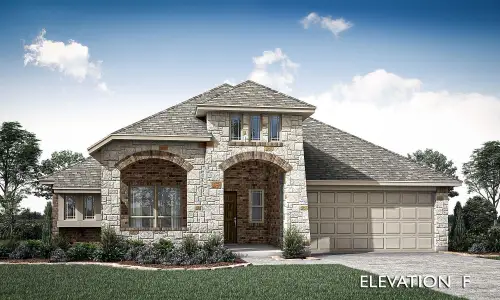
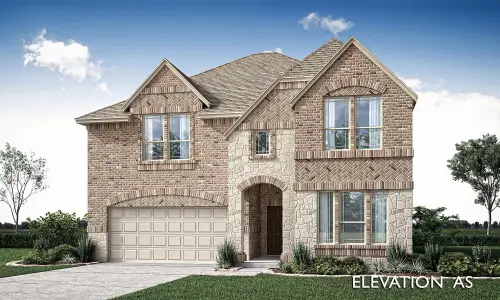
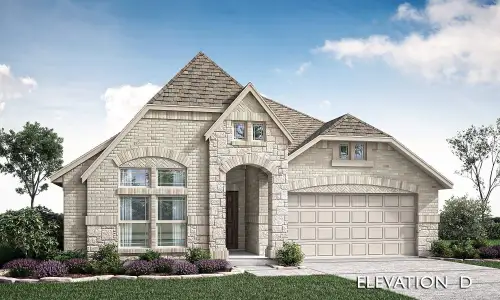
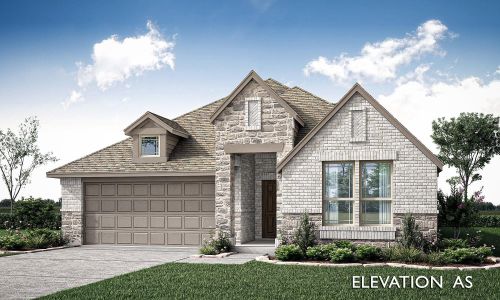
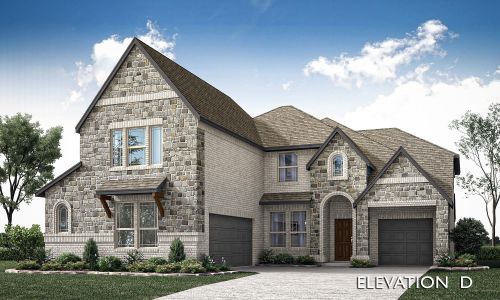
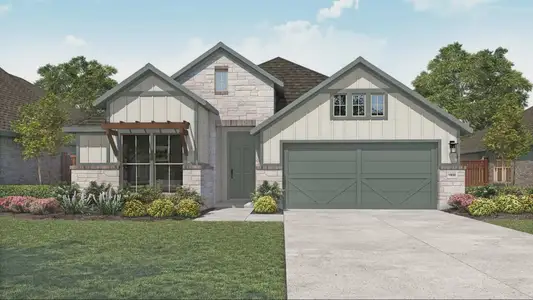
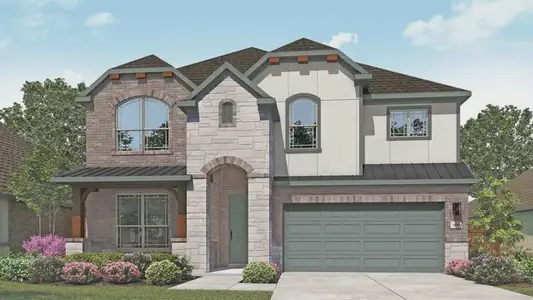
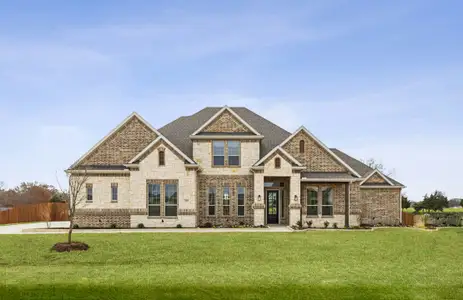
About this Home
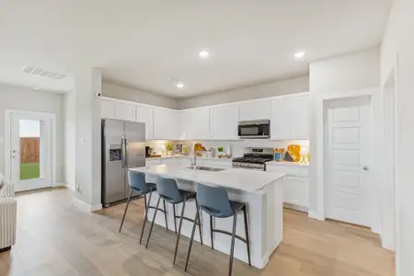
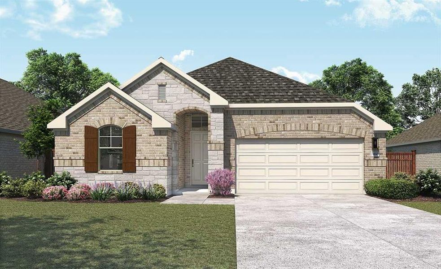
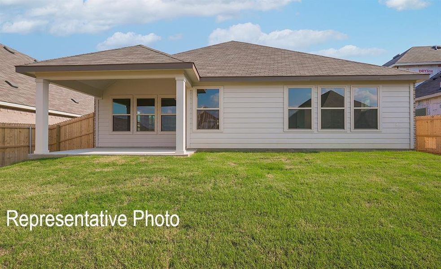
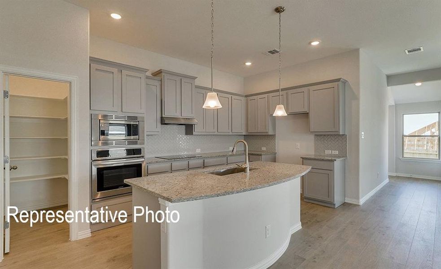
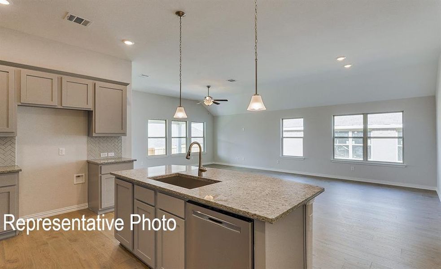
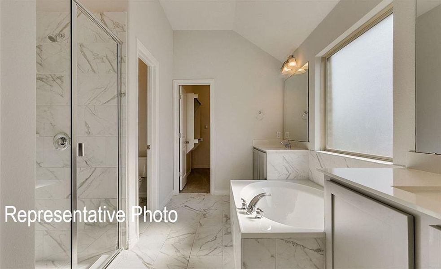
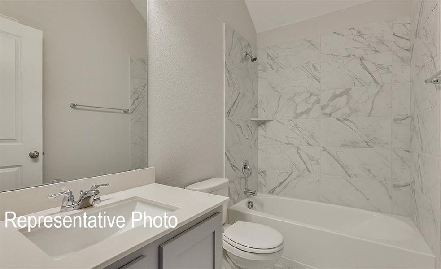
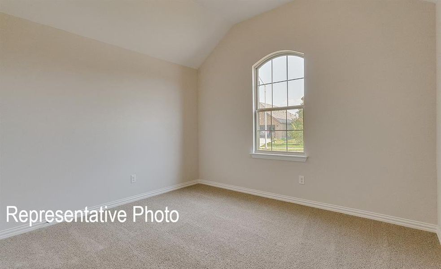
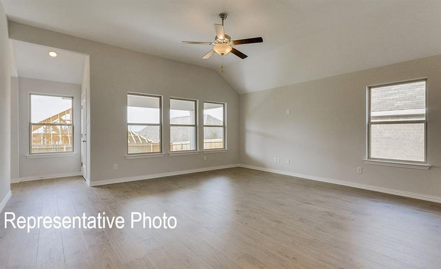
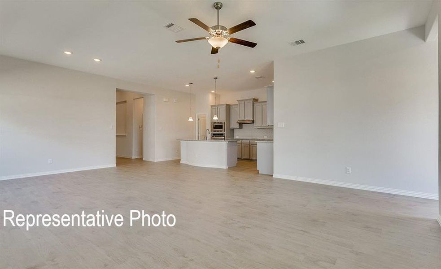
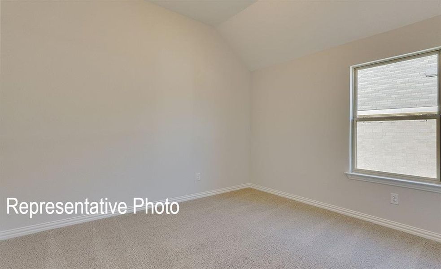
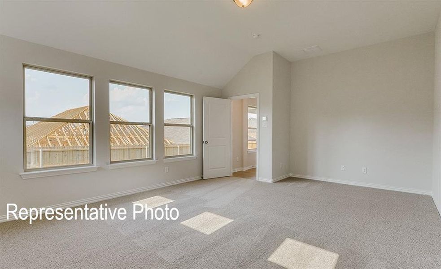
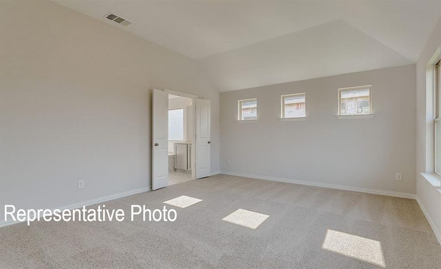
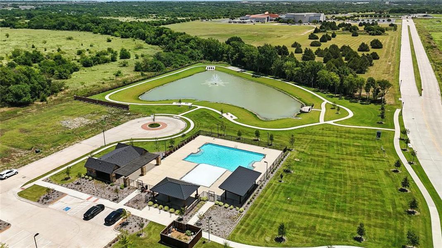
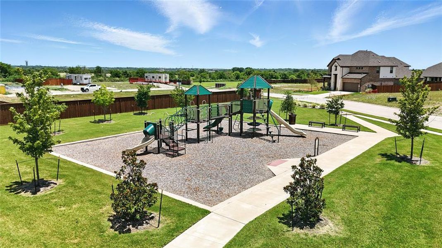
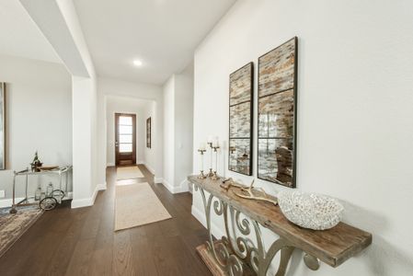
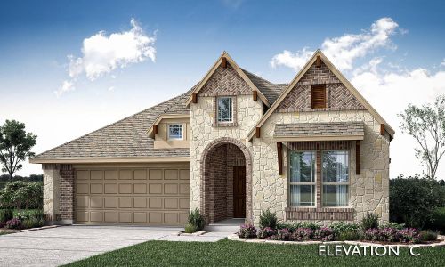
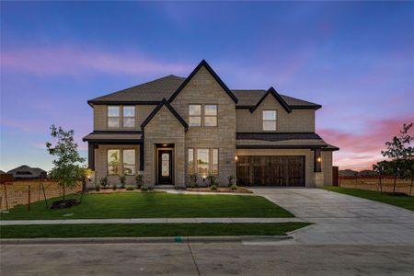
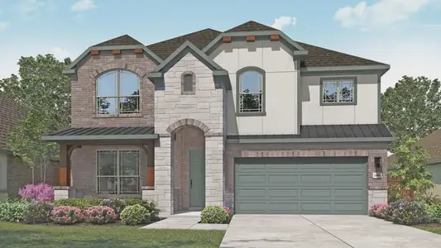
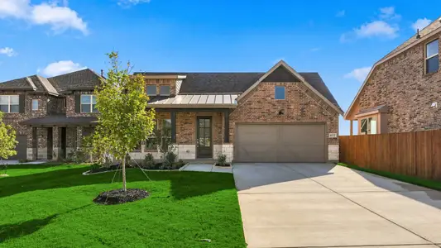
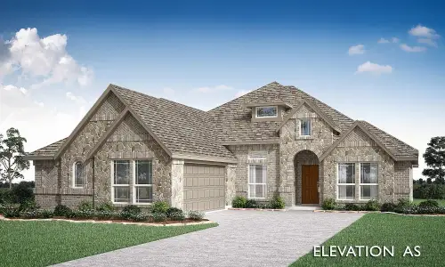
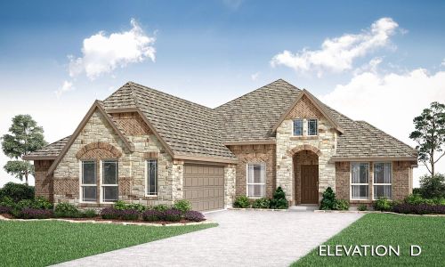
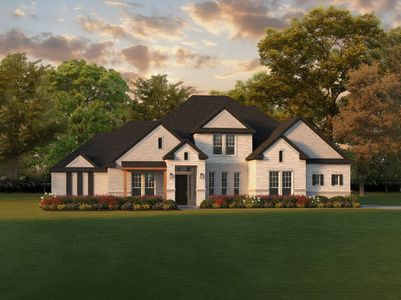
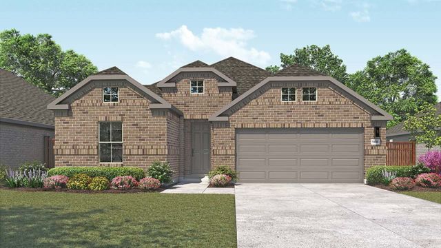
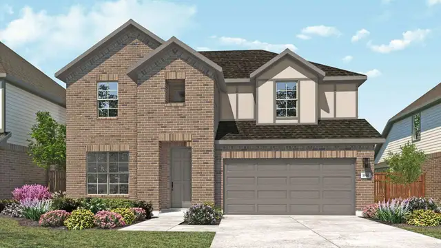
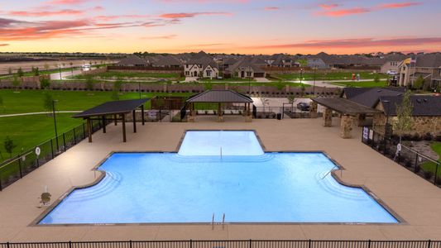

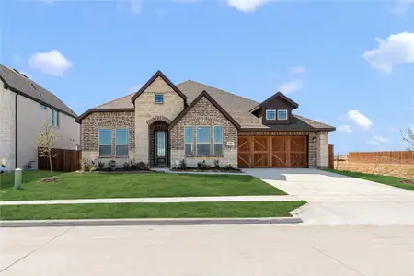
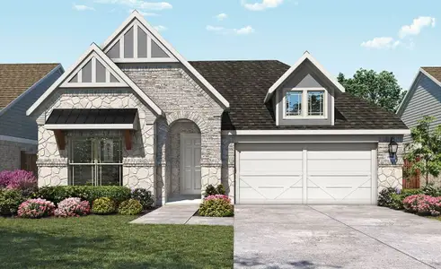
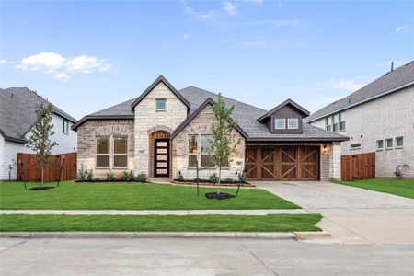
Explore the exceptional Mahogany floor plan, offering 1,848 square feet of versatile living space designed to suit your lifestyle. This highly sought-after single-story home features a bright, open-concept living area that seamlessly combines comfort and style. The upgraded kitchen is a chef's delight, equipped with a built-in microwave and oven, a spacious pantry, and a large island that overlooks the inviting dining and great rooms. Expansive windows illuminate the space and frame picturesque views of your patio. Retreat to the private, oversized primary suite, an oasis secondary that includes a luxurious ensuite bathroom with a linen closet, private, spacious closet, garden tub, and separate shower. Two additional bedrooms and a full bath at the front of the home create a perfect layout for children or guests. This community will feature amenities that promote togetherness and well-being, such as a spacious playground, a tranquil park, scenic trails, and a sparkling pool. Gather the family for a short drive to Bear Creek Park, which offers trails, fishing piers, eight pavilions, a climbing rock, and abundant trees and walking paths. Plan your next weekend adventure at the Ellis County Museum, Hawaiian Falls Waterpark, or the famous Galaxy Drive-In Theater, all easily accessible. Additional local amenities include Joe Pool Lake and Cedar Hill State Park. The community is conveniently located near Downtown Dallas, providing easy access to employment centers in Red Oak, Dallas, and Waxahachie.
May also be listed on the DRB Homes website
Information last verified by Jome: Thursday at 1:26 AM (July 16, 2026)
Home details
- Property status:
- Sold
- Lot size (acres):
- 0.14
- Size:
- 1,848 sqft
- Stories:
- 1
- Beds:
- 3
- Baths:
- 2
- Garage spaces:
- 2
- Fence:
- Wood Fence
Construction details
- Builder Name:
- DRB Homes
- Completion Date:
- July, 2026
- Year Built:
- 2026
- Roof:
- Roof Gutter, Composition Roofing
Home features & finishes
- Appliances:
- Sprinkler System
- Construction Materials:
- CementWoodBrickRockStone
- Cooling:
- Ceiling Fan(s)Central Air
- Flooring:
- Ceramic FlooringWood FlooringCarpet FlooringTile Flooring
- Foundation Details:
- Slab
- Garage/Parking:
- GarageFront Entry Garage/ParkingAttached Garage
- Home amenities:
- Green Construction
- Interior Features:
- Walk-In ClosetFoyerPantry
- Kitchen:
- DishwasherMicrowave OvenDisposalGas CooktopGranite countertopKitchen IslandElectric Oven
- Laundry facilities:
- Laundry Facilities On Main LevelUtility/Laundry Room
- Lighting:
- Decorative/Designer Lighting
- Property amenities:
- SidewalkBasementBackyardLandscapingPatioPorch
- Rooms:
- Primary Bedroom On MainKitchenDining RoomFamily RoomOpen Concept FloorplanPrimary Bedroom Downstairs
- Security system:
- Fire Alarm SystemSmoke DetectorCarbon Monoxide Detector
Utility information
- Heating:
- Water Heater, Central Heating, Gas Heating, Tankless water heater
- Utilities:
- HVAC, City Water System, Individual Water Meter, Individual Gas Meter, Curbs
Community details
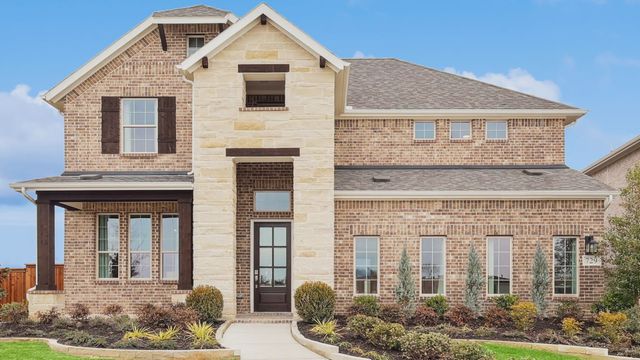
The Oaks
by DRB Homes, Red Oak, TX
- 5 homes
- 6 plans
- 1,845 - 3,050 sqft
View The Oaks details
More homes in The Oaks
- Home at address 812 Winterwood Dr, Red Oak, TX 75154
 Savings
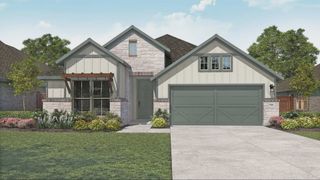
$352,064
Under construction- 3 bd
- 2 ba
- 1,845 sqft
812 Winterwood Dr, Red Oak, TX 75154
- Home at address 1122 Rothland Ct, Red Oak, TX 75154
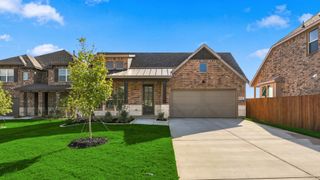 Savings
$379,990
Move-in ready- 3 bd
- 2 ba
- 2,016 sqft
1122 Rothland Ct, Red Oak, TX 75154
- Home at address 758 Winterwood Dr, Red Oak, TX 75154
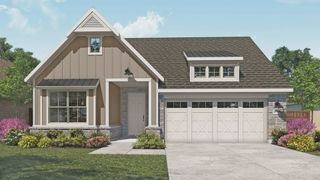 Savings
$401,360
Under construction- 5 bd
- 3 ba
- 2,168 sqft
758 Winterwood Dr, Red Oak, TX 75154
- Home at address 808 Longbow Dr, Red Oak, TX 75154
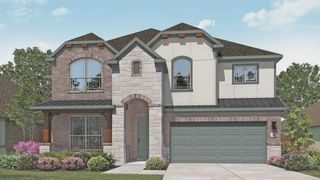 Savings
$447,066
Under construction- 4 bd
- 3 ba
- 2,738 sqft
808 Longbow Dr, Red Oak, TX 75154
- Home at address 1126 Rothland Ct, Red Oak, TX 75154
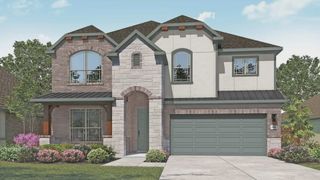 Savings
$449,990
Under construction- 4 bd
- 3 ba
- 2,640 sqft
1126 Rothland Ct, Red Oak, TX 75154
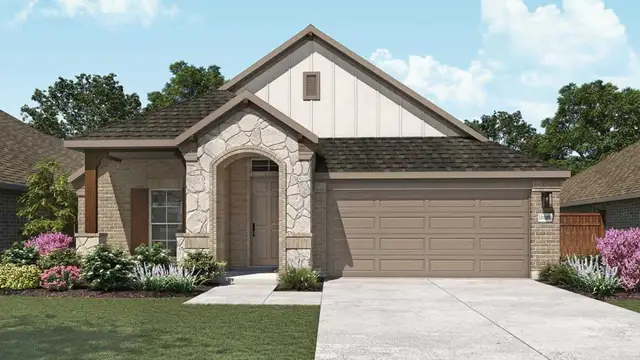
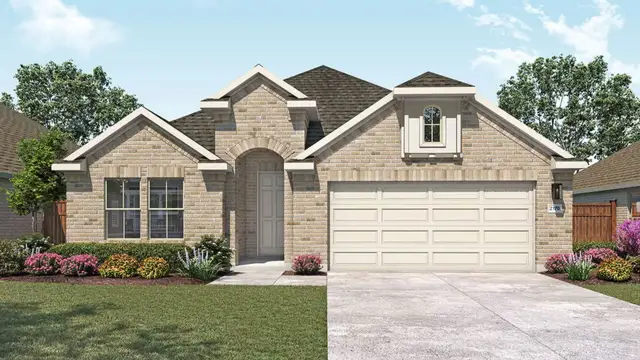
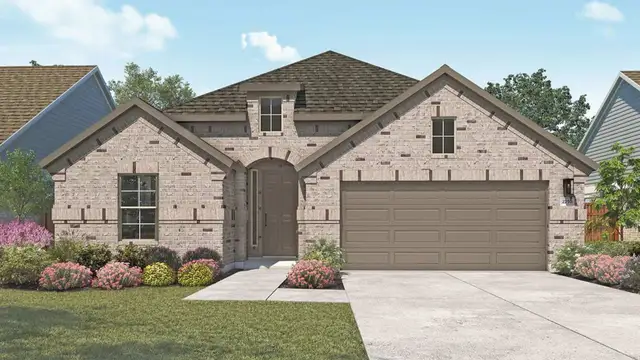
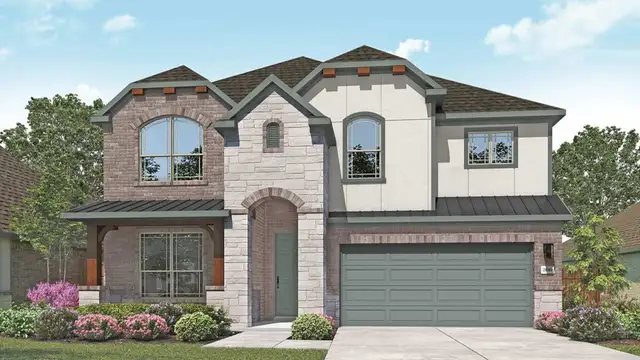
 Floor plans in The Oaks
About the builder - DRB Homes

Neighborhood
Home address
Schools in Red Oak Independent School District

GreatSchools’ Summary Rating calculation is based on 4 of the school’s themed ratings, including test scores, student/academic progress, college readiness, and equity. This information should only be used as a reference. Jome is not affiliated with GreatSchools and does not endorse or guarantee this information. Please reach out to schools directly to verify all information and enrollment eligibility. Data provided by GreatSchools.org © 2025
Places of interest
Getting around
Air quality
Financials
Nearby communities in Red Oak


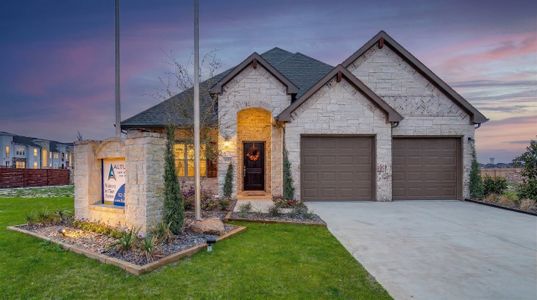
Homes in Red Oak by DRB Homes
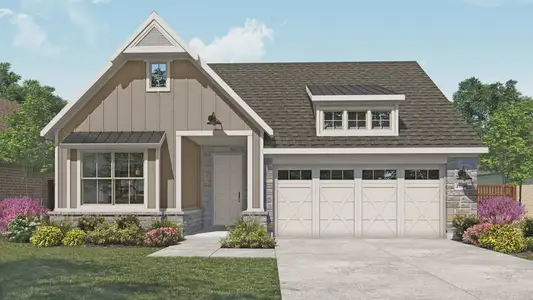
Recently added communities in this area
Other Builders in Red Oak, TX








Nearby sold homes
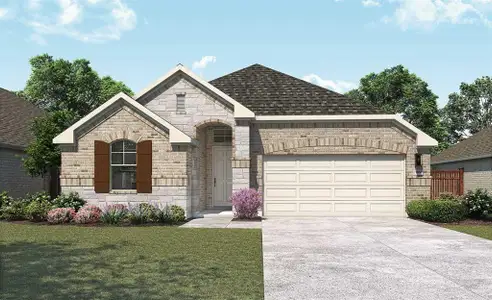
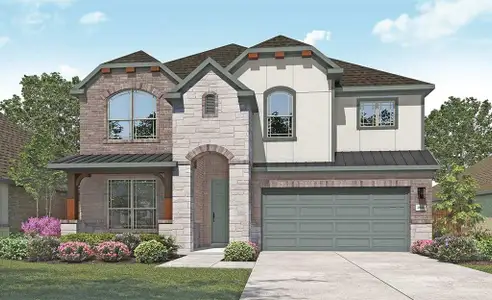
New homes in nearby cities
More New Homes in Red Oak, TX
- Jome
- New homes search
- Texas
- Dallas-Fort Worth Area
- Ellis County
- Red Oak
- The Oaks
- 1143 Beaumont Ln, Red Oak, TX 75154