
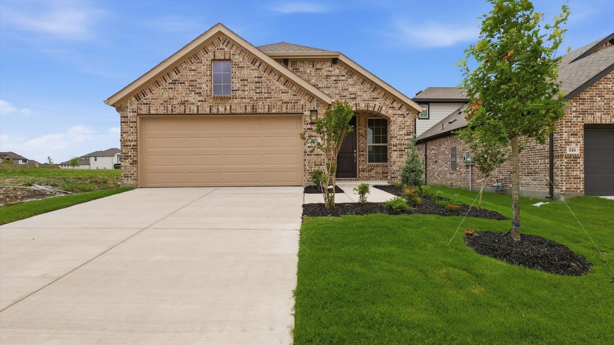
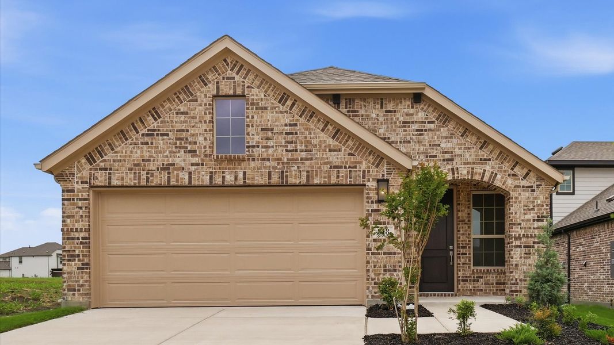
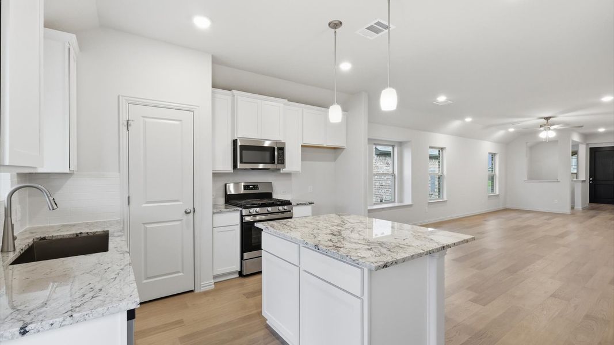
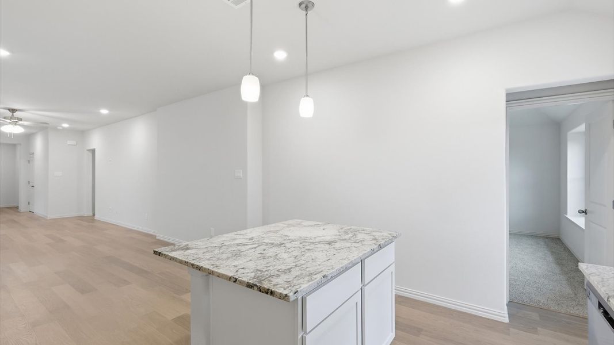
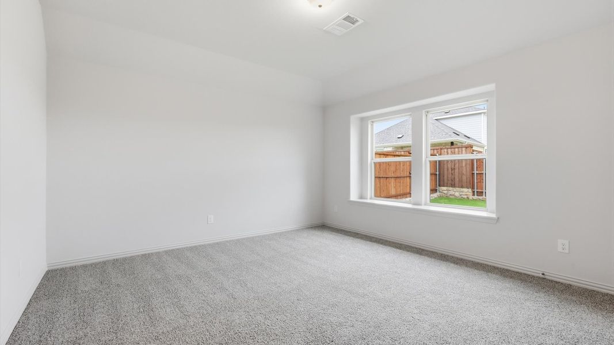
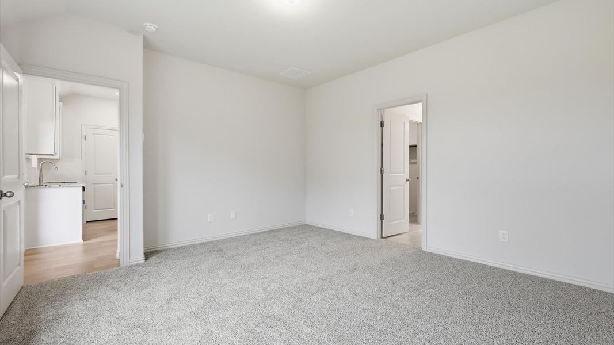
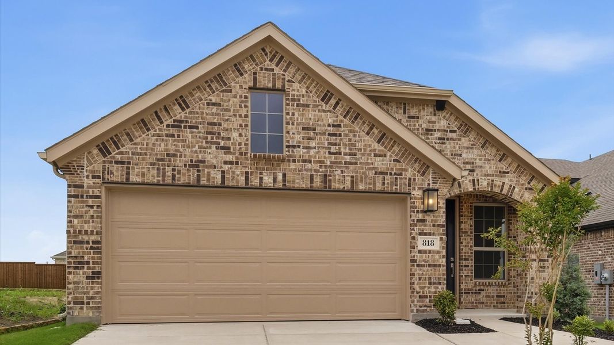
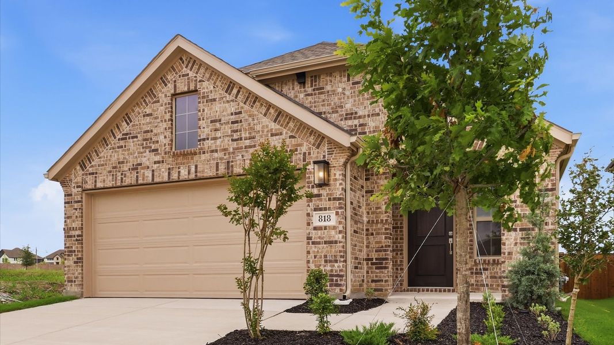
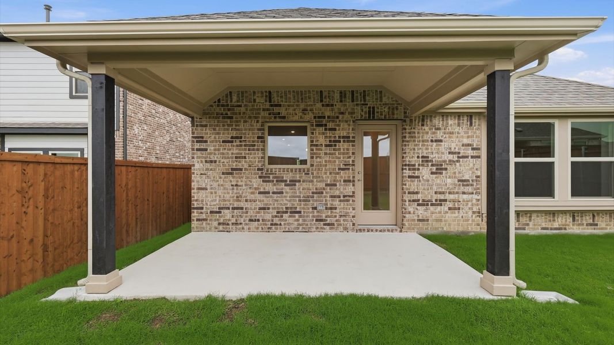
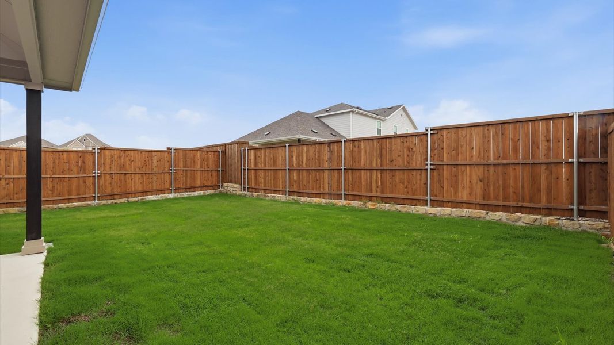
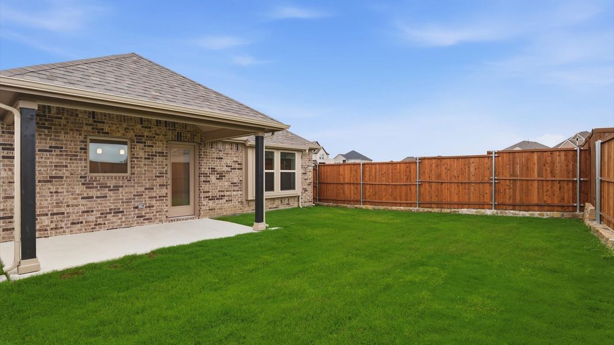
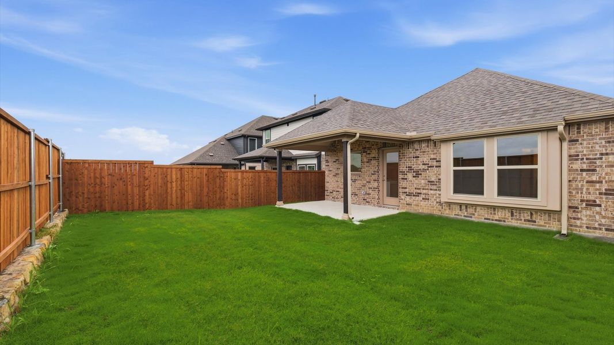
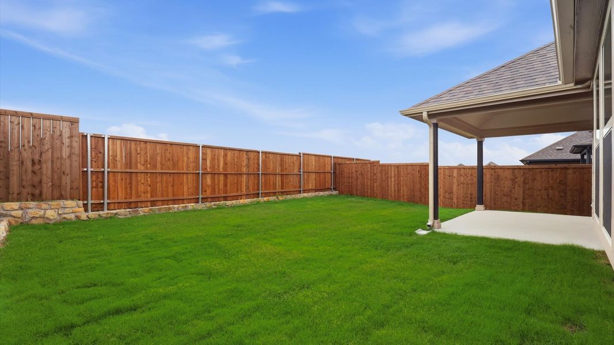
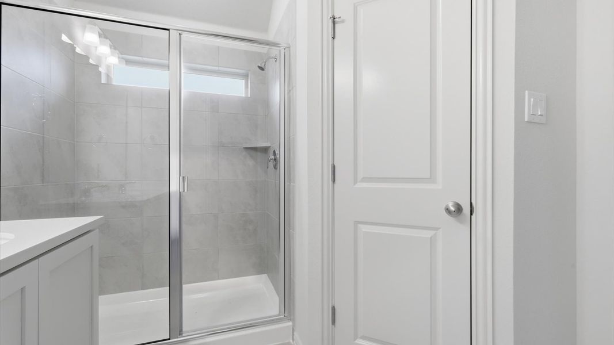
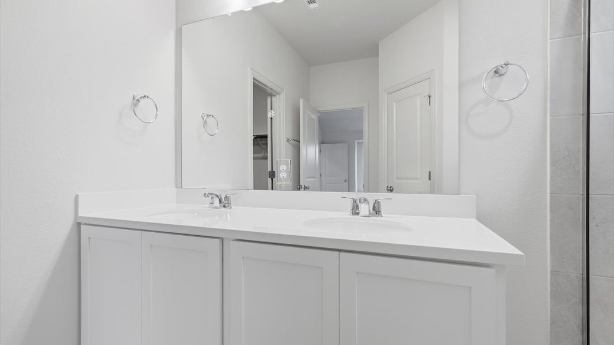
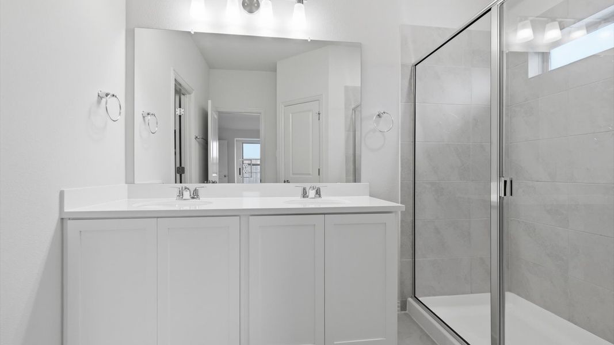
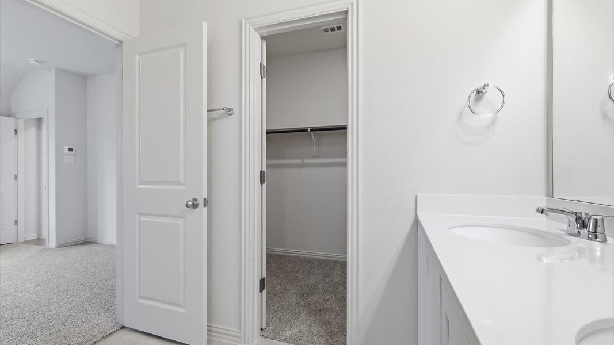
- 3 bd
- 2 ba
- 1,518 sqft
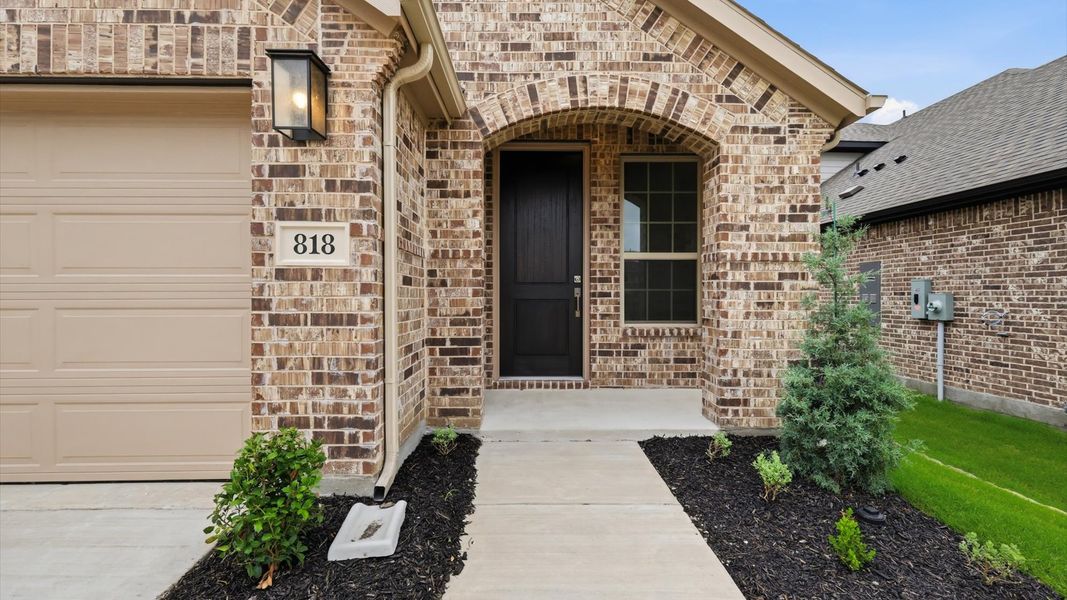
818 Whitmore Dr, Princeton, TX 75071
- Single-Family
- $187.74/sqft
- $650/annual HOA
- 0.10-acre lot
New Homes for Sale Near 818 Whitmore Dr, Princeton, TX 75071
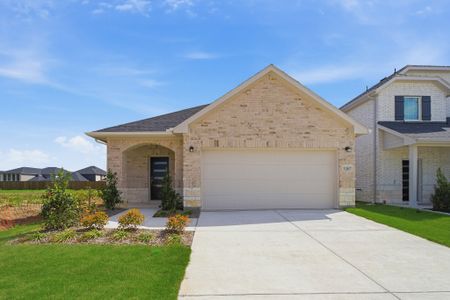
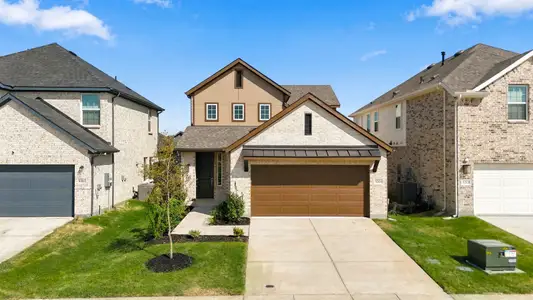
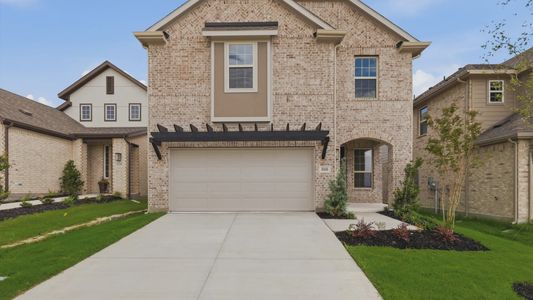
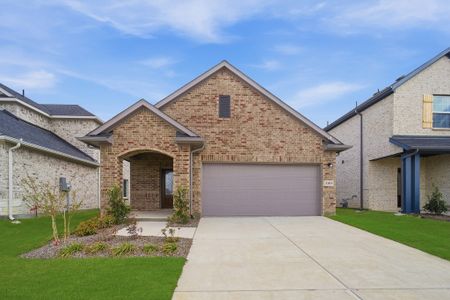

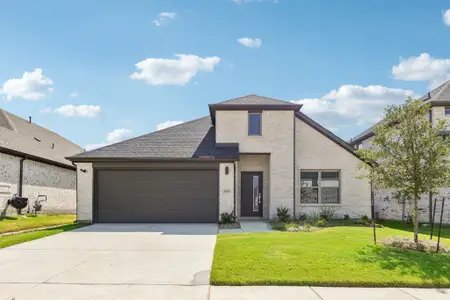

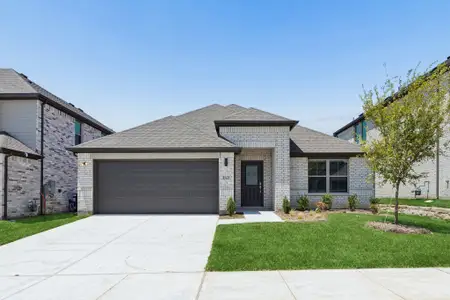
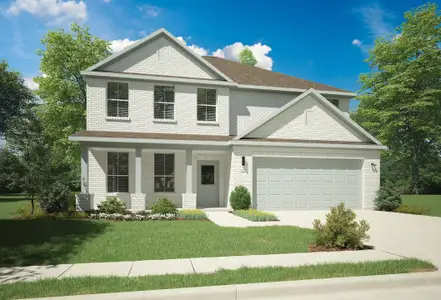
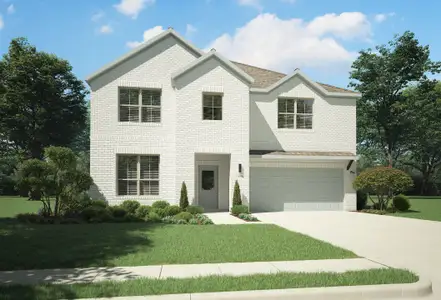
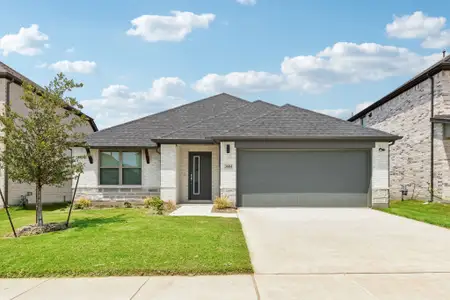
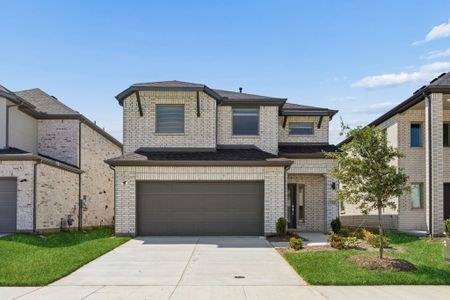
About this Home
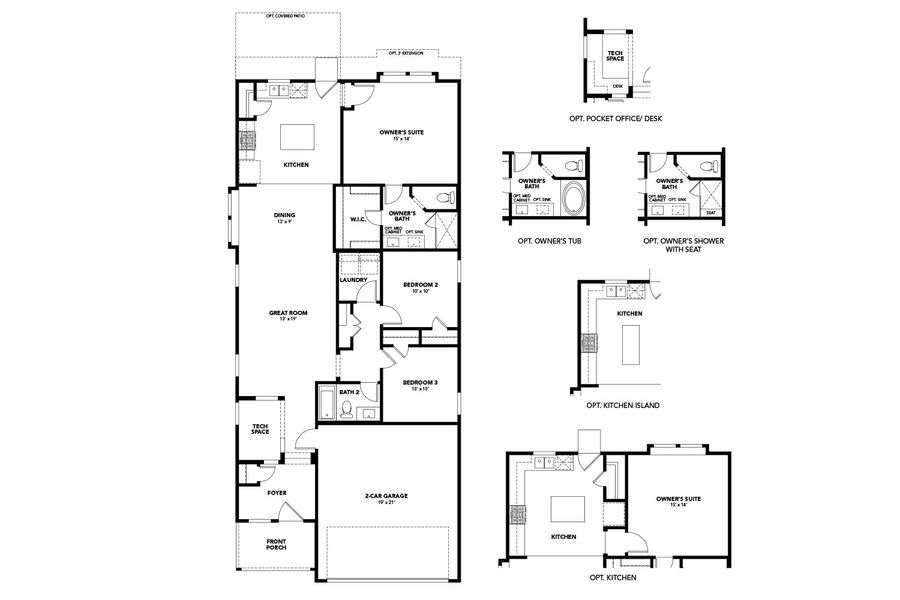
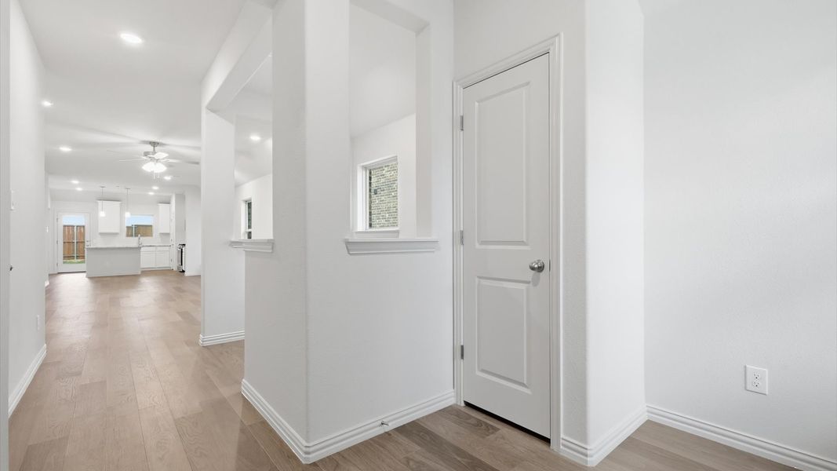
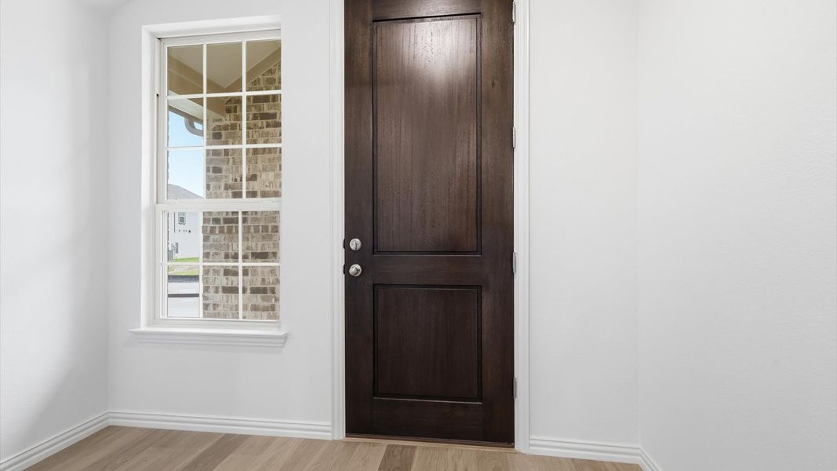
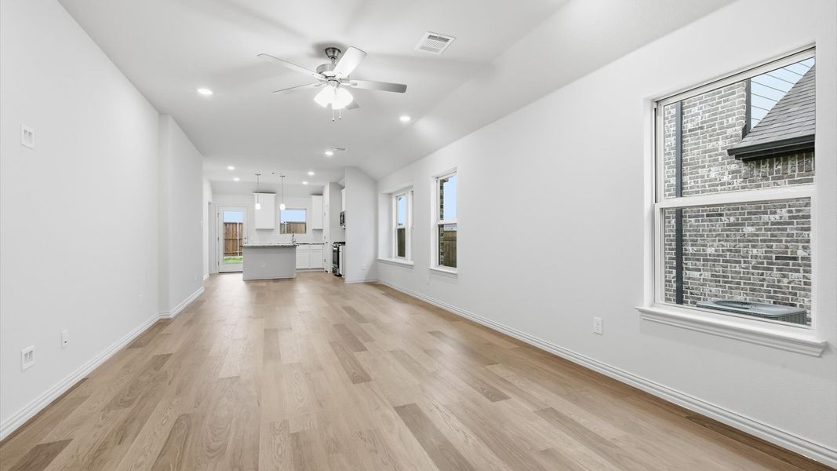
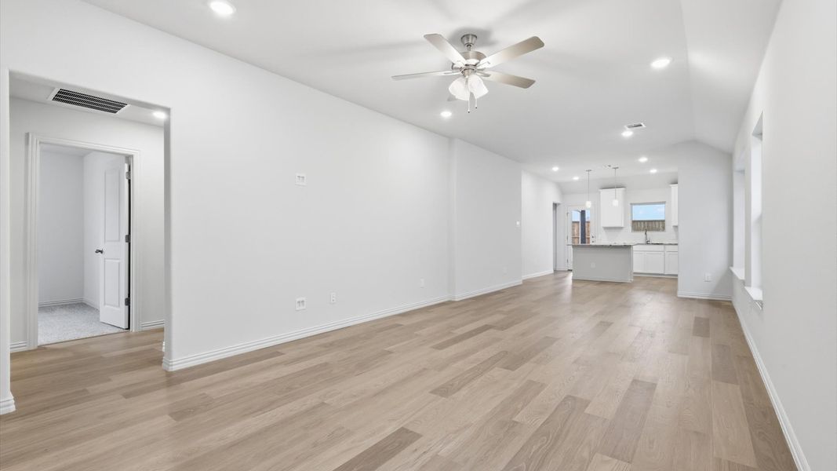
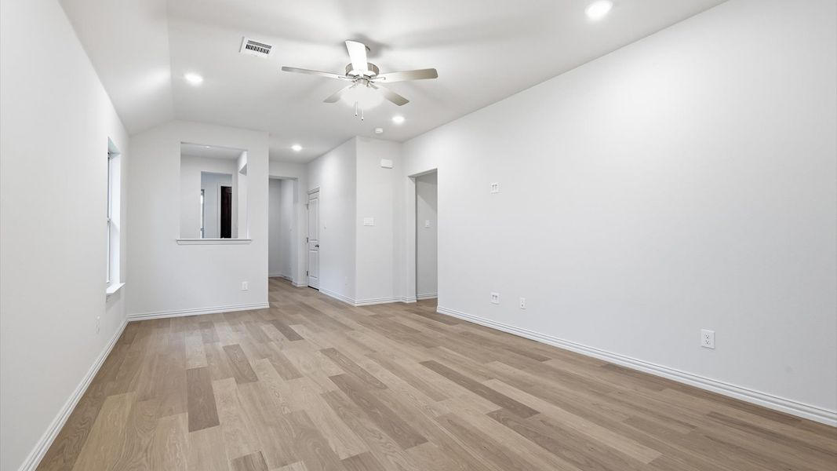
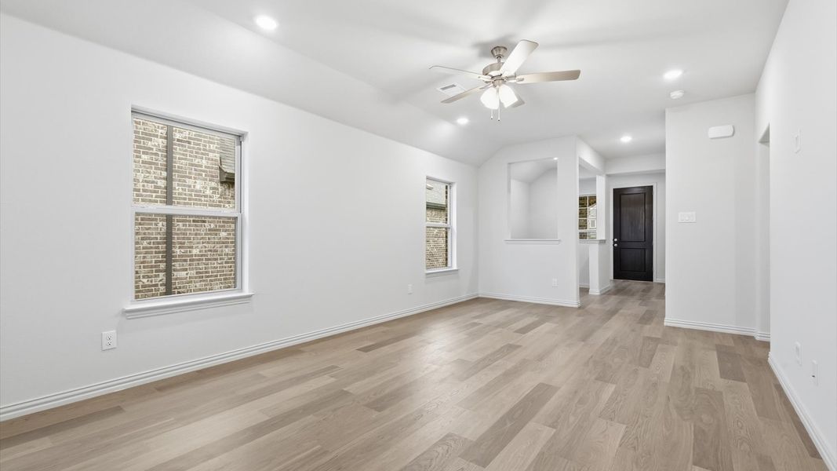
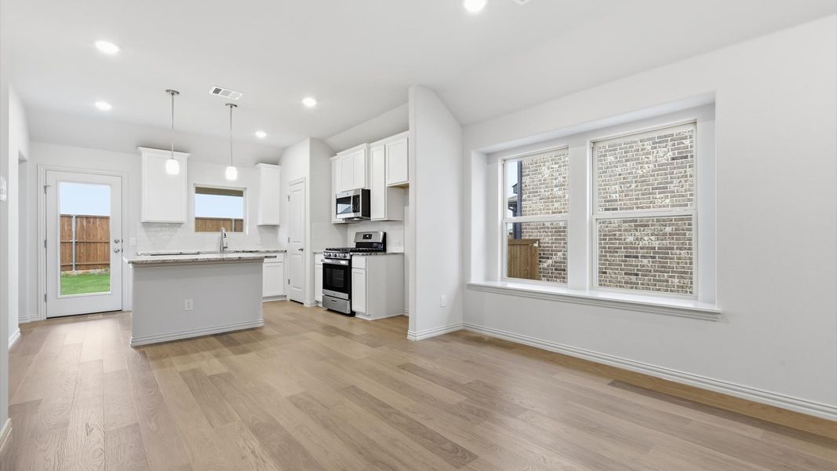
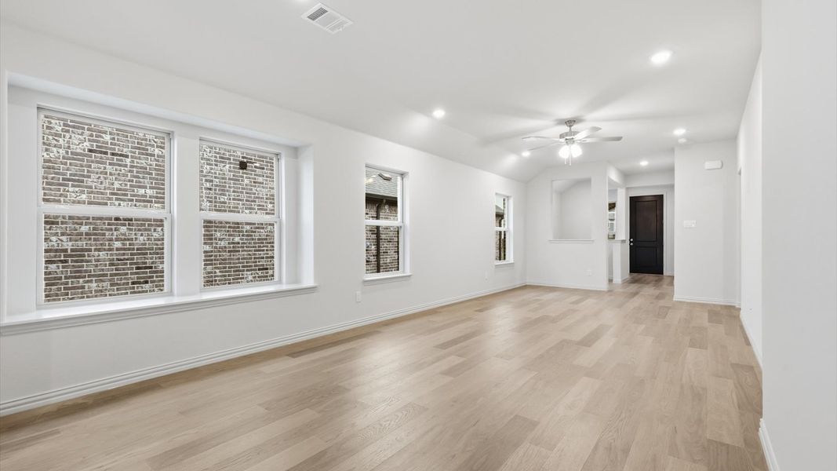
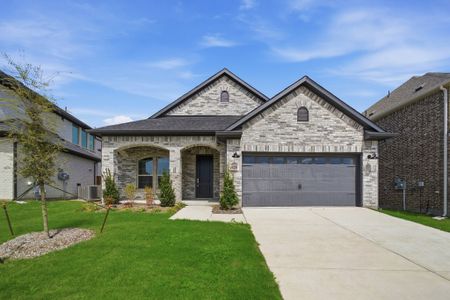
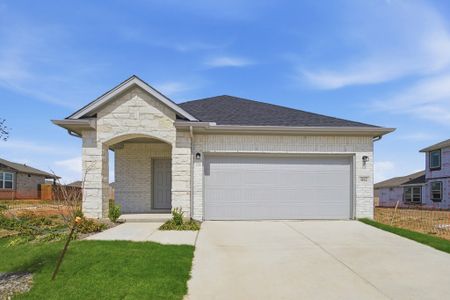
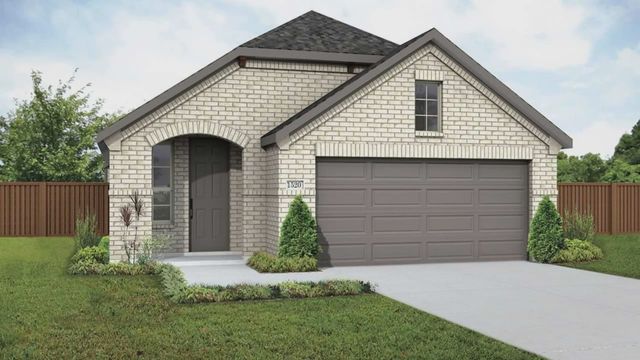
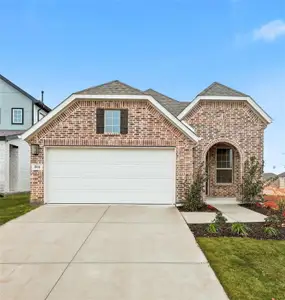
Thoughtfully arranged and beautifully functional, the one-story Horizon offers a welcoming layout that brings ease and comfort to everyday living. From the moment you enter through the front door, you’re greeted by a sense of openness that flows naturally through the home. At the center, a spacious great room connects seamlessly to the dining area and kitchen, making this the perfect place to gather, unwind, or entertain with ease.
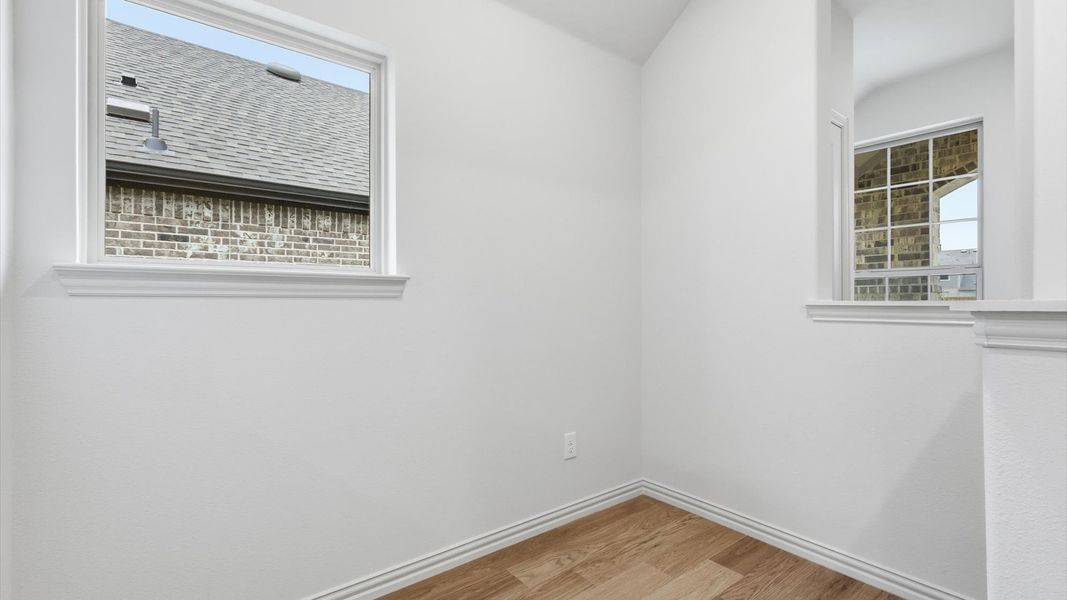
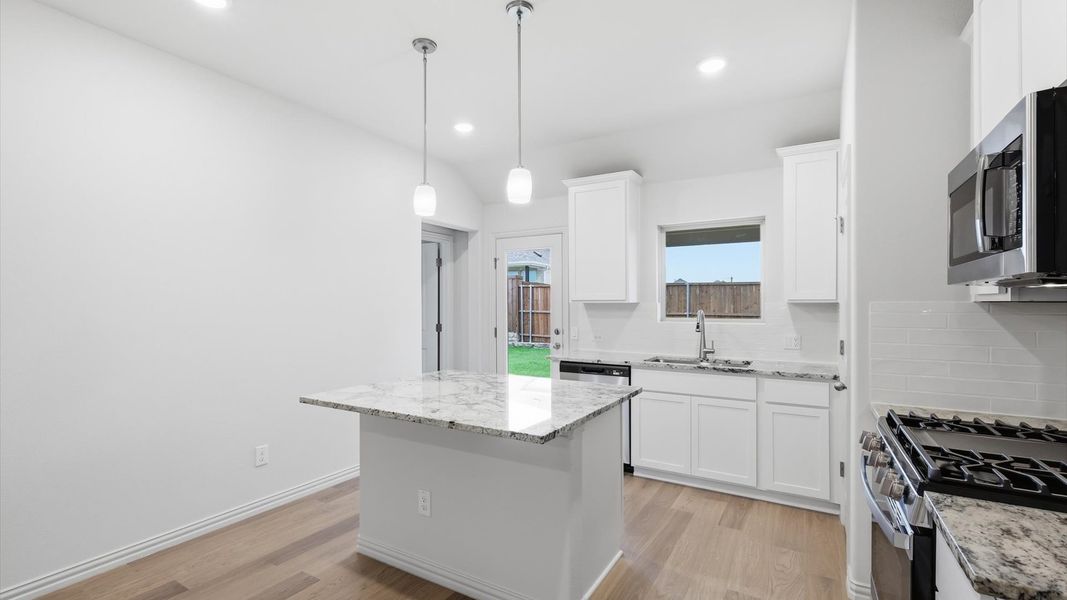
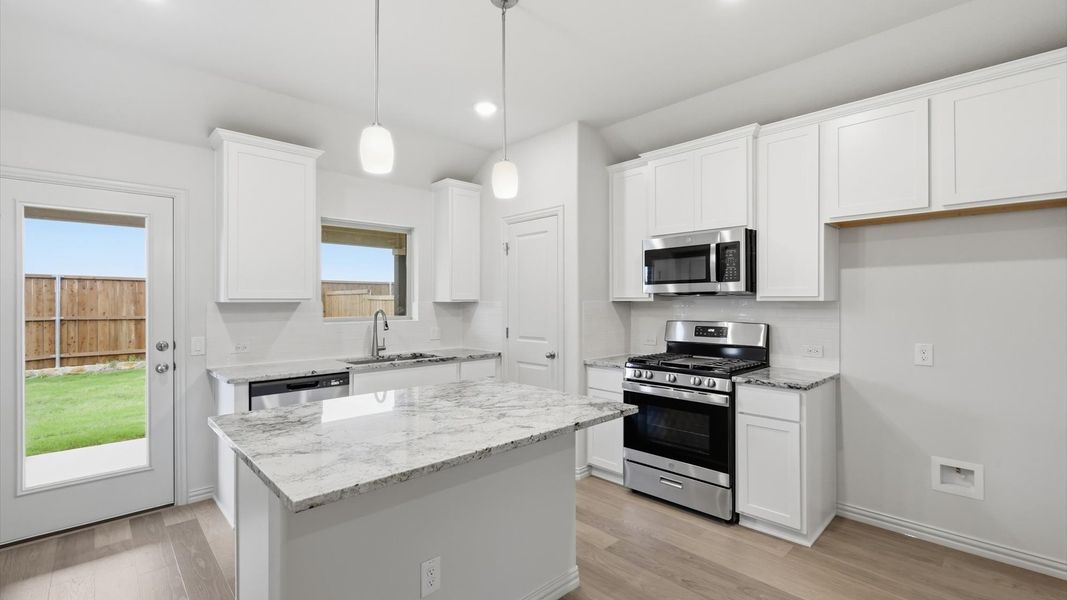
The kitchen features ample counter space and cabinetry, with a layout that supports everything from quick breakfasts to evening meals with loved ones. A tucked-away tech space near the foyer adds a practical bonus, ideal for remote work, homework, or keeping life organized.
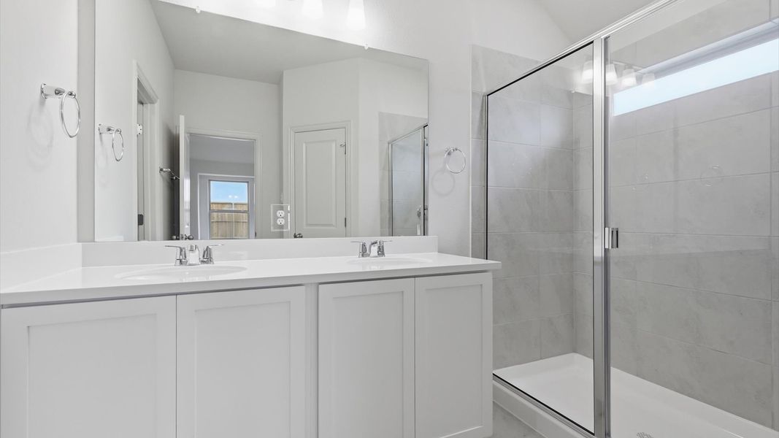
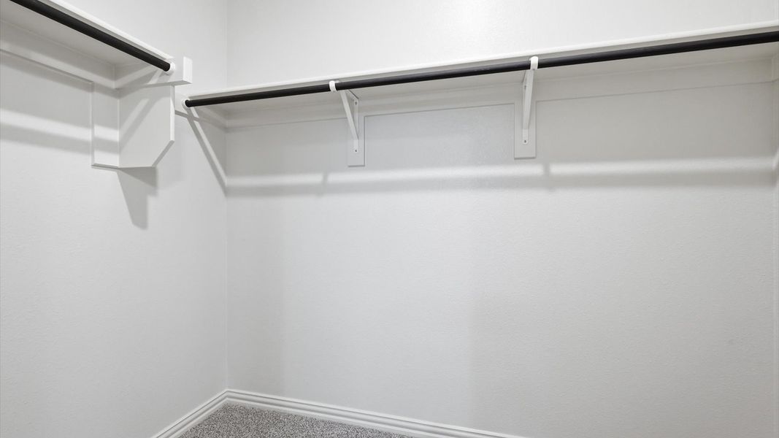
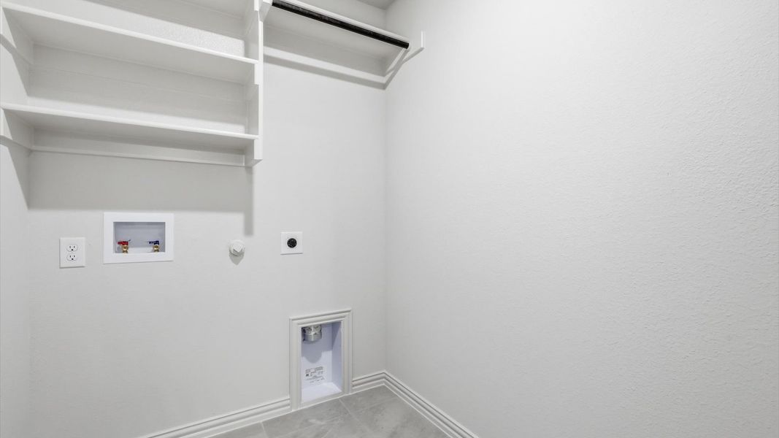
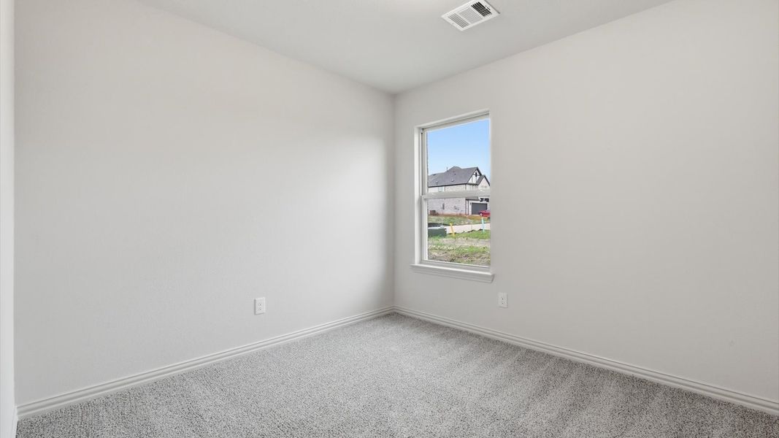
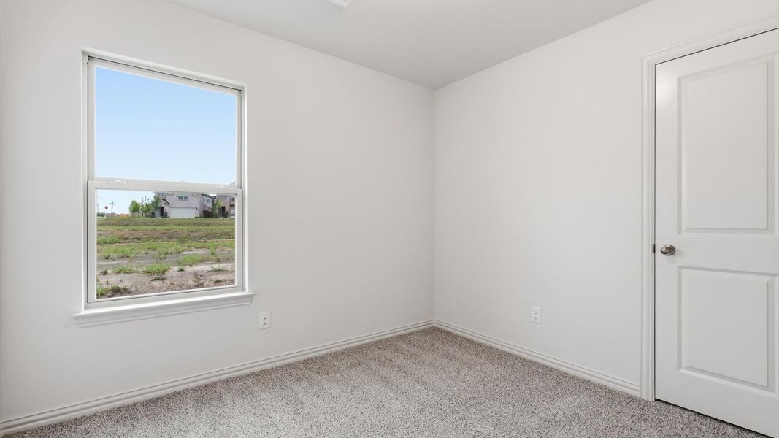
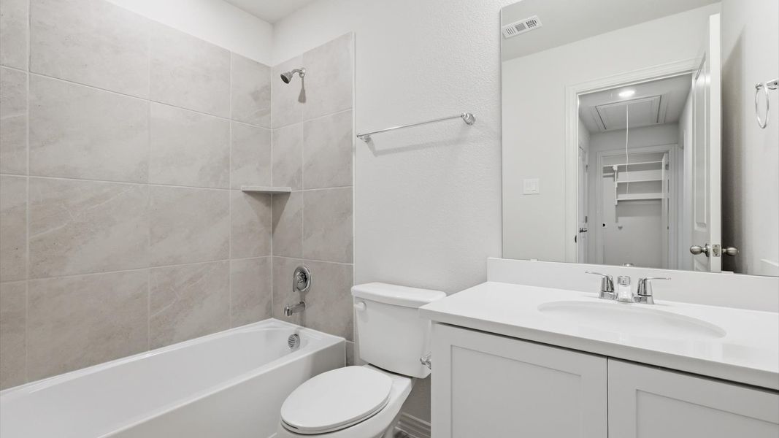
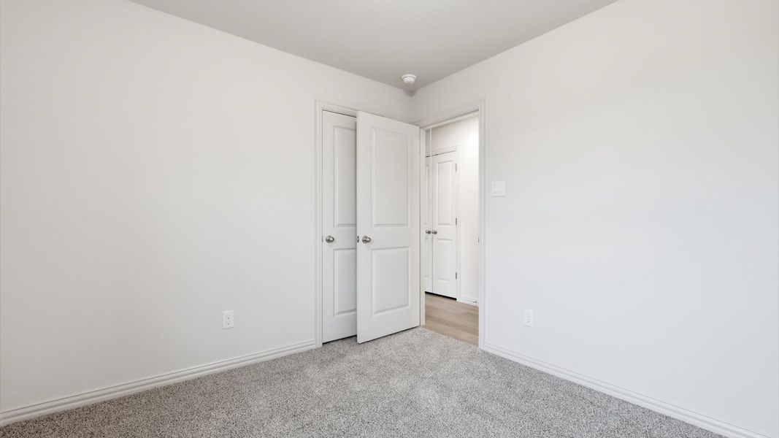
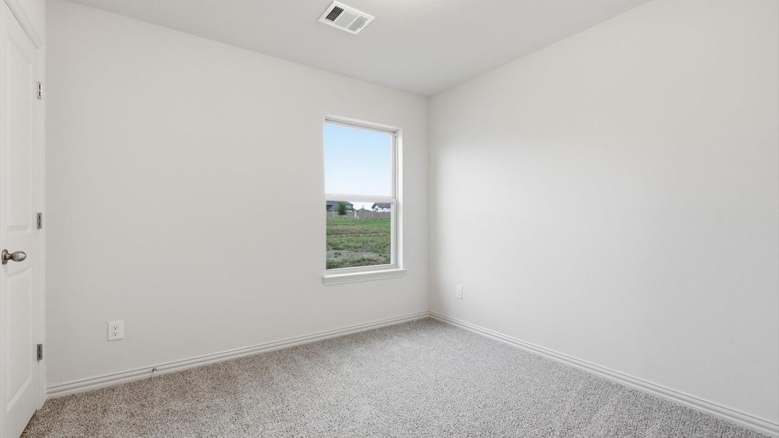
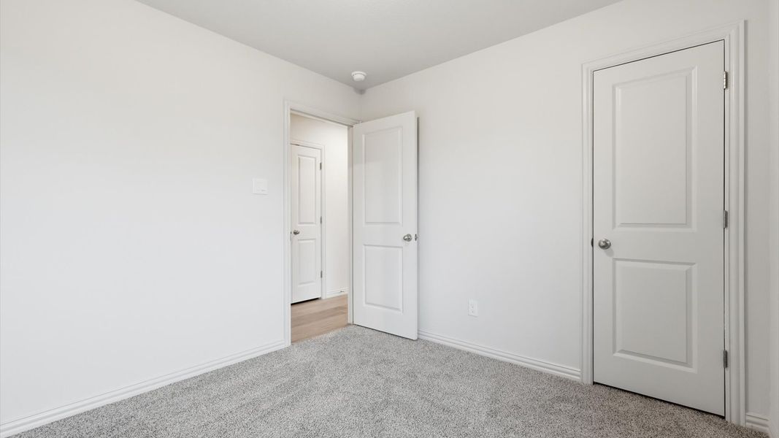
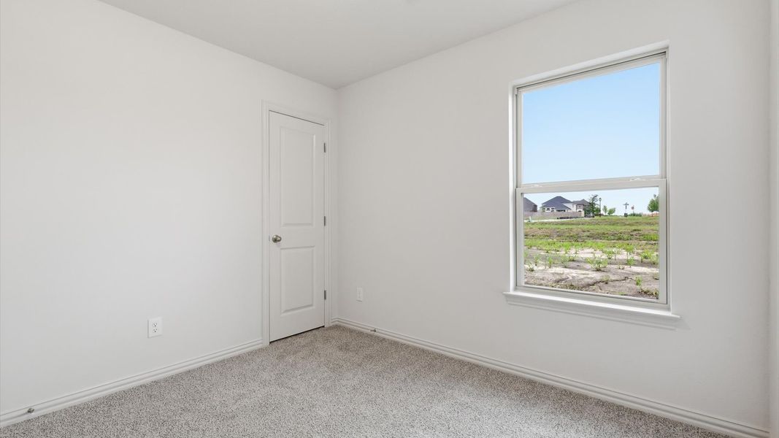
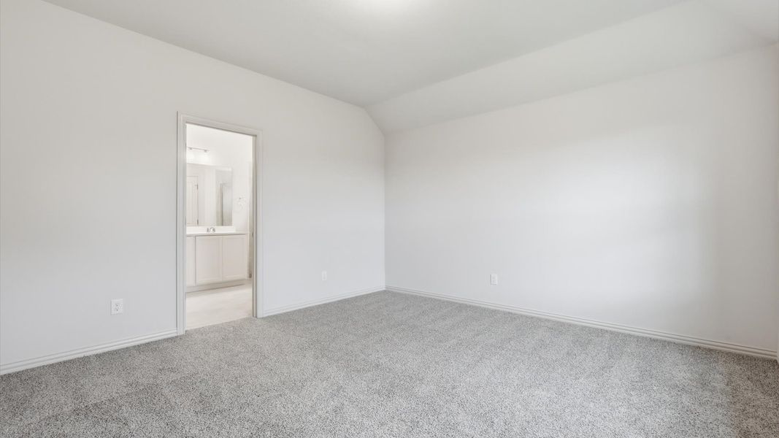
The private primary suite is thoughtfully positioned at the rear of the home, creating a peaceful retreat with a generously sized bedroom and a well-designed bath. Two additional secondary bedrooms are conveniently located, sharing a full bath and offering flexible space for family, guests, or personal pursuits. The dedicated laundry room is centrally placed for added convenience, helping your daily routine run smoothly.
Throughout the Horizon, light-filled rooms and smart design elements create an uplifting atmosphere where every square foot works hard and feels just right. Whether you’re stepping into homeownership for the first time or seeking a home that’s easy to care for and enjoy, the Horizon delivers an ideal blend of livability, efficiency, and style.
May also be listed on the DRB Homes website
Information last verified by Jome: Thursday at 7:03 AM (September 10, 2026)
Home details
- Property status:
- Sold
- Lot size (acres):
- 0.10
- Size:
- 1,518 sqft
- Stories:
- 1
- Beds:
- 3
- Baths:
- 2
- Garage spaces:
- 2
- Fence:
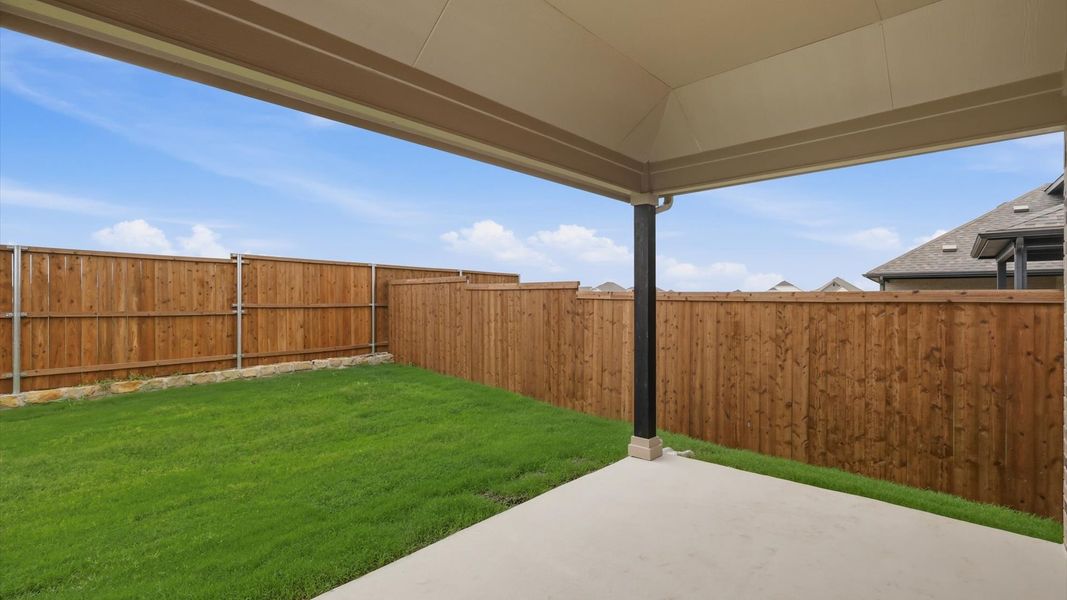
- Wood Fence
Construction details
- Builder Name:
- DRB Homes
- Completion Date:
- June, 2026
- Year Built:
- 2026
- Roof:
- Composition Roofing
Home features & finishes
- Appliances:
- Sprinkler System
- Construction Materials:
- CementWoodBrickFrame
- Cooling:
- Central Air
- Flooring:
- Ceramic FlooringVinyl FlooringCarpet FlooringTile Flooring
- Foundation Details:
- Slab
- Garage/Parking:
- Door OpenerGarageFront Entry Garage/ParkingAttached Garage
- Home amenities:
- Green Construction
- Interior Features:
- Walk-In ClosetFoyerPantry
- Kitchen:
- DishwasherMicrowave OvenDisposalGas CooktopKitchen Island
- Laundry facilities:
- Utility/Laundry Room
- Lighting:
- Decorative/Designer Lighting
- Property amenities:
- SidewalkBackyardLandscapingTech SpacePatioPorch
- Rooms:
- Great RoomPrimary Bedroom On MainKitchenDining RoomOpen Concept FloorplanPrimary Bedroom Downstairs
- Security system:
- Fire Alarm SystemSmoke DetectorCarbon Monoxide Detector
Utility information
- Heating:
- Water Heater, Central Heating, Gas Heating, Tankless water heater
- Utilities:
- HVAC, City Water System, Individual Water Meter, Individual Gas Meter, Curbs
Community details
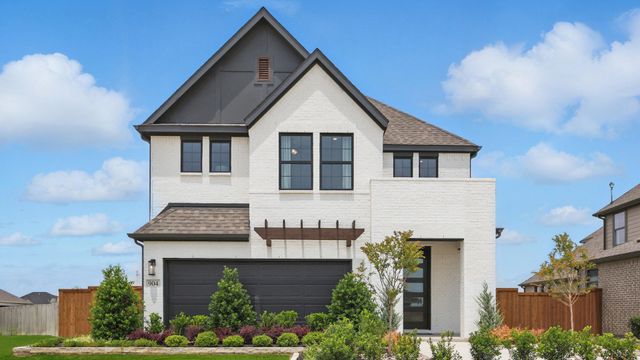
Westridge Journey
by DRB Homes, McKinney, TX
- 4 homes
- 7 plans
- 1,400 - 2,684 sqft
View Westridge Journey details
More homes in Westridge Journey
- Home at address 4910 Woodstone Dr, McKinney, TX 75071
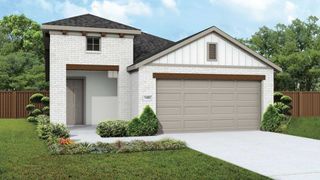
$289,990
Under construction- 3 bd
- 2 ba
- 1,418 sqft
4910 Woodstone Dr, McKinney, TX 75071
- Home at address 5301 Millbrook Dr, McKinney, TX 75071
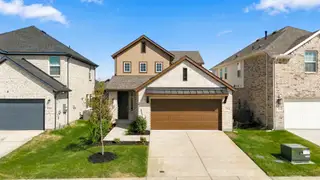
$319,990
Move-in ready- 3 bd
- 2.5 ba
- 1,781 sqft
5301 Millbrook Dr, McKinney, TX 75071
- Home at address 818 Antioch Dr, Princeton, TX 75071
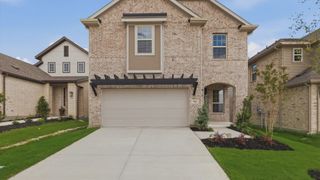
$364,990
Move-in ready- 4 bd
- 3.5 ba
- 2,684 sqft
818 Antioch Dr, Princeton, TX 75071
- Home at address 5212 Noland Dr, McKinney, TX 75071
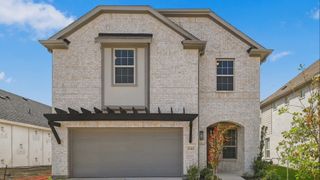
$369,990
Move-in ready- 4 bd
- 3.5 ba
- 2,684 sqft
5212 Noland Dr, McKinney, TX 75071
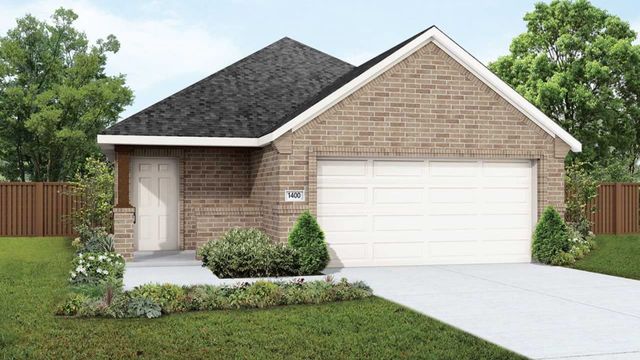
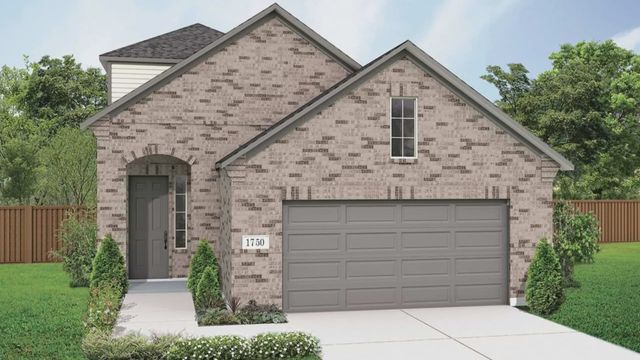
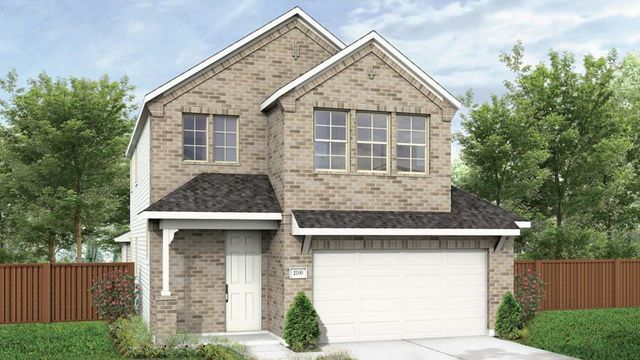
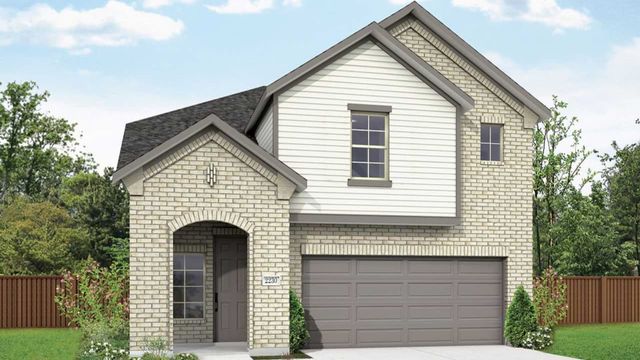
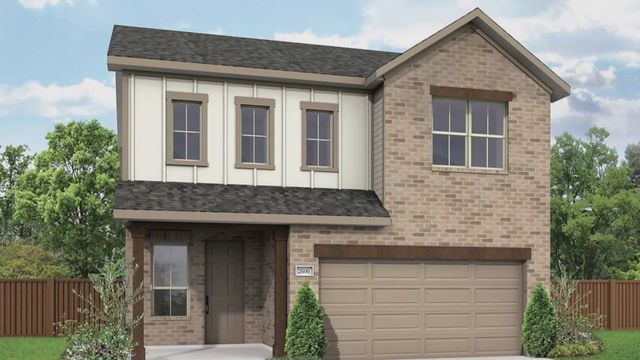
 Floor plans in Westridge Journey
About the builder - DRB Homes

Neighborhood
Home address
Schools in McKinney Independent School District

GreatSchools’ Summary Rating calculation is based on 4 of the school’s themed ratings, including test scores, student/academic progress, college readiness, and equity. This information should only be used as a reference. Jome is not affiliated with GreatSchools and does not endorse or guarantee this information. Please reach out to schools directly to verify all information and enrollment eligibility. Data provided by GreatSchools.org © 2025
Places of interest
Getting around
Air quality
Noise level
A Soundscore™ rating is a number between 50 (very loud) and 100 (very quiet) that tells you how loud a location is due to environmental noise.
Financials
Nearby communities in Princeton

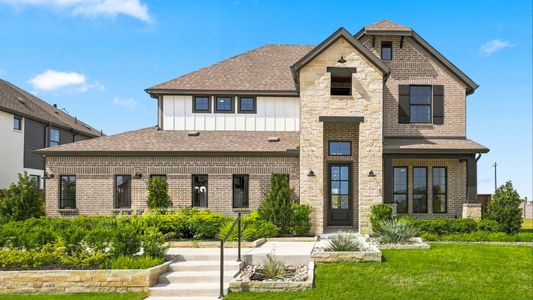
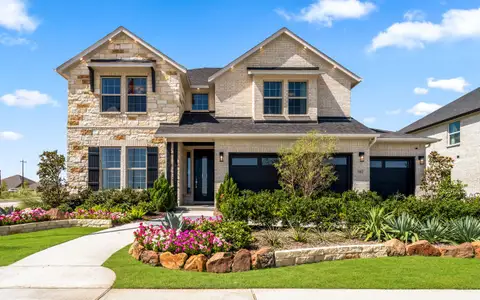
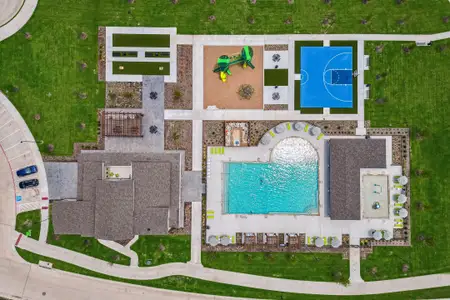
Homes in Princeton by DRB Homes



Recently added communities in this area
Other Builders in Princeton, TX








Nearby sold homes
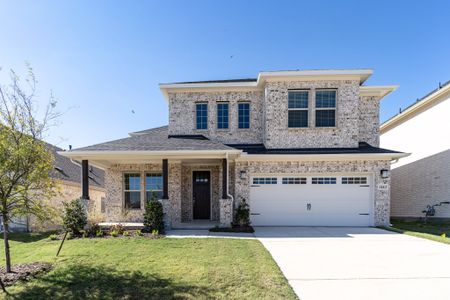
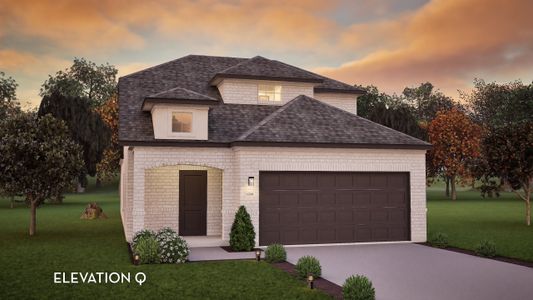
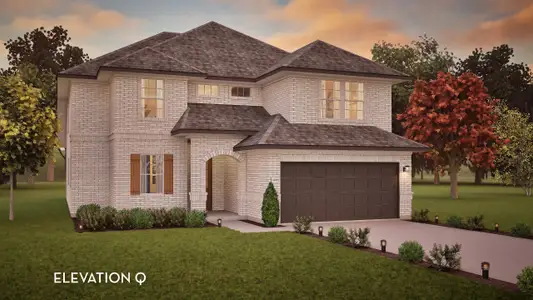
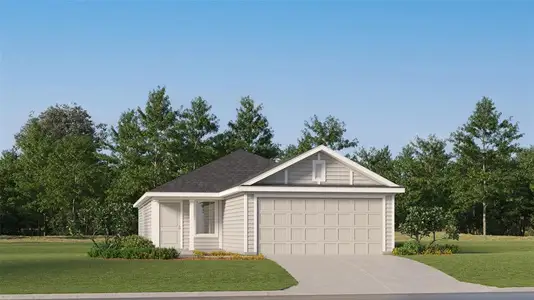
New homes in nearby cities
More New Homes in Princeton, TX
- Jome
- New homes search
- Texas
- Dallas-Fort Worth Area
- Collin County
- Princeton
- Westridge Journey
- 818 Whitmore Dr, Princeton, TX 75071










