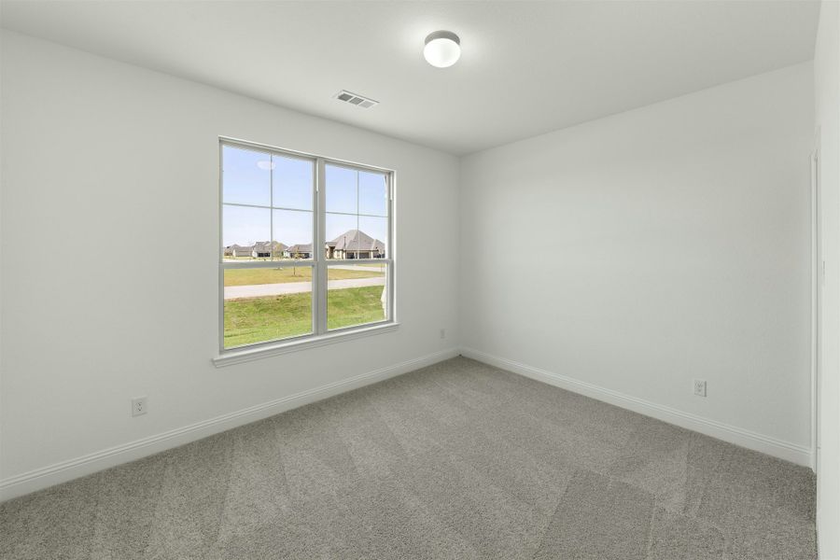
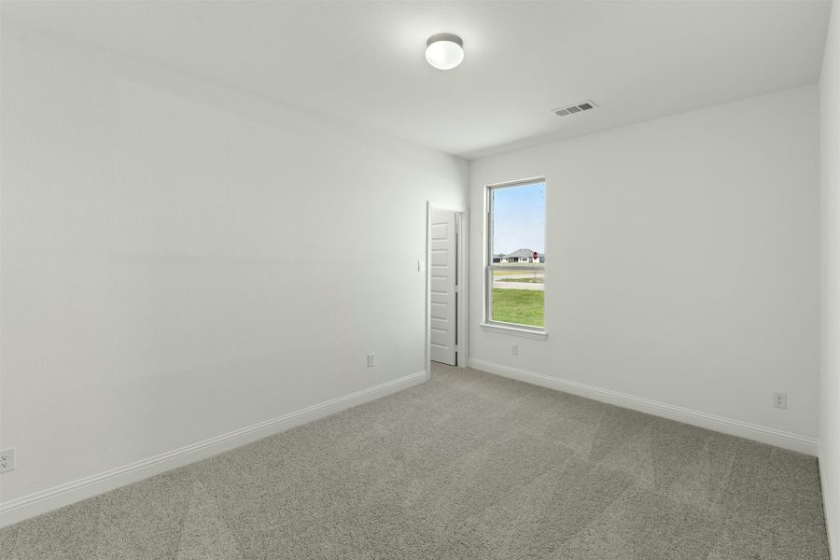
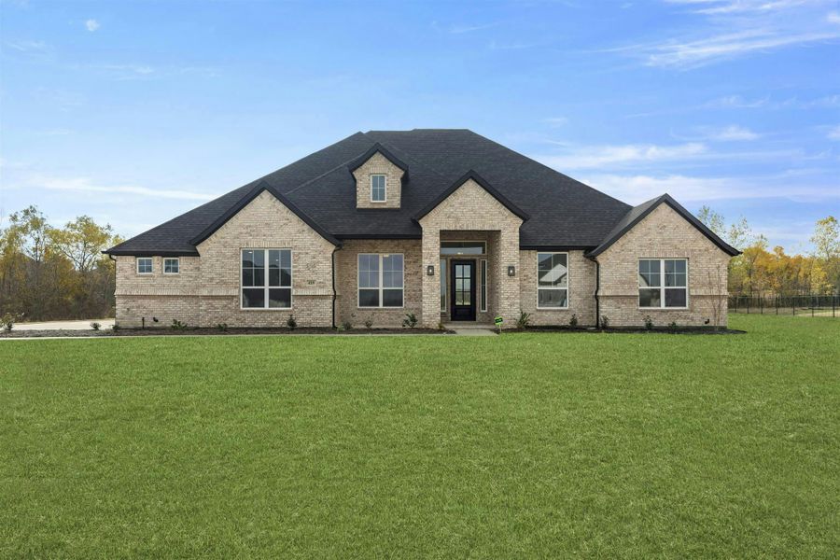
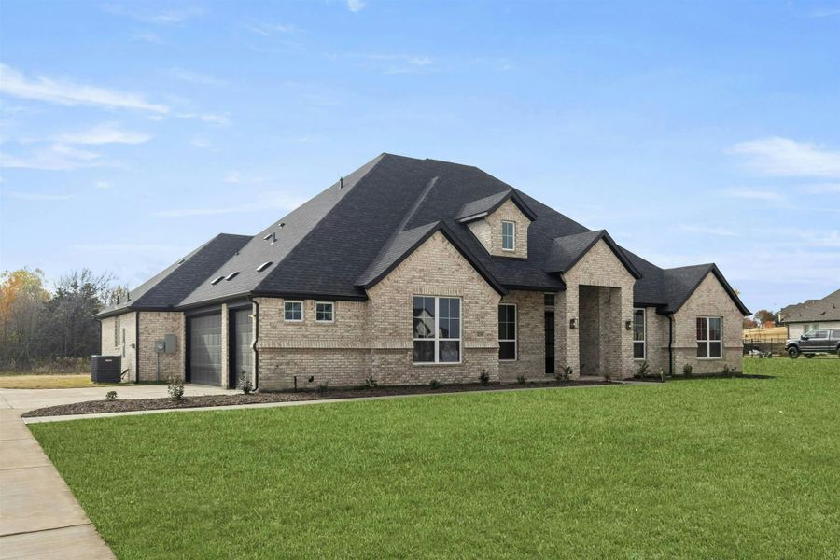
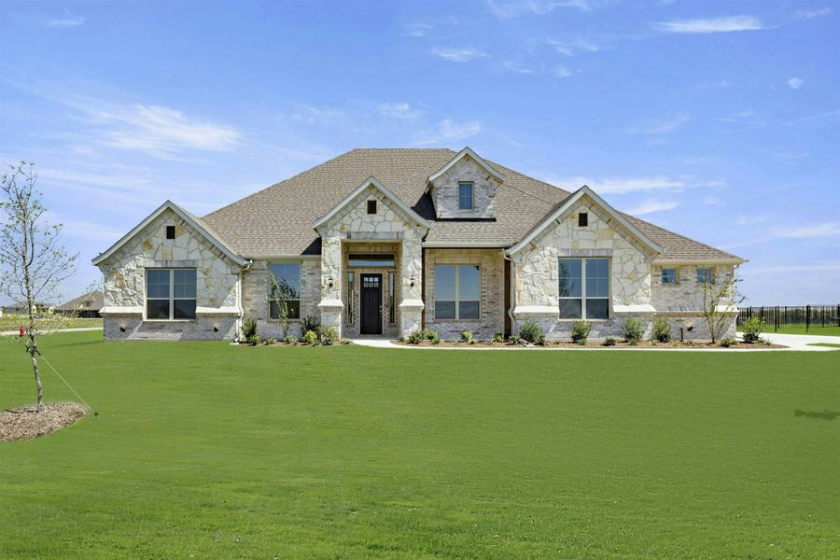
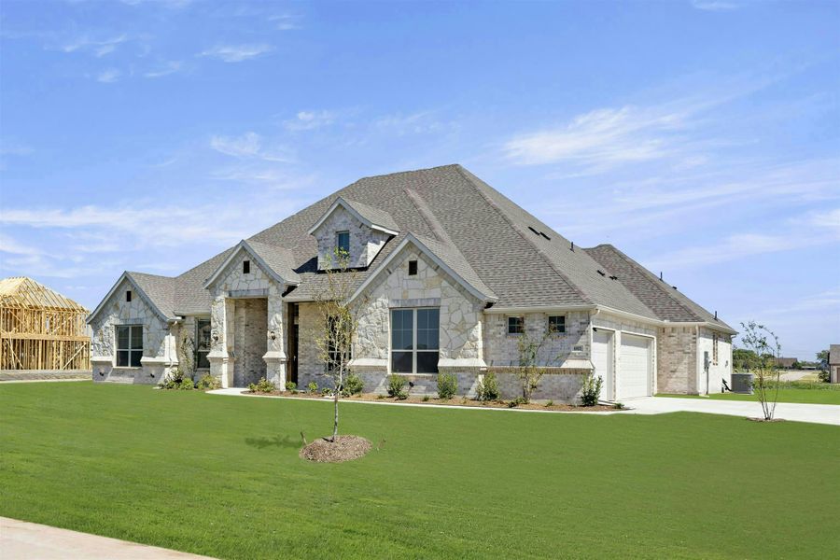
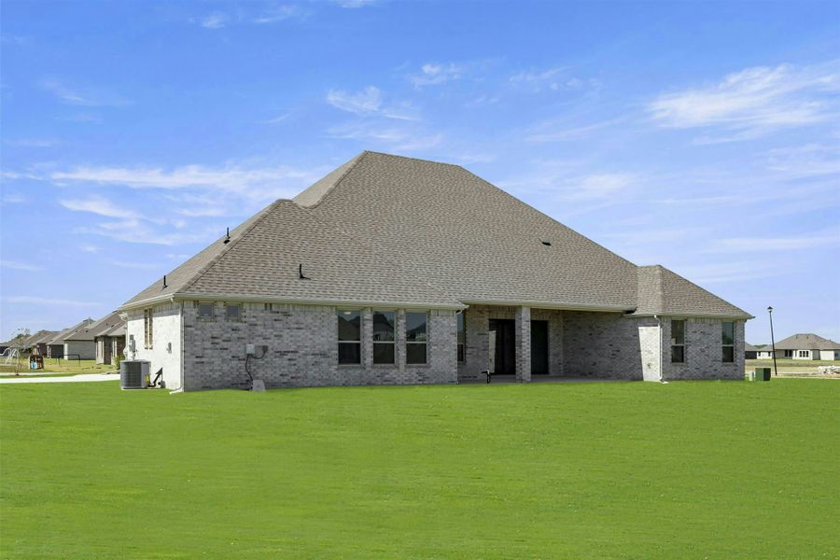
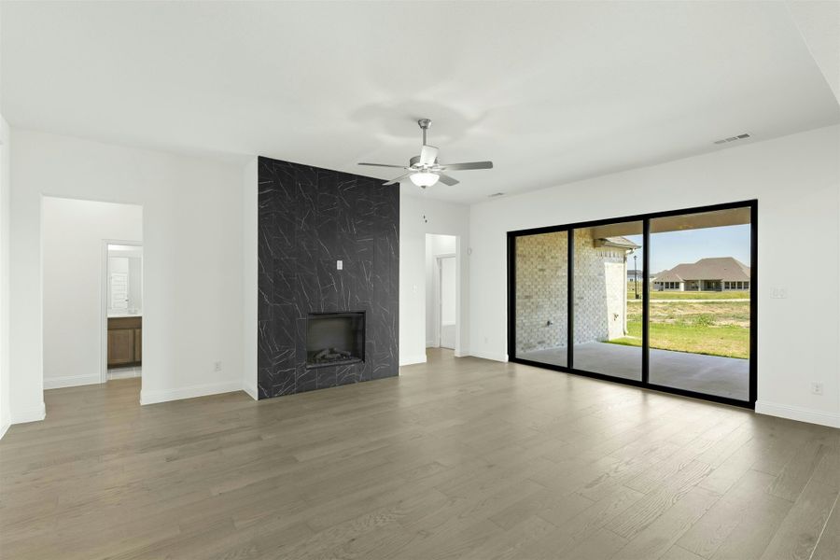
- 4 bd
- 3 ba
- 3,025 sqft
313 Hollingsworth Ln, Glenn Heights, TX 75154
- Single-Family
- $625/annual HOA
- 0.75-acre lot
- 157 days on Jome
New Homes for Sale Near 313 Hollingsworth Ln, Glenn Heights, TX 75154
About this Home
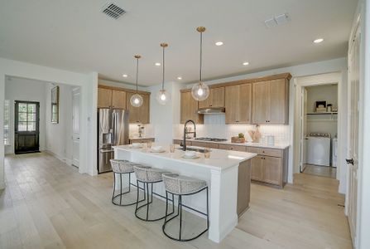
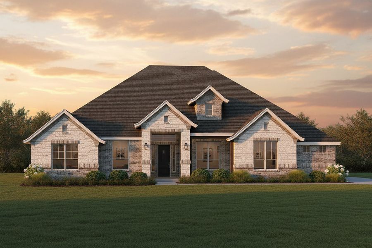
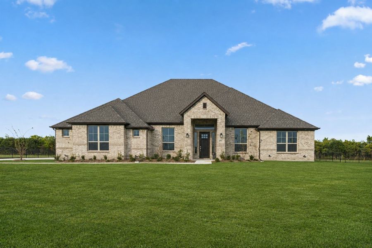


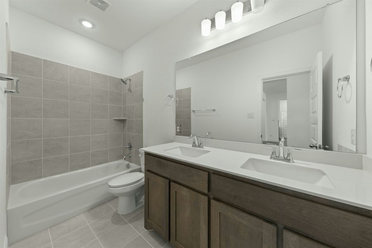
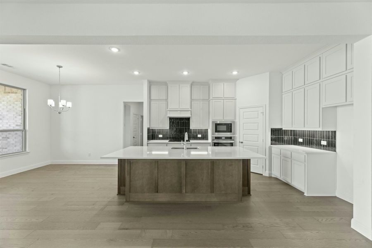
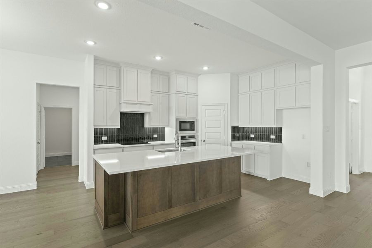
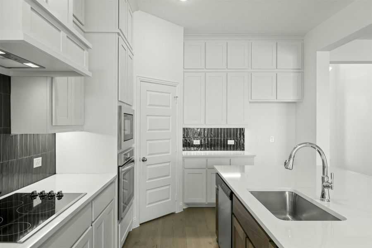
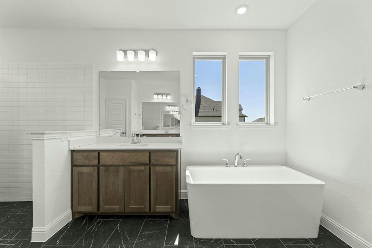
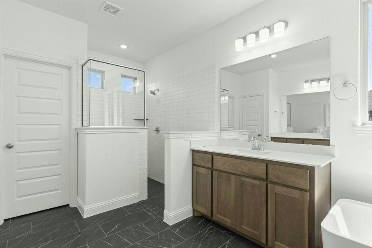
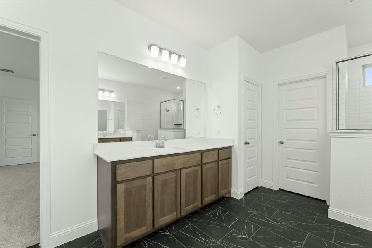
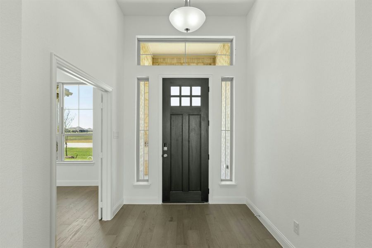

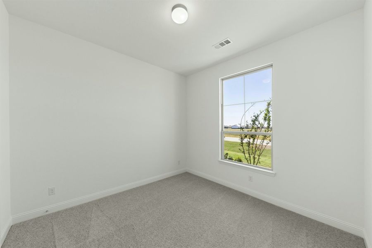
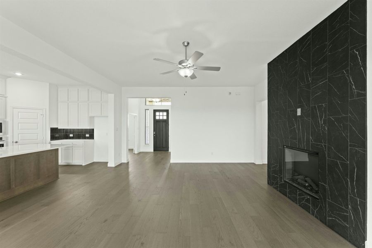


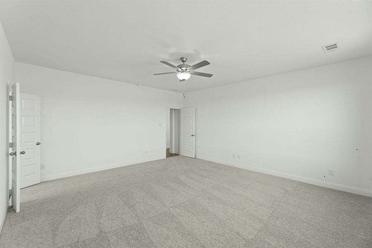
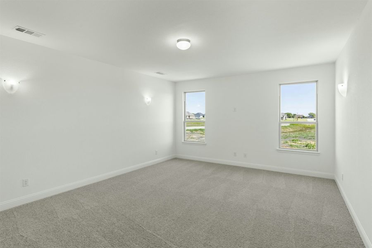
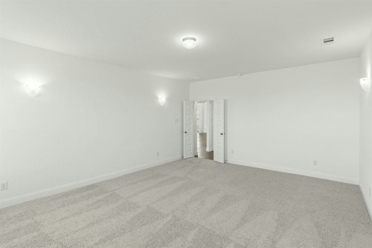
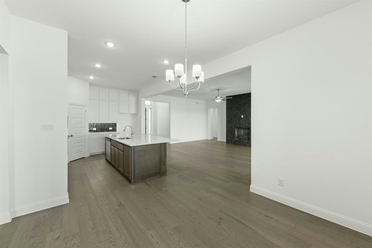
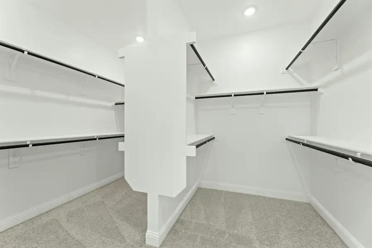
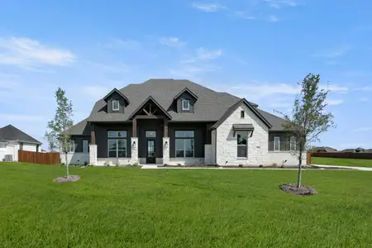
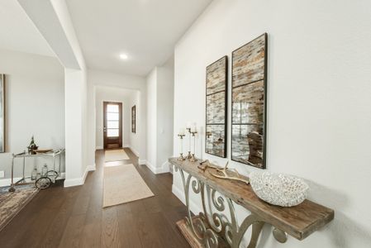
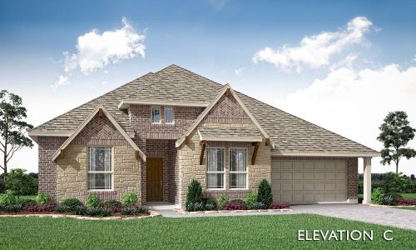

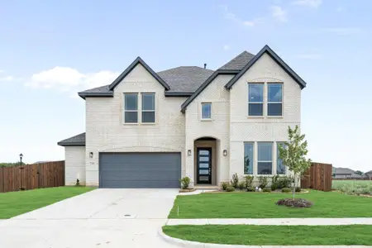
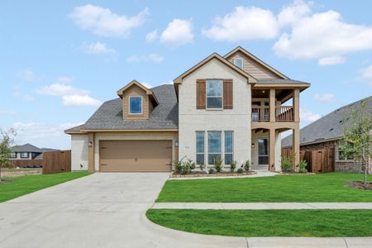
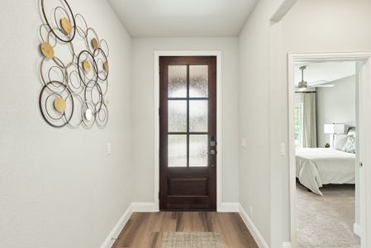
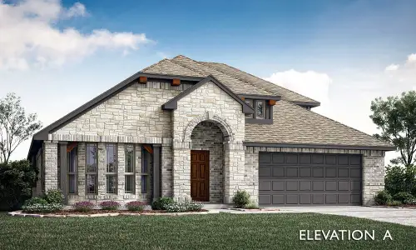
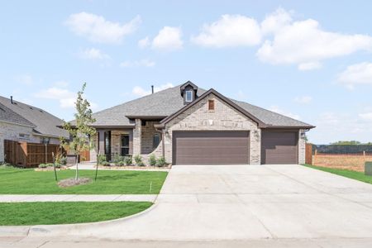
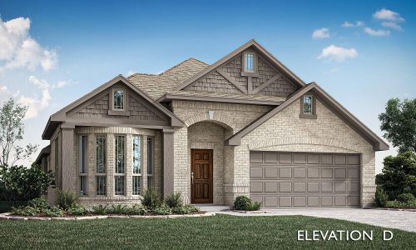
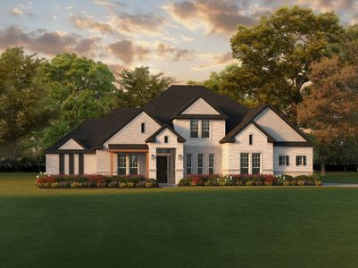
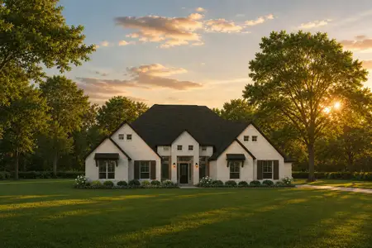
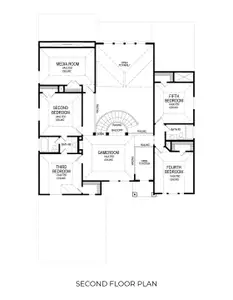
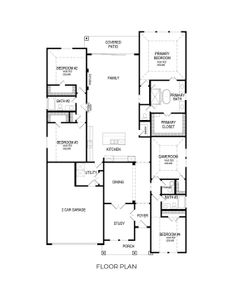
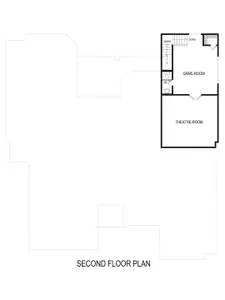
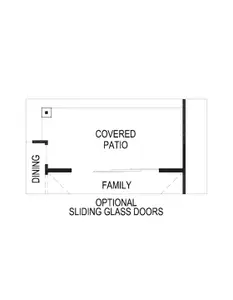
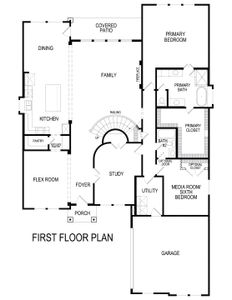
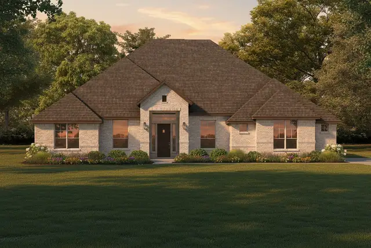
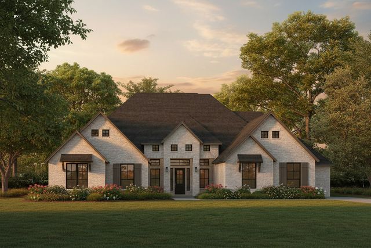
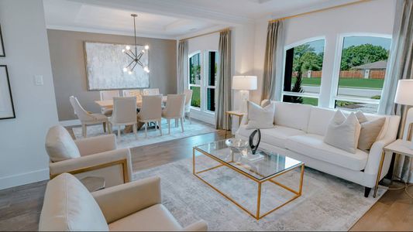
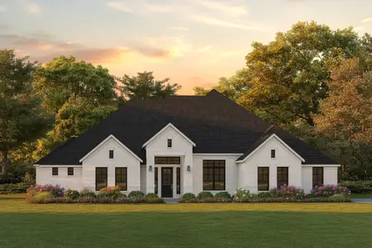
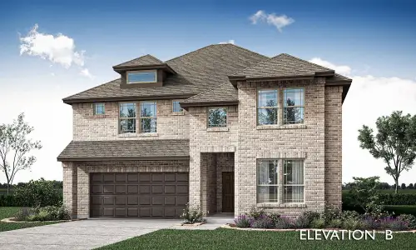
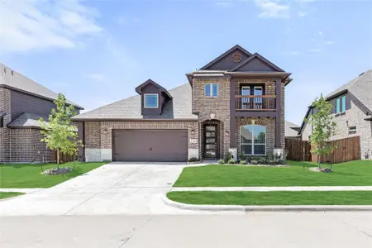
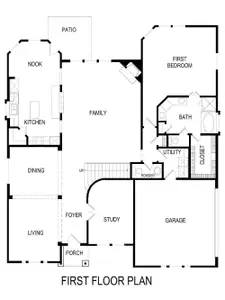
Welcome to the Brady plan, featuring an inviting open-concept layout with a gourmet kitchen, breakfast area, and family room. This four-bedroom, three-bathroom home with a three-car garage also includes a private study off the entry, a media room, a split owner’s retreat, a large covered patio, and a beautiful estate-sized lot with plenty of space both inside and out. A must-see in Glenn Heights, just 20 minutes south of downtown Dallas via I-35.
May also be listed on the Kindred Homes website
Information last verified by Jome: Today at 7:15 AM (October 8, 2026)
Home details
- Property status:
- Sold
- Lot size (acres):
- 0.75
- Size:
- 3,025 sqft
- Stories:
- 1
- Beds:
- 4
- Baths:
- 3
- Garage spaces:
- 3
- Fence:
- Wood Fence
Construction details
- Builder Name:
- Kindred Homes
- Completion Date:
- August, 2027
- Year Built:
- 2024
- Roof:
- Composition Roofing
Home features & finishes
- Appliances:
- Exhaust Fan Vented
- Construction Materials:
- WoodBrickFrameRockStone
- Cooling:
- Ceiling Fan(s)Central Air
- Flooring:
- Concrete FlooringVinyl FlooringTile Flooring
- Foundation Details:
- Slab
- Garage/Parking:
- Door OpenerGarageSide Entry Garage/ParkingMulti-Door GarageAttached Garage
- Home amenities:
- Home Accessibility FeaturesENERGY STAR CertifiedGreen Construction
- Interior Features:
- Walk-In ClosetPantrySound System WiringDouble Vanity
- Kitchen:
- DishwasherMicrowave OvenOvenDisposalElectric CooktopGas CooktopConvection OvenGranite countertopKitchen Island
- Laundry facilities:

- Stackable Washer/DryerUtility/Laundry Room
- Lighting:
- Decorative/Designer Lighting
- Property amenities:
- BackyardCovered PorchOutdoor LivingPatioFireplaceYardSmart Home SystemPorch
- Rooms:
- Primary Bedroom On MainKitchenMedia RoomOffice/StudyDining RoomFamily RoomLiving RoomOpen Concept FloorplanPrimary Bedroom Downstairs
- Security system:
- Smoke DetectorCarbon Monoxide Detector
Utility information
- Heating:
- Water Heater, Central Heating, Gas Heating, Tankless water heater
- Utilities:
- Underground Utilities, HVAC, City Water System, Individual Water Meter, Individual Gas Meter, Aerobic Septic System, High Speed Internet Access
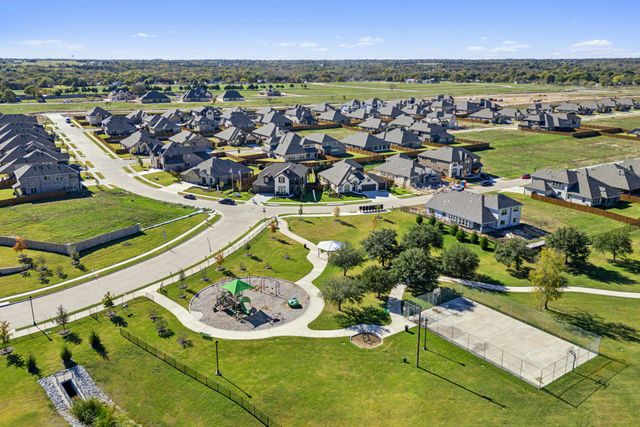
Community details

Hampton Park Estates
by Kindred Homes, Glenn Heights, TX
- 3 homes
- 7 plans
- 3,025 - 4,151 sqft
View Hampton Park Estates details
Community amenities
- Sidewalks Available
More homes in Hampton Park Estates
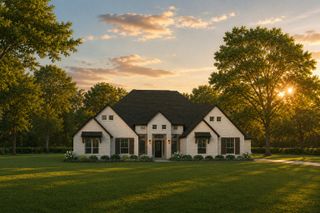
- Home at address 3333 Gary Cir, Glenn Heights, TX 75154
 Savings
Contact for price
Under construction- 4 bd
- 3.5 ba
- 4,151 sqft
3333 Gary Cir, Glenn Heights, TX 75154
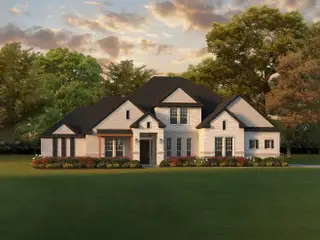
- Home at address 147 Hollingsworth Ln, Glenn Heights, TX 75154
 Savings
Contact for price
Move-in ready- 4 bd
- 3.5 ba
- 3,690 sqft
147 Hollingsworth Ln, Glenn Heights, TX 75154
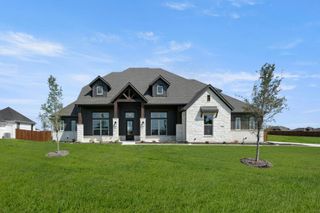
- Home at address 301 Hollingsworth Ln, Glenn Heights, TX 75154
 Savings
Contact for price
Move-in ready- 4 bd
- 4 ba
- 3,531 sqft
301 Hollingsworth Ln, Glenn Heights, TX 75154
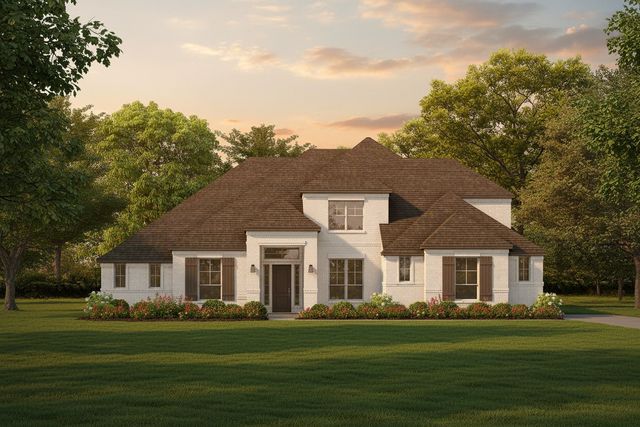
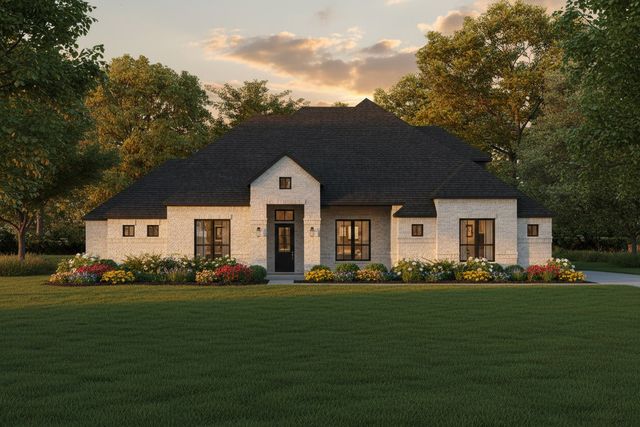
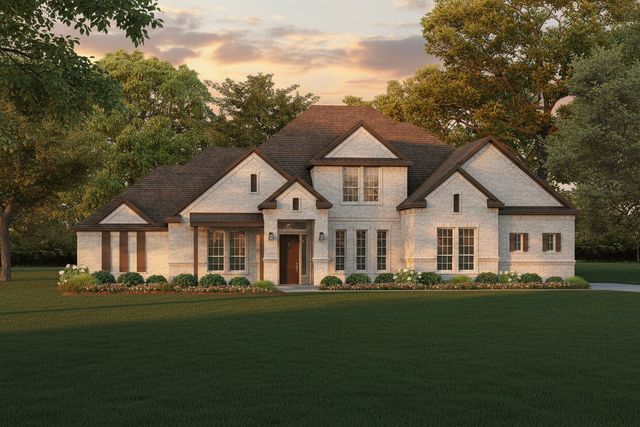
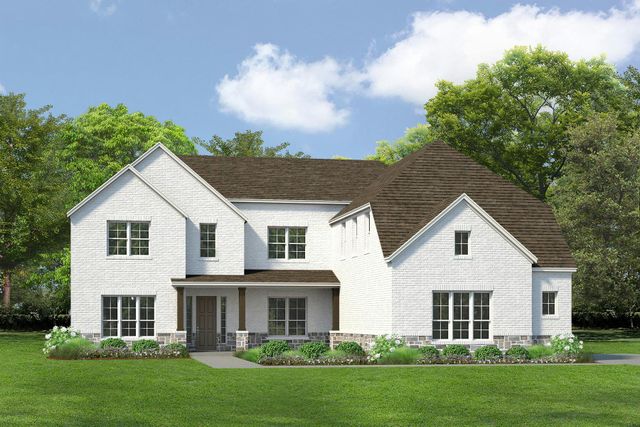
 Floor plans in Hampton Park Estates
About the builder - Kindred Homes

Neighborhood
Home address
- City:
- Glenn Heights
- County:
- Ellis
- Zip Code:
- 75154
Schools in Red Oak Independent School District

GreatSchools’ Summary Rating calculation is based on 4 of the school’s themed ratings, including test scores, student/academic progress, college readiness, and equity. This information should only be used as a reference. Jome is not affiliated with GreatSchools and does not endorse or guarantee this information. Please reach out to schools directly to verify all information and enrollment eligibility. Data provided by GreatSchools.org © 2025
Places of interest
Getting around
Air quality
Noise level
A Soundscore™ rating is a number between 50 (very loud) and 100 (very quiet) that tells you how loud a location is due to environmental noise.
Financials
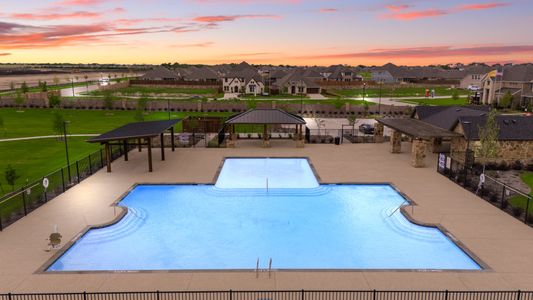
Nearby communities in Glenn Heights

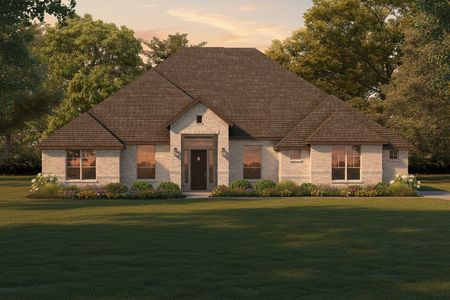
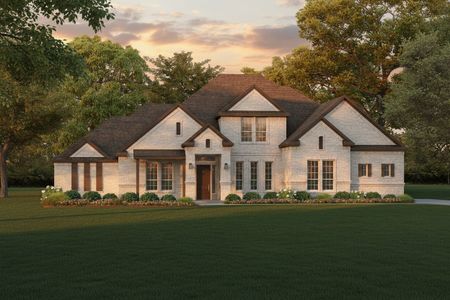
Homes in Glenn Heights by Kindred Homes
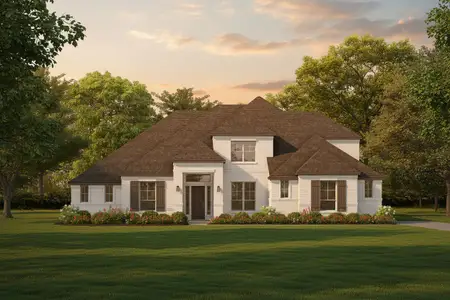
Recently added communities in this area
Other Builders in Glenn Heights, TX








Nearby sold homes
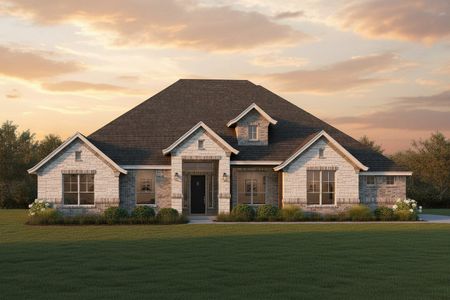
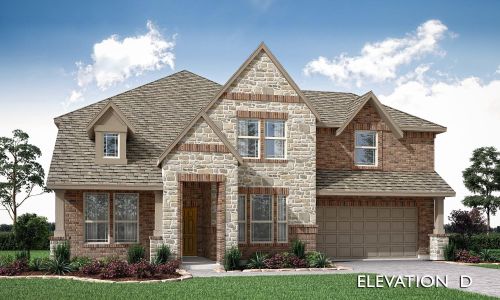
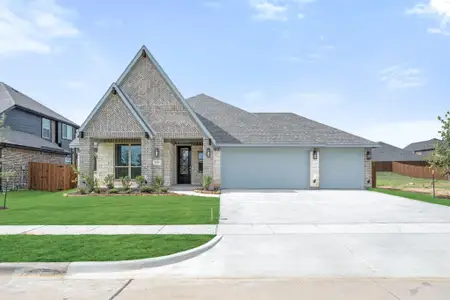
New homes in nearby cities
More New Homes in Glenn Heights, TX
- Jome
- New homes search
- Texas
- Dallas-Fort Worth Area
- Ellis County
- Glenn Heights
- Hampton Park Estates
- 313 Hollingsworth Ln, Glenn Heights, TX 75154