
Book your tour. Save an average of $18,473. We'll handle the rest.
We collect exclusive builder offers, book your tours, and support you from start to housewarming.
- Confirmed tours
- Get matched & compare top deals
- Expert help, no pressure
- No added fees
Estimated value based on Jome data, T&C apply
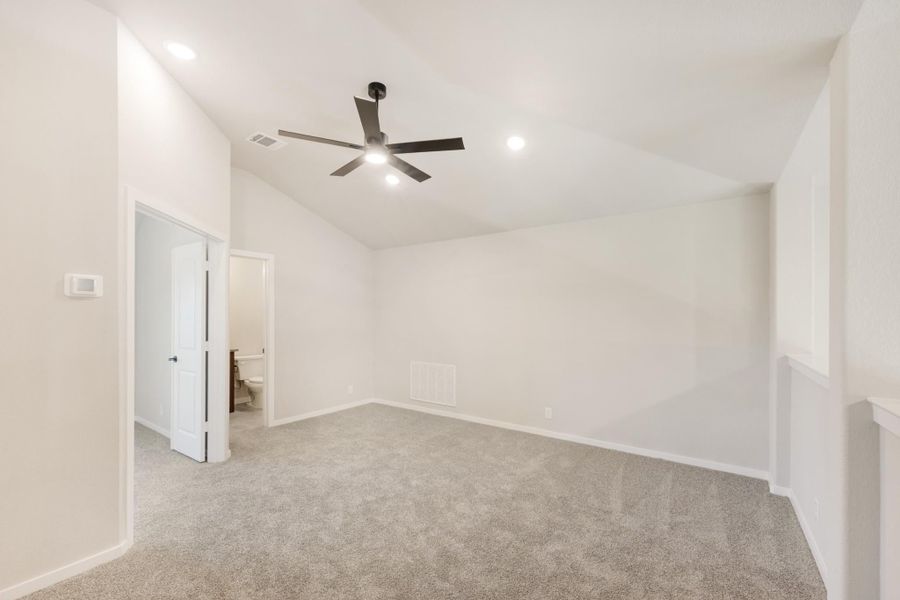
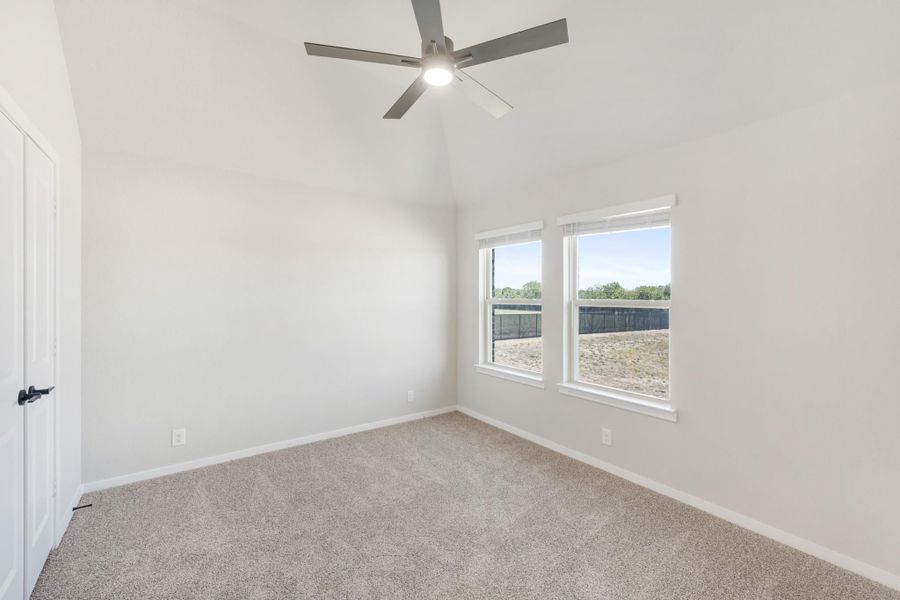
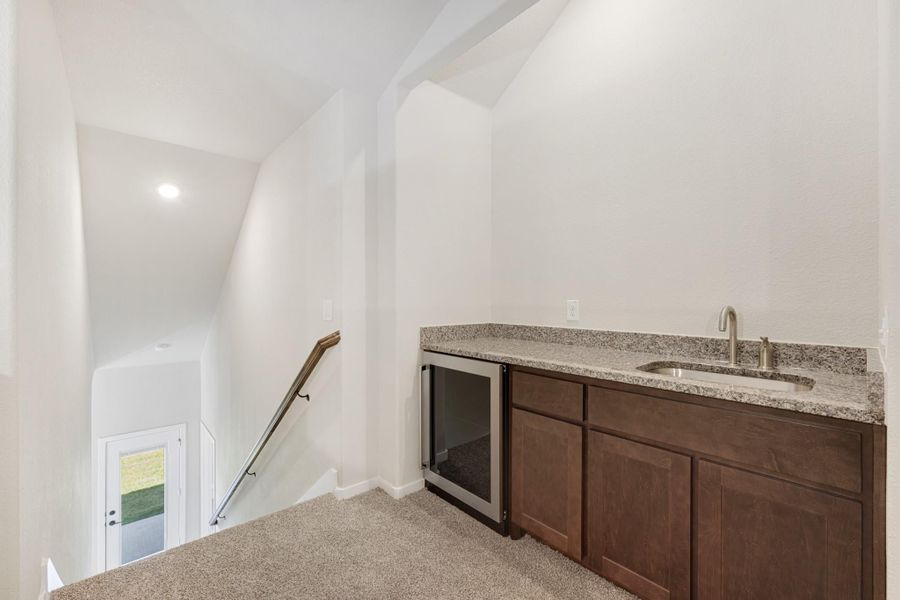
- 4 bd
- 3 ba
- 2,333 sqft
3225 Fraser Dr, Glenn Heights, TX 75154
Why tour with Jome?
- No pressure toursTour at your own pace with no sales pressure
- Expert guidanceGet insights from our home buying experts
- Exclusive accessSee homes and deals not available elsewhere
Jome is featured in


- Single-Family
- Quick move-in
- $195.02/sqft
- $625/annual HOA
Home description
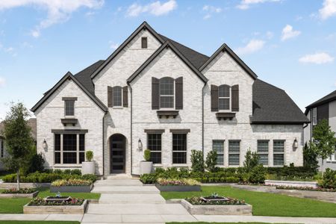
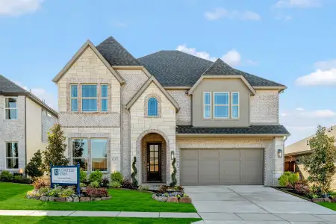
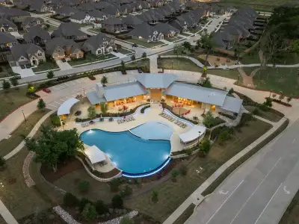
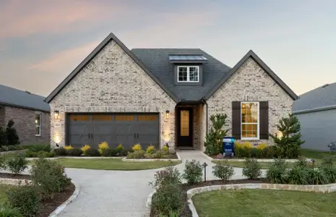
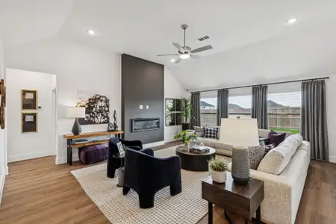
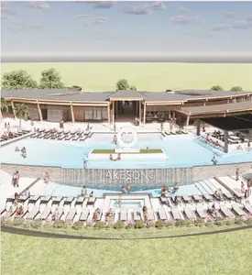
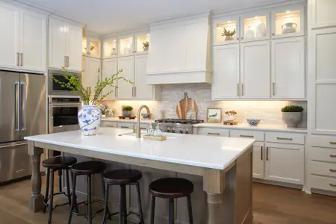
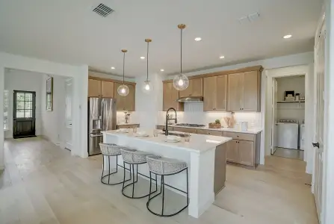
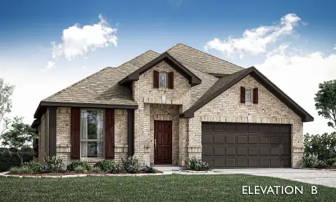
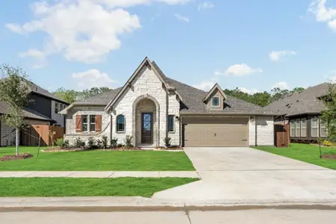
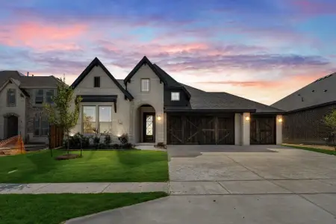
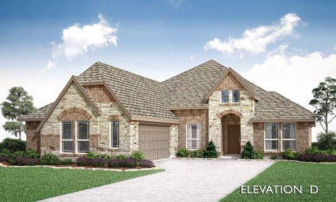
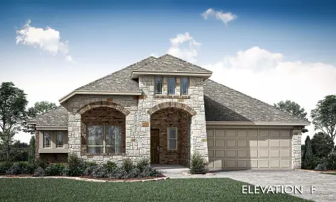
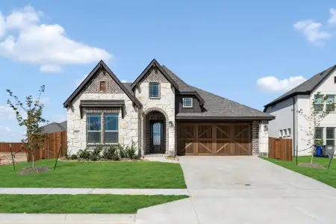
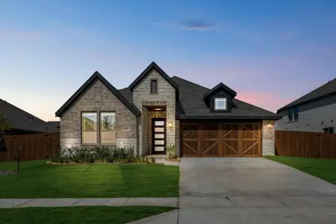
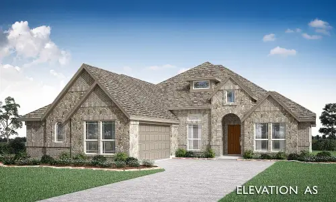
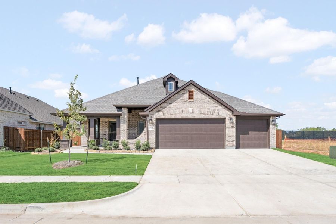
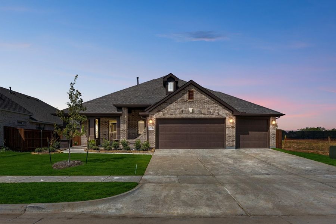
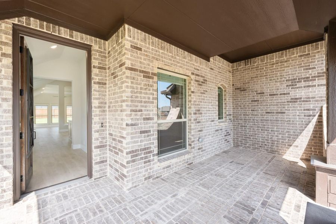
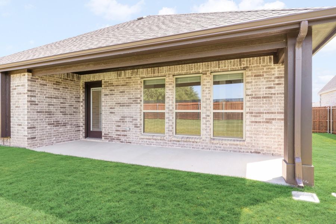
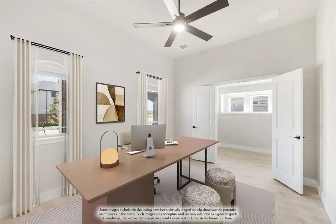
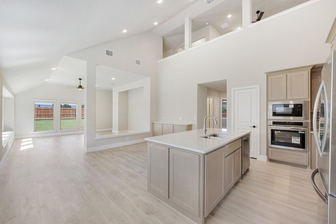
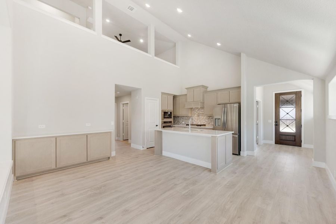
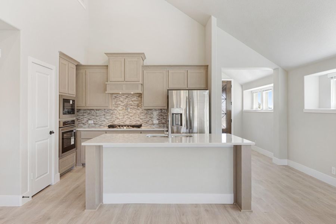
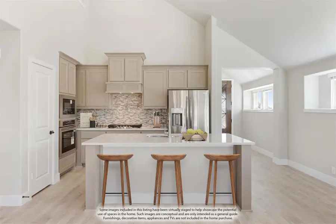
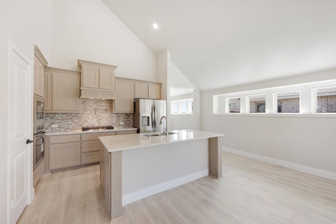
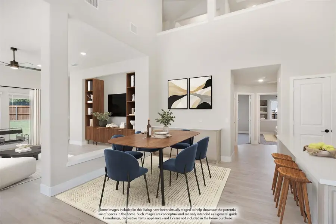
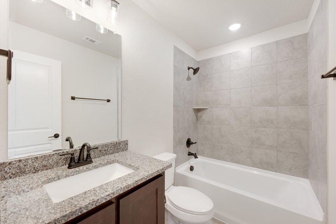
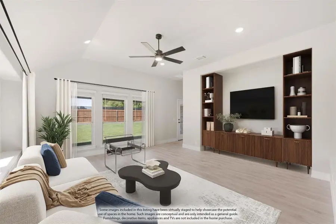
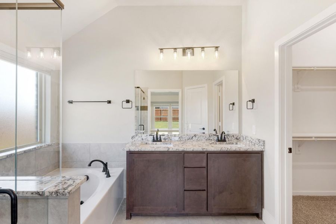
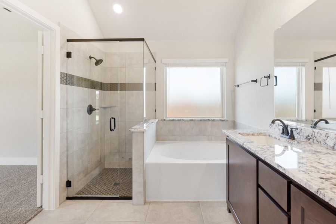
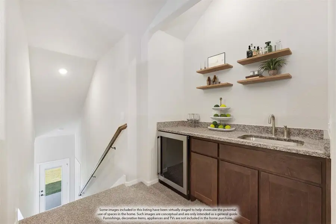
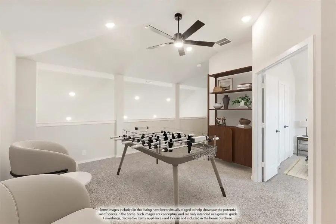
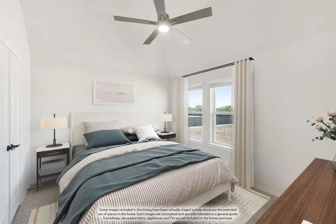
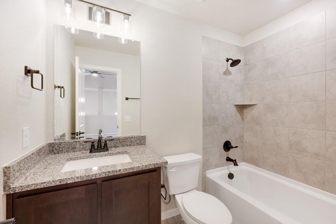
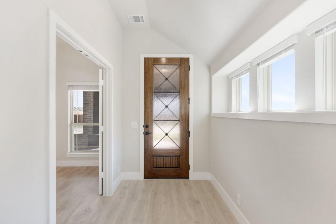
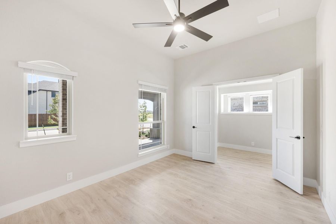
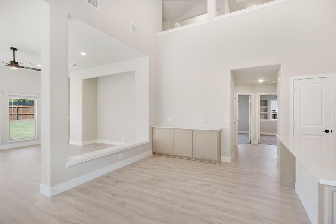
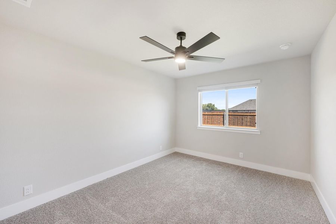
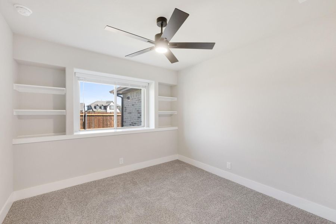
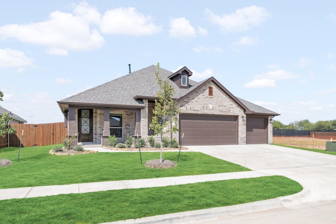
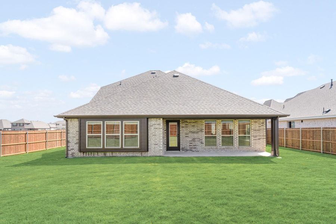
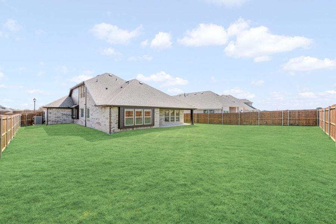
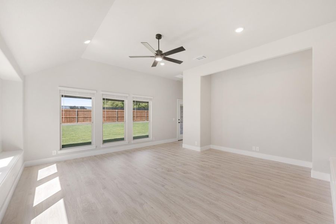
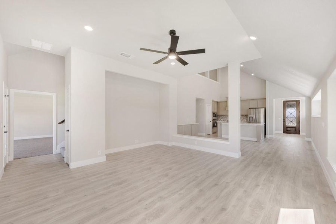
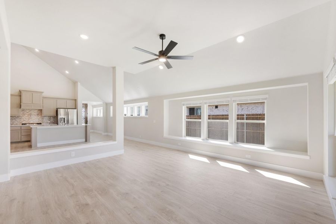
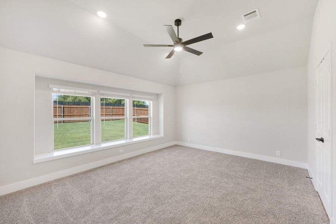
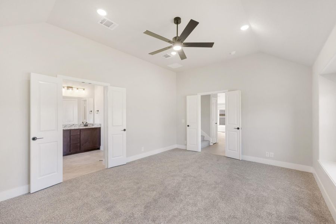
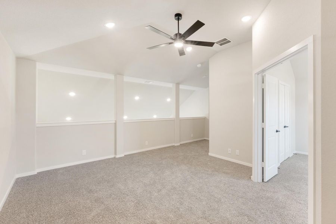
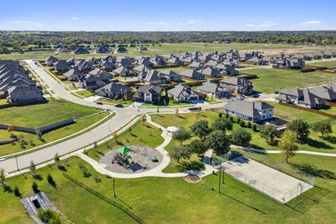
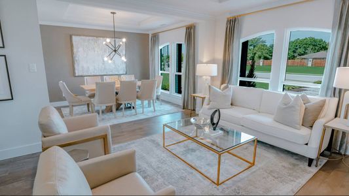
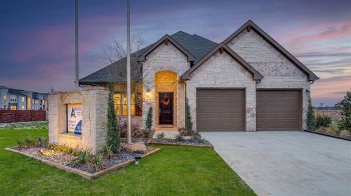
Bloomfield Homes' Dogwood III is a two-story plan with 4 bedrooms, 3 full baths, a study, game room, and 3-car garage. This home uses its space in ways that feel intentional from the start. The covered brick front porch leads to an upgraded 8' front door, and just off the foyer, the formal dining option has been reworked into a private study with double doors. From there, the home opens up to vaulted ceilings that add height over the kitchen and dining, while a window seat gives the family room a built-in detail. The Deluxe Kitchen sits right at the center with a 5-burner gas cooktop, single oven, pot filler, generous island, and added lower buffet cabinets near the breakfast area, creating extra serving and storage space without crowding the kitchen itself. The primary bedroom is downstairs with a private bath, while 2 additional bedrooms and another full bath are positioned nearby. Upstairs changes the pace with a large game room, another full bath, and the 4th bedroom, plus a wet bar setup with space for a 24 inch mini fridge at the hall desk. A fun detail that makes the second floor feel like its own destination. Quartz and granite surfaces, laminate and tile flooring, and 2-inch faux wood blinds add to the finished feel throughout. A 220V 50-amp garage outlet is ready for EV charging. A spacious covered front porch gives the home an impressive outdoor welcome, while the covered back patio creates a shaded extension of the living space in the backyard, while the 3-car garage brings welcome breathing room for parking and storage. Hampton Park adds a playground, basketball court, and pavilion with picnic tables to the neighborhood. Come see how much personality and flexibility Bloomfield Homes packed into the Dogwood III at the Hampton Park model!
May also be listed on the Bloomfield Homes website
Information last verified by Jome: Yesterday at 6:37 AM (October 27, 2026)
Book your tour. Save an average of $18,473. We'll handle the rest.
We collect exclusive builder offers, book your tours, and support you from start to housewarming.
- Confirmed tours
- Get matched & compare top deals
- Expert help, no pressure
- No added fees
Estimated value based on Jome data, T&C apply
Home details
- Property status:
- Move-in ready
- Size:
- 2,333 sqft
- Beds:
- 4
- Baths:
- 3
- Garage spaces:
- 3
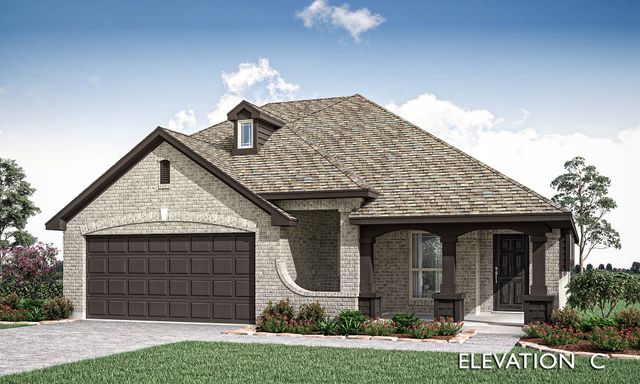
Construction details
- Builder Name:
- Bloomfield Homes
Home features & finishes
- Appliances:
- Sprinkler System
- Garage/Parking:
- GarageAttached Garage
- Interior Features:
- Walk-In ClosetFoyerPantry
- Laundry facilities:
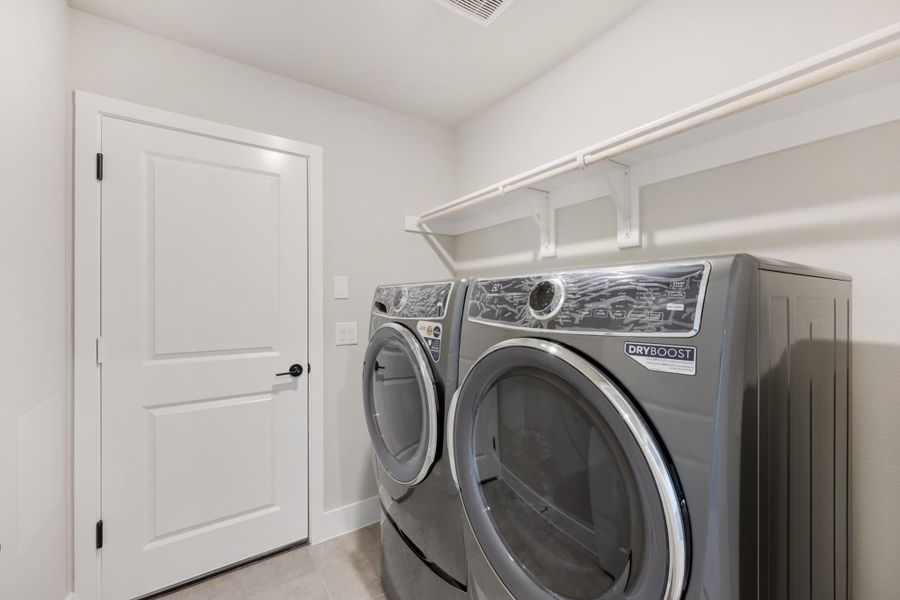
- Utility/Laundry Room
- Property amenities:
- PatioPorch
- Rooms:
- Primary Bedroom On MainKitchenGame RoomOffice/StudyDining RoomFamily RoomBreakfast AreaOpen Concept FloorplanPrimary Bedroom Downstairs

Get a consultation with our New Homes Expert
- See how your home builds wealth
- Plan your home-buying roadmap
- Discover hidden gems
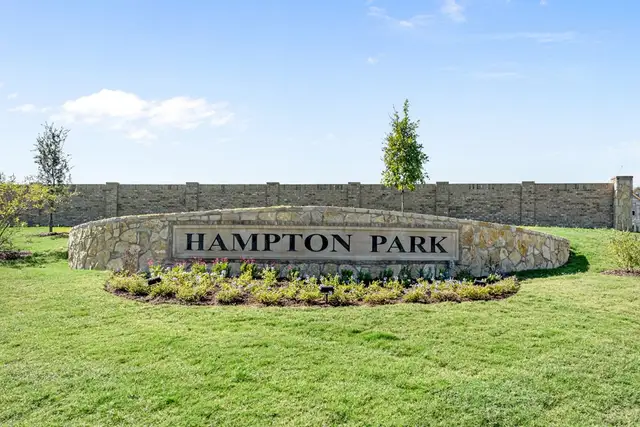
Community details
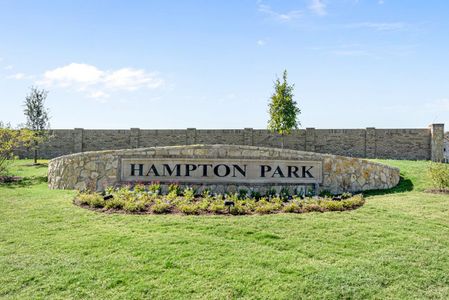
Hampton Park
by Bloomfield Homes, Glenn Heights, TX
- 10 homes
- 29 plans
- 1,840 - 4,232 sqft
View Hampton Park details
More homes in Hampton Park
- Home at address 240 Claywood Dr, Glenn Heights, TX 75154
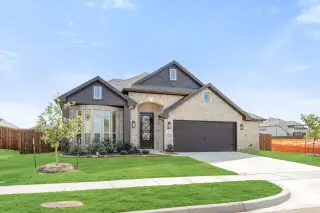
Cypress
$415,990
- 4 bd
- 2 ba
- 2,034 sqft
240 Claywood Dr, Glenn Heights, TX 75154
- Home at address 241 Fireberry Dr, Glenn Heights, TX 75154
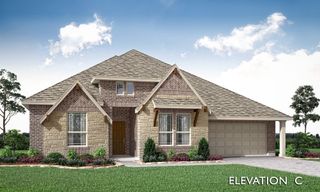
Caraway
$469,990
- 4 bd
- 3 ba
- 2,527 sqft
241 Fireberry Dr, Glenn Heights, TX 75154
- Home at address 217 Fireberry Dr, Glenn Heights, TX 75154
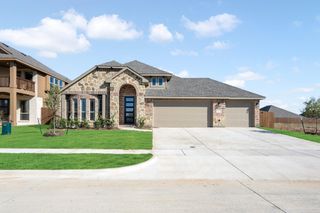
Hawthorne II
$495,990
- 4 bd
- 3 ba
- 2,752 sqft
217 Fireberry Dr, Glenn Heights, TX 75154
- Home at address 237 Fireberry Dr, Glenn Heights, TX 75154
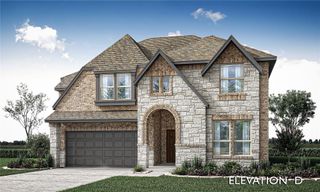
Violet IV
$510,990
- 5 bd
- 4 ba
- 2,838 sqft
237 Fireberry Dr, Glenn Heights, TX 75154
- Home at address 221 Fireberry Dr, Glenn Heights, TX 75154
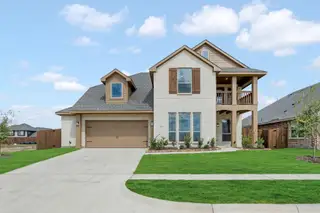
Magnolia II
$554,990
- 4 bd
- 3.5 ba
- 3,430 sqft
221 Fireberry Dr, Glenn Heights, TX 75154
- Home at address 249 Fireberry Dr, Glenn Heights, TX 75154
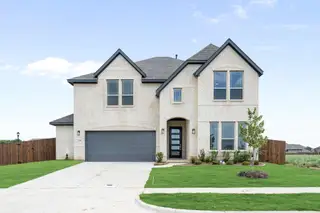
Rose II
$564,990
- 4 bd
- 3.5 ba
- 3,560 sqft
249 Fireberry Dr, Glenn Heights, TX 75154
 Floor plans in Hampton Park
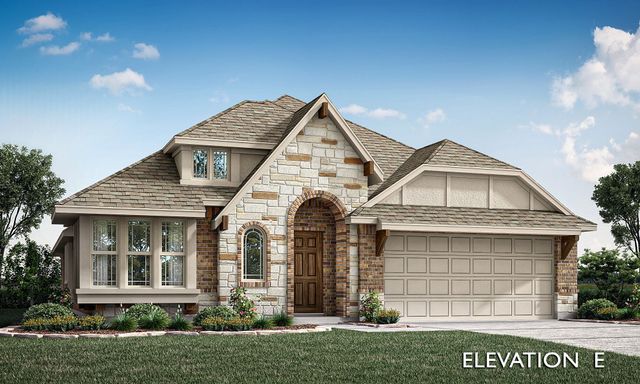
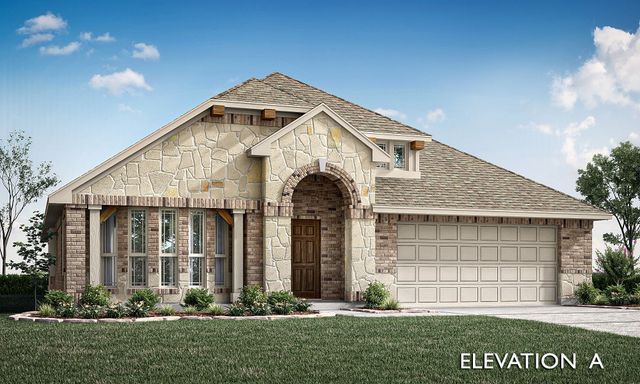
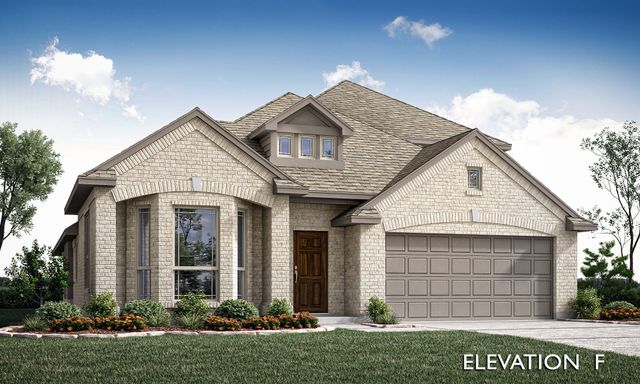
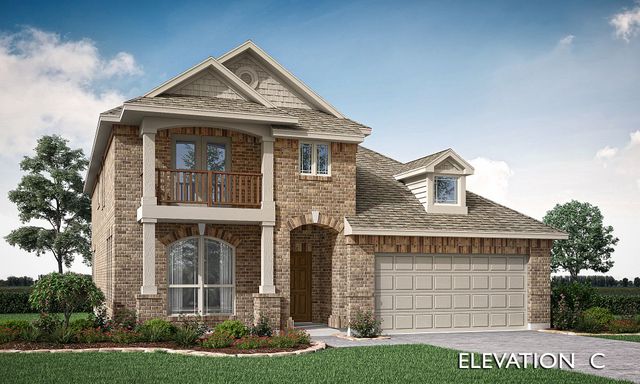
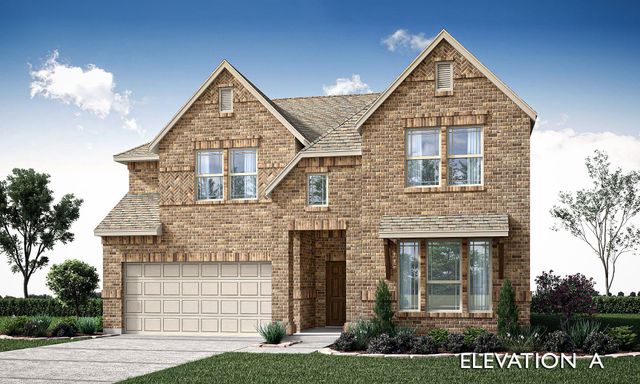
About the builder - Bloomfield Homes

Neighborhood
Home address
- City:
- Glenn Heights
- County:
- Ellis
- Zip Code:
- 75154
Schools in Red Oak Independent School District

GreatSchools’ Summary Rating calculation is based on 4 of the school’s themed ratings, including test scores, student/academic progress, college readiness, and equity. This information should only be used as a reference. Jome is not affiliated with GreatSchools and does not endorse or guarantee this information. Please reach out to schools directly to verify all information and enrollment eligibility. Data provided by GreatSchools.org © 2025
Places of interest
Getting around
Air quality
Noise level
A Soundscore™ rating is a number between 50 (very loud) and 100 (very quiet) that tells you how loud a location is due to environmental noise.

Considering this home?
Our expert will guide your tour, in-person or virtual
Need more information?
Text or call (888) 545-5198
Financials
Estimated monthly payment
Let us help you find your dream home
How many bedrooms are you looking for?
Similar homes nearby
Recently added communities in this area
Nearby communities in Glenn Heights
New homes in nearby cities
More New Homes in Glenn Heights, TX
- Jome
- New homes search
- Texas
- Dallas-Fort Worth Area
- Ellis County
- Glenn Heights
- Hampton Park
- 3225 Fraser Dr, Glenn Heights, TX 75154