Book your tour. Save an average of $18,473. We'll handle the rest.
We collect exclusive builder offers, book your tours, and support you from start to housewarming.
- Confirmed tours
- Get matched & compare top deals
- Expert help, no pressure
- No added fees
Estimated value based on Jome data, T&C apply
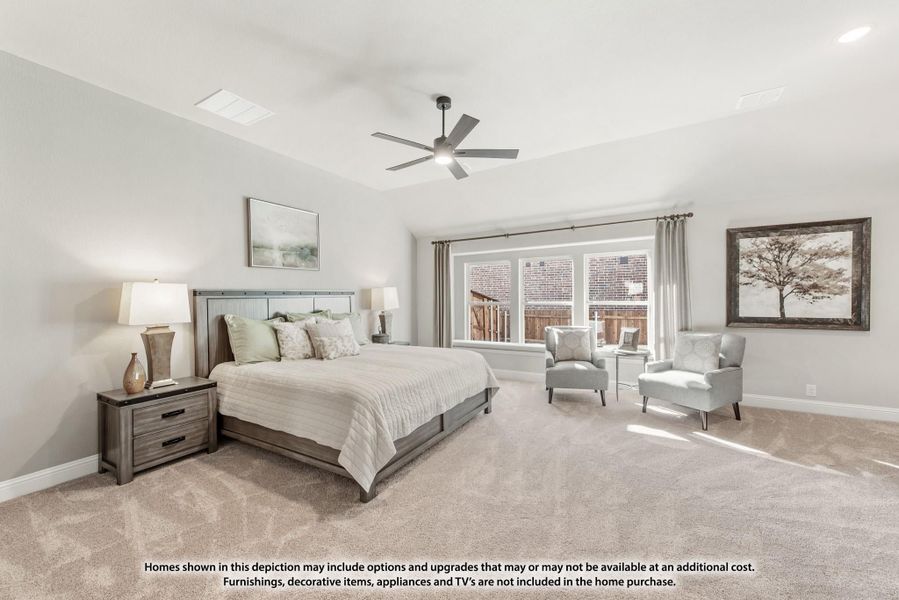
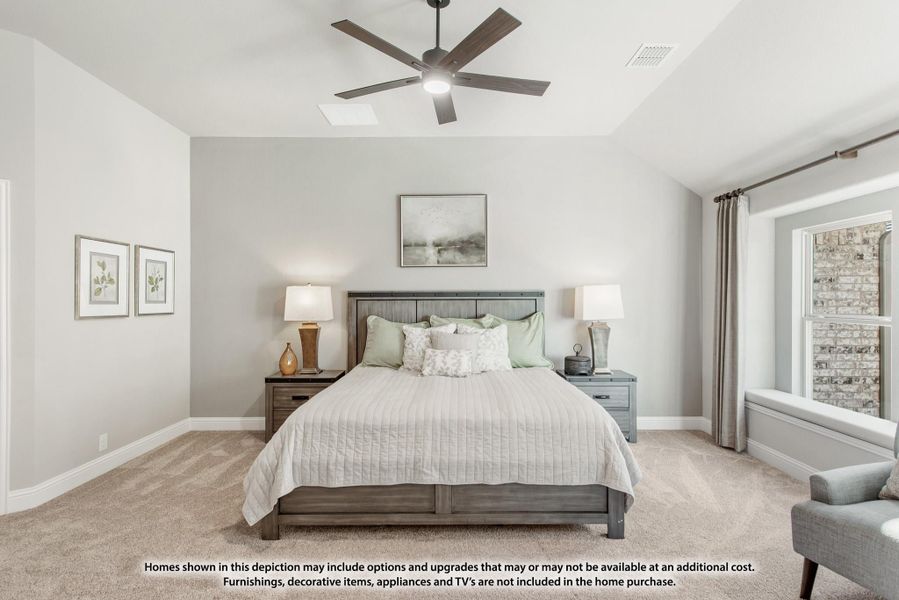
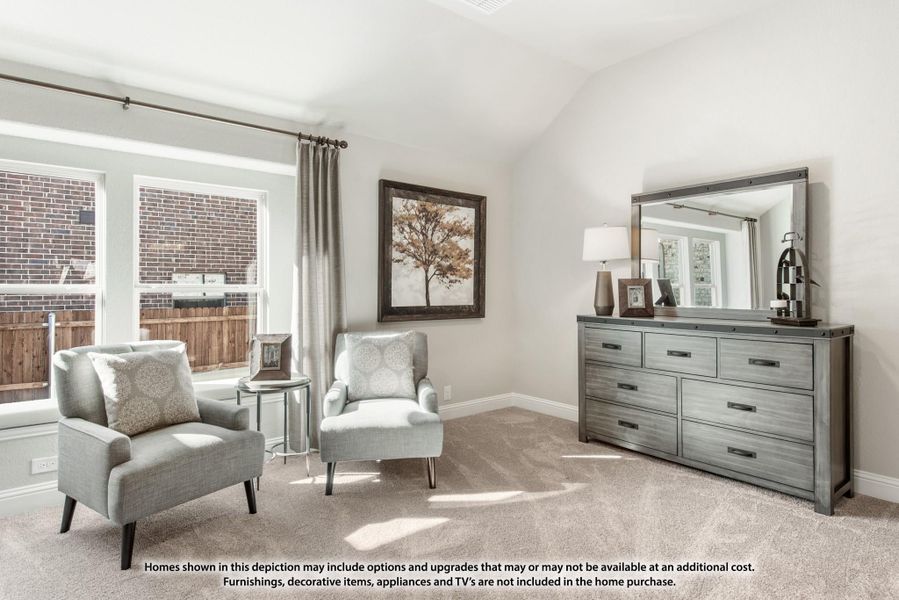
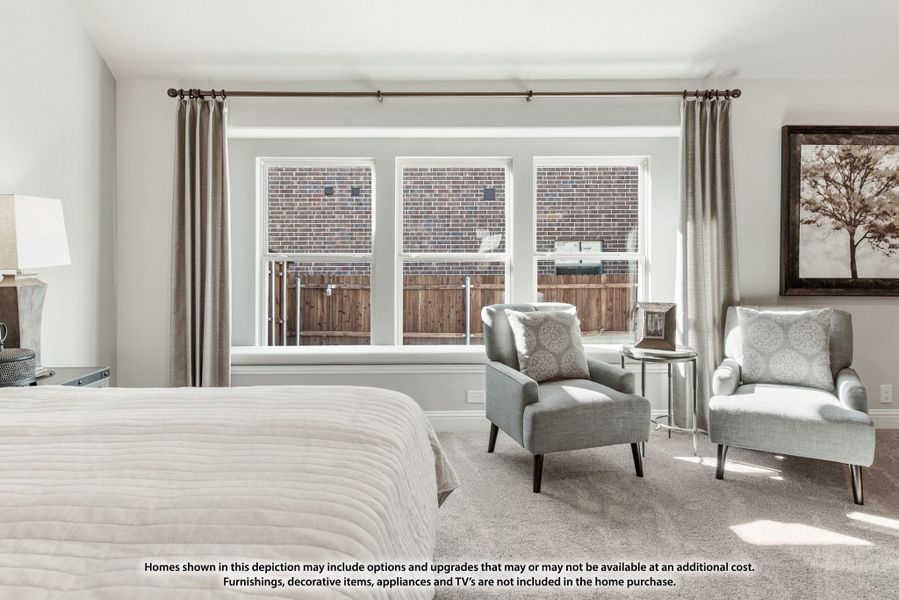
- 4 bd
- 3 ba
- 2,752 sqft
217 Fireberry Dr, Glenn Heights, TX 75154
Why tour with Jome?
- No pressure toursTour at your own pace with no sales pressure
- Expert guidanceGet insights from our home buying experts
- Exclusive accessSee homes and deals not available elsewhere
Jome is featured in


- Single-Family
- Under construction
- $181.68/sqft
- $625/annual HOA
Home description
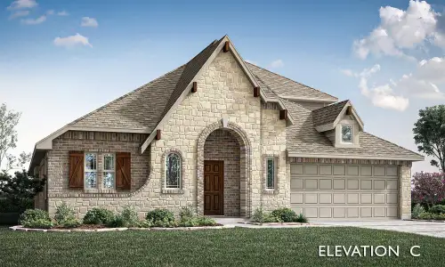
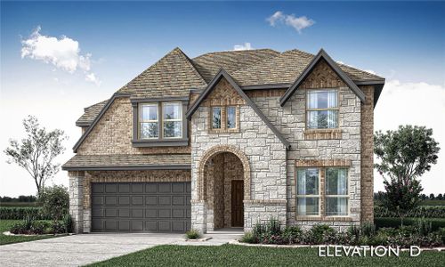
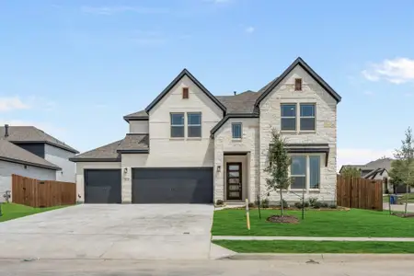
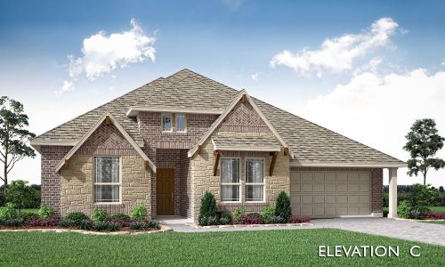
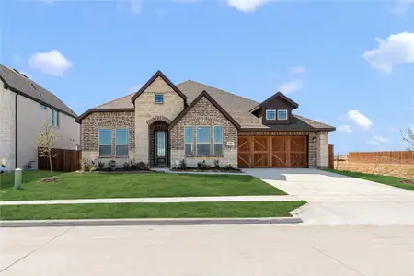
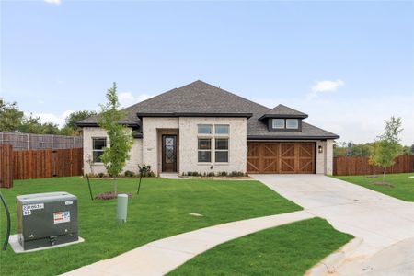
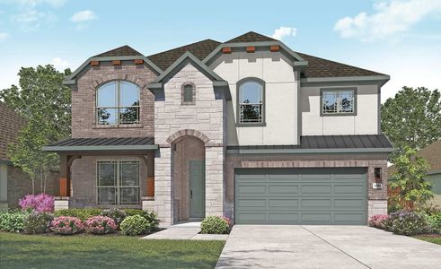
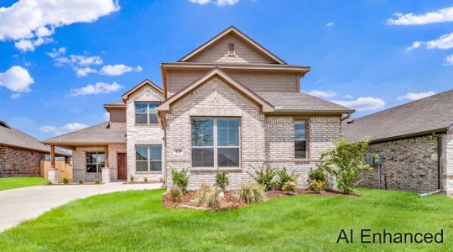
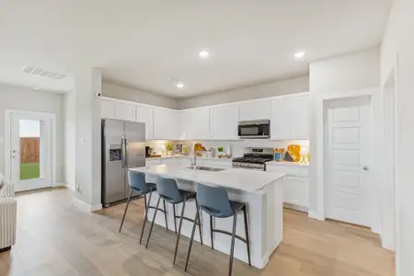
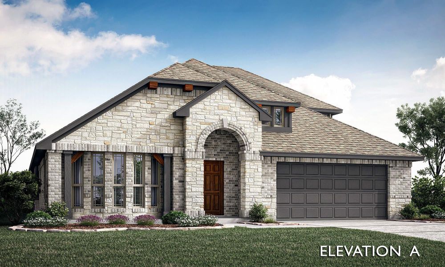
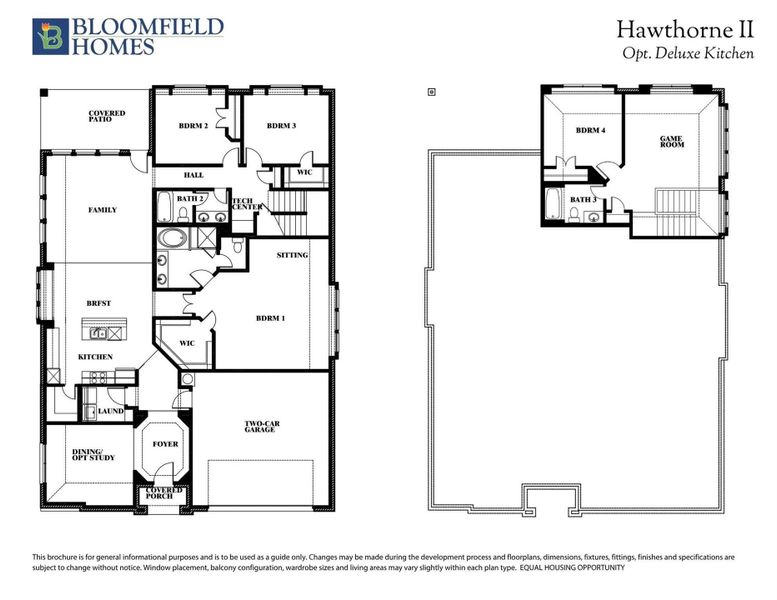
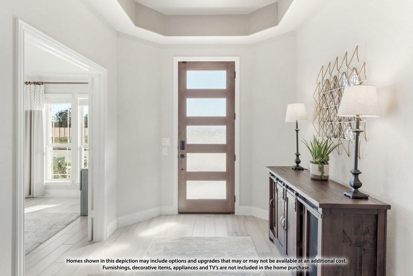
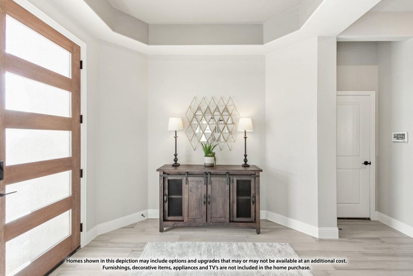
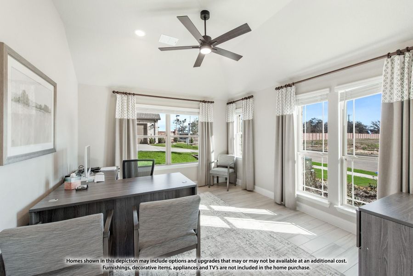
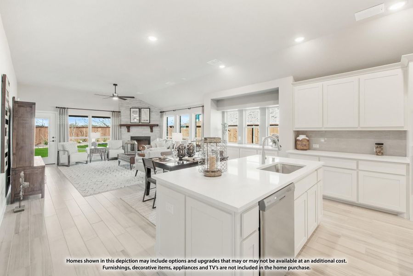
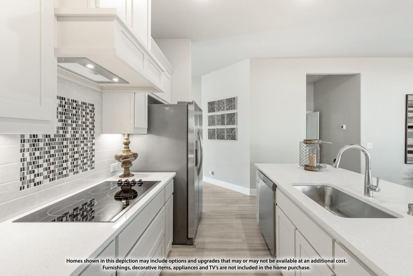
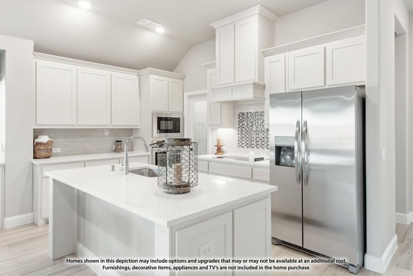
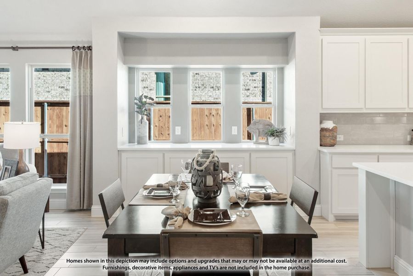
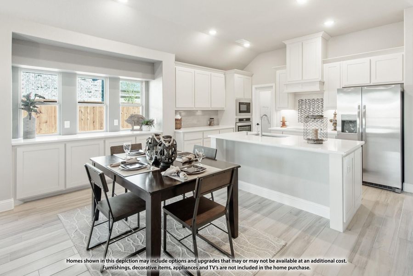
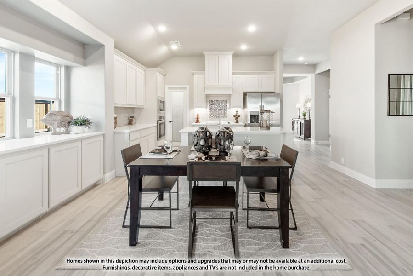
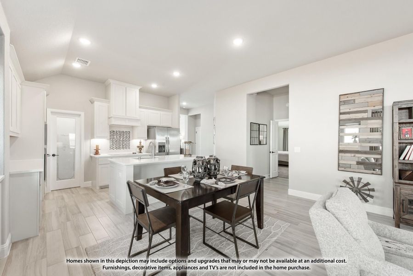
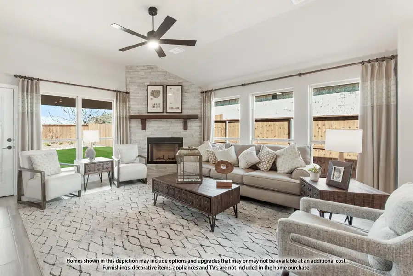
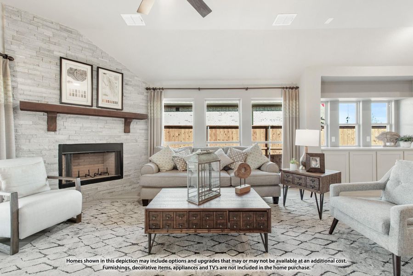
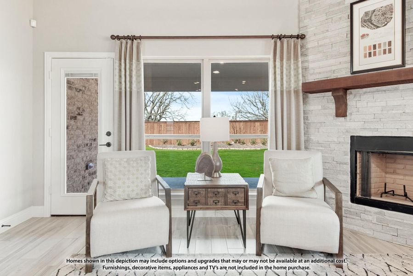
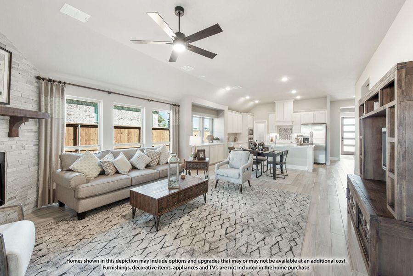
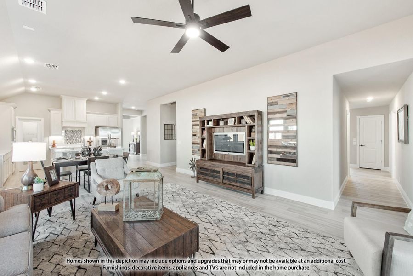
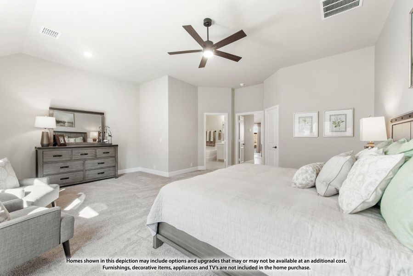
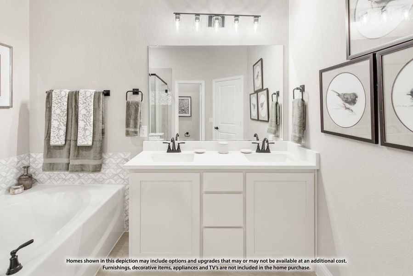

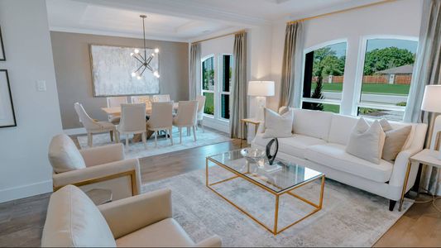
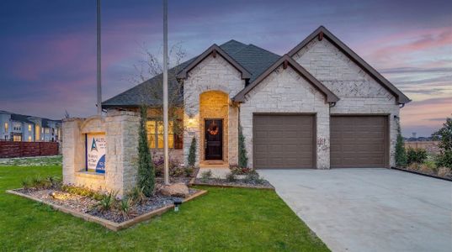
The Hawthorne II, a two-story plan with 4 bedrooms, 3 baths, a study, and a 3-car garage. The three-car garage gives you the extra bay most two-story plans this size don't offer — room for a truck, a workshop, or the storage that always runs short — on an interior lot. Up lights wash the front elevation after dark. Just off the entry, the study sits behind glass French doors, a real room with a door that closes rather than an open nook. Inside, vaulted ceilings carry through the main living space, and the family room opens up under a raised ceiling with a window seat tucked in, adding a place to sit with storage underneath. The Deluxe Kitchen is set up for someone who actually cooks: double ovens, a 5-burner cooktop, a pot filler over the range, quartz counters, painted shaker cabinets, and a finished raised panel on the back of the island so it looks built rather than boxed, all tied together with upgraded fixtures. Upgraded white quartz carries through every bath in the house. Upgraded wood-laminate floors run through the main areas. An added exterior flatwork pad with a light extends the usable space outside. Most of the living is downstairs — the primary suite, two more bedrooms, and the study — with one bedroom and a game room upstairs, so the household has a second living space above the main floor without climbing to reach the bedrooms. Outdoor living runs front to back with a covered porch and a covered patio, giving you shade on both ends of the house, and an exterior lighting system keeps it lit after dark. Gutters and a full package of energy-saving components come standard, at no added cost, as they do in every home Bloomfield Homes builds. Come see the Hawthorne II at the Bloomfield Homes model in Hampton Park.
May also be listed on the Bloomfield Homes website
Information last verified by Jome: Today at 5:30 AM (September 17, 2026)
Book your tour. Save an average of $18,473. We'll handle the rest.
We collect exclusive builder offers, book your tours, and support you from start to housewarming.
- Confirmed tours
- Get matched & compare top deals
- Expert help, no pressure
- No added fees
Estimated value based on Jome data, T&C apply
Home details
- Property status:
- Under construction
- Size:
- 2,752 sqft
- Beds:
- 4
- Baths:
- 3
- Garage spaces:
- 3
Construction details
- Builder Name:
- Bloomfield Homes
Home features & finishes
- Appliances:
- Sprinkler System
- Garage/Parking:
- GarageAttached Garage
- Interior Features:
- Walk-In ClosetFoyerPantry
- Laundry facilities:
- Utility/Laundry Room
- Property amenities:
- PatioPorch
- Rooms:
- Primary Bedroom On MainKitchenGame RoomOffice/StudyDining RoomFamily RoomBreakfast AreaOpen Concept FloorplanPrimary Bedroom Downstairs

Get a consultation with our New Homes Expert
- See how your home builds wealth
- Plan your home-buying roadmap
- Discover hidden gems
Community details
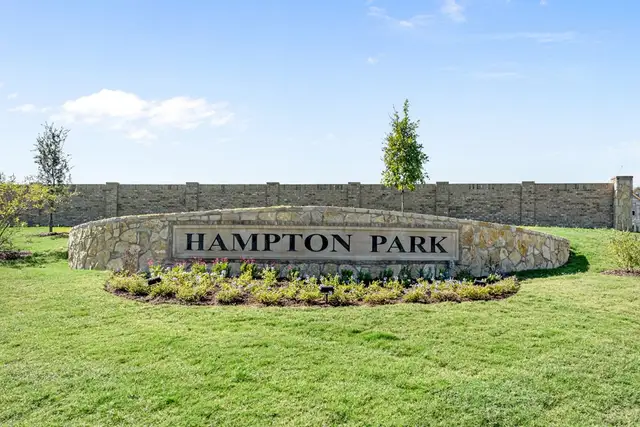
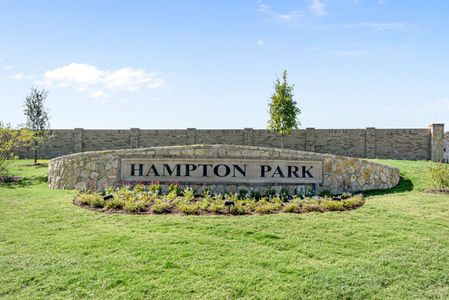

Hampton Park
by Bloomfield Homes, Glenn Heights, TX
- 12 homes
- 29 plans
- 1,840 - 4,232 sqft
View Hampton Park details
More homes in Hampton Park
- Home at address 204 Fireberry Dr, Glenn Heights, TX 75154
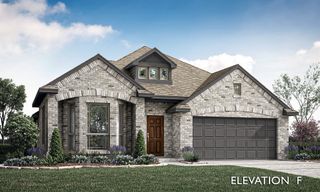
Cypress
$419,990
- 4 bd
- 2 ba
- 2,034 sqft
204 Fireberry Dr, Glenn Heights, TX 75154
- Home at address 3229 Fraser Dr, Glenn Heights, TX 75154
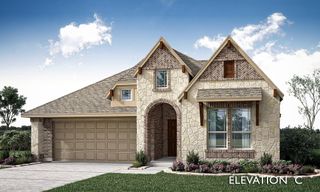
Jasmine
$429,990
- 4 bd
- 3 ba
- 2,102 sqft
3229 Fraser Dr, Glenn Heights, TX 75154
- Home at address 232 Fireberry Dr, Glenn Heights, TX 75154
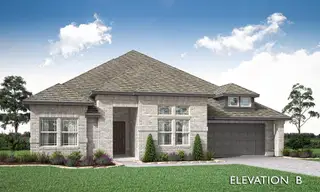
Caraway
$455,990
- 4 bd
- 3 ba
- 2,527 sqft
232 Fireberry Dr, Glenn Heights, TX 75154
- Home at address 3225 Fraser Dr, Glenn Heights, TX 75154
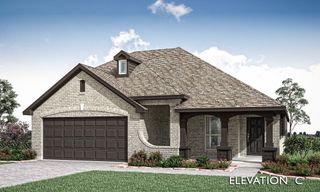
Dogwood III
$459,990
- 4 bd
- 3 ba
- 2,333 sqft
3225 Fraser Dr, Glenn Heights, TX 75154
- Home at address 241 Fireberry Dr, Glenn Heights, TX 75154
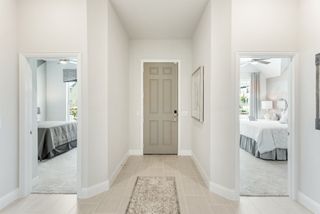
Caraway
$469,990
- 4 bd
- 2.5 ba
- 2,527 sqft
241 Fireberry Dr, Glenn Heights, TX 75154
- Home at address 237 Fireberry Dr, Glenn Heights, TX 75154
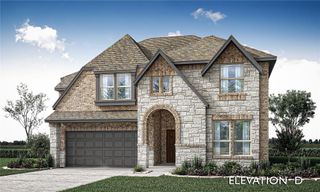
Violet IV
$510,990
- 5 bd
- 4 ba
- 2,838 sqft
237 Fireberry Dr, Glenn Heights, TX 75154



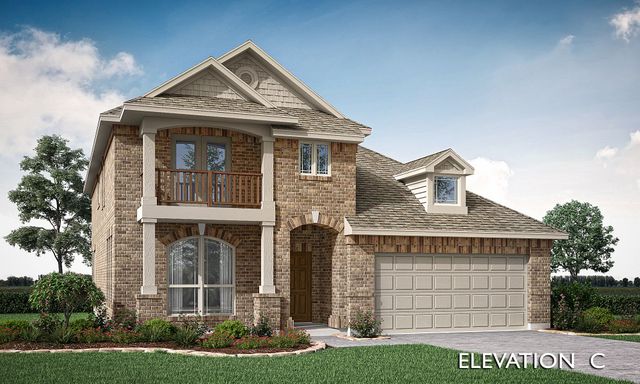
 Floor plans in Hampton Park


About the builder - Bloomfield Homes

Neighborhood
Home address
- City:
- Glenn Heights
- County:
- Ellis
- Zip Code:
- 75154
Schools in Red Oak Independent School District

GreatSchools’ Summary Rating calculation is based on 4 of the school’s themed ratings, including test scores, student/academic progress, college readiness, and equity. This information should only be used as a reference. Jome is not affiliated with GreatSchools and does not endorse or guarantee this information. Please reach out to schools directly to verify all information and enrollment eligibility. Data provided by GreatSchools.org © 2025
Places of interest
Getting around
Air quality
Noise level
A Soundscore™ rating is a number between 50 (very loud) and 100 (very quiet) that tells you how loud a location is due to environmental noise.

Considering this home?
Our expert will guide your tour, in-person or virtual
Need more information?
Text or call (888) 545-5198
Financials
Estimated monthly payment
Let us help you find your dream home
How many bedrooms are you looking for?
Similar homes nearby
Recently added communities in this area
Nearby communities in Glenn Heights
New homes in nearby cities
More New Homes in Glenn Heights, TX
- Jome
- New homes search
- Texas
- Dallas-Fort Worth Area
- Ellis County
- Glenn Heights
- Hampton Park
- 217 Fireberry Dr, Glenn Heights, TX 75154