- 4 bd
- 2.5 ba
- 2,194 sqft
7030 Butterfield Dr, Sanger, TX 76266
- Single-Family
- $650/annual HOA
- 0.12-acre lot
- 183 days on Jome
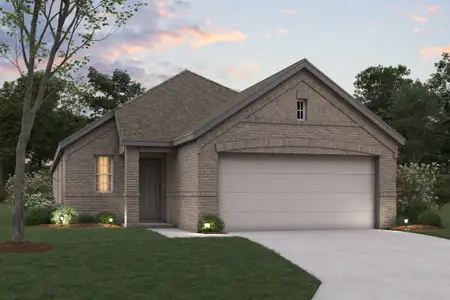
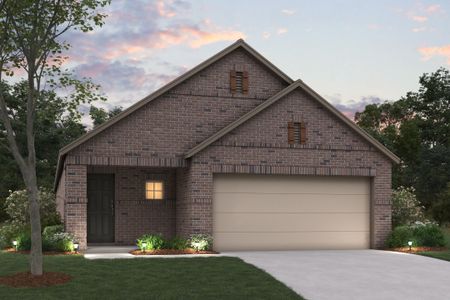
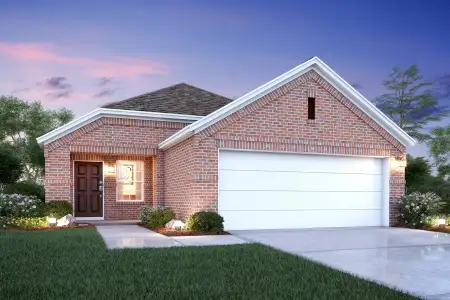
New Homes for Sale Near 7030 Butterfield Dr, Sanger, TX 76266
About this Home
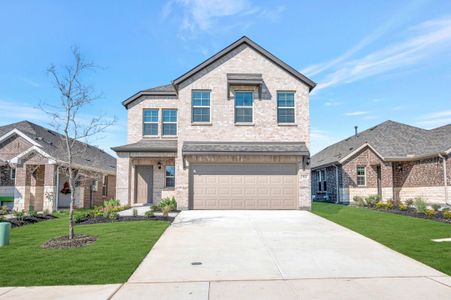
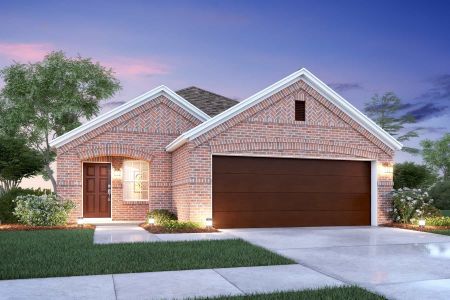
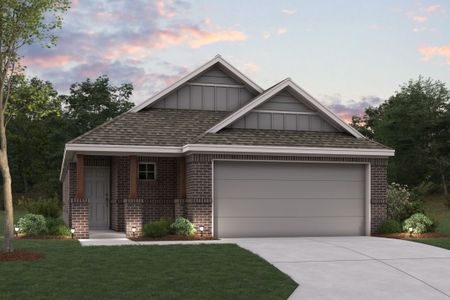
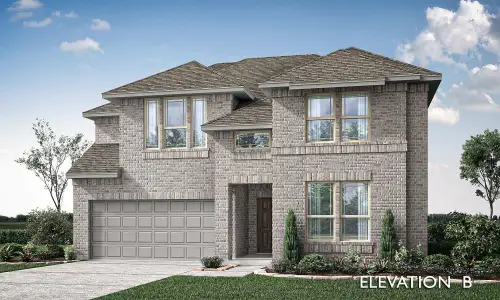
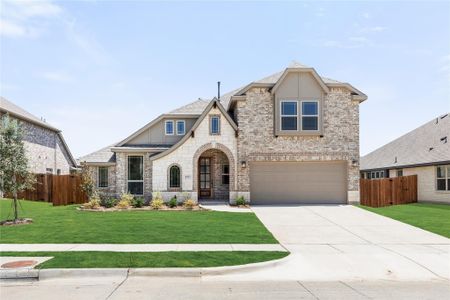
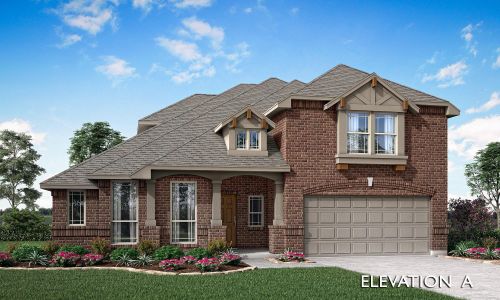
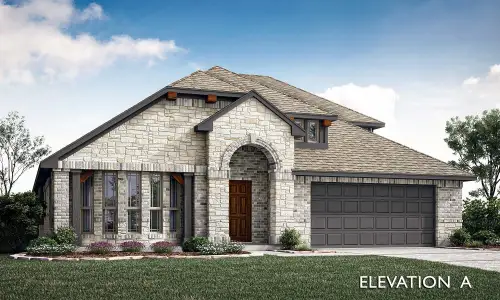
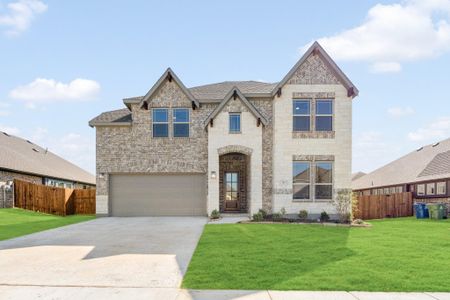
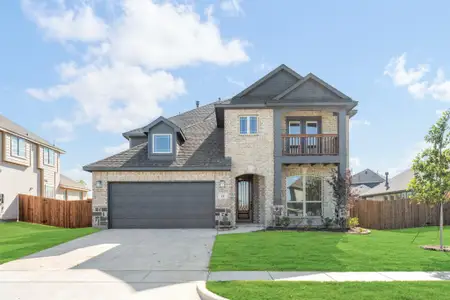
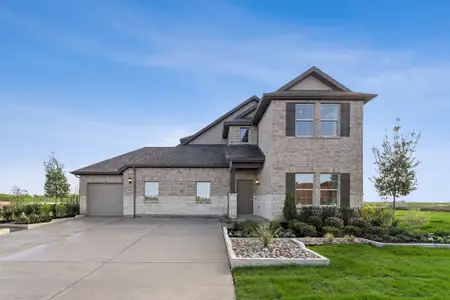
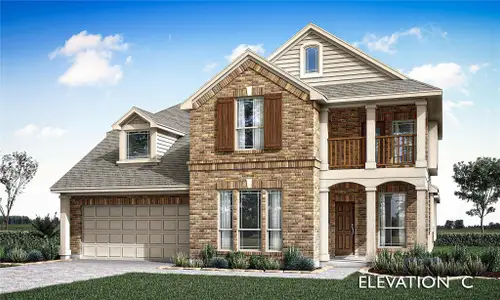
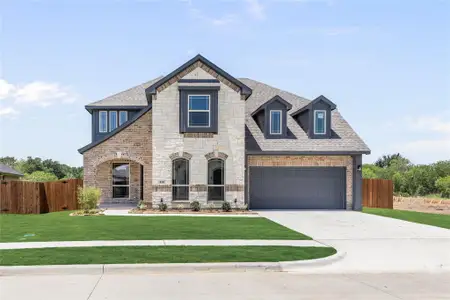
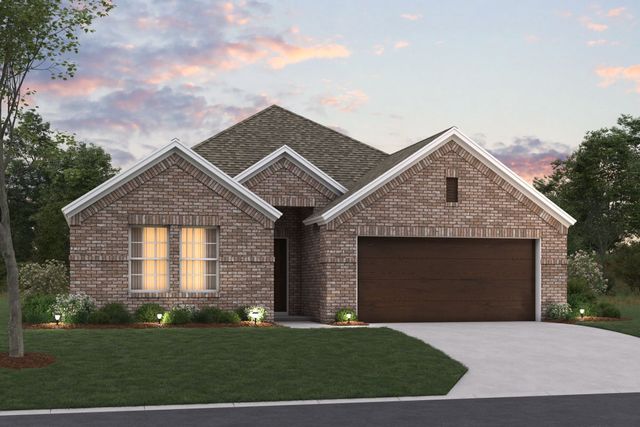
Welcome to 7030 Butterfield Drive, a beautiful new construction home located in Sanger, TX. This two-story residence features 2,160 square feet of living space designed with a vertical layout that separates the active social spaces from the quiet sleeping quarters on the upper level.
Key Features:
• 4 expansive bedrooms, including a primary suite positioned on the first floor for easy access
• 2 full bathrooms and a convenient half-bath, all finished with modern fixtures and high-quality materials
• 2,160 square feet of interior space intelligently distributed across two floors
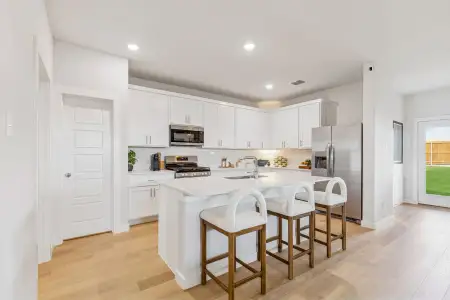
• Main-floor gathering hub that joins the kitchen and family room for an open, connected feel
• New construction highlighting professional craftsmanship and energy-efficient building standards
Neighborhood & Location Benefits:
• Situated in an inviting Sanger community known for its friendly residential atmosphere
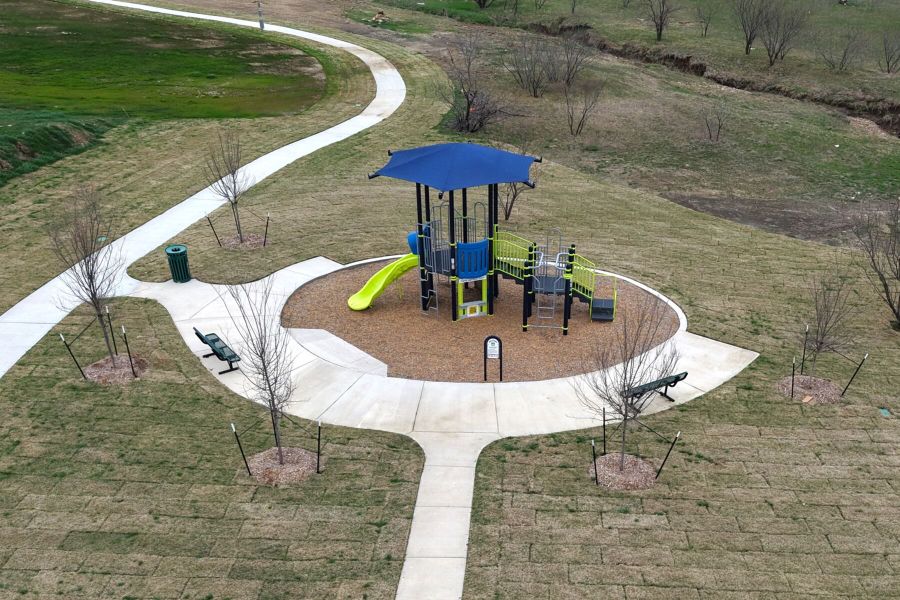
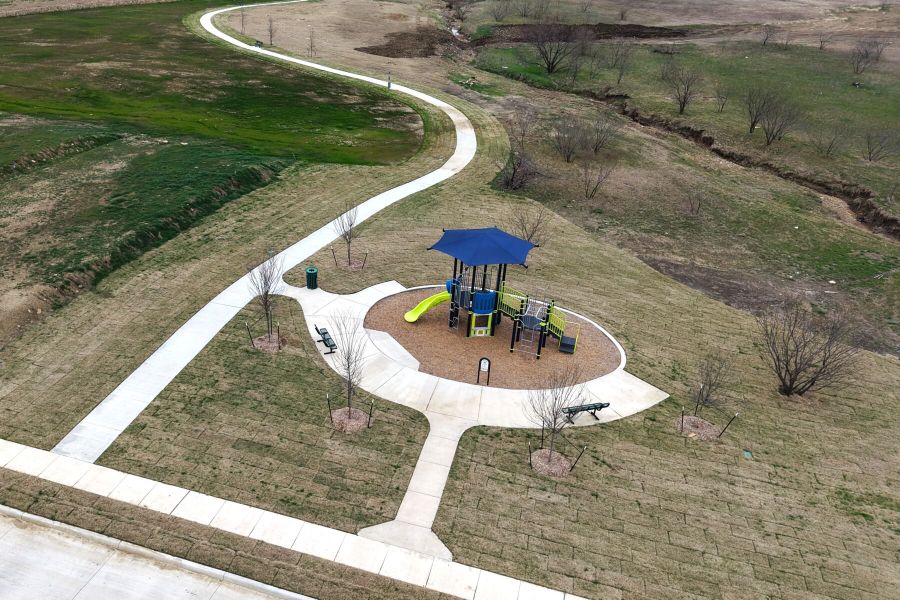
• Close proximity to local parks and walking trails for staying active and enjoying the outdoors
• A well-located spot that balances a quiet retreat with easy access to nature and daily essentials
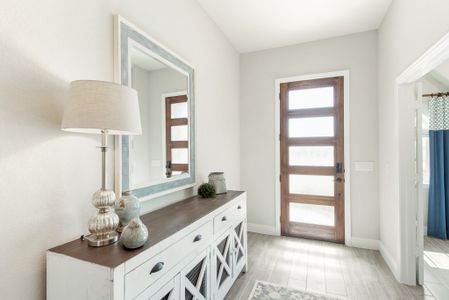
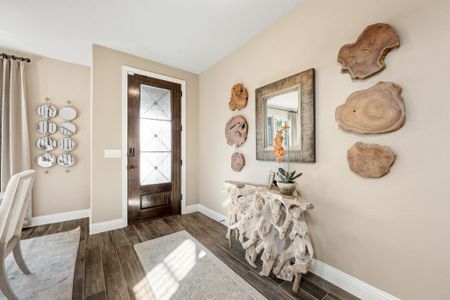
The interior is built for a natural flow, with a broad open area on the main floor that serves as the center for daily life and hosting. While the lower level is dedicated to social interaction and includes the primary bedroom along with a handy half-bath for guests, the upper story provides a dedicated floor for the additional bedrooms. This multi-level arrangement is ideal for maintaining privacy, keeping the upper relaxation areas entirely separate from the busier parts of the house.
This move-in-ready property combines a practical layout with a stylish environment, making it a great choice for your next move.
Would you like to visit this property in person? Reach out to schedule your tour today.
May also be listed on the M/I Homes website
Information last verified by Jome: Sunday at 6:19 PM (July 26, 2026)
Home details
- Property status:
- Sold
- Lot size (acres):
- 0.12
- Size:
- 2,194 sqft
- Stories:
- 2
- Beds:
- 4
- Baths:
- 2
- Half baths:
- 1
- Garage spaces:
- 2
- Fence:
- Wood Fence
Floor plan details
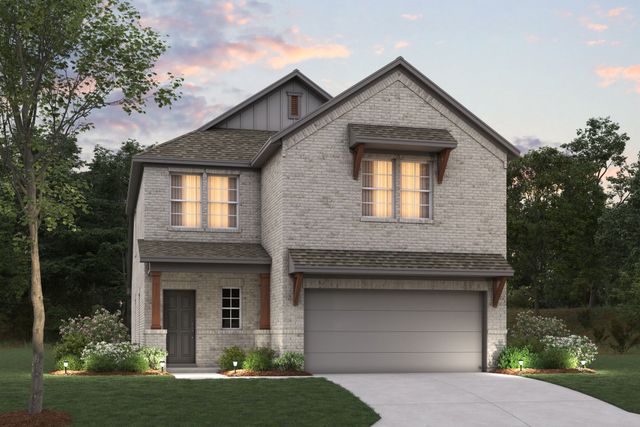
Sanpiper - 30' Smart Series
- 4 bd
- 2.5 ba
- 2,160 sqft
View Sanpiper - 30' Smart Series details
Construction details
- Builder Name:
- M/I Homes
- Completion Date:
- July, 2026
- Year Built:
- 2026
- Roof:
- Composition Roofing
Home features & finishes
- Appliances:
- Exhaust Fan VentedSprinkler System
- Construction Materials:
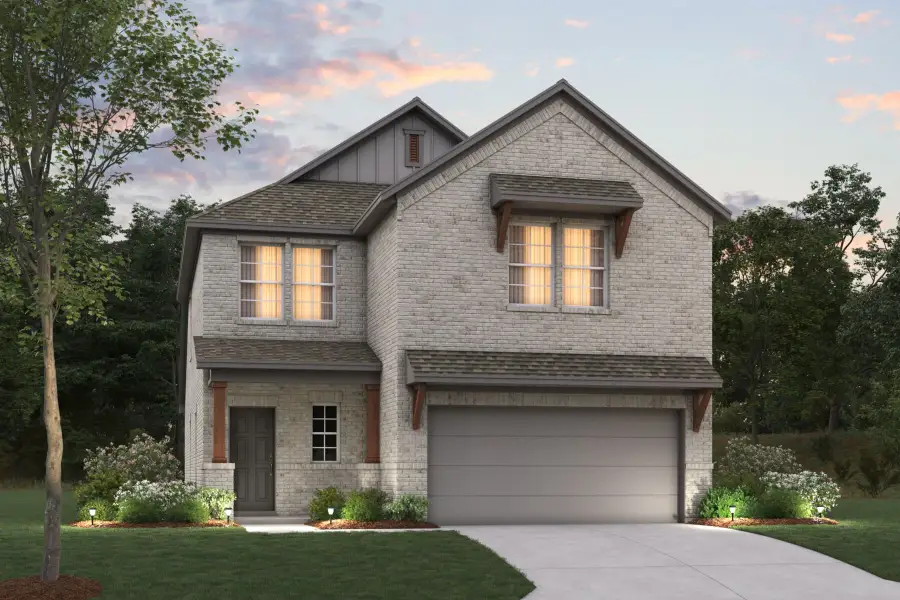
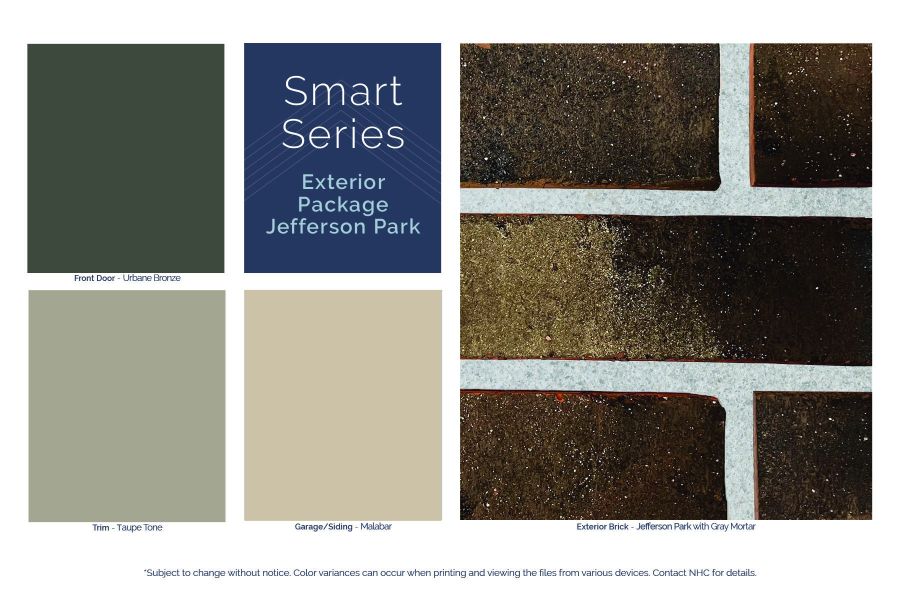
- Brick
- Cooling:
- Ceiling Fan(s)Central Air
- Flooring:
- Vinyl FlooringCarpet Flooring
- Foundation Details:
- Slab
- Garage/Parking:
- Door OpenerGarageFront Entry Garage/ParkingAttached Garage
- Home amenities:
- Green Construction
- Interior Features:
- Walk-In ClosetFoyerPantry
- Kitchen:
- DishwasherMicrowave OvenWater FilterDisposalGas CooktopGranite countertopKitchen IslandGas OvenKitchen Range
- Laundry facilities:
- Utility/Laundry Room
- Lighting:
- LightingDecorative/Designer Lighting
- Property amenities:
- Trees on propertyLandscapingPatioYardPorch
- Rooms:
- Primary Bedroom On MainKitchenPowder RoomGame RoomDining RoomFamily RoomOpen Concept FloorplanPrimary Bedroom Downstairs
- Security system:
- Smoke DetectorCarbon Monoxide Detector
Utility information
- Heating:
- Water Heater, Central Heating, Gas Heating, Tankless water heater
- Utilities:
- Underground Utilities, HVAC, City Water System, Individual Water Meter, Individual Gas Meter, High Speed Internet Access, Cable TV, Curbs
Community details
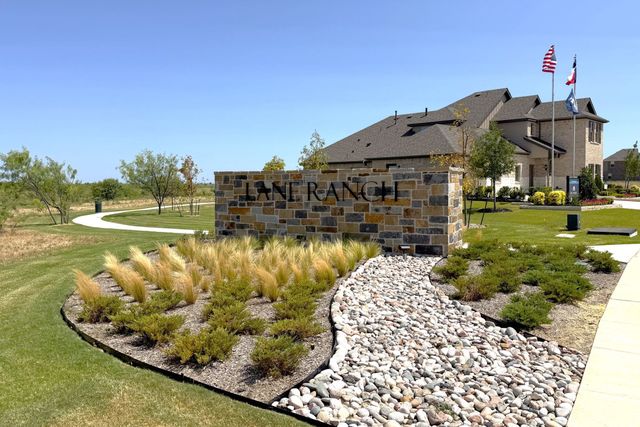
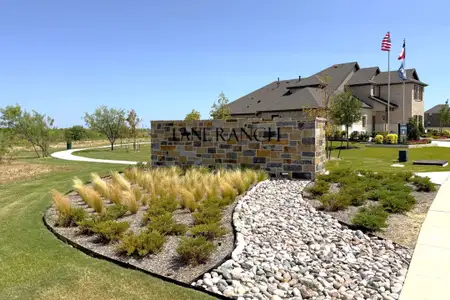
Lane Ranch
by M/I Homes, Sanger, TX
- 15 homes
- 22 plans
- 1,510 - 2,869 sqft
View Lane Ranch details
Community amenities
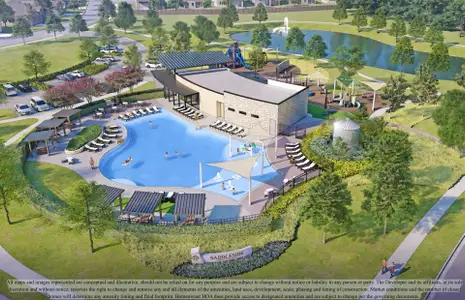
- Playground
- Sidewalks Available
- Greenbelt View
More homes in Lane Ranch
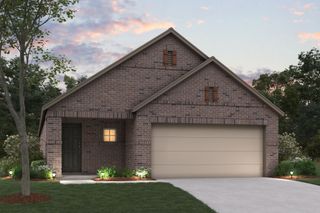
- Home at address 7026 Butterfield Dr, Sanger, TX 76266
$299,990
Under construction- 4 bd
- 2 ba
- 1,756 sqft
7026 Butterfield Dr, Sanger, TX 76266
- Home at address 7021 Butterfield Dr, Sanger, TX 76266
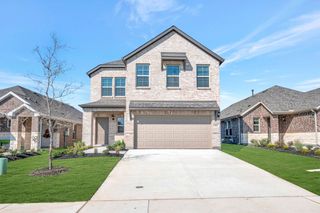
$313,990
Move-in ready- 4 bd
- 2.5 ba
- 2,155 sqft
7021 Butterfield Dr, Sanger, TX 76266
- Home at address 7022 Winecup Ln, Sanger, TX 76266
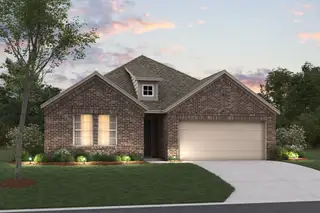
$327,990
Move-in ready- 4 bd
- 2 ba
- 2,029 sqft
7022 Winecup Ln, Sanger, TX 76266
- Home at address 7023 Paintbrush Ln, Sanger, TX 76266
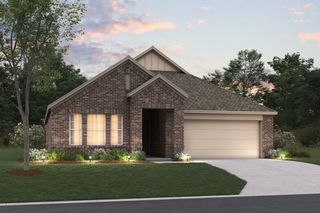
$328,990
Under construction- 4 bd
- 2 ba
- 1,877 sqft
7023 Paintbrush Ln, Sanger, TX 76266
- Home at address 7025 Paintbrush Ln, Sanger, TX 76266
$343,990
Under construction- 4 bd
- 2 ba
- 2,029 sqft
7025 Paintbrush Ln, Sanger, TX 76266
- Home at address 7027 Winecup Ln, Sanger, TX 76266
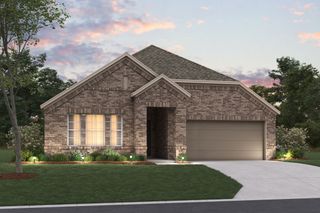
$344,990
Under construction- 4 bd
- 2 ba
- 2,029 sqft
7027 Winecup Ln, Sanger, TX 76266
 Floor plans in Lane Ranch
- View details for Periwinkle - 30' Smart Series
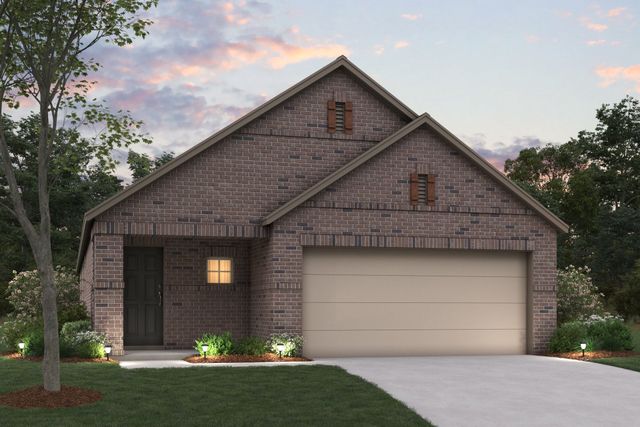
Periwinkle - 30' Smart Series
$289,990+- 4 bd
- 2 ba
- 1,756 sqft
About the builder - M/I Homes

- 152communities on Jome
- 1,909homes on Jome
Neighborhood
Home address
Schools in Sanger Independent School District

GreatSchools’ Summary Rating calculation is based on 4 of the school’s themed ratings, including test scores, student/academic progress, college readiness, and equity. This information should only be used as a reference. Jome is not affiliated with GreatSchools and does not endorse or guarantee this information. Please reach out to schools directly to verify all information and enrollment eligibility. Data provided by GreatSchools.org © 2025
Places of interest
Getting around
Air quality
Noise level
A Soundscore™ rating is a number between 50 (very loud) and 100 (very quiet) that tells you how loud a location is due to environmental noise.
Financials
Nearby communities in Sanger
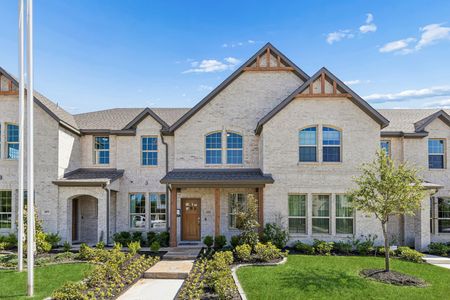
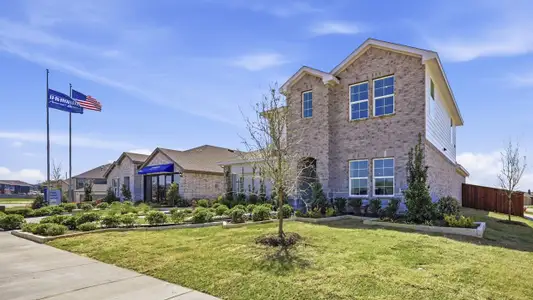


Homes in Sanger by M/I Homes
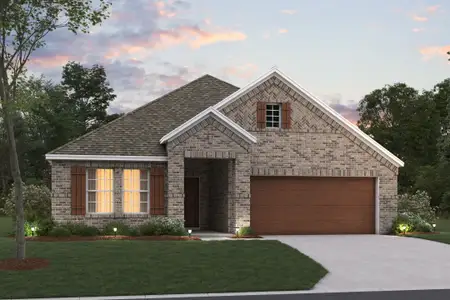
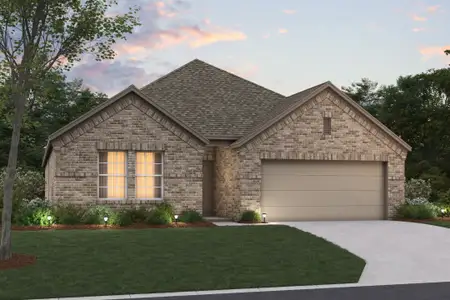
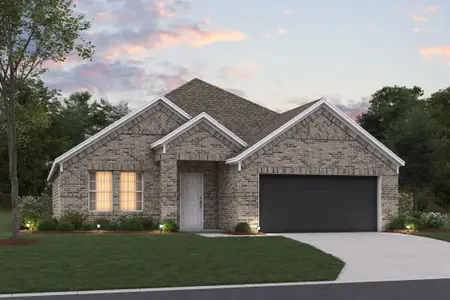
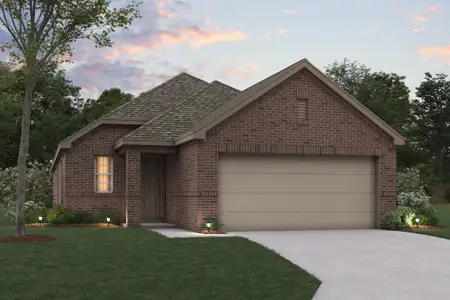
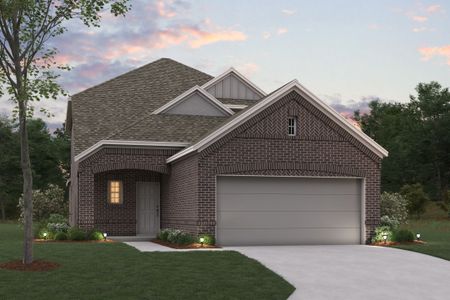
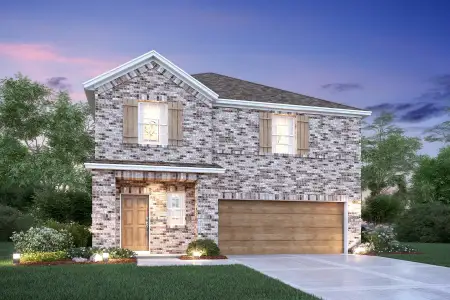
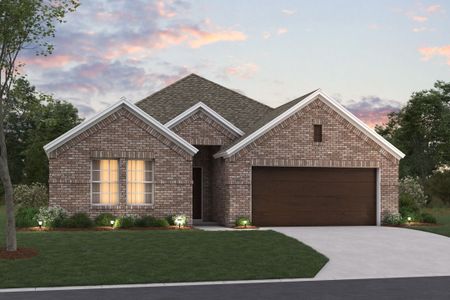
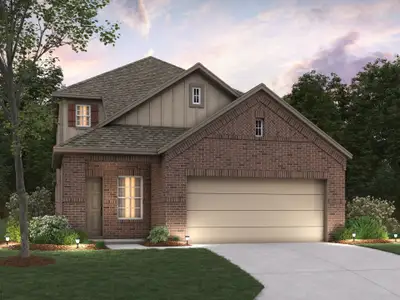
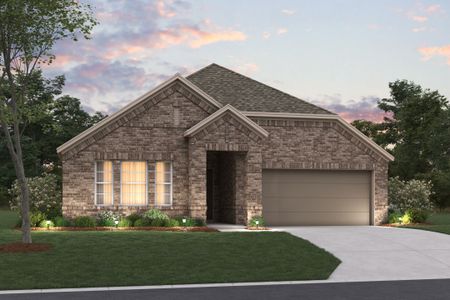
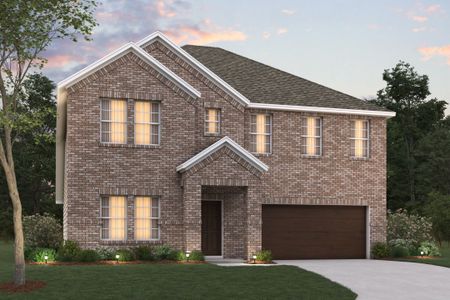
Recently added communities in this area
Other Builders in Sanger, TX







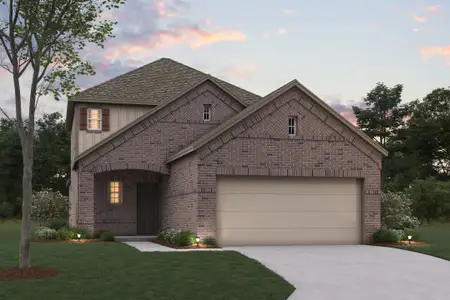
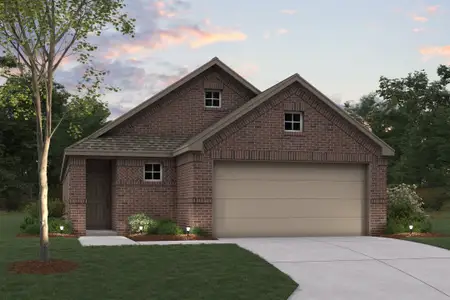
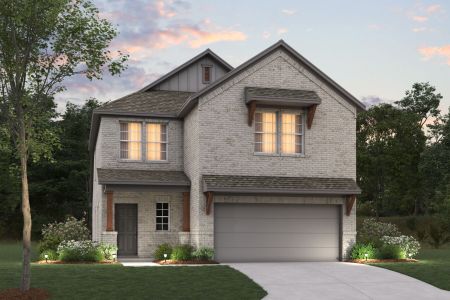
Nearby sold homes
New homes in nearby cities
More New Homes in Sanger, TX
- Jome
- New homes search
- Texas
- Dallas-Fort Worth Area
- Denton County
- Sanger
- Lane Ranch
- 7030 Butterfield Dr, Sanger, TX 76266