Book your tour. Save an average of $18,473. We'll handle the rest.
We collect exclusive builder offers, book your tours, and support you from start to housewarming.
- Confirmed tours
- Get matched & compare top deals
- Expert help, no pressure
- No added fees
Estimated value based on Jome data, T&C apply
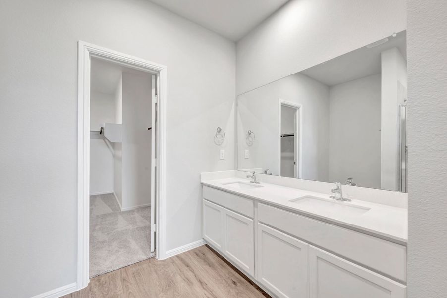
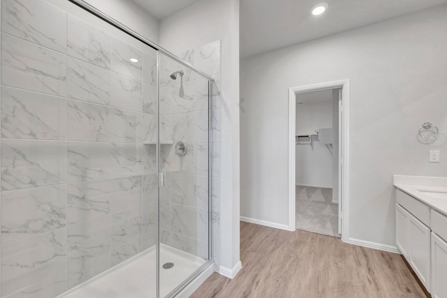
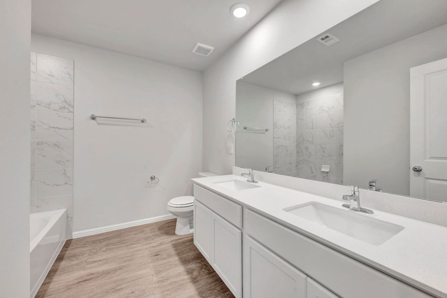
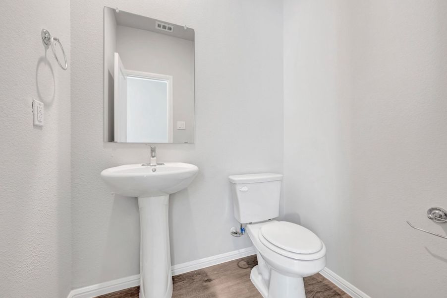
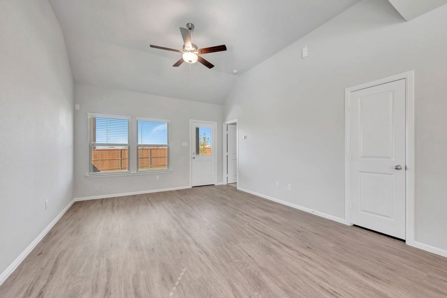
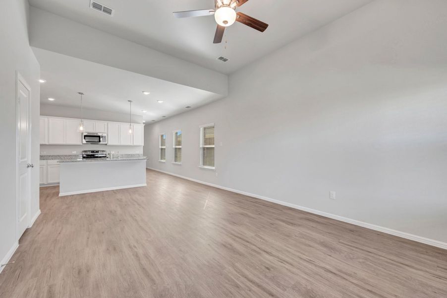
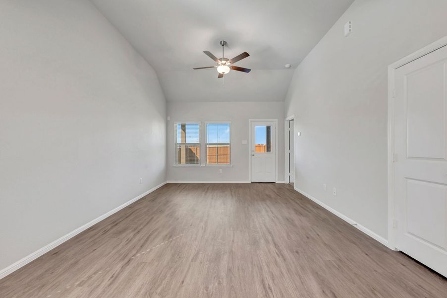
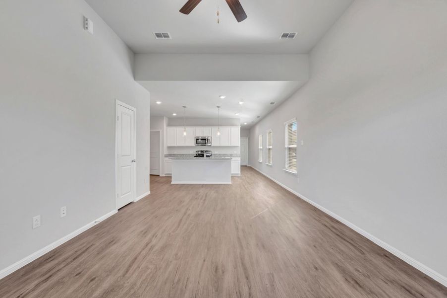
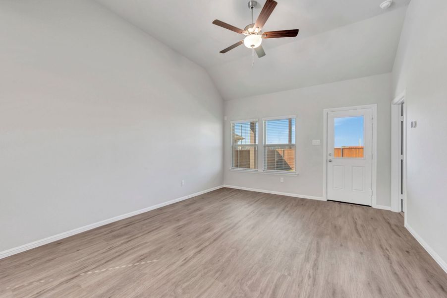
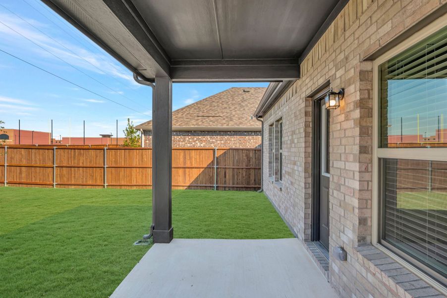
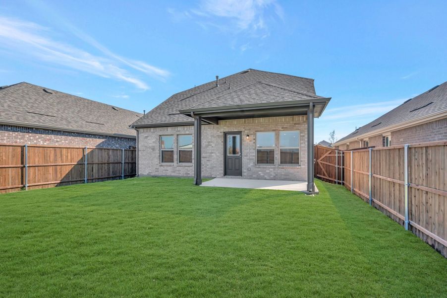
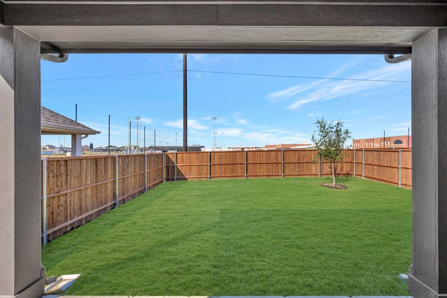
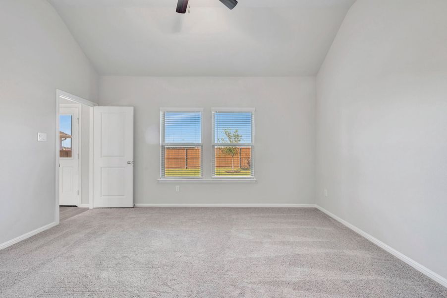
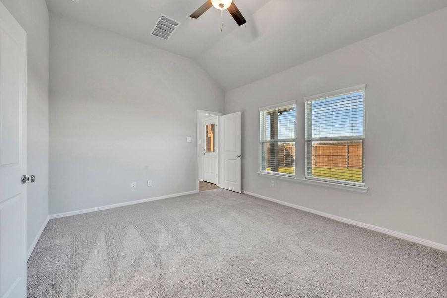
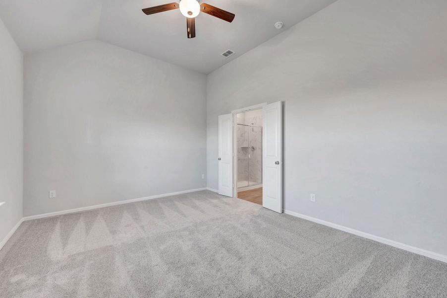
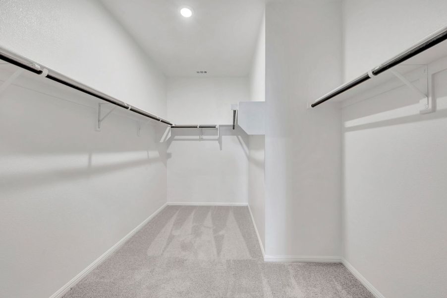
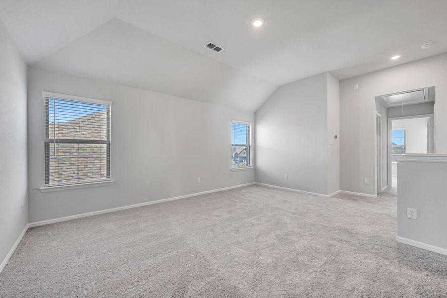
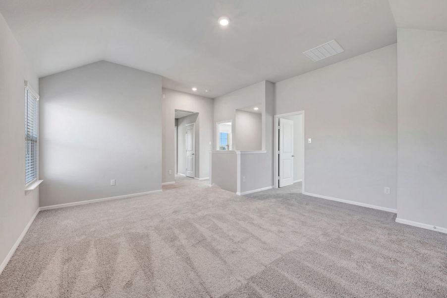
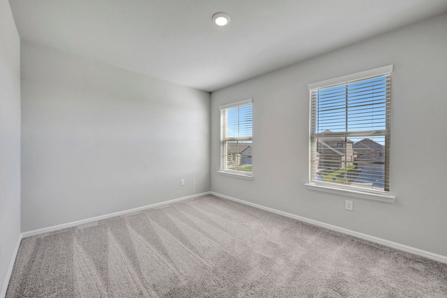
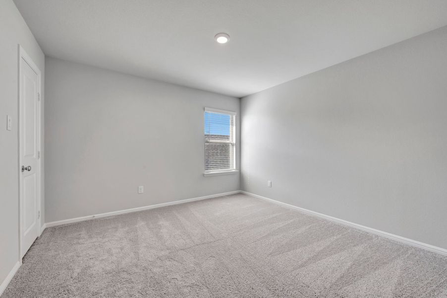
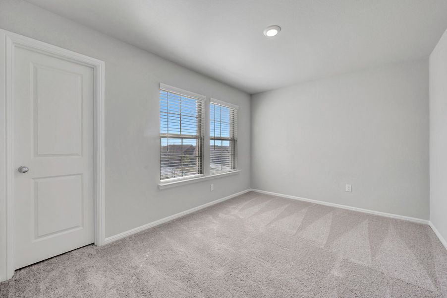
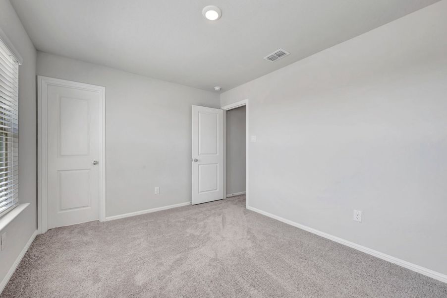
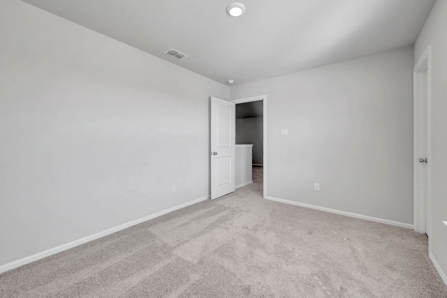
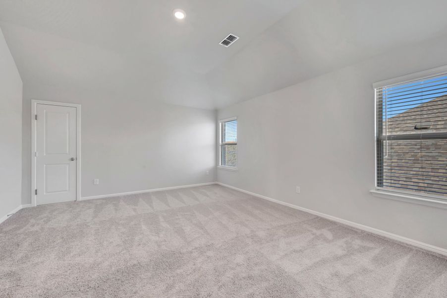
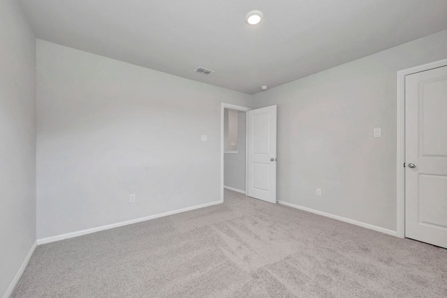
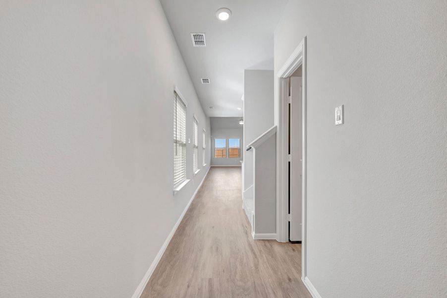
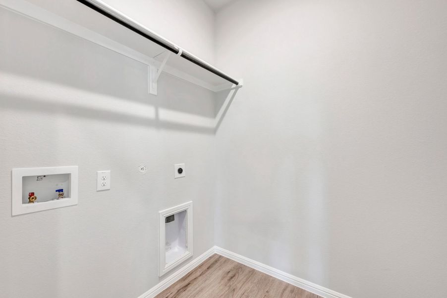
- 4 bd
- 2.5 ba
- 2,155 sqft
7021 Butterfield Dr, Sanger, TX 76266
Why tour with Jome?
- No pressure toursTour at your own pace with no sales pressure
- Expert guidanceGet insights from our home buying experts
- Exclusive accessSee homes and deals not available elsewhere
Jome is featured in


- Single-Family
- Quick move-in
- $145.7/sqft
- $650/annual HOA
Home description
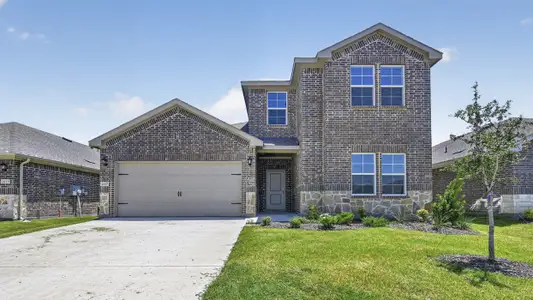
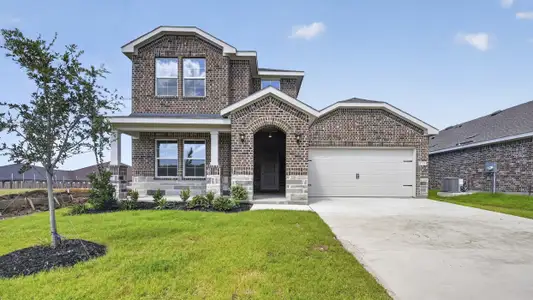

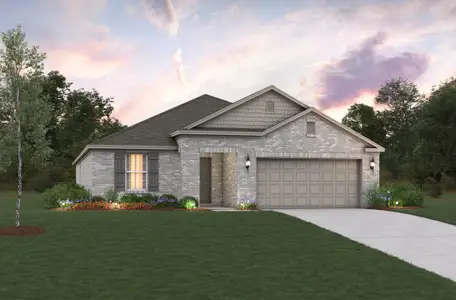
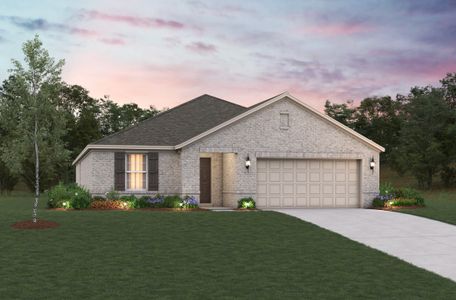
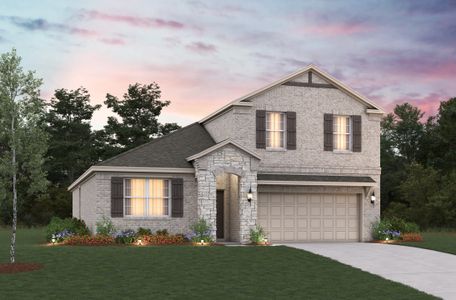
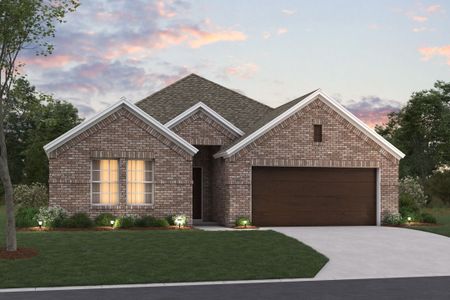
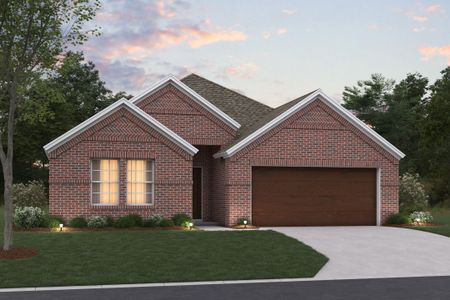
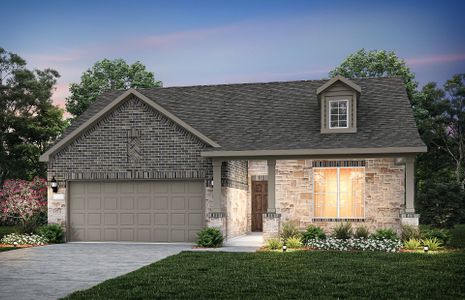
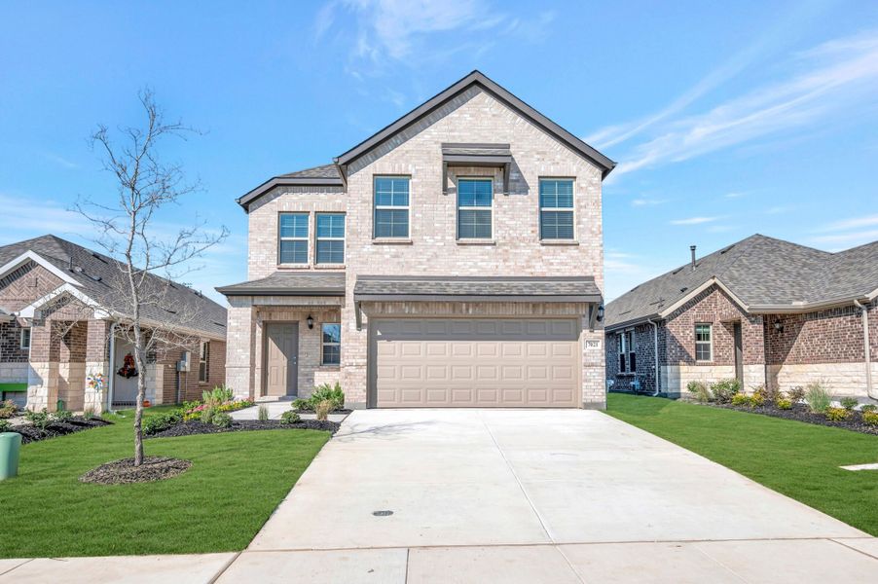
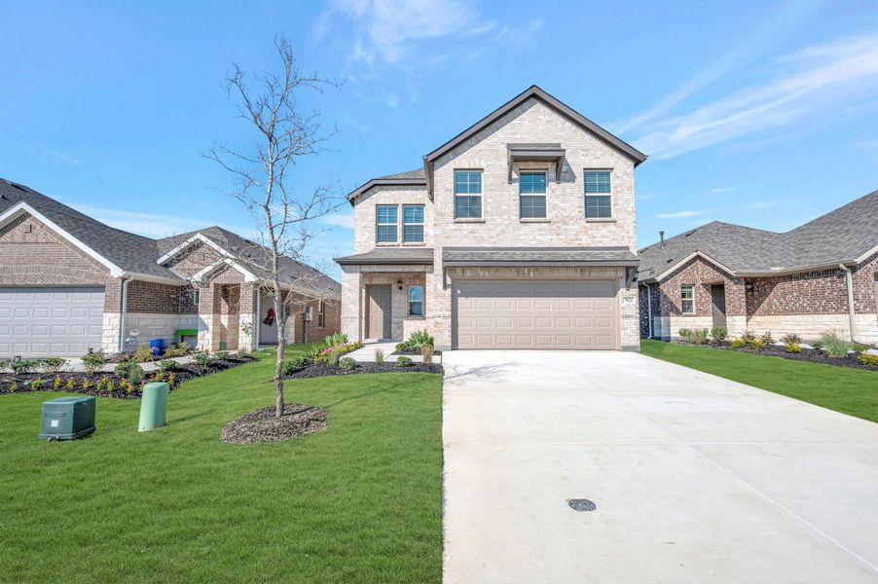
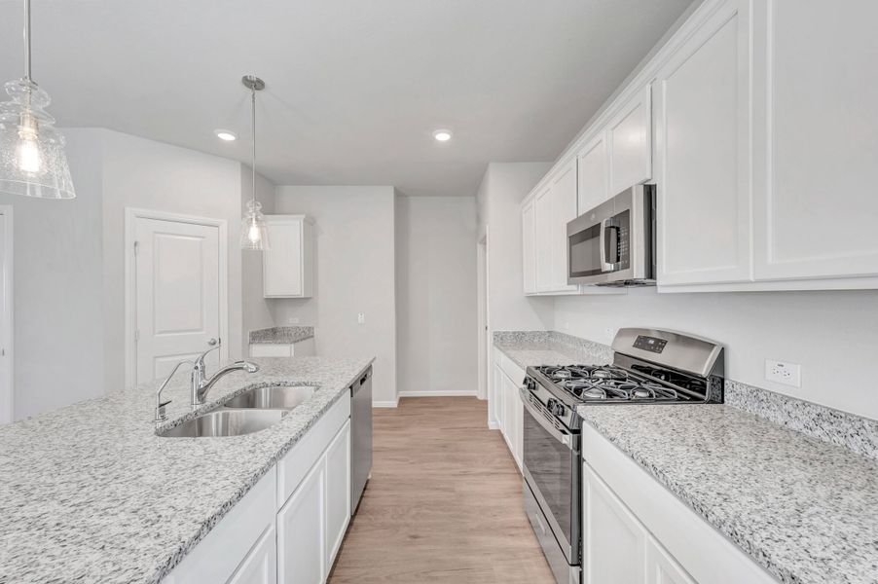
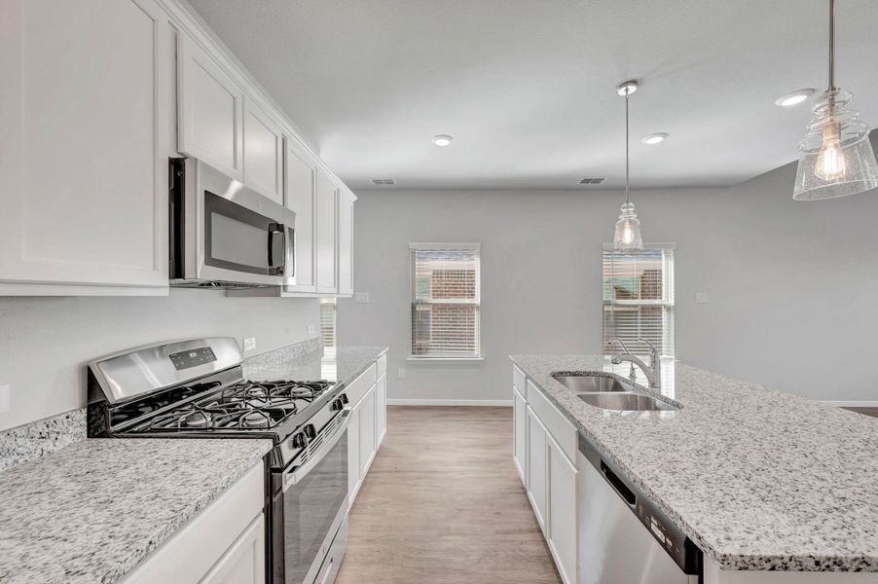
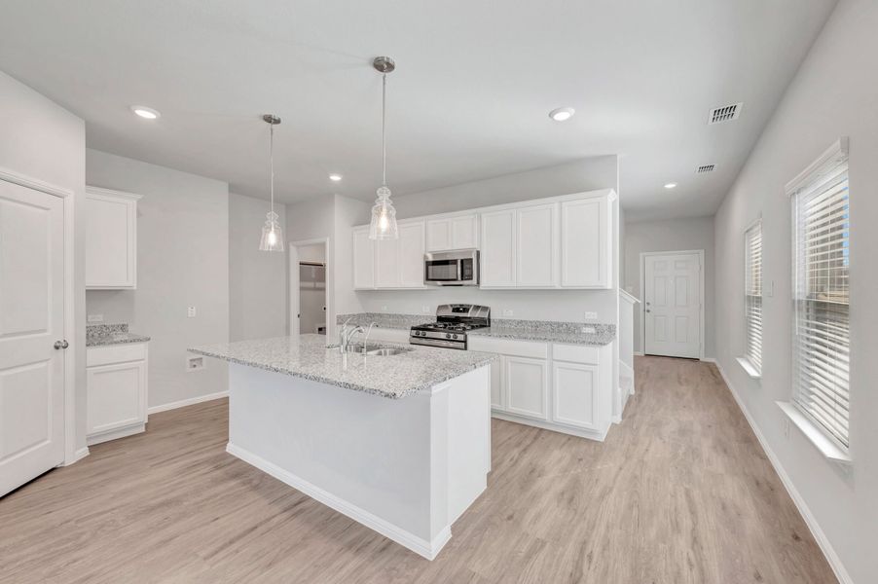
Explore this stylish new residence at 7021 Butterfield Drive in Sanger, TX. This two-story home offers a spacious and smart layout that perfectly balances a busy downstairs social life with plenty of quiet space upstairs.
Key Features:
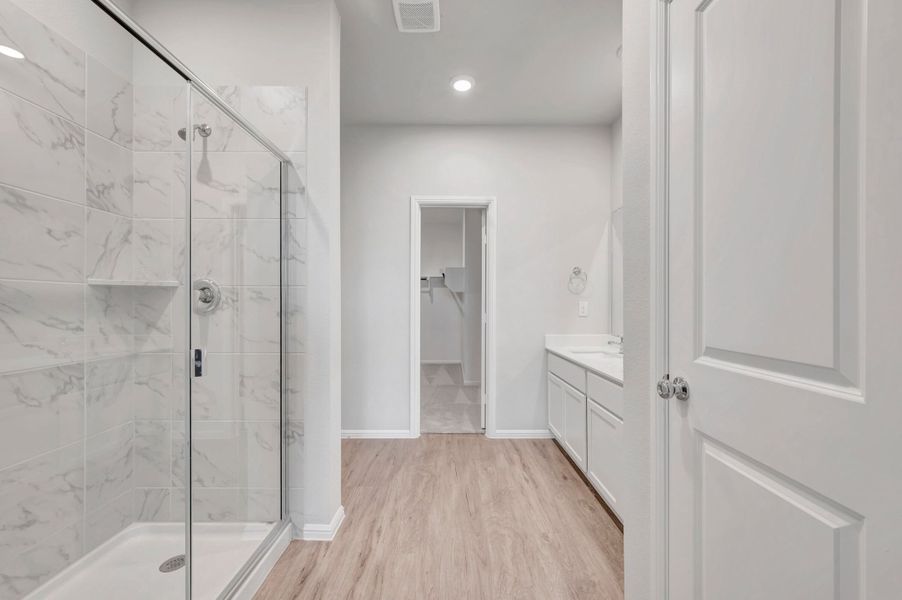
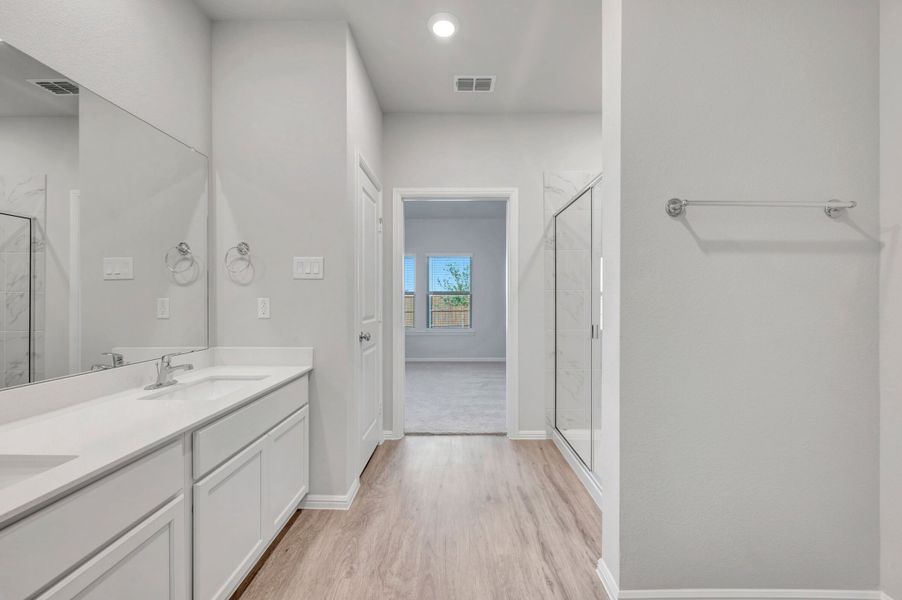
• 4 generous bedrooms, including an owner’s suite located on the first floor
• 2 full bathrooms plus a well-placed half bath for guests and daily convenience
• 2,160 square feet of functional living space distributed across two levels
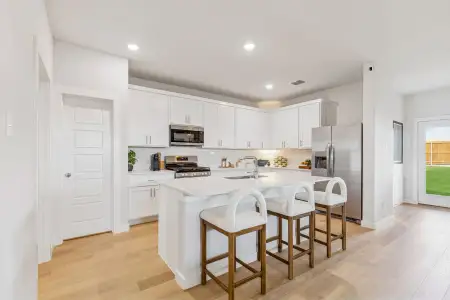
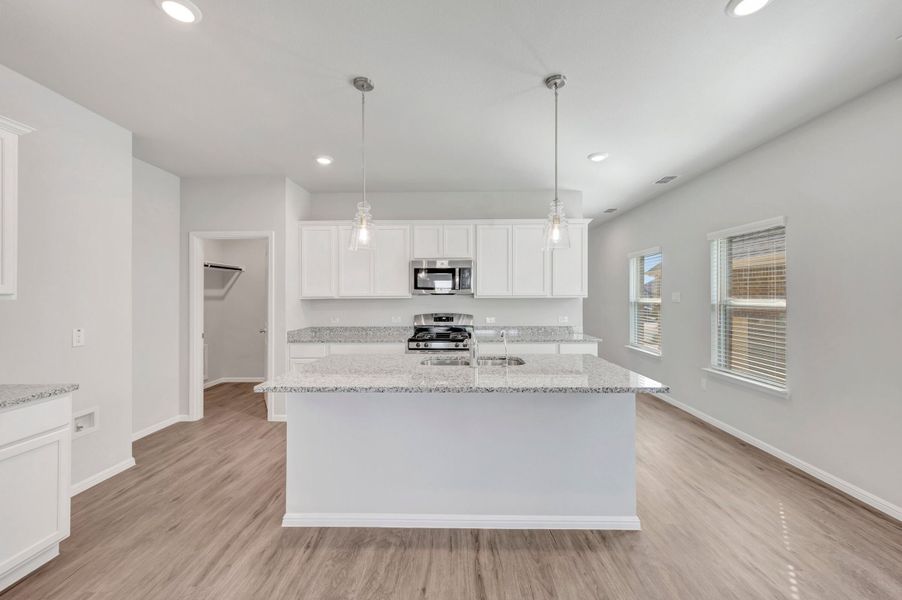
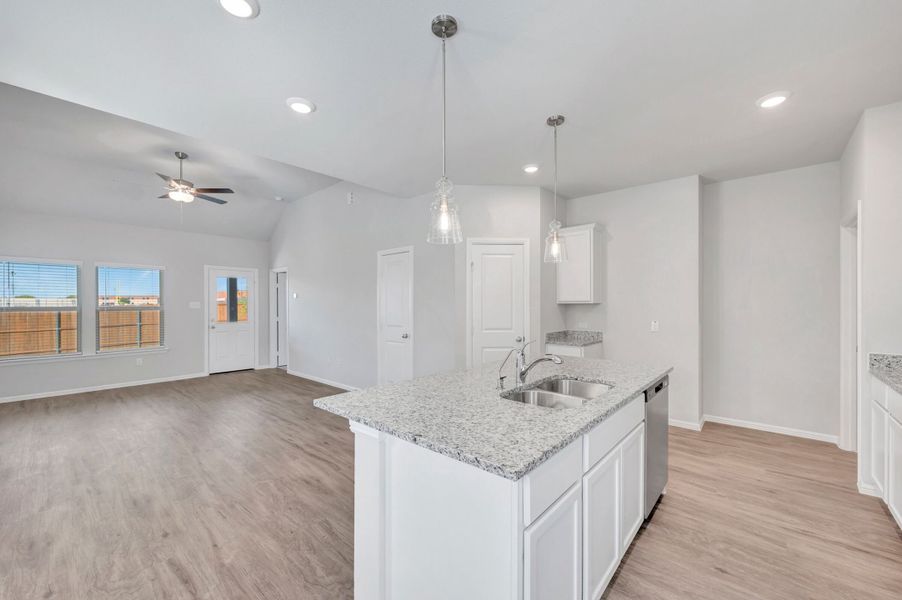
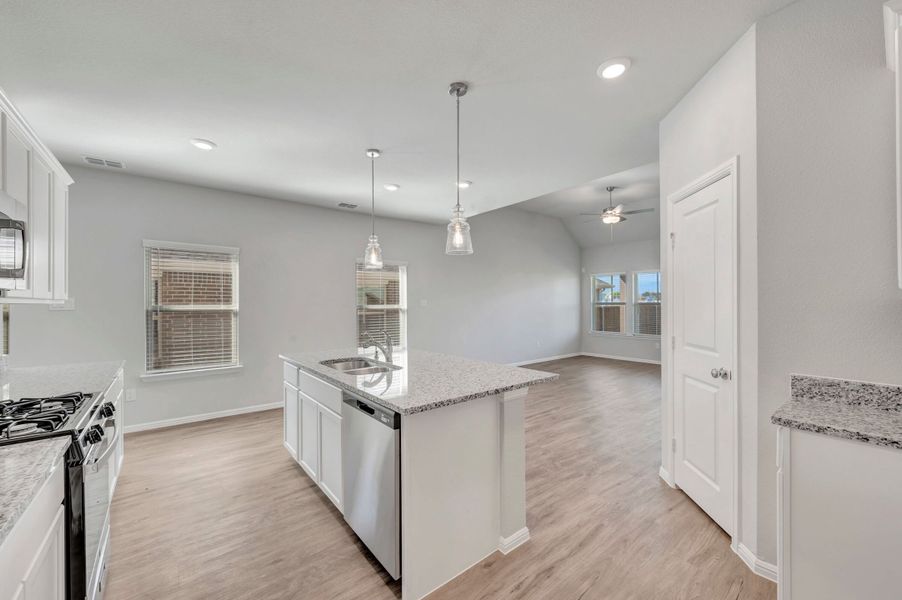
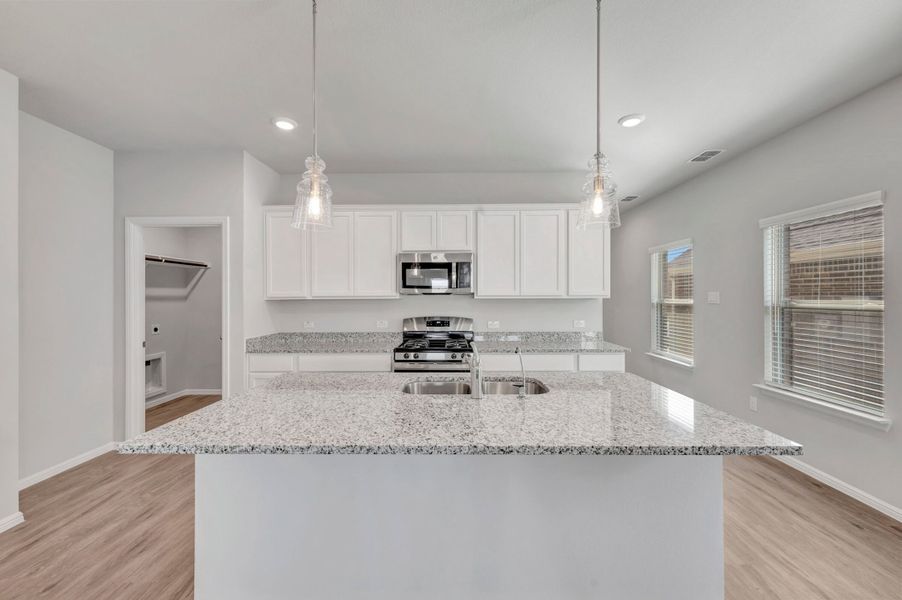
• Open-concept main hub that joins the kitchen and family room for a connected feel
• Modern new construction featuring energy-efficient standards and high-quality craftsmanship
Neighborhood & Location Benefits:
• Situated in a desirable Sanger community with a welcoming, residential vibe
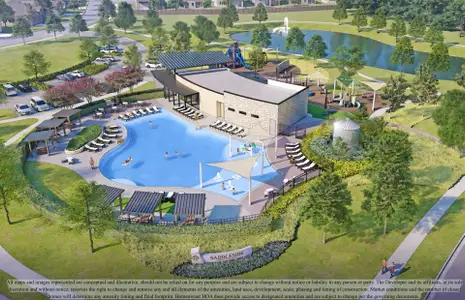
• Fantastic proximity to local parks and green spaces for outdoor fun and relaxation
• A premier location that balances a quiet home life with easy access to community amenities
The heart of the home is the expansive main-floor living area, where the kitchen and family room flow together for a comfortable, airy feel. While the primary suite offers a tucked-away sanctuary on the first level, the second story houses the additional bedrooms, giving family members or guests their own dedicated floor. This multi-level setup is ideal for those who want to keep the sleeping quarters separate from the active gathering spaces of the home.
With its practical floorplan and move-in-ready features, this home provides a comfortable and stylish environment for your next chapter.
Schedule your tour today.
May also be listed on the M/I Homes website
Information last verified by Jome: Today at 11:07 AM (October 17, 2026)
 Home highlights
 Park Nearby
 Walking, Jogging, Hike Or Bike Trails
 Playground
 Greenbelt View
 Sidewalks Available
Book your tour. Save an average of $18,473. We'll handle the rest.
We collect exclusive builder offers, book your tours, and support you from start to housewarming.
- Confirmed tours
- Get matched & compare top deals
- Expert help, no pressure
- No added fees
Estimated value based on Jome data, T&C apply
Home details
- Property status:
- Move-in ready
- Lot size (acres):
- 0.11
- Size:
- 2,155 sqft
- Stories:
- 2
- Beds:
- 4
- Baths:
- 2
- Half baths:
- 1
- Garage spaces:
- 2
- Fence:
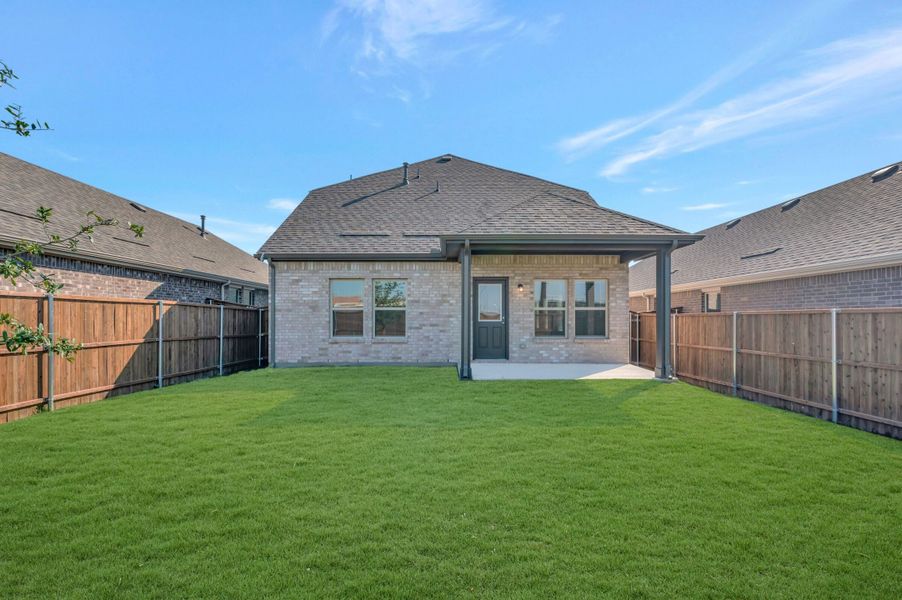
- Wood Fence
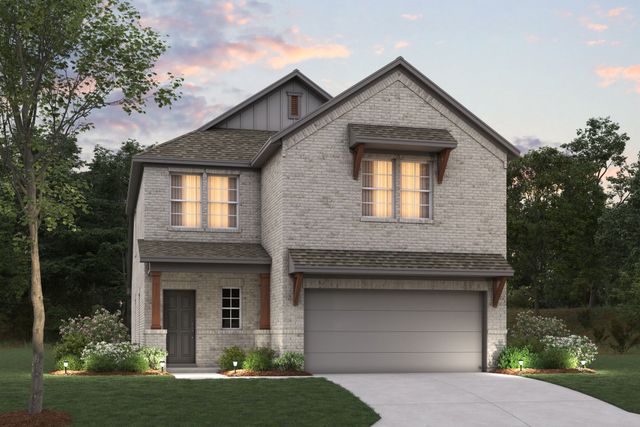
Floor plan details
Sanpiper - 30' Smart Series
- 4 bd
- 2.5 ba
- 2,160 sqft
View Sanpiper - 30' Smart Series details
Construction details
- Builder Name:
- M/I Homes
- Completion Date:
- August, 2026
- Year Built:
- 2026
- Roof:
- Roof Gutter, Composition Roofing
Home features & finishes
- Appliances:
- Sprinkler System
- Construction Materials:
- Brick
- Cooling:
- Ceiling Fan(s)Central Air
- Flooring:
- Vinyl FlooringCarpet Flooring
- Foundation Details:
- Slab
- Garage/Parking:
- Door OpenerGarageFront Entry Garage/ParkingAttached Garage
- Home amenities:
- Green Construction
- Interior Features:
- Walk-In ClosetFoyerPantryWindow Coverings
- Kitchen:
- DishwasherMicrowave OvenWater FilterDisposalGas CooktopGranite countertopKitchen IslandGas OvenKitchen Range
- Laundry facilities:
- DryerWasherStackable Washer/DryerUtility/Laundry Room
- Lighting:
- LightingDecorative/Designer Lighting
- Property amenities:
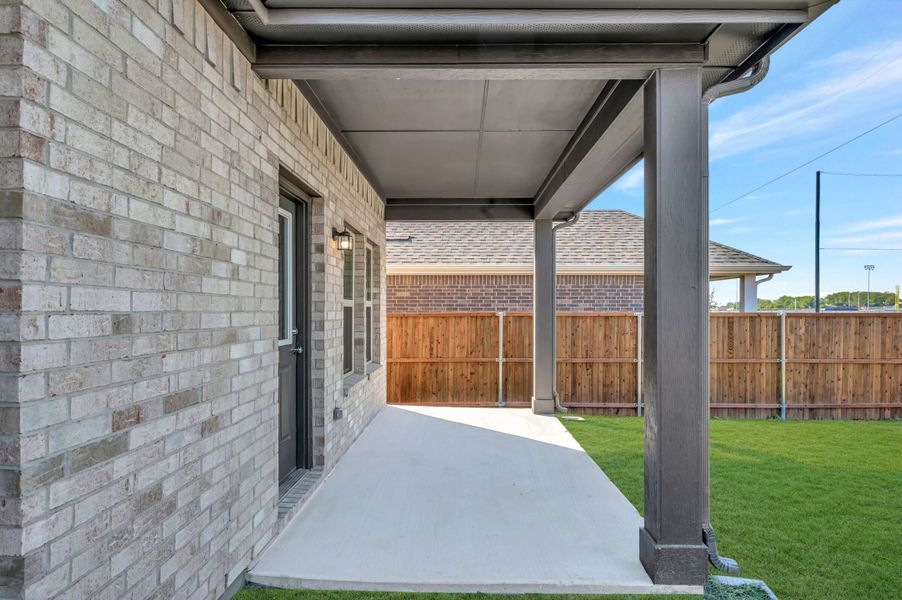
- Trees on propertyLandscapingPatioYardPorch
- Rooms:
- Primary Bedroom On MainKitchenPowder RoomGame RoomDining RoomFamily RoomOpen Concept FloorplanPrimary Bedroom Downstairs
- Security system:
- Smoke DetectorCarbon Monoxide Detector

Get a consultation with our New Homes Expert
- See how your home builds wealth
- Plan your home-buying roadmap
- Discover hidden gems
Utility information
- Heating:
- Water Heater, Central Heating, Gas Heating, Tankless water heater
- Utilities:
- Underground Utilities, HVAC, City Water System, Individual Water Meter, Individual Gas Meter, High Speed Internet Access, Cable TV, Curbs
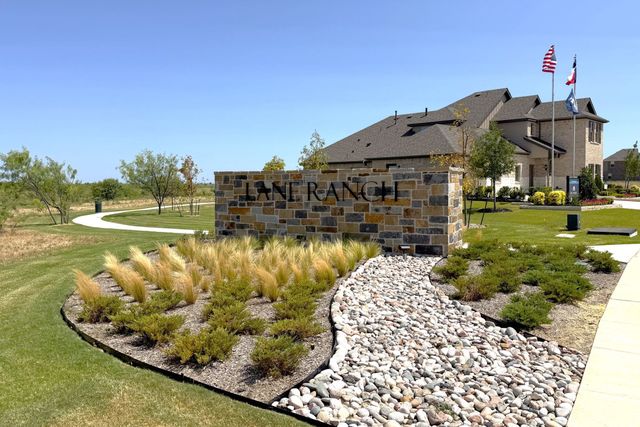
Community details
Lane Ranch
by M/I Homes, Sanger, TX
- 15 homes
- 22 plans
- 1,510 - 2,869 sqft
View Lane Ranch details
Community amenities
- Playground
- Park Nearby
- Sidewalks Available
- Greenbelt View
- Walking, Jogging, Hike Or Bike Trails
More homes in Lane Ranch
- Home at address 7026 Butterfield Dr, Sanger, TX 76266
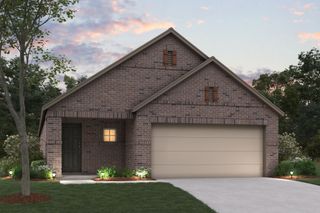
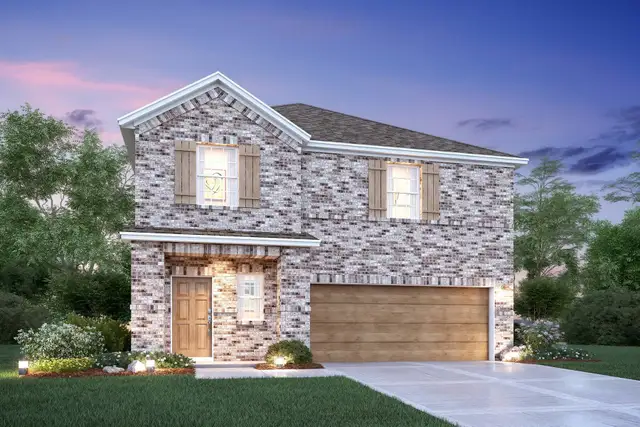
Periwinkle - 30' Smart Series
$299,990
- 4 bd
- 2 ba
- 1,756 sqft
7026 Butterfield Dr, Sanger, TX 76266
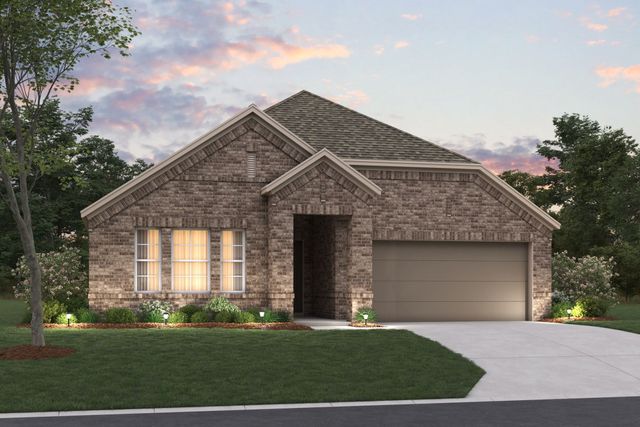
- Home at address 7022 Winecup Ln, Sanger, TX 76266
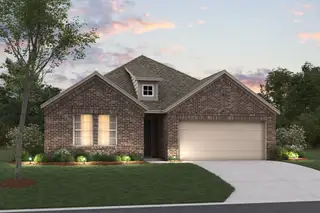
Herrera - 40' Smart Series
$327,990
- 4 bd
- 2 ba
- 2,029 sqft
7022 Winecup Ln, Sanger, TX 76266
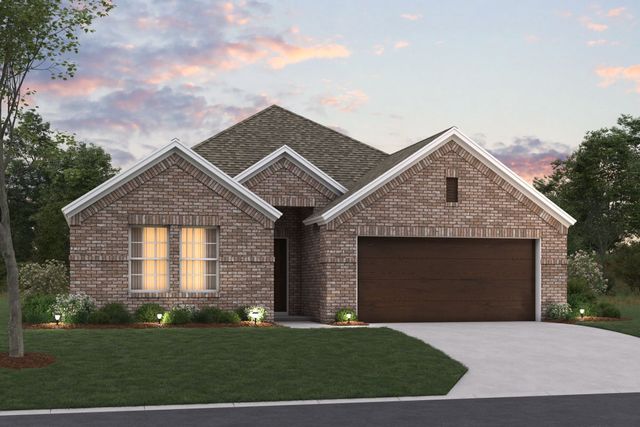
- Home at address 7023 Paintbrush Ln, Sanger, TX 76266
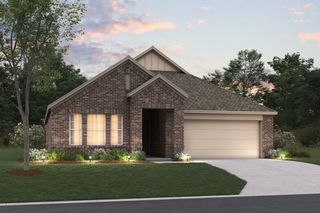
Shipton - 40' Smart Series
$328,990
- 4 bd
- 2 ba
- 1,877 sqft
7023 Paintbrush Ln, Sanger, TX 76266
- Home at address 7025 Paintbrush Ln, Sanger, TX 76266
Herrera - 40' Smart Series
$343,990
- 4 bd
- 2 ba
- 2,029 sqft
7025 Paintbrush Ln, Sanger, TX 76266
- Home at address 7027 Winecup Ln, Sanger, TX 76266
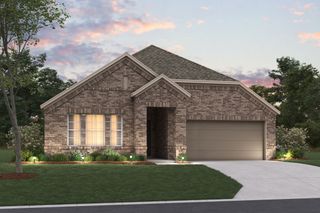
Herrera - 40' Smart Series
$344,990
- 4 bd
- 2 ba
- 2,029 sqft
7027 Winecup Ln, Sanger, TX 76266
- Home at address 7019 Winecup Ln, Sanger, TX 76266
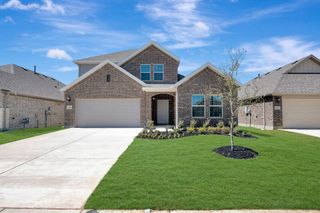
Barbosa - 40' Smart Series
$357,990
- 4 bd
- 3 ba
- 2,411 sqft
7019 Winecup Ln, Sanger, TX 76266
 Floor plans in Lane Ranch
- View details for Periwinkle - 30' Smart Series
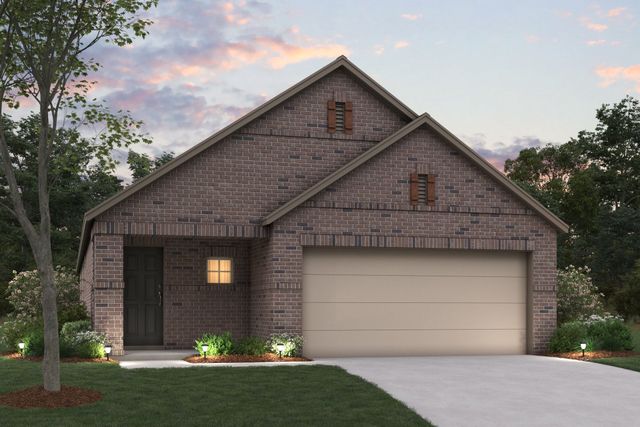
Periwinkle - 30' Smart Series
$289,990+- 4 bd
- 2 ba
- 1,756 sqft
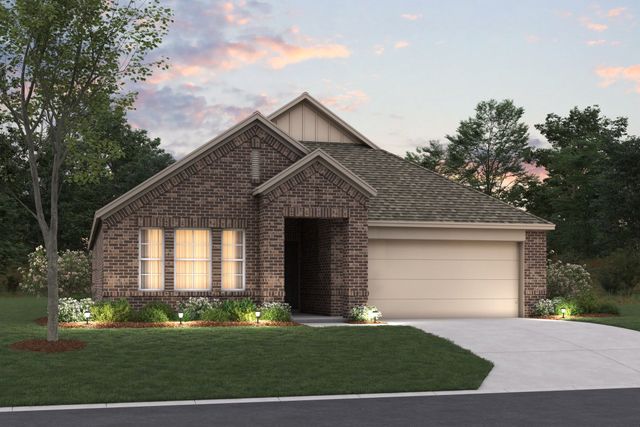
About the builder - M/I Homes

- 152communities on Jome
- 1,909homes on Jome
Neighborhood
Home address
Schools in Sanger Independent School District

GreatSchools’ Summary Rating calculation is based on 4 of the school’s themed ratings, including test scores, student/academic progress, college readiness, and equity. This information should only be used as a reference. Jome is not affiliated with GreatSchools and does not endorse or guarantee this information. Please reach out to schools directly to verify all information and enrollment eligibility. Data provided by GreatSchools.org © 2025
Places of interest
Getting around
Air quality
Noise level
A Soundscore™ rating is a number between 50 (very loud) and 100 (very quiet) that tells you how loud a location is due to environmental noise.

Considering this home?
Our expert will guide your tour, in-person or virtual
Need more information?
Text or call (888) 545-5198
Financials
Estimated monthly payment
Let us help you find your dream home
How many bedrooms are you looking for?
Similar homes nearby
Recently added communities in this area
Nearby communities in Sanger

New homes in nearby cities
More New Homes in Sanger, TX
- Jome
- New homes search
- Texas
- Dallas-Fort Worth Area
- Denton County
- Sanger
- Lane Ranch
- 7021 Butterfield Dr, Sanger, TX 76266