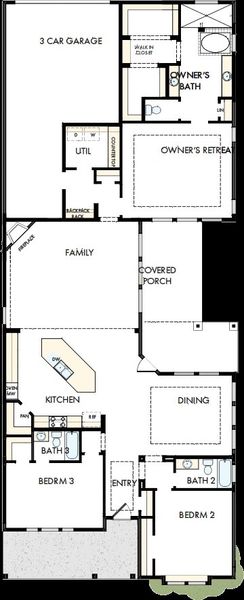
- 3 bd
- 3 ba
- 2,754 sqft
2093 Pine Grove Ln, Arlington, TX 76005
- Single-Family
- $250.37/sqft
- $284/monthly HOA
- 0.17-acre lot
New Homes for Sale Near 2093 Pine Grove Ln, Arlington, TX 76005
About this Home
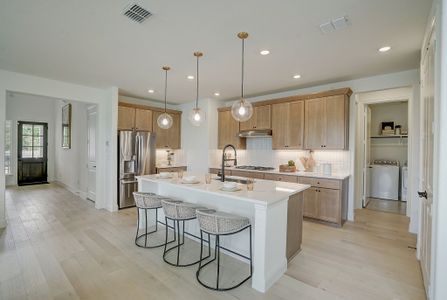
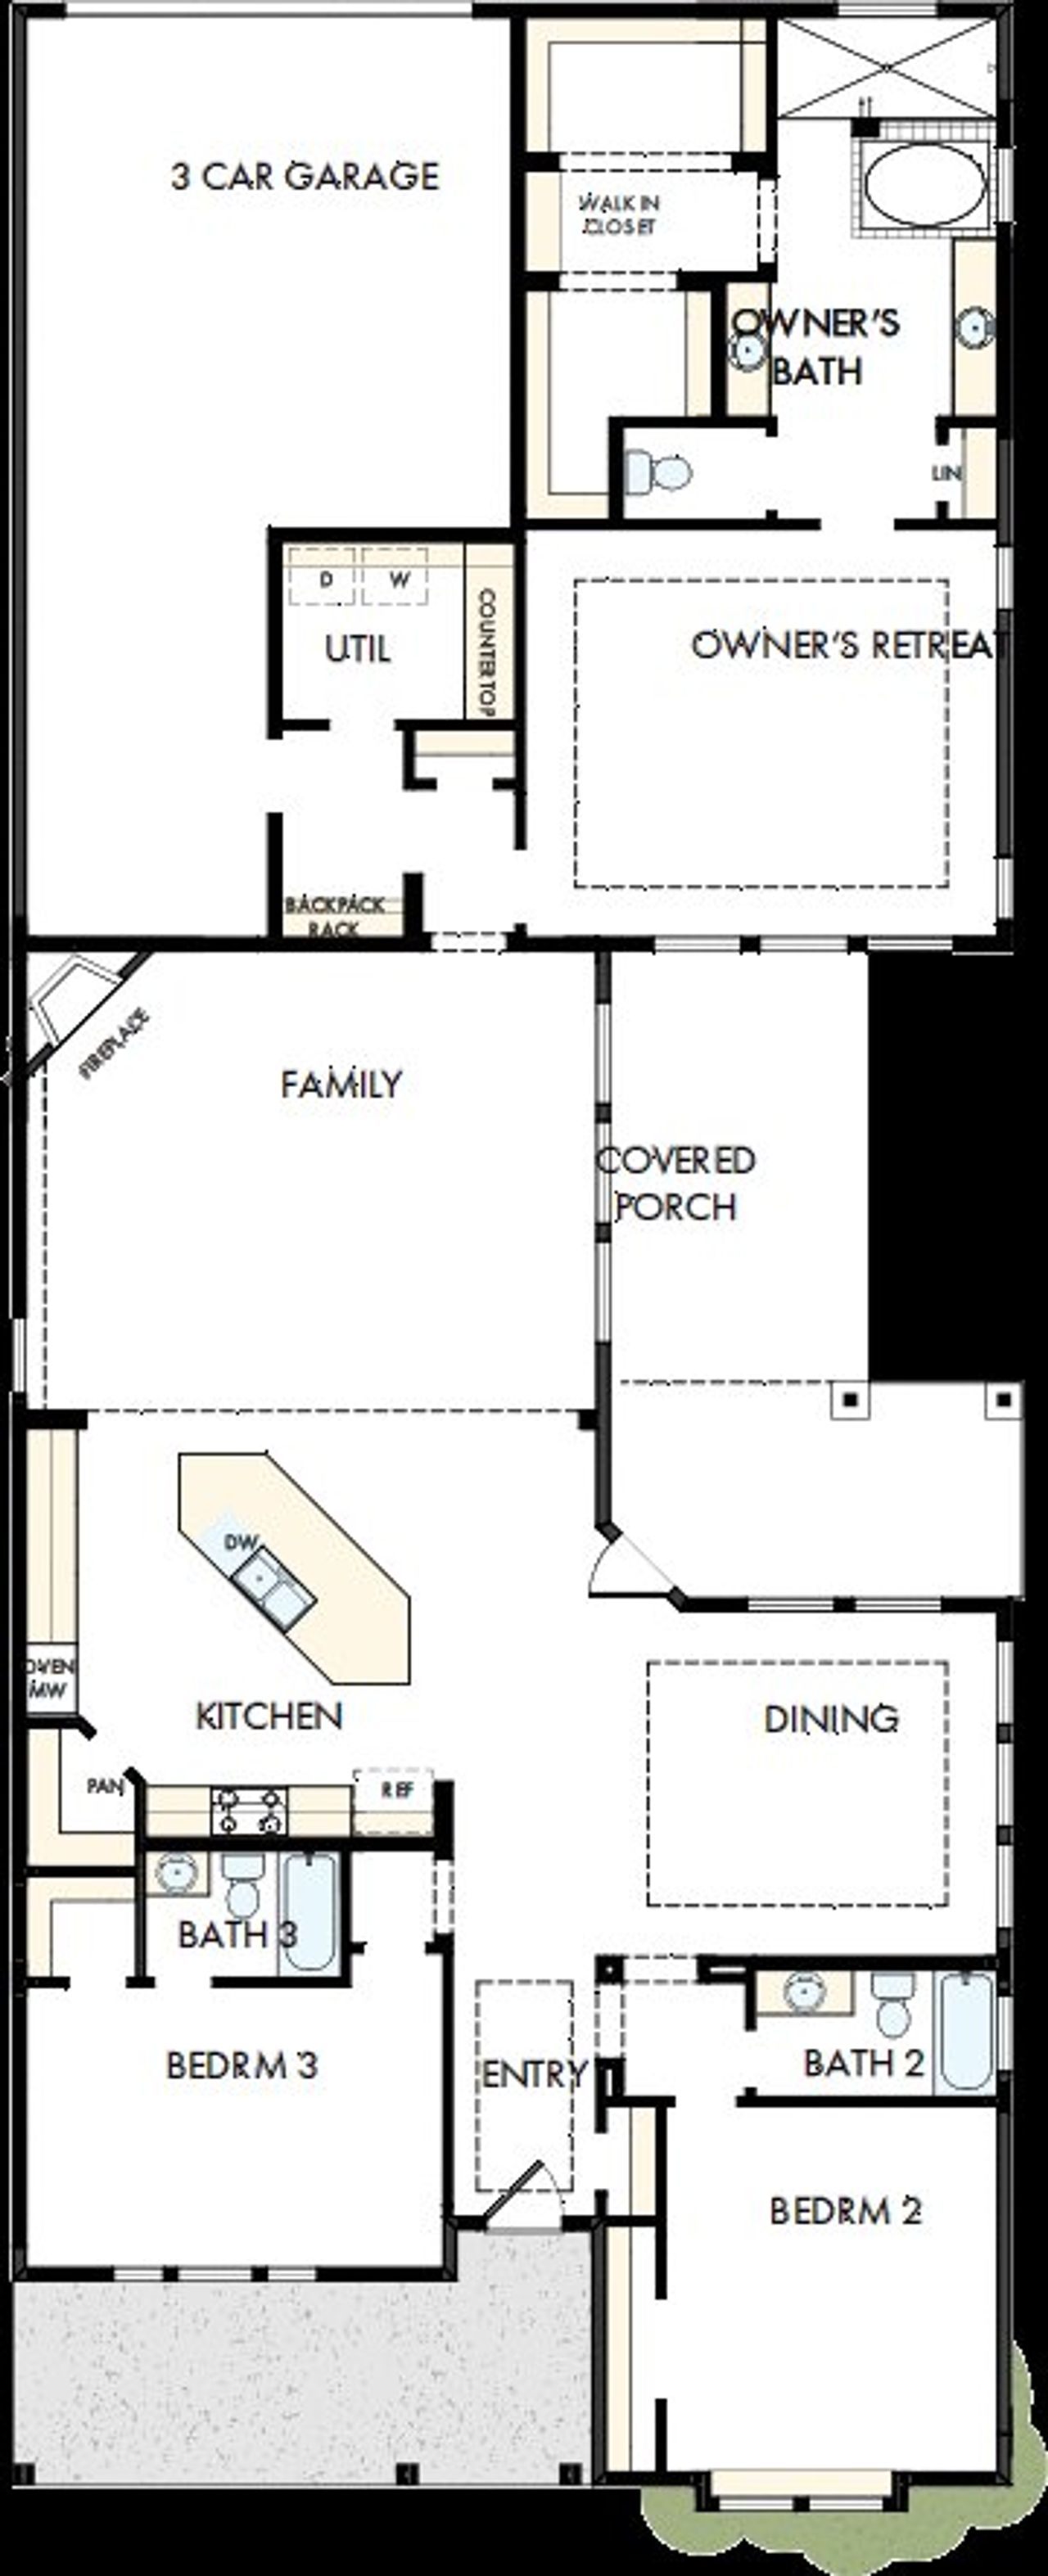
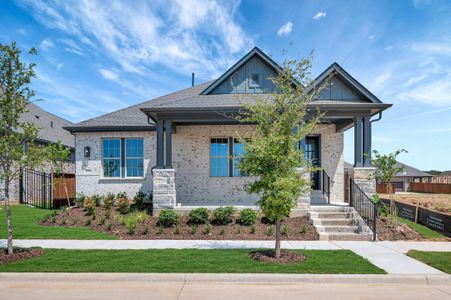
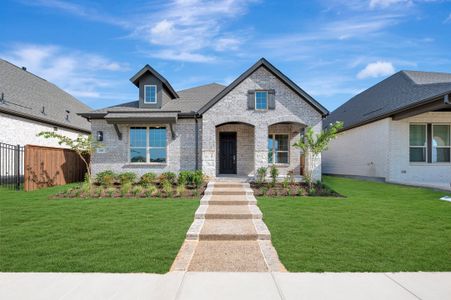
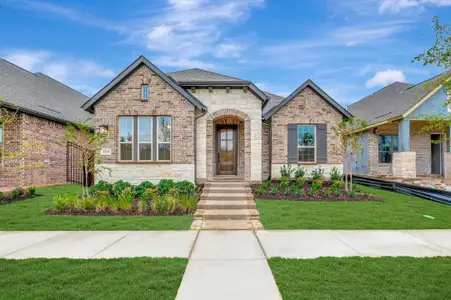
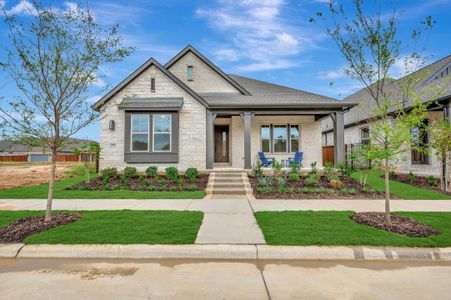
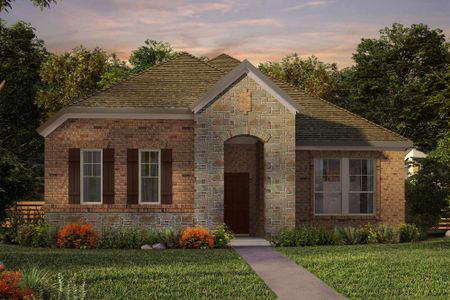
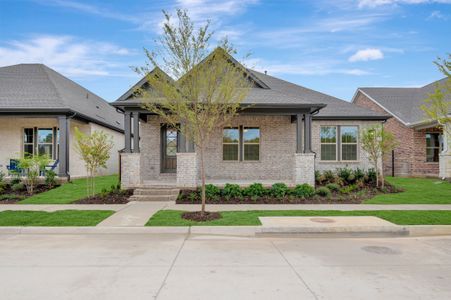
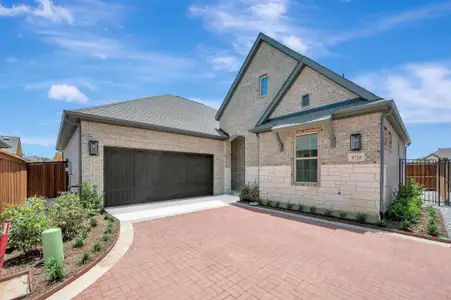
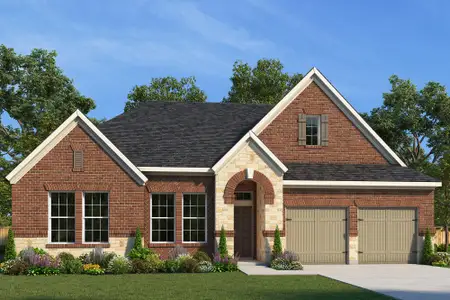
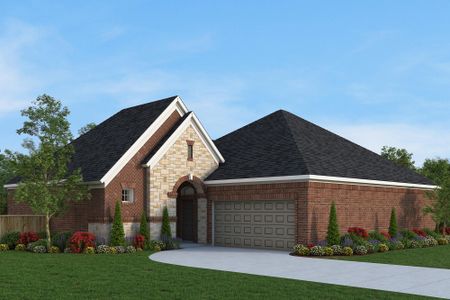
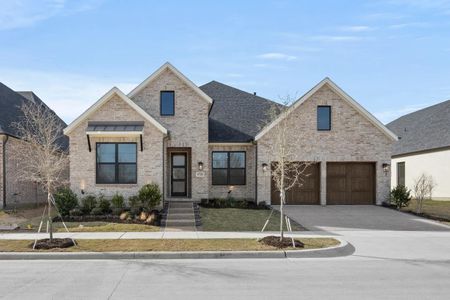
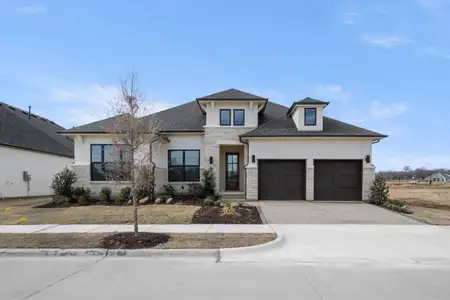
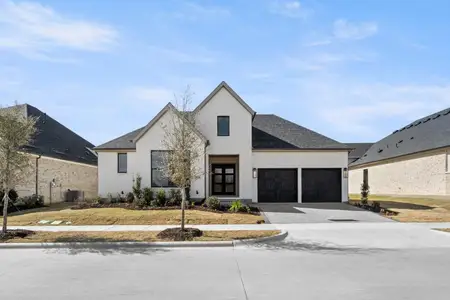
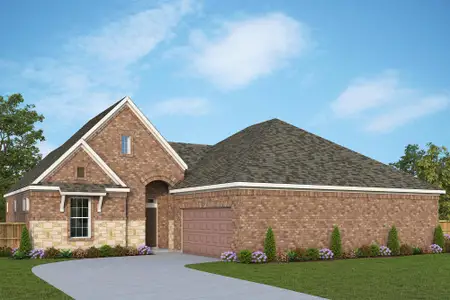
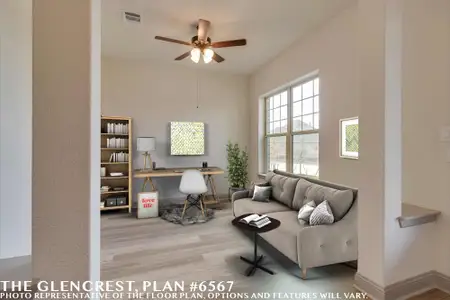

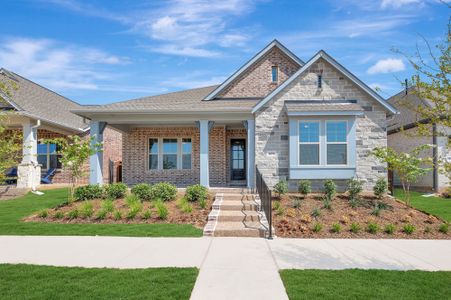
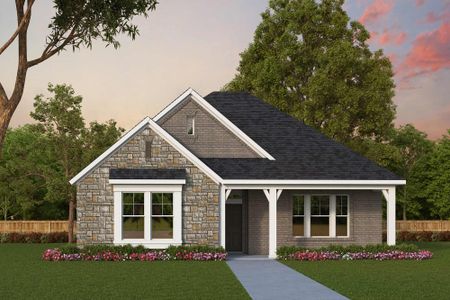
Urban Elegance is designed for effortless entertaining, offering expansive living spaces that invite everyone to gather and connect in style. At the heart of the home, a grand gourmet kitchen with sleek, modern finishes creates the perfect setting for hosting, seamlessly flowing into open-concept living and dining areas. While ideal for social moments, the home also provides a relaxing retreat, featuring a cozy fireplace for quiet evenings and a luxurious owner’s bath complete with a soaking tub and an impressive super shower. This home perfectly balances vibrant, modern living with comfort and sophistication.
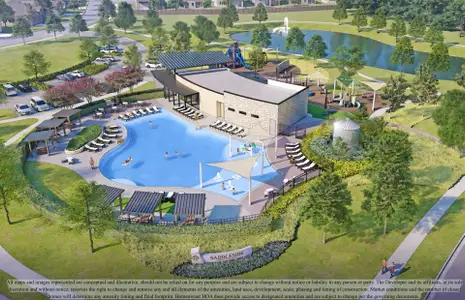
Perfectly located, Urban Elegance is just a short distance from scenic walking and biking trails and the award-winning Magnolia Lifestyle Center, blending vibrant, modern living with everyday convenience.
May also be listed on the David Weekley Homes website
Information last verified by Jome: Thursday at 1:10 AM (July 23, 2026)
Home details
- Property status:
- Sold
- Lot size (acres):
- 0.17
- Size:
- 2,754 sqft
- Stories:
- 1
- Beds:
- 3
- Baths:
- 3
- Garage spaces:
- 3
- Fence:
- Wood Fence
Floor plan details
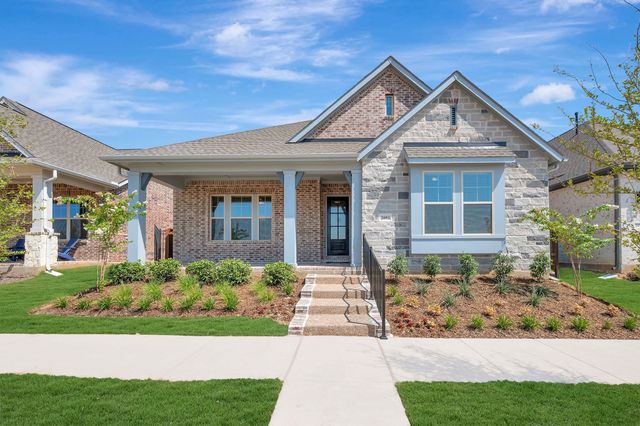
The Riverdale
- 3 bd
- 3 ba
- 2,737 sqft
View The Riverdale details
Construction details
- Builder Name:
- David Weekley Homes
- Completion Date:
- July, 2026
- Year Built:
- 2026
- Roof:
- Roof Gutter, Composition Roofing
Home features & finishes
- Appliances:
- Exhaust Fan VentedSprinkler System
- Construction Materials:
- BrickRockStone
- Cooling:
- Ceiling Fan(s)Central Air
- Flooring:
- Ceramic FlooringLaminate FlooringCarpet FlooringTile Flooring
- Foundation Details:
- Slab
- Garage/Parking:
- Door OpenerGarageRear Entry Garage/ParkingAttached Garage
- Home amenities:
- Home Accessibility FeaturesGreen Construction
- Interior Features:
- Walk-In ClosetFoyerPantryWet BarFlat Screen Wiring
- Kitchen:
- Wine RefrigeratorDishwasherMicrowave OvenOvenDisposalGas CooktopKitchen IslandDouble OvenElectric Oven
- Laundry facilities:
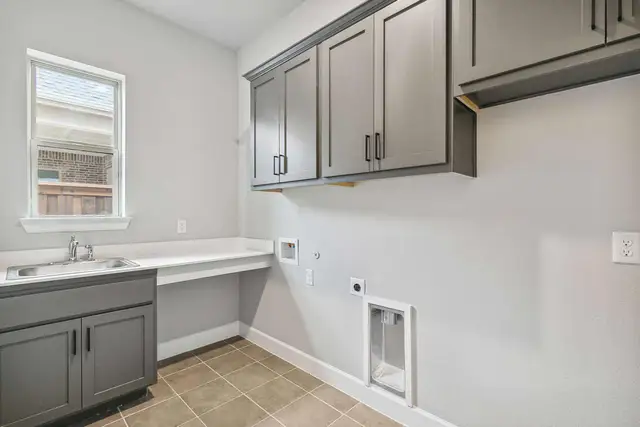
- Utility/Laundry Room
- Lighting:
- Decorative/Designer Lighting
- Property amenities:
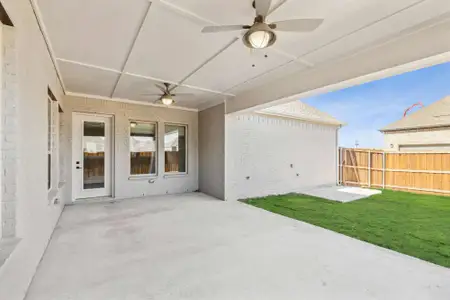
- SidewalkTrees on propertyBackyardLandscapingPatioPorch
- Rooms:
- Primary Bedroom On MainKitchenDining RoomFamily RoomOpen Concept FloorplanPrimary Bedroom Downstairs
- Security system:
- Fire Alarm SystemSmoke DetectorCarbon Monoxide Detector
Utility information
- Heating:
- Water Heater, Central Heating, Gas Heating, Tankless water heater
- Utilities:
- Underground Utilities, HVAC, City Water System, High Speed Internet Access, Cable TV

Community details
Elements at Viridian - Traditional Series at Viridian
by David Weekley Homes, Arlington, TX
- 6 homes
- 6 plans
- 2,211 - 2,917 sqft
View Elements at Viridian - Traditional Series details
More homes in Elements at Viridian - Traditional Series
- Home at address 2090 Spotted Fawn Dr, Arlington, TX 76005
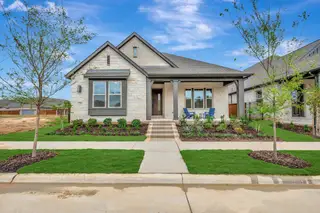
$634,990
Move-in ready- 3 bd
- 3 ba
- 2,754 sqft
2090 Spotted Fawn Dr, Arlington, TX 76005
- Home at address 2157 Pine Grove Ln, Arlington, TX 76005
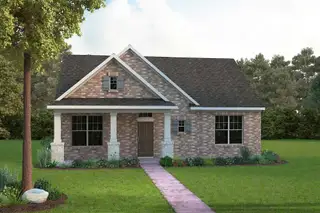
$639,990
Under construction- 3 bd
- 2 ba
- 2,238 sqft
2157 Pine Grove Ln, Arlington, TX 76005
 Floor plans in Elements at Viridian - Traditional Series
About the builder - David Weekley Homes

- 381communities on Jome
- 1,625homes on Jome
Neighborhood
Home address
Schools in Hurst-Euless-Bedford Independent School District

GreatSchools’ Summary Rating calculation is based on 4 of the school’s themed ratings, including test scores, student/academic progress, college readiness, and equity. This information should only be used as a reference. Jome is not affiliated with GreatSchools and does not endorse or guarantee this information. Please reach out to schools directly to verify all information and enrollment eligibility. Data provided by GreatSchools.org © 2025
Places of interest
Getting around
Air quality
Noise level
A Soundscore™ rating is a number between 50 (very loud) and 100 (very quiet) that tells you how loud a location is due to environmental noise.
Financials
Nearby communities in Arlington



Homes in Arlington Neighborhoods
Homes in Arlington by David Weekley Homes


Recently added communities in this area
Other Builders in Arlington, TX







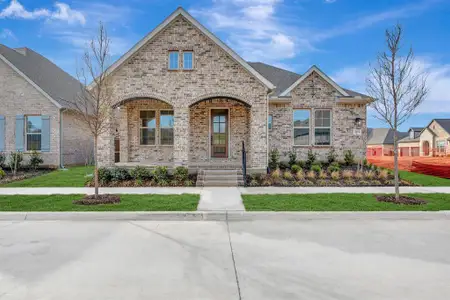
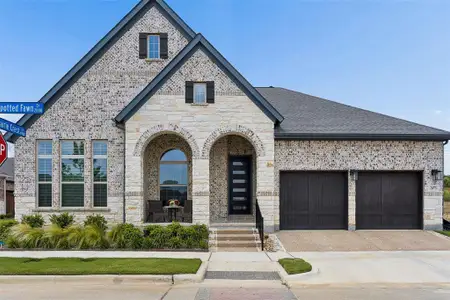
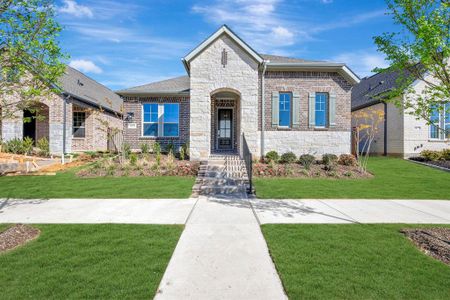

Nearby sold homes
New homes in nearby cities
More New Homes in Arlington, TX
- Jome
- New homes search
- Texas
- Dallas-Fort Worth Area
- Tarrant County
- Arlington
- Elements at Viridian - Traditional Series
- 2093 Pine Grove Ln, Arlington, TX 76005