Book your tour. Save an average of $18,473. We'll handle the rest.
We collect exclusive builder offers, book your tours, and support you from start to housewarming.
- Confirmed tours
- Get matched & compare top deals
- Expert help, no pressure
- No added fees
Estimated value based on Jome data, T&C apply
- 2 bd
- 2 ba
- 1,804 sqft
2145 Spotted Fawn Dr, Arlington, TX 76005
Why tour with Jome?
- No pressure toursTour at your own pace with no sales pressure
- Expert guidanceGet insights from our home buying experts
- Exclusive accessSee homes and deals not available elsewhere
Jome is featured in


- Single-Family
- Ready by November 2026
- $269.4/sqft
- $1,011/quarterly HOA
Home description
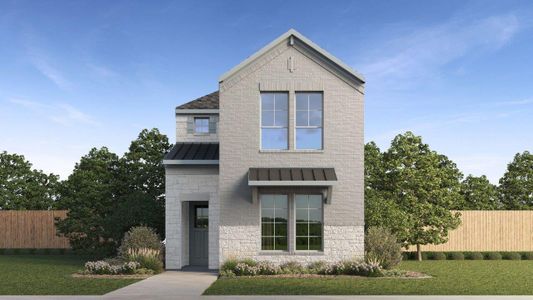
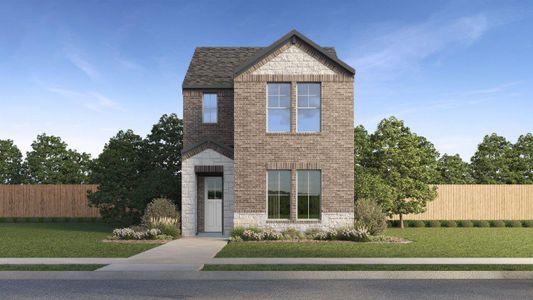
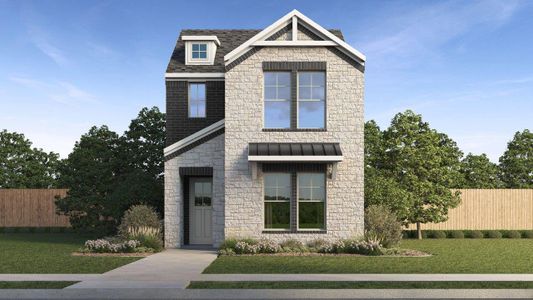
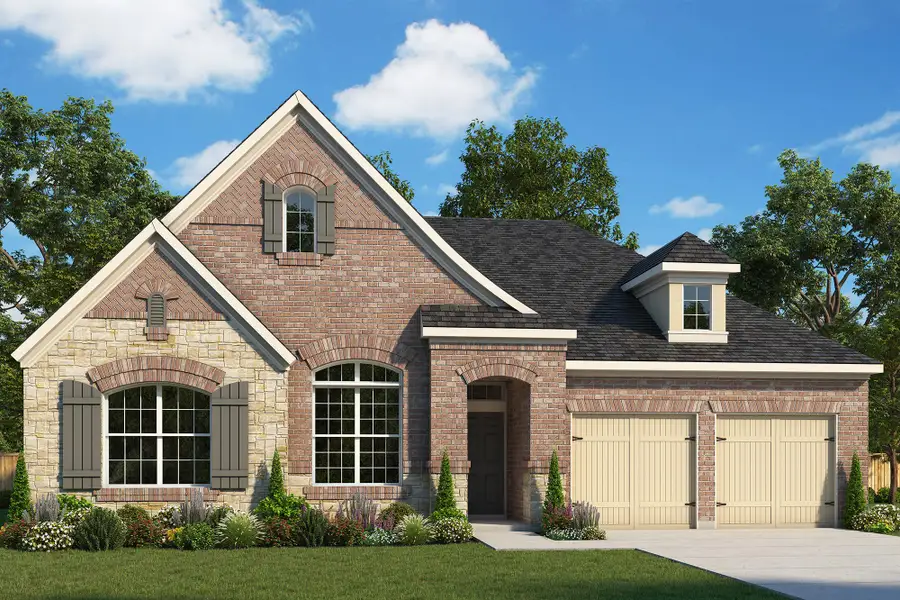
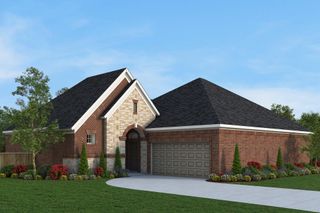
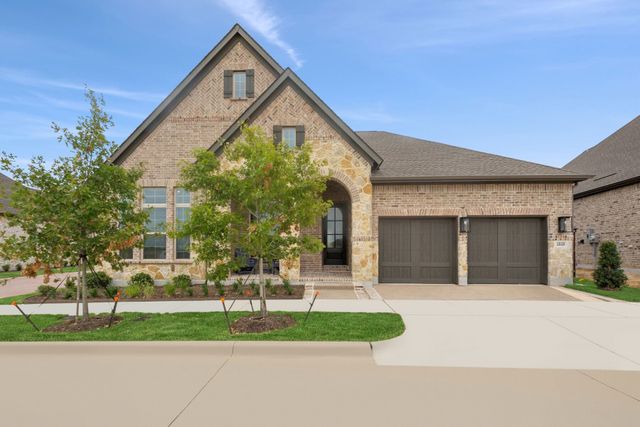
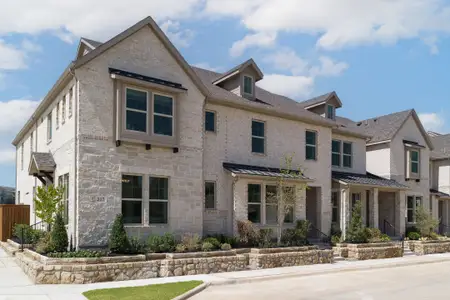
The Oakmont is designed to feel warm, refined, and comfortably tucked away at the back of the community, offering a peaceful setting with added privacy. A charming green pocket just outside the home adds a touch of natural beauty and creates a welcoming first impression.
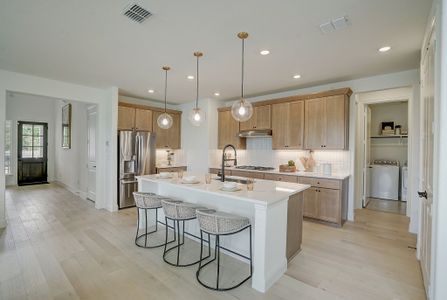
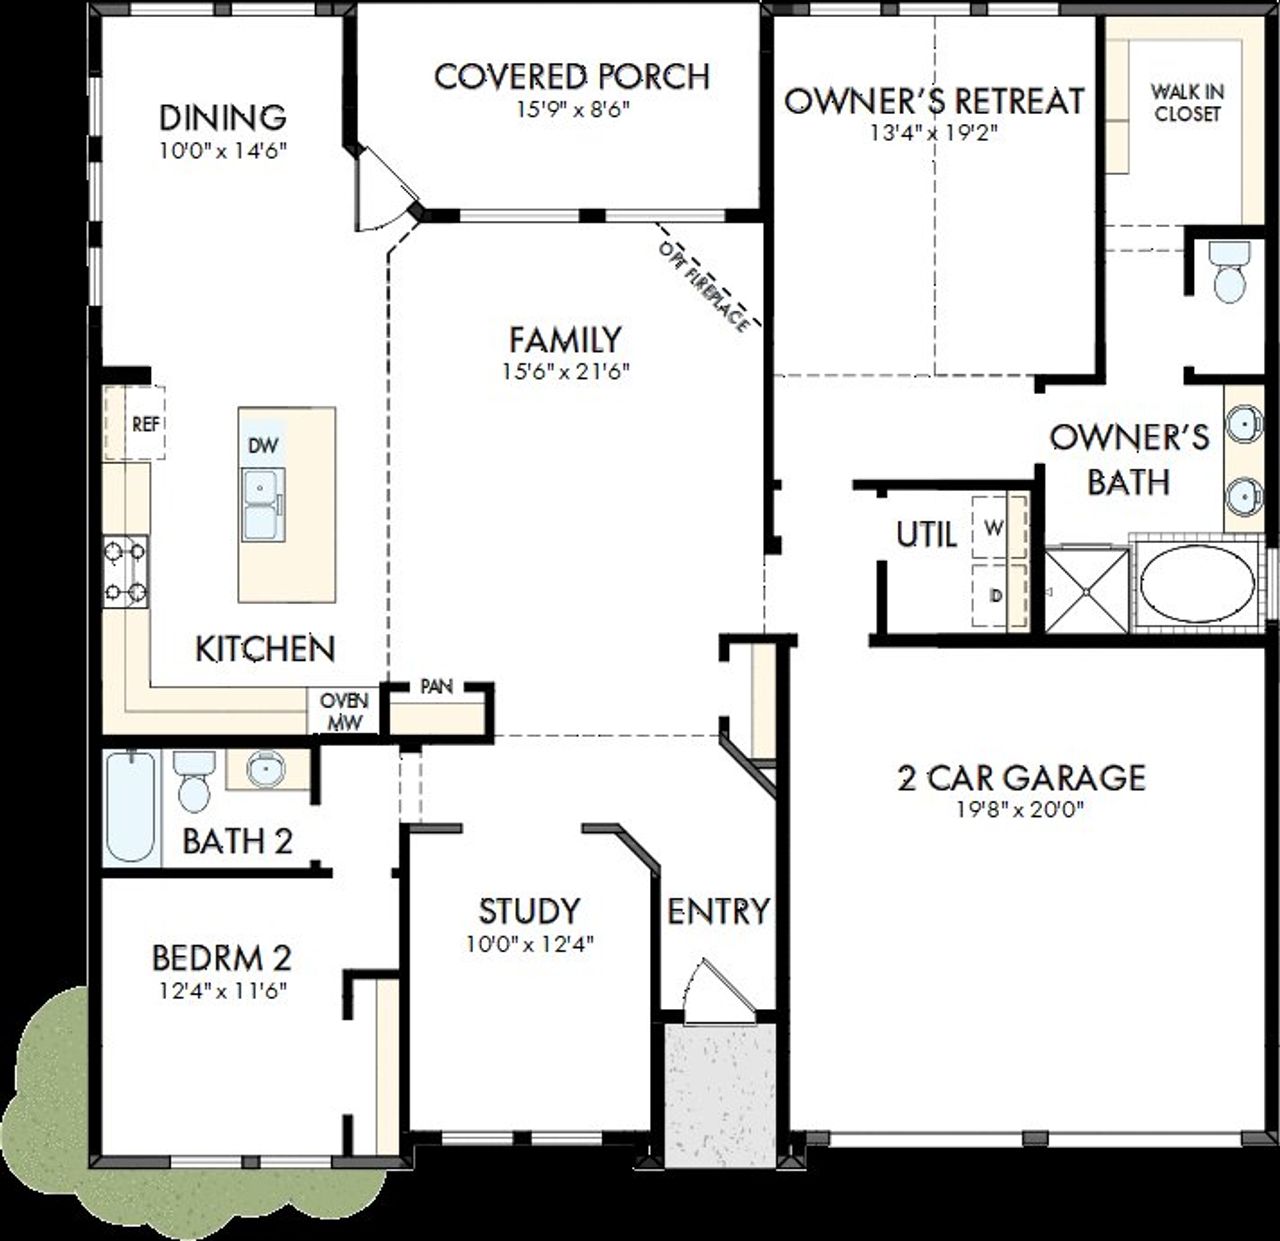
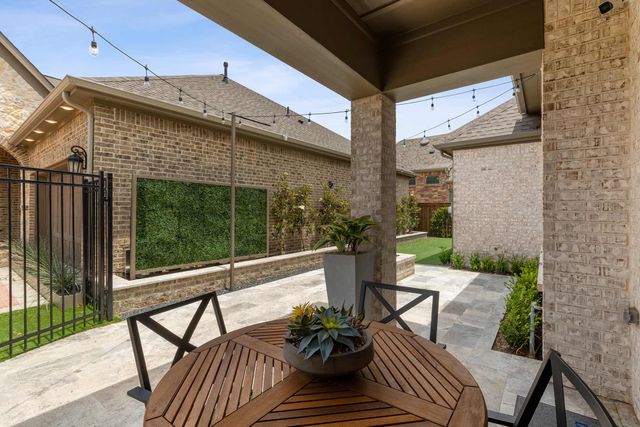
Inside, rich stained cabinetry is paired with light flooring to create a striking contrast, while a mix of black and gold fixtures adds depth and sophistication throughout the home. The open concept layout is enhanced by an extended dining room, creating the perfect space for everyday meals and special gatherings. An enclosed study offers a private retreat for work or relaxation, while the extended covered porch provides an inviting outdoor space to enjoy the quiet surroundings.
The Owner's Retreat is designed for comfort and relaxation, featuring both a soaking tub and separate shower for a spa inspired experience. Thoughtfully appointed and beautifully finished, The Oakmont blends timeless design with everyday livability.
Contact the David Weekley Homes at Viridian Team to learn more about this new home for sale in Arlington, Texas!
May also be listed on the David Weekley Homes website
Information last verified by Jome: Today at 1:08 AM (October 16, 2026)
 Home highlights

Popular Dallas trail connecting urban neighborhoods with tree-lined paths, fitness spots, and skyline views.
Book your tour. Save an average of $18,473. We'll handle the rest.
We collect exclusive builder offers, book your tours, and support you from start to housewarming.
- Confirmed tours
- Get matched & compare top deals
- Expert help, no pressure
- No added fees
Estimated value based on Jome data, T&C apply
Home details
- Property status:
- Under construction
- Size:
- 1,804 sqft
- Stories:
- 1
- Beds:
- 2
- Baths:
- 2
- Garage spaces:
- 2
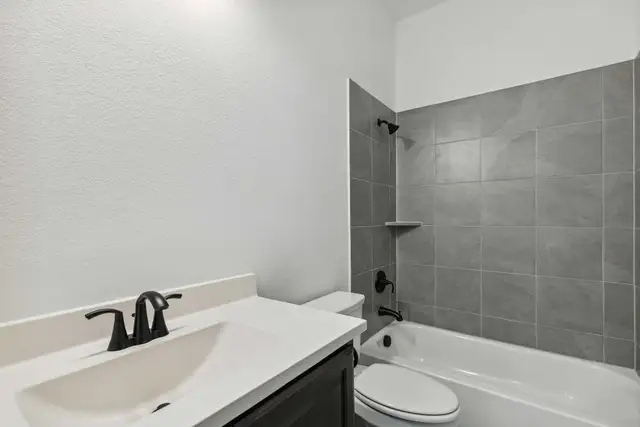
Floor plan details
The Cloverfield
- 2 bd
- 2 ba
- 1,804 sqft
View The Cloverfield details
Construction details
- Builder Name:
- David Weekley Homes
- Completion Date:
- November, 2026
Home features & finishes
- Garage/Parking:
- GarageAttached Garage
- Interior Features:
- Walk-In ClosetPantry
- Laundry facilities:
- Utility/Laundry Room
- Property amenities:
- Porch
- Rooms:
- Primary Bedroom On MainKitchenOffice/StudyDining RoomFamily RoomOpen Concept FloorplanPrimary Bedroom Downstairs

Get a consultation with our New Homes Expert
- See how your home builds wealth
- Plan your home-buying roadmap
- Discover hidden gems

Community details
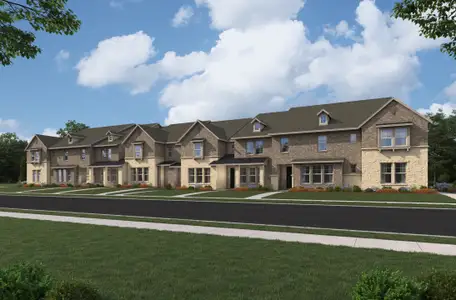
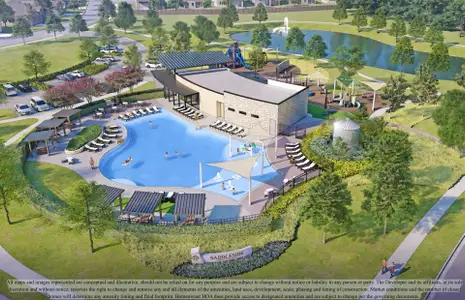
Elements at Viridian - Garden Series at Viridian
by David Weekley Homes, Arlington, TX
- 8 homes
- 5 plans
- 1,733 - 1,884 sqft
View Elements at Viridian - Garden Series details
More homes in Elements at Viridian - Garden Series
- Home at address 4715 Boyds Branch Dr, Arlington, TX 76005
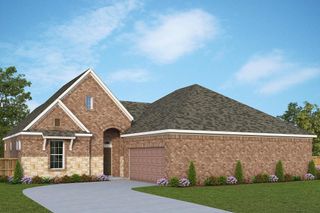
The Fernhill
$449,990
- 2 bd
- 2 ba
- 1,871 sqft
4715 Boyds Branch Dr, Arlington, TX 76005
- Home at address 4725 Boyds Branch Dr, Arlington, TX 76005
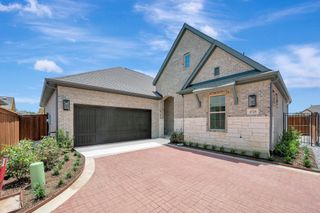
The Fernhill
$454,990
- 2 bd
- 2 ba
- 1,871 sqft
4725 Boyds Branch Dr, Arlington, TX 76005
- Home at address 4703 Prairie Crest Ln, Arlington, TX 76005
The Fernhill
$477,990
- 2 bd
- 2 ba
- 1,871 sqft
4703 Prairie Crest Ln, Arlington, TX 76005
- Home at address 4709 Prairie Crest Ln, Arlington, TX 76005
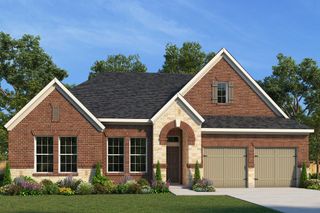
The Cloverfield
$489,990
- 2 bd
- 2 ba
- 1,804 sqft
4709 Prairie Crest Ln, Arlington, TX 76005
- Home at address 4721 Boyds Branch Dr, Arlington, TX 76005
The Cloverfield
$489,990
- 3 bd
- 2 ba
- 1,804 sqft
4721 Boyds Branch Dr, Arlington, TX 76005
- Home at address 4719 Boyds Branch Dr, Arlington, TX 76005
The Indiana
$492,990
- 2 bd
- 2 ba
- 1,884 sqft
4719 Boyds Branch Dr, Arlington, TX 76005
 Floor plans in Elements at Viridian - Garden Series


About the builder - David Weekley Homes

- 381communities on Jome
- 1,625homes on Jome
Neighborhood
Home address
Schools in Hurst-Euless-Bedford Independent School District

GreatSchools’ Summary Rating calculation is based on 4 of the school’s themed ratings, including test scores, student/academic progress, college readiness, and equity. This information should only be used as a reference. Jome is not affiliated with GreatSchools and does not endorse or guarantee this information. Please reach out to schools directly to verify all information and enrollment eligibility. Data provided by GreatSchools.org © 2025
Places of interest
Getting around
Air quality
Noise level
A Soundscore™ rating is a number between 50 (very loud) and 100 (very quiet) that tells you how loud a location is due to environmental noise.

Considering this home?
Our expert will guide your tour, in-person or virtual
Need more information?
Text or call (888) 545-5198
Financials
Estimated monthly payment
Let us help you find your dream home
How many bedrooms are you looking for?
Similar homes nearby
Recently added communities in this area
Nearby communities in Arlington



New homes in nearby cities
More New Homes in Arlington, TX
- Jome
- New homes search
- Texas
- Dallas-Fort Worth Area
- Tarrant County
- Arlington
- Elements at Viridian - Garden Series
- 2145 Spotted Fawn Dr, Arlington, TX 76005