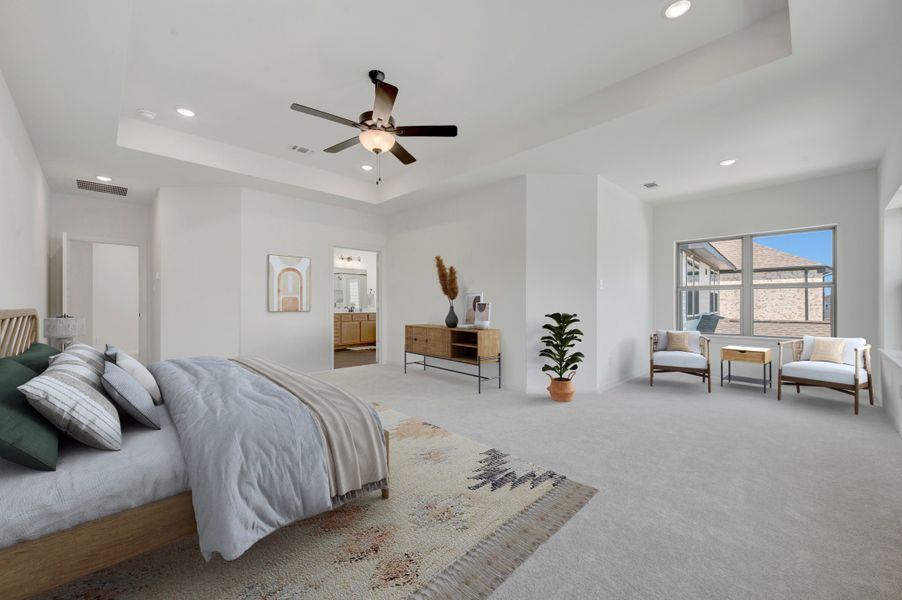
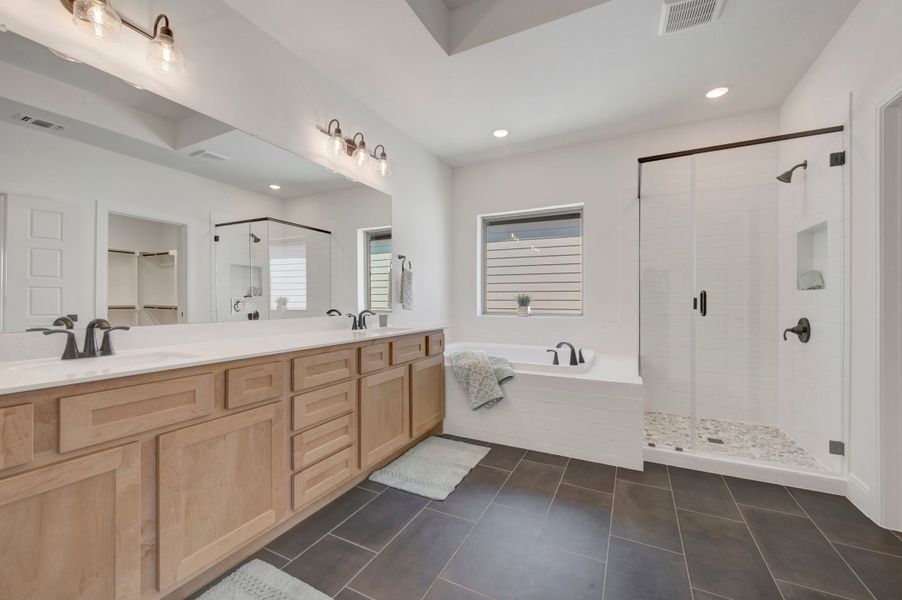
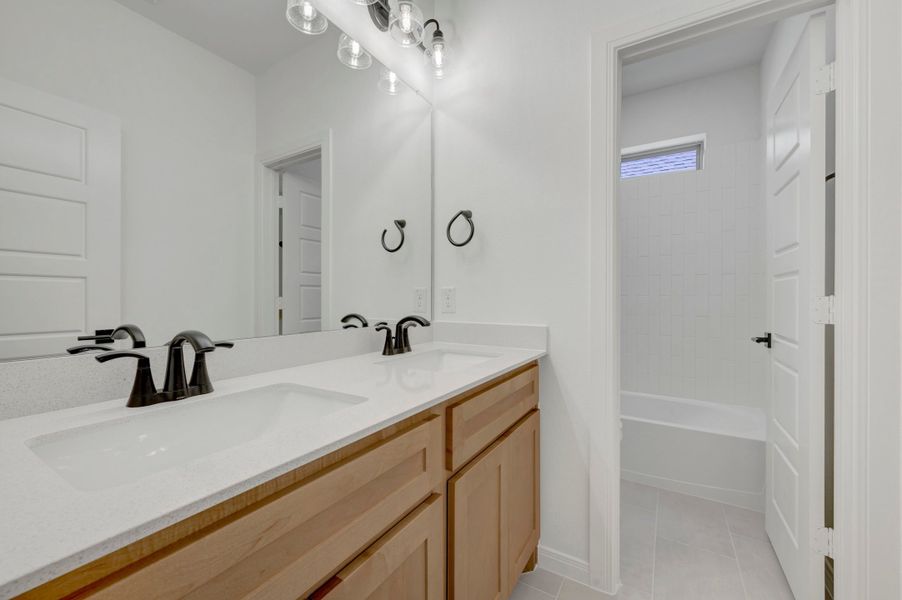
- 4 bd
- 3 ba
- 3,112 sqft
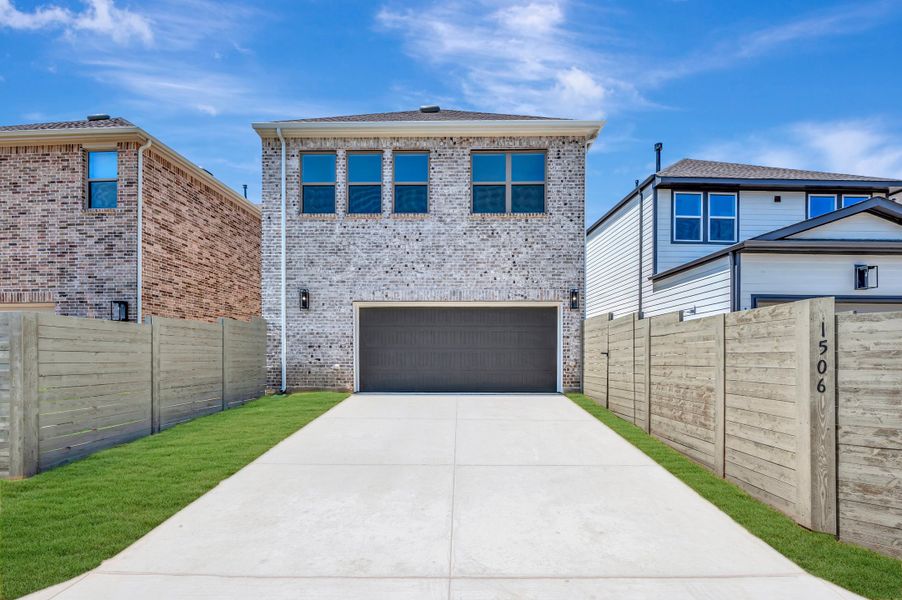
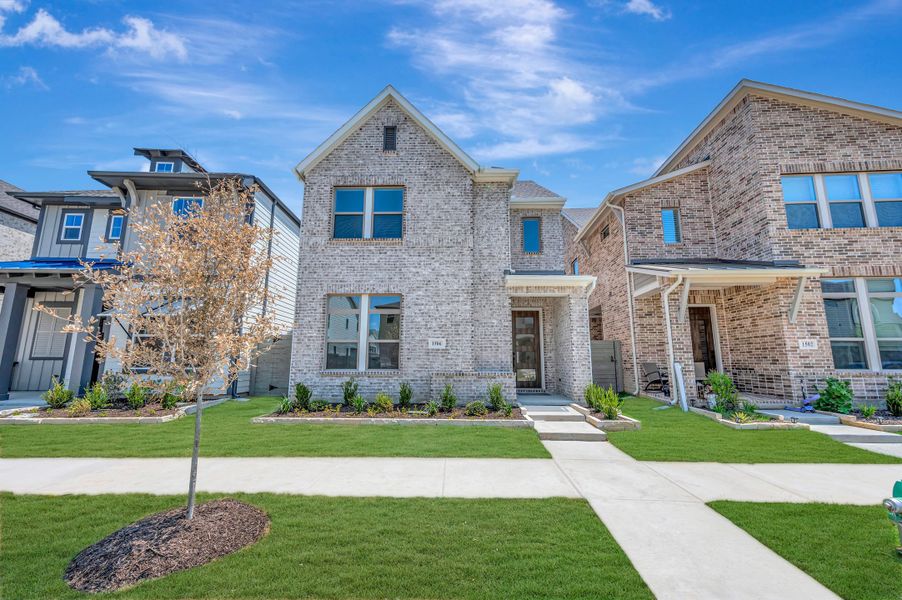
1506 Roundup Wy, Argyle, TX 76226
- Single-Family
- $160.35/sqft
- $173/monthly HOA
- 0.08-acre lot
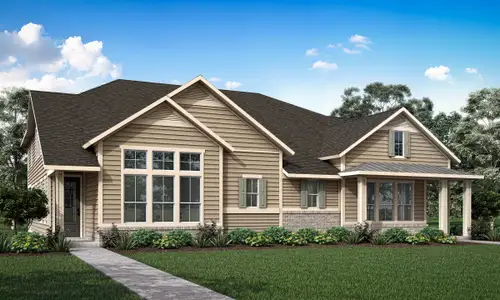
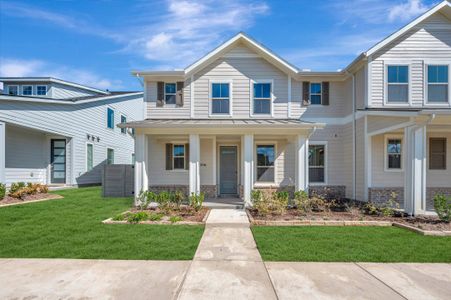
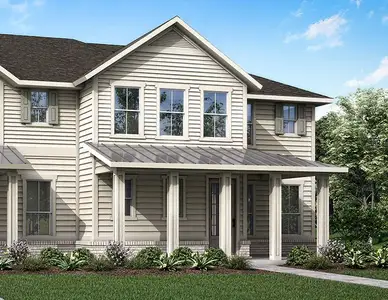
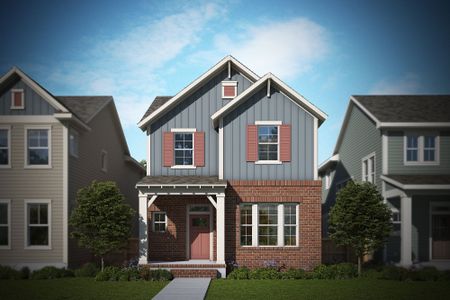
New Homes for Sale Near 1506 Roundup Wy, Argyle, TX 76226
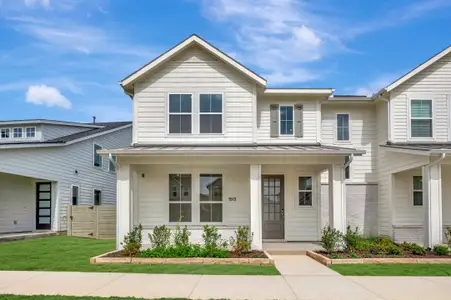
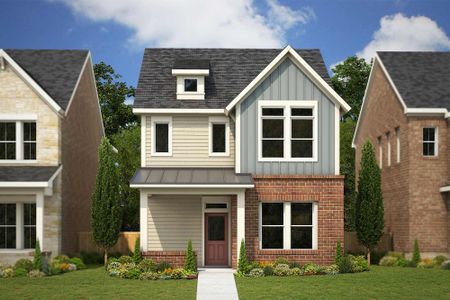
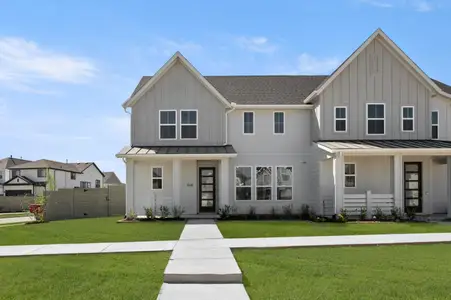
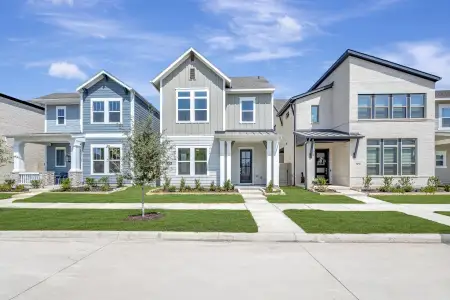
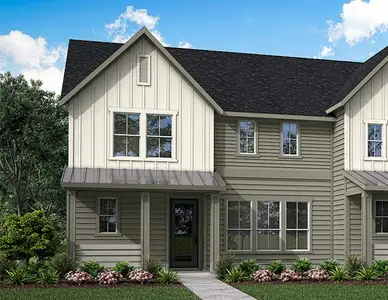
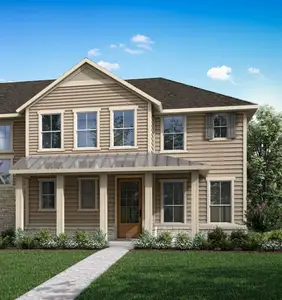
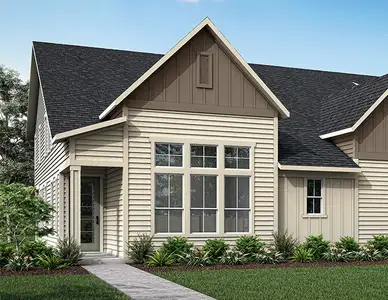
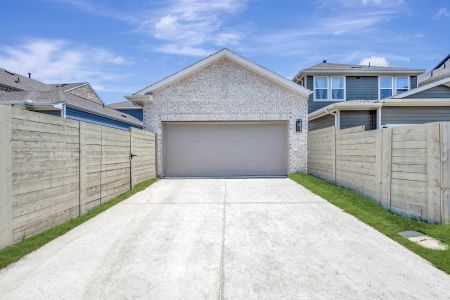
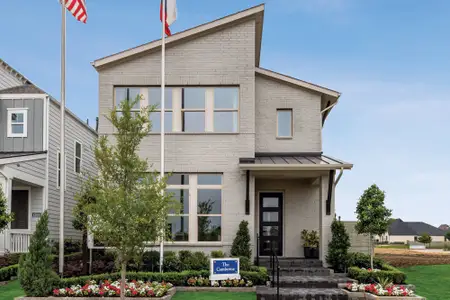
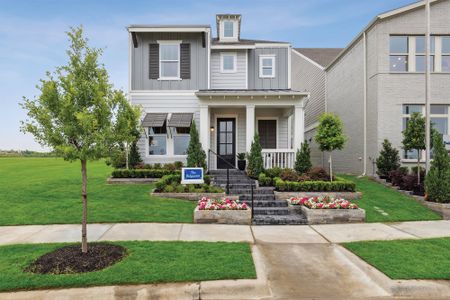
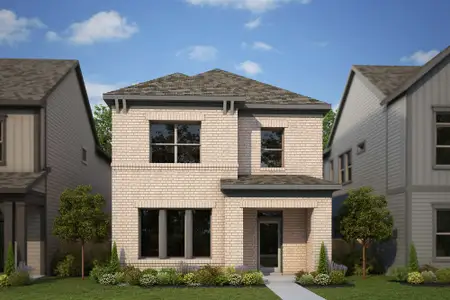
About this Home
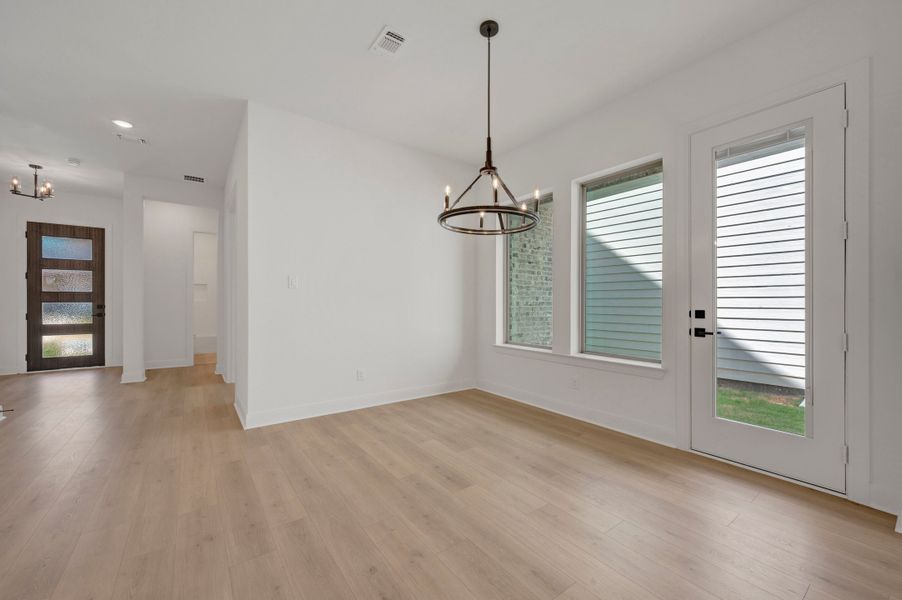
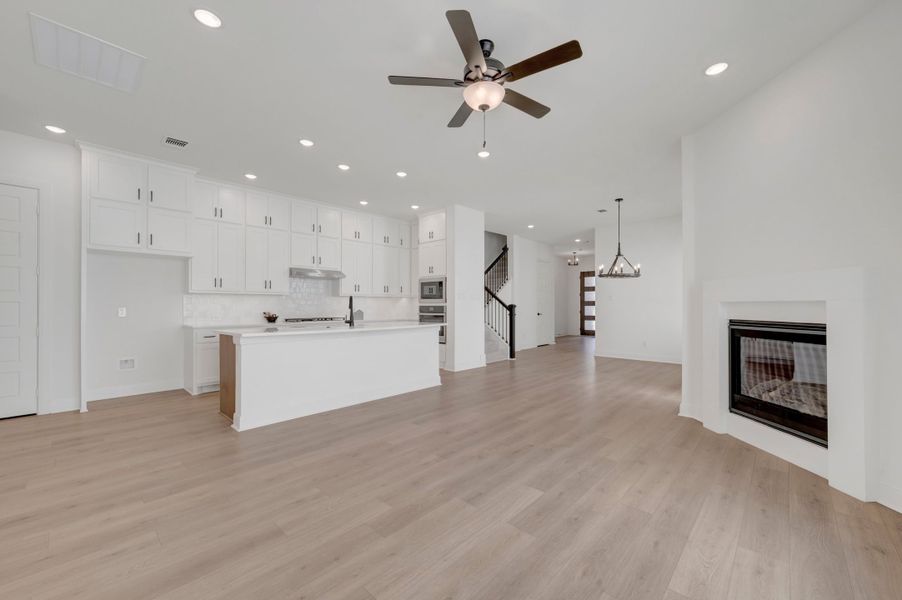
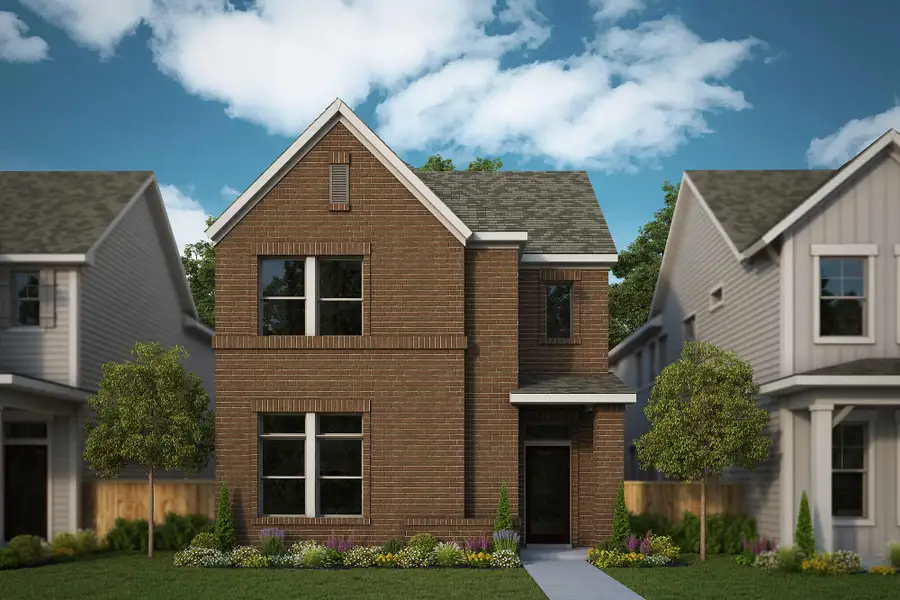
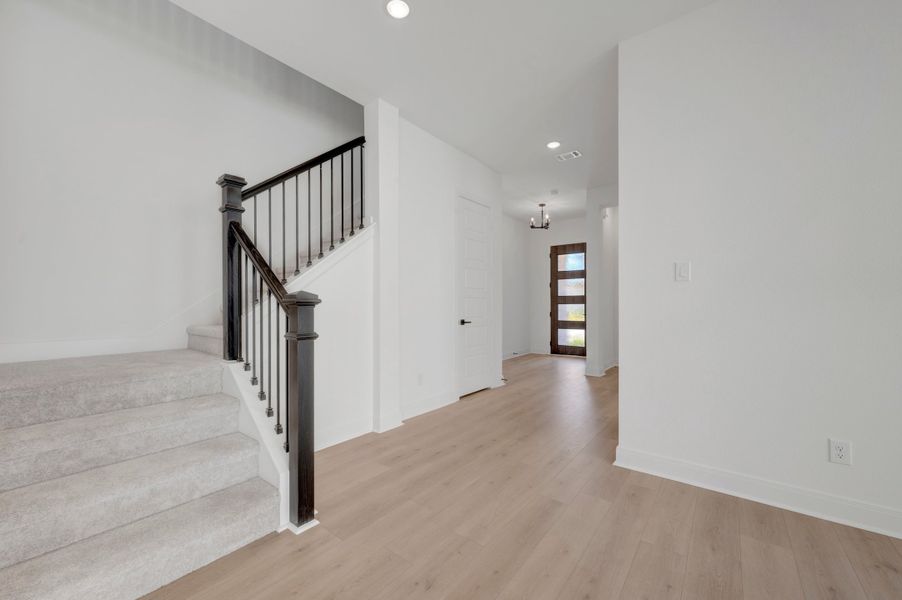
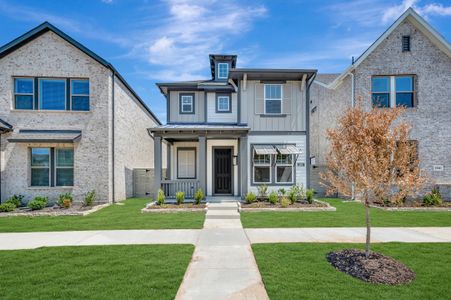
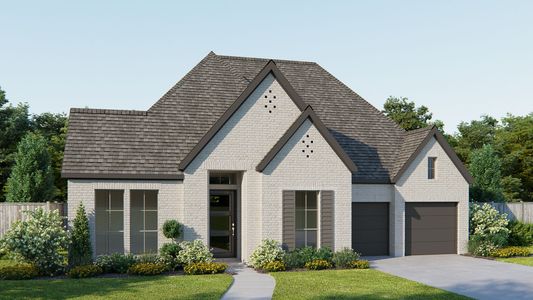
Welcome to your dream home: a Northwest-facing masterpiece that blends elegance, comfort, and thoughtful design in every square foot. Step inside and experience an open floor plan that flows effortlessly, creating a bright and inviting atmosphere perfect for entertaining or everyday living.
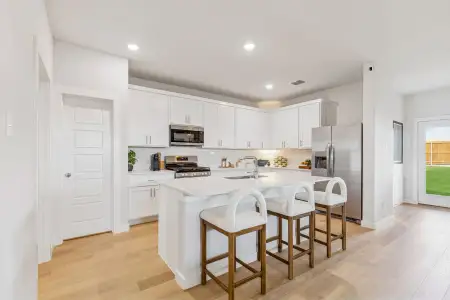
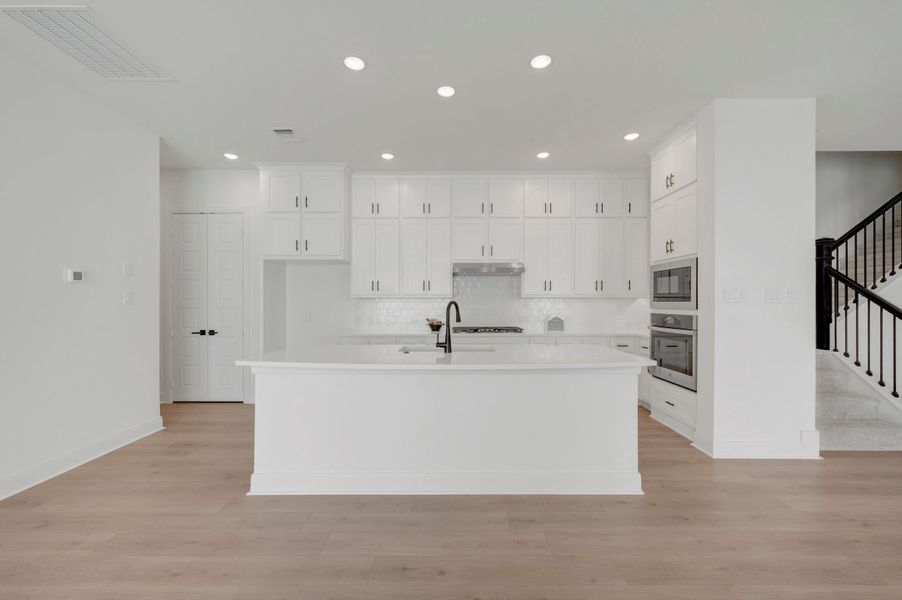
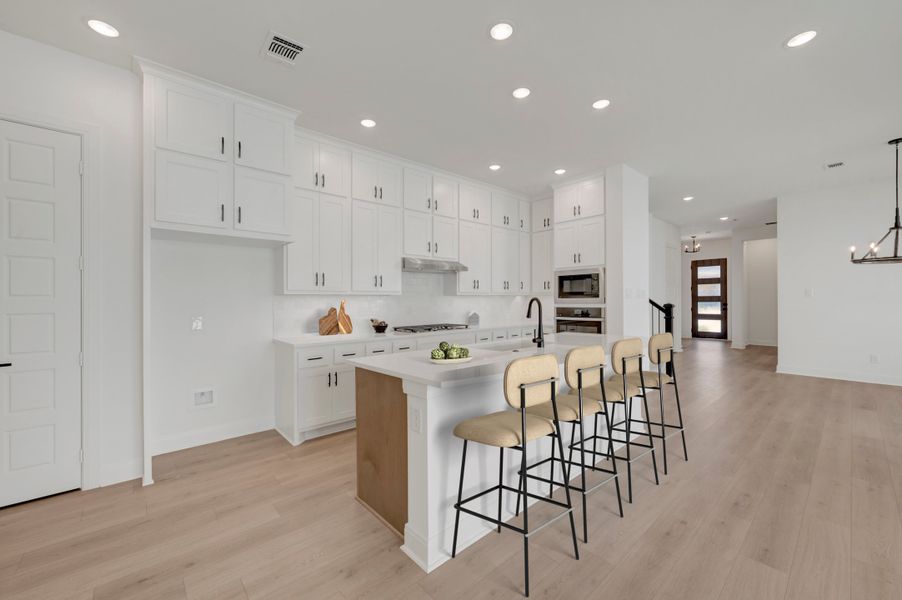
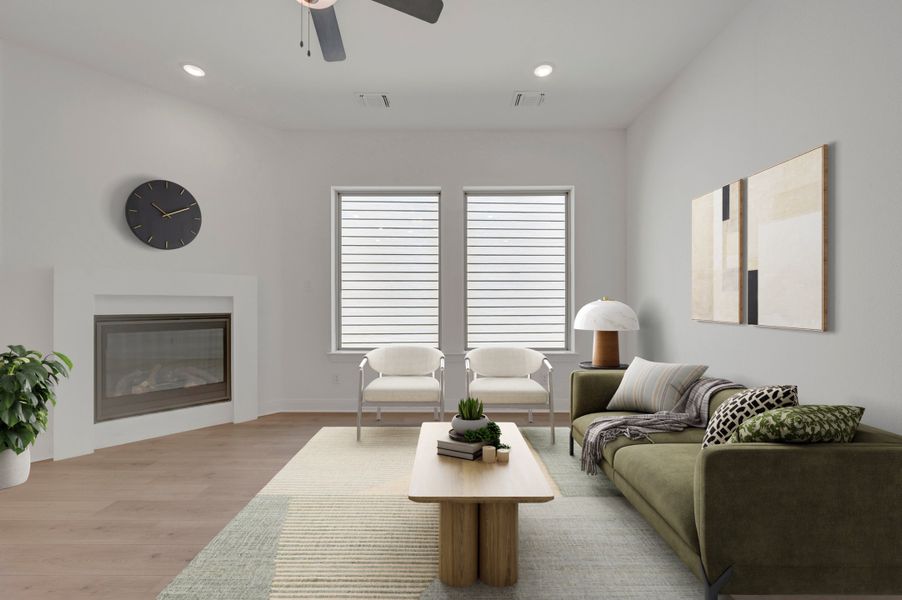
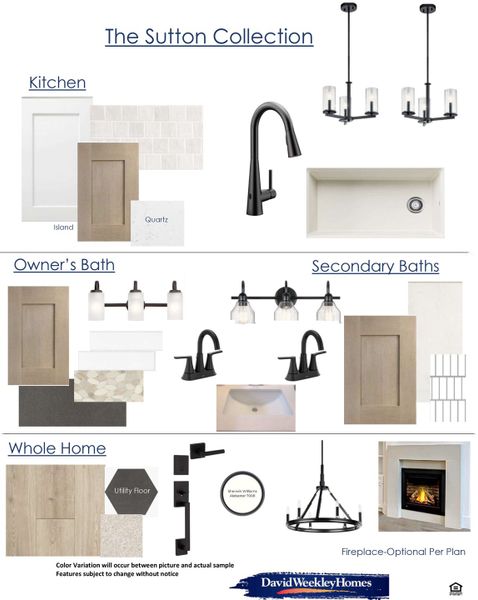
The heart of the home features a chef-inspired kitchen with stunning stacked cabinets, offering abundant storage and a clean, sophisticated look that rises to meet your lifestyle. Just beyond, the spacious living area is anchored by a beautiful fireplace, setting the stage for cozy nights and memorable gatherings.
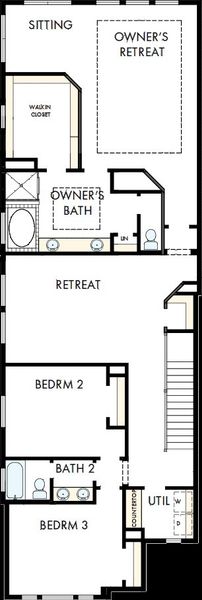
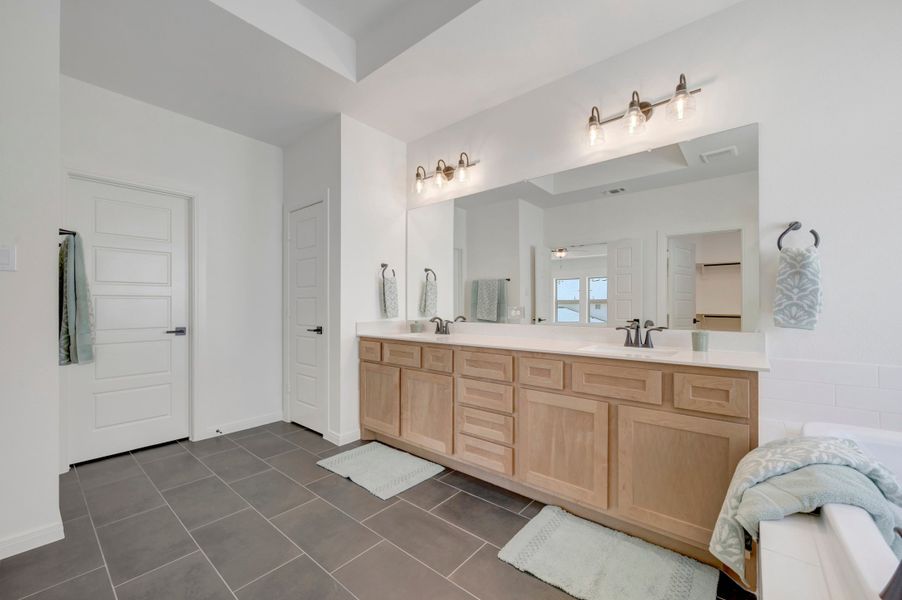
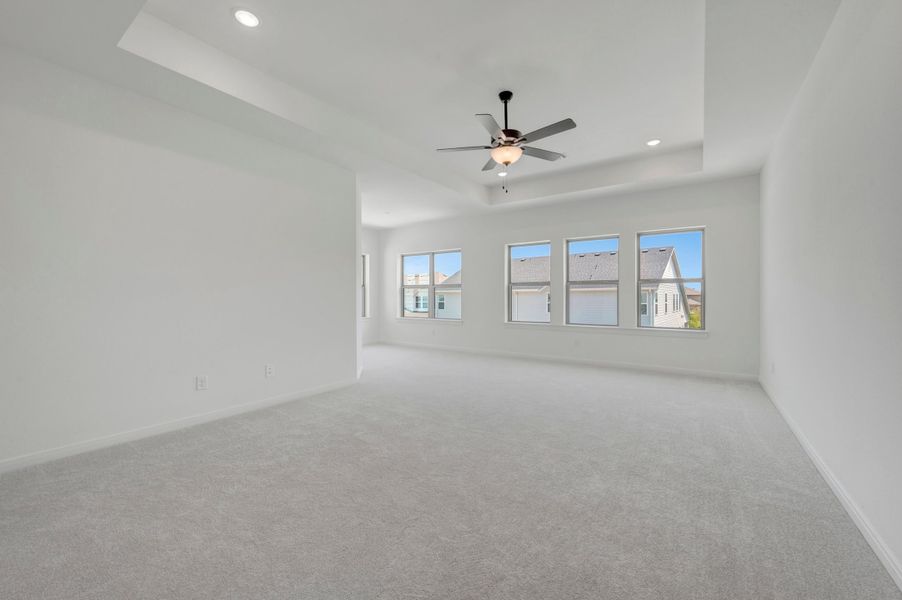
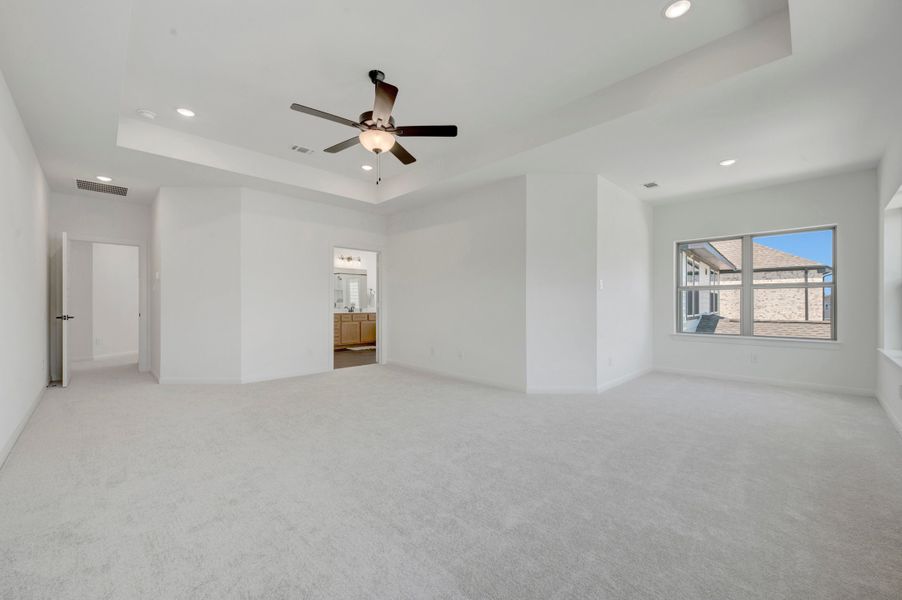
Retreat to the luxurious owner's suite, your personal haven, complete with private sitting room ideal for reading, relaxing, or enjoying morning coffee. Pamper yourself in the spa-like en suite, featuring a deep drop-in tub that promises tranquility after a long day.
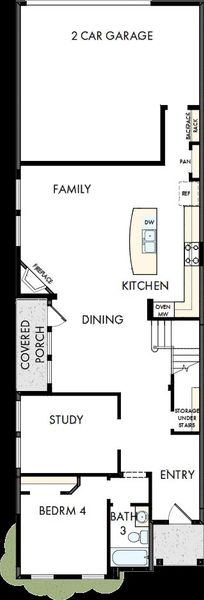
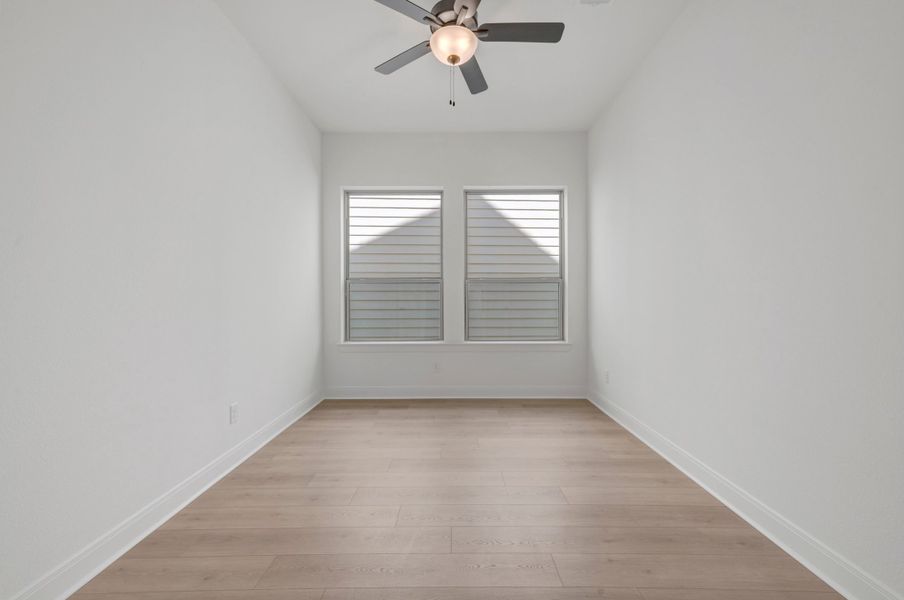
Need a space to work or create? The enclosed study offers quiet privacy, making it perfect for a home office, library, or creative studio.
With a perfect orientation to capture soft evening light and every amenity carefully chosen for comfort and style, this home is more than a place to live-it's a place to love.
Call or chat with the David Weekley Homes at Harvest Team to learn more about this new home for sale in Argyle, TX!
May also be listed on the David Weekley Homes website
Information last verified by Jome: Tuesday at 1:14 AM (September 29, 2026)
Home details
- Property status:
- Sold
- Lot size (acres):
- 0.08
- Size:
- 3,112 sqft
- Stories:
- 2
- Beds:
- 4
- Baths:
- 3
- Garage spaces:
- 2
- Fence:
- Wood Fence
 Images coming soon
Floor plan details
The Peppervine
- 4 bd
- 3 ba
- 2,950 sqft
View The Peppervine details
Construction details
- Builder Name:
- David Weekley Homes
- Completion Date:
- July, 2026
- Year Built:
- 2026
- Roof:
- Roof Gutter, Composition Roofing
Home features & finishes
- Appliances:
- Exhaust FanExhaust Fan VentedSprinkler System
- Cooling:
- Ceiling Fan(s)Central Air
- Flooring:
- Ceramic FlooringVinyl FlooringCarpet FlooringTile Flooring
- Foundation Details:
- Slab
- Garage/Parking:
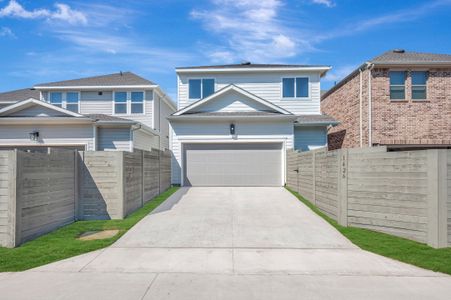
- GarageRear Entry Garage/ParkingAttached Garage
- Home amenities:
- Green Construction
- Interior Features:
- Walk-In Closet
- Kitchen:
- DishwasherMicrowave OvenDisposalGas CooktopElectric Oven
- Laundry facilities:
- Laundry Facilities On Upper LevelUtility/Laundry Room
- Lighting:
- Decorative/Designer Lighting
- Property amenities:
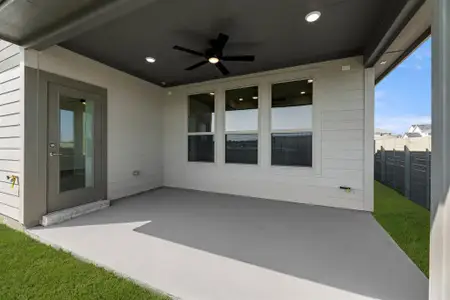
- SidewalkPatioPorch
- Rooms:
- Sitting AreaOffice/StudyDining RoomFamily RoomPrimary Bedroom Upstairs
- Security system:
- Fire Alarm SystemSecurity SystemSmoke DetectorCarbon Monoxide Detector
Utility information
- Heating:
- Water Heater, Central Heating, Gas Heating, Tankless water heater
- Utilities:
- HVAC, City Water System, High Speed Internet Access, Cable TV
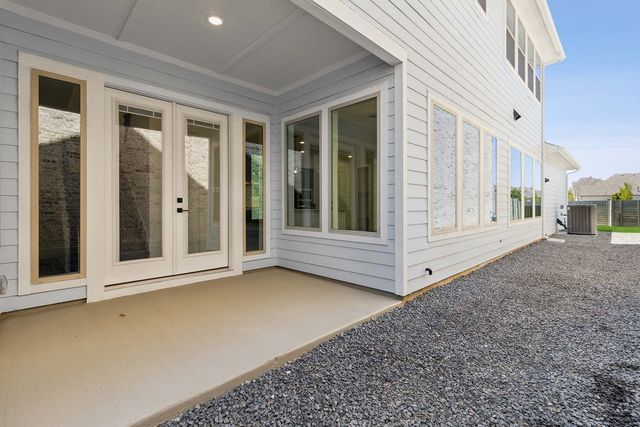
Community details
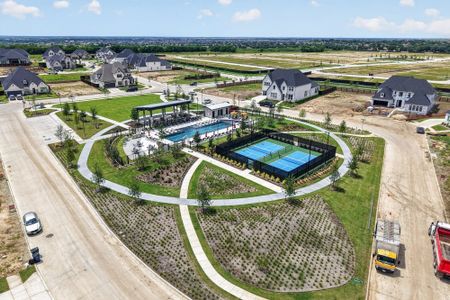
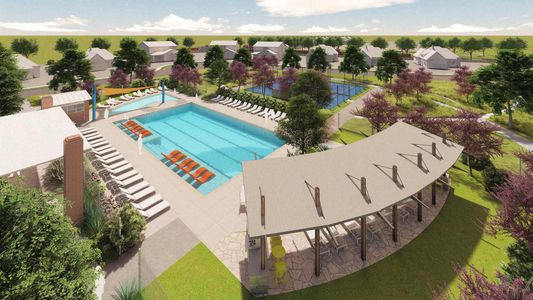
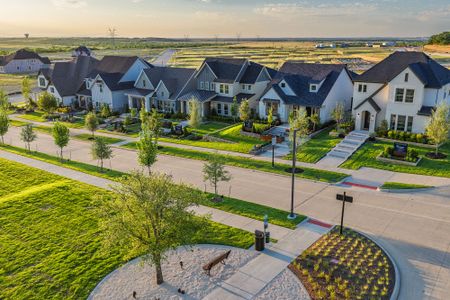
The Retreat at Harvest at Harvest
by David Weekley Homes, Argyle, TX
- 12 homes
- 1,912 - 3,449 sqft
View The Retreat at Harvest details
More homes in The Retreat at Harvest
- Home at address 1426 Roundup Wy, Argyle, TX 76226
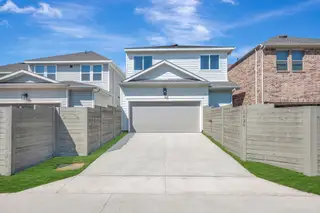
$499,000
Move-in ready- 4 bd
- 3 ba
- 2,679 sqft
1426 Roundup Wy, Argyle, TX 76226
- Home at address 1201 Roundup Wy, Argyle, TX 76226
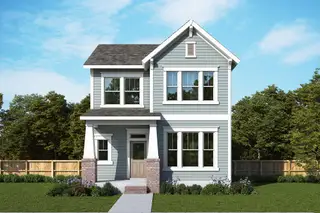
$499,000
Under construction- 4 bd
- 3 ba
- 2,679 sqft
1201 Roundup Wy, Argyle, TX 76226
- Home at address 1213 Roundup Wy, Argyle, TX 76226
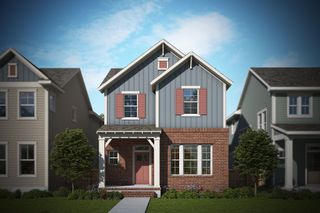
$509,000
Under construction- 4 bd
- 3 ba
- 2,740 sqft
1213 Roundup Wy, Argyle, TX 76226
About the builder - David Weekley Homes

- 381communities on Jome
- 1,611homes on Jome
Neighborhood
Home address
Schools in Argyle Independent School District
- Grades M-MPublicjane ruestmann elementary0.8 mi6701 canyon falls drna

GreatSchools’ Summary Rating calculation is based on 4 of the school’s themed ratings, including test scores, student/academic progress, college readiness, and equity. This information should only be used as a reference. Jome is not affiliated with GreatSchools and does not endorse or guarantee this information. Please reach out to schools directly to verify all information and enrollment eligibility. Data provided by GreatSchools.org © 2025
Places of interest
Getting around
Air quality
Noise level
A Soundscore™ rating is a number between 50 (very loud) and 100 (very quiet) that tells you how loud a location is due to environmental noise.
Financials
Nearby communities in Argyle

 Images coming soon
The Retreat at Harvest
by Tri Pointe Homes, Argyle, TX
Homes in Argyle by David Weekley Homes
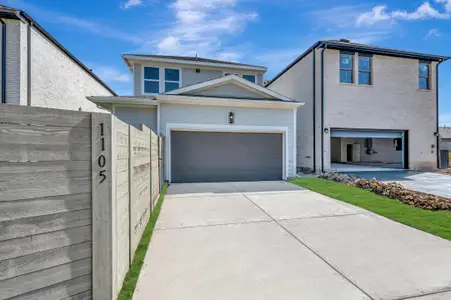
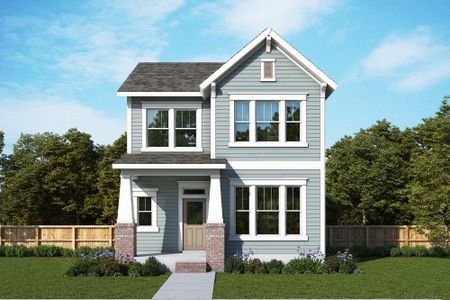
Recently added communities in this area
Other Builders in Argyle, TX








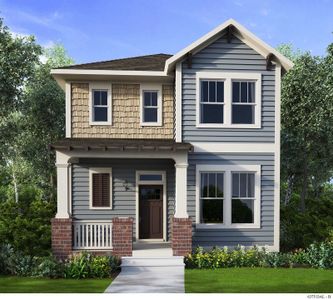
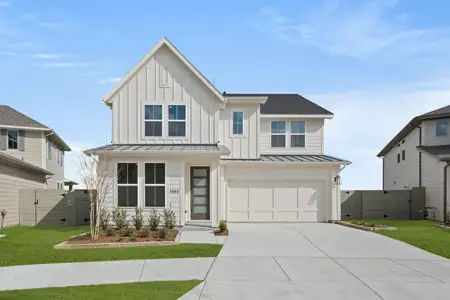
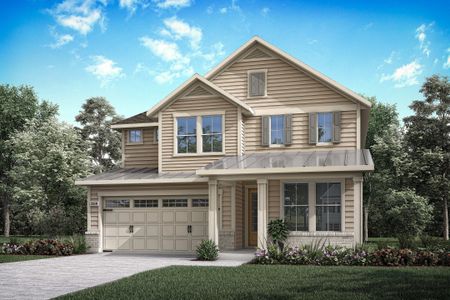
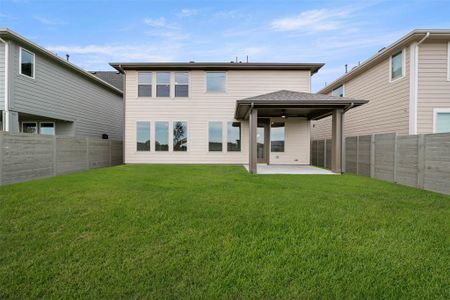
Nearby sold homes
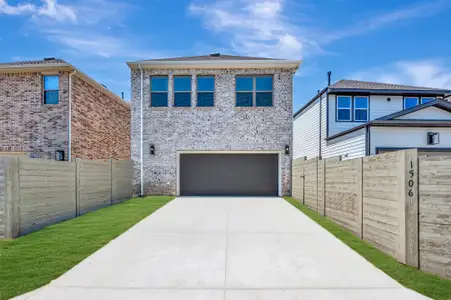
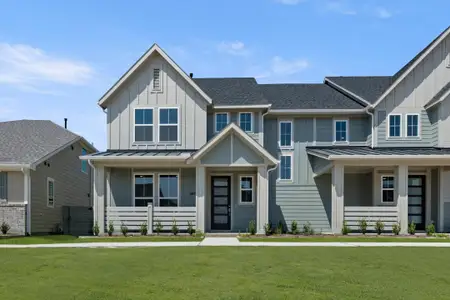
New homes in nearby cities
More New Homes in Argyle, TX
- Jome
- New homes search
- Texas
- Dallas-Fort Worth Area
- Denton County
- Argyle
- The Retreat at Harvest
- 1506 Roundup Wy, Argyle, TX 76226