Book your tour. Save an average of $18,473. We'll handle the rest.
We collect exclusive builder offers, book your tours, and support you from start to housewarming.
- Confirmed tours
- Get matched & compare top deals
- Expert help, no pressure
- No added fees
Estimated value based on Jome data, T&C apply
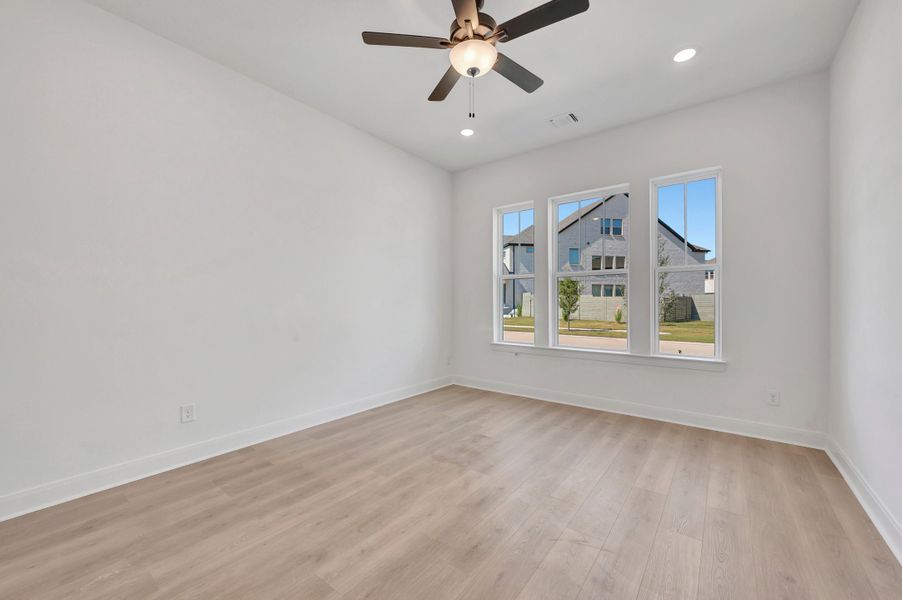
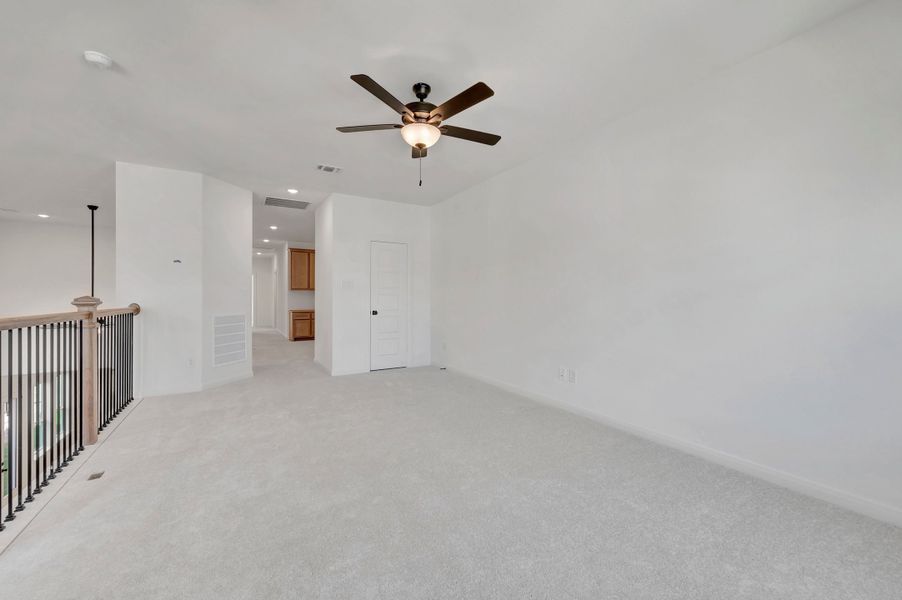

- 4 bd
- 3 ba
- 2,679 sqft
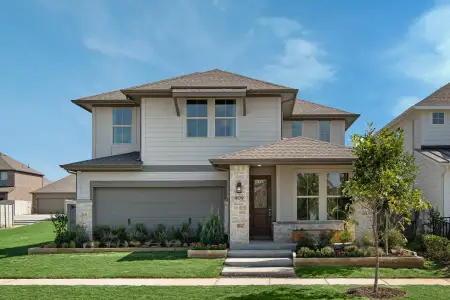
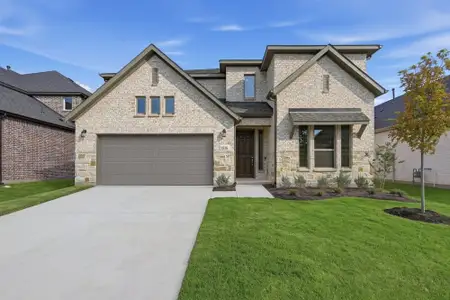
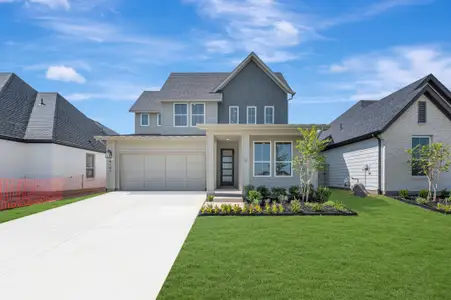
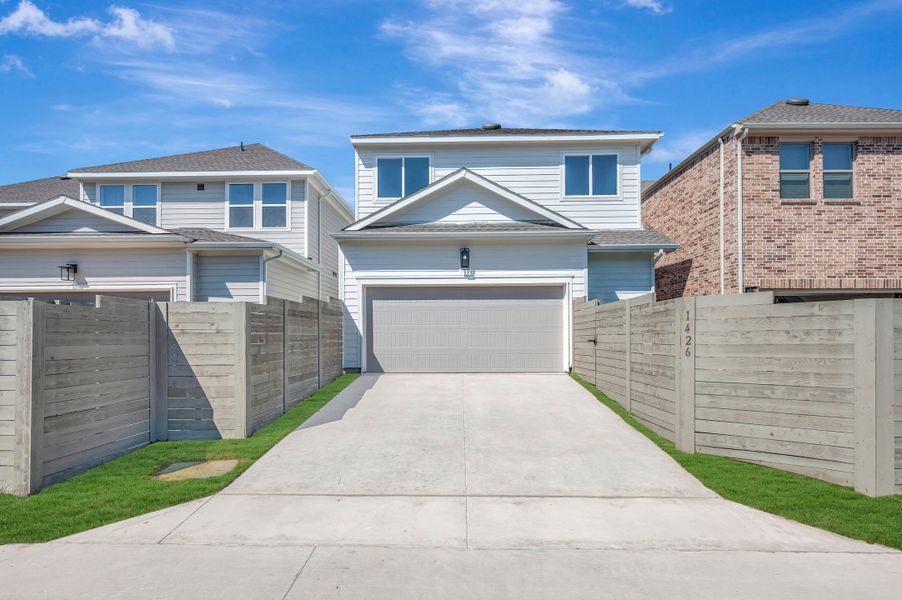
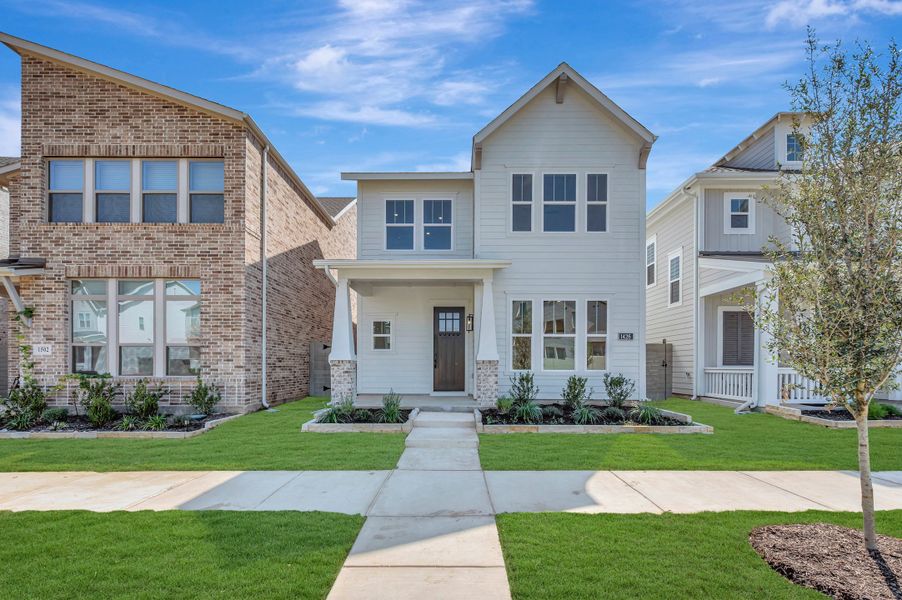
1426 Roundup Wy, Argyle, TX 76226
Why tour with Jome?
- No pressure toursTour at your own pace with no sales pressure
- Expert guidanceGet insights from our home buying experts
- Exclusive accessSee homes and deals not available elsewhere
Jome is featured in


- Single-Family
- Quick move-in
- $186.26/sqft
- $1,800/annual HOA
Home description
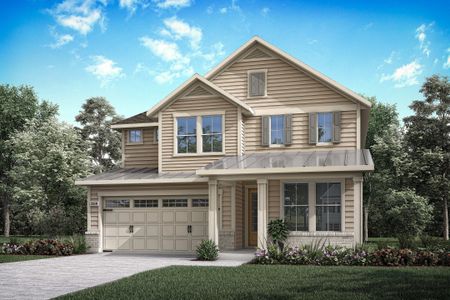
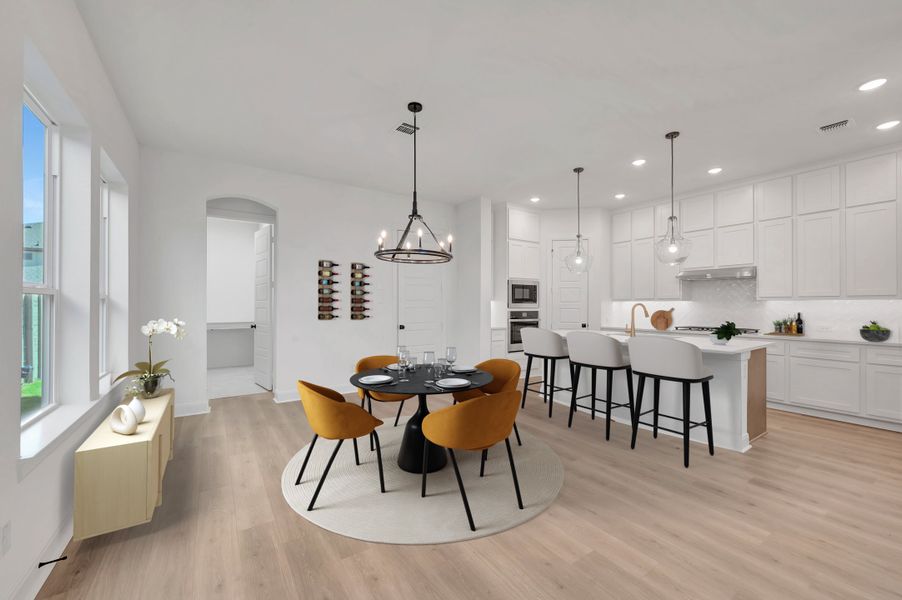
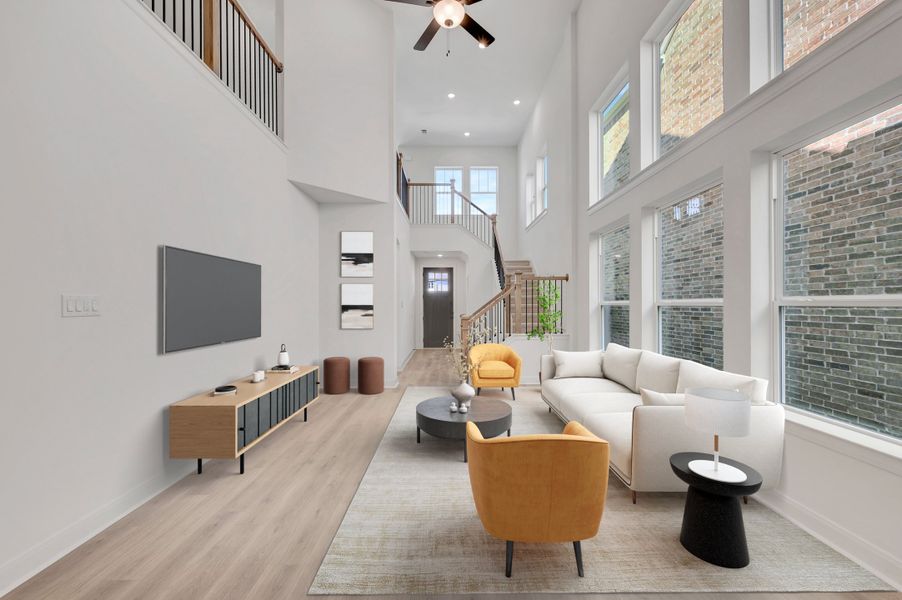
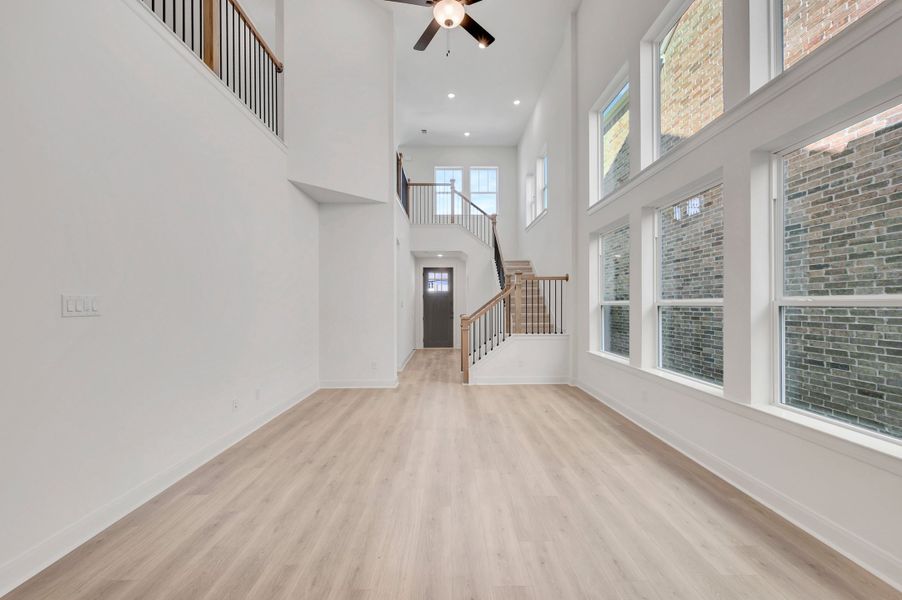

Welcome to a home where thoughtful design meets everyday luxury. This stunning northwest facing residence is filled with natural light, offering glowing sunsets and comfortable afternoon shade that creates a relaxing atmosphere each evening.
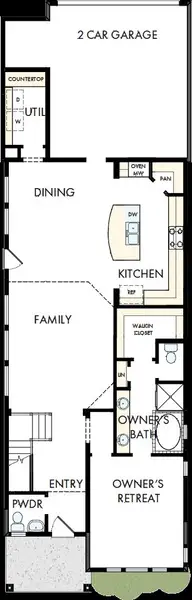
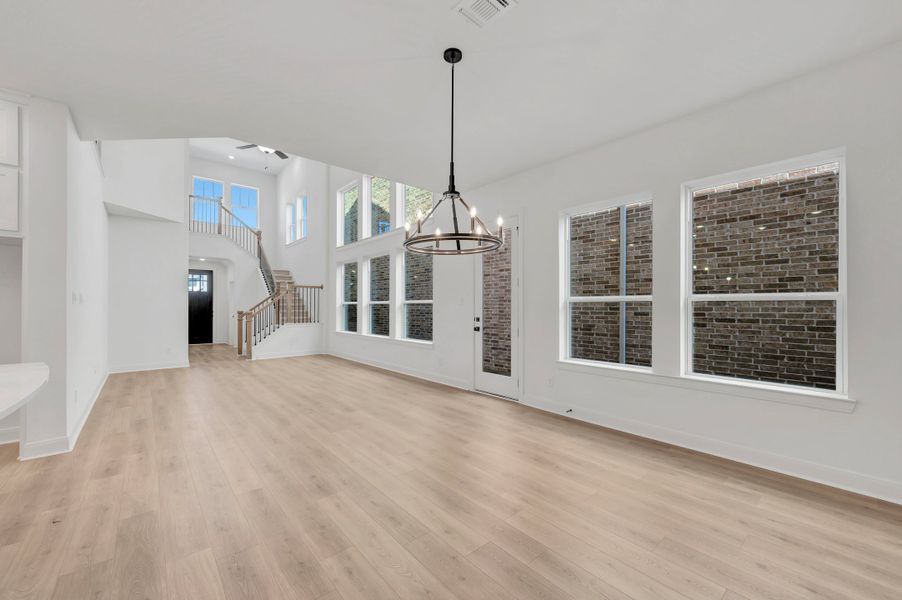
Step into the expansive open floor plan, where the living, dining, and kitchen areas blend seamlessly. This layout is perfect for hosting gatherings or enjoying quiet moments at home.
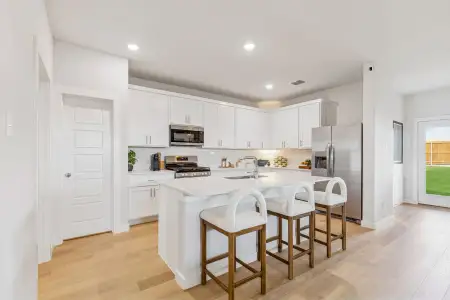
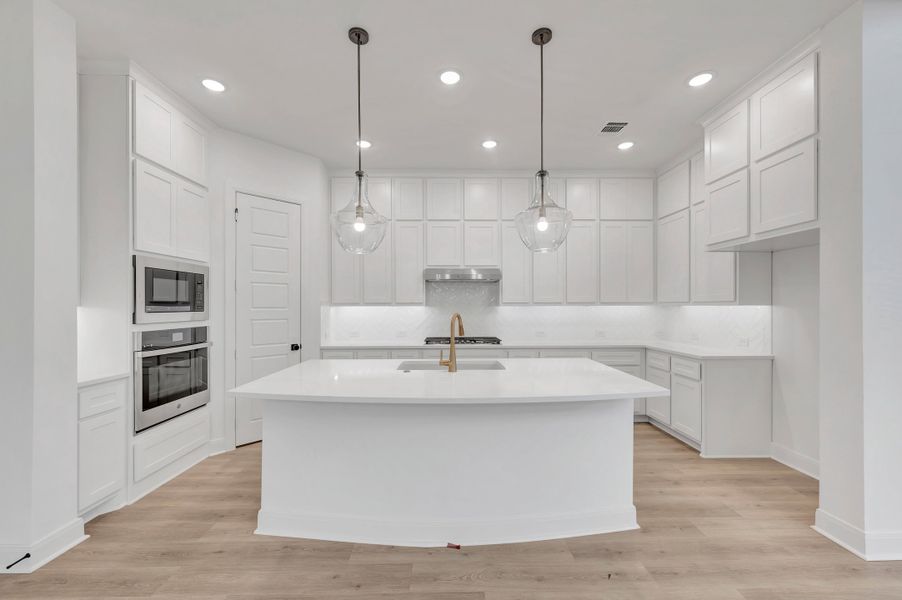
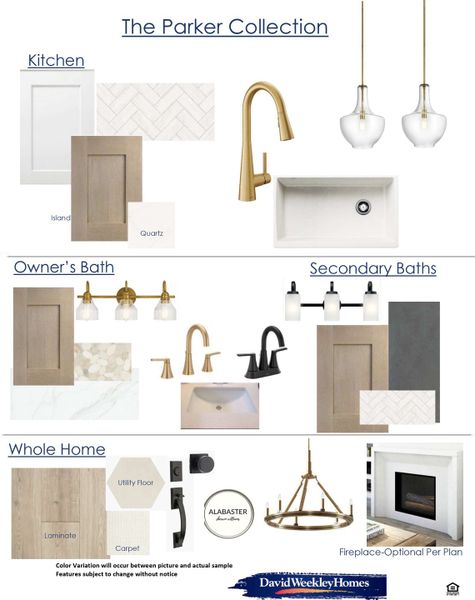
The gourmet kitchen stands out with elegant stacked cabinets that provide ample storage and a sleek, sophisticated look. This beautifully designed space enhances both function and style at the heart of the home.
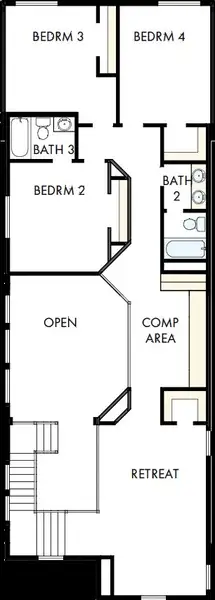
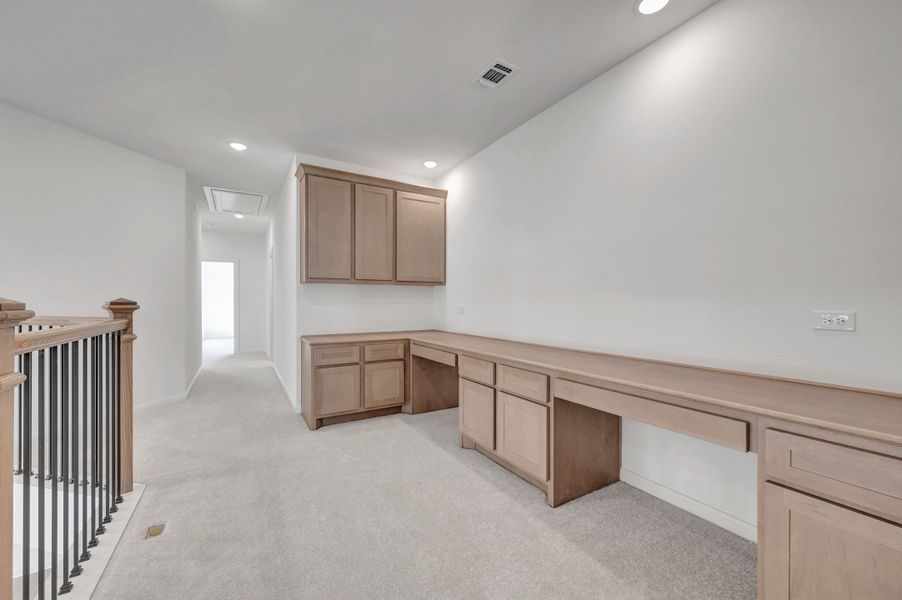
A built in computer area adds a practical touch, making it ideal for working from home, managing daily schedules, or creating a dedicated homework space. This feature keeps productivity close without sacrificing design.
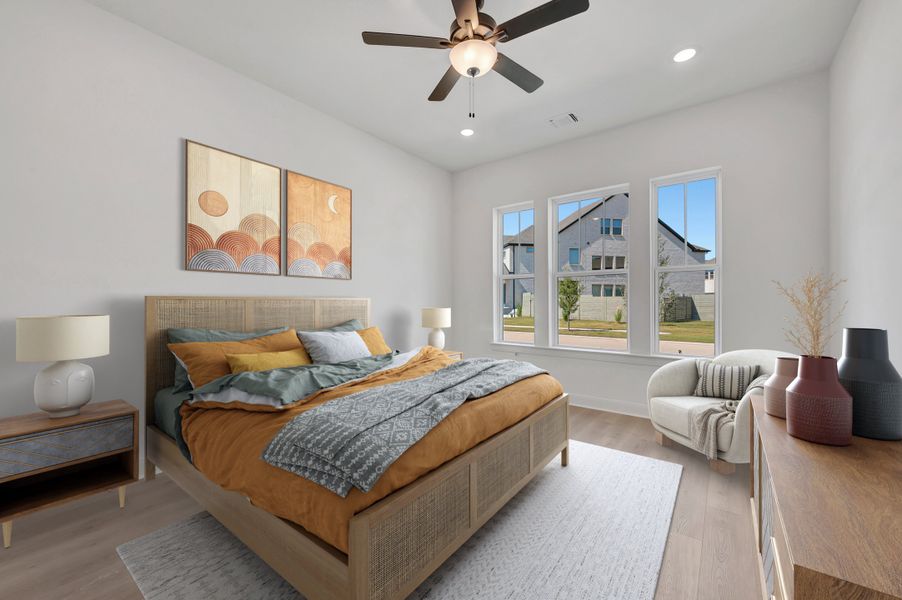
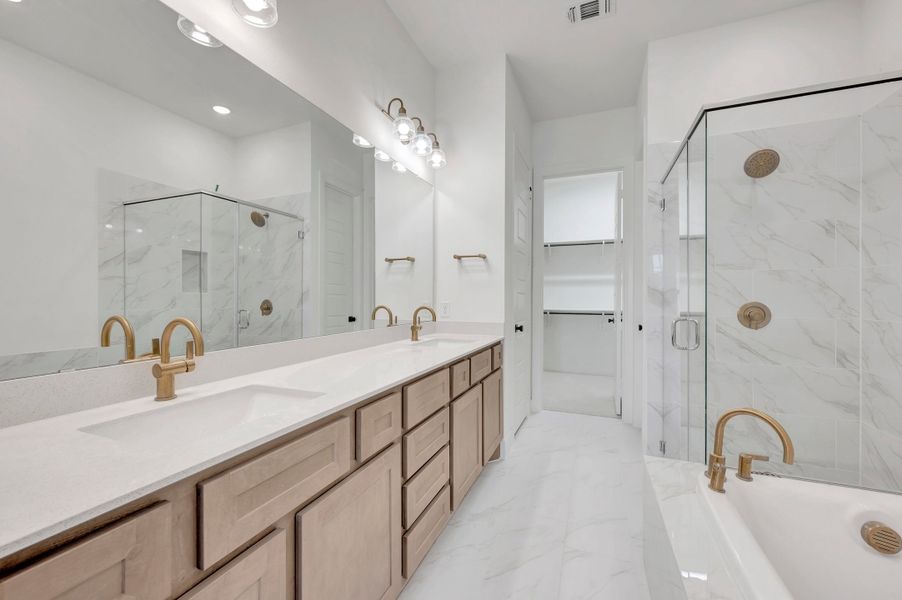
At the end of the day, retreat to the first floor Owner's Retreat for comfort and privacy. The Owner's Bath features a luxurious drop in tub, offering the perfect place to relax and unwind.
Every detail of this home is crafted for comfort, convenience, and modern living. It is more than a place to live, it is a place to truly thrive.
Call or chat with the David Weekley Homes at Harvest Team to learn more about this new home for sale in Argyle, TX!
May also be listed on the David Weekley Homes website
Information last verified by Jome: Today at 1:27 AM (October 19, 2026)
Book your tour. Save an average of $18,473. We'll handle the rest.
We collect exclusive builder offers, book your tours, and support you from start to housewarming.
- Confirmed tours
- Get matched & compare top deals
- Expert help, no pressure
- No added fees
Estimated value based on Jome data, T&C apply
Home details
- Property status:
- Move-in ready
- Lot size (acres):
- 0.08
- Size:
- 2,679 sqft
- Stories:
- 2
- Beds:
- 4
- Baths:
- 3
- Half baths:
- 1
- Garage spaces:
- 2
- Fence:
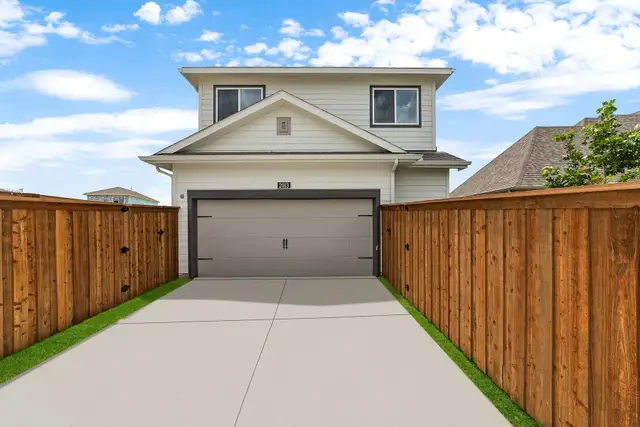
- Wood Fence
Construction details
- Builder Name:
- David Weekley Homes
- Completion Date:
- October, 2026
- Year Built:
- 2026
- Roof:
- Composition Roofing
Home features & finishes
- Appliances:
- Exhaust Fan VentedSprinkler System
- Construction Materials:
- Brick
- Cooling:
- Ceiling Fan(s)Central Air
- Flooring:
- Ceramic FlooringCarpet FlooringTile Flooring
- Foundation Details:
- Slab
- Garage/Parking:
- Door OpenerGarageFront Entry Garage/ParkingAttached GarageTandem Parking
- Home amenities:
- Green Construction
- Interior Features:
- Walk-In Closet
- Kitchen:
- DishwasherMicrowave OvenOvenWater FilterDisposalGas CooktopDouble Oven
- Laundry facilities:
- Utility/Laundry Room
- Property amenities:
- LandscapingPorch
- Rooms:
- Dining RoomFamily RoomPrimary Bedroom Downstairs
- Security system:
- Fire Alarm SystemSecurity SystemSmoke DetectorCarbon Monoxide Detector

Get a consultation with our New Homes Expert
- See how your home builds wealth
- Plan your home-buying roadmap
- Discover hidden gems
Utility information
- Heating:
- Zoned Heating, Water Heater, Central Heating, Gas Heating, Tankless water heater
- Utilities:
- Underground Utilities, HVAC, City Water System, Cable TV
Community details
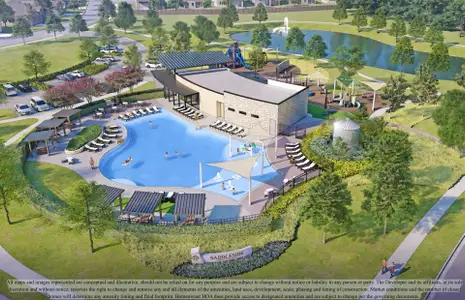
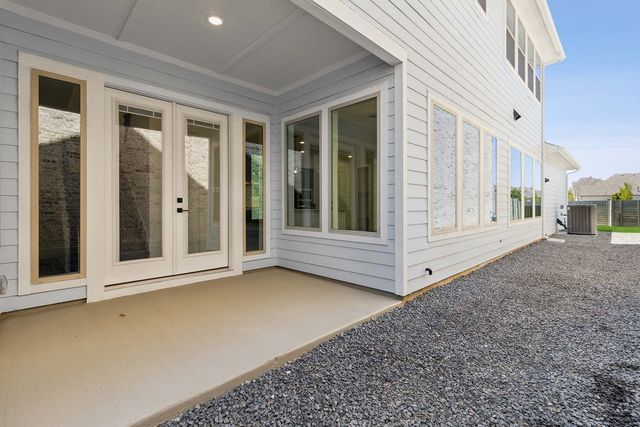
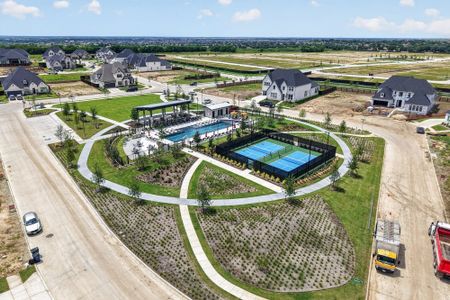
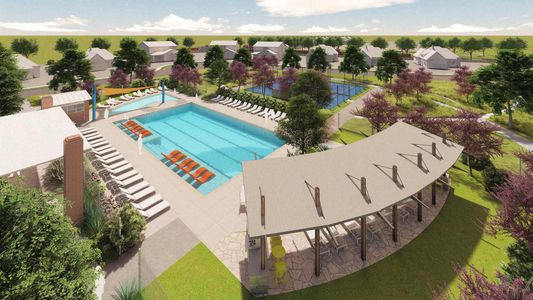
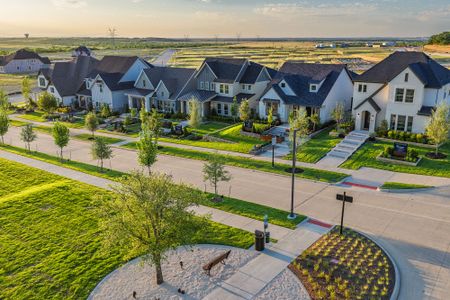
The Retreat at Harvest at Harvest
by David Weekley Homes, Argyle, TX
- 12 homes
- 1,912 - 3,449 sqft
View The Retreat at Harvest details
More homes in The Retreat at Harvest
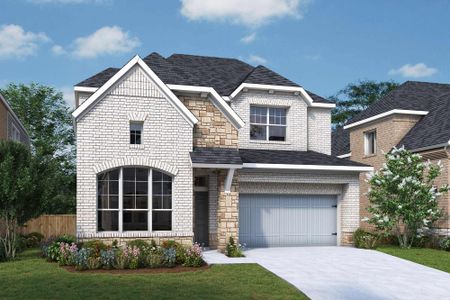
- Home at address 1201 Roundup Wy, Argyle, TX 76226
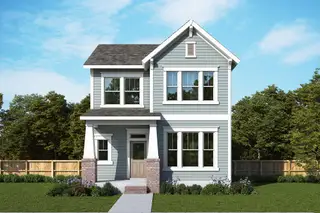
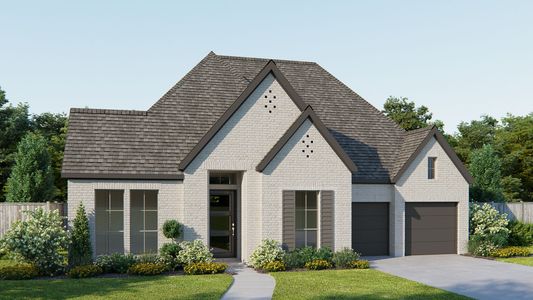
The Huntmere
$499,000
- 4 bd
- 3 ba
- 2,679 sqft
1201 Roundup Wy, Argyle, TX 76226
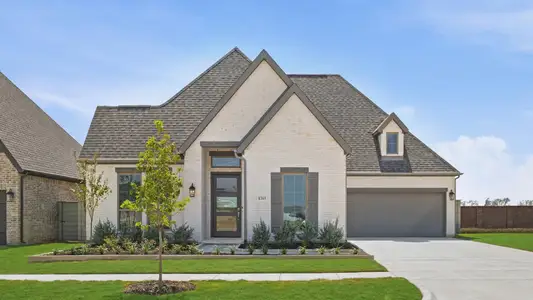
- Home at address 1213 Roundup Wy, Argyle, TX 76226
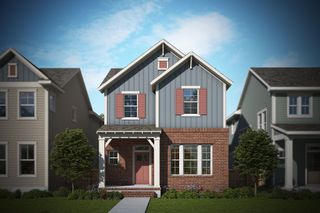
The Huntmere
$509,000
- 4 bd
- 3 ba
- 2,740 sqft
1213 Roundup Wy, Argyle, TX 76226
About the builder - David Weekley Homes

- 381communities on Jome
- 1,611homes on Jome
Neighborhood
Home address
Schools in Argyle Independent School District
- Grades M-MPublicjane ruestmann elementary0.8 mi6701 canyon falls drna

GreatSchools’ Summary Rating calculation is based on 4 of the school’s themed ratings, including test scores, student/academic progress, college readiness, and equity. This information should only be used as a reference. Jome is not affiliated with GreatSchools and does not endorse or guarantee this information. Please reach out to schools directly to verify all information and enrollment eligibility. Data provided by GreatSchools.org © 2025
Places of interest
Getting around
Air quality
Noise level
A Soundscore™ rating is a number between 50 (very loud) and 100 (very quiet) that tells you how loud a location is due to environmental noise.

Considering this home?
Our expert will guide your tour, in-person or virtual
Need more information?
Text or call (888) 545-5198
Financials
Estimated monthly payment
Let us help you find your dream home
How many bedrooms are you looking for?
Similar homes nearby
Recently added communities in this area
Nearby communities in Argyle

 Images coming soon
The Retreat at Harvest
by Tri Pointe Homes, Argyle, TX
New homes in nearby cities
More New Homes in Argyle, TX
- Jome
- New homes search
- Texas
- Dallas-Fort Worth Area
- Denton County
- Argyle
- The Retreat at Harvest
- 1426 Roundup Wy, Argyle, TX 76226