Book your tour. Save an average of $18,473. We'll handle the rest.
We collect exclusive builder offers, book your tours, and support you from start to housewarming.
- Confirmed tours
- Get matched & compare top deals
- Expert help, no pressure
- No added fees
Estimated value based on Jome data, T&C apply
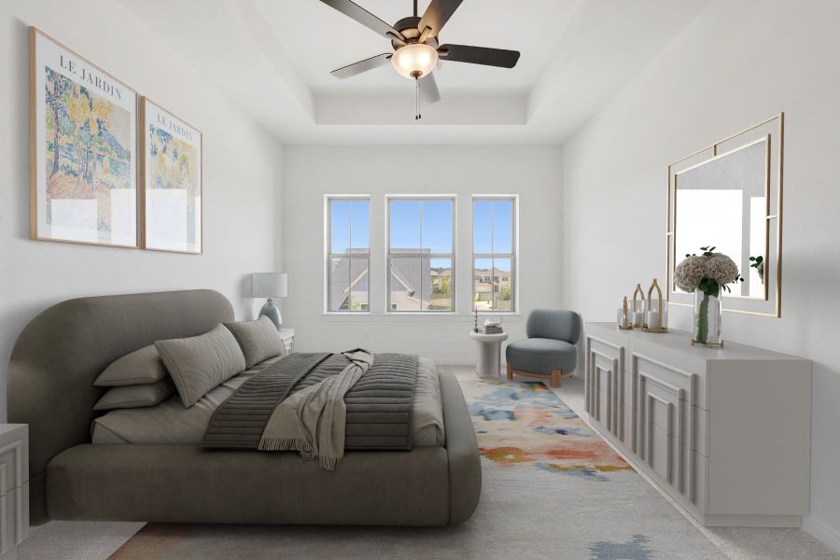
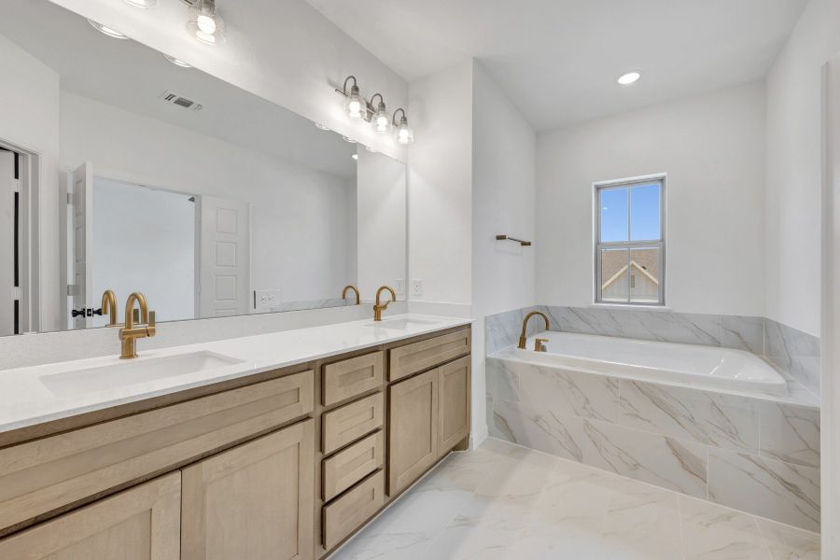
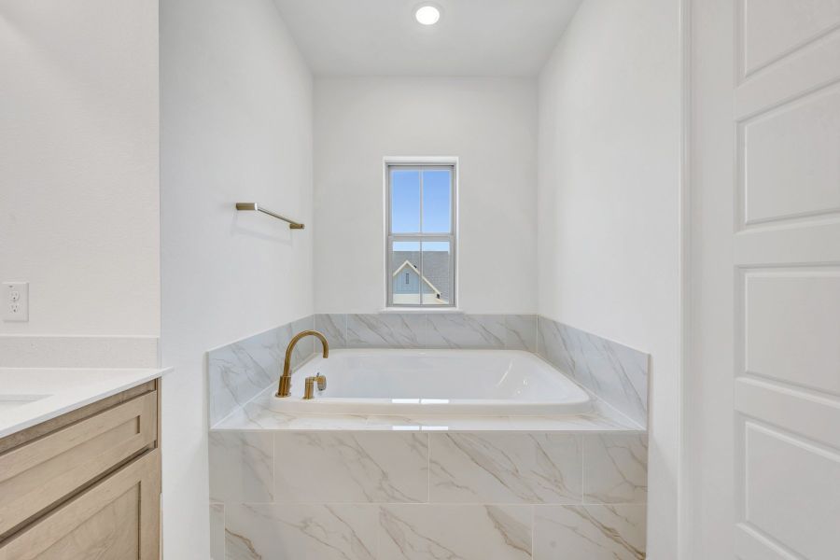
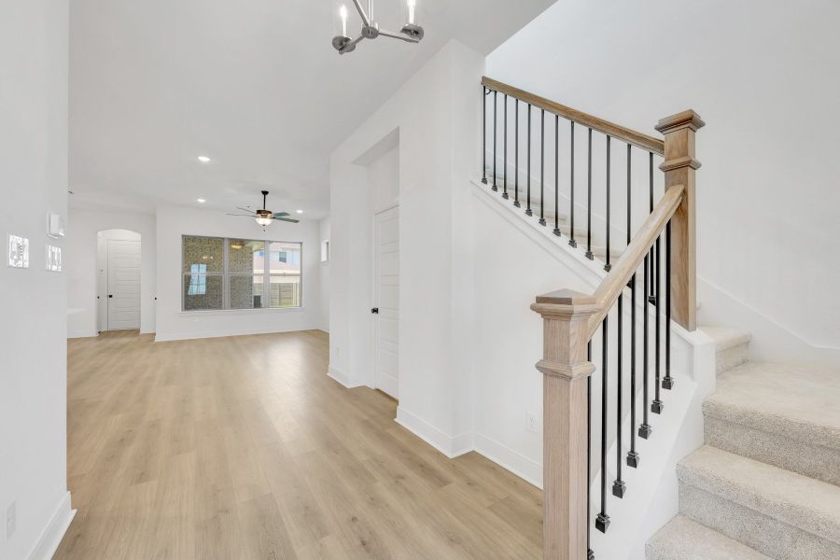
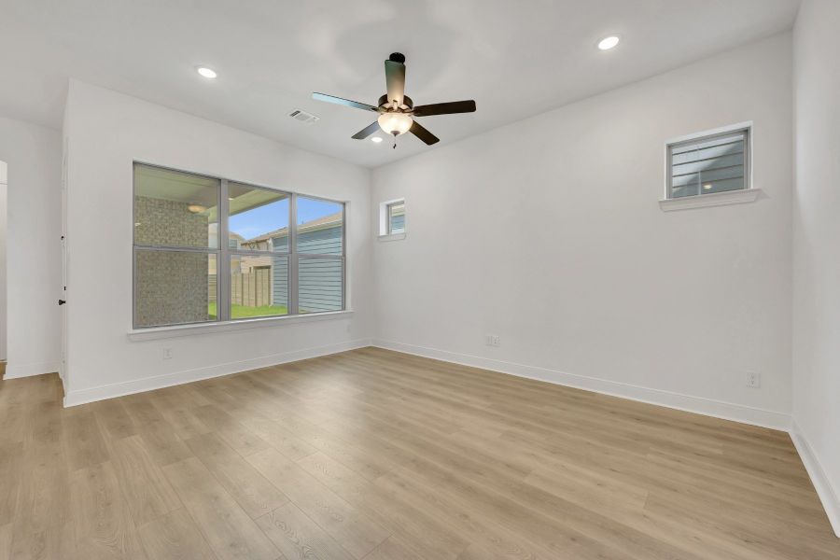
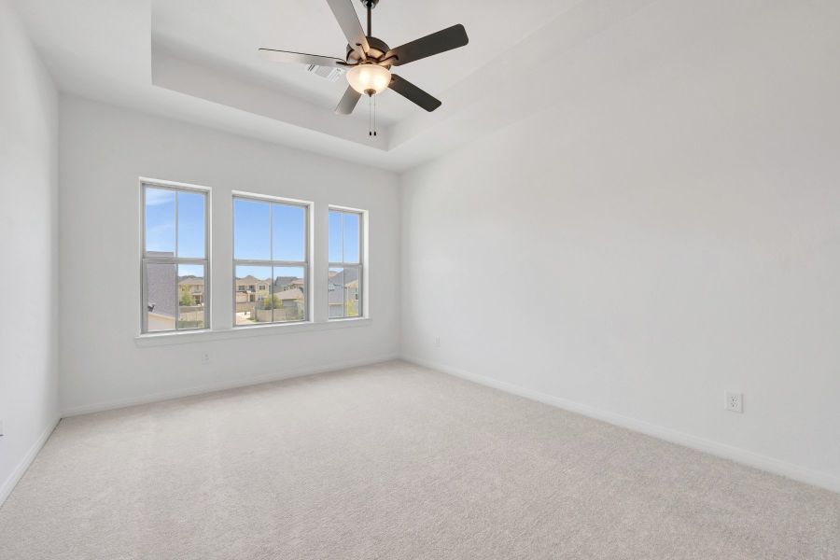
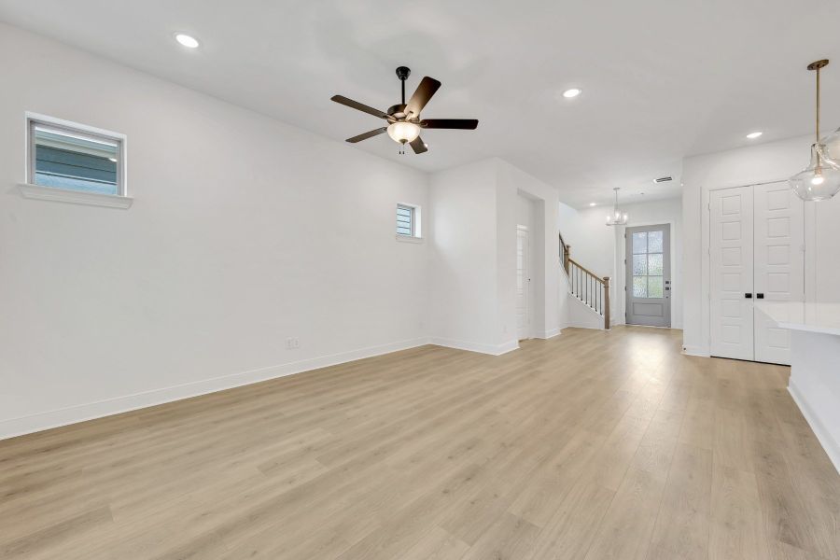
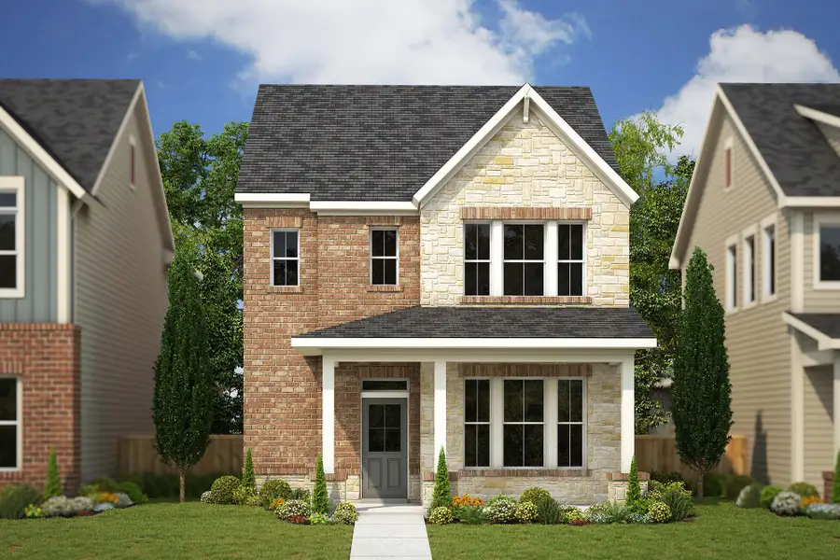
- 3 bd
- 2 ba
- 2,040 sqft
1321 Roundup Wy, Argyle, TX 76226
Why tour with Jome?
- No pressure toursTour at your own pace with no sales pressure
- Expert guidanceGet insights from our home buying experts
- Exclusive accessSee homes and deals not available elsewhere
Jome is featured in


- Single-Family
- Quick move-in
- $227.79/sqft
- $92/monthly HOA
Home description
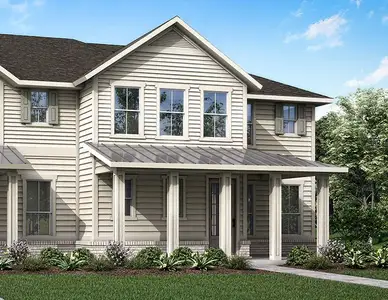
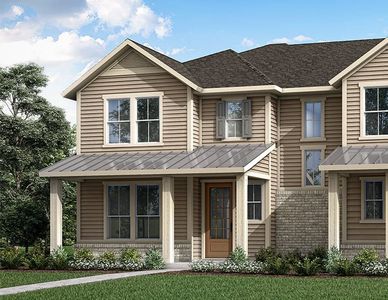
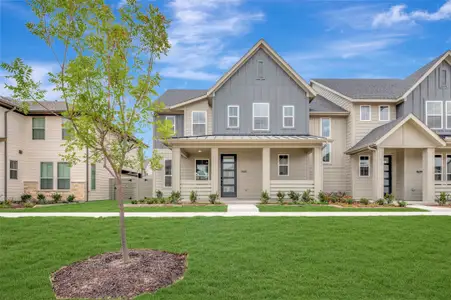
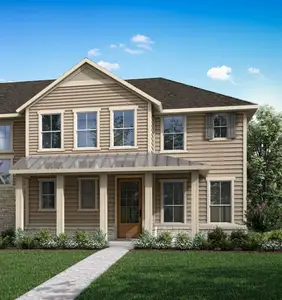
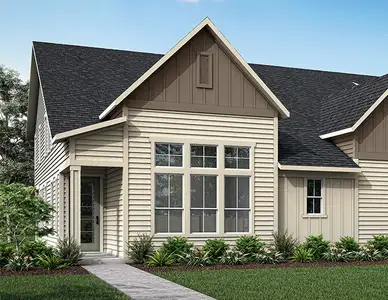
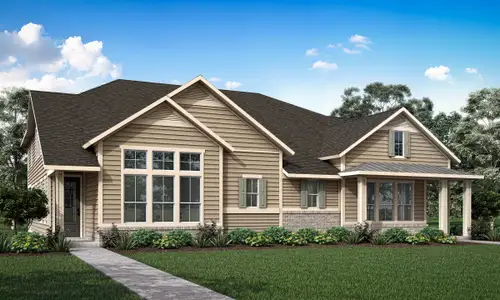
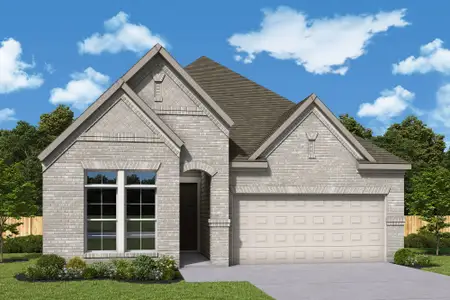
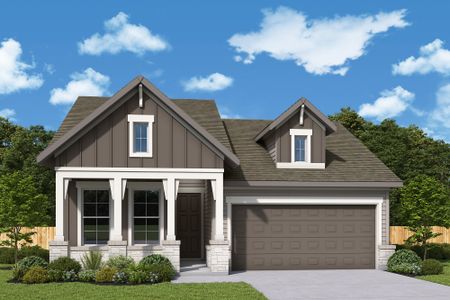
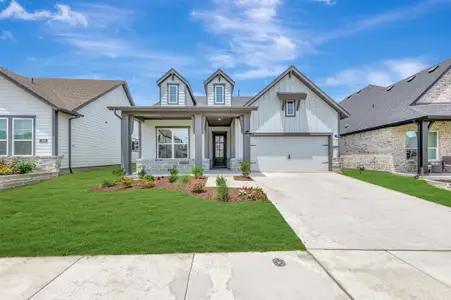
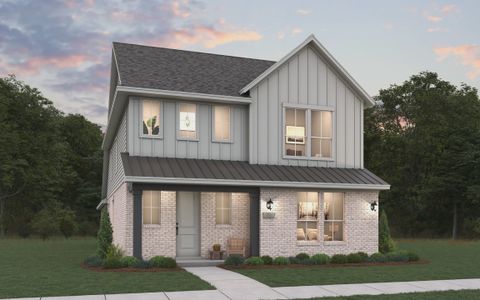
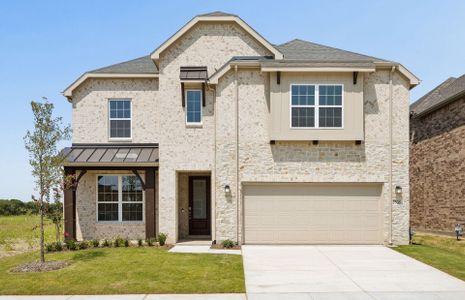
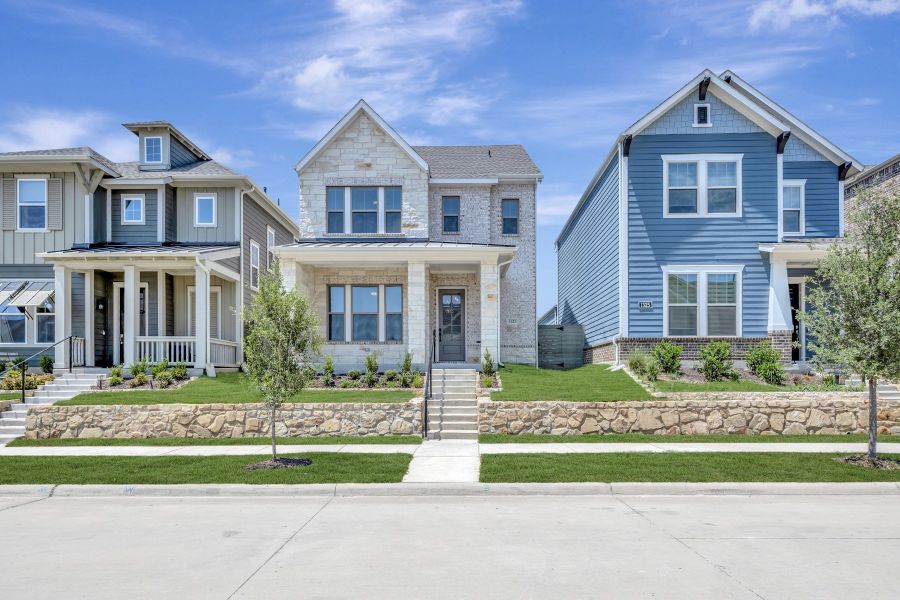
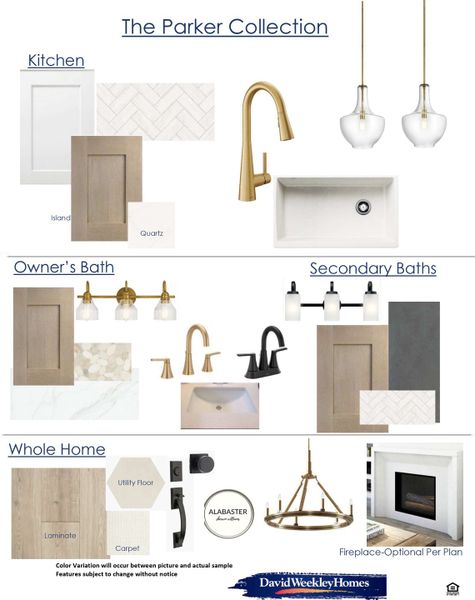

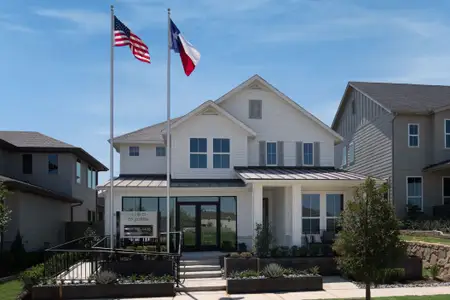
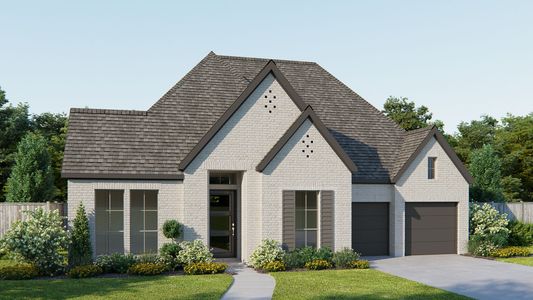
Enter the amazing lifestyle of Harvest with this cheerful two story home located near parks and Argyle West Elementary School. Stone accents enhance the exterior and add to the home’s inviting curb appeal.
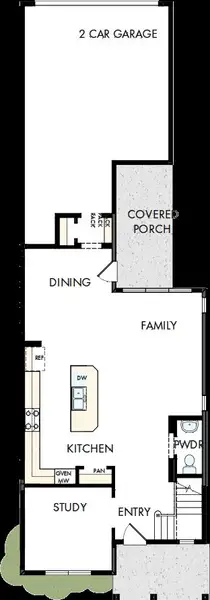
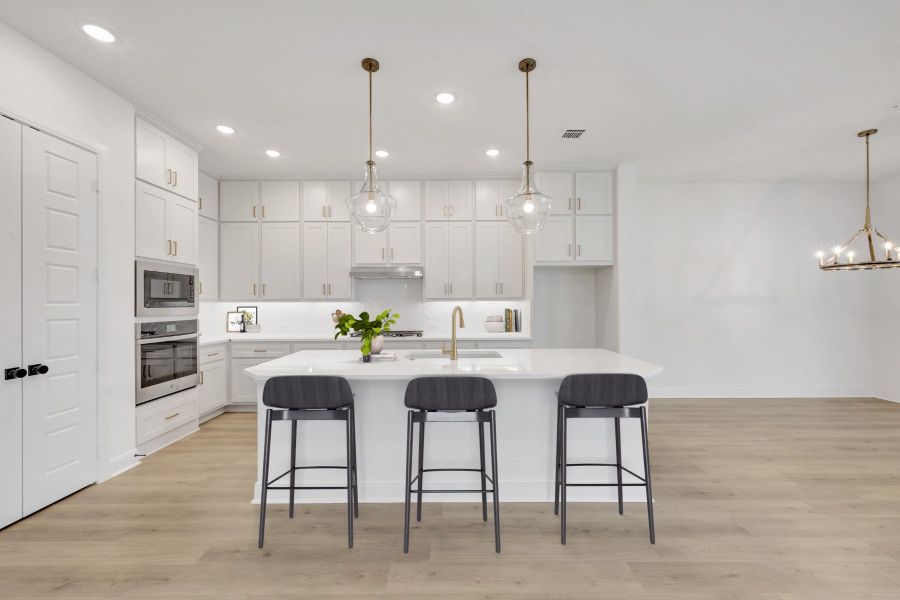
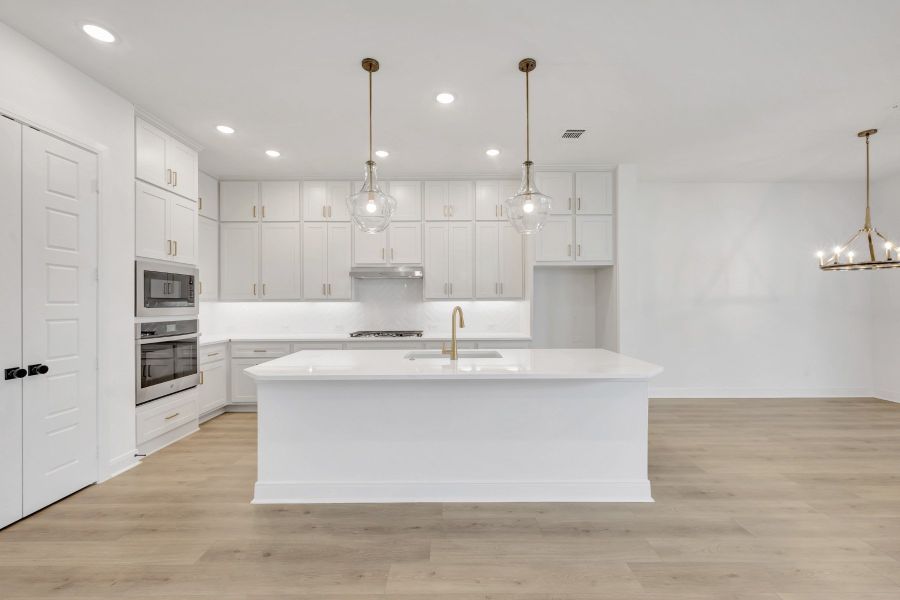
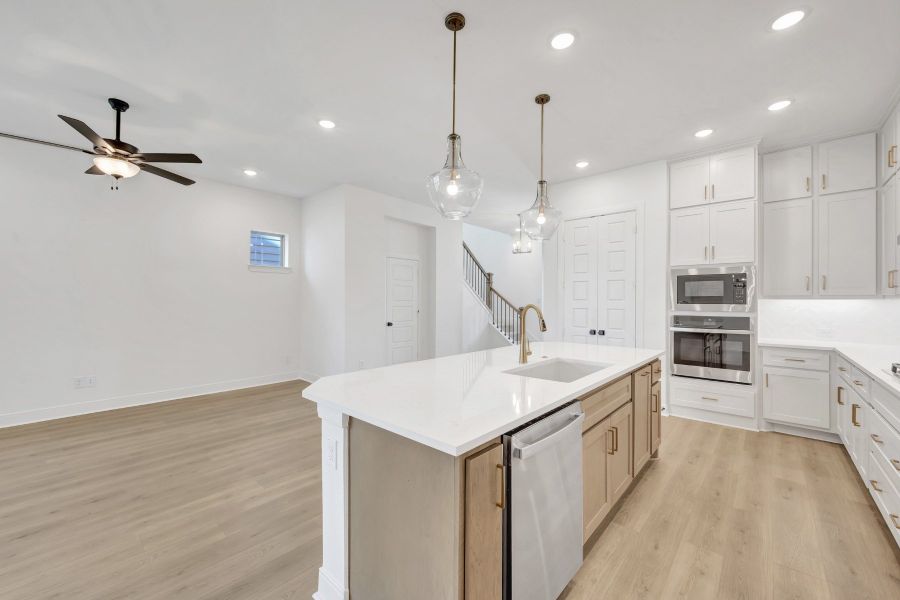
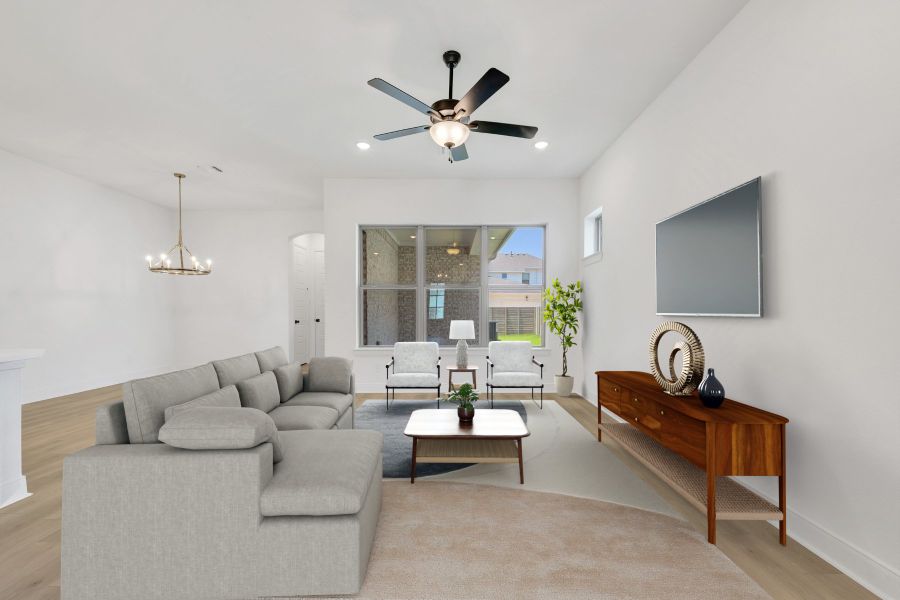
The open family and dining areas create the heart of the home, centered around a large quartz kitchen island designed for gathering and entertaining. The open layout supports both everyday living and special occasions with ease.
An enclosed study provides a private and flexible space for working from home, reading or hobbies. Thoughtful design throughout the home creates both comfort and functionality.
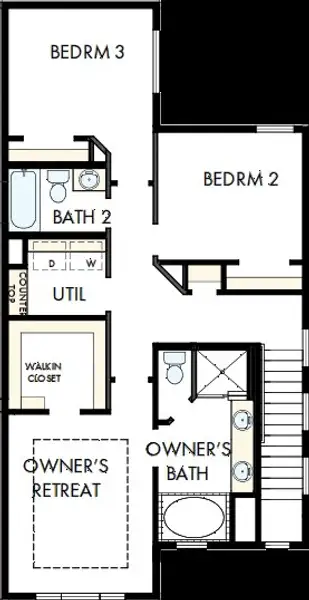
The Owner's Retreat offers a relaxing space with a well appointed, spa-inspired Owner's Bath. Conveniently located laundry on the same level adds everyday ease.
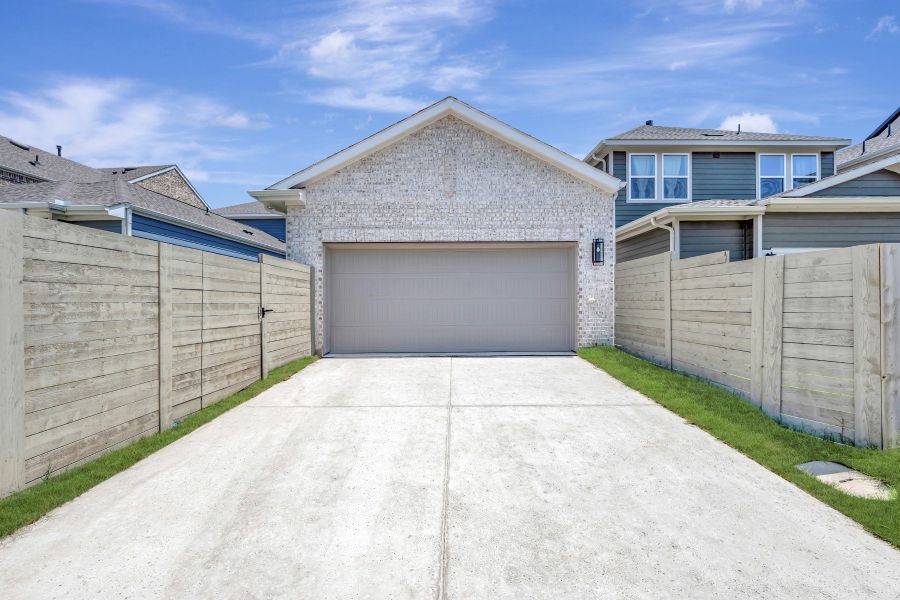
Two secondary bedrooms are positioned separately from the Owner's Retreat for added privacy. A two car garage includes additional storage space that can accommodate seasonal items or a golf cart.
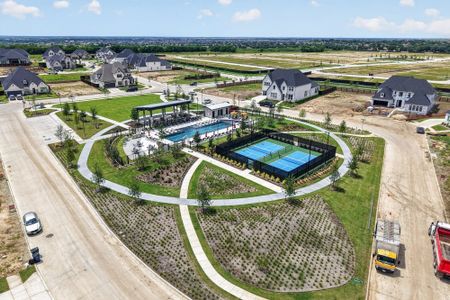
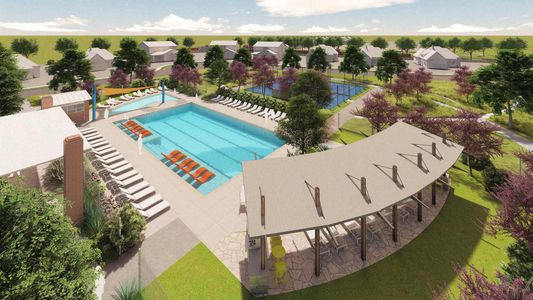
Residents enjoy access to the amenities and activities that make Harvest a vibrant community. This home delivers a balanced combination of comfort, style and livability.
Contact the David Weekley Homes at Harvest Team to learn more about this new home for sale in Argyle, TX!
May also be listed on the David Weekley Homes website
Information last verified by Jome: Today at 1:14 AM (September 17, 2026)
Book your tour. Save an average of $18,473. We'll handle the rest.
We collect exclusive builder offers, book your tours, and support you from start to housewarming.
- Confirmed tours
- Get matched & compare top deals
- Expert help, no pressure
- No added fees
Estimated value based on Jome data, T&C apply
Home details
- Property status:
- Move-in ready
- Lot size (acres):
- 0.08
- Size:
- 2,040 sqft
- Stories:
- 2
- Beds:
- 3
- Baths:
- 2
- Half baths:
- 1
- Garage spaces:
- 2
- Fence:
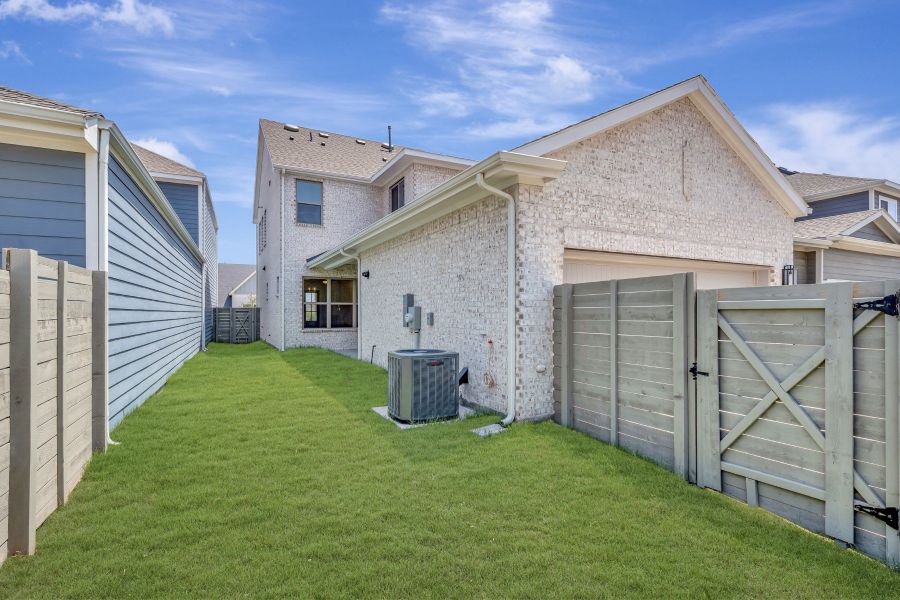
- Wood Fence
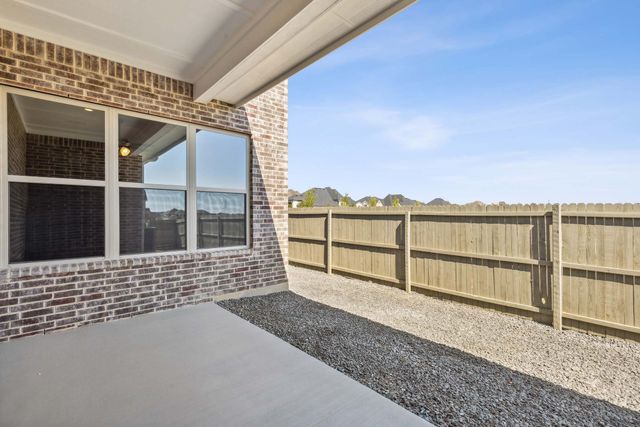
Floor plan details
The Crossgate
- 3 bd
- 2.5 ba
- 1,912 sqft
View The Crossgate details
Construction details
- Builder Name:
- David Weekley Homes
- Completion Date:
- July, 2026
- Year Built:
- 2026
- Roof:
- Roof Gutter, Composition Roofing
Home features & finishes
- Appliances:
- Exhaust FanExhaust Fan VentedSprinkler System
- Construction Materials:
- Brick
- Cooling:
- Ceiling Fan(s)Central Air
- Flooring:
- Ceramic FlooringVinyl FlooringCarpet FlooringTile Flooring
- Foundation Details:
- Slab
- Garage/Parking:
- GarageFront Entry Garage/ParkingAttached Garage
- Home amenities:
- Green Construction
- Interior Features:
- Walk-In Closet
- Kitchen:
- DishwasherMicrowave OvenDisposalGas CooktopElectric Oven
- Laundry facilities:
- Laundry Facilities On Upper LevelUtility/Laundry Room
- Lighting:
- Decorative/Designer Lighting
- Property amenities:
- SidewalkPatioPorch
- Rooms:
- Office/StudyDining RoomFamily RoomPrimary Bedroom Upstairs
- Security system:
- Fire Alarm SystemSecurity SystemSmoke DetectorCarbon Monoxide Detector

Get a consultation with our New Homes Expert
- See how your home builds wealth
- Plan your home-buying roadmap
- Discover hidden gems
Utility information
- Heating:
- Water Heater, Central Heating, Gas Heating, Tankless water heater
- Utilities:
- HVAC, City Water System, High Speed Internet Access, Cable TV
Community details
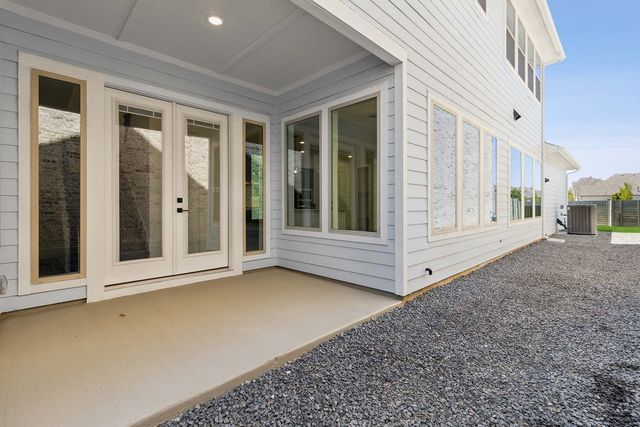
The Retreat at Harvest at Harvest
by David Weekley Homes, Argyle, TX
- 14 homes
- 1,912 - 3,449 sqft
View The Retreat at Harvest details
More homes in The Retreat at Harvest
- Home at address 1019 Harmony Trl, Argyle, TX 76226
The Crossgate
$450,568
- 3 bd
- 2 ba
- 1,912 sqft
1019 Harmony Trl, Argyle, TX 76226
- Home at address 1305 Roundup Wy, Argyle, TX 76226
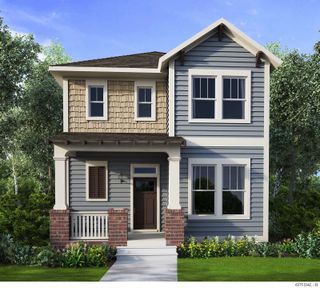
The Ridgepoint
$473,423
- 3 bd
- 2 ba
- 2,414 sqft
1305 Roundup Wy, Argyle, TX 76226
- Home at address 1105 Roundup Wy, Argyle, TX 76226
The Ridgepoint
$475,633
- 3 bd
- 2 ba
- 2,414 sqft
1105 Roundup Wy, Argyle, TX 76226
- Home at address 1214 Harvest Wy, Argyle, TX 76226
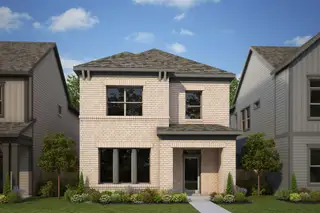
The Laurinda
$478,057
- 3 bd
- 2 ba
- 2,473 sqft
1214 Harvest Wy, Argyle, TX 76226
- Home at address 1510 Roundup Wy, Argyle, TX 76226
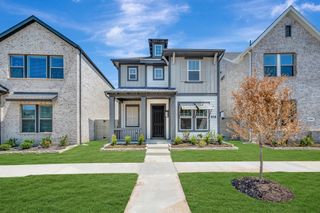
The Ridgepoint
$481,251
- 3 bd
- 2 ba
- 2,304 sqft
1510 Roundup Wy, Argyle, TX 76226
- Home at address 1618 Roundup Wy, Argyle, TX 76226
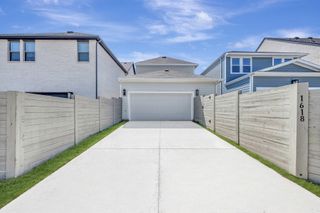
The Laurinda
$482,250
- 3 bd
- 2 ba
- 2,347 sqft
1618 Roundup Wy, Argyle, TX 76226
About the builder - David Weekley Homes

- 377communities on Jome
- 1,697homes on Jome
Neighborhood
Home address
Schools in Argyle Independent School District
- Grades M-MPublicjane ruestmann elementary0.8 mi6701 canyon falls drna

GreatSchools’ Summary Rating calculation is based on 4 of the school’s themed ratings, including test scores, student/academic progress, college readiness, and equity. This information should only be used as a reference. Jome is not affiliated with GreatSchools and does not endorse or guarantee this information. Please reach out to schools directly to verify all information and enrollment eligibility. Data provided by GreatSchools.org © 2025
Places of interest
Getting around
Air quality
Noise level
A Soundscore™ rating is a number between 50 (very loud) and 100 (very quiet) that tells you how loud a location is due to environmental noise.

Considering this home?
Our expert will guide your tour, in-person or virtual
Need more information?
Text or call (888) 545-5198
Financials
Estimated monthly payment
Let us help you find your dream home
How many bedrooms are you looking for?
Similar homes nearby
Recently added communities in this area
Nearby communities in Argyle
New homes in nearby cities
More New Homes in Argyle, TX
- Jome
- New homes search
- Texas
- Dallas-Fort Worth Area
- Denton County
- Argyle
- The Retreat at Harvest
- 1321 Roundup Wy, Argyle, TX 76226