Book your tour. Save an average of $18,473. We'll handle the rest.
We collect exclusive builder offers, book your tours, and support you from start to housewarming.
- Confirmed tours
- Get matched & compare top deals
- Expert help, no pressure
- No added fees
Estimated value based on Jome data, T&C apply
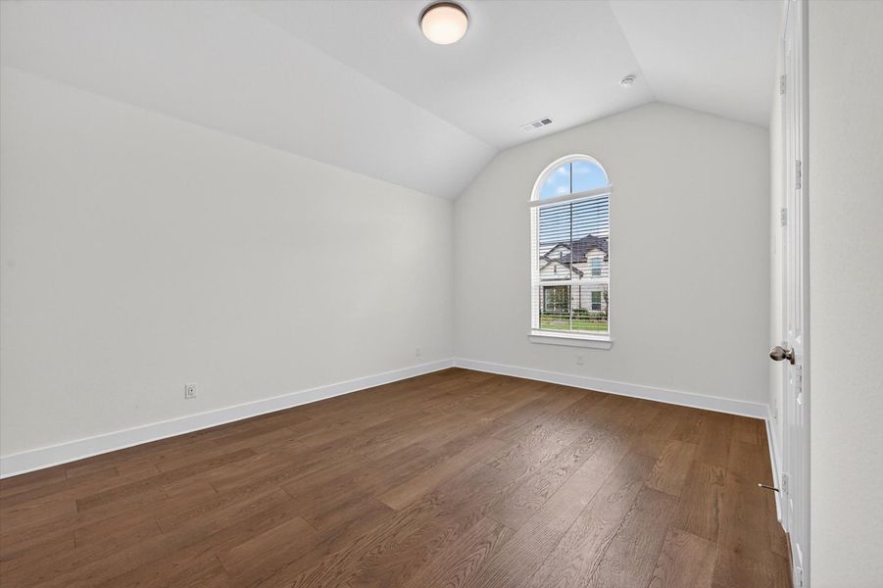
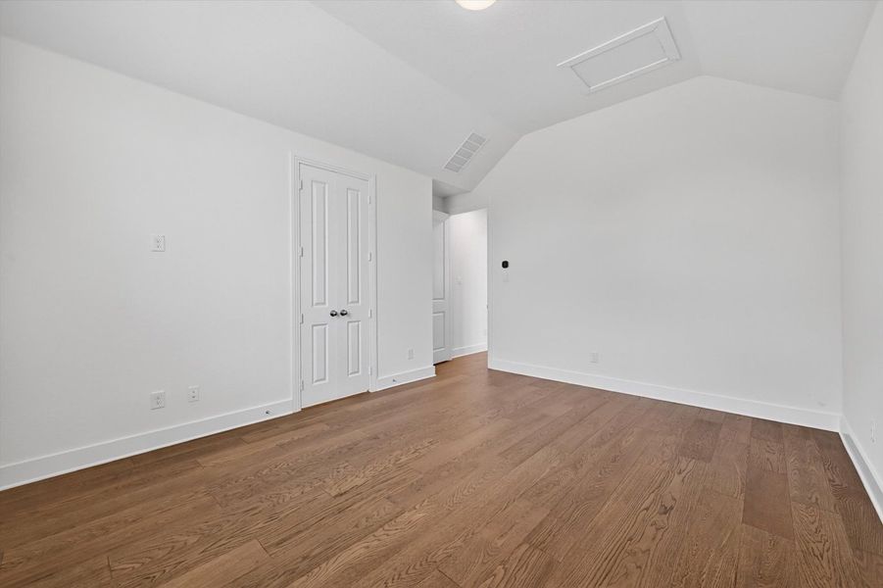
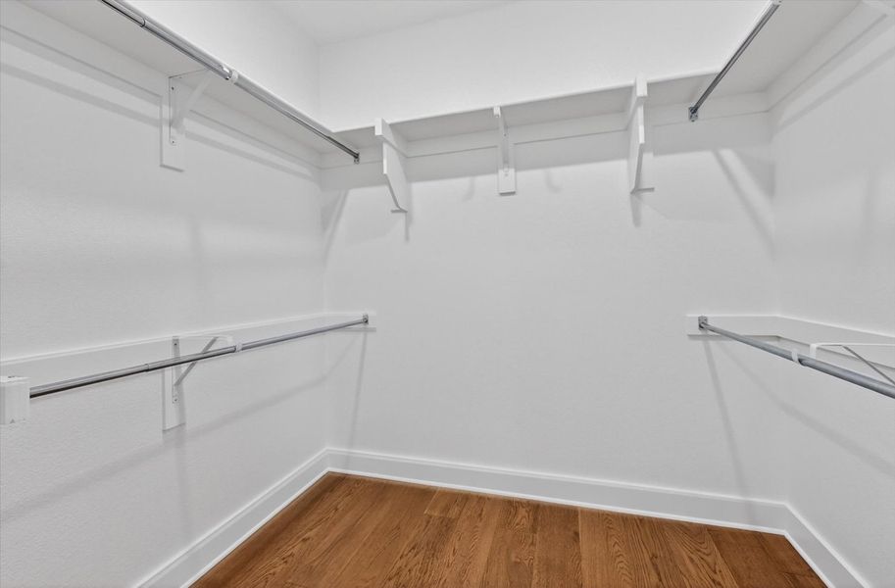
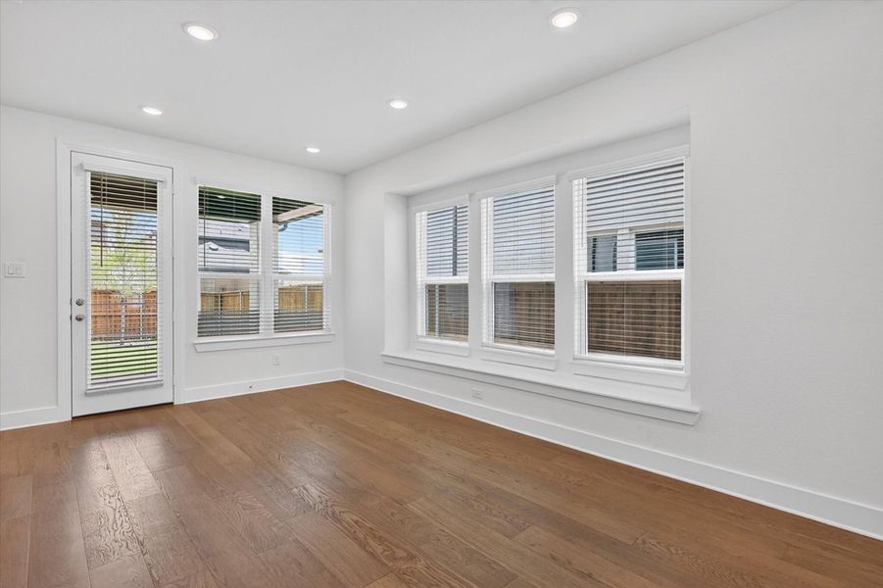
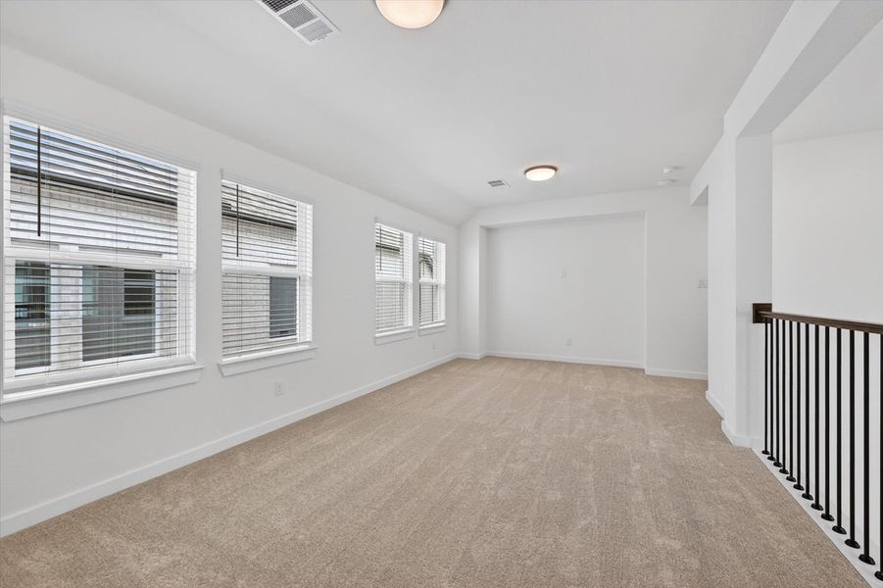
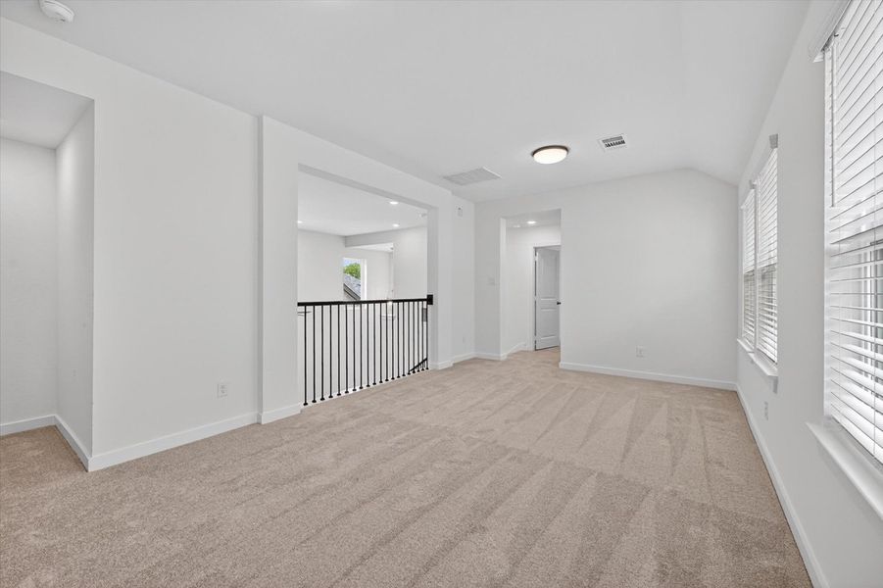
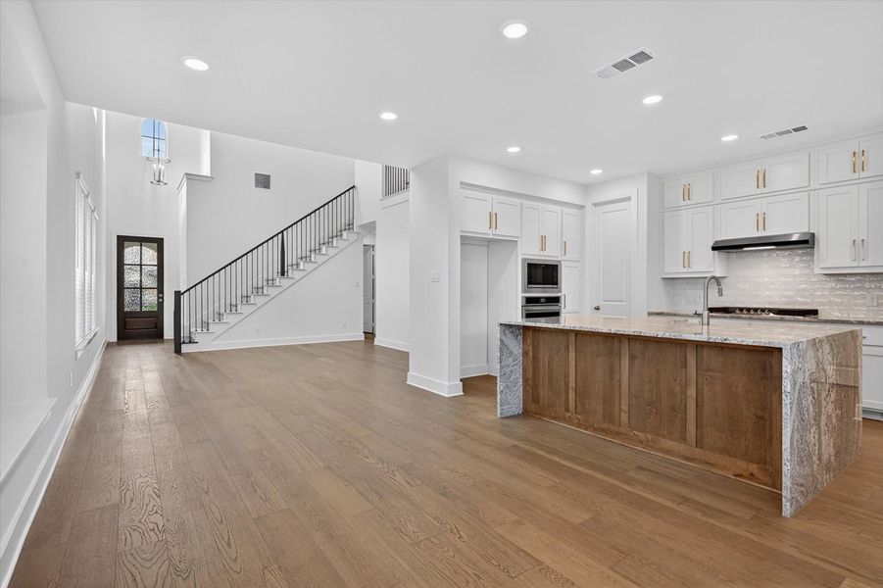
- 4 bd
- 3 ba
- 2,349 sqft
7429 Moon Chase Trl, McKinney, TX 75071
Why tour with Jome?
- No pressure toursTour at your own pace with no sales pressure
- Expert guidanceGet insights from our home buying experts
- Exclusive accessSee homes and deals not available elsewhere
Jome is featured in


- Single-Family
- Quick move-in
- $234.14/sqft
- $1,650/annual HOA
Home description
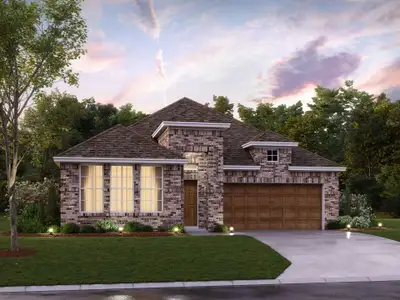
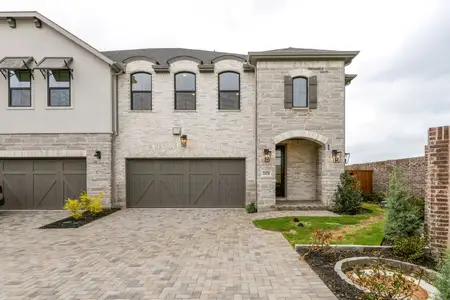
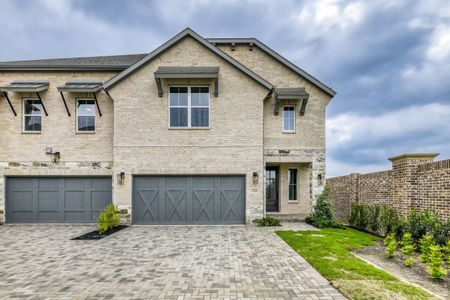
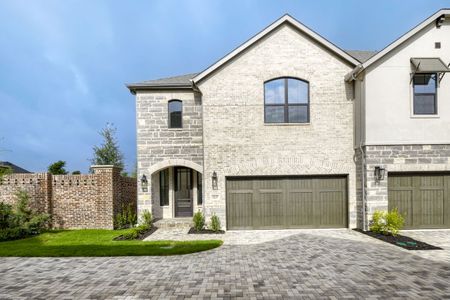
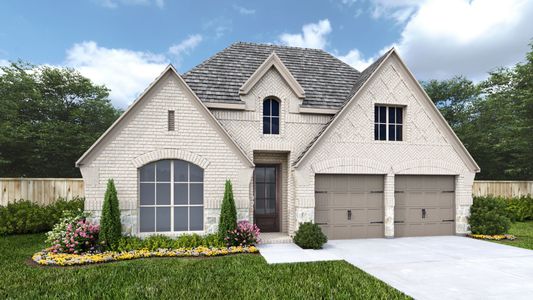
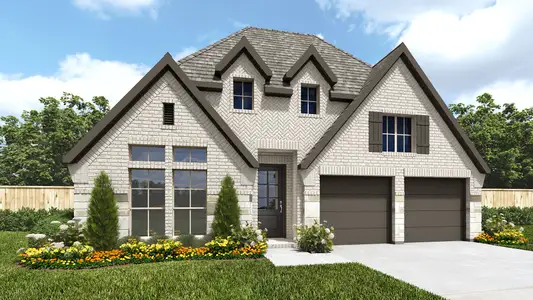
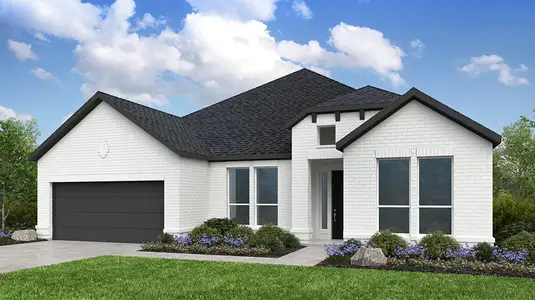
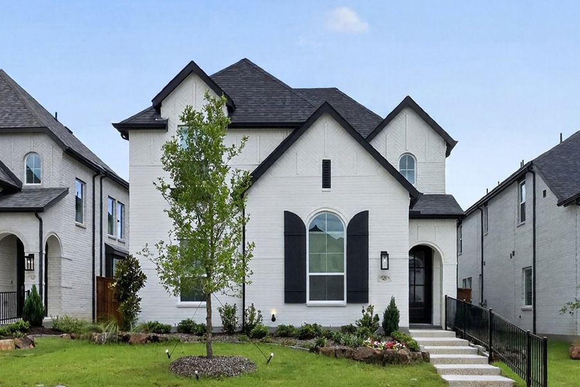
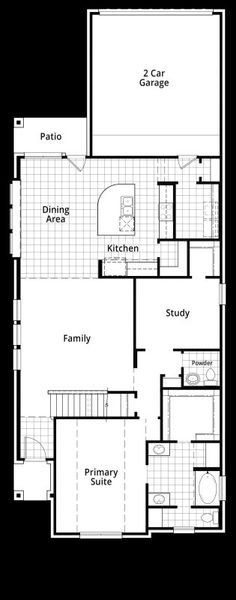
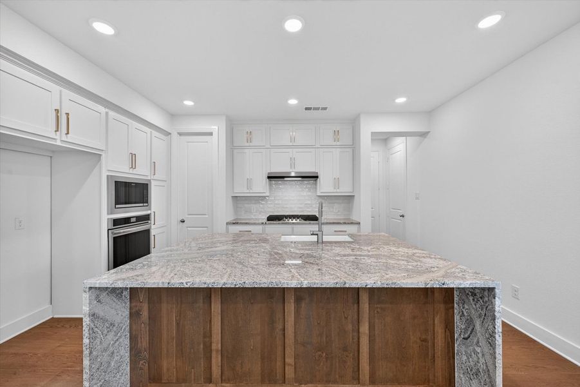
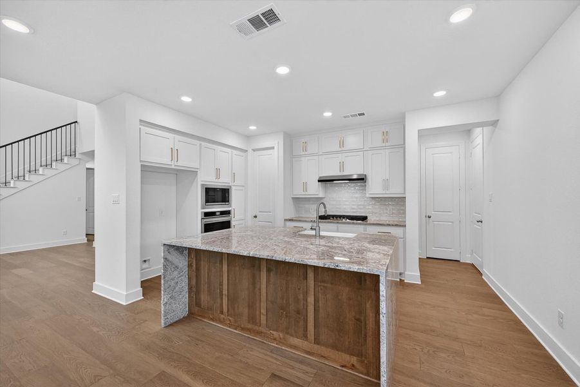
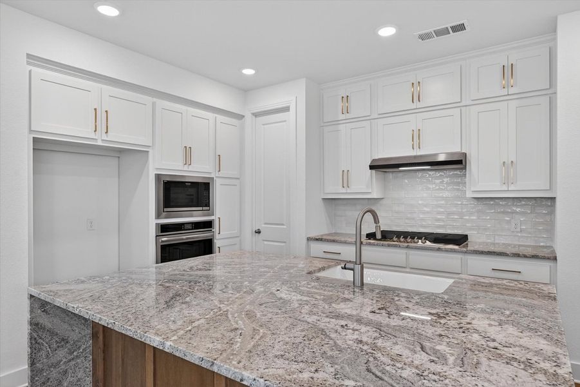
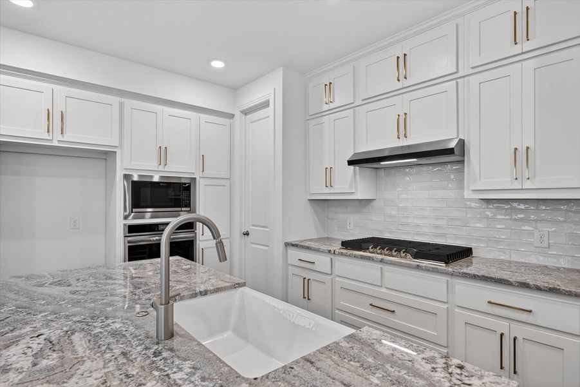
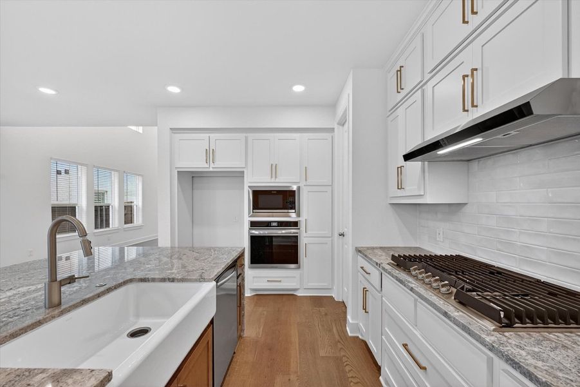
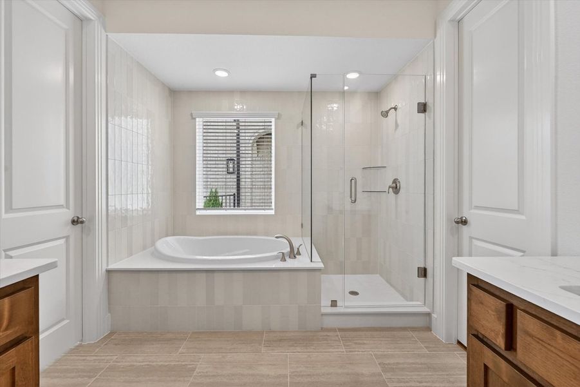
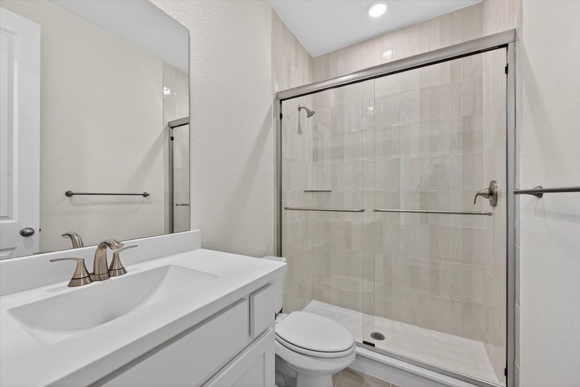
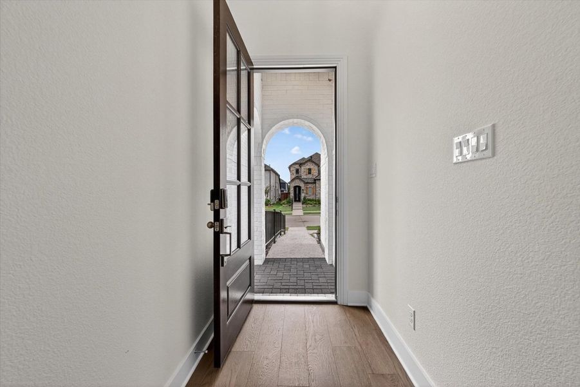
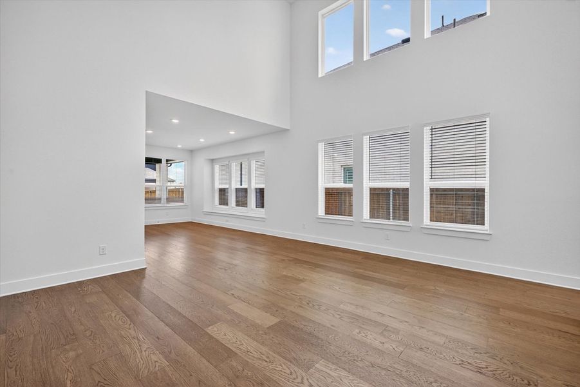
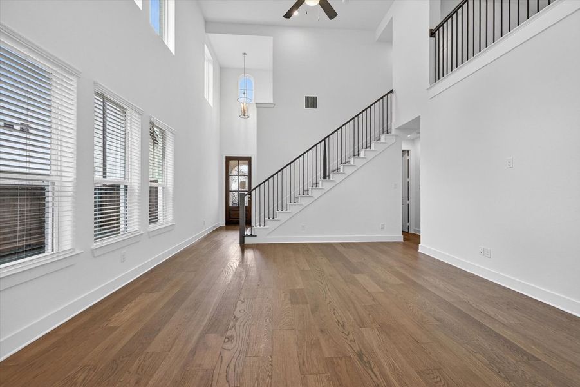
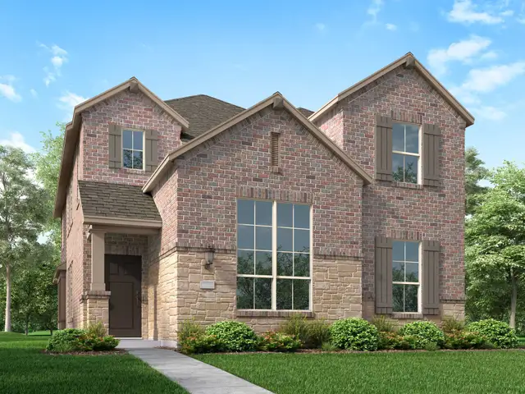

PROSPER ISD! Zoned to the new Bridges Middle School. No MUD or PID! This beautiful, brand new, northwest facing, 2-story home featuring 4 spacious bedrooms and 3 full bathrooms with a modern open-concept layout designed for both comfort and entertaining built by the award-winning Highland Homes. The stunning kitchen showcases a sleek waterfall island, ample cabinetry, and overlooks the main living area with elegant open railing to the upstairs loft that creates a bright and airy feel. The thoughtfully designed floor plan offers generous living spaces, natural light throughout, and blinds already installed for added convenience and privacy. A perfect blend of style and functionality, this home is move-in ready and ideal for everyday living.
May also be listed on the Highland Homes website
Information last verified by Jome: Yesterday at 2:43 AM (September 16, 2026)
 Home highlights
 Walking, Jogging, Hike Or Bike Trails

 Community Pool
 Club House
 Gated Community
 Smart Home System
Book your tour. Save an average of $18,473. We'll handle the rest.
We collect exclusive builder offers, book your tours, and support you from start to housewarming.
- Confirmed tours
- Get matched & compare top deals
- Expert help, no pressure
- No added fees
Estimated value based on Jome data, T&C apply
Home details
- Property status:
- Move-in ready
- Collection:
- Aster Park: 40ft. lots
- Lot size (acres):
- 0.11
- Lot width (feet):
- 40
- Size:
- 2,349 sqft
- Stories:
- 2
- Beds:
- 4
- Baths:
- 3
- Garage spaces:
- 2
- Fence:
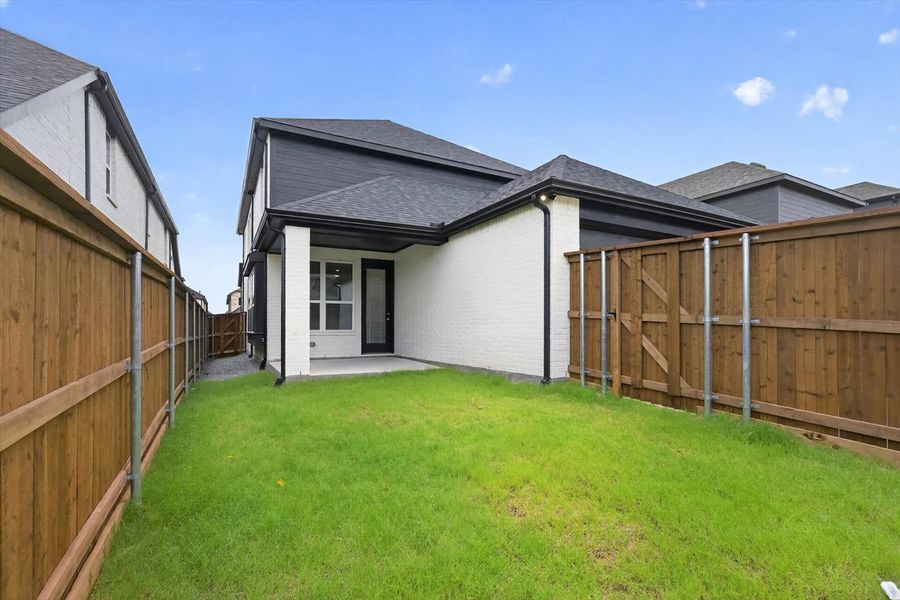
- Wood Fence
Construction details
- Builder Name:
- Highland Homes
- Completion Date:
- May, 2026
- Year Built:
- 2026
- Roof:
- Roof Gutter, Composition Roofing, Shingle Roofing
Home features & finishes
- Appliances:
- Exhaust Fan VentedSprinkler System
- Construction Materials:
- ConcreteBrick
- Cooling:
- Ceiling Fan(s)
- Flooring:
- Ceramic FlooringWood FlooringCarpet FlooringTile Flooring
- Foundation Details:
- Slab
- Garage/Parking:
- Door OpenerGarageMulti-Door GarageRear Entry Garage/ParkingAttached Garage
- Home amenities:
- ENERGY STAR CertifiedGreen Construction
- Interior Features:
- Walk-In ClosetPantryFlat Screen WiringLoft
- Kitchen:
- DishwasherMicrowave OvenOvenDisposalGas CooktopConvection OvenGranite countertopKitchen IslandGas OvenKitchen RangeElectric Oven
- Laundry facilities:
- DryerWasherStackable Washer/DryerUtility/Laundry Room
- Lighting:
- Exterior LightingLighting
- Property amenities:
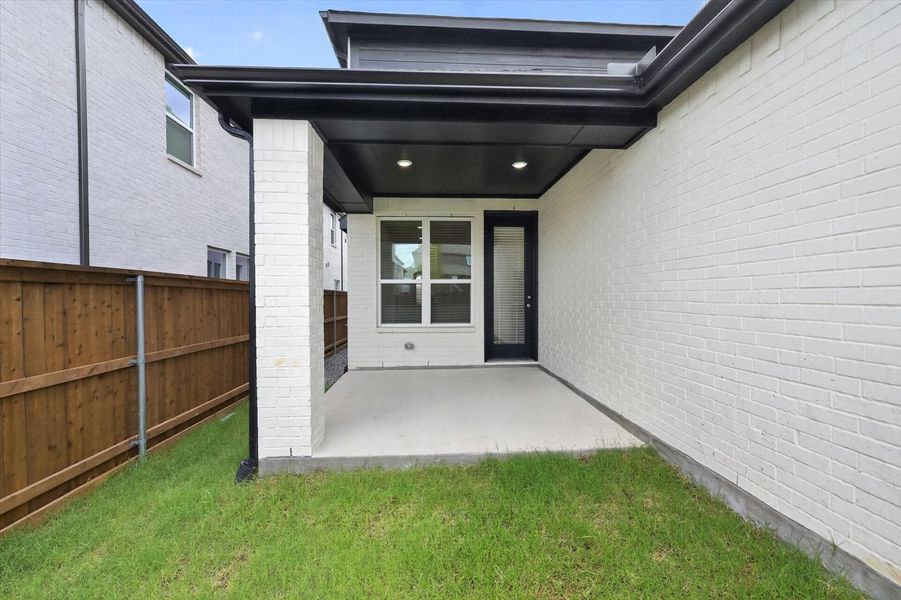
- SidewalkTrees on propertyBackyardLandscapingPatioYardAlleySmart Home System
- Rooms:
- KitchenGame RoomOffice/StudyDining RoomFamily RoomOpen Concept FloorplanPrimary Bedroom Downstairs
- Security system:
- Smoke DetectorCarbon Monoxide Detector

Get a consultation with our New Homes Expert
- See how your home builds wealth
- Plan your home-buying roadmap
- Discover hidden gems
Utility information
- Heating:
- Electric Heating, Zoned Heating, Water Heater, Central Heating, Gas Heating, Tankless water heater
- Utilities:
- Underground Utilities, HVAC, City Water System, Individual Water Meter, Individual Gas Meter, Curbs
 Images coming soon
Community details
Aster Park at Aster Park
by Highland Homes, McKinney, TX
- 3 homes
- 32 plans
- 1,597 - 3,277 sqft
View Aster Park details
Community amenities
- Club House
- Gated Community
- Community Pool
- Walking, Jogging, Hike Or Bike Trails
More homes in Aster Park
- Home at address 6450 Admirals Ct, McKinney, TX 75071
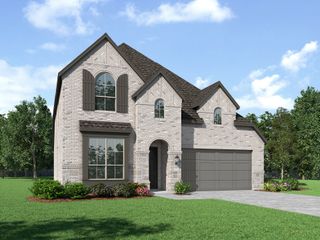
Richmond
Aster Park: 50ft. lots
$650,000
- 5 bd
- 4 ba
- 2,900 sqft
6450 Admirals Ct, McKinney, TX 75071
- Home at address 6316 Foxglove Ln, McKinney, TX 75071
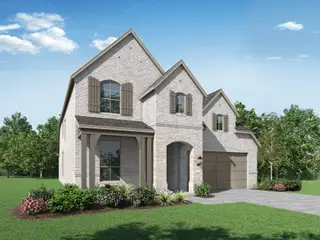
Redford
Aster Park: 50ft. lots
$725,000
- 4 bd
- 4 ba
- 2,967 sqft
6316 Foxglove Ln, McKinney, TX 75071
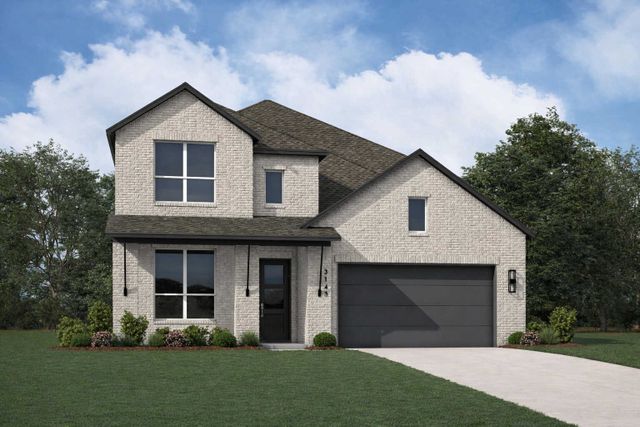
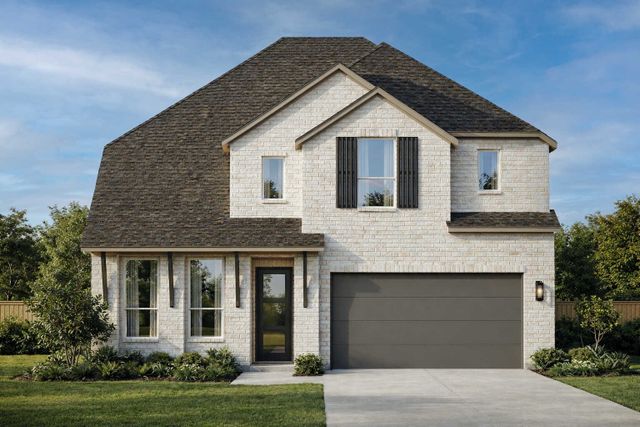
 Floor plans in Aster Park
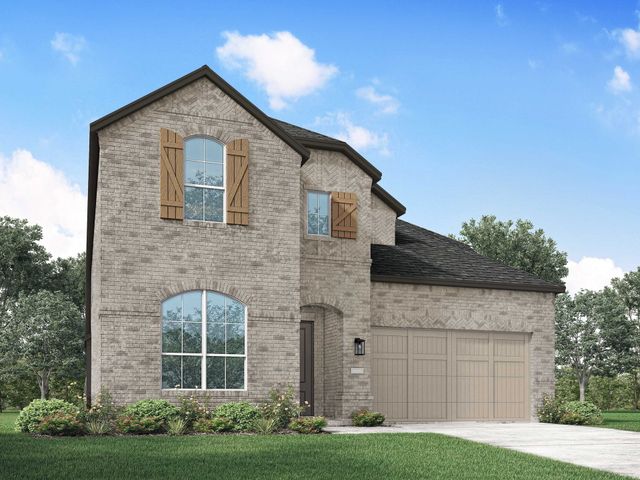
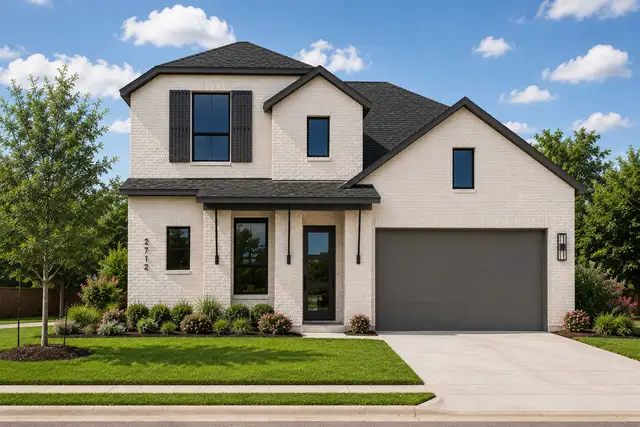
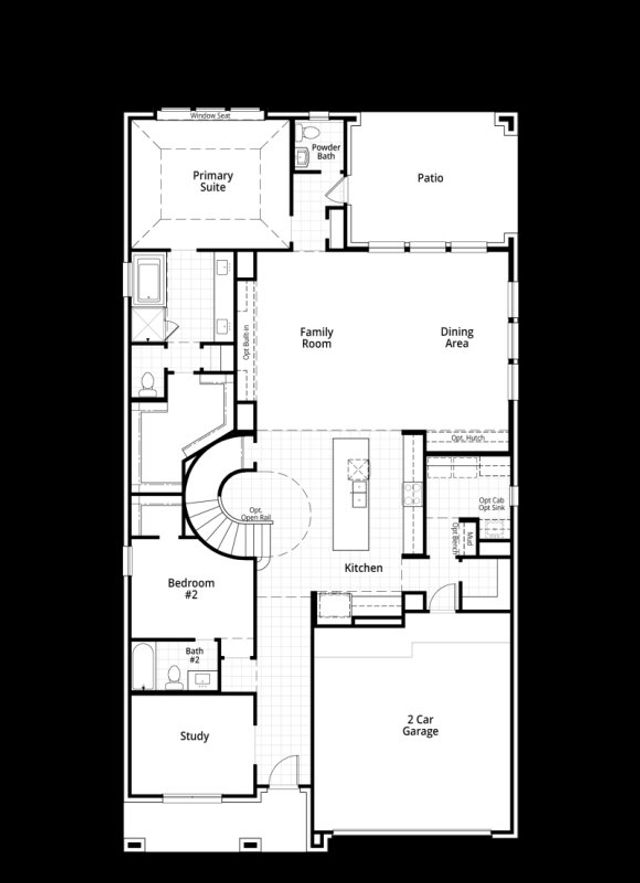
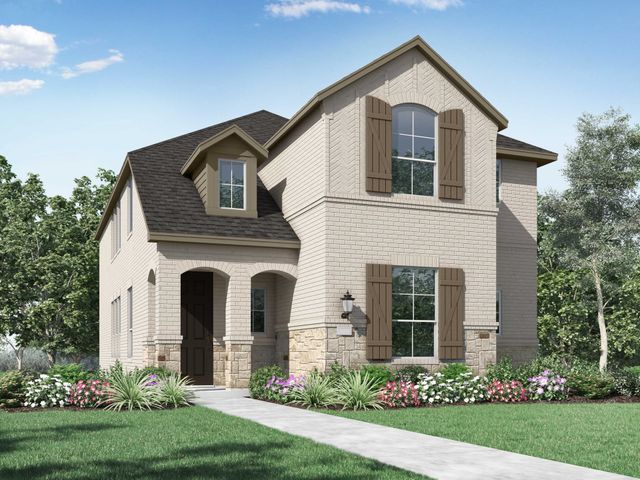
About the builder - Highland Homes

Neighborhood
Home address
Schools in Prosper Independent School District

GreatSchools’ Summary Rating calculation is based on 4 of the school’s themed ratings, including test scores, student/academic progress, college readiness, and equity. This information should only be used as a reference. Jome is not affiliated with GreatSchools and does not endorse or guarantee this information. Please reach out to schools directly to verify all information and enrollment eligibility. Data provided by GreatSchools.org © 2025
Places of interest
Getting around
Air quality
Noise level
A Soundscore™ rating is a number between 50 (very loud) and 100 (very quiet) that tells you how loud a location is due to environmental noise.

Considering this home?
Our expert will guide your tour, in-person or virtual
Need more information?
Text or call (888) 545-5198
Financials
Estimated monthly payment
Let us help you find your dream home
How many bedrooms are you looking for?
Similar homes nearby
Recently added communities in this area
Nearby communities in McKinney
 Images coming soon
Aster Park
by Highland Homes, McKinney, TX



New homes in nearby cities
More New Homes in McKinney, TX
- Jome
- New homes search
- Texas
- Dallas-Fort Worth Area
- Collin County
- McKinney
- Aster Park
- Aster Park: 40ft. lots
- 7429 Moon Chase Trl, McKinney, TX 75071