
- 2 bd
- 2 ba
- 2,343 sqft
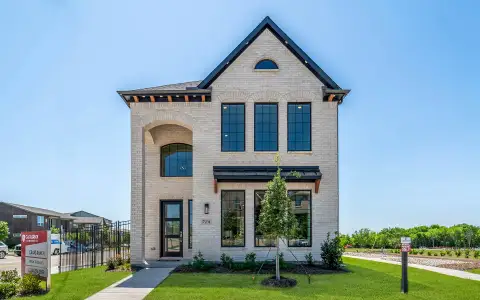
2080 Spotted Fawn Dr, Arlington, TX 76005
- Single-Family
- $266.75/sqft
- $323/monthly HOA
- 0.13-acre lot
New Homes for Sale Near 2080 Spotted Fawn Dr, Arlington, TX 76005
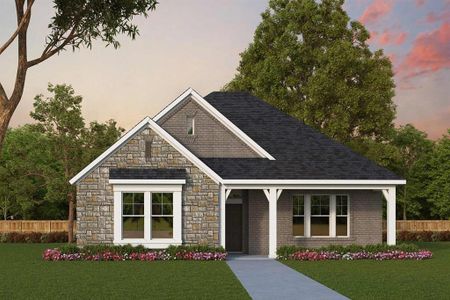
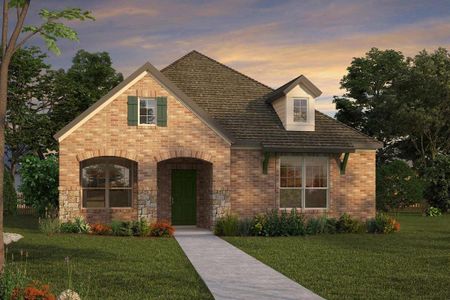
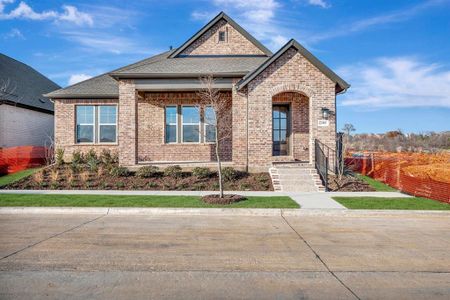
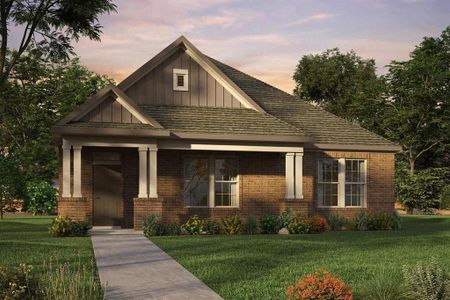
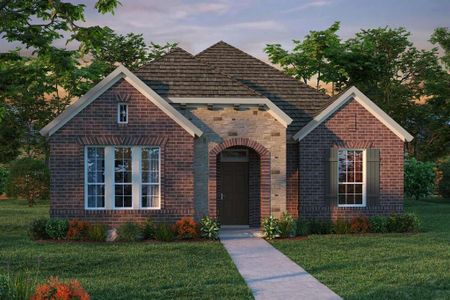
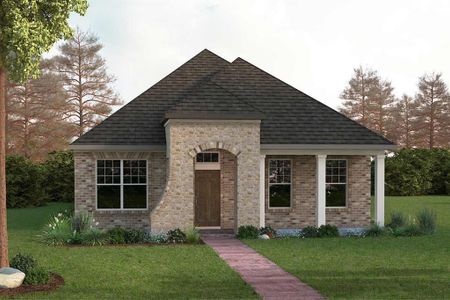
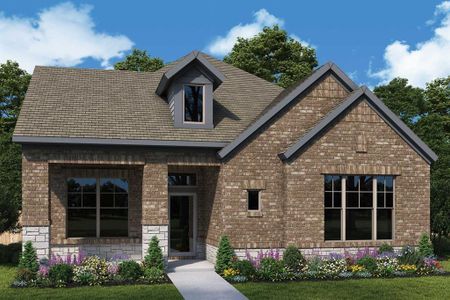
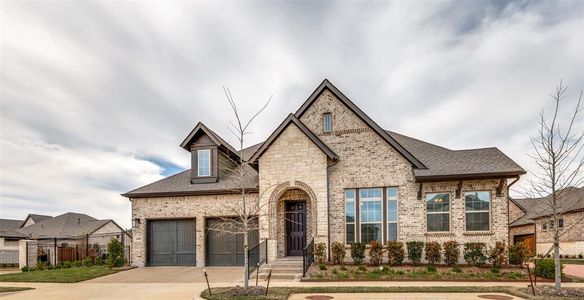

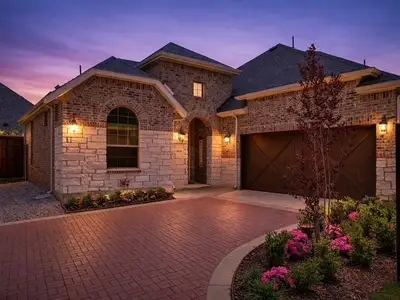
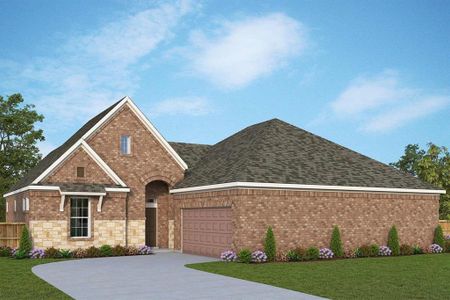
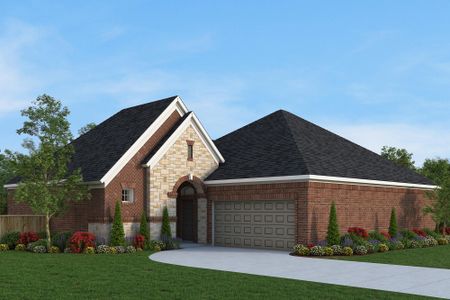
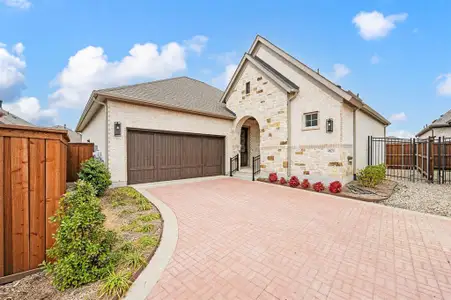
About this Home
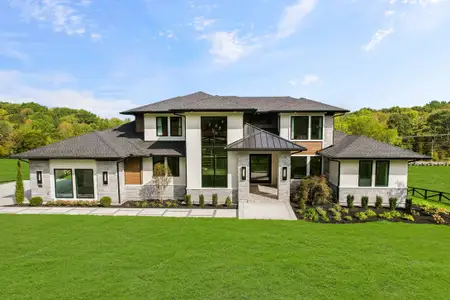
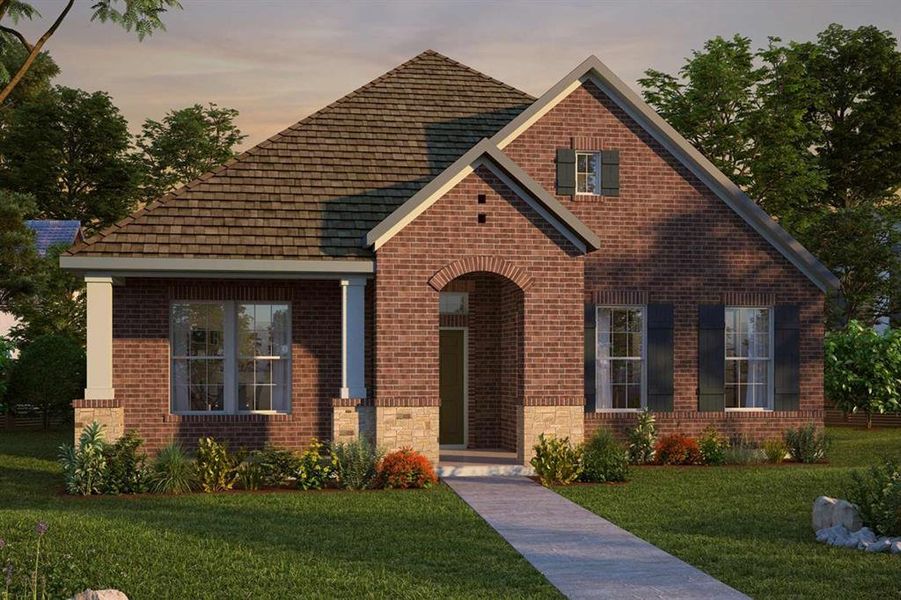
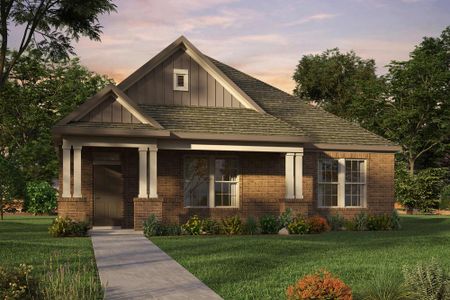

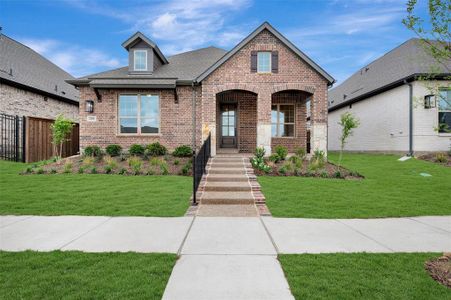
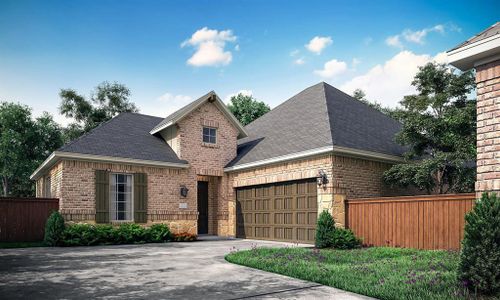

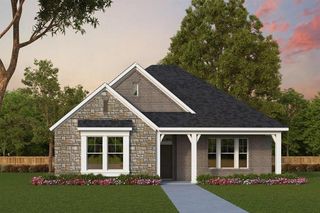


Welcome to Chic Chateau, a stunning home that beautifully blends elegance and modern design for the perfect balance of comfort and sophistication. Every detail has been carefully curated to create a stylish retreat ideal for both everyday living and entertaining.
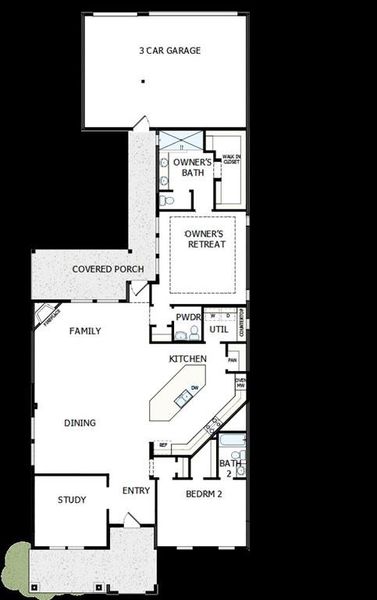
The spacious, upgraded kitchen is a true showstopper, featuring white cabinetry, quartz countertops, a sleek herringbone backsplash, and striking gold finishes. Modern appliances and an expansive layout make it perfect for hosting family and friends. A cozy fireplace with Coronado stone adds warmth and character to the main living area, while an enclosed study provides a private space for work or relaxation.
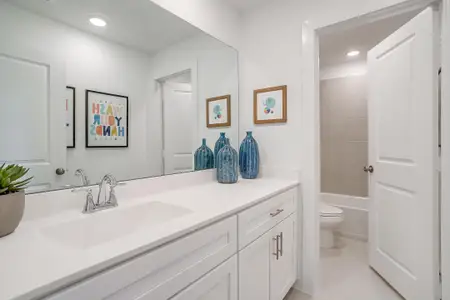
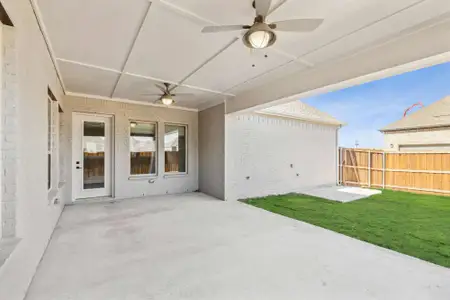
The must-have three-car garage offers ample space for vehicles, storage, and hobbies. The luxurious Owner’s Retreat features an oversized shower, an expansive walk-in closet, and serene comfort designed to help you unwind. Guests will feel at home with their own private en-suite bath, and an additional half bath adds everyday convenience.
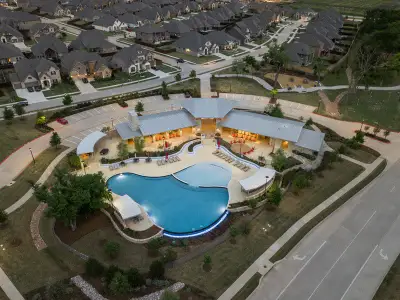
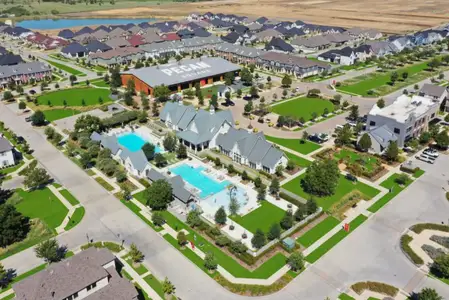
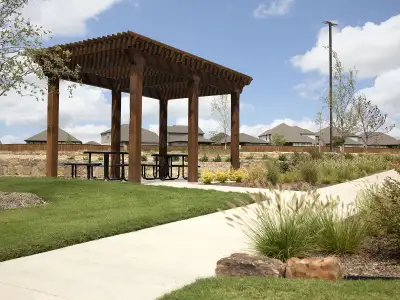
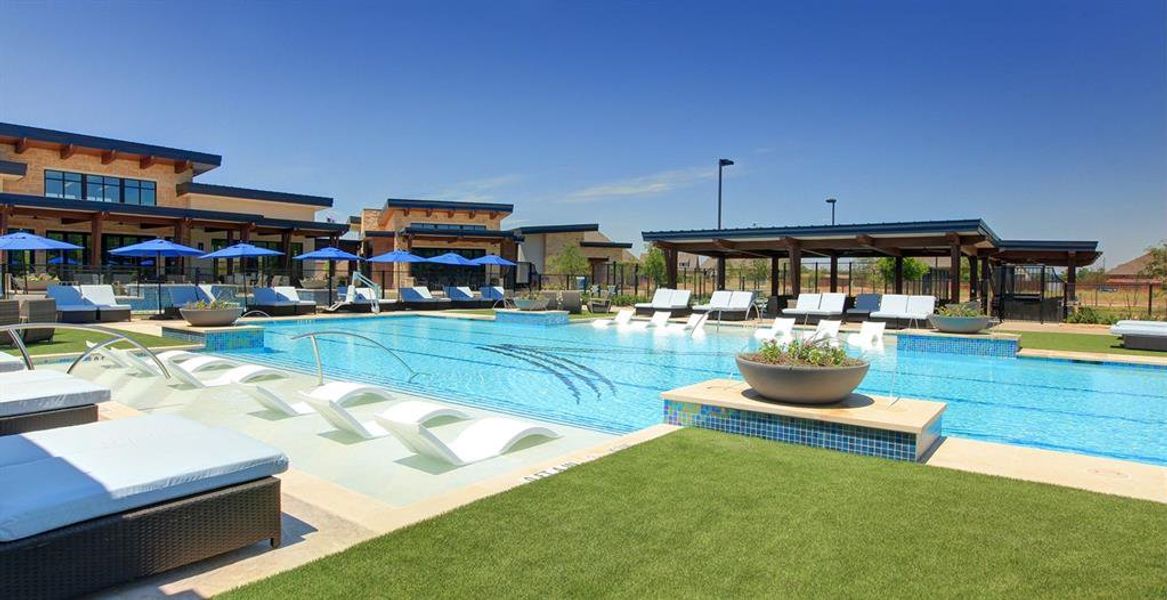
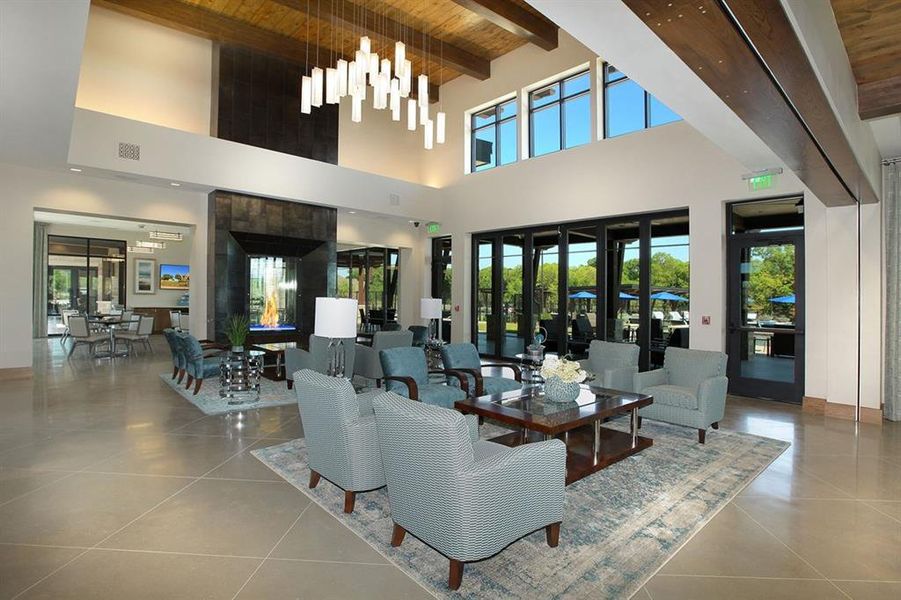
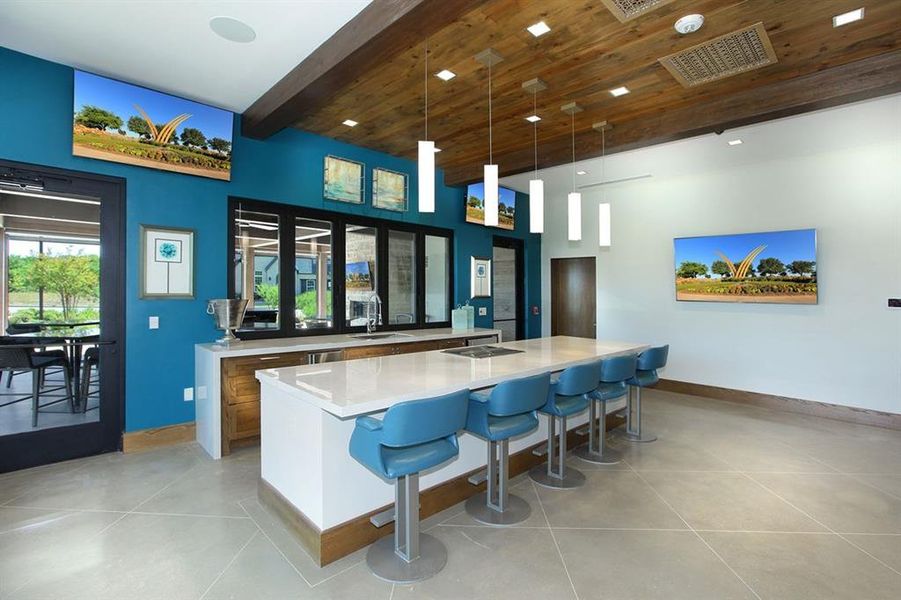
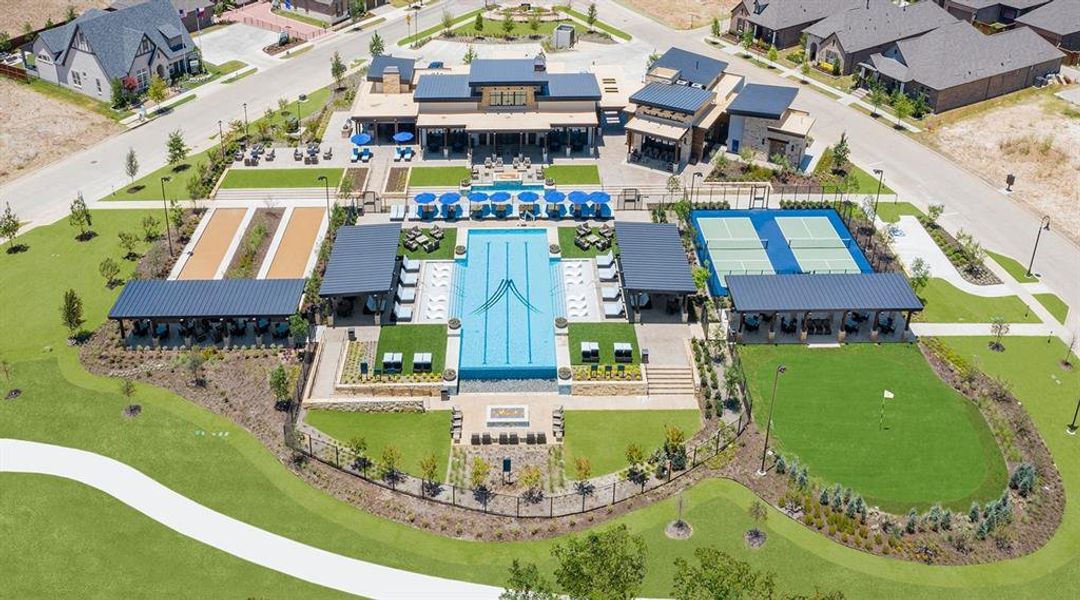
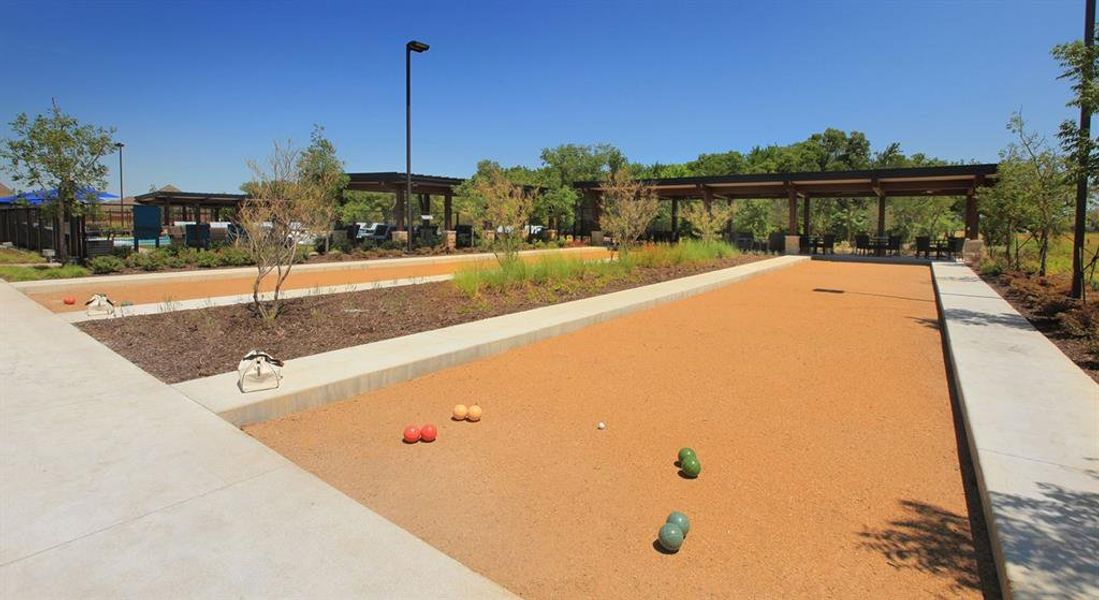
Perfectly situated near scenic walking and biking trails and the award-winning Magnolia Lifestyle Center, Chic Chateau offers an exceptional lifestyle that combines timeless elegance with modern livability.
Call or chat with the David Weekley Homes at Viridian Team to learn more about this new home for sale in Arlington, TX!
David M. Weekley, MLS 21110095
May also be listed on the David Weekley Homes website
Information last verified by Jome: Today at 1:39 AM (May 30, 2026)
Home details
- Property status:
- Sold
- Lot size (acres):
- 0.13
- Size:
- 2,343 sqft
- Stories:
- 1
- Beds:
- 2
- Baths:
- 2
- Garage spaces:
- 3
- Fence:
- Wood Fence
 Images coming soon
Floor plan details
The Mandolyn
- 2 bd
- 2.5 ba
- 2,343 sqft
View The Mandolyn details
Construction details
- Builder Name:
- David Weekley Homes
- Completion Date:
- February, 2026
- Year Built:
- 2025
- Roof:
- Roof Gutter, Composition Roofing
Home features & finishes
- Appliances:
- Exhaust Fan VentedSprinkler System
- Construction Materials:
- BrickRockStone
- Cooling:
- Ceiling Fan(s)Central Air
- Flooring:
- Ceramic FlooringLaminate FlooringCarpet FlooringTile Flooring
- Foundation Details:
- Slab
- Garage/Parking:
- Door OpenerGarageRear Entry Garage/ParkingAttached Garage
- Home amenities:
- Home Accessibility FeaturesGreen Construction
- Interior Features:
- Walk-In ClosetFoyerPantry
- Kitchen:
- DishwasherMicrowave OvenOvenDisposalGas CooktopDouble OvenElectric Oven
- Laundry facilities:
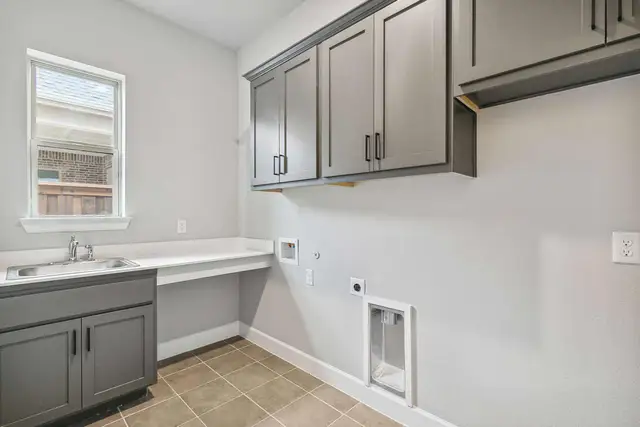
- Utility/Laundry Room
- Lighting:
- Decorative/Designer Lighting
- Property amenities:
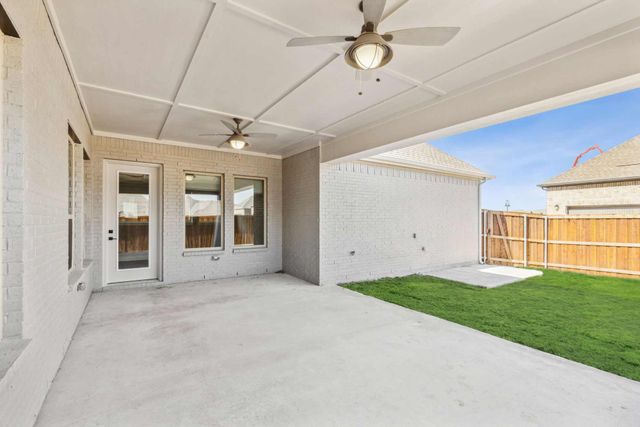
- SidewalkBasementLandscapingPatioPorch
- Rooms:
- Primary Bedroom On MainKitchenPowder RoomOffice/StudyDining RoomFamily RoomOpen Concept FloorplanPrimary Bedroom Downstairs
- Security system:
- Fire Alarm SystemSmoke DetectorCarbon Monoxide Detector
Utility information
- Heating:
- Zoned Heating, Water Heater, Central Heating, Gas Heating, Tankless water heater
- Utilities:
- Underground Utilities, HVAC, City Water System, High Speed Internet Access, Cable TV

Community details
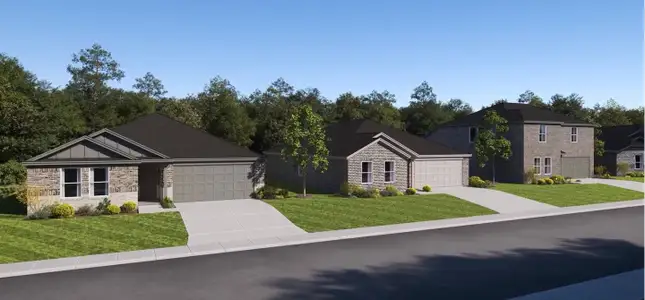
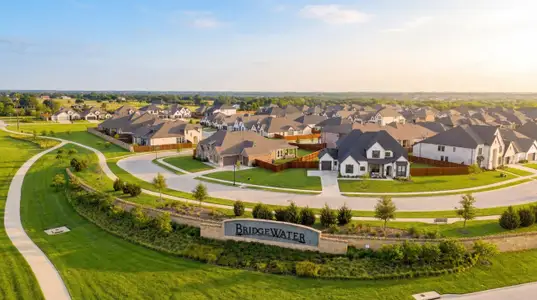
Elements at Viridian - Traditional Series at Viridian
by David Weekley Homes, Arlington, TX
- 4 homes
- 6 plans
- 2,212 - 2,917 sqft
View Elements at Viridian - Traditional Series details
More homes in Elements at Viridian - Traditional Series
- Home at address 2097 Pine Grove Ln, Arlington, TX 76005
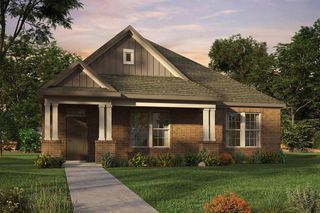 Savings
$659,990
Under construction- 2 bd
- 2 ba
- 2,526 sqft
2097 Pine Grove Ln, Arlington, TX 76005
- Home at address 2085 Pine Grove Ln, Arlington, TX 76005
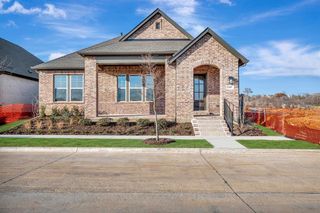 Savings
$665,990
Under construction- 2 bd
- 2 ba
- 2,526 sqft
2085 Pine Grove Ln, Arlington, TX 76005
- Home at address 2086 Spotted Fawn Dr, Arlington, TX 76005
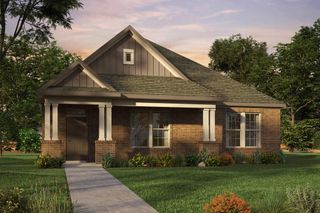 Savings
$669,990
Under construction- 2 bd
- 2 ba
- 2,526 sqft
2086 Spotted Fawn Dr, Arlington, TX 76005
- Home at address 2090 Spotted Fawn Dr, Arlington, TX 76005
 Savings
$672,990
Move-in ready- 3 bd
- 3 ba
- 2,754 sqft
2090 Spotted Fawn Dr, Arlington, TX 76005
 Floor plans in Elements at Viridian - Traditional Series
About the builder - David Weekley Homes

- 356communities on Jome
- 1,634homes on Jome
Neighborhood
Home address
Schools in Hurst-Euless-Bedford Independent School District

GreatSchools’ Summary Rating calculation is based on 4 of the school’s themed ratings, including test scores, student/academic progress, college readiness, and equity. This information should only be used as a reference. Jome is not affiliated with GreatSchools and does not endorse or guarantee this information. Please reach out to schools directly to verify all information and enrollment eligibility. Data provided by GreatSchools.org © 2025
Places of interest
Getting around
Air quality
Noise level
A Soundscore™ rating is a number between 50 (very loud) and 100 (very quiet) that tells you how loud a location is due to environmental noise.
Financials
Nearby communities in Arlington



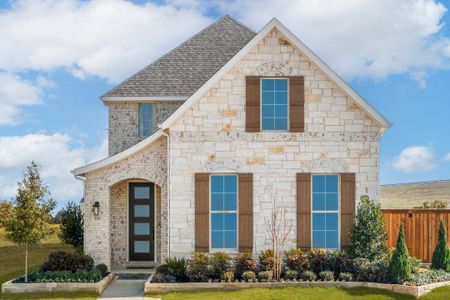
Homes in Arlington Neighborhoods
Homes in Arlington by David Weekley Homes

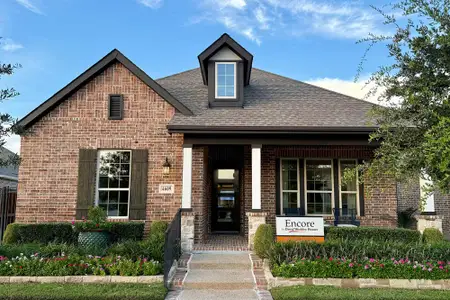

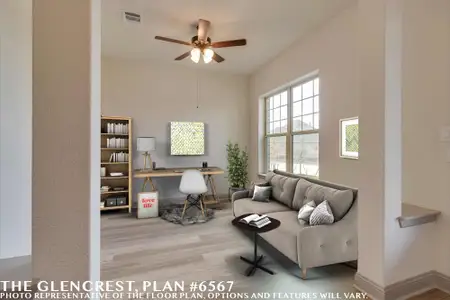
Recently added communities in this area
Other Builders in Arlington, TX







Nearby sold homes

New homes in nearby cities
More New Homes in Arlington, TX

David M. Weekley, MLS 21110095
IDX information is provided exclusively for personal, non-commercial use, and may not be used for any purpose other than to identify prospective properties consumers may be interested in purchasing. You may not reproduce or redistribute this data, it is for viewing purposes only. This data is deemed reliable, but is not guaranteed accurate by the MLS or NTREIS.
Read moreLast checked May 30, 10:00 am
- Jome
- New homes search
- Texas
- Dallas-Fort Worth Area
- Tarrant County
- Arlington
- Elements at Viridian - Traditional Series
- 2080 Spotted Fawn Dr, Arlington, TX 76005