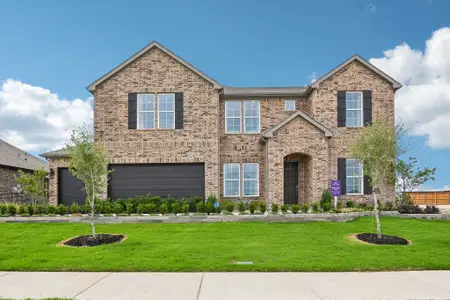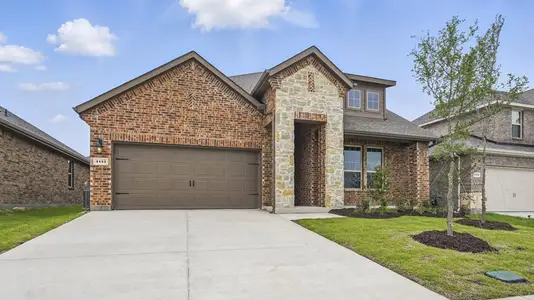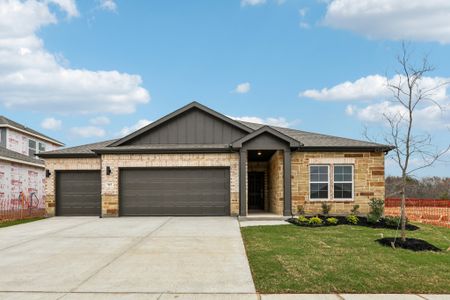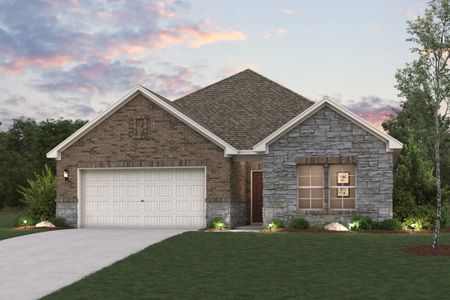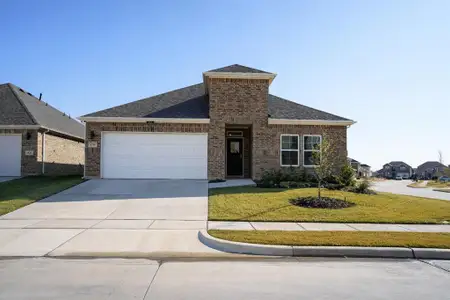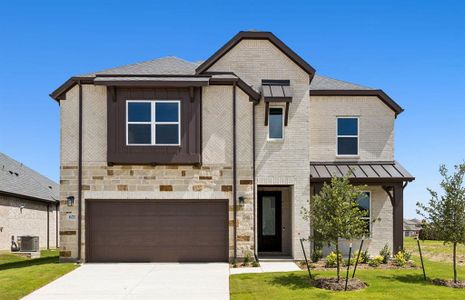




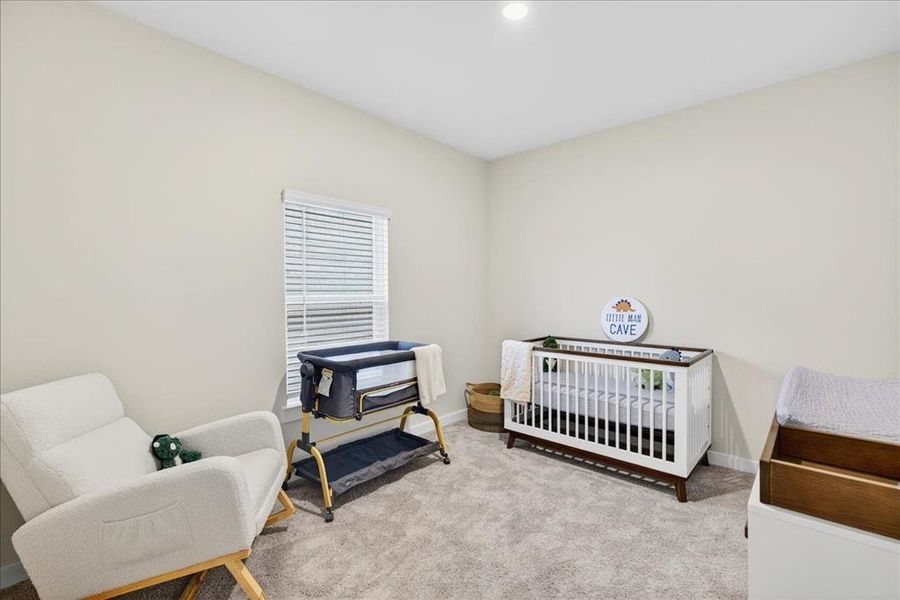


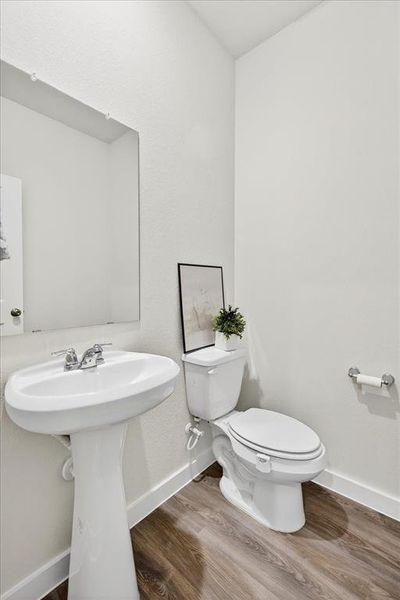
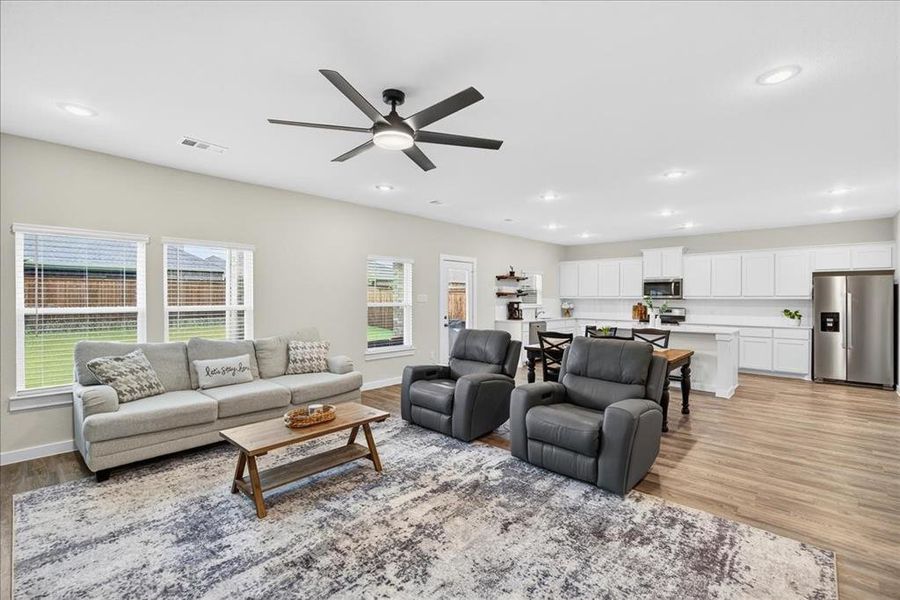
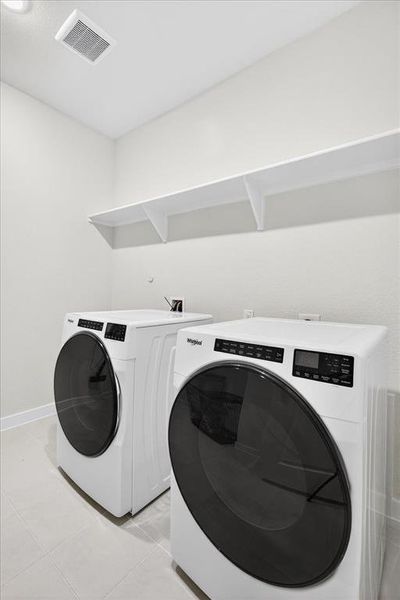


- 4 bd
- 2.5 ba
- 2,373 sqft
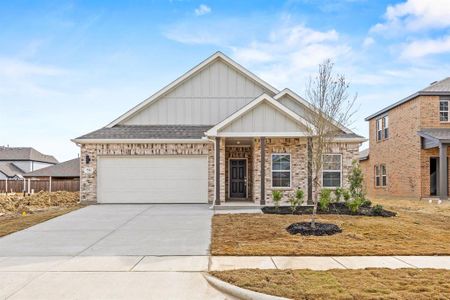
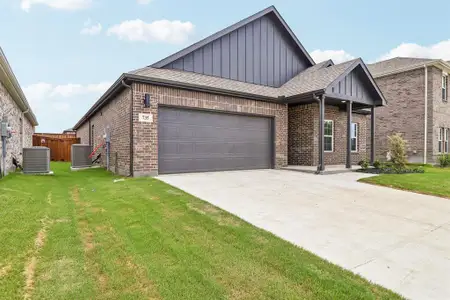
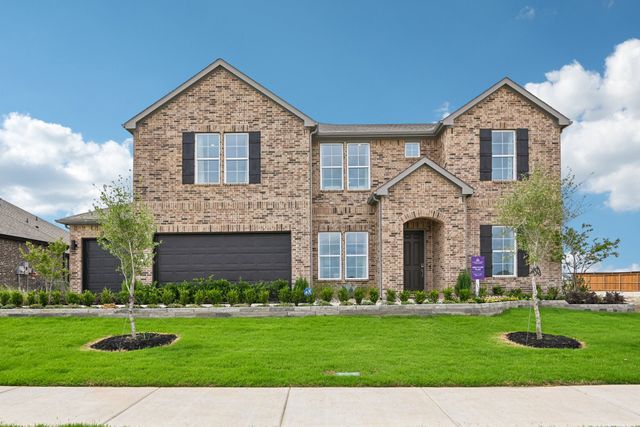
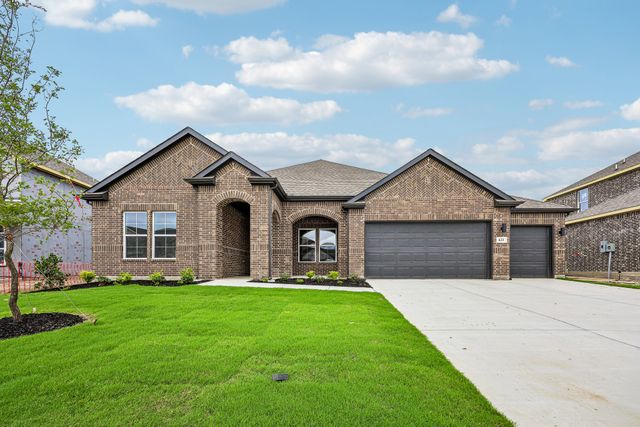
656 Cari Ln, Forney, TX 75126
- Single-Family
- $149.6/sqft
- $850/annual HOA
- 0.17-acre lot
New Homes for Sale Near 656 Cari Ln, Forney, TX 75126
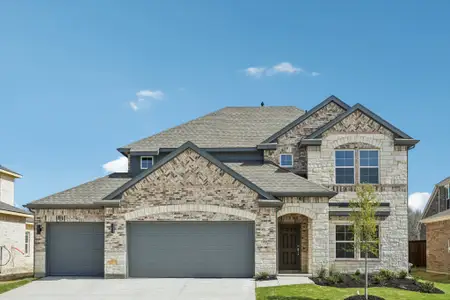
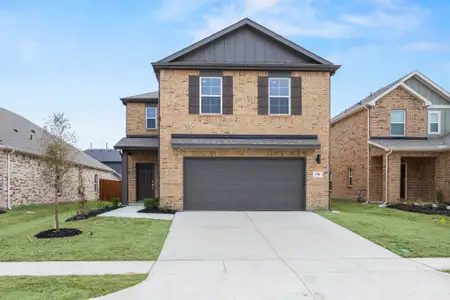
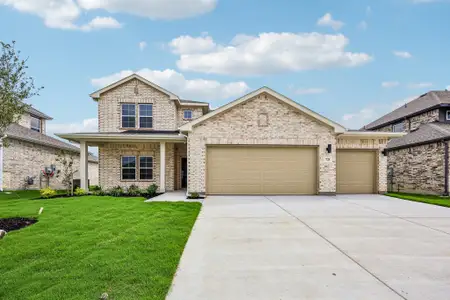
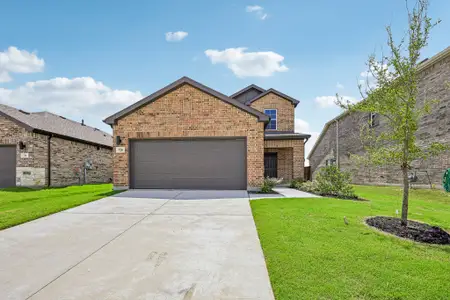
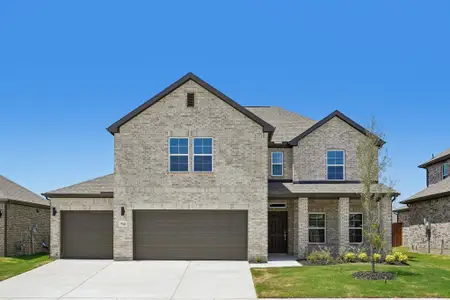
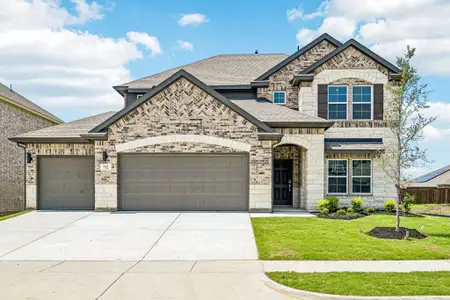
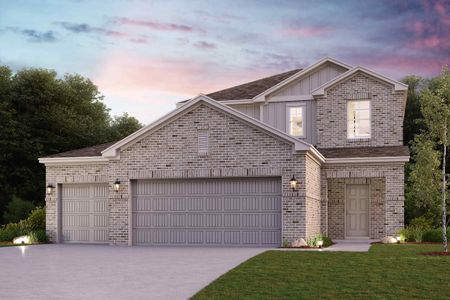
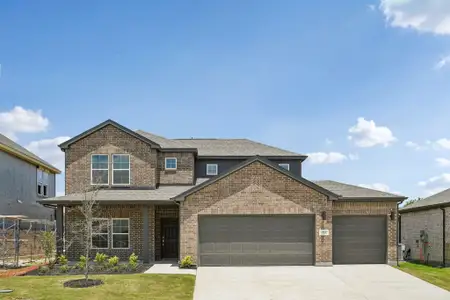
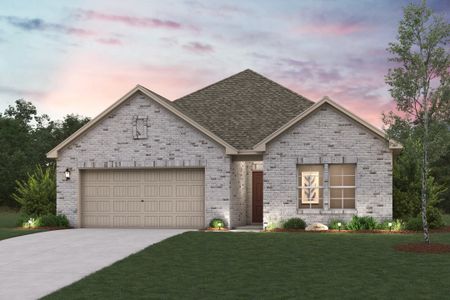
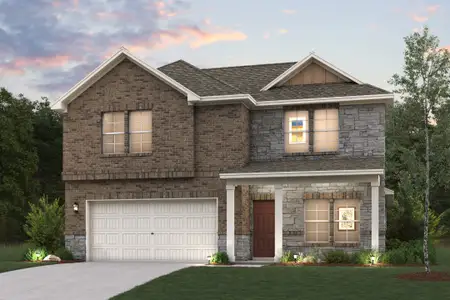
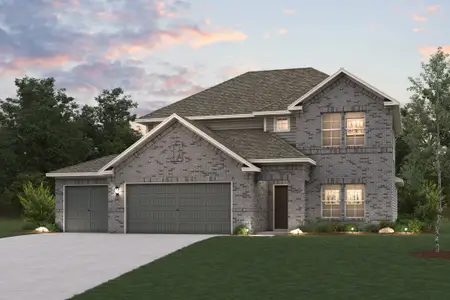
About this Home
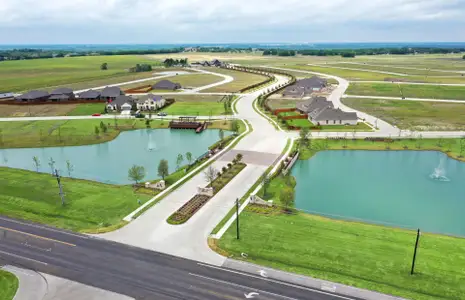
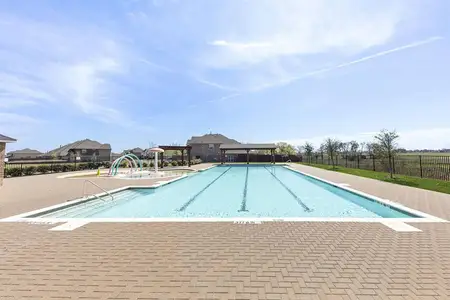

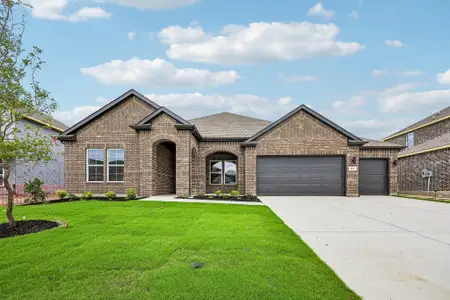
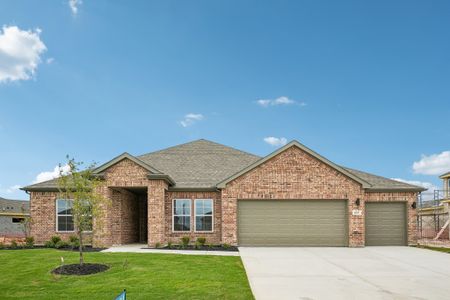
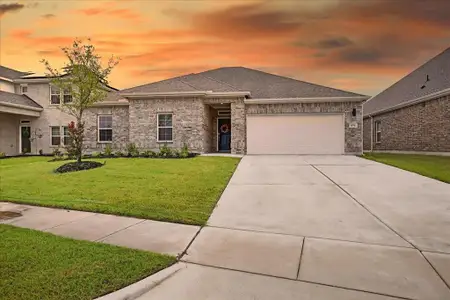
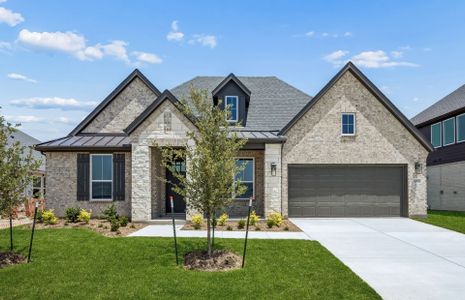
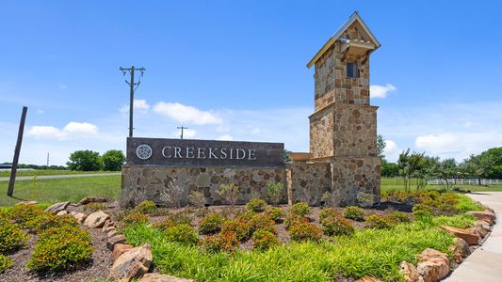
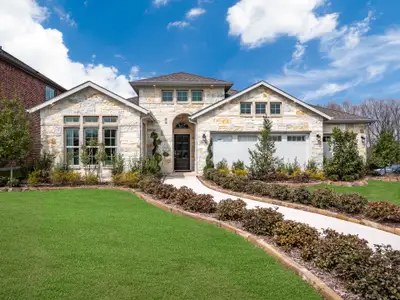
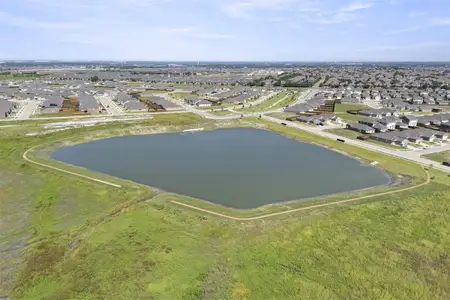
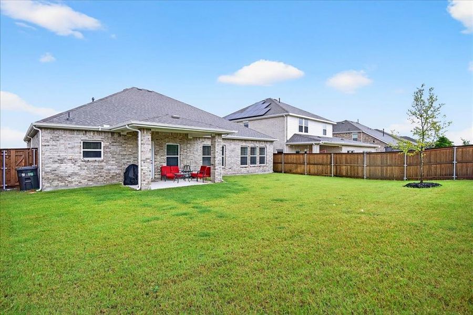
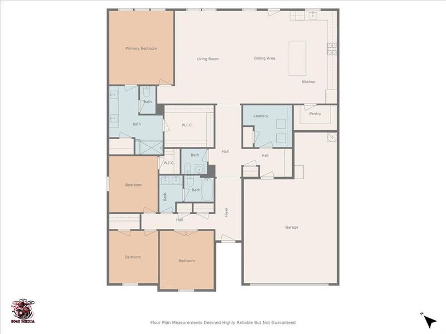
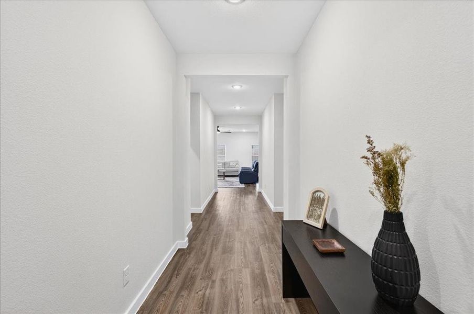
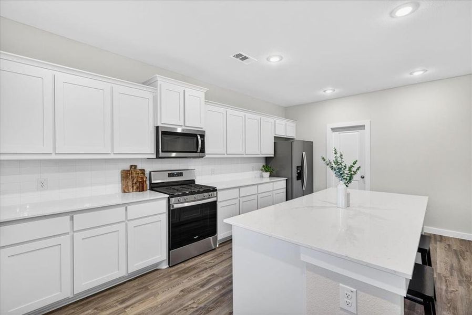
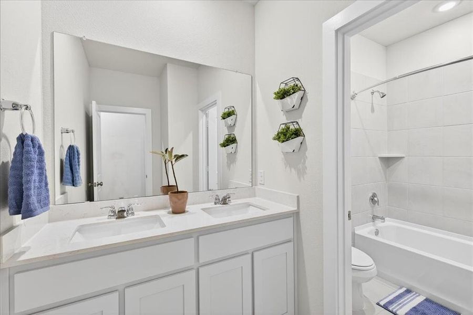
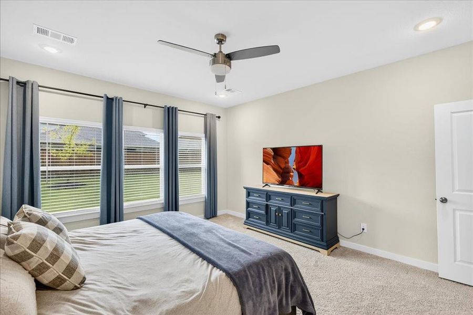
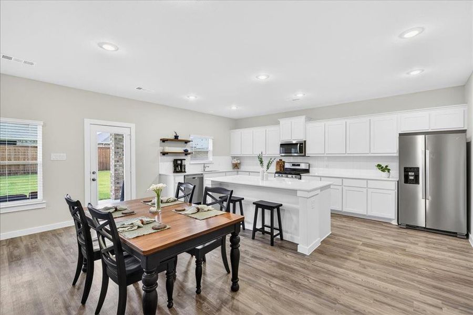
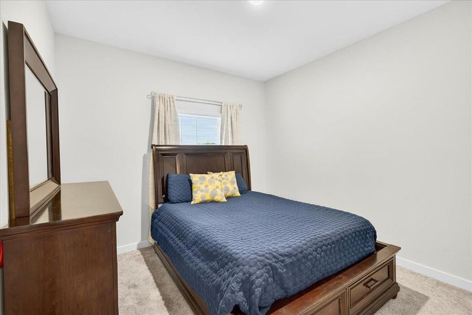
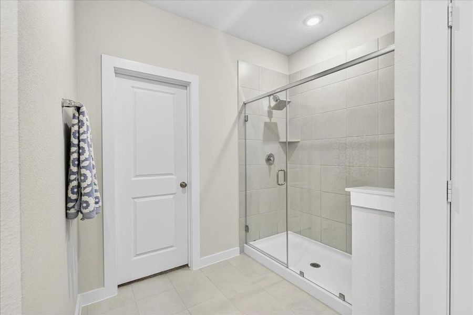
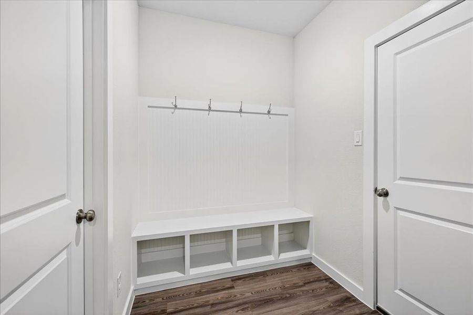

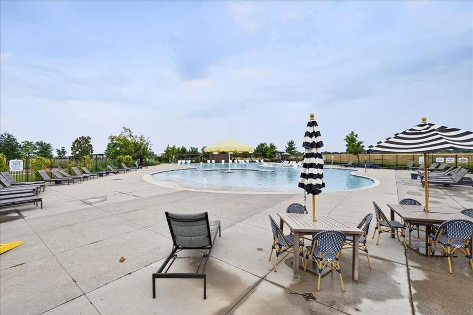

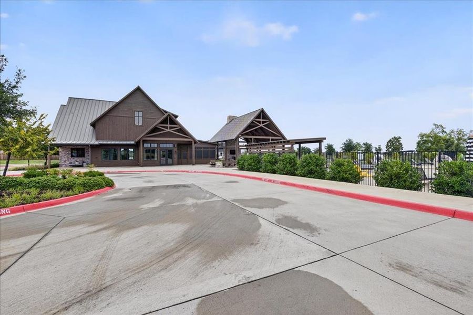
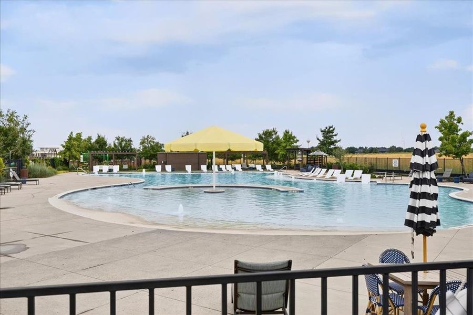
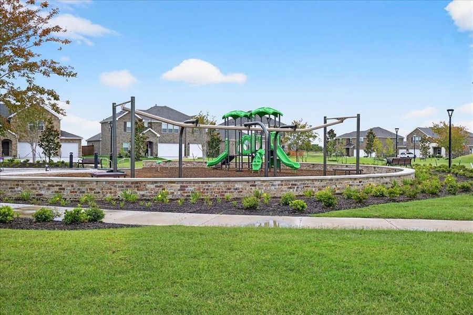
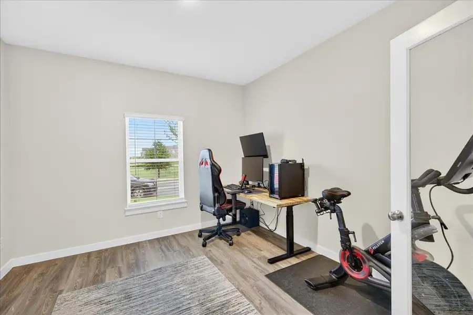
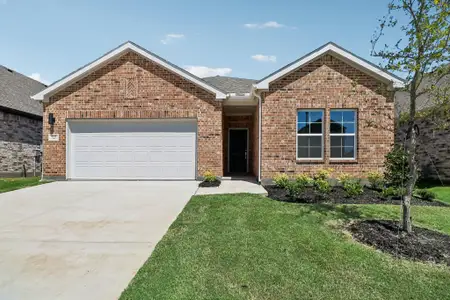
No MUD or PID tax! Welcome to Overland Grove, a community filled with fantastic amenities. This barely lived in home offers an open, flowing floor plan with versatile office featuring glass front doors, that could easily serve as a 4th bedroom. The gorgeous kitchen boasts white cabinets, quartz countertops, stainless style appliances, a spacious island, a five burner gas cooktop, and a walk in pantry. The primary suite is a true retreat with a large walk in closet, double vanity, and oversized shower. Secondary bedrooms are split for privacy, each with its own walk in closet. Luxury vinyl flooring runs through the main living areas, with carpet in the bedrooms for added comfort. Amazing utility room with a mud area right outside it. Enjoy the added bonus of no neighbor across the street, instead, you will find the community disc golf park right there. Don't miss your chance to own this move in ready gem. This neighborhood features resort style swimming pool, shaded cabanas, outdoor grilling stations, screened in patio space with tables and tv's, outdoor pavilion with fireplace and dog park and pocket parks, you will love all this neighborhood and home have to offer.
May also be listed on the Century Communities website
Information last verified by Jome: Thursday at 1:19 AM (July 16, 2026)
Home details
- Property status:
- Sold
- Collection:
- Prestige Collection 60' at Overland Grove
- Lot size (acres):
- 0.17
- Size:
- 2,373 sqft
- Stories:
- 1
- Beds:
- 4
- Baths:
- 2
- Half baths:
- 1
- Garage spaces:
- 2
- Fence:
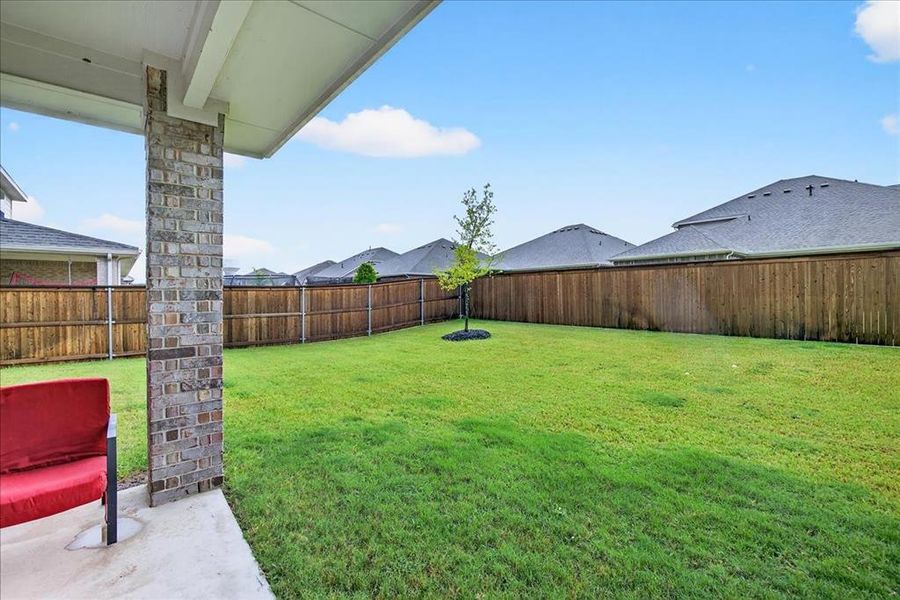
- Wood Fence
Construction details
- Builder Name:
- Century Communities
- Year Built:
- 2024
- Roof:
- Roof Gutter, Composition Roofing, Shingle Roofing
Home features & finishes
- Appliances:
- Sprinkler System
- Construction Materials:
- Brick
- Cooling:
- Ceiling Fan(s)Central Air
- Flooring:
- Ceramic FlooringVinyl FlooringCarpet FlooringTile Flooring
- Foundation Details:
- Slab
- Garage/Parking:
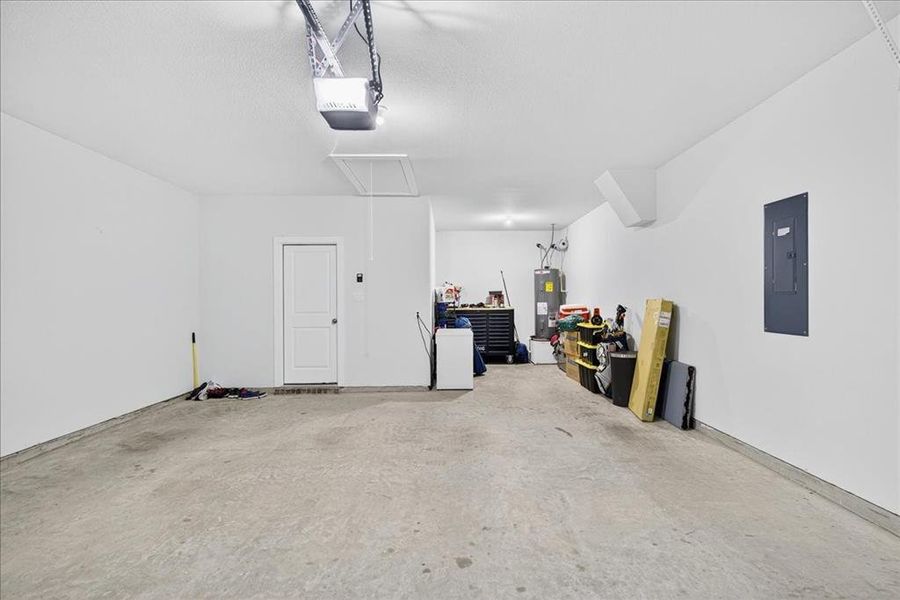
- Door OpenerGarageCovered Garage/ParkingFront Entry Garage/ParkingAttached Garage
- Home amenities:
- Green Construction
- Interior Features:
- Walk-In ClosetPantryDouble Vanity
- Kitchen:
- DishwasherMicrowave OvenDisposalGas CooktopGranite countertopKitchen IslandGas OvenKitchen Range
- Laundry facilities:
- DryerWasherStackable Washer/DryerUtility/Laundry Room
- Lighting:
- Exterior LightingDecorative/Designer Lighting
- Property amenities:
- SidewalkBackyardLandscapingPatioYardSmart Home SystemPorch
- Rooms:
- Primary Bedroom On MainKitchenOpen Concept FloorplanPrimary Bedroom Downstairs
- Security system:
- Smoke DetectorCarbon Monoxide Detector
Utility information
- Heating:
- Water Heater, Central Heating, Gas Heating
- Utilities:
- HVAC, City Water System, High Speed Internet Access, Cable TV, Curbs
Community details
Overland Grove at Overland Grove
by Century Communities, Forney, TX
- 29 homes
- 13 plans
- 1,859 - 3,818 sqft
View Overland Grove details
Community amenities
- Playground
- Lake Access
- Club House
- Community Pool
- Park Nearby
- Fishing Pond
- Sidewalks Available
- Greenbelt View
- Walking, Jogging, Hike Or Bike Trails
More homes in Overland Grove
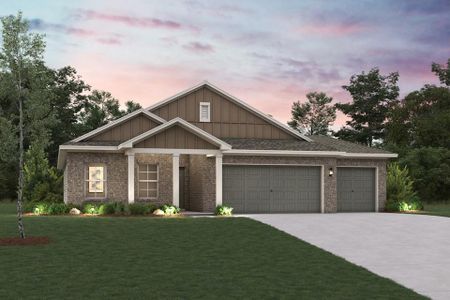
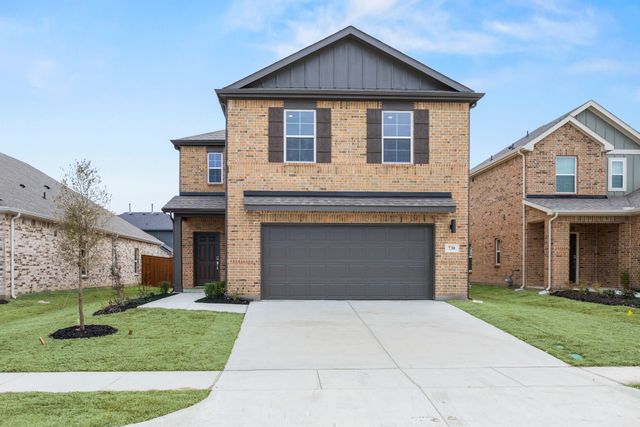
- Home at address 736 Ashley Gardens Dr, Forney, TX 75126
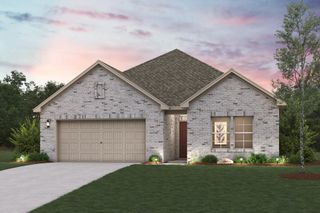
$317,900
Move-in ready- 4 bd
- 2 ba
- 1,859 sqft
736 Ashley Gardens Dr, Forney, TX 75126
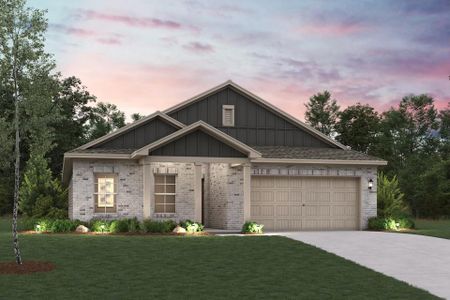
- Home at address 706 Carson Dr, Forney, TX 75126
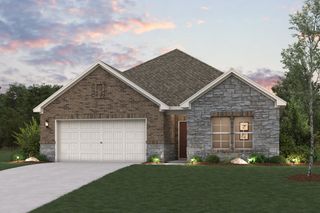
$320,900
Move-in ready- 4 bd
- 2 ba
- 1,859 sqft
706 Carson Dr, Forney, TX 75126
- Home at address 720 Ashley Gardens Dr, Forney, TX 75126
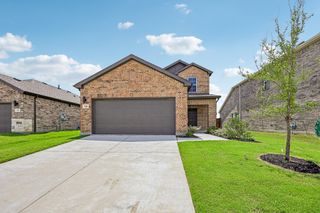
$333,900
Move-in ready- 4 bd
- 2.5 ba
- 2,003 sqft
720 Ashley Gardens Dr, Forney, TX 75126
- Home at address 738 Carson Dr, Forney, TX 75126
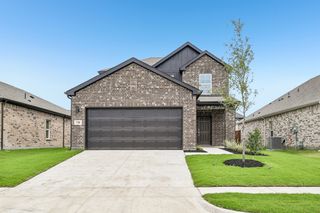
$335,900
Move-in ready- 4 bd
- 2.5 ba
- 2,003 sqft
738 Carson Dr, Forney, TX 75126
- Home at address 715 Carson Dr, Forney, TX 75126
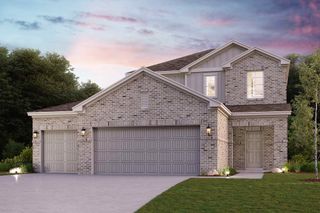
$339,900
Move-in ready- 4 bd
- 2.5 ba
- 2,003 sqft
715 Carson Dr, Forney, TX 75126
- Home at address 732 Ashley Gardens Dr, Forney, TX 75126
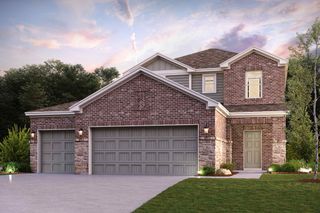
$344,900
Move-in ready- 4 bd
- 2.5 ba
- 2,003 sqft
732 Ashley Gardens Dr, Forney, TX 75126
 Floor plans in Overland Grove
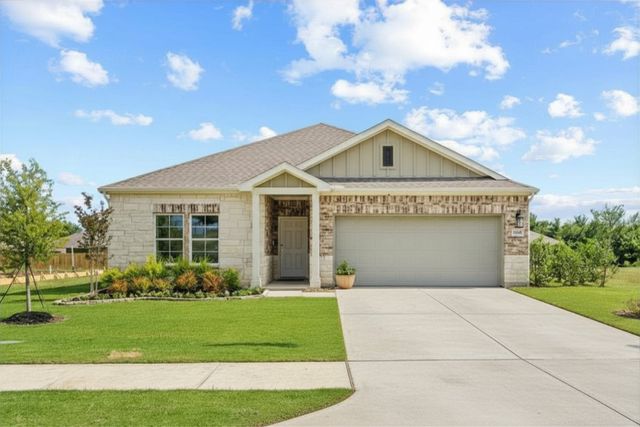
- View details for Hampton
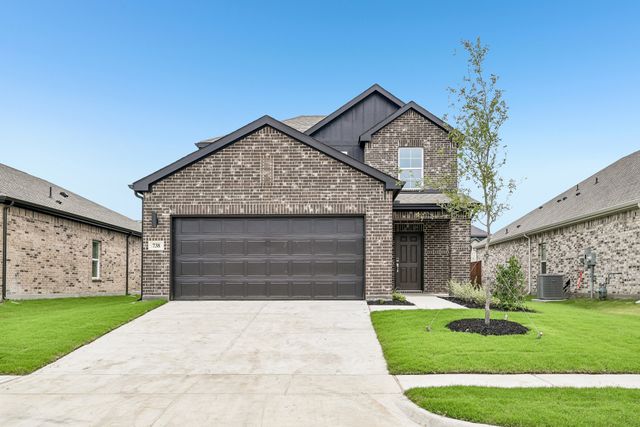
Hampton
Classic Collection 50' at Overland Grove
Contact for price- 4 bd
- 2.5 ba
- 2,003 sqft
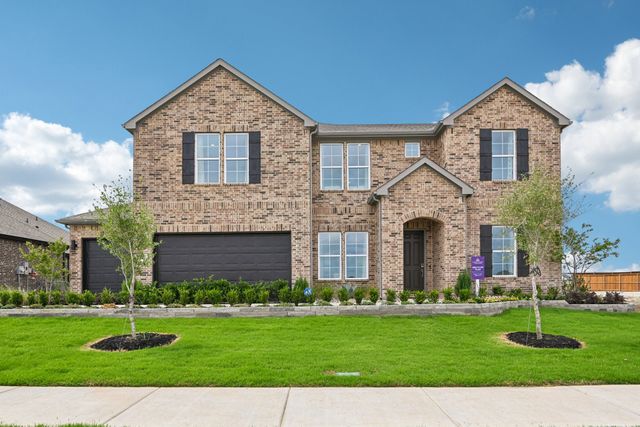
- View details for Grandby
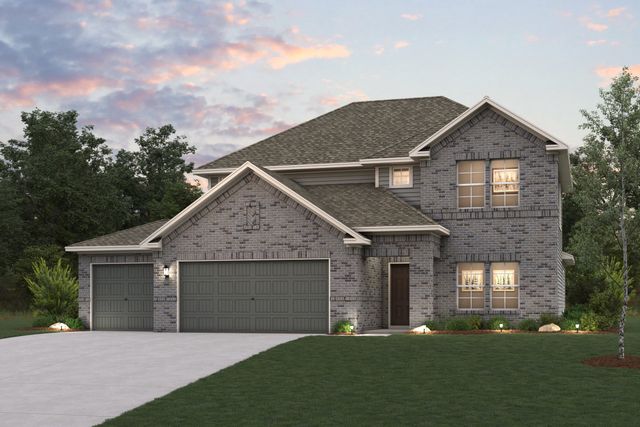
Grandby
Prestige Collection 60' at Overland Grove
Contact for price- 4 bd
- 2.5 ba
- 2,730 sqft
About the builder - Century Communities

- 239communities on Jome
- 1,528homes on Jome
Neighborhood
Home address
Schools in Forney Independent School District
- Grades PK-PKPublicearly childhood center1.1 mi600 s bois d arc stna

GreatSchools’ Summary Rating calculation is based on 4 of the school’s themed ratings, including test scores, student/academic progress, college readiness, and equity. This information should only be used as a reference. Jome is not affiliated with GreatSchools and does not endorse or guarantee this information. Please reach out to schools directly to verify all information and enrollment eligibility. Data provided by GreatSchools.org © 2025
Places of interest
Getting around
Air quality
Noise level
A Soundscore™ rating is a number between 50 (very loud) and 100 (very quiet) that tells you how loud a location is due to environmental noise.