Book your tour. Save an average of $18,473. We'll handle the rest.
We collect exclusive builder offers, book your tours, and support you from start to housewarming.
- Confirmed tours
- Get matched & compare top deals
- Expert help, no pressure
- No added fees
Estimated value based on Jome data, T&C apply
- 4 bd
- 3 ba
- 2,291 sqft
580 Riverdale Dr, Oakland, TN 38060
Why tour with Jome?
- No pressure toursTour at your own pace with no sales pressure
- Expert guidanceGet insights from our home buying experts
- Exclusive accessSee homes and deals not available elsewhere
Jome is featured in


- Single-Family
- Quick move-in
- $174.4/sqft
- 46 days on Jome
Home description
About this home
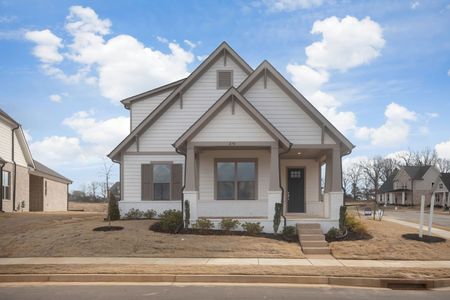
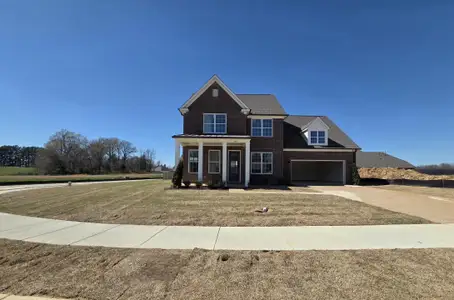
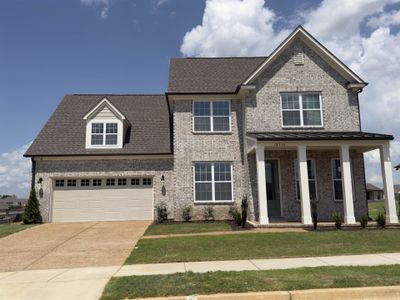
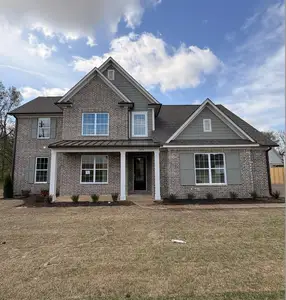
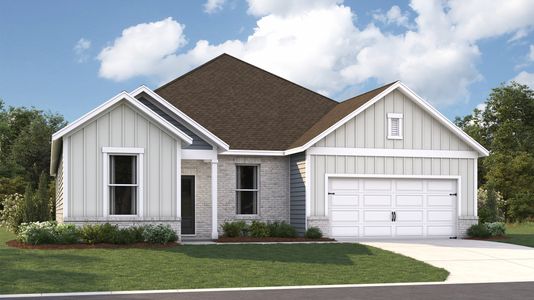
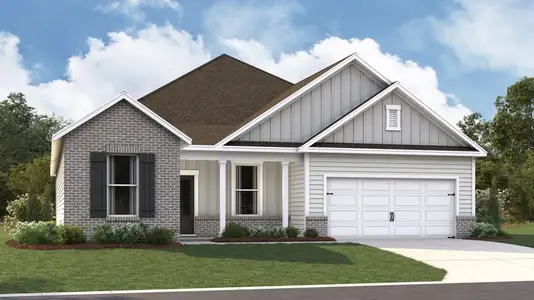
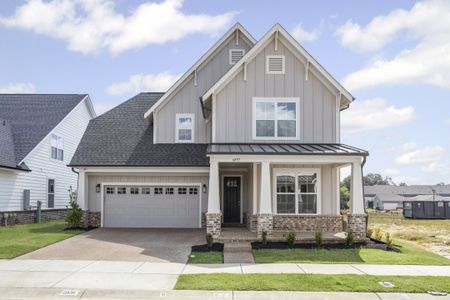
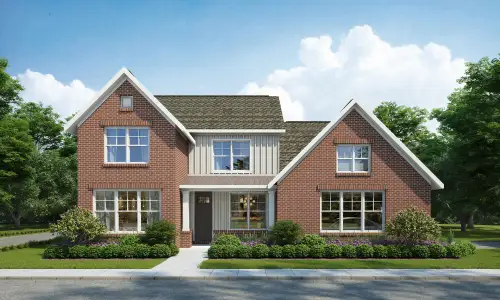
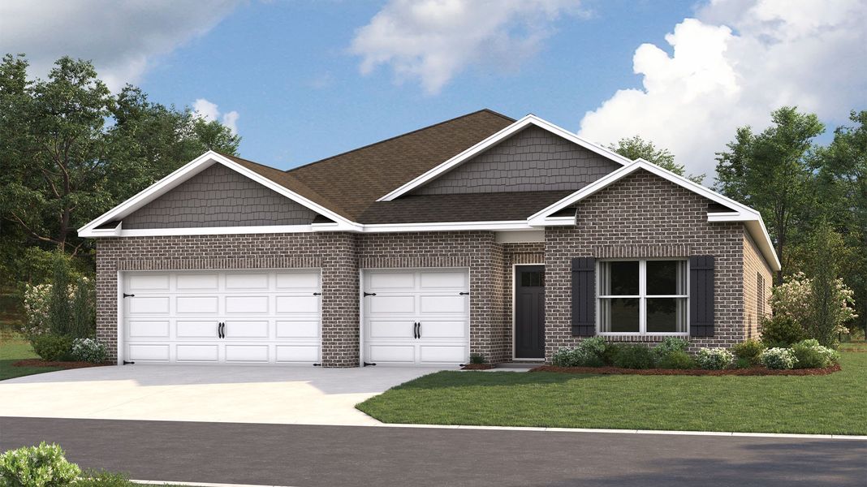
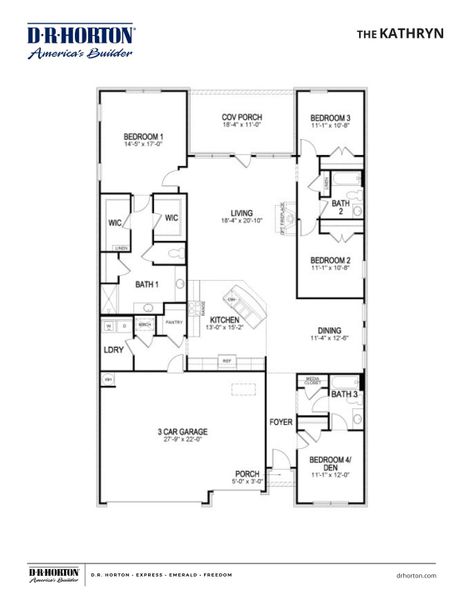
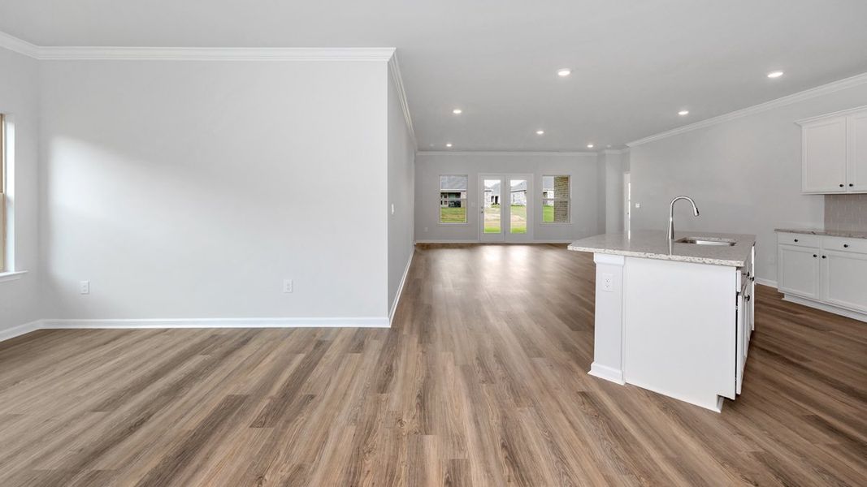
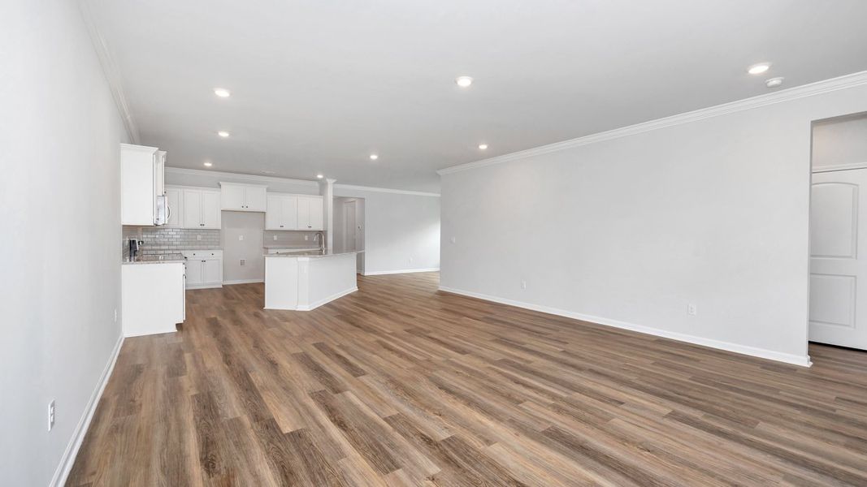
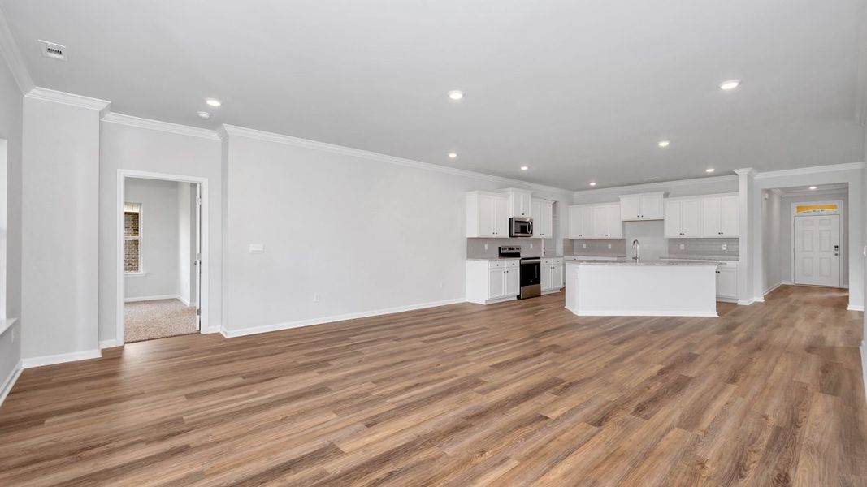
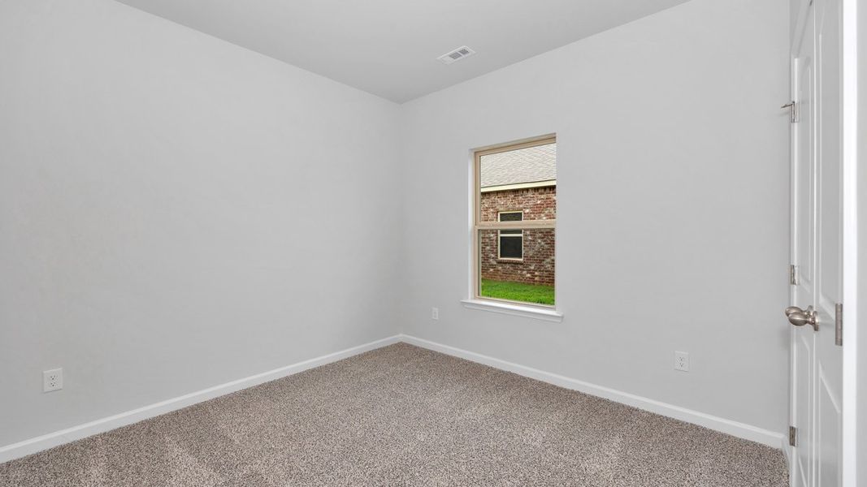
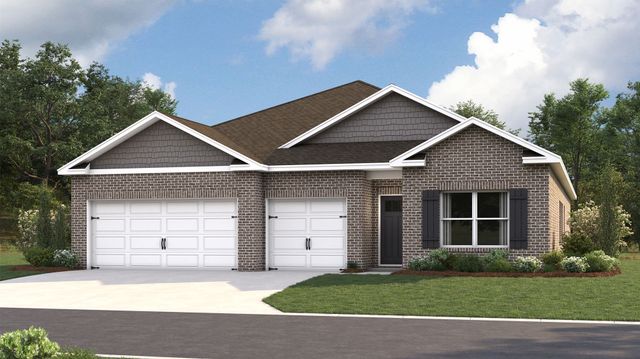
Homesite 215, the Kathryn plan in Riverwood Gardens is available now! The Kathryn is a beautifully designed home, showcasing 2,300 square feet of luxurious living space. This exceptional residence features four spacious bedrooms, three elegant bathrooms, and a three-car garage, ensuring convenience and ample storage.
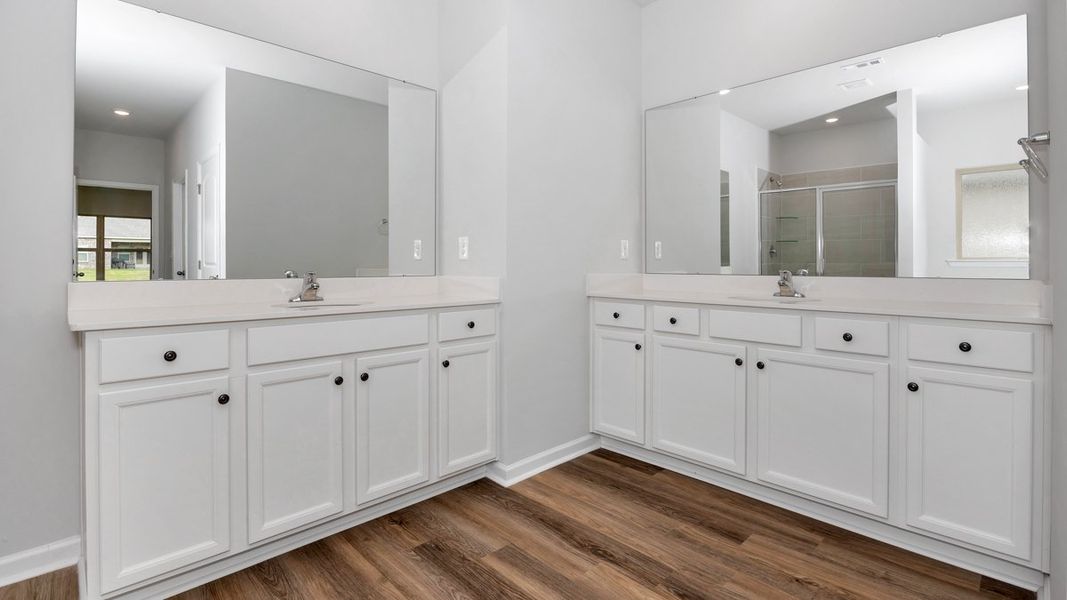
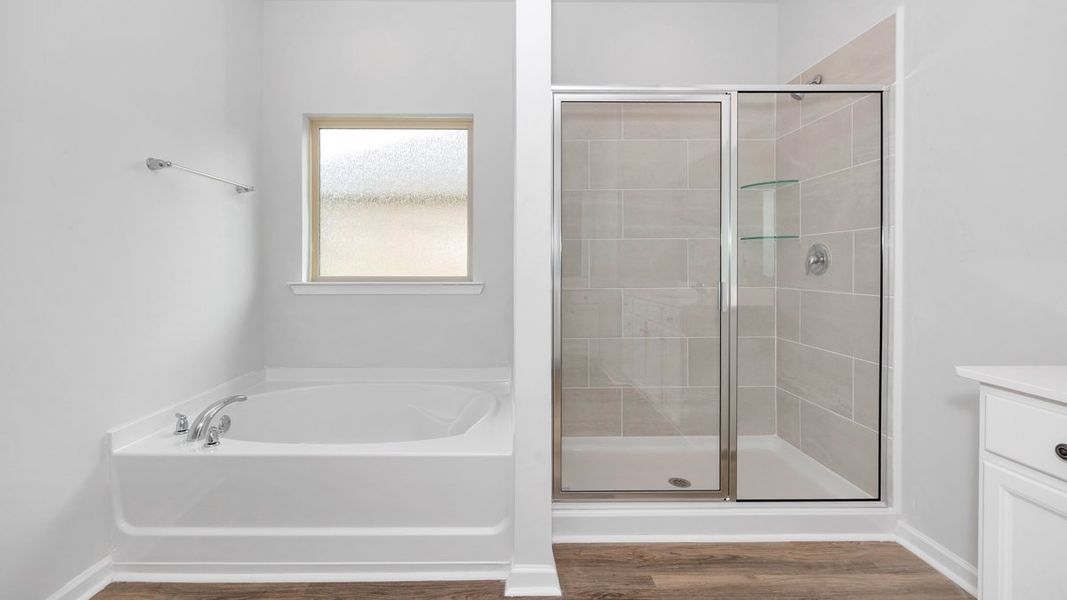
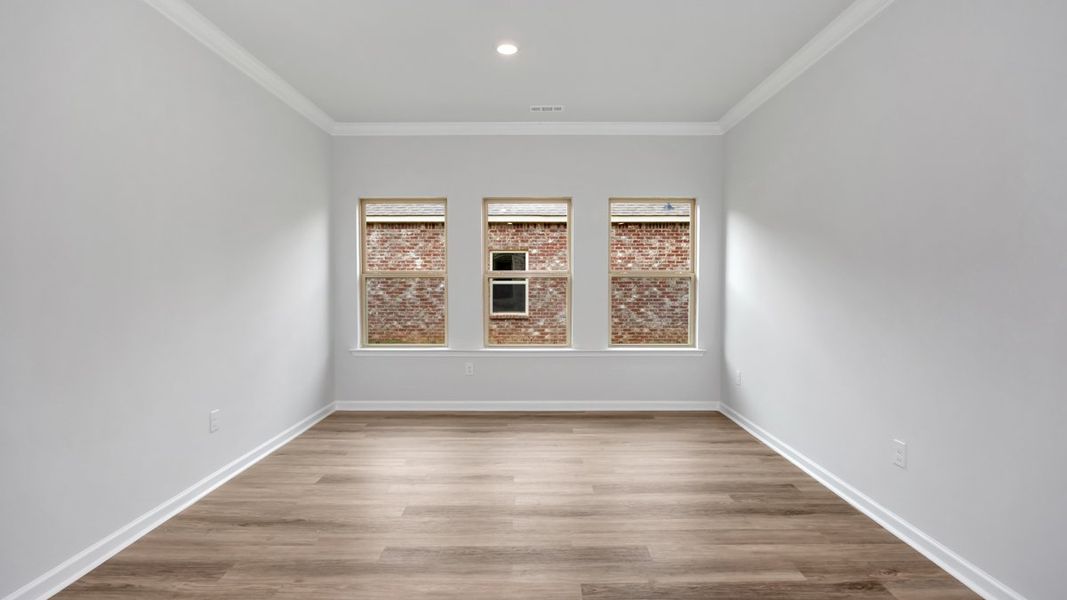
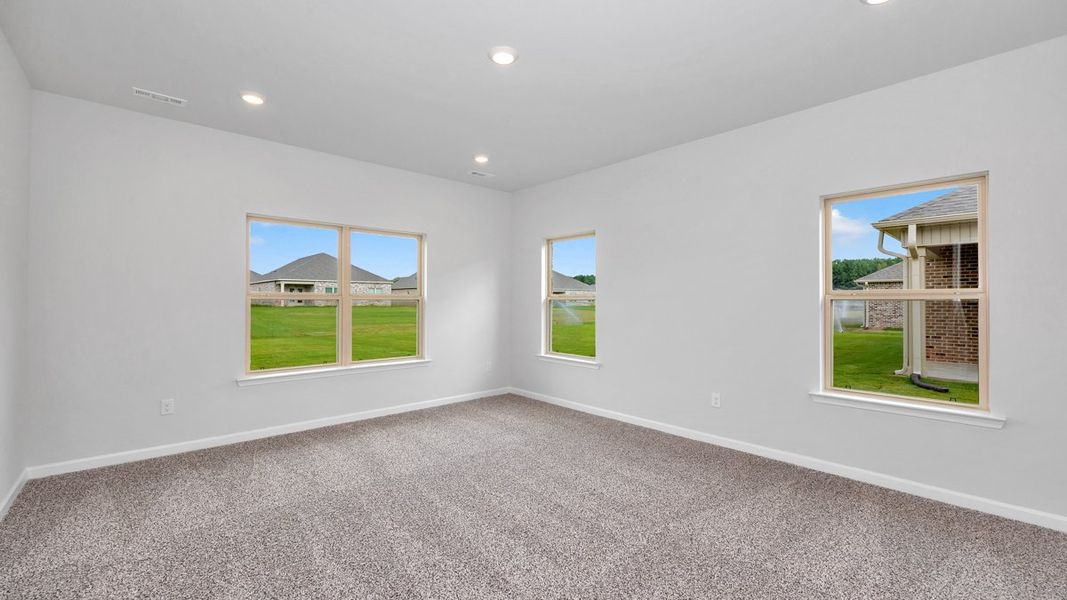
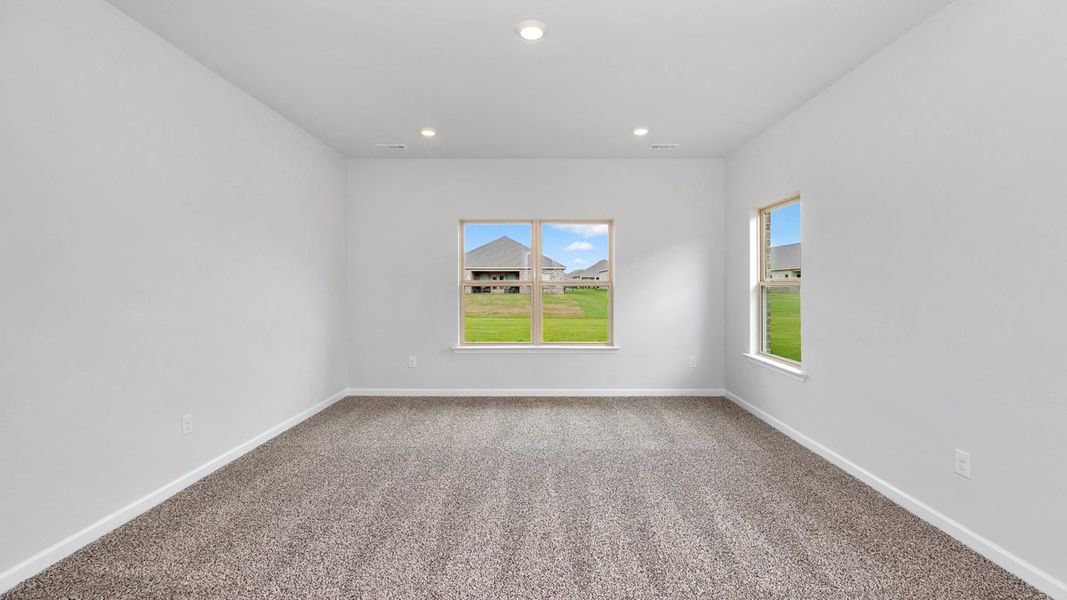
Positioned at the back of the home, the primary bedroom offers serene views of the yard, creating a peaceful retreat. It includes a generously sized walk-in closet, providing plenty of storage. The adjoining bathroom is a true oasis, complete with dual vanities and a walk-in shower, offering a spa-like experience perfect for unwinding after a long day.
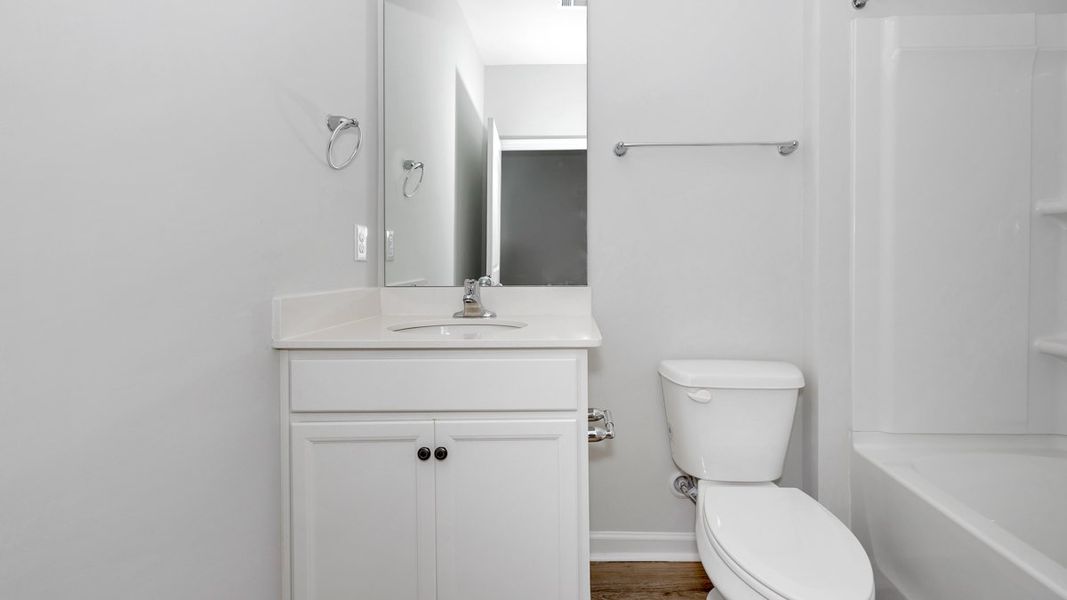
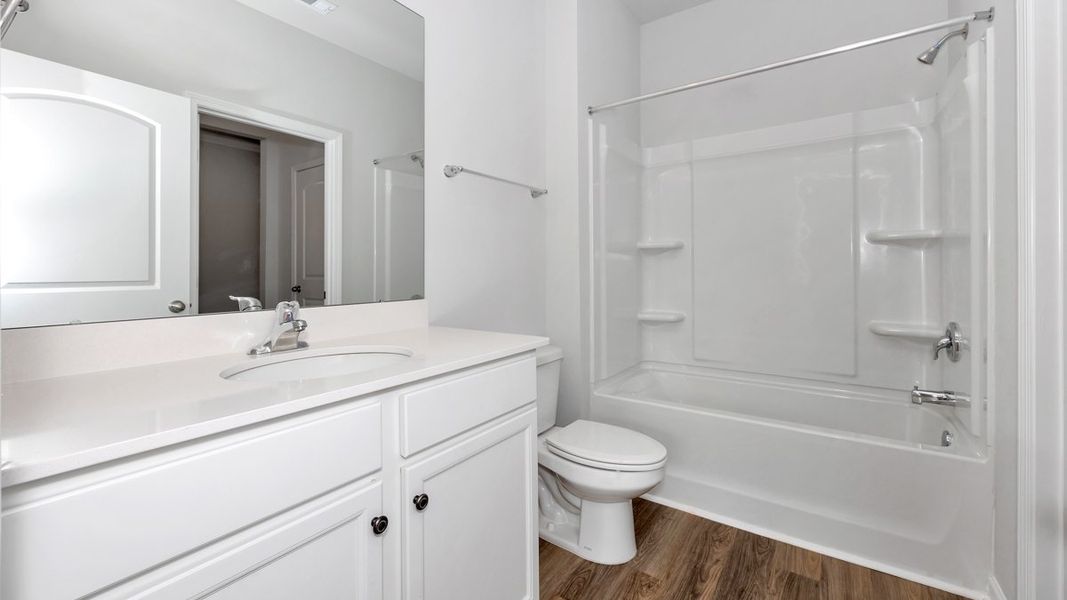
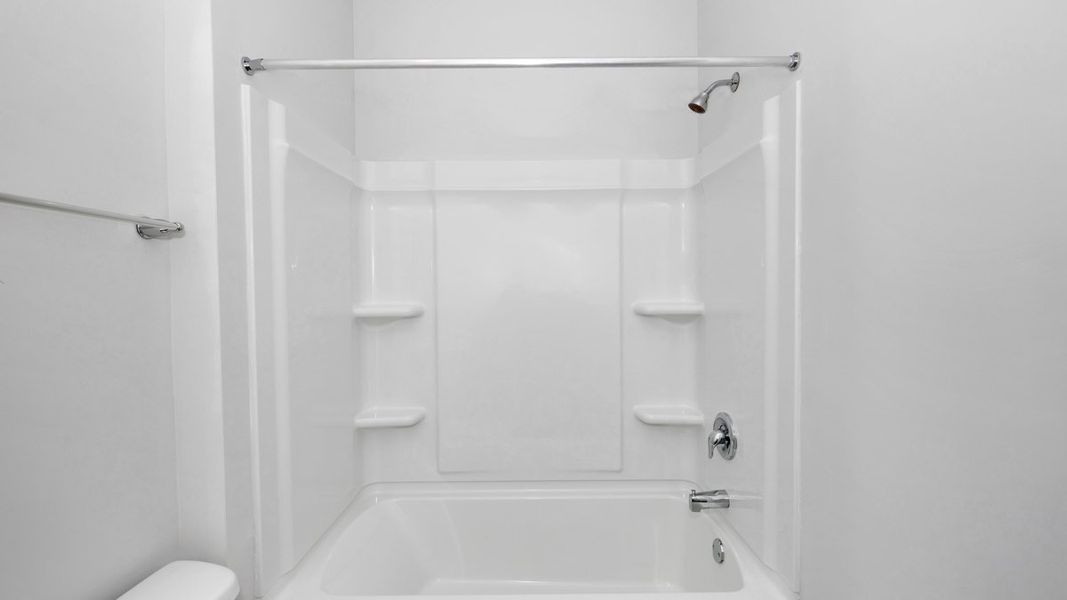
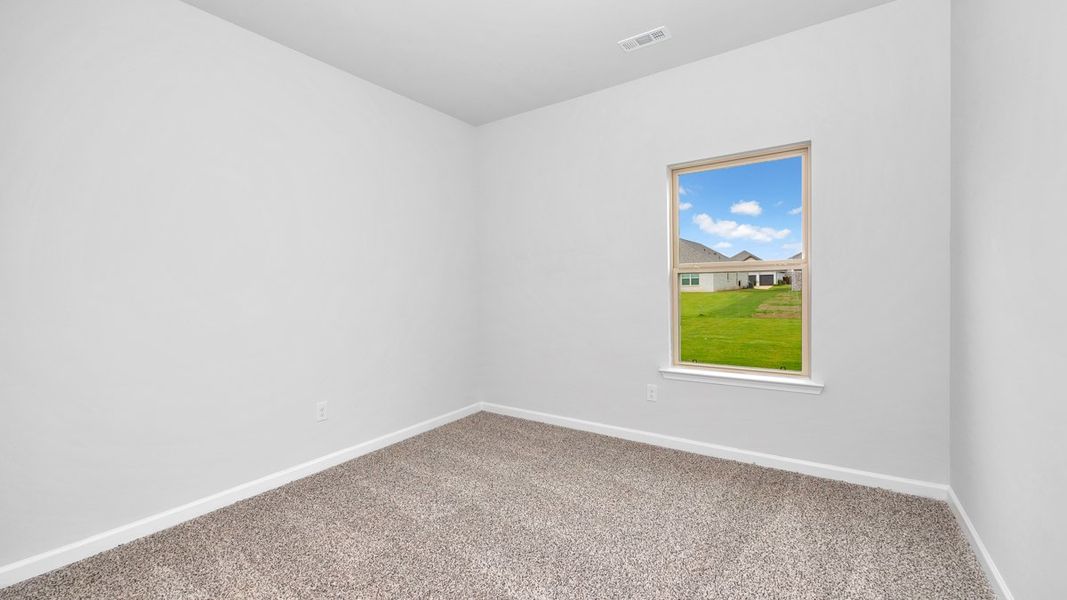
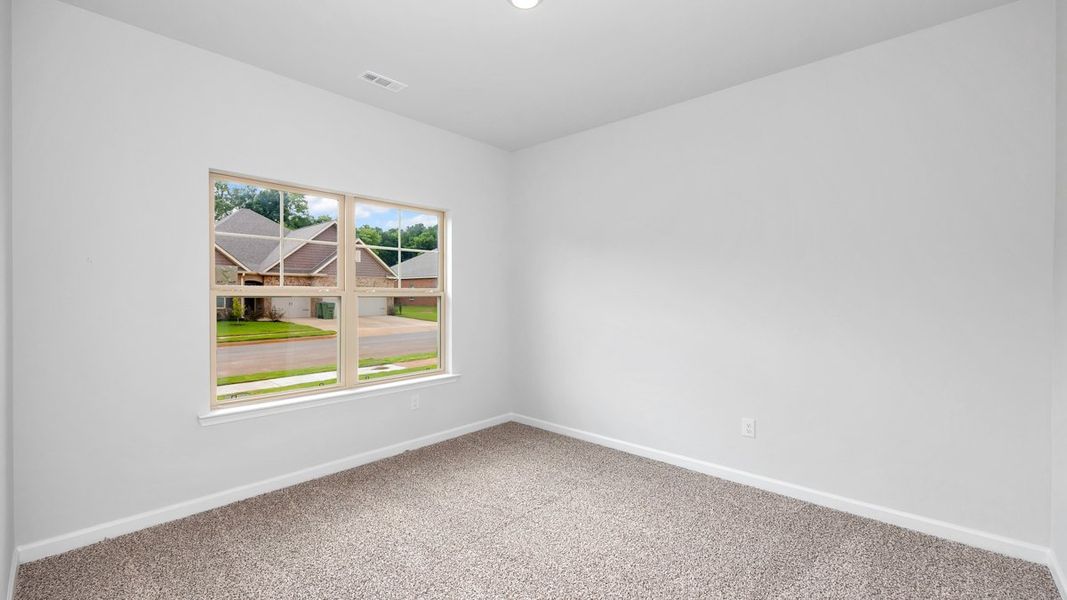
At the front of the house, Bedroom 4 serves as a versatile den that can adapt to your needs. Just a short distance away, a nearby secondary bathroom features a shower/tub combination and stylish quartz countertops, marrying form and function beautifully.
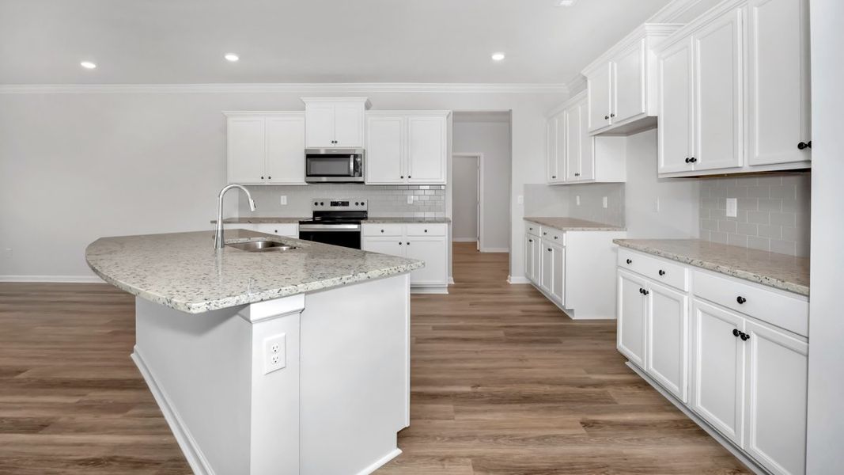
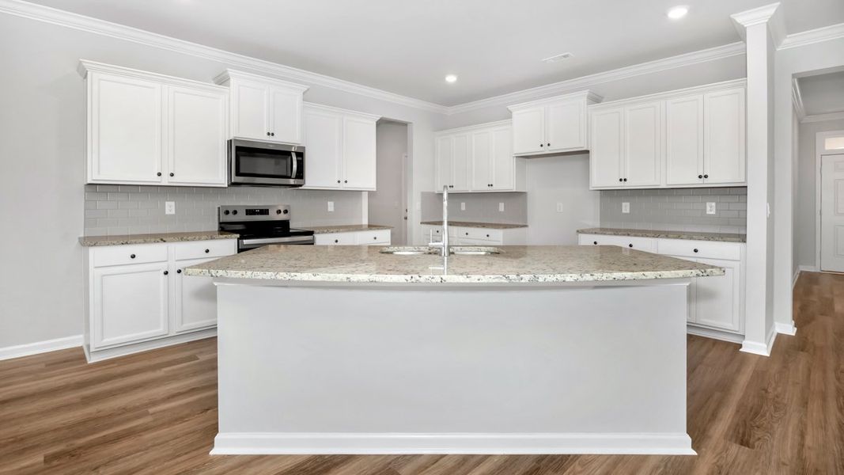
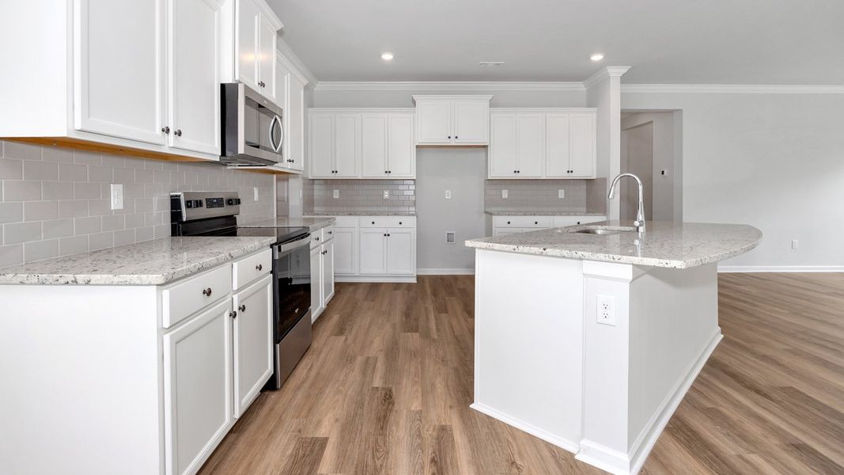
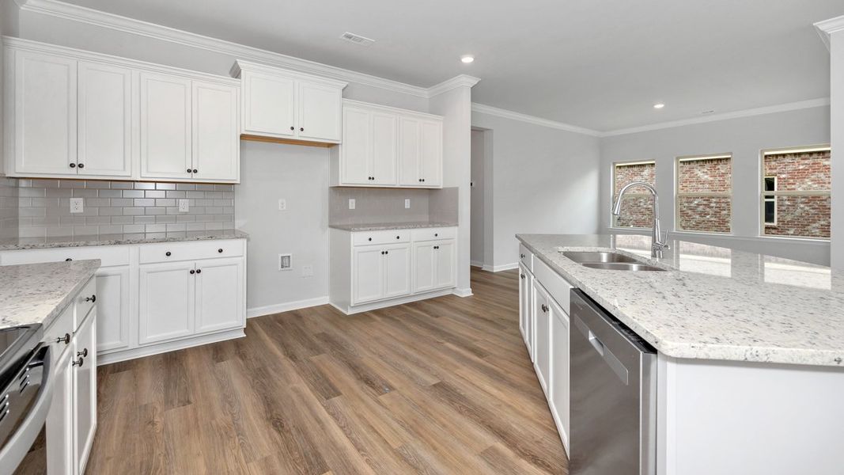
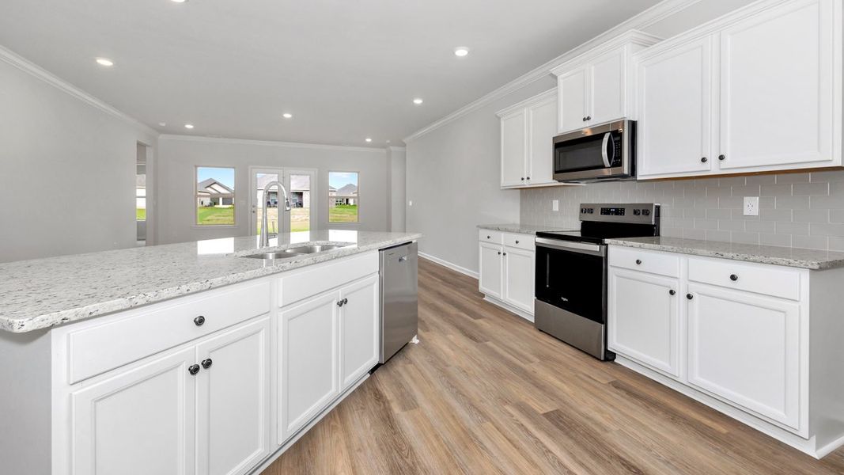
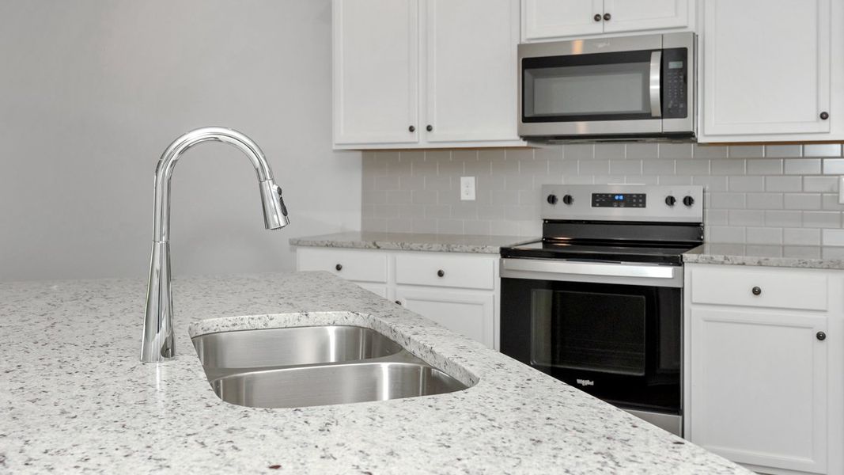
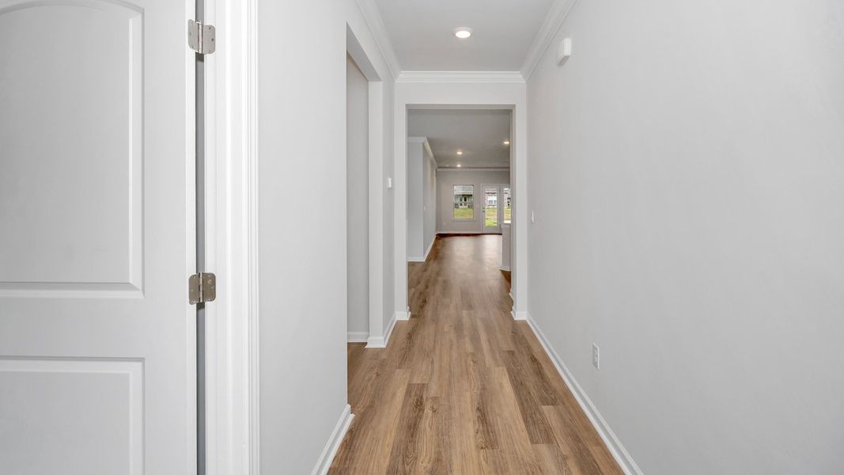
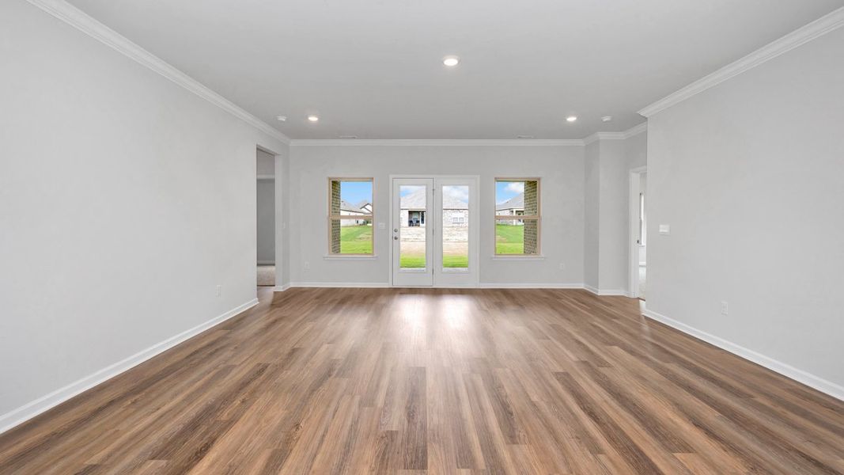
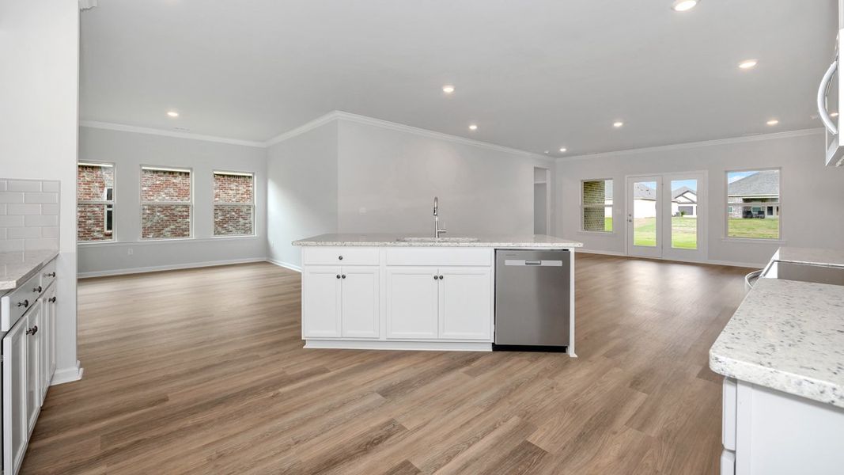
The kitchen, with its stunning granite countertops and stainless steel appliances, serves as the heart of this home. The open floor plan elegantly connects it to the dining area and a spacious living room, which opens up to a semi-private back patio—an ideal space for relaxation and entertaining guests.
Please note that
May also be listed on the D.R. Horton website
Information last verified by Jome: Today at 4:54 AM (September 5, 2026)
Book your tour. Save an average of $18,473. We'll handle the rest.
We collect exclusive builder offers, book your tours, and support you from start to housewarming.
- Confirmed tours
- Get matched & compare top deals
- Expert help, no pressure
- No added fees
Estimated value based on Jome data, T&C apply
Home details
- Property status:
- Move-in ready
- Size:
- 2,291 sqft
- Stories:
- 1
- Beds:
- 4
- Baths:
- 3
- Garage spaces:
- 3
Construction details
- Builder Name:
- D.R. Horton
Home features & finishes
- Garage/Parking:
- GarageAttached Garage
- Interior Features:
- Walk-In ClosetFull Bath on MainFoyerPantry
- Laundry facilities:
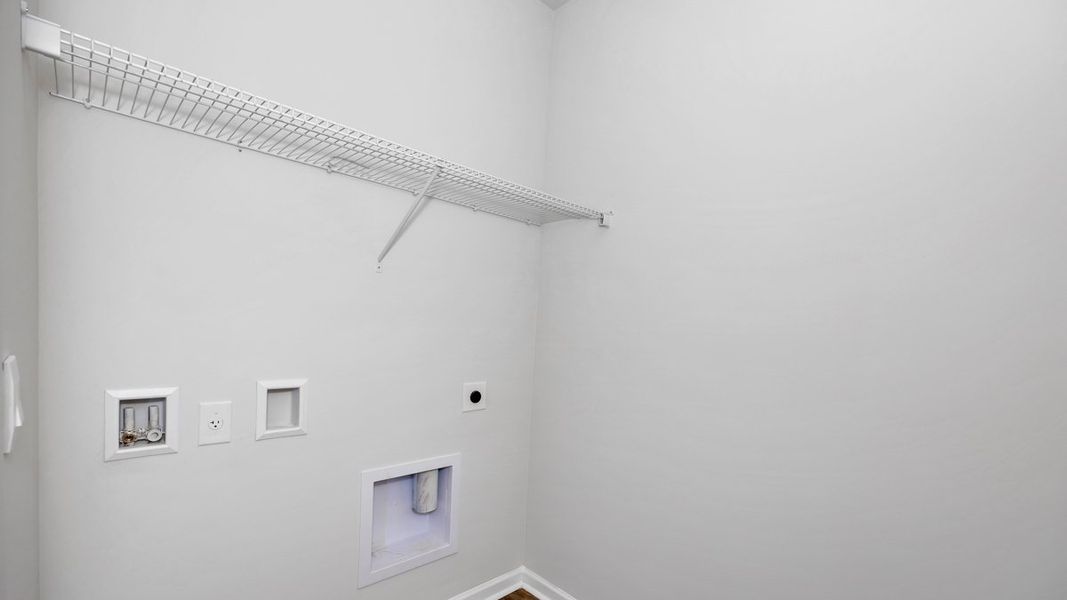
- Laundry Facilities On Main LevelUtility/Laundry Room
- Property amenities:
- Covered PorchPorch
- Rooms:
- Primary Bedroom On MainKitchenDen RoomDining RoomLiving RoomOpen Concept FloorplanPrimary Bedroom Downstairs

Get a consultation with our New Homes Expert
- See how your home builds wealth
- Plan your home-buying roadmap
- Discover hidden gems
Community details
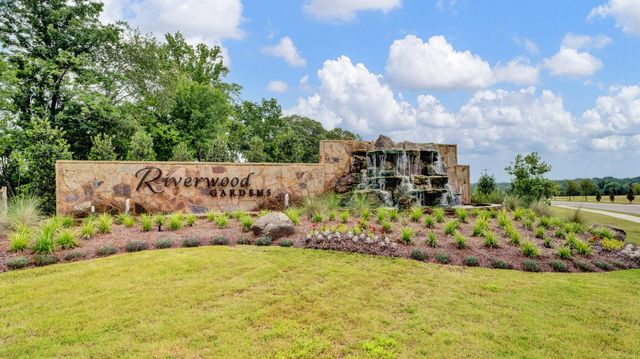
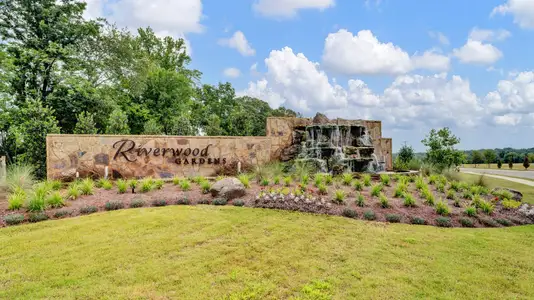
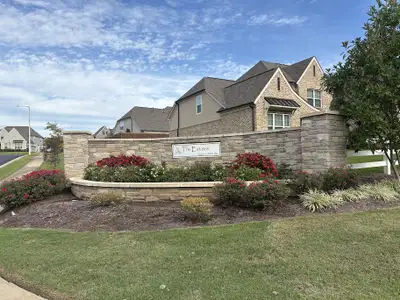
Riverwood Gardens
by D.R. Horton, Oakland, TN
- 6 homes
- 12 plans
- 1,672 - 2,529 sqft
View Riverwood Gardens details
More homes in Riverwood Gardens
- Home at address 1000 Mewborn Farm Dr, Oakland, TN 38060
Dover
$366,990
- 4 bd
- 2 ba
- 1,883 sqft
1000 Mewborn Farm Dr, Oakland, TN 38060
- Home at address 1010 Mewborn Farm Dr, Oakland, TN 38060
Madison
$376,990
- 4 bd
- 3 ba
- 1,942 sqft
1010 Mewborn Farm Dr, Oakland, TN 38060
- Home at address 990 Mewborn Farm Dr, Oakland, TN 38060
Madison
$378,990
- 4 bd
- 3 ba
- 1,942 sqft
990 Mewborn Farm Dr, Oakland, TN 38060
- Home at address 550 Riverdale Dr, Oakland, TN 38060
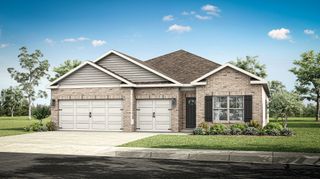
Kathryn
$412,990
- 4 bd
- 3 ba
- 2,291 sqft
550 Riverdale Dr, Oakland, TN 38060
- Home at address 610 Riverdale Dr, Oakland, TN 38060
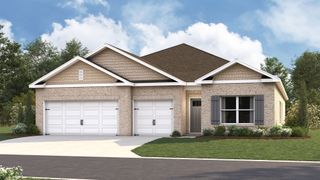
Kathryn
$412,990
- 4 bd
- 3 ba
- 2,291 sqft
610 Riverdale Dr, Oakland, TN 38060
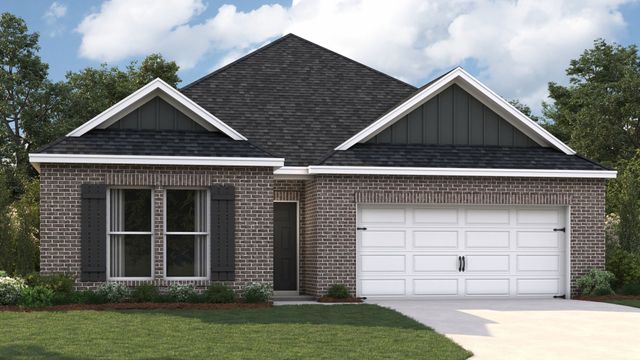
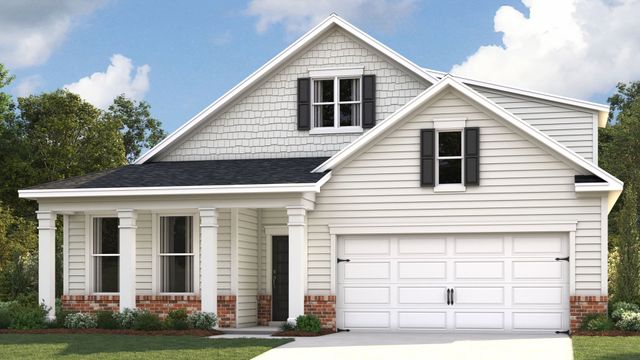
 Floor plans in Riverwood Gardens
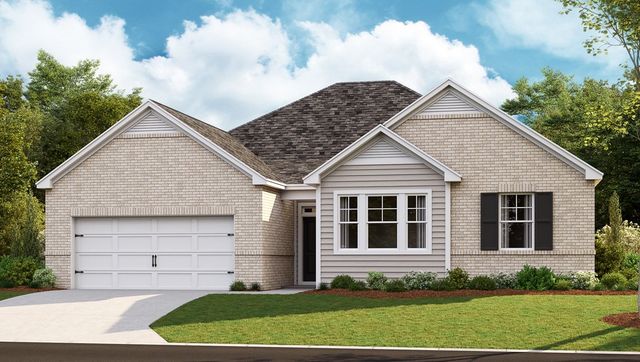

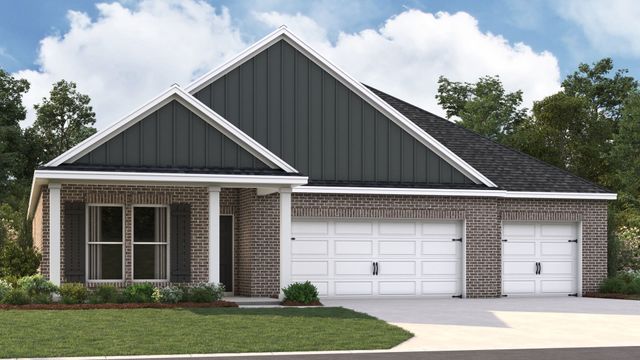
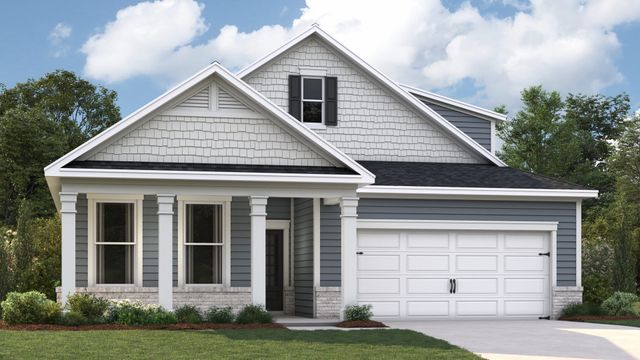
About the builder - D.R. Horton

- 1,080communities on Jome
- 10,030homes on Jome
Neighborhood
Home address
Schools in Fayette County School District
- Grades KG-11Privategallaway christian academy7.4 mi377 main stna

GreatSchools’ Summary Rating calculation is based on 4 of the school’s themed ratings, including test scores, student/academic progress, college readiness, and equity. This information should only be used as a reference. Jome is not affiliated with GreatSchools and does not endorse or guarantee this information. Please reach out to schools directly to verify all information and enrollment eligibility. Data provided by GreatSchools.org © 2025
Places of interest
Getting around
Noise level
A Soundscore™ rating is a number between 50 (very loud) and 100 (very quiet) that tells you how loud a location is due to environmental noise.

Considering this home?
Our expert will guide your tour, in-person or virtual
Need more information?
Text or call (888) 545-5198
Financials
Estimated monthly payment
Let us help you find your dream home
How many bedrooms are you looking for?
Similar homes nearby
Recently added communities in this area
Nearby communities in Oakland

New homes in nearby cities
More New Homes in Oakland, TN
- Jome
- New homes search
- Tennessee
- Nashville-Memphis Area
- Fayette County
- Oakland
- Riverwood Gardens
- 580 Riverdale Dr, Oakland, TN 38060