Logo
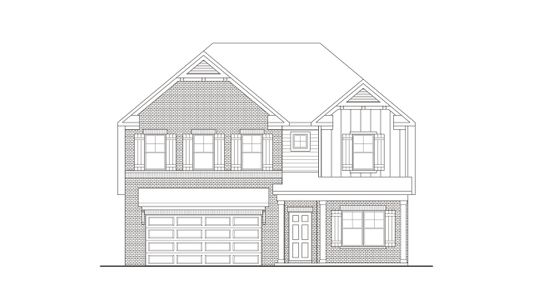
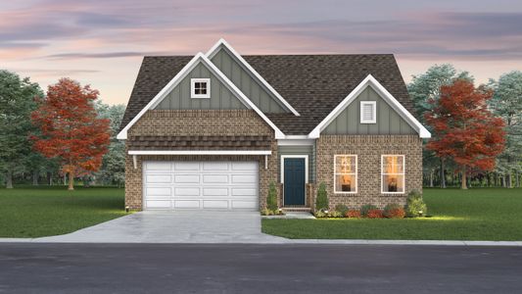
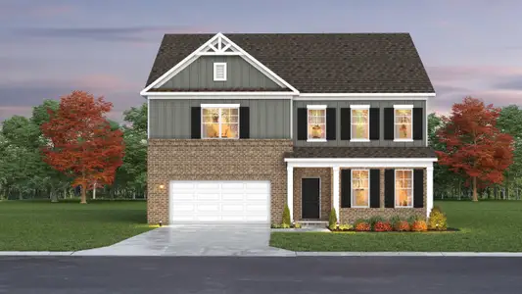
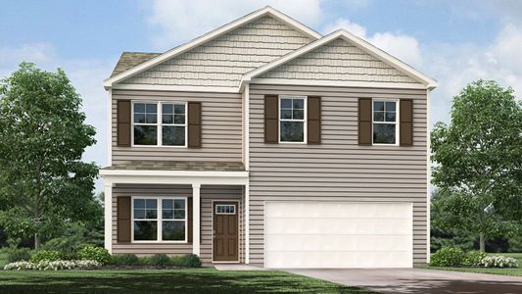
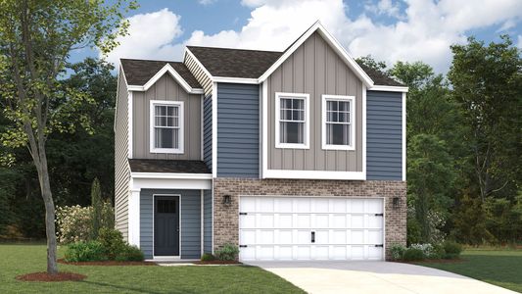
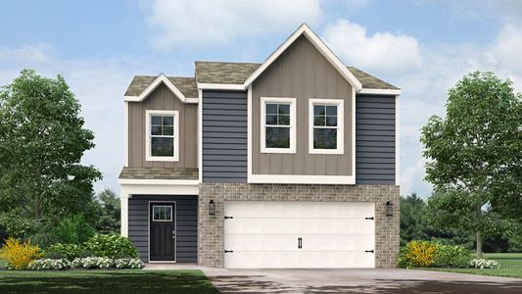
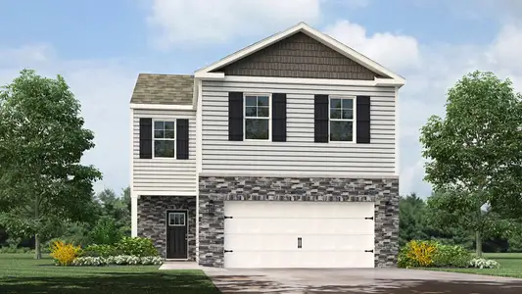
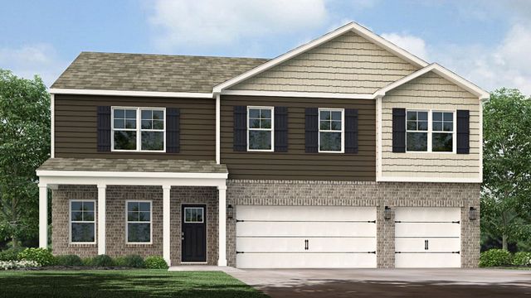
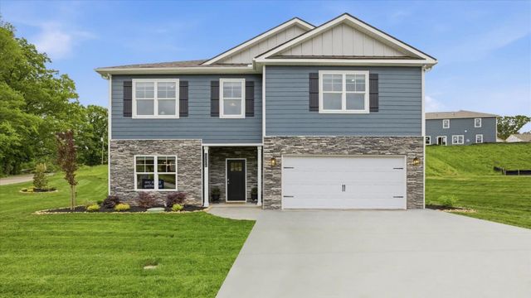
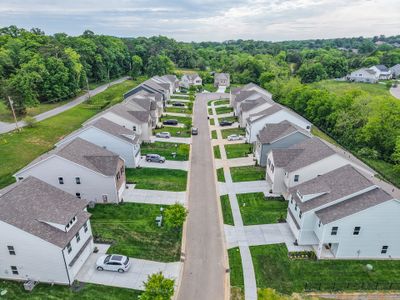
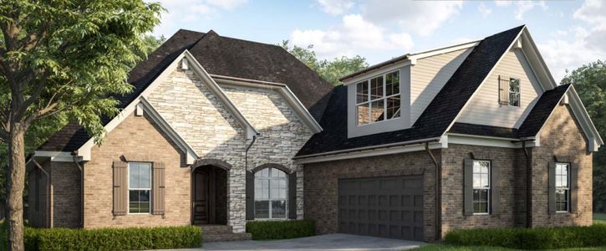
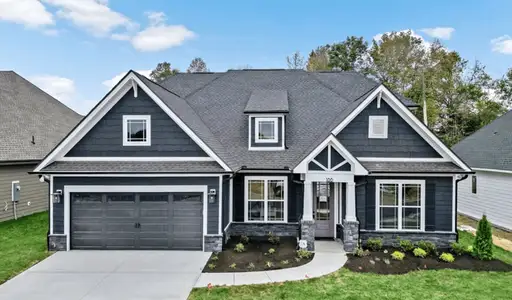
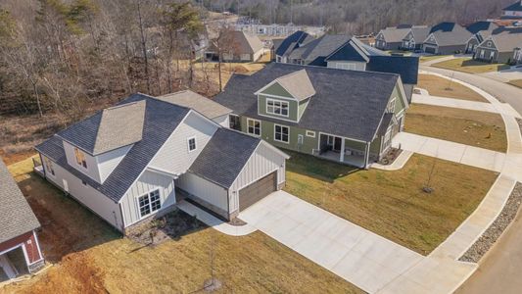
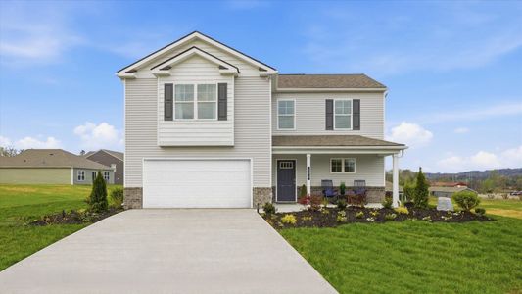
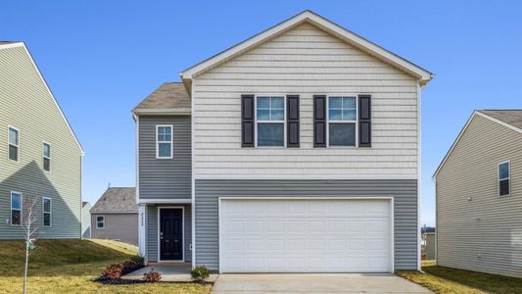
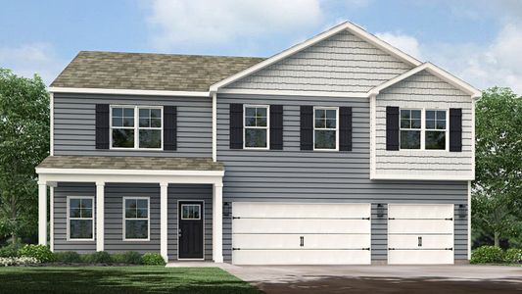
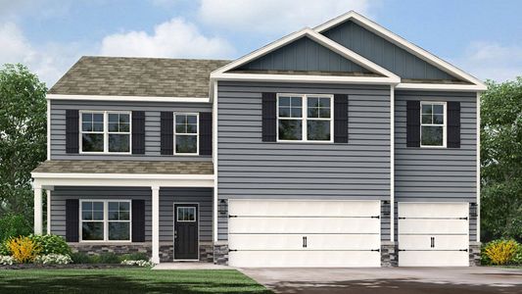
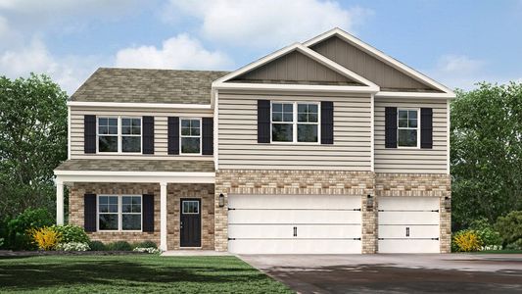
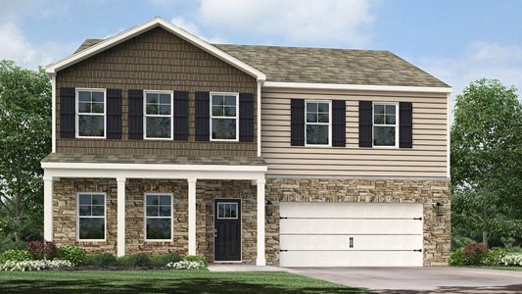
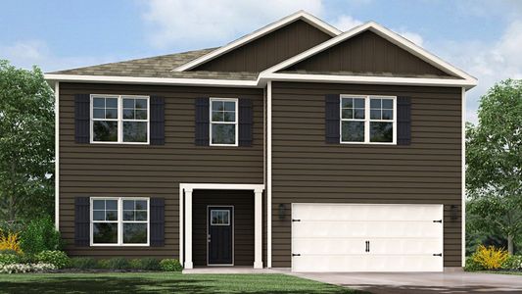
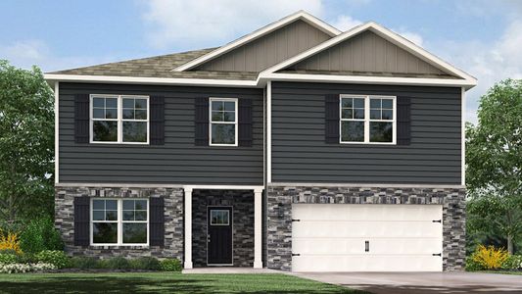
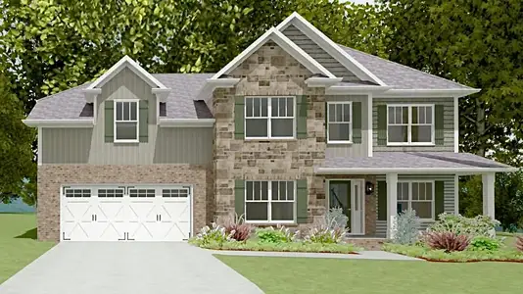
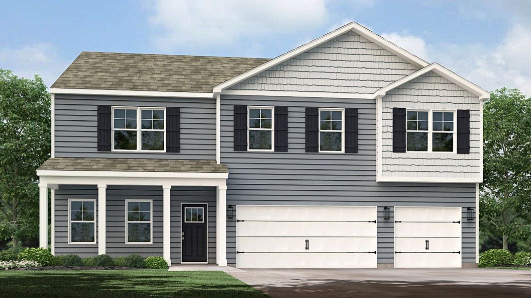
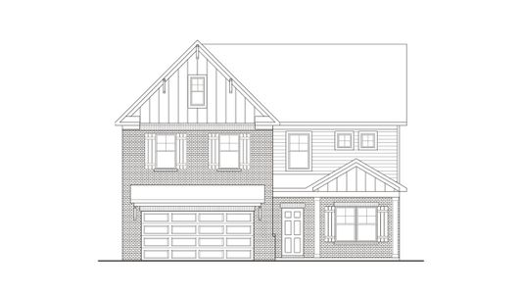
Front exterior of a new home in Catlett Cove, Knoxville, TN, highlighting curb appeal (Image 1).
Move-in ready
  • 5 bd
  • 3.5 ba
  • 3,481 sqft
Home inCatlett CovebyD.R. HortonMansfield Plan

1176 Emily Louise Ln, Knoxville, TN 37932
$572,070

Why tour with Jome?

  • No pressure toursTour at your own pace with no sales pressure
  • Expert guidanceGet insights from our home buying experts
  • Exclusive accessSee homes and deals not available elsewhere

Jome is featured in

New York PostForbesBloomberg
  • Single-Family
  • Quick move-in
  • $164.34/sqft
  • 1 days on Jome

Builder deals available

4 programs • Save up to $45,260 • 7 years estimate
  • TOP-TIER DEAL
    USDA 30 Year Fixed
    $45,260 est. value
    • Fixed rate from 4.99%
  • VA 30 Year Fixed
    $32,980 est. value
    • Fixed rate from 4.99%
  • Conventional 30 Year Fixed
    $30,850 est. value
    • Fixed rate from 5.5% with 5.915% APR and 5% down payment
  • FHA 30 Year Fixed
    $27,940 est. value
    • Fixed rate from 4.99% with 5.697% APR and 3.5% down payment

Deals may change and are not guaranteed. Some deals apply to specific homes or plans. Not a financing offer. Eligibility varies by lender. Please verify details.

Home description

About this home

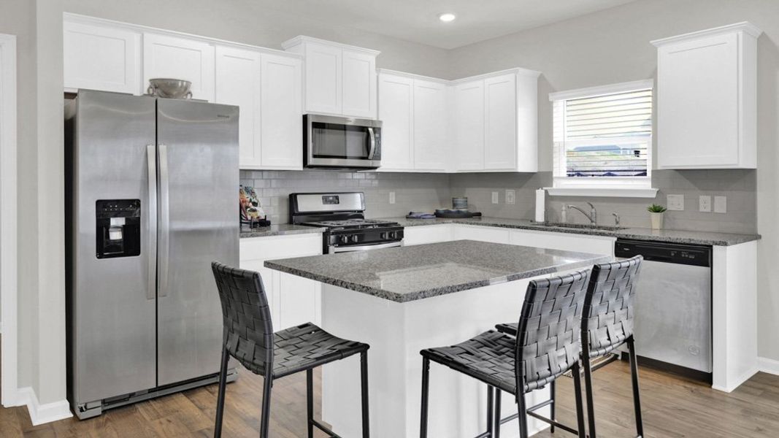
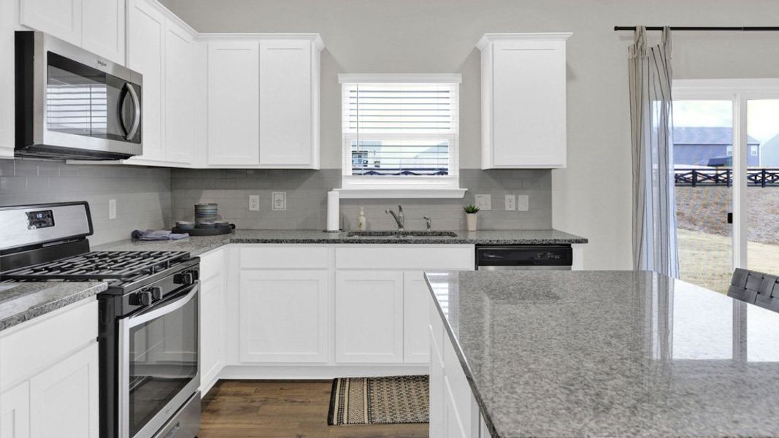
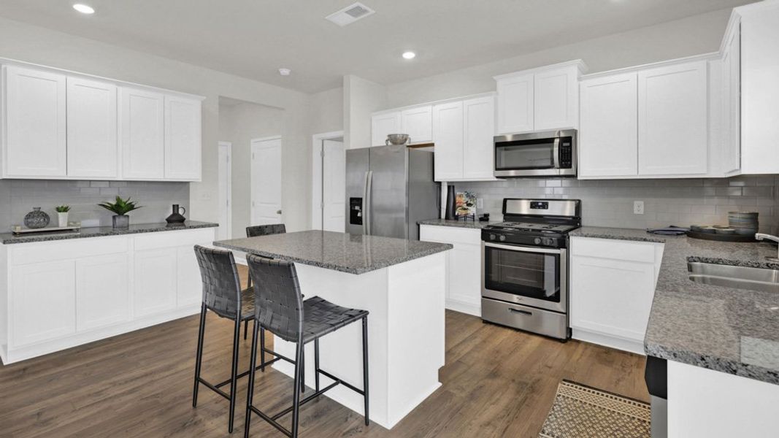
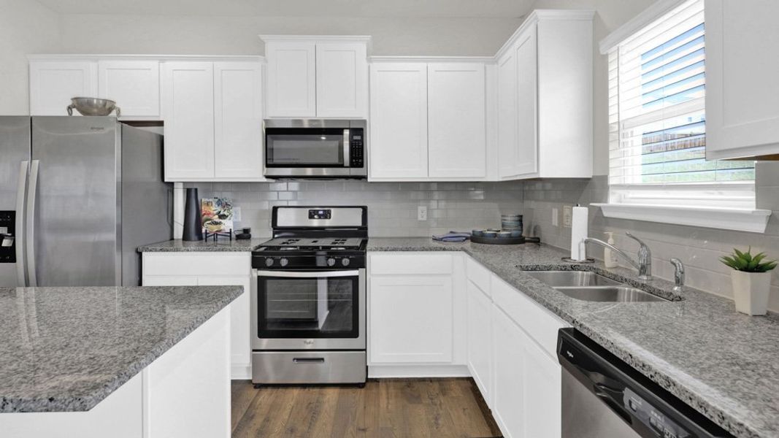
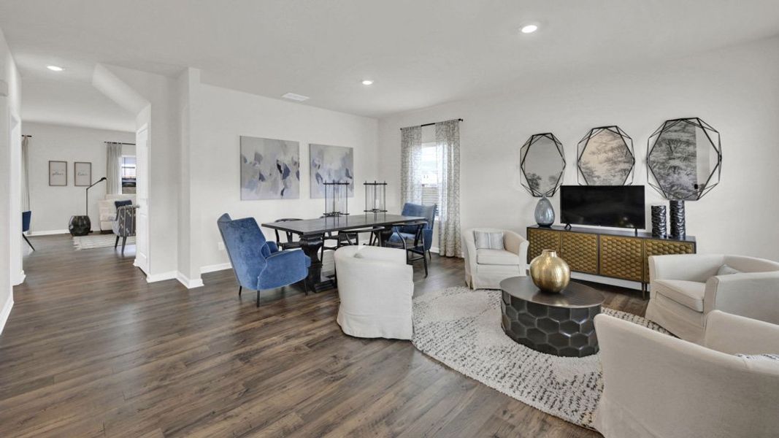
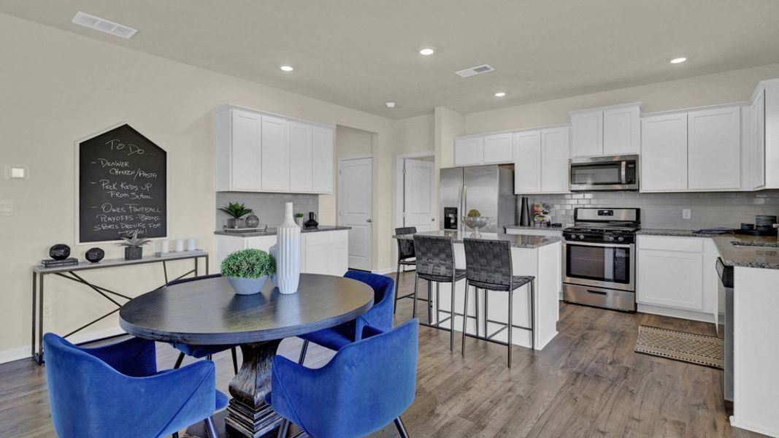
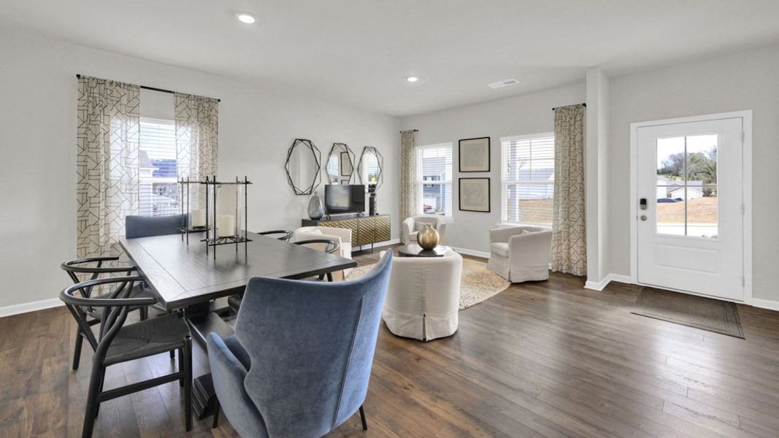
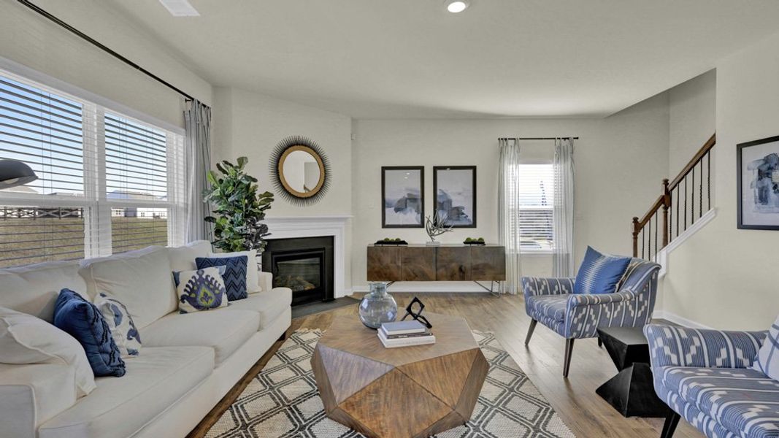
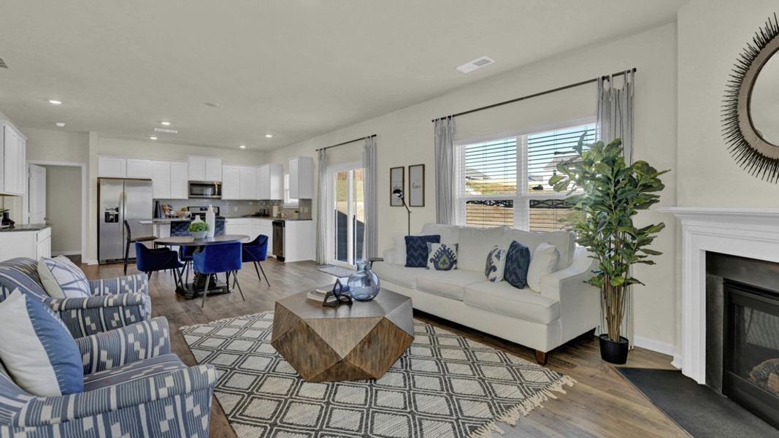
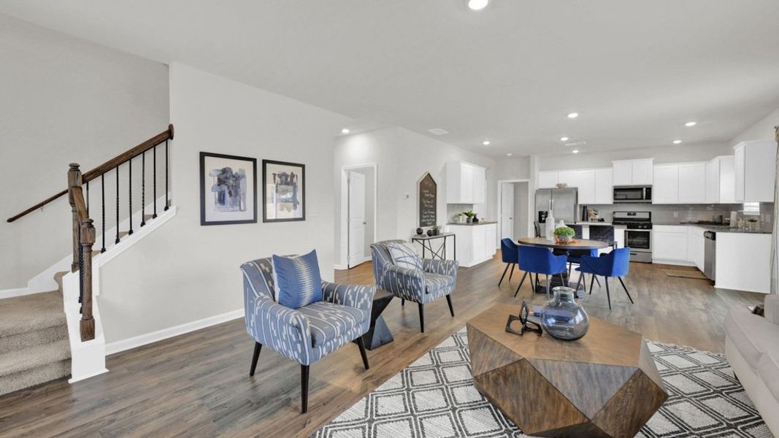
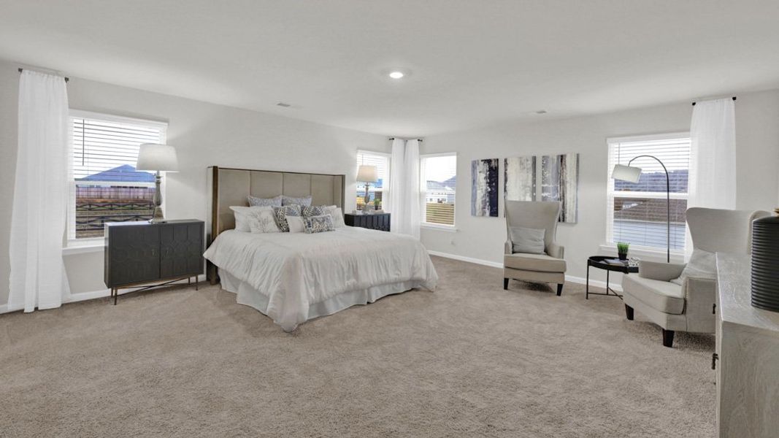
Discover the comfort of 1176 Emily Louise Lane at Catlett Cove, located in the heart of West Knoxville, TN. The exterior features a sage green color palette. Inside, white cabinetry, gray speckle granite, and stainless steel appliances provide a polished, modern finish. This impressive two-story home offers 3,481 square feet of spacious living with 5 bedrooms and 3.5 bathrooms perfect for those who value flexibility, comfort, and style.

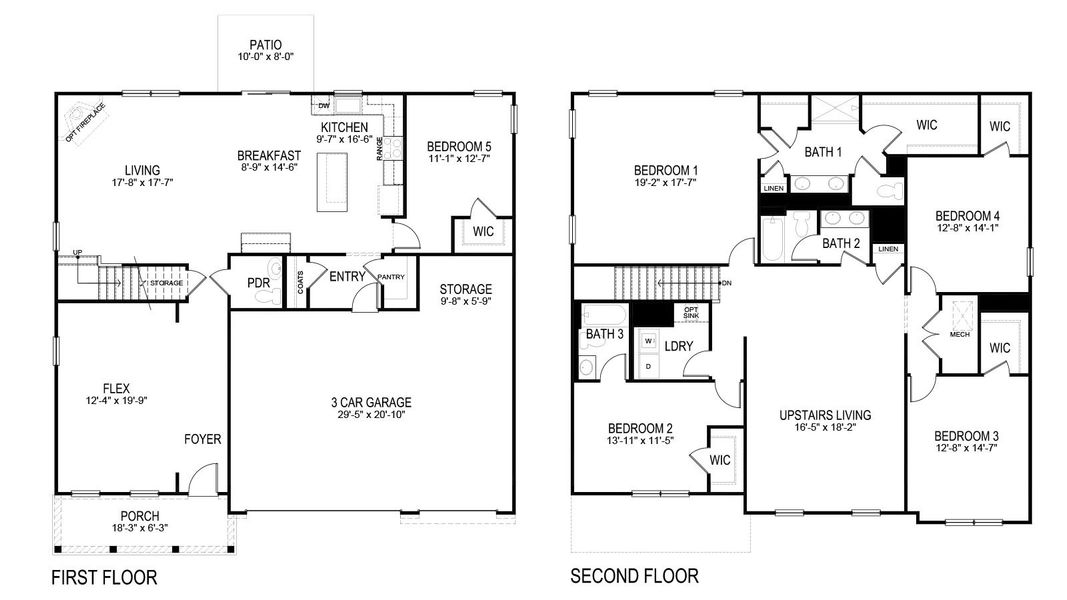
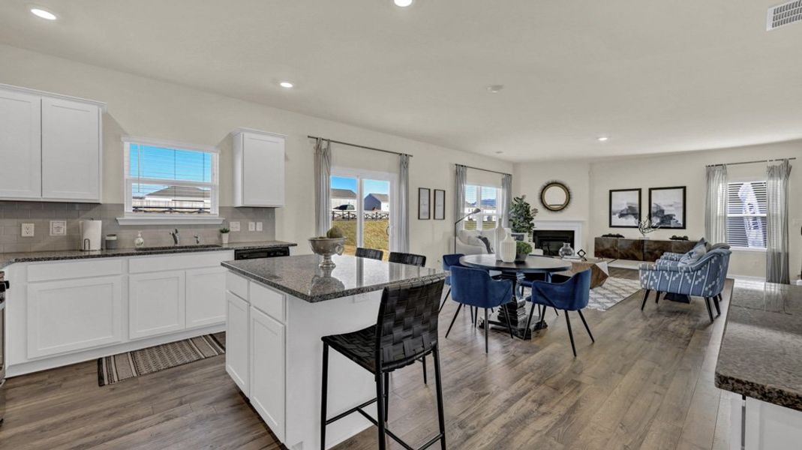
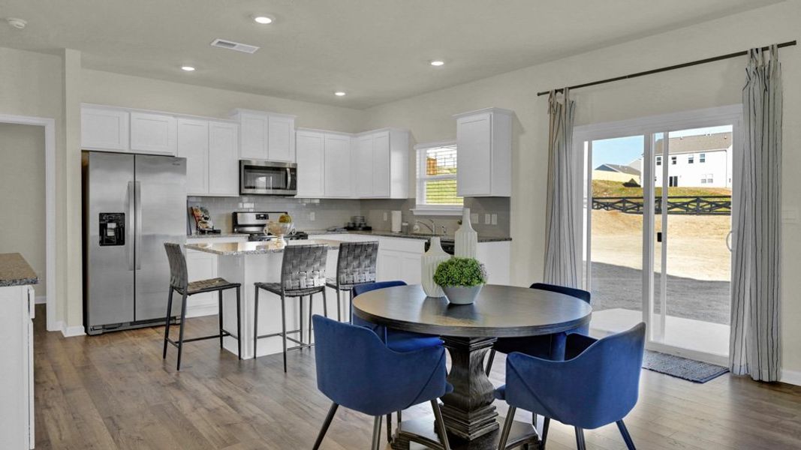
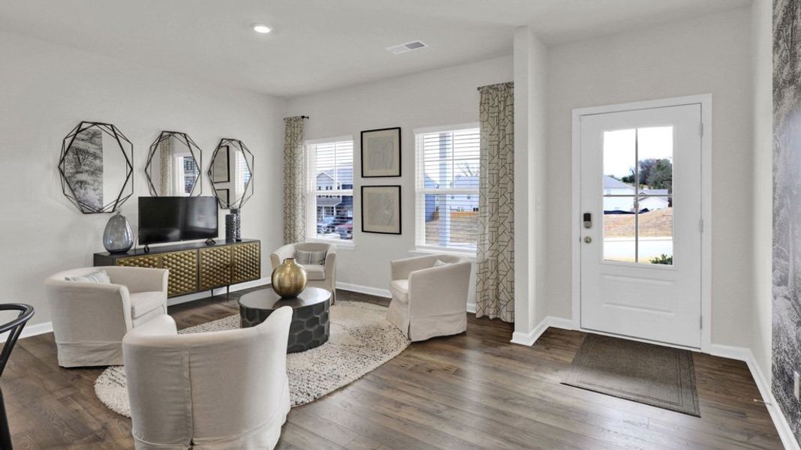
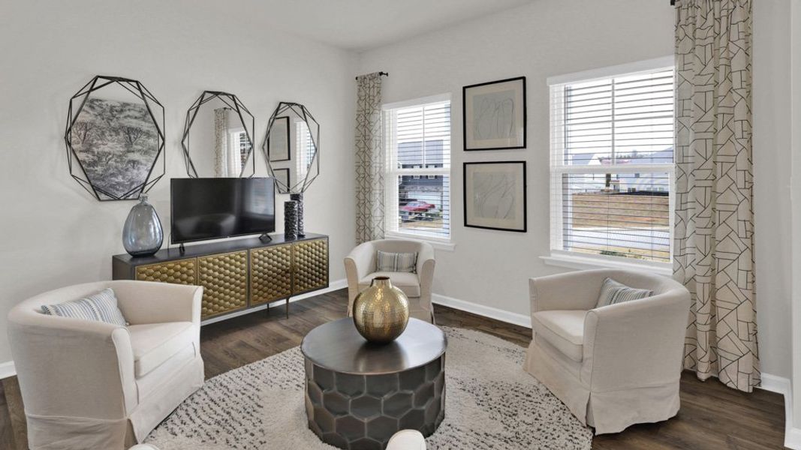
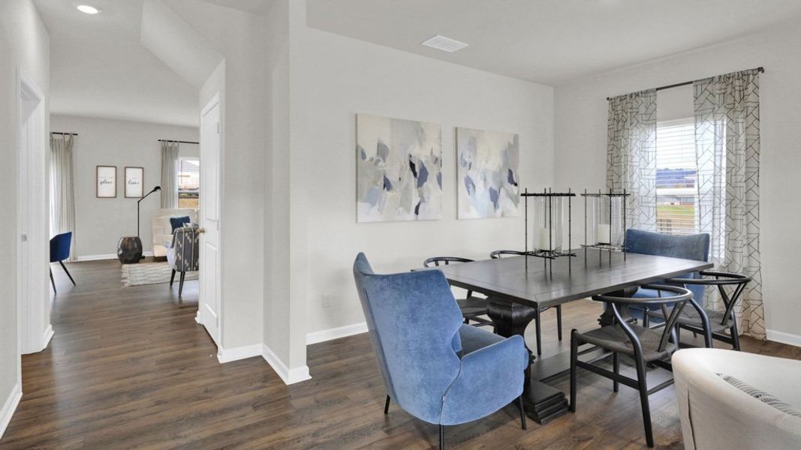
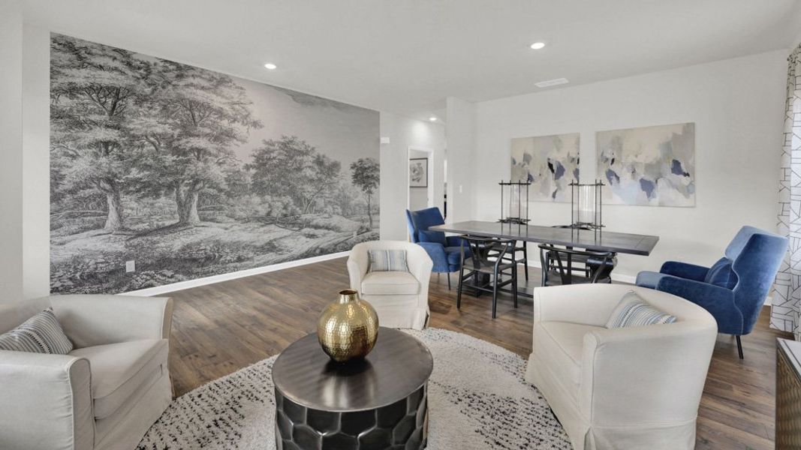
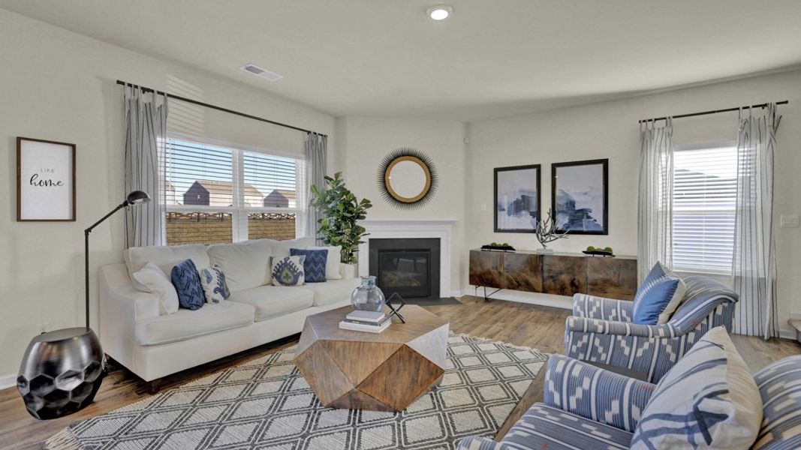
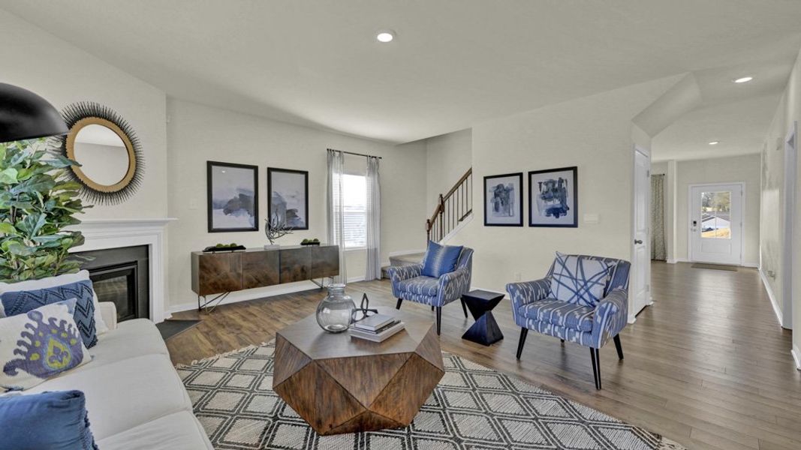
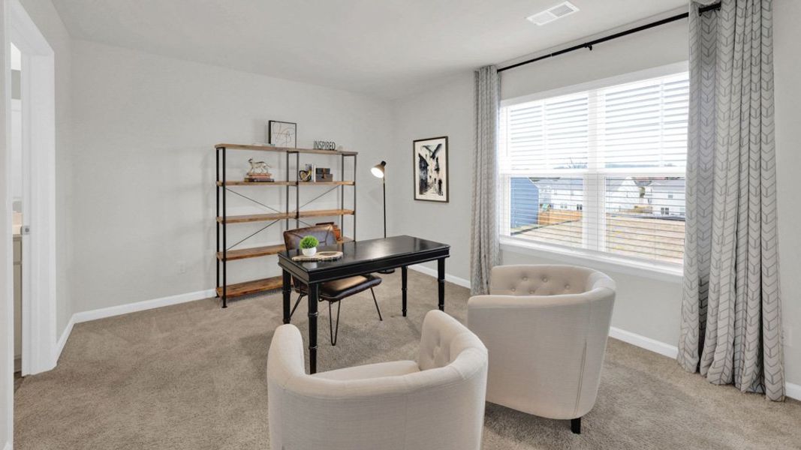
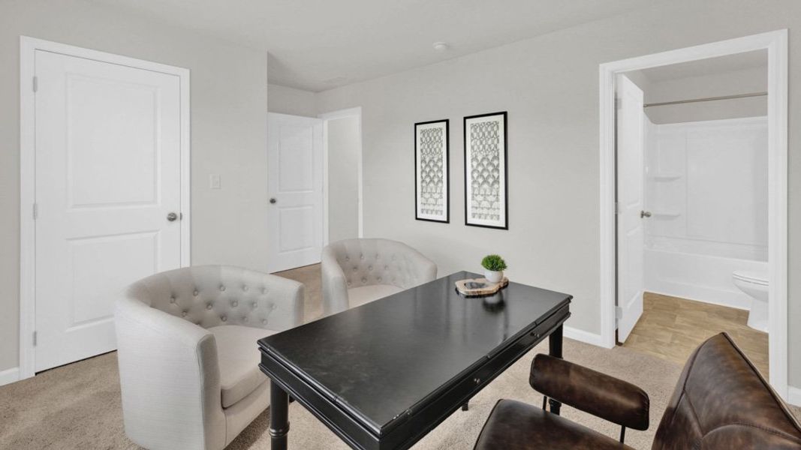
The main level features an open-concept layout where the kitchen seamlessly connects to the living area, creating an inviting space for entertaining and everyday living. The kitchen includes a large island with countertop seating, abundant cabinetry, and plenty of workspace. A formal dining room offers the ideal setting for hosting gatherings and special occasions. You’ll also find a versatile main-floor bedroom perfect for guests or a home office, along with a convenient main floor powder room.

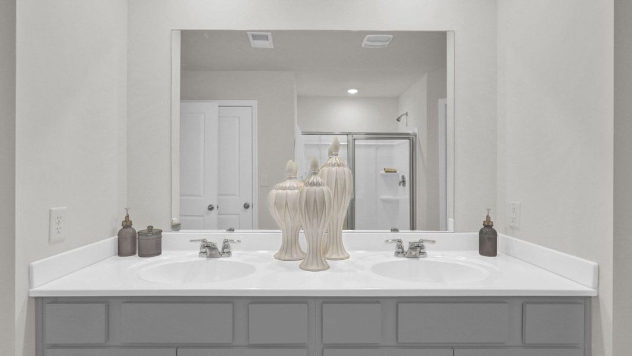
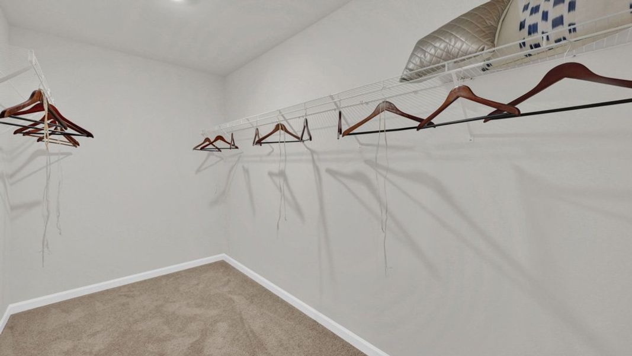
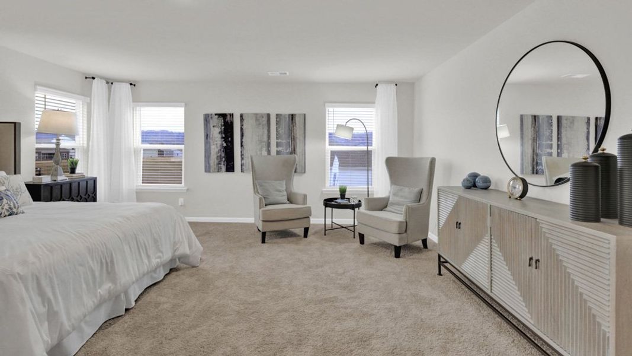

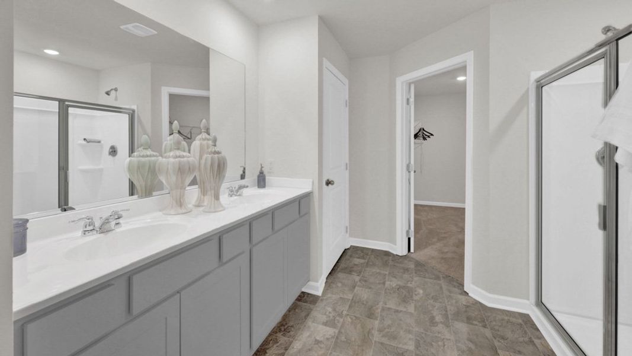
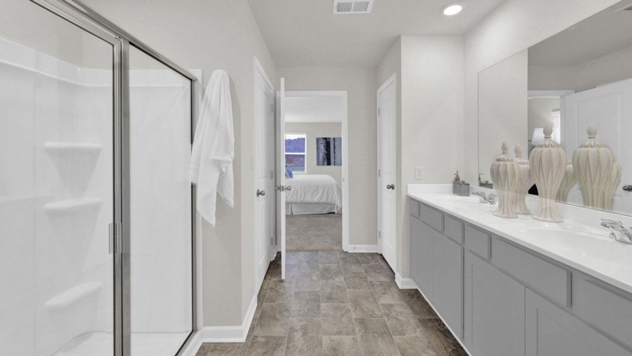
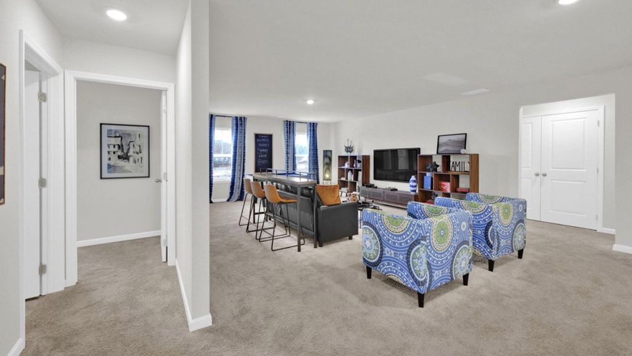
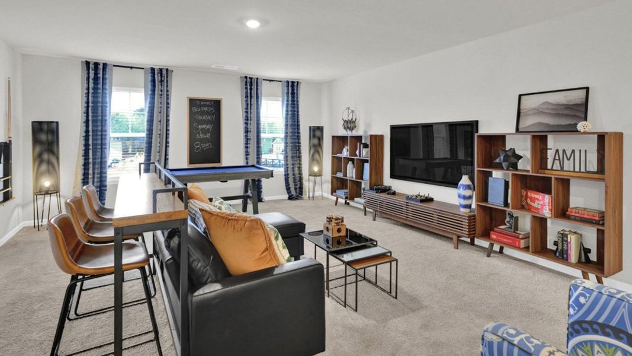
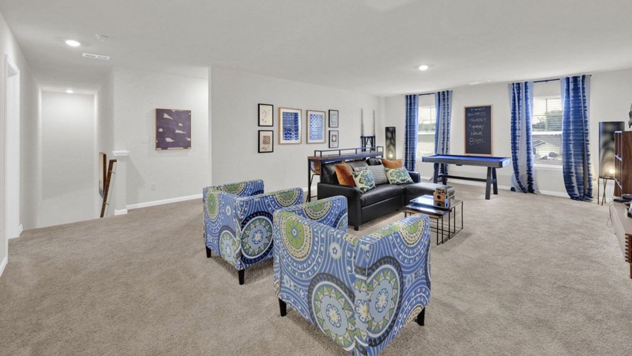
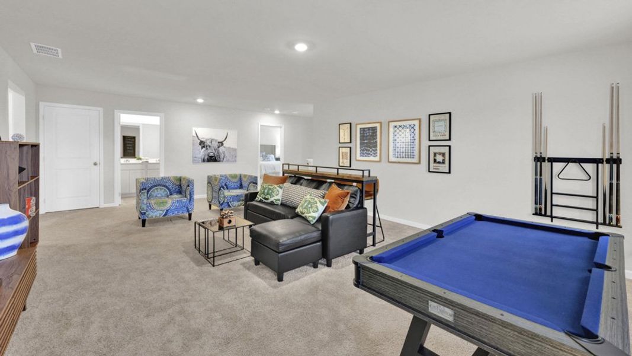
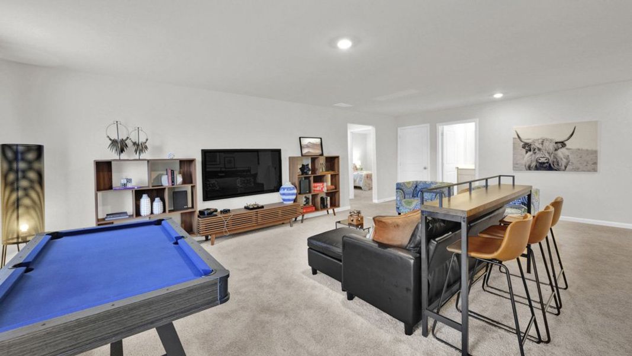
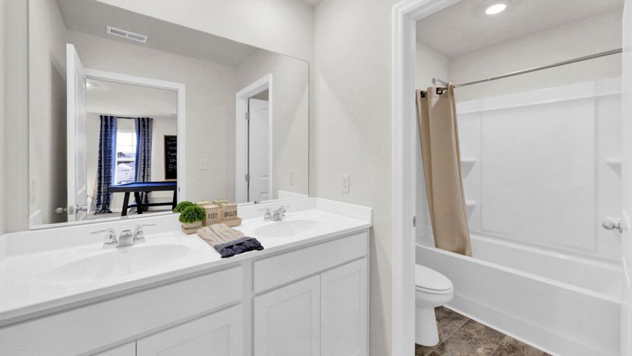
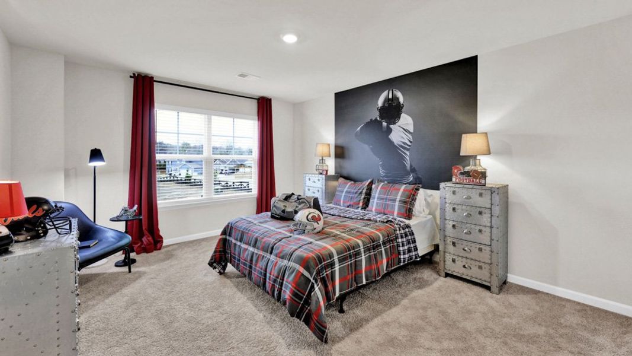
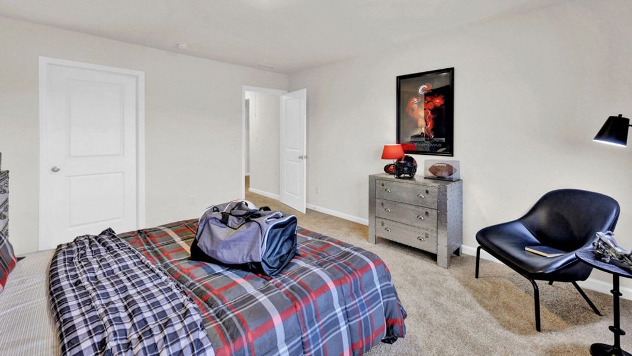
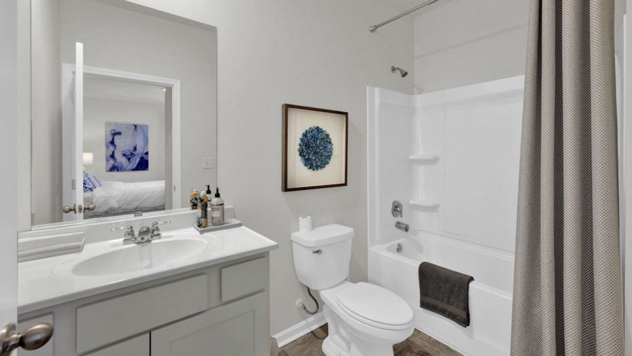
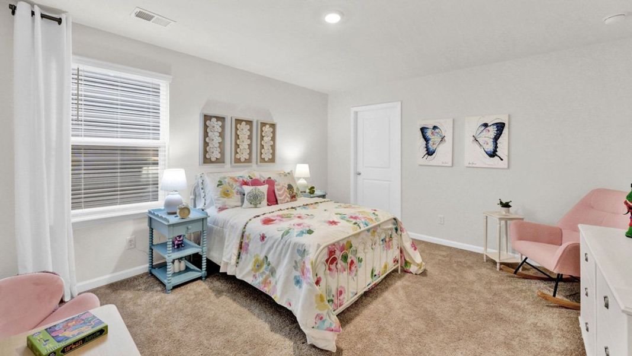
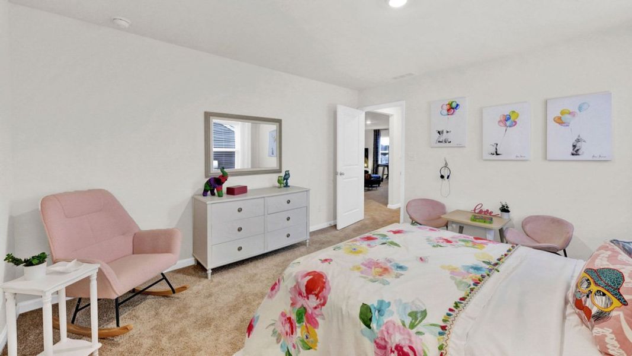
Upstairs, the expansive loft provides additional space for recreation, study, or a casual living area. The private primary suite offers a relaxing retreat with a spacious en-suite bathroom and walk-in closet. Three additional bedrooms, two full bathrooms, and a conveniently located upstairs laundry room complete the upper level.

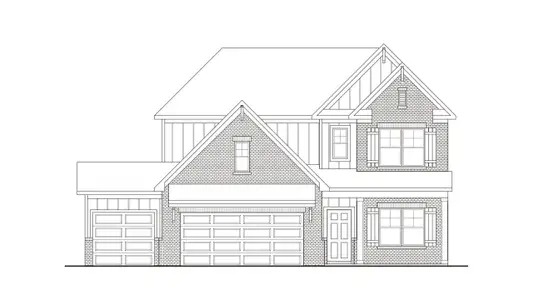
With its generous square footage, flexible design, and a three-car garage for extra storage, this is a home built to meet your needs and elevate your lifestyle.

May also be listed on the D.R. Horton website

Information last verified by Jome: Today at 4:35 AM (July 21, 2026)

Book your tour. Save an average of $18,473. We'll handle the rest.

We collect exclusive builder offers, book your tours, and support you from start to housewarming.

  • Confirmed tours
  • Get matched & compare top deals
  • Expert help, no pressure
  • No added fees

Estimated value based on Jome data, T&C apply

Home details

*Pricing and availability are subject to change.
Property status:
Move-in ready
Size:
3,481 sqft
Stories:
2
Beds:
5
Baths:
3.5
Garage spaces:
3
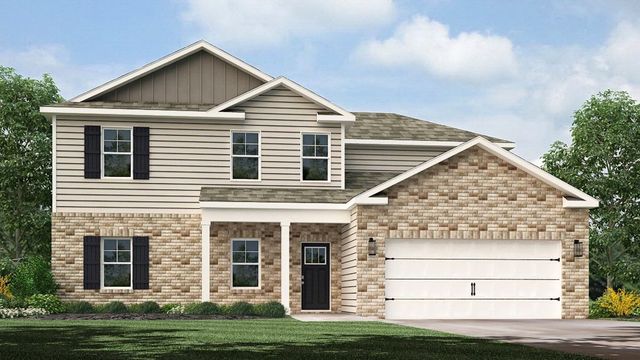
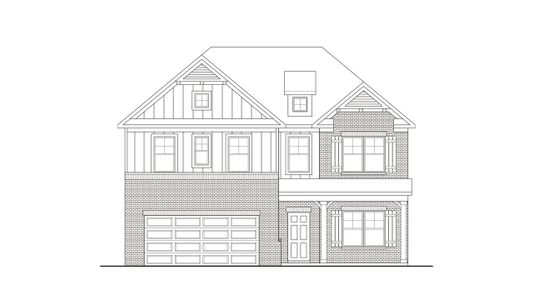
Mansfield image

Floor plan details

Mansfield

from$530,990
  • 5 bd
  • 3.5 ba
  • 3,481 sqft

View Mansfield details

Mansfield

Construction details

Builder Name:
D.R. Horton

Home features & finishes

Garage/Parking:
GarageGarage StorageAttached Garage
Interior Features:
Walk-In ClosetFoyerPantry
Laundry facilities:
Utility/Laundry Room
Property amenities:
PatioPorch
Rooms:
Flex RoomKitchenPowder RoomLiving RoomBreakfast AreaPrimary Bedroom Upstairs
Free consultation
Our team is here to help!

Get a consultation with our New Homes Expert

  • See how your home builds wealth
  • Plan your home-buying roadmap
  • Discover hidden gems
By sharing your phone number, you agree to Jome’s Privacy Policy and Terms of Service, and to receive communication via text or call, including AI-generated or automated messages, that may be recorded. Message & data rates apply. Reply STOP to opt out or HELP for help.
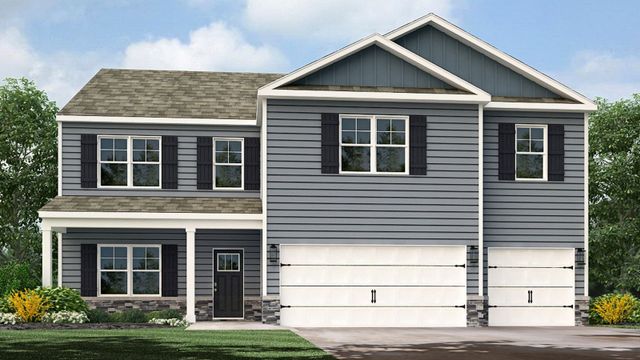
Catlett Cove image

Community details

Catlett Cove

by D.R. Horton, Knoxville, TN

from$461,990
  • 4 homes
  • 6 plans
  • 1,942 - 4,109 sqft

View Catlett Cove details

Catlett Cove

More homes in Catlett Cove

Extra incentives may apply to these homes
Pricing and availability are subject to change.
Any
4+ beds
5+ beds
2+ baths
3+ baths

Floor plans in Catlett Cove

About the builder - D.R. Horton

D.R. Horton
Guided by a value-first dedication to homebuyers, D.R. Horton has grown from its Texas roots to become the nation's largest homebuilder by volume since 2002. The company offers a variety of new construction homes designed for different lifestyles, from first-time buyers to luxury living. This focus on diverse product offerings and strategic growth has solidified its reputation in the housing market.

Neighborhood

Home address

1176 Emily Louise Ln, Knoxville, TN 37932
County:
Knox
Zip Code:
37932
Powered by Foursquare

Schools in Knox County School District

Set in the vibrant Knoxville, Tennessee area, Emily Louise Ln by D.R. Horton is part of the Knox County School District. Students here are zoned to Hardin Valley Elementary, serving Elementary grades and located 1.8 mi from the neighborhood with a rating of 8. Farragut Middle School educates Middle grades and sits roughly 1.7 mi away. Older students attend Farragut High School, a public school supporting High grades within about 1.8 mi.
GreatSchools.org logo

GreatSchools’ Summary Rating calculation is based on 4 of the school’s themed ratings, including test scores, student/academic progress, college readiness, and equity. This information should only be used as a reference. Jome is not affiliated with GreatSchools and does not endorse or guarantee this information. Please reach out to schools directly to verify all information and enrollment eligibility. Data provided by GreatSchools.org © 2025

Places of interest

Airport

Getting around

Assessing transportation access near Emily Louise Ln by D.R. Horton involves looking at multiple connectivity ratings. The Walk Score of 5 (Car-Dependent) offers a baseline for understanding how walkable the immediate vicinity is. Biking potential is captured by a Bike Score of 6 (Somewhat Bikeable), helping residents gauge whether cycling is a viable commute option. These scores are valuable tools for anticipating travel needs.
Walk score ®
5 /100
Car-Dependent
Bike score ®
6 /100
Somewhat Bikeable

Air quality

Noise level

Understanding the acoustic environment is part of evaluating the setting of Catlett Cove by D.R. Horton. The aggregate Noise Score is recorded at Calm, falling into the Calm range. This composite value is derived from source-specific readings, such as traffic (Calm) and local sources (Calm). This data from Soundscore offers a standardized view of environmental noise data for the area.
88
50Calm100
Traffic noiseCalm
Local sources noiseCalm
Airports noiseCalm

A Soundscore™ rating is a number between 50 (very loud) and 100 (very quiet) that tells you how loud a location is due to environmental noise.

Agent

Considering this home?

Our expert will guide your tour, in-person or virtual

Pick your preferred date and time
Tue21Jul
Wed22Jul
Thu23Jul
Fri24Jul
Sat25Jul
Sun26Jul
Mon27Jul
Tue28Jul
Wed29Jul
Thu30Jul
3:00 PM
4:00 PM
5:00 PM

Need more information?

Text or call (888) 545-5198

Financials

Estimated monthly payment

Let us help you find your dream home

How many bedrooms are you looking for?

Similar homes nearby

Recently added communities in this area

Nearby communities in Knoxville

More New Homes in Knoxville, TN

Something doesn't look right on this page?
  1. Jome
  2. New homes search
  3. Tennessee
  4. Chattanooga-Knoxville Area
  5. Knox County
  6. Knoxville
  7. Catlett Cove
  8. 1176 Emily Louise Ln, Knoxville, TN 37932