Book your tour. Save an average of $18,473. We'll handle the rest.
We collect exclusive builder offers, book your tours, and support you from start to housewarming.
- Confirmed tours
- Get matched & compare top deals
- Expert help, no pressure
- No added fees
Estimated value based on Jome data, T&C apply
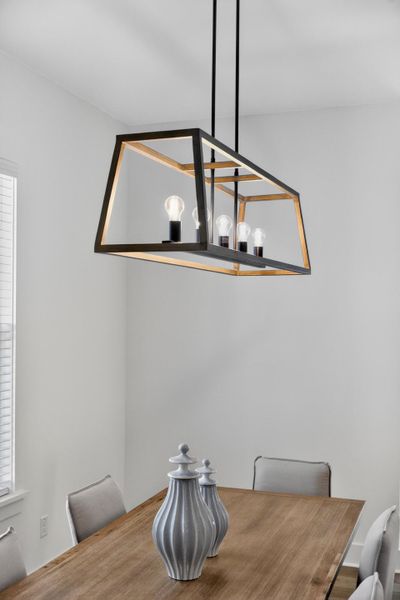
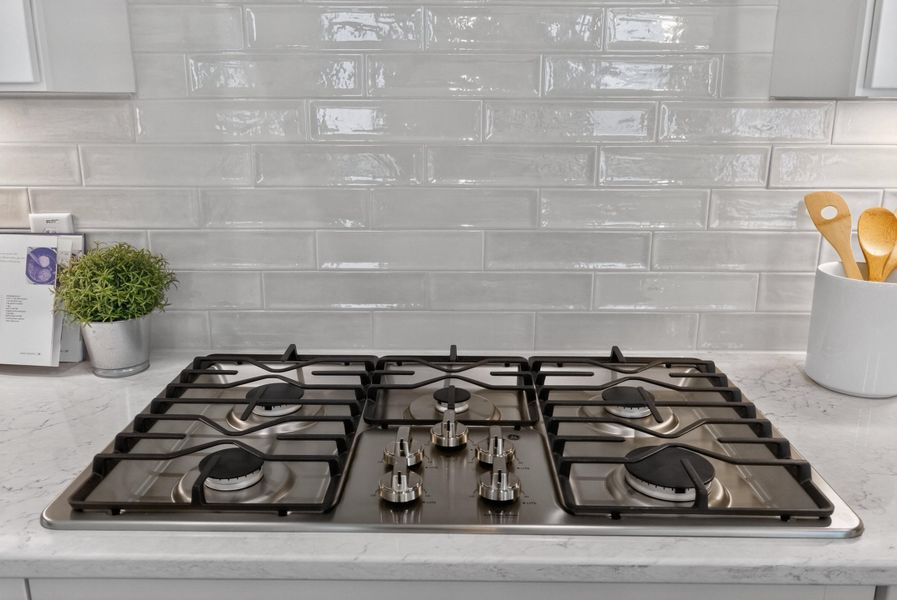
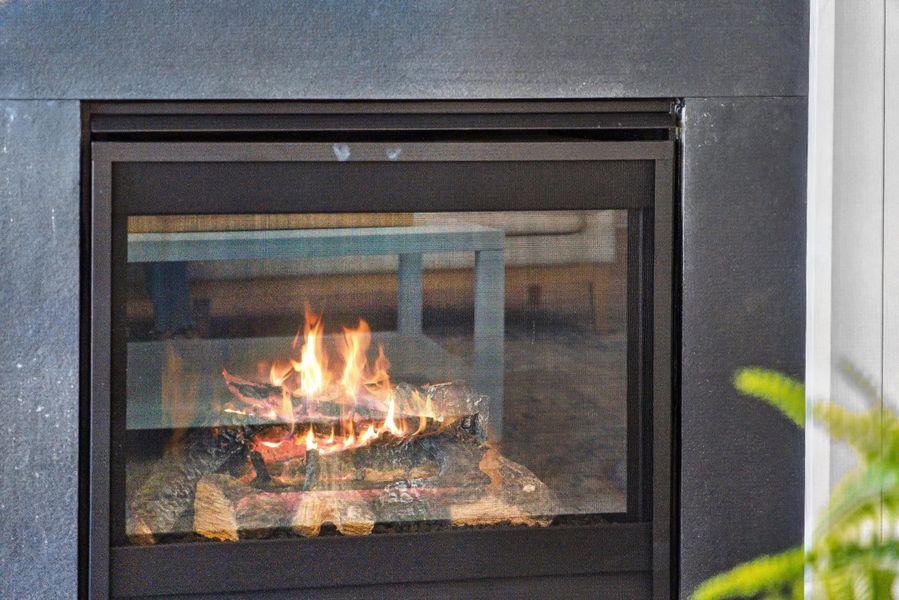
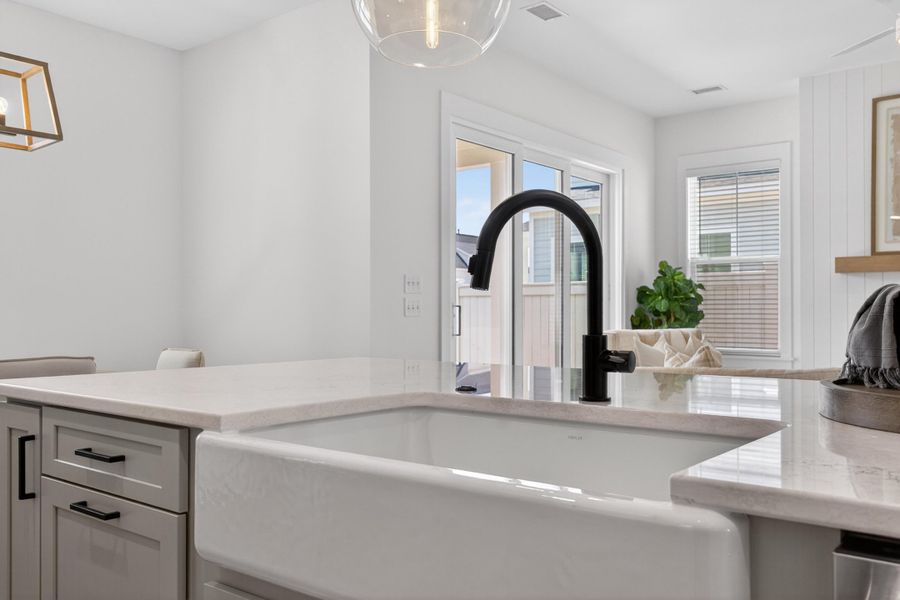
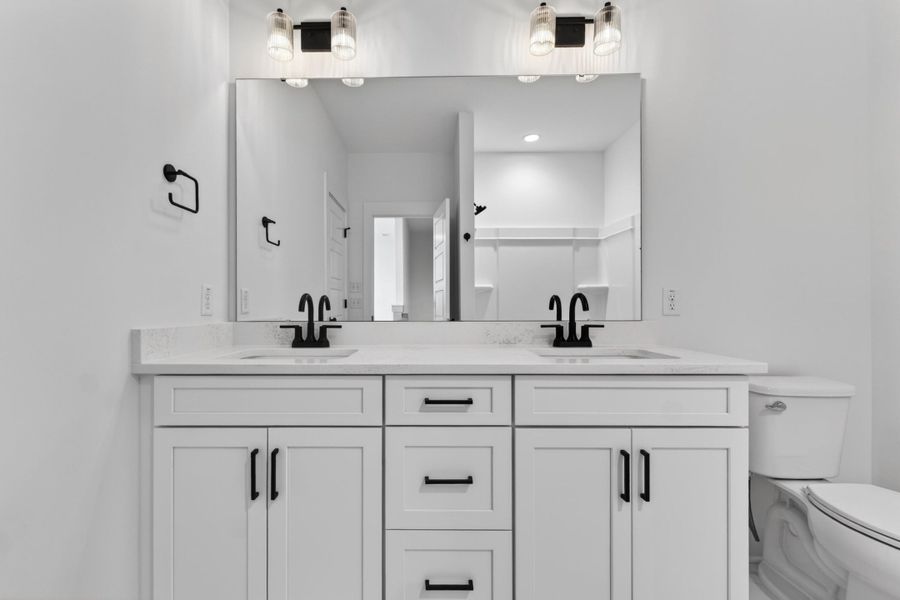
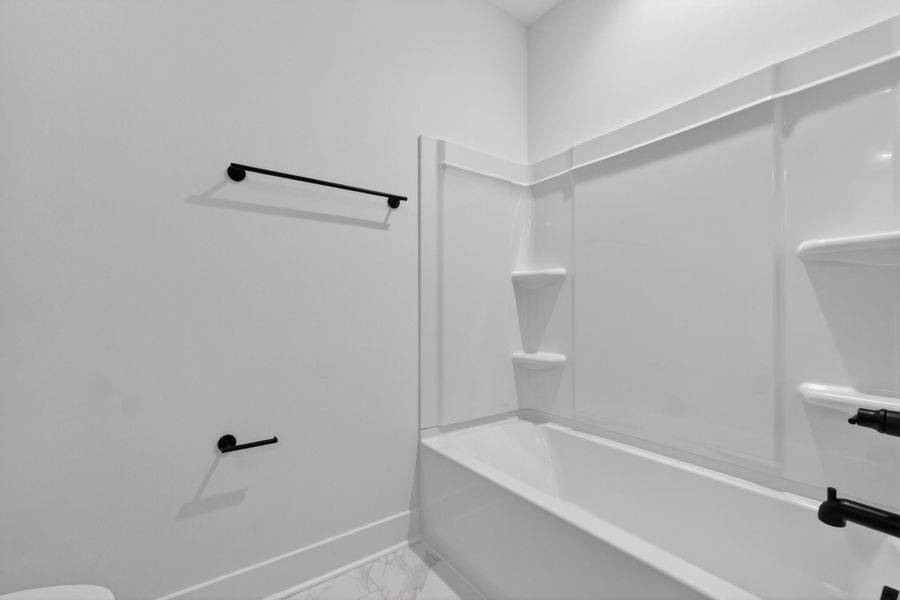
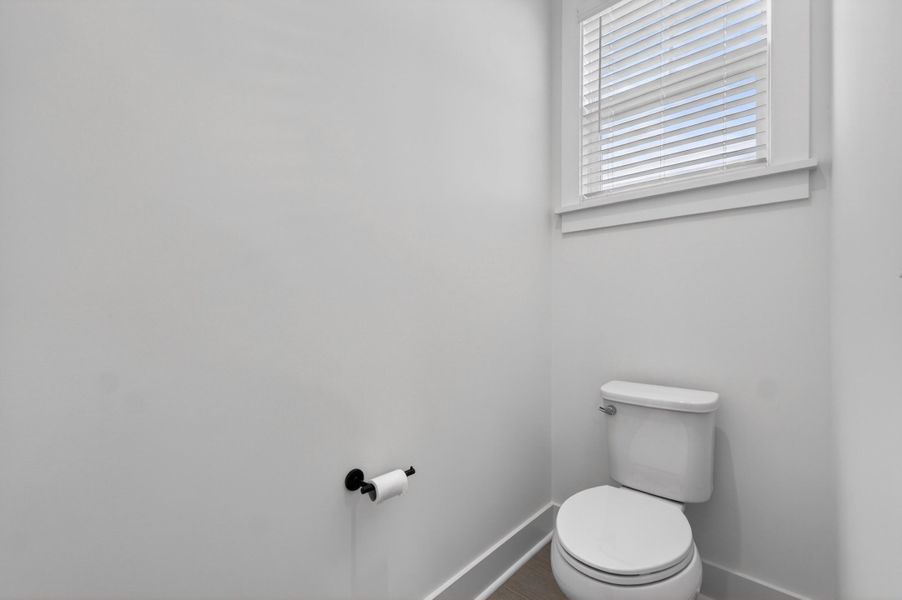
- 4 bd
- 3.5 ba
- 3,038 sqft
433 Brightside Trl, Summerville, SC 29486
Why tour with Jome?
- No pressure toursTour at your own pace with no sales pressure
- Expert guidanceGet insights from our home buying experts
- Exclusive accessSee homes and deals not available elsewhere
Jome is featured in


- Single-Family
- Under construction
- $262.69/sqft
- 0.20-acre lot
Home description
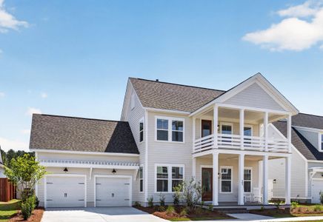
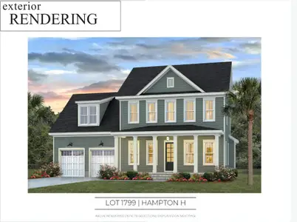
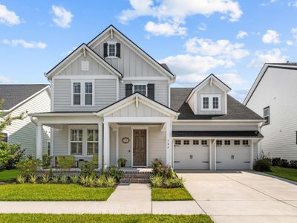
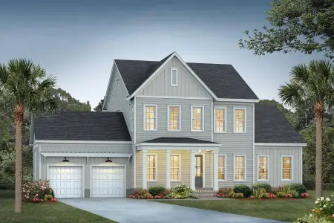
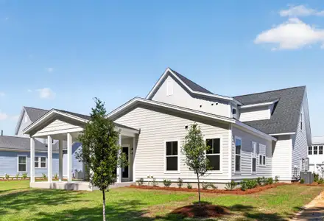
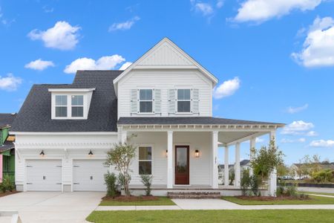
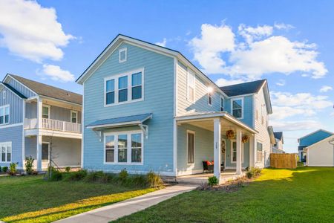
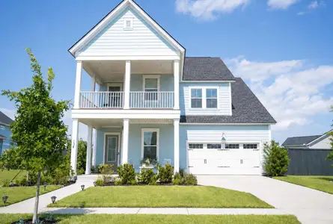
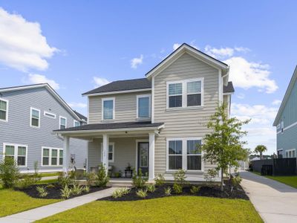
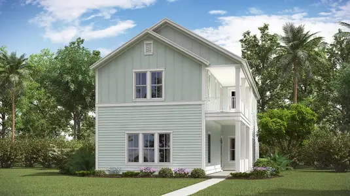
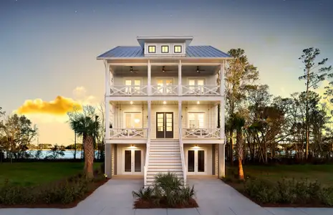
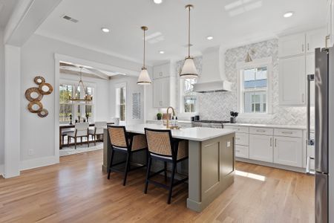
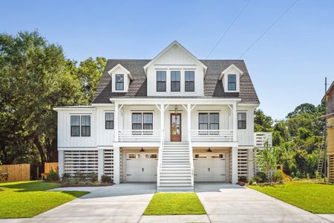
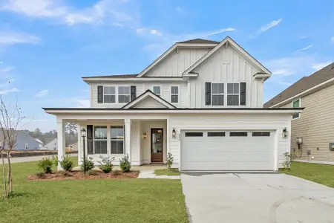
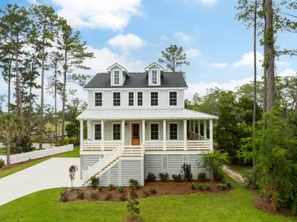
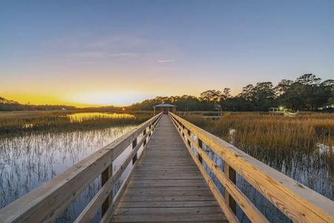
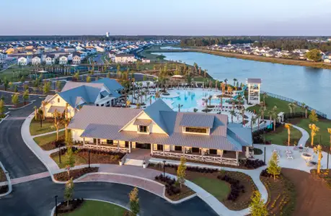
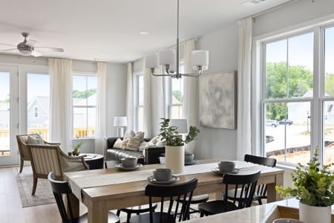
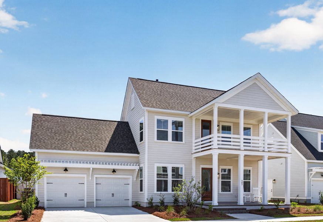
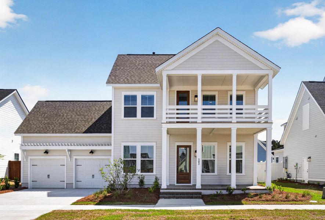
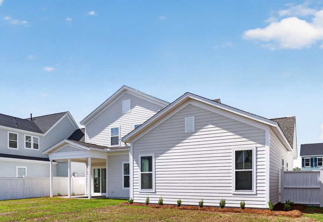
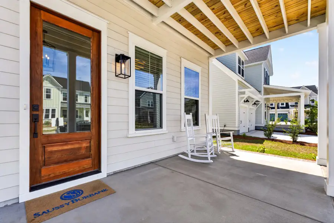
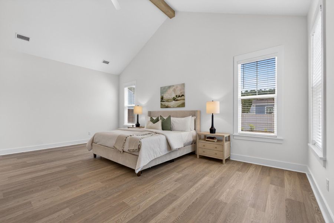
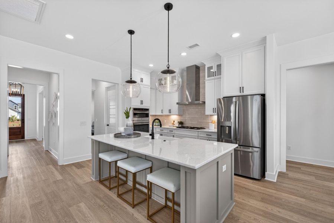
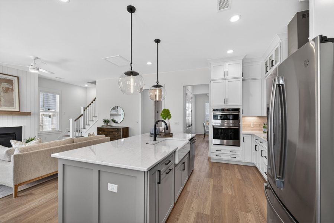
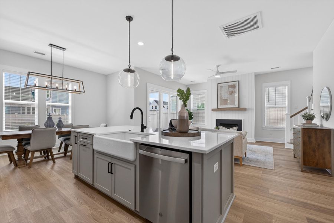
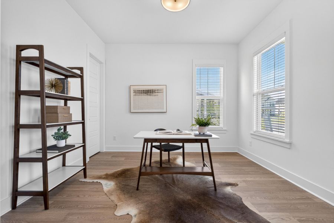
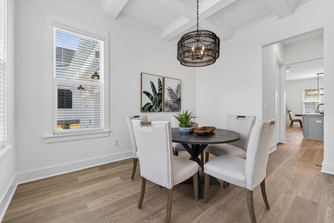
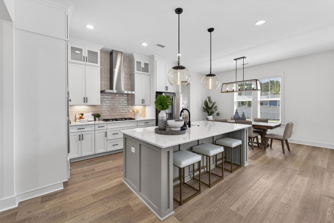
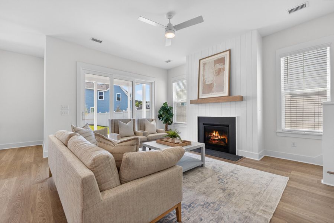
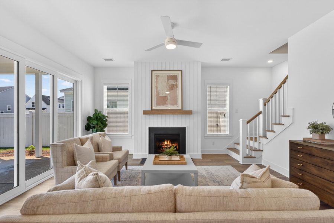
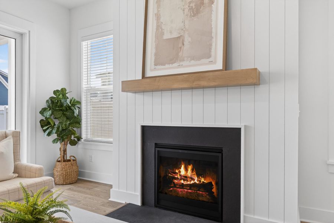
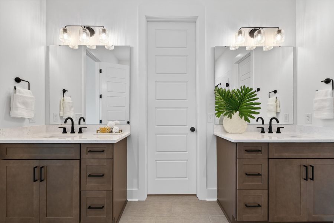
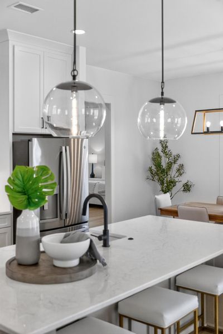
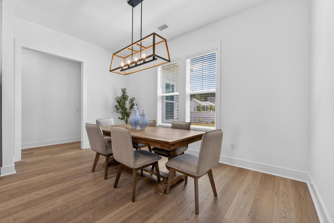
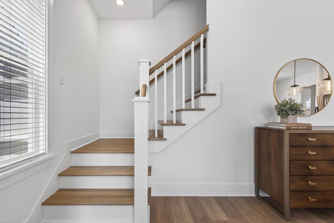
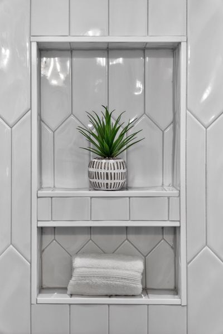
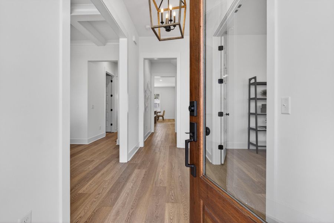
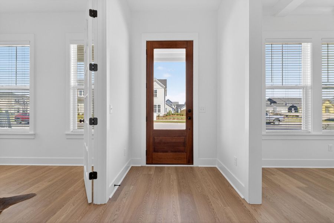
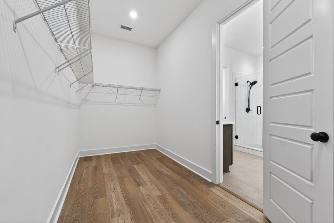
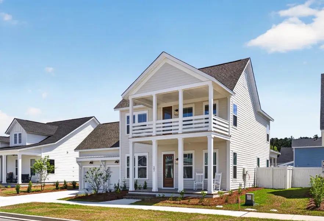
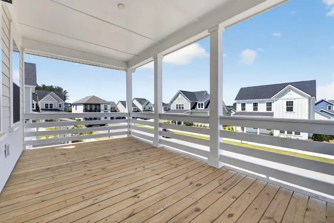
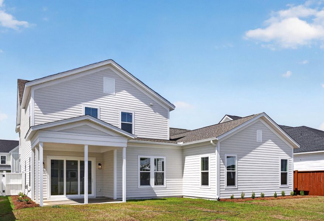
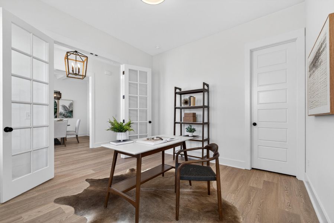
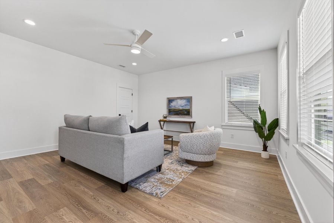
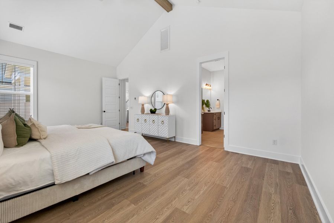
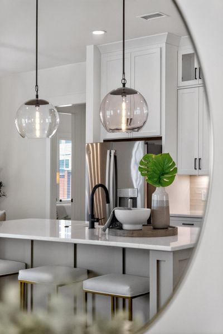
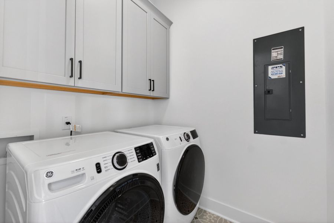
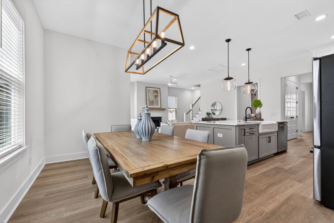
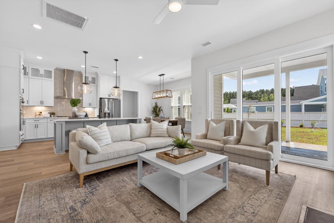
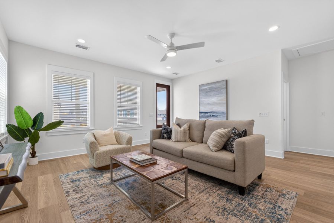
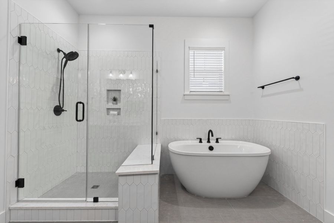
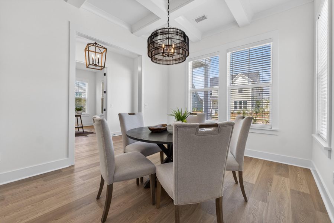
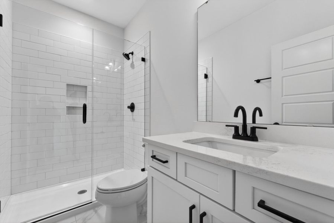
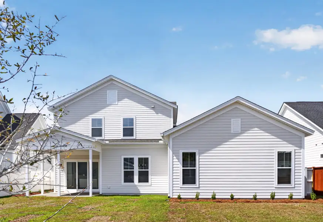

PROPOSED CONSTRUCTION -- Build Your Dream Home in Nexton Midtown!Here is a rare opportunity to build the sought-after Ashley N floor plan by Saussy Burbank on a prime homesite backing up to serene pond views! This home can be fully customized to your style, or built with the thoughtfully curated designer options already priced in. Current Price & Builder IncentivesThe listed price already includes the base home, homesite premium, pre-selected luxury upgrades, and an applied $20,000 Design Incentive. PLUS, receive $10,000 in closing costs when financing with the builder's preferred lender and closing attorney! Lock in your contract this month for an estimated March/April 2027 completion.Featured Upgrades & Highlights Included in Pricing:Main-Level Living & Open Concept: Over 3,000 heated sq. ft. featuring durable luxury vinyl plank flooring throughout the main living areas and bedrooms, plus oak stair treads. Gourmet Expanded Kitchen: Upgraded layout with stacked 42"+18" upper cabinets to the ceiling, soft-close doors/drawers, quartz countertops, designer herringbone tile backsplash to the ceiling, cast-iron apron-front sink, chimney range hood, and a built-in wall oven/microwave combo. Indoor/Outdoor Living: The spacious family room features a 36" direct-vent gas fireplace and opens through upgraded 9-foot sliding glass doors to the added rear porch--perfect for taking in peaceful pond views. Downstairs Primary Retreat: Vaulted ceiling with an accent beam and an upscale en-suite bath complete with Level 2 ceramic tile, a freestanding soaking tub, quartz vanity tops, and a fully tiled walk-in shower with bench, niche, and frameless glass door. Flexible Living Spaces: Dedicated main-floor study enclosed by 8-foot French doors, an expansive second-floor loft/flex space opening to the second-story front porch, and upgraded designer trim including shiplap and board-and-batten accent walls. Convenience & Smart Tech: Upgraded lighting and plumbing fixtures, keyless entry, smart home mesh network, and laundry room upper cabinetry with quartz folding counters. Enjoy Nexton Midtown's resort-style amenities, parks, trails, and walkable dining and shopping. Schedule an appointment today to review floor plans and customize your finishes!
Carolina Cottage Homes, LLC, MLS 26024678
Information last verified by Jome: Today at 1:55 PM (September 2, 2026)
 Home highlights

Cutting-edge data hub in Berkeley County boosting tech jobs, infrastructure, and digital growth in the Charleston area.
 Park Nearby
 Walking, Jogging, Hike Or Bike Trails
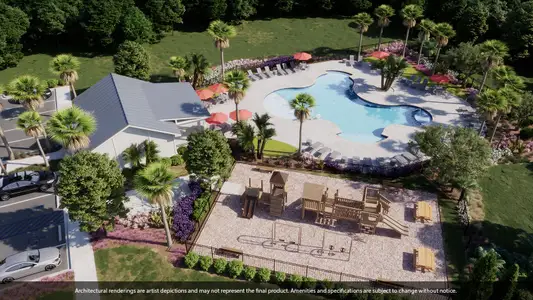

 Community Pool
 Club House
 Dog Park
 Fitness Center/Exercise Area
 Tennis Courts
Book your tour. Save an average of $18,473. We'll handle the rest.
We collect exclusive builder offers, book your tours, and support you from start to housewarming.
- Confirmed tours
- Get matched & compare top deals
- Expert help, no pressure
- No added fees
Estimated value based on Jome data, T&C apply
Home details
- Property status:
- Under construction
- Lot size (acres):
- 0.20
- Size:
- 3,038 sqft
- Stories:
- 2
- Beds:
- 4
- Baths:
- 3
- Half baths:
- 1
- Garage spaces:
- 2
Construction details
- Year Built:
- 2027
Home features & finishes
- Appliances:
- Exhaust Fan
- Flooring:
- Ceramic FlooringVinyl FlooringTile Flooring
- Garage/Parking:
- Door OpenerGarageAttached Garage
- Interior Features:
- Ceiling-HighWalk-In ClosetFoyerPantryLoft
- Kitchen:
- Kitchen Island
- Laundry facilities:
- DryerWasherUtility/Laundry Room
- Property amenities:
- BalconyFireplacePorch
- Rooms:
- KitchenOffice/StudyDining RoomFamily RoomSeparate Living and Dining

Get a consultation with our New Homes Expert
- See how your home builds wealth
- Plan your home-buying roadmap
- Discover hidden gems
Utility information
- Heating:
- Gas Heating, Forced Air Heating
- Sewer:
- Public Sewer
- Water source:
- Public
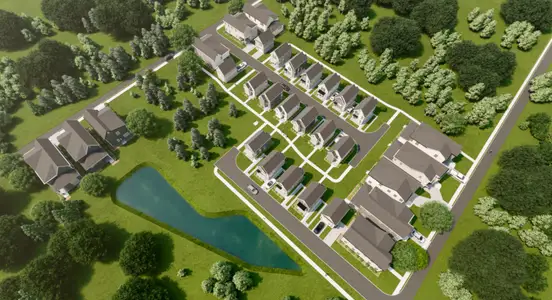
Community amenities
- Dog Park
- Fitness Center/Exercise Area
- Club House
- Tennis Courts
- Community Pool
- Park Nearby
- Walking, Jogging, Hike Or Bike Trails
Neighborhood
Home address
- City:
- Summerville
- County:
- Berkeley
- Zip Code:
- 29486
Schools in Berkeley County School District

GreatSchools’ Summary Rating calculation is based on 4 of the school’s themed ratings, including test scores, student/academic progress, college readiness, and equity. This information should only be used as a reference. Jome is not affiliated with GreatSchools and does not endorse or guarantee this information. Please reach out to schools directly to verify all information and enrollment eligibility. Data provided by GreatSchools.org © 2025
Places of interest
Getting around
Air quality
Noise level
A Soundscore™ rating is a number between 50 (very loud) and 100 (very quiet) that tells you how loud a location is due to environmental noise.
Natural hazards risk
Provided by FEMA

Considering this home?
Our expert will guide your tour, in-person or virtual
Need more information?
Text or call (888) 545-5198
Financials
Estimated monthly payment
Let us help you find your dream home
How many bedrooms are you looking for?
Similar homes nearby
Recently added communities in this area
Nearby communities in Summerville
New homes in nearby cities
More New Homes in Summerville, SC

Carolina Cottage Homes, LLC, MLS 26024678
IDX information is provided exclusively for personal, non-commercial use, and may not be used for any purpose other than to identify prospective properties consumers may be interested in purchasing. Copyright Charleston Trident Multiple Listing Service, Inc. All rights reserved. Information is deemed reliable but not guaranteed.
Read moreLast checked Sep 2, 7:55 pm
- Jome
- New homes search
- South Carolina
- Charleston Metropolitan Area
- Berkeley County
- Summerville
- 433 Brightside Trl, Summerville, SC 29486