Book your tour. Save an average of $18,473. We'll handle the rest.
We collect exclusive builder offers, book your tours, and support you from start to housewarming.
- Confirmed tours
- Get matched & compare top deals
- Expert help, no pressure
- No added fees
Estimated value based on Jome data, T&C apply
- 5 bd
- 3.5 ba
- 2,810 sqft
194 Ashworth Dr, Summerville, SC 29486
Why tour with Jome?
- No pressure toursTour at your own pace with no sales pressure
- Expert guidanceGet insights from our home buying experts
- Exclusive accessSee homes and deals not available elsewhere
Jome is featured in


- Single-Family
- Quick move-in
- $220.64/sqft
- $110.33/monthly HOA
Home description
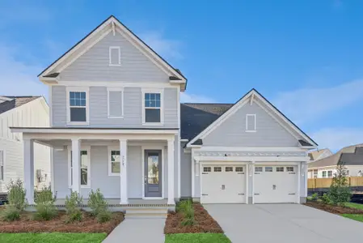
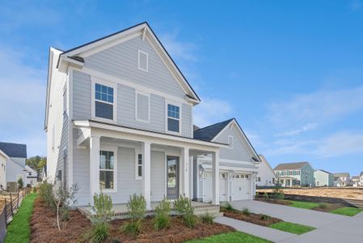
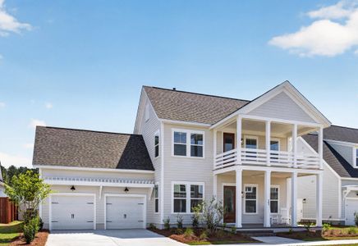
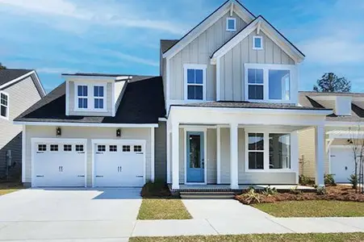
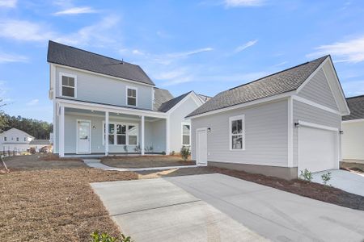
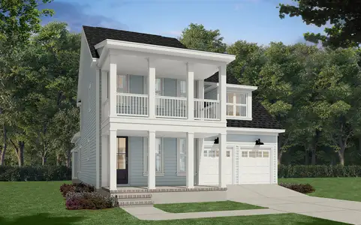
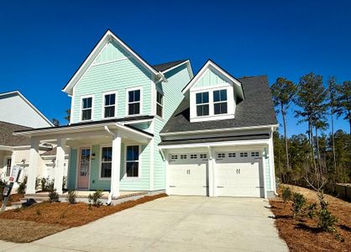
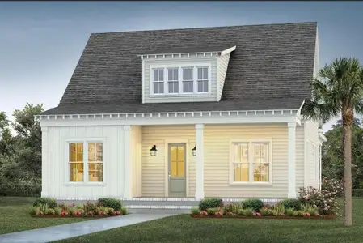
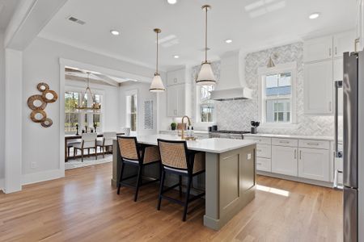
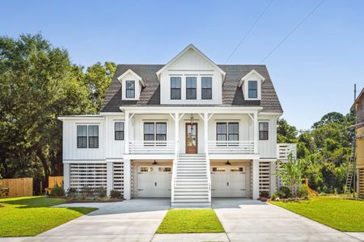
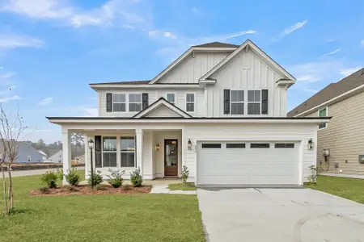
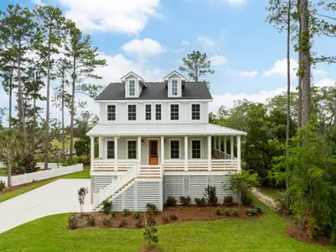
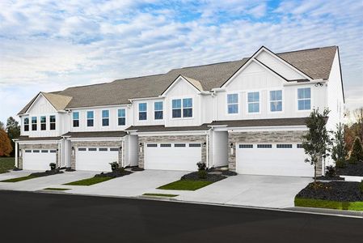
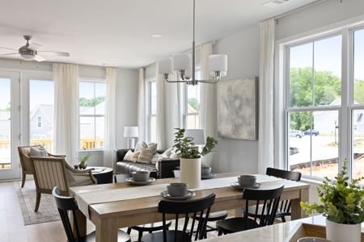
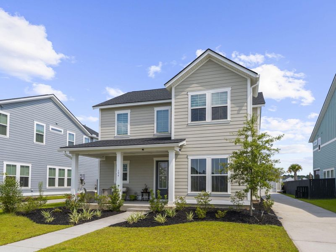
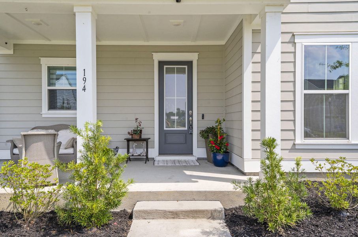
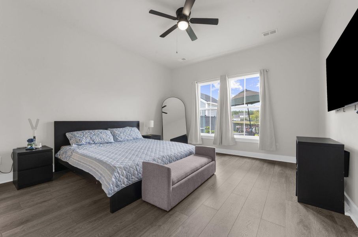
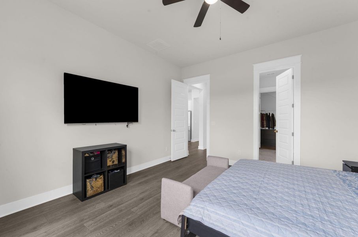
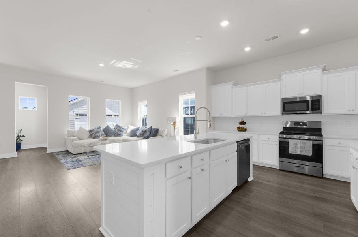

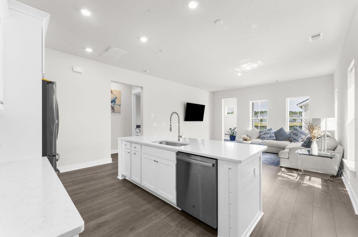
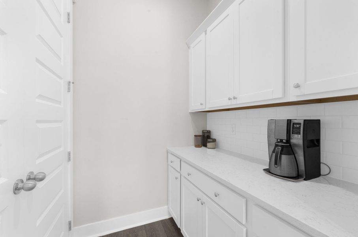
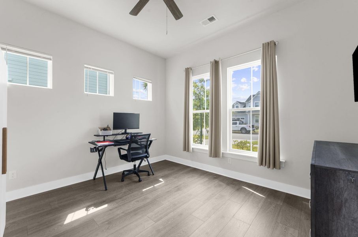
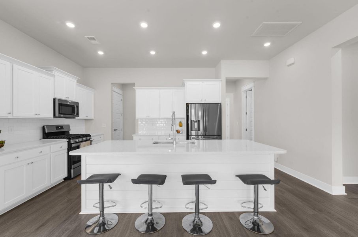
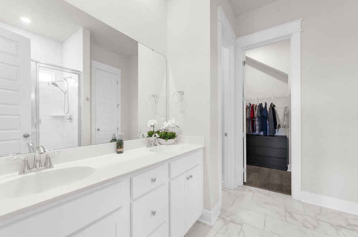
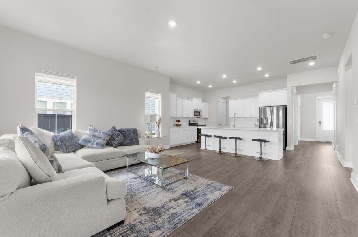
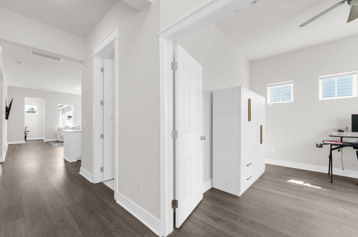
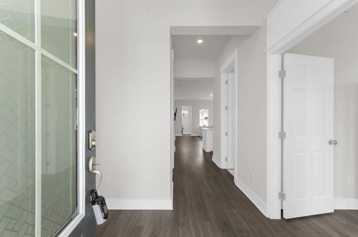
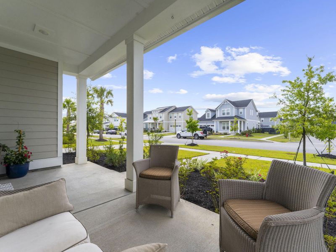
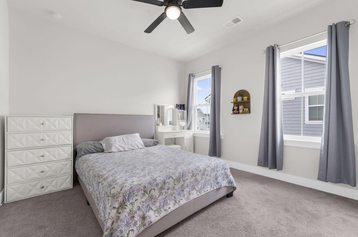
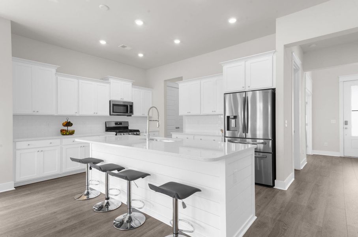
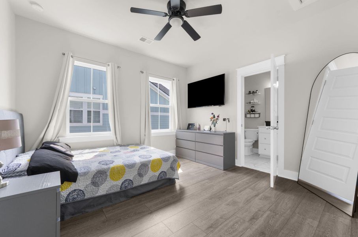
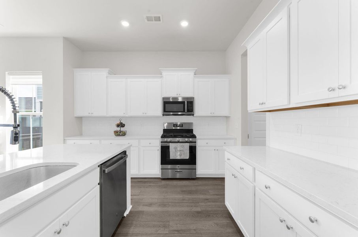
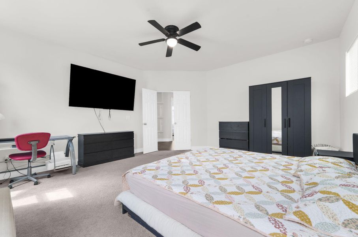
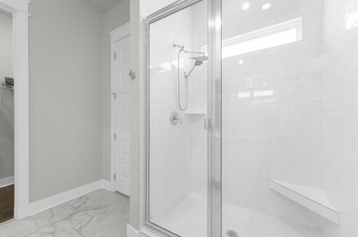
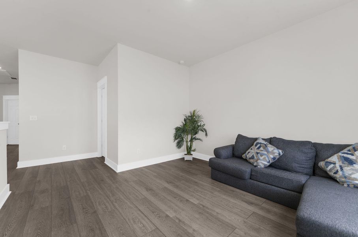
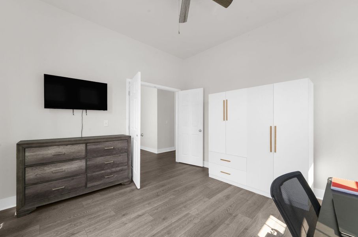
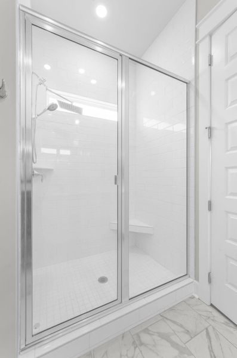
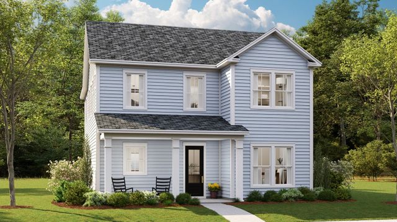
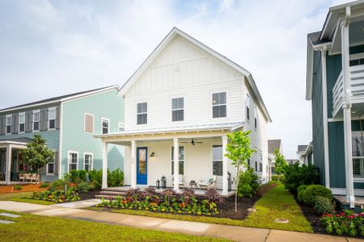
Welcome to 194 Ashworth Drive in the award-winning Carnes Crossroads community! This beautifully designed Stono floor plan offers 5 bedrooms, 3.5 bathrooms, and a dedicated home office, combining thoughtful design with comfortable everyday living.The primary suite is conveniently located on the main floor and features a spacious ensuite with a large tiled walk-in shower with a built-in bench, dual raised vanities, and a generous walk-in closet.As you enter the home, you'll find a dedicated home office just off the foyer. Originally designed as a formal dining room, this space has been thoughtfully converted to provide the perfect setup for working remotely, studying, or managing daily tasks.The heart of the home is the spacious kitchen, featuring white cabinetry, quartz countertops, a tiled backsplash, a large shiplap-accented island, and a butler's pantry for added storage and convenience. The kitchen opens seamlessly to the bright living room, where large windows fill the space with natural light, creating an inviting atmosphere for both everyday living and entertaining.
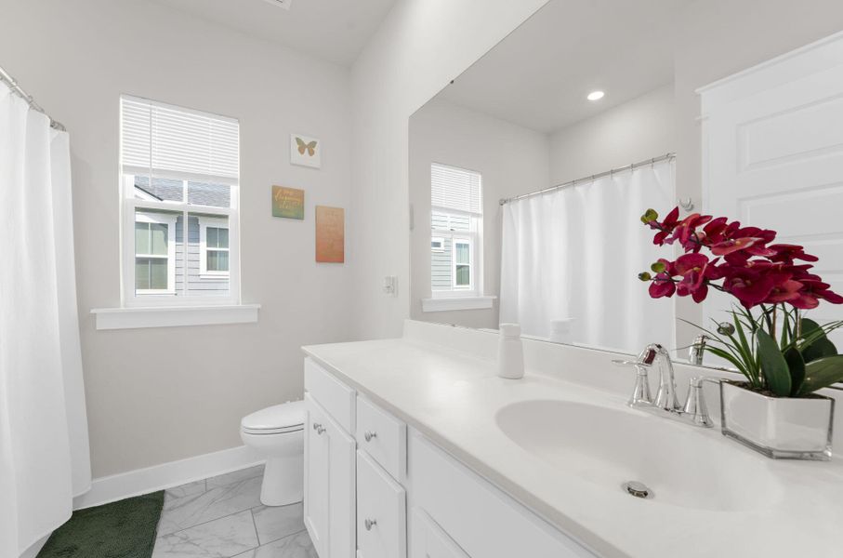
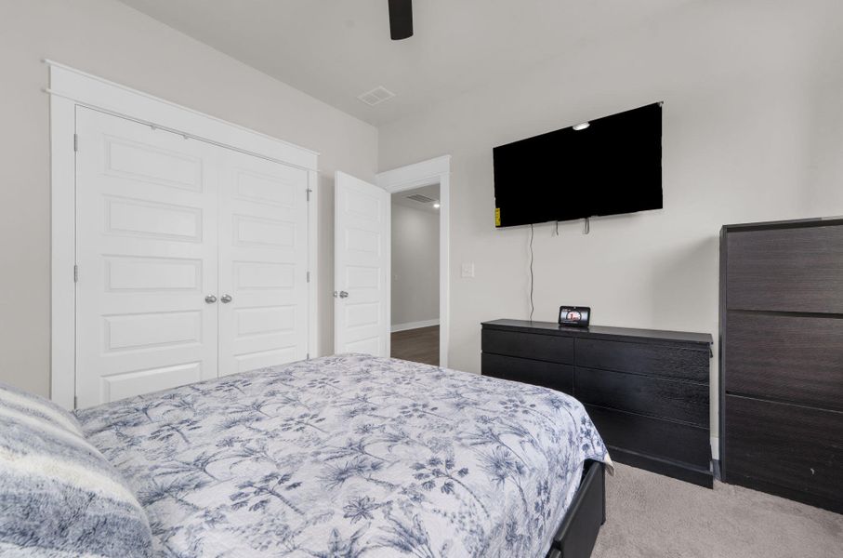
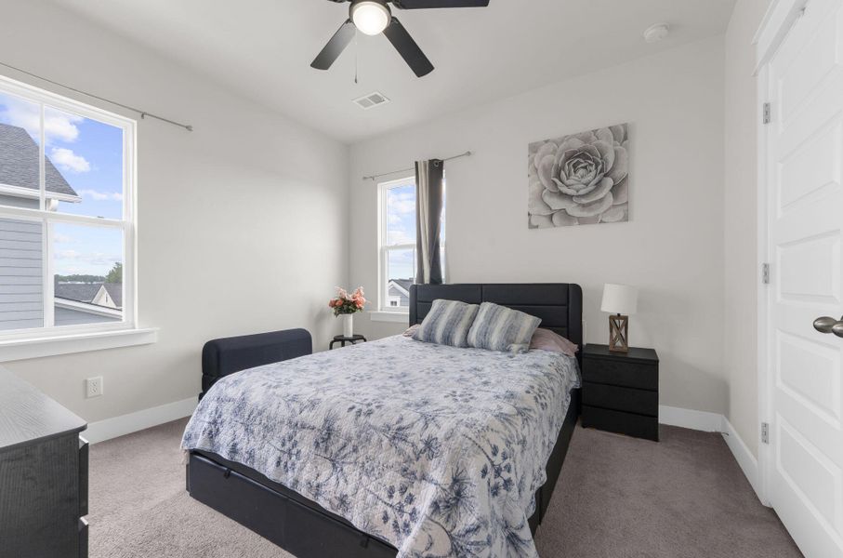
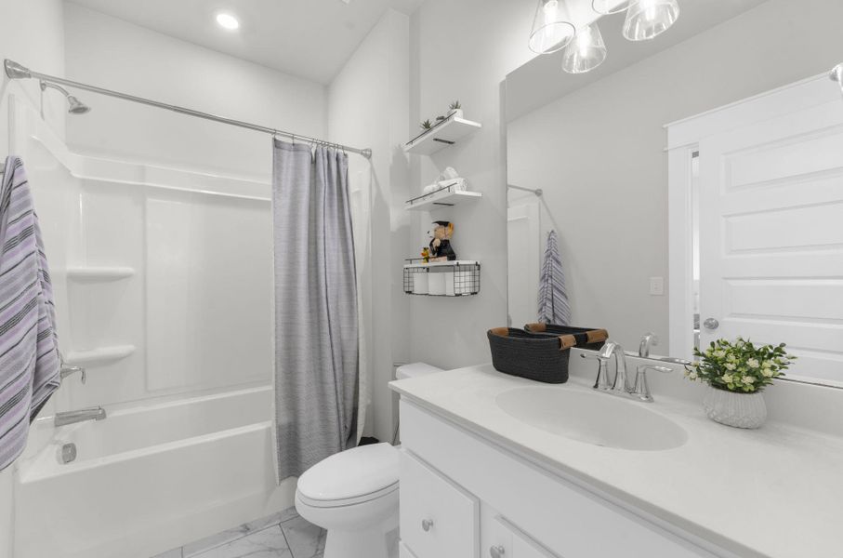
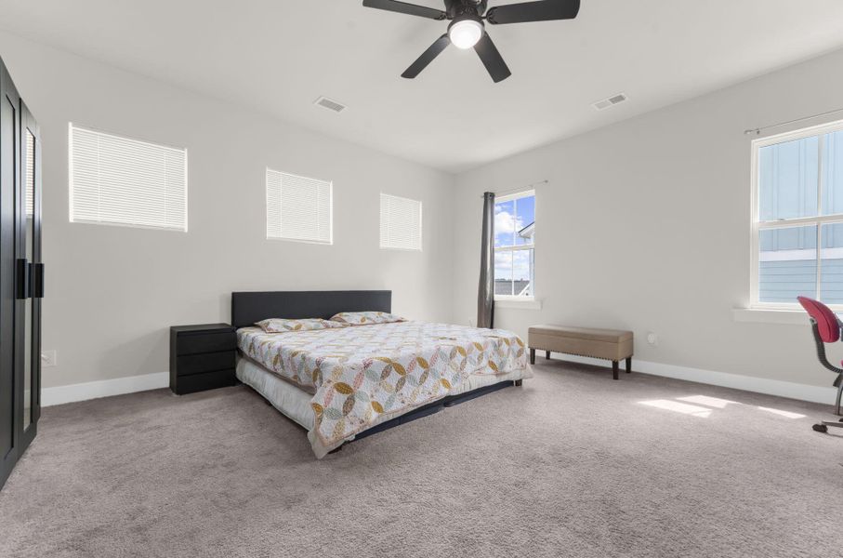
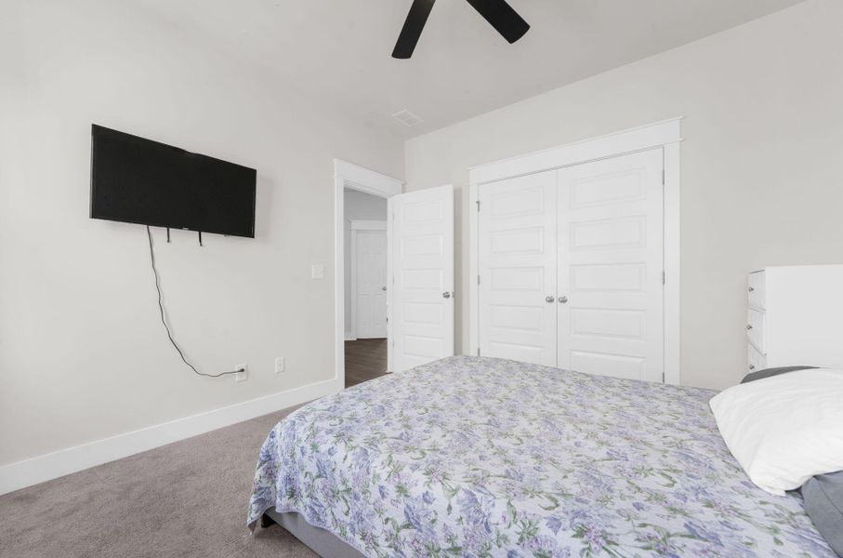
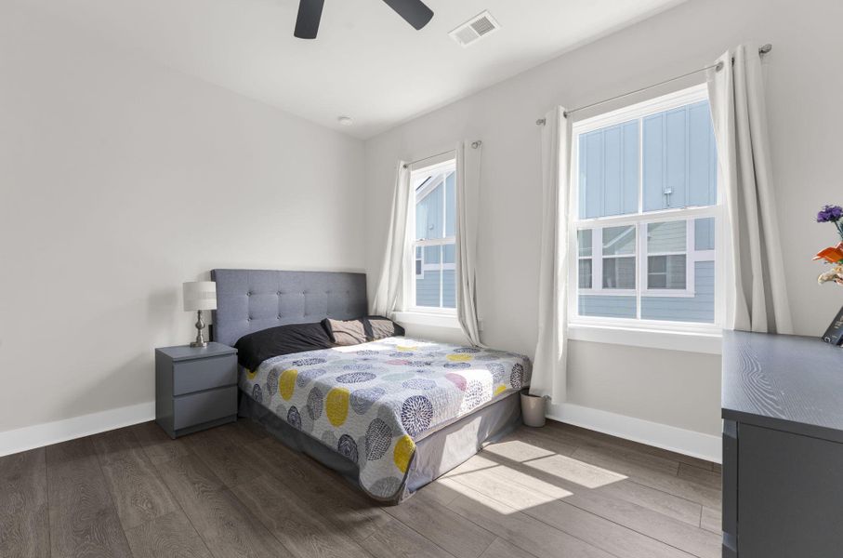
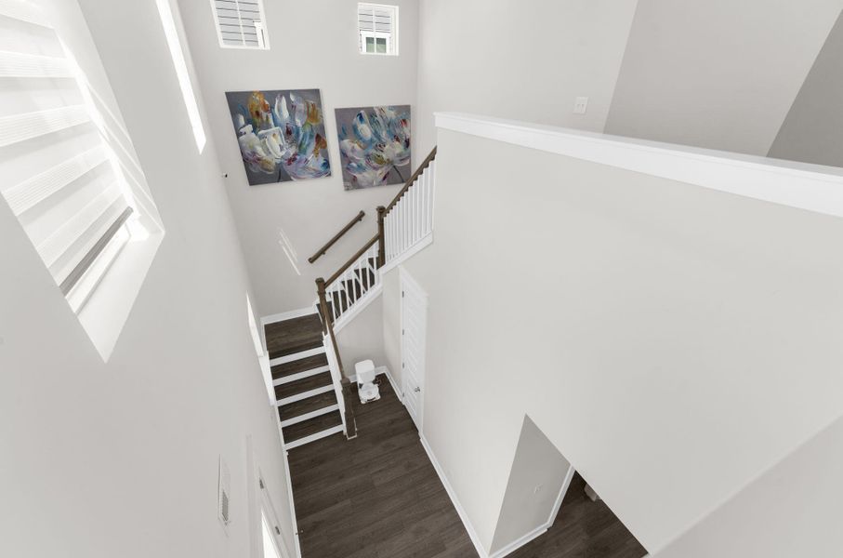
Upstairs, you'll find four additional bedrooms and two full bathrooms, providing plenty of room for family, guests, or hobbies.
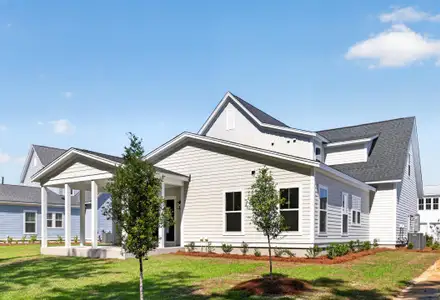
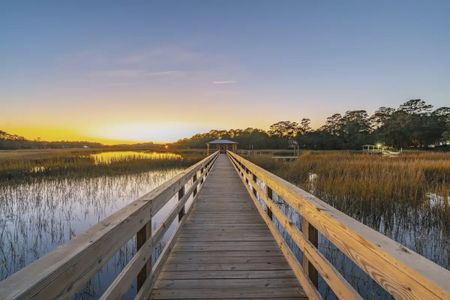
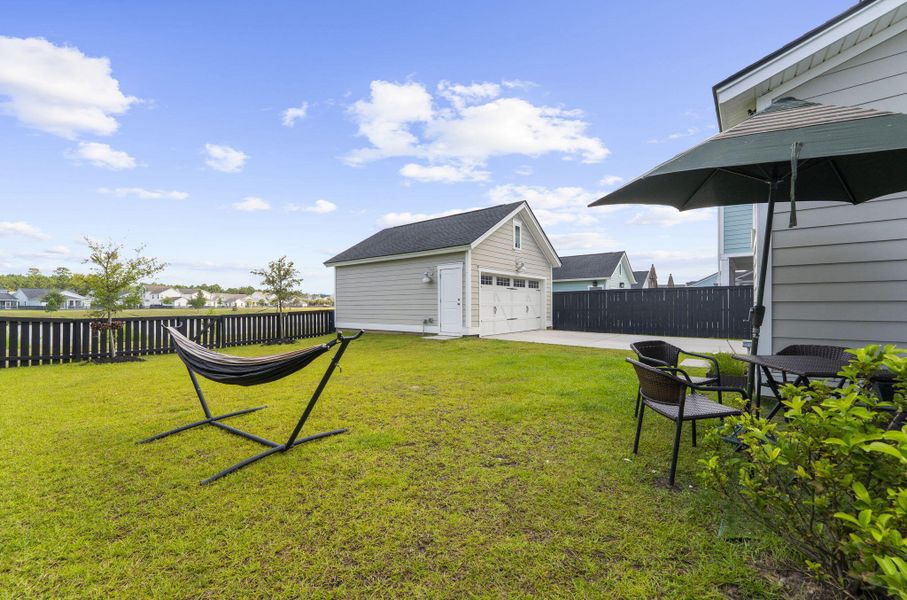
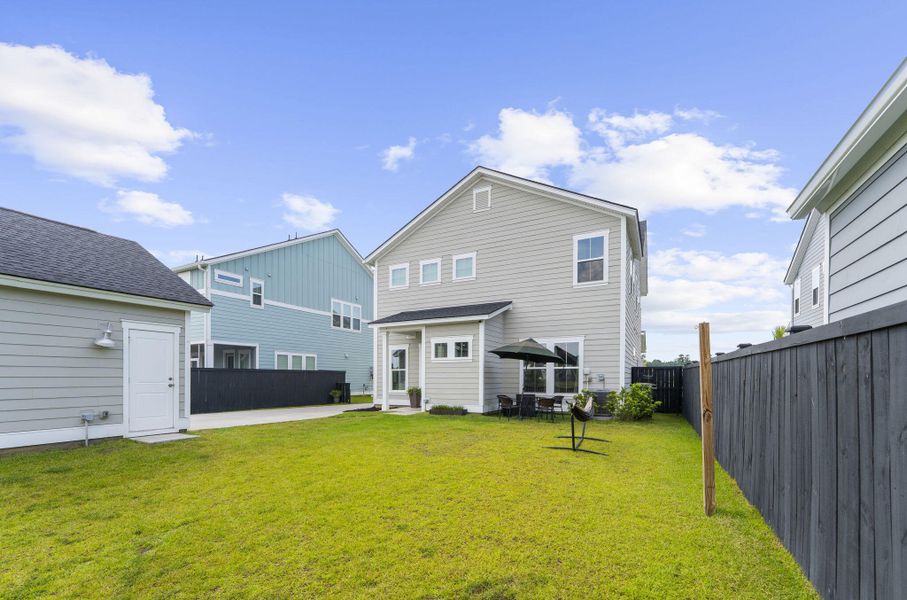
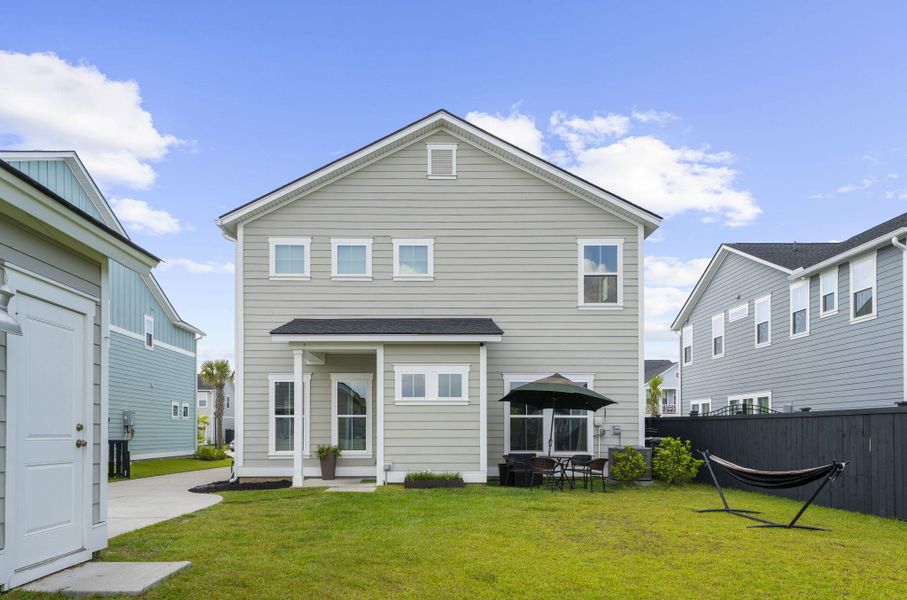
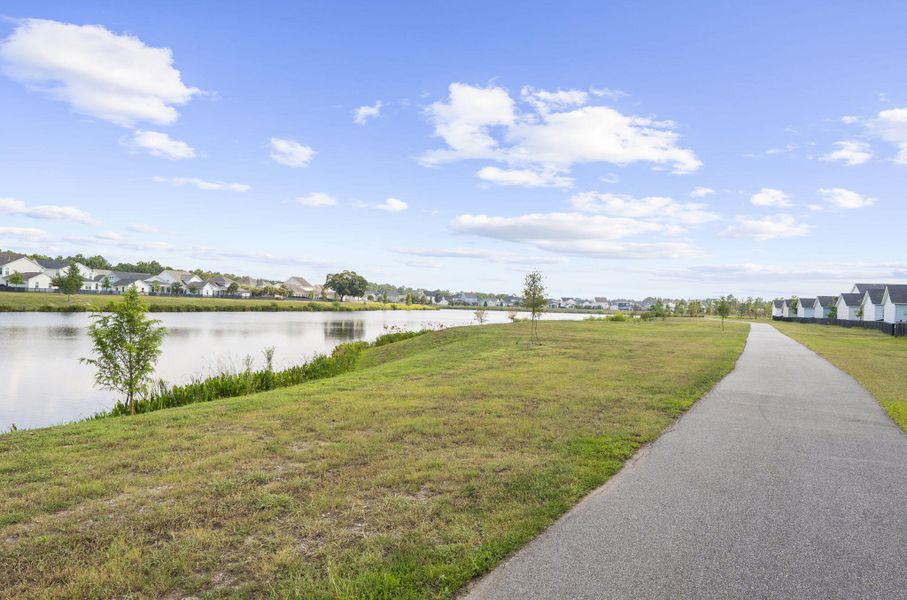
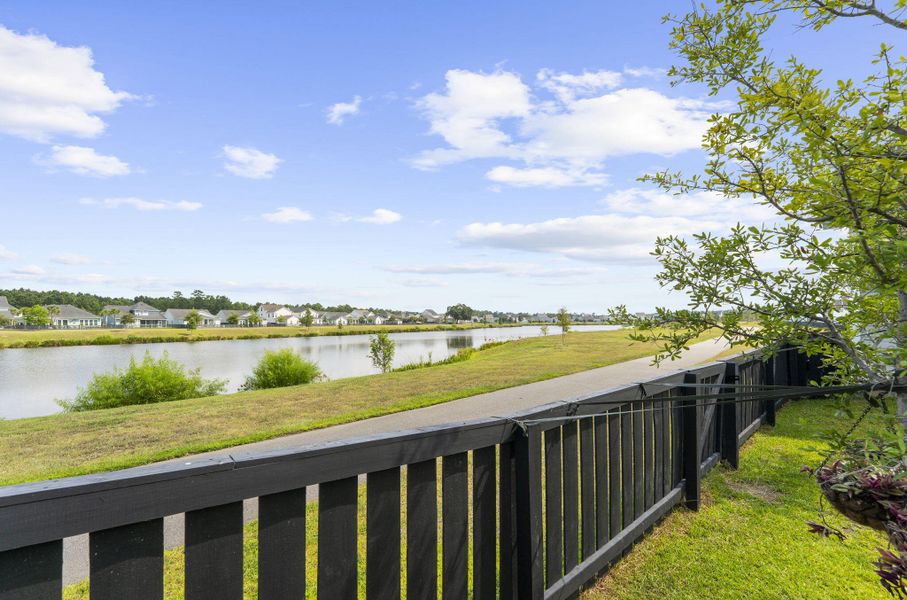
Step outside to your backyard oasis overlooking a peaceful pond, complete with a private gate that provides direct access to scenic walking trails and the community amenities just a short walk away.
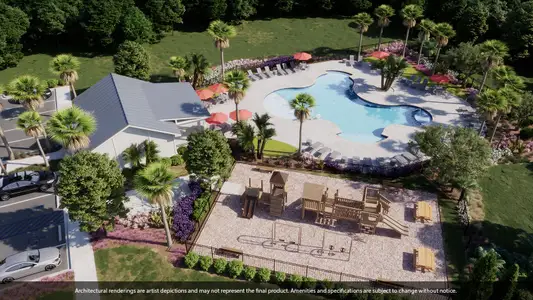
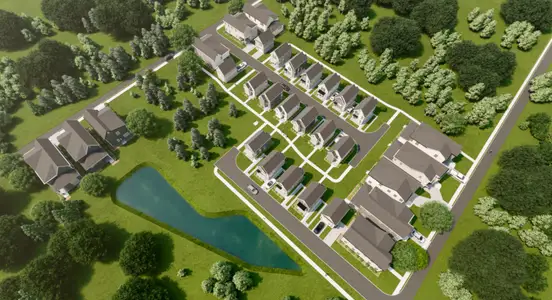
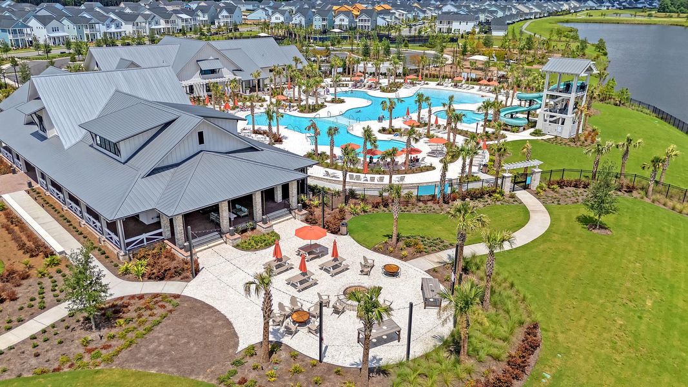
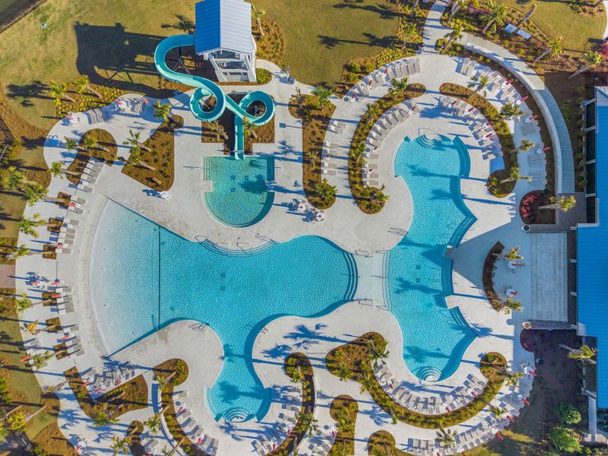
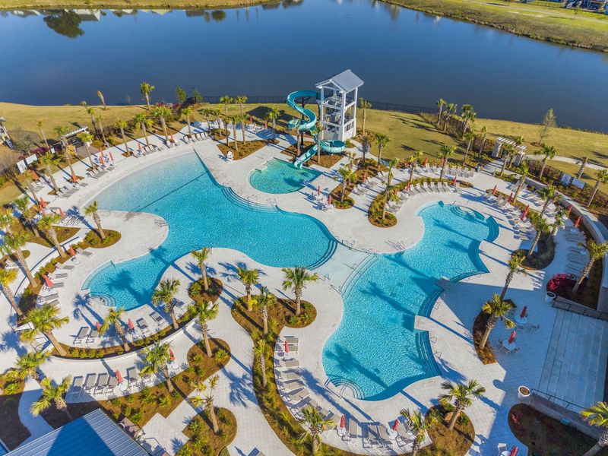
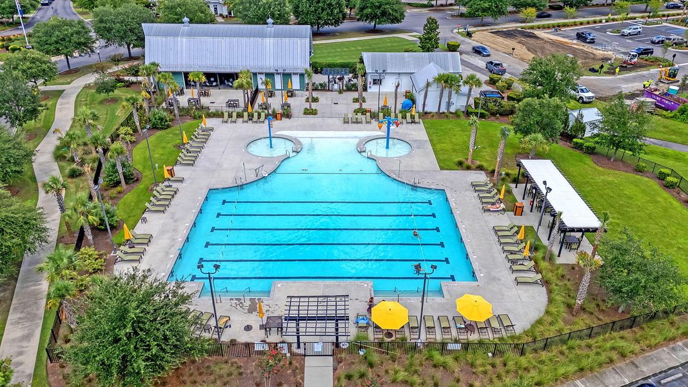
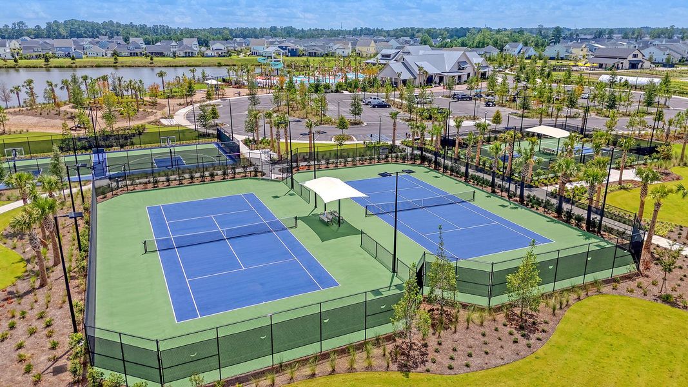
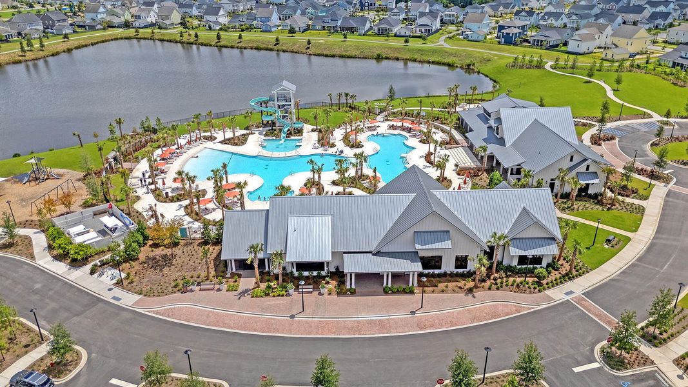
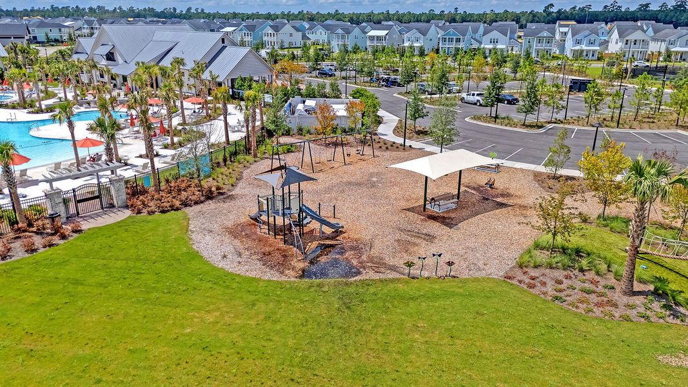

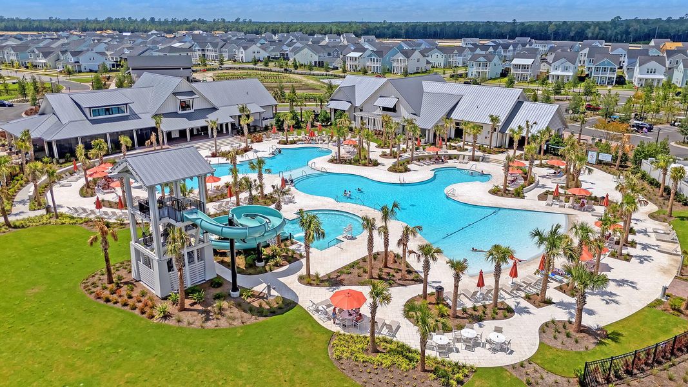
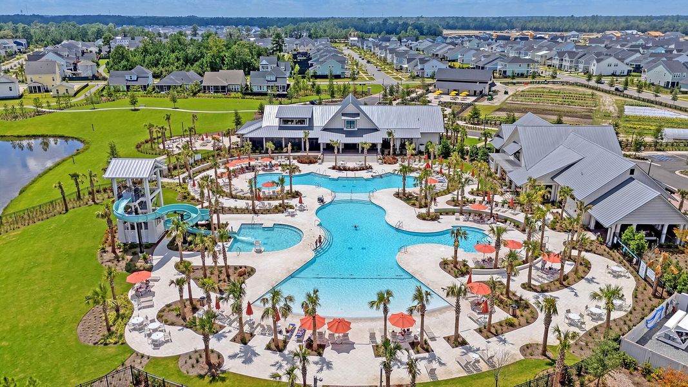
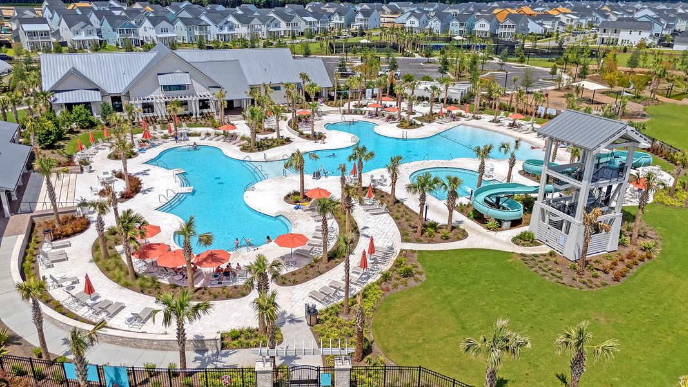
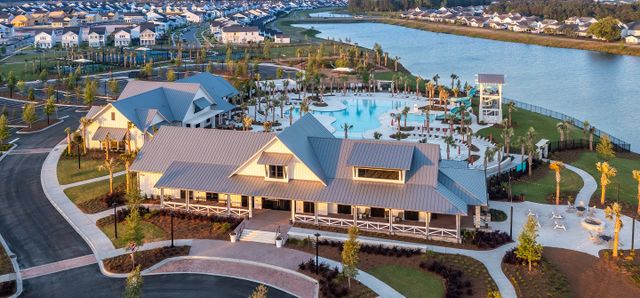
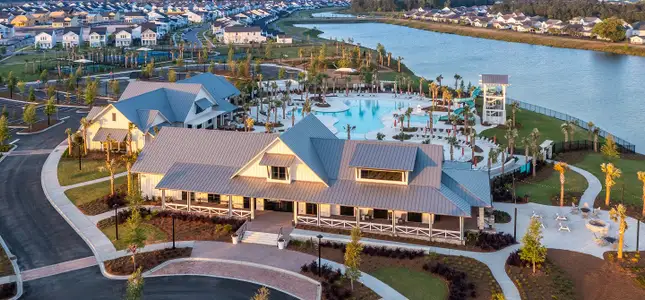
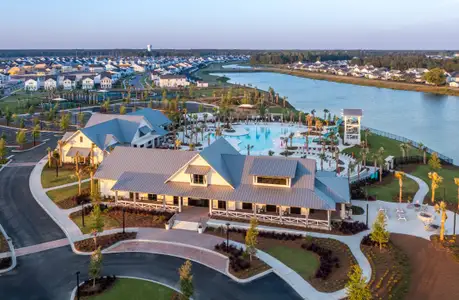

Life in Carnes Crossroads is about more than just the home--it's about the lifestyle. Residents enjoy miles of scenic walking and biking trails, beautiful parks, a lakeside clubhouse with a fitness center, café, and gathering spaces, resort-style pools with a lap pool, splash area, and waterslide, a working community farm with fresh seasonal produce, tennis, pickleball and basketball courts, a community dock, and year-round neighborhood events that bring neighbors together.
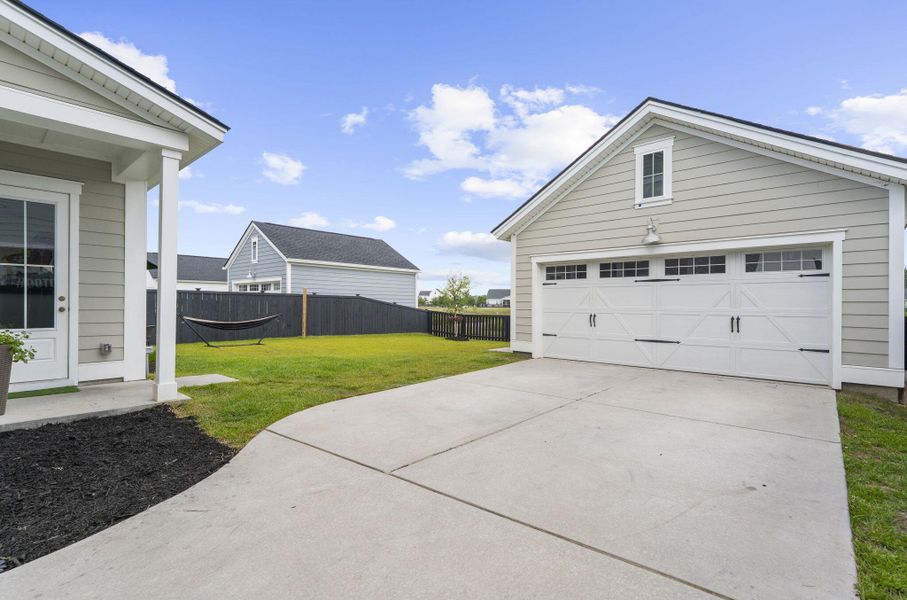
An extra-long driveway provides plenty of parking and leads to the detached two-car garage. With its flexible floor plan, beautiful pond views, and access to one of the Lowcountry's most desirable communities, 194 Ashworth Drive offers the perfect place to call home.
Realty ONE Group Coastal, MLS 26021842
May also be listed on the Lennar website
Information last verified by Jome: Yesterday at 7:44 AM (September 14, 2026)
 Home highlights

Cutting-edge data hub in Berkeley County boosting tech jobs, infrastructure, and digital growth in the Charleston area.
 Park Nearby
 Walking, Jogging, Hike Or Bike Trails
 Community Pool
 Club House
 Dog Park
 Fitness Center/Exercise Area
 Tennis Courts
Book your tour. Save an average of $18,473. We'll handle the rest.
We collect exclusive builder offers, book your tours, and support you from start to housewarming.
- Confirmed tours
- Get matched & compare top deals
- Expert help, no pressure
- No added fees
Estimated value based on Jome data, T&C apply
Home details
- Property status:
- Move-in ready
- Collection:
- Carnes Crossroads: Row
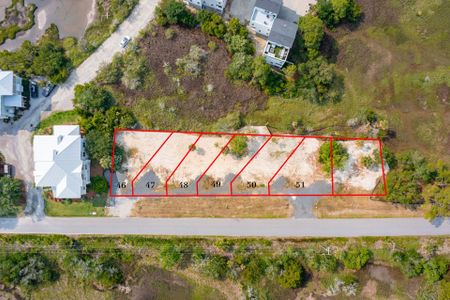
- Lot size (acres):
- 0.16
- Size:
- 2,810 sqft
- Stories:
- 2
- Beds:
- 5
- Baths:
- 3
- Half baths:
- 1
- Garage spaces:
- 2
- Fence:
- Wood Fence
Construction details
- Builder Name:
- Lennar
- Completion Date:
- February, 2024
- Year Built:
- 2024
- Roof:
- Roof Gutter
Home features & finishes
- Appliances:
- Sprinkler System
- Construction Materials:
- Cement
- Cooling:
- Ceiling Fan(s)Central Air
- Flooring:
- Ceramic FlooringLaminate FlooringCarpet FlooringTile Flooring
- Garage/Parking:
- Door OpenerGarageDetached Garage
- Interior Features:
- Ceiling-HighWalk-In ClosetPantryLoft
- Kitchen:
- Gas CooktopKitchen Island
- Laundry facilities:
- DryerWasherUtility/Laundry Room
- Property amenities:
- SodBathtub in primaryIrrigationPatioFireplacePorch
- Rooms:
- Bonus RoomKitchenOffice/StudyDining RoomFamily RoomSeparate Living and Dining

Get a consultation with our New Homes Expert
- See how your home builds wealth
- Plan your home-buying roadmap
- Discover hidden gems
Utility information
- Heating:
- Gas Heating
- Sewer:
- Public Sewer
- Utilities:
- Natural Gas Available, Natural Gas on Property
- Water source:
- Public
Community details
Carnes Crossroads at Carnes Crossroads
by Lennar, Summerville, SC
- 51 homes
- 20 plans
- 1,310 - 3,110 sqft
View Carnes Crossroads details
Community amenities
- Dog Park
- Fitness Center/Exercise Area
- Club House
- Tennis Courts
- Community Pool
- Park Nearby
- Walking, Jogging, Hike Or Bike Trails
More homes in Carnes Crossroads
- Home at address 235 Mullins Bay Ct, Summerville, SC 29486
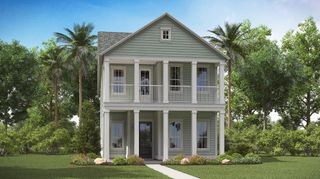
ELLIOT
Carnes Crossroads: Row
$516,215
- 5 bd
- 3.5 ba
- 2,438 sqft
235 Mullins Bay Ct, Summerville, SC 29486
- Home at address 145 Beamon Lp, Summerville, SC 29486
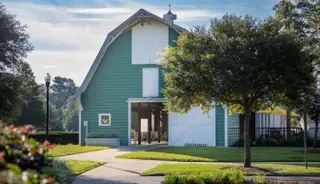
KINGSTON
Carnes Crossroads: Arbor
$536,270
- 5 bd
- 3.5 ba
- 2,579 sqft
145 Beamon Lp, Summerville, SC 29486
- Home at address 231 Mullins Bay Ct, Summerville, SC 29486
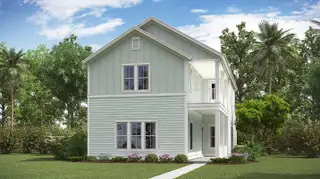
TRADD
Carnes Crossroads: Row
$554,625
- 5 bd
- 4.5 ba
- 2,827 sqft
231 Mullins Bay Ct, Summerville, SC 29486
- Home at address 137 Beamon Lp, Summerville, SC 29486
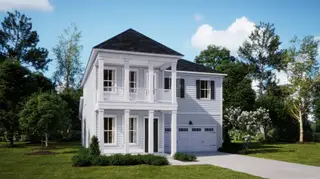
KINGSTON
Carnes Crossroads: Arbor
$563,874
- 5 bd
- 3.5 ba
- 2,573 sqft
137 Beamon Lp, Summerville, SC 29486
- Home at address 134 E Morton St, Summerville, SC 29486
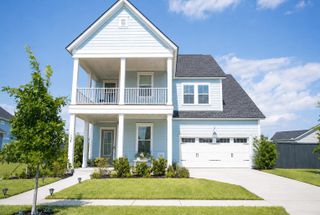
Fletcher
Carnes Crossroads: Arbor
$590,000
- 5 bd
- 3.5 ba
- 2,853 sqft
134 E Morton St, Summerville, SC 29486
- Home at address 193 Beamon Lp, Summerville, SC 29486
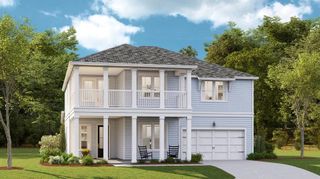
MARSHALL
Carnes Crossroads: Coastal
$646,845
- 5 bd
- 4.5 ba
- 2,908 sqft
193 Beamon Lp, Summerville, SC 29486


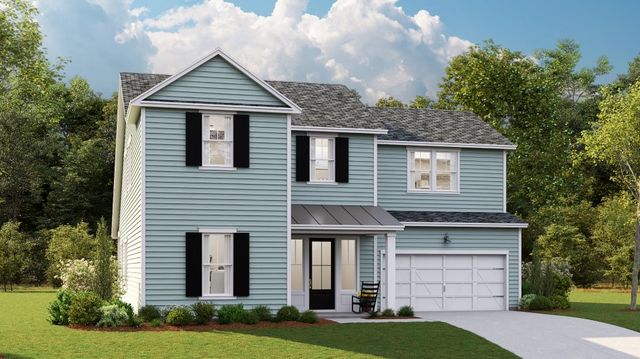
 Floor plans in Carnes Crossroads
About the builder - Lennar

- 1,999communities on Jome
- 7,092homes on Jome
Neighborhood
Home address
- City:
- Summerville
- County:
- Berkeley
- Zip Code:
- 29486
Schools in Berkeley County School District

GreatSchools’ Summary Rating calculation is based on 4 of the school’s themed ratings, including test scores, student/academic progress, college readiness, and equity. This information should only be used as a reference. Jome is not affiliated with GreatSchools and does not endorse or guarantee this information. Please reach out to schools directly to verify all information and enrollment eligibility. Data provided by GreatSchools.org © 2025
Places of interest
Getting around
Air quality
Noise level
A Soundscore™ rating is a number between 50 (very loud) and 100 (very quiet) that tells you how loud a location is due to environmental noise.

Considering this home?
Our expert will guide your tour, in-person or virtual
Need more information?
Text or call (888) 545-5198
Financials
Estimated monthly payment
Let us help you find your dream home
How many bedrooms are you looking for?
Similar homes nearby
Recently added communities in this area
Nearby communities in Summerville
New homes in nearby cities
More New Homes in Summerville, SC

Realty ONE Group Coastal, MLS 26021842
IDX information is provided exclusively for personal, non-commercial use, and may not be used for any purpose other than to identify prospective properties consumers may be interested in purchasing. Copyright Charleston Trident Multiple Listing Service, Inc. All rights reserved. Information is deemed reliable but not guaranteed.
Read moreLast checked Sep 15, 1:55 am
- Jome
- New homes search
- South Carolina
- Charleston Metropolitan Area
- Berkeley County
- Summerville
- Carnes Crossroads
- Carnes Crossroads: Row
- 194 Ashworth Dr, Summerville, SC 29486