- 3 bd
- 2 ba
- 1,672 sqft
806 Huxley Ln, Elgin, SC 29045
- Single-Family
- $155.98/sqft
- 116 days on Jome
New Homes for Sale Near 806 Huxley Ln, Elgin, SC 29045
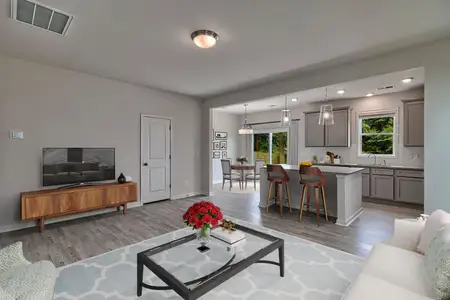
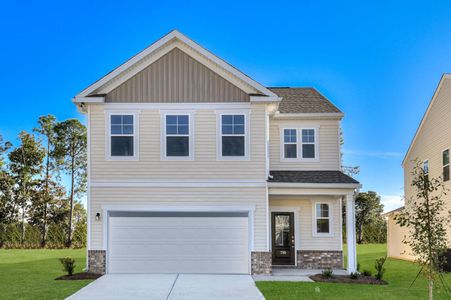
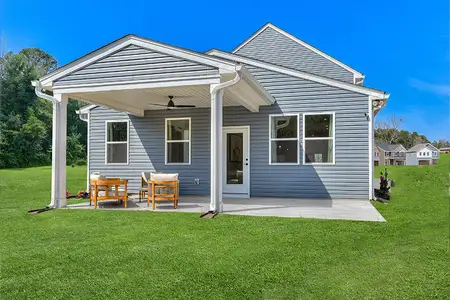
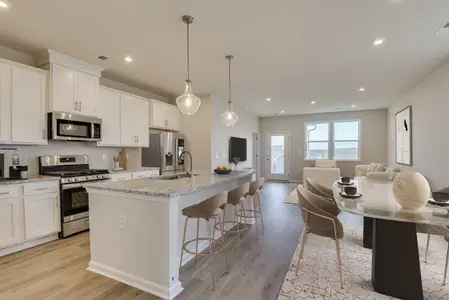
About this Home
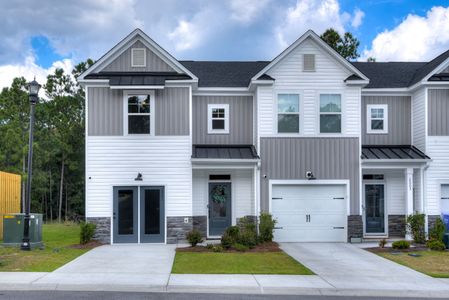
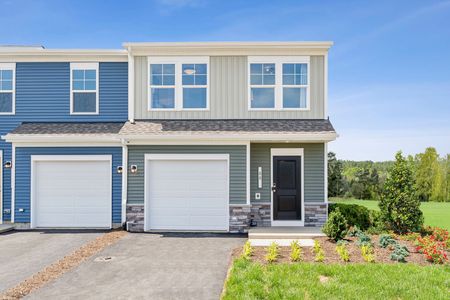
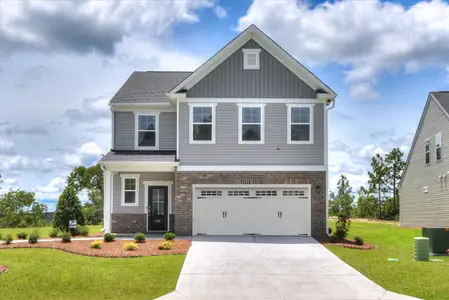
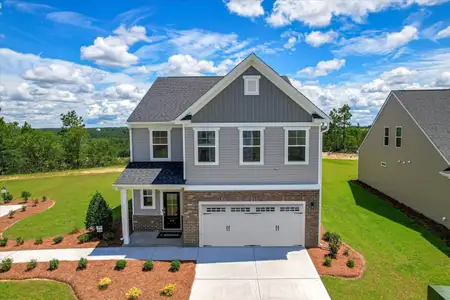
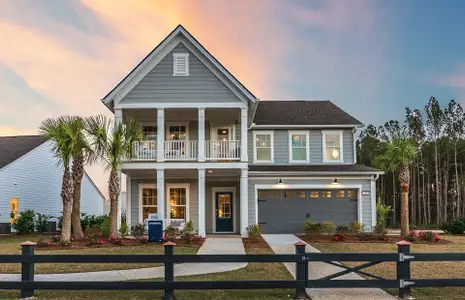
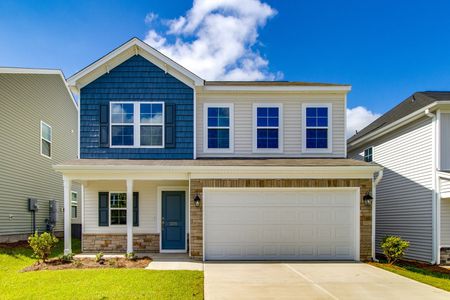
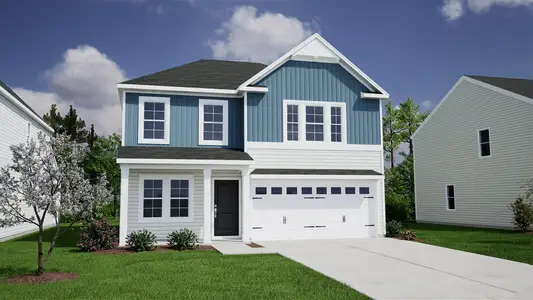
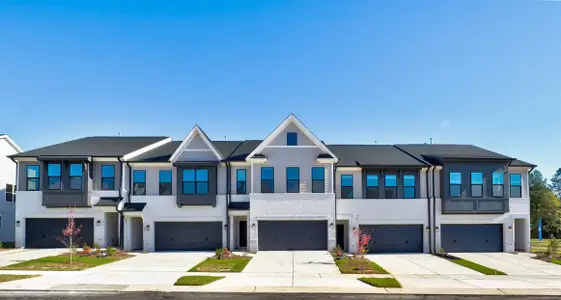
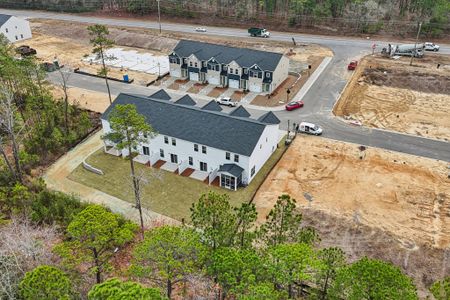
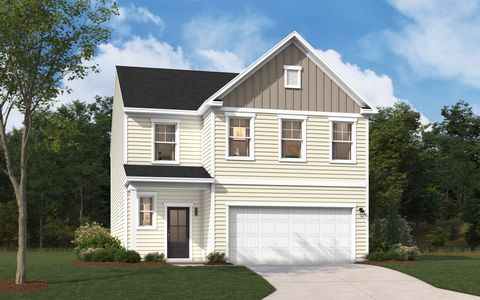
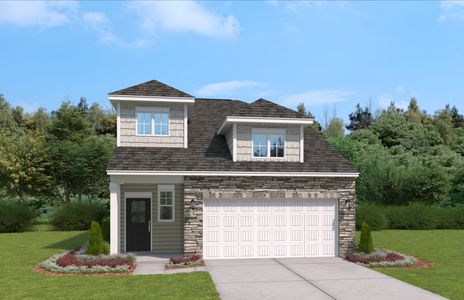
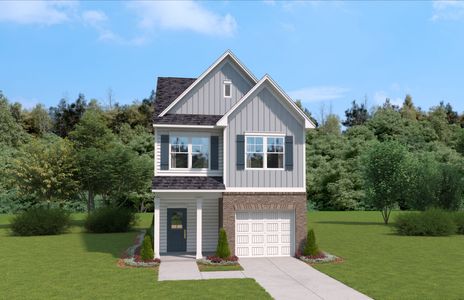
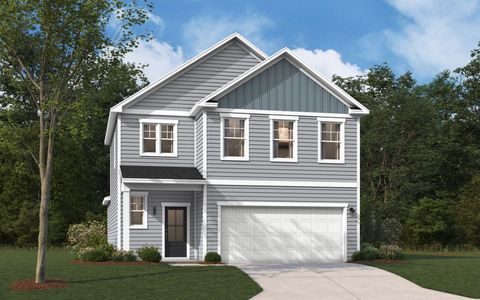
Introducing the Lance at The Mill at Woodcreek Farms, an ideal blend of convenient highway access and peaceful tree-lined neighborhood living.
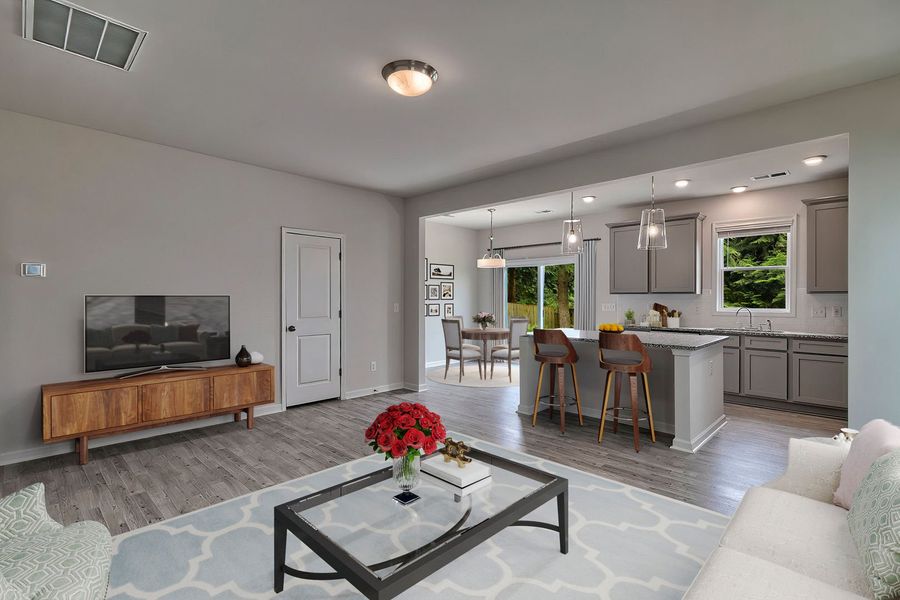
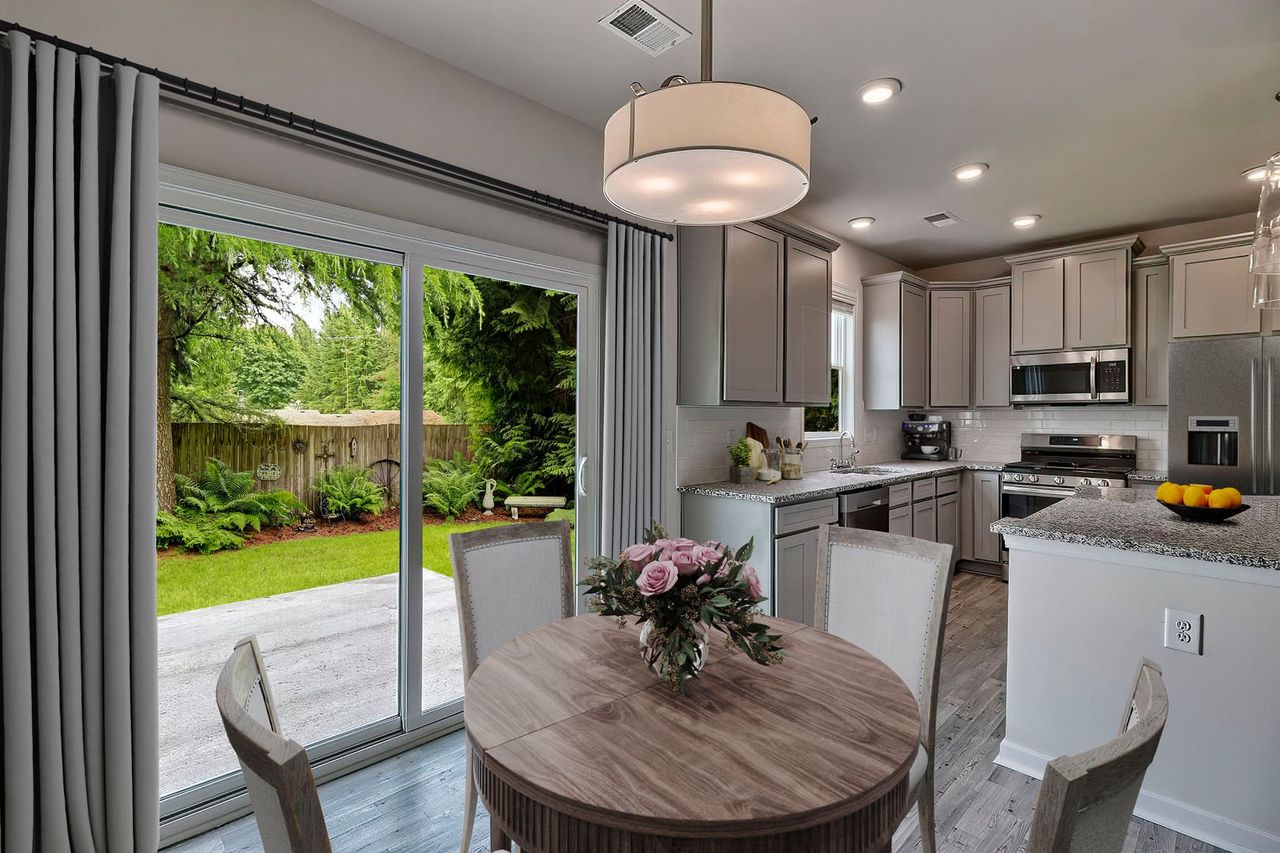
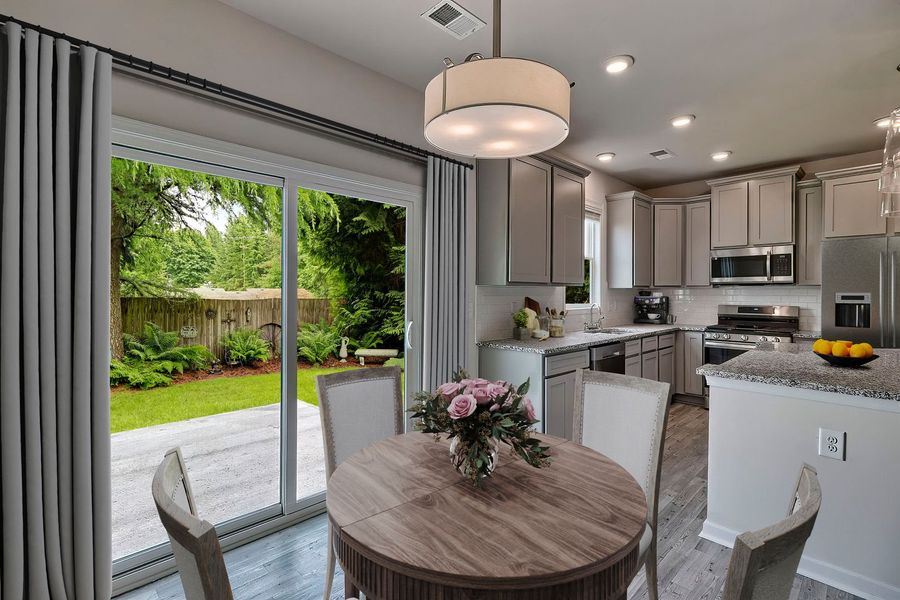
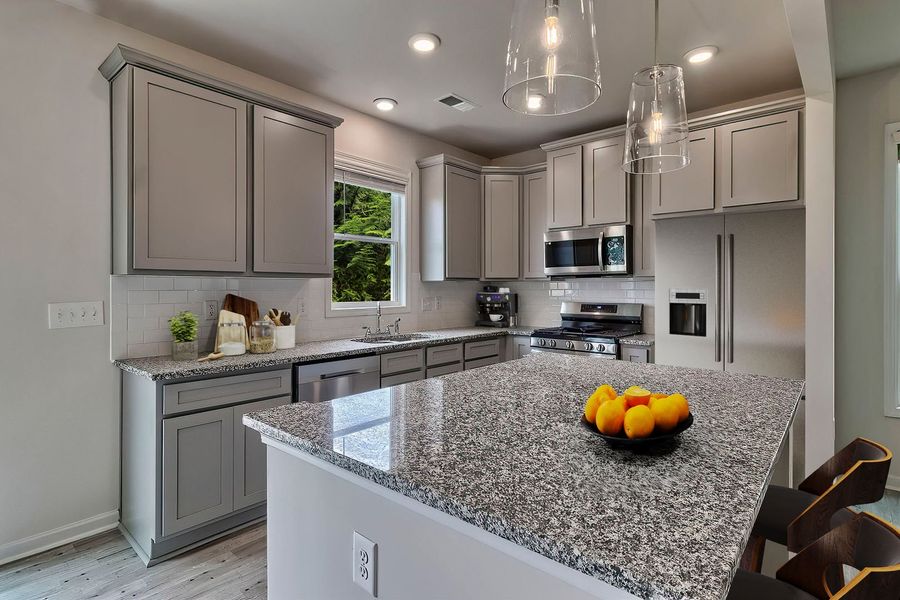
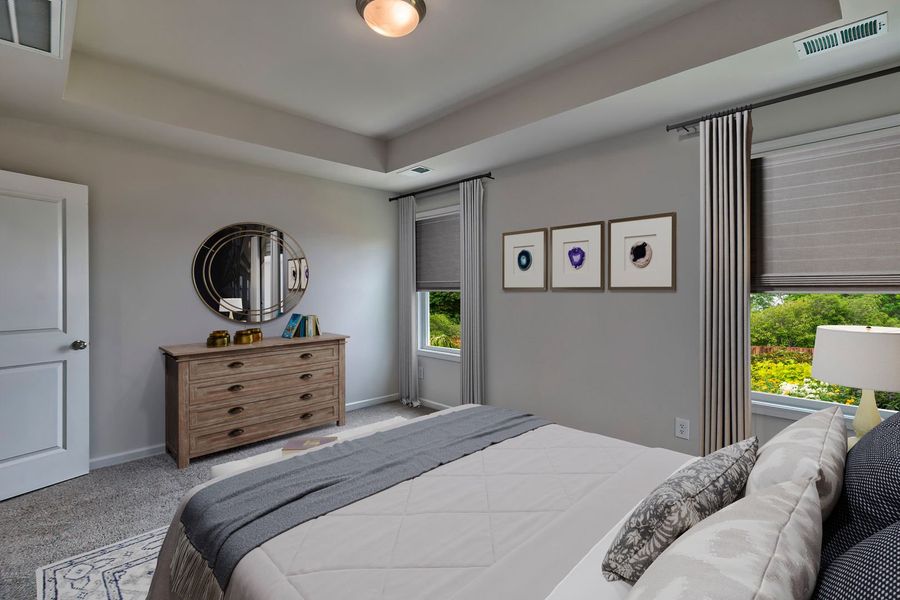
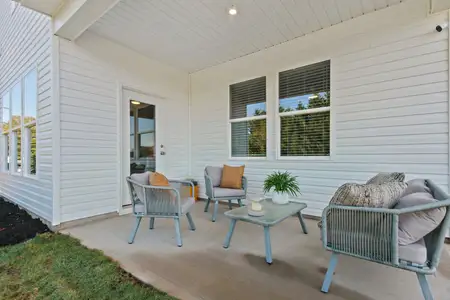
This move-in ready Lance spreads 1,672 square feet across two floors, with three bedrooms, two full baths, a powder room, and a one-car garage. The family room sits at the center of the main level, where sightlines reach the kitchen without interruption. Sugar-toned Marsh Cane cabinetry, Silver Frost countertops, and stainless GE gas appliances give the kitchen a clean, consistent look, and pendant lighting draws attention to the island where prep and conversation share the same surface. The breakfast nook opens to a covered patio, so dinner moves outside without any extra effort. Upstairs, the primary suite sits behind a tray ceiling with a walk-in closet and a private bath finished with a tiled shower surround. Two more bedrooms share a full bath at the opposite end of the hall, and laundry is on the same floor. After a full evening, the covered patio handles the wind-down just as well as the start of the day.
Standout features:
Whole-house blinds are installed throughout.
A garage door opener with remote is included.
Home automation door lock adds keyless entry.
Laminate flooring runs through the main living areas.
Make your move before this home is gone. Book a private showing and see it firsthand.
May also be listed on the Stanley Martin Homes website
Information last verified by Jome: Wednesday at 8:18 AM (September 23, 2026)
Home details
- Property status:
- Sold
- Size:
- 1,672 sqft
- Beds:
- 3
- Baths:
- 2
- Half baths:
- 1
- Garage spaces:
- 1
Construction details
- Builder Name:
- Stanley Martin Homes
- Completion Date:
- September, 2026
Home features & finishes
- Flooring:
- Laminate Flooring
- Garage/Parking:
- ParkingGarageAttached Garage
- Interior Features:
- Walk-In ClosetFoyerTray Ceiling
- Kitchen:
- Stainless Steel AppliancesQuartz countertopKitchen Island
- Laundry facilities:
- Utility/Laundry Room
- Property amenities:
- ShowerCovered PatioCabinetsOutdoor LivingPatioPorch
- Rooms:
- KitchenNookPowder RoomFamily RoomBreakfast AreaOpen Concept FloorplanPrimary Bedroom Upstairs
Community details
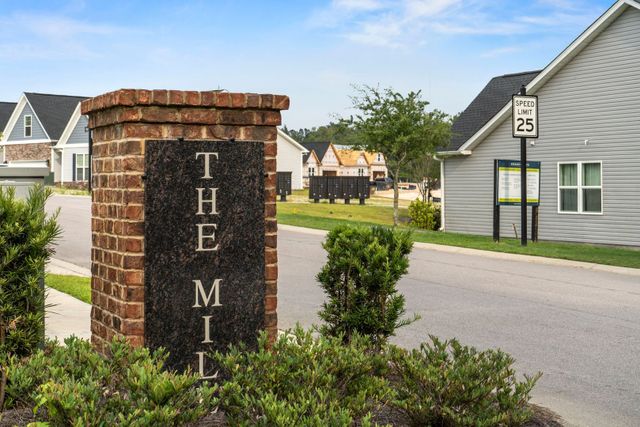
The Mill at Woodcreek Farms
by Stanley Martin Homes, Elgin, SC
- 16 homes
- 6 plans
- 1,650 - 2,505 sqft
View The Mill at Woodcreek Farms details
More homes in The Mill at Woodcreek Farms
- Home at address 819 Huxley Ln, Elgin, SC 29045
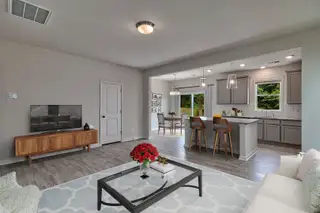
$244,900
Move-in ready- 3 bd
- 2 ba
- 1,672 sqft
819 Huxley Ln, Elgin, SC 29045
- Home at address 715 Miller Tree Wy, Elgin, SC 29045
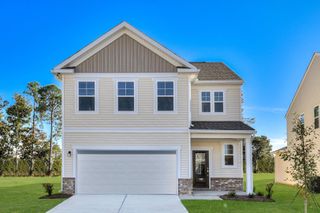
$249,900
Move-in ready- 3 bd
- 2 ba
- 1,890 sqft
715 Miller Tree Wy, Elgin, SC 29045
- Home at address 835 Huxley Ln, Elgin, SC 29045
$259,675
Move-in ready- 3 bd
- 2 ba
- 1,650 sqft
835 Huxley Ln, Elgin, SC 29045
- Home at address 809 Huxley Ln, Elgin, SC 29045
$262,690
Under construction- 3 bd
- 2 ba
- 1,672 sqft
809 Huxley Ln, Elgin, SC 29045
- Home at address 841 Huxley Ln, Elgin, SC 29045
$267,060
Move-in ready- 3 bd
- 2 ba
- 1,650 sqft
841 Huxley Ln, Elgin, SC 29045
- Home at address 801 Huxley Ln, Elgin, SC 29045
$271,075
Under construction- 3 bd
- 2 ba
- 1,650 sqft
801 Huxley Ln, Elgin, SC 29045
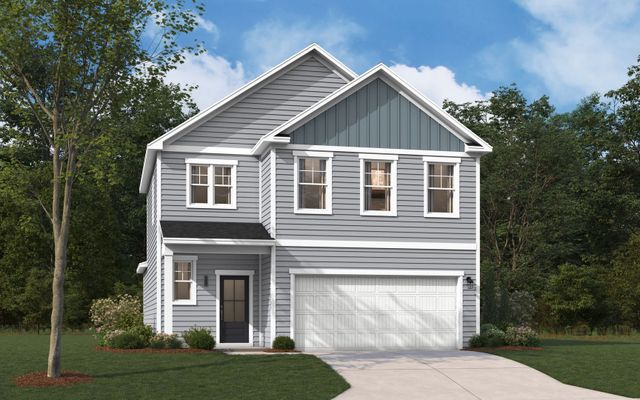
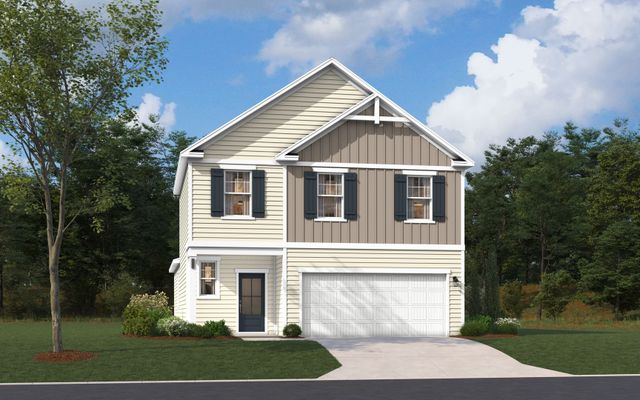
 Floor plans in The Mill at Woodcreek Farms
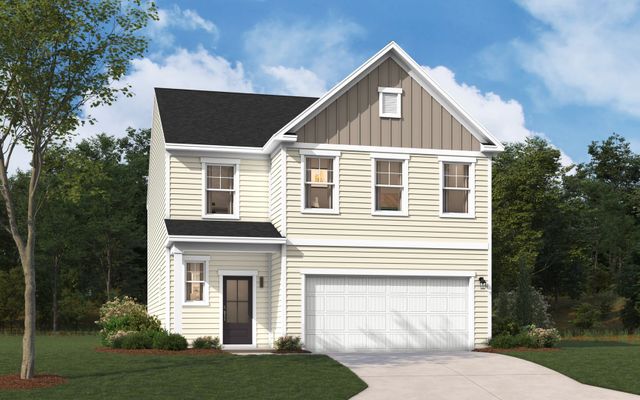
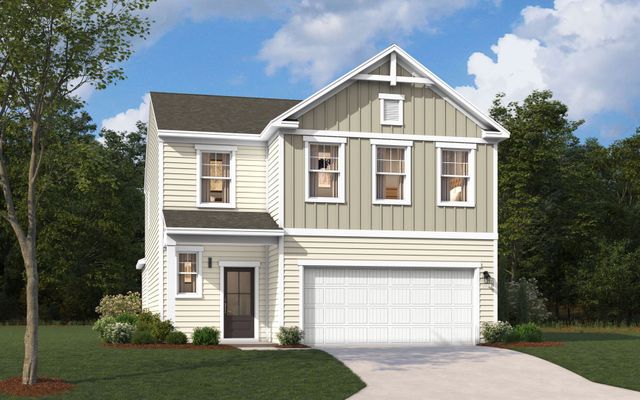
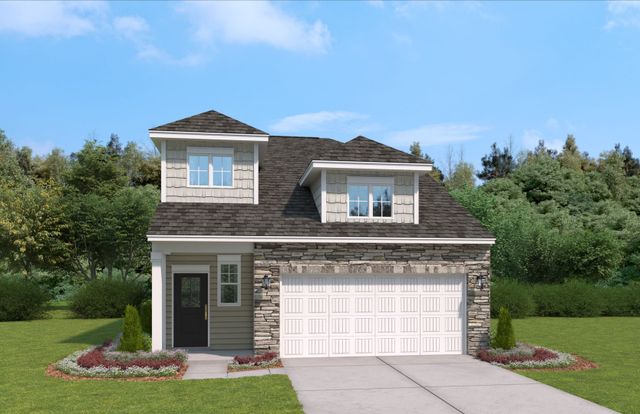
About the builder - Stanley Martin Homes

- 140communities on Jome
- 1,194homes on Jome
Neighborhood
Home address
Schools in Richland School District 2

GreatSchools’ Summary Rating calculation is based on 4 of the school’s themed ratings, including test scores, student/academic progress, college readiness, and equity. This information should only be used as a reference. Jome is not affiliated with GreatSchools and does not endorse or guarantee this information. Please reach out to schools directly to verify all information and enrollment eligibility. Data provided by GreatSchools.org © 2025
Places of interest
Getting around
Air quality
Noise level
A Soundscore™ rating is a number between 50 (very loud) and 100 (very quiet) that tells you how loud a location is due to environmental noise.
Financials
Nearby communities in Elgin


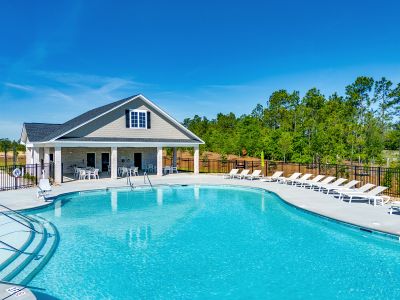

Homes in Elgin by Stanley Martin Homes
Recently added communities in this area
Other Builders in Elgin, SC







Nearby sold homes
New homes in nearby cities
More New Homes in Elgin, SC
- Jome
- New homes search
- South Carolina
- Richland County
- Elgin
- The Mill at Woodcreek Farms
- 806 Huxley Ln, Elgin, SC 29045