Book your tour. Save an average of $18,473. We'll handle the rest.
We collect exclusive builder offers, book your tours, and support you from start to housewarming.
- Confirmed tours
- Get matched & compare top deals
- Expert help, no pressure
- No added fees
Estimated value based on Jome data, T&C apply
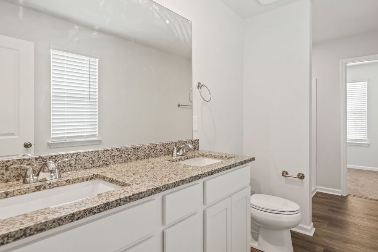
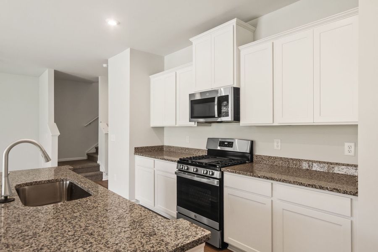
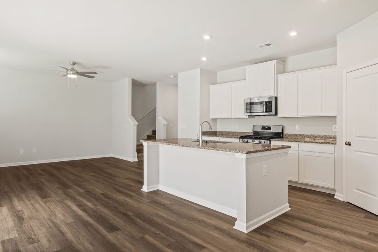
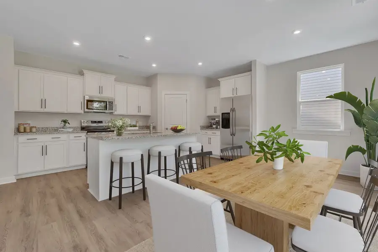
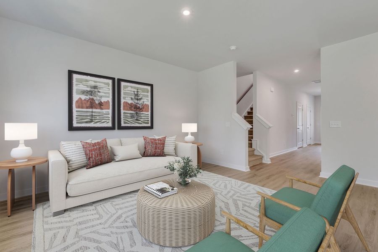
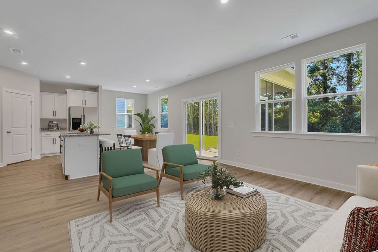
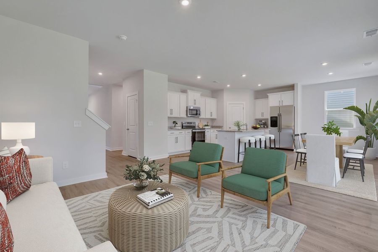
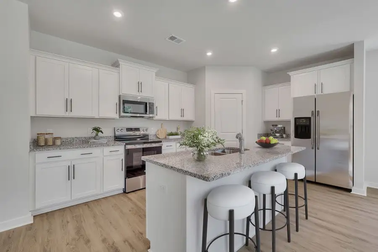
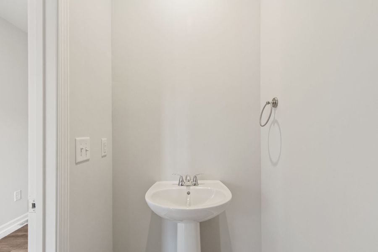
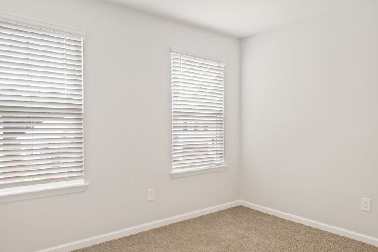
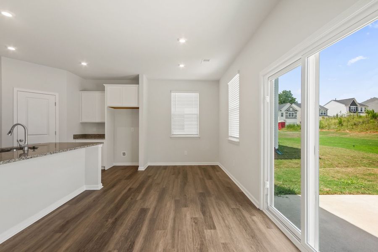
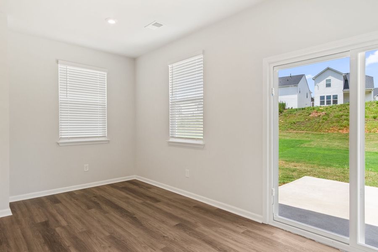
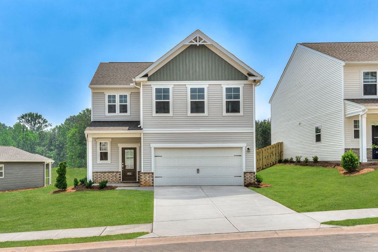
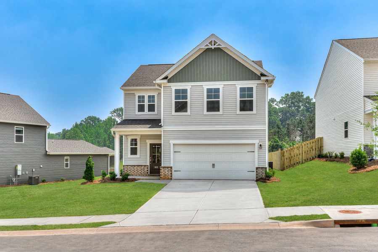
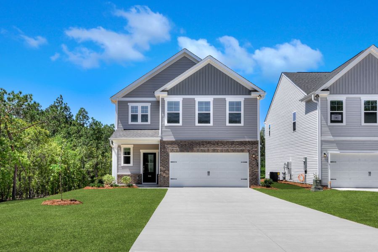
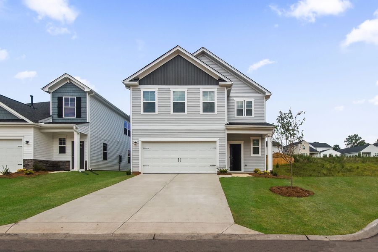
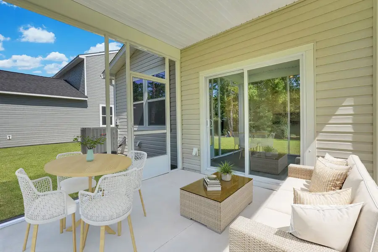
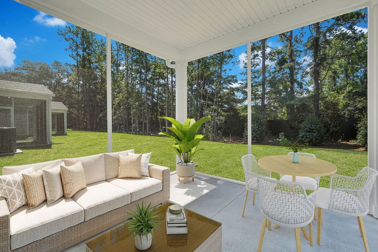
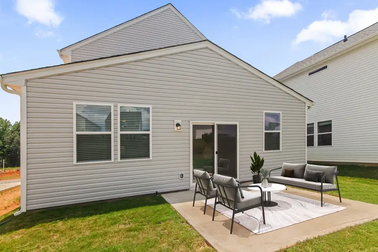
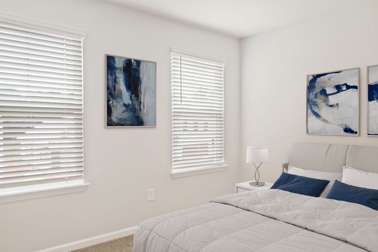
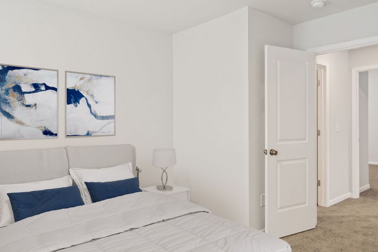
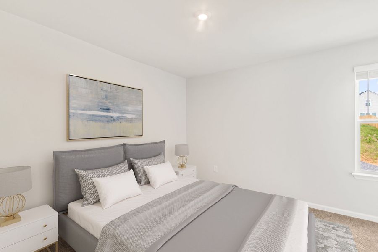
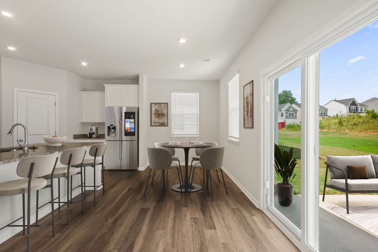
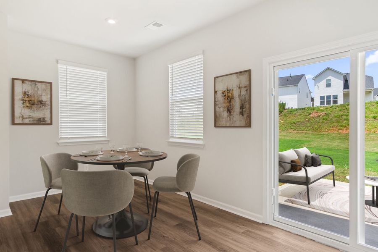
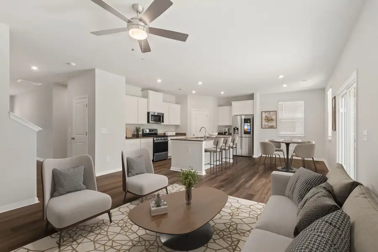
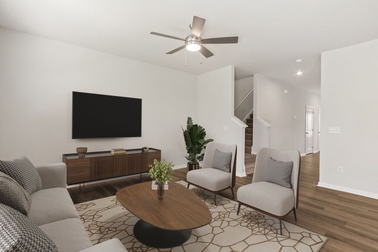
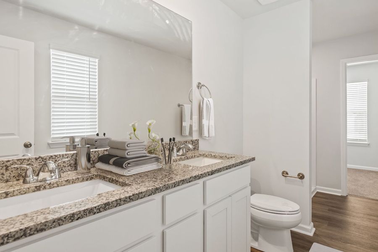
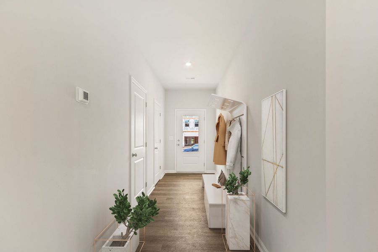
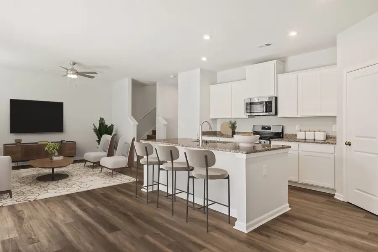
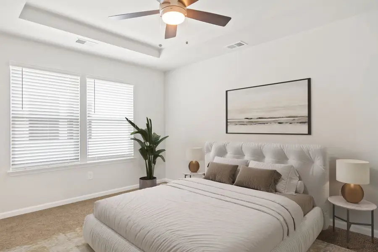
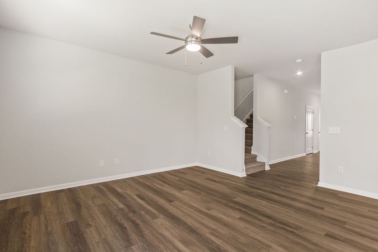
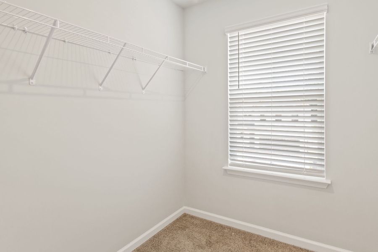
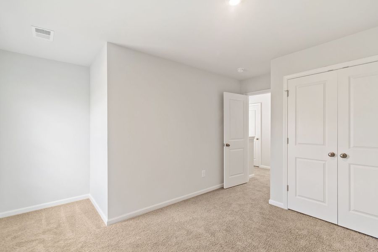
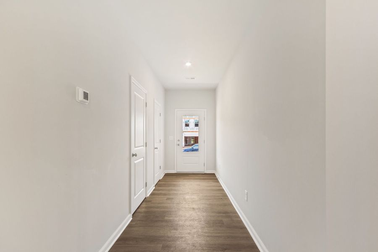
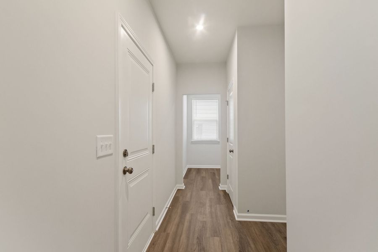
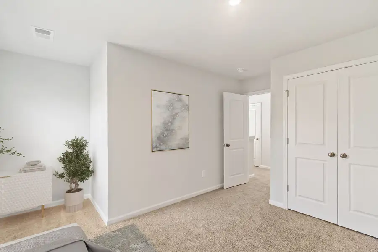
- 3 bd
- 2 ba
- 1,890 sqft
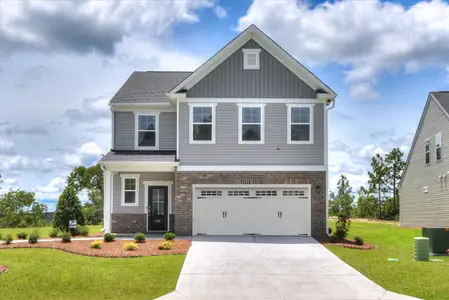
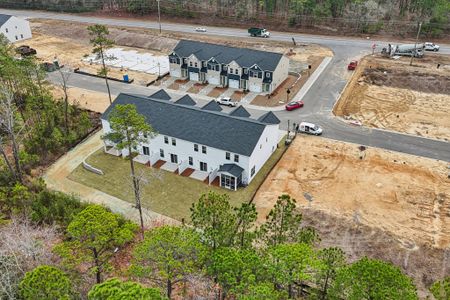
839 Huxley Ln, Elgin, SC 29045
Why tour with Jome?
- No pressure toursTour at your own pace with no sales pressure
- Expert guidanceGet insights from our home buying experts
- Exclusive accessSee homes and deals not available elsewhere
Jome is featured in


- Single-Family
- Quick move-in
- $157.44/sqft
- 4 days on Jome
Home description
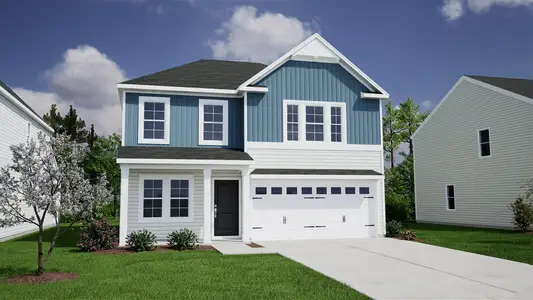
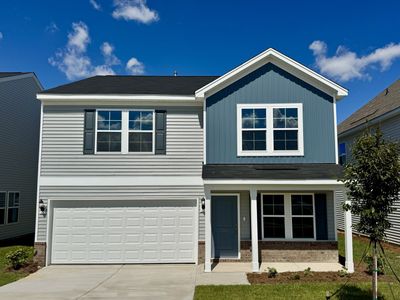
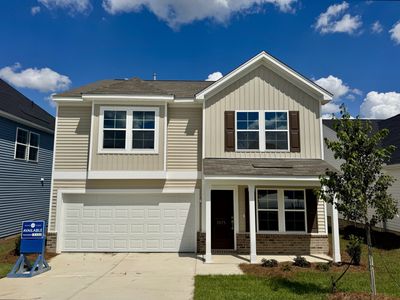
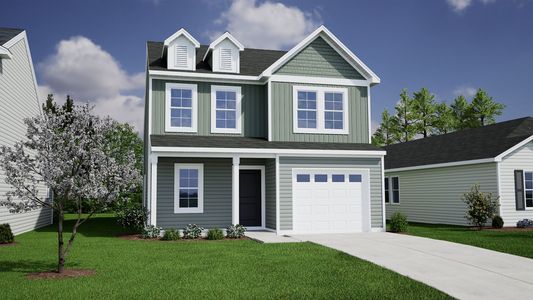
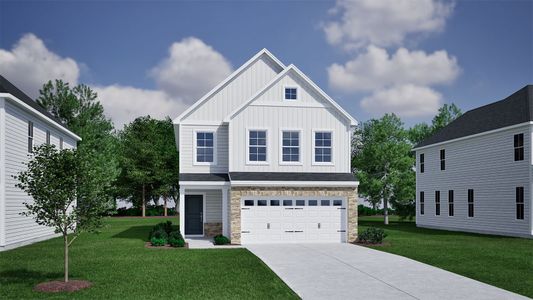
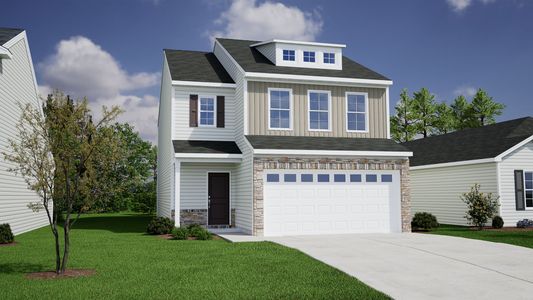
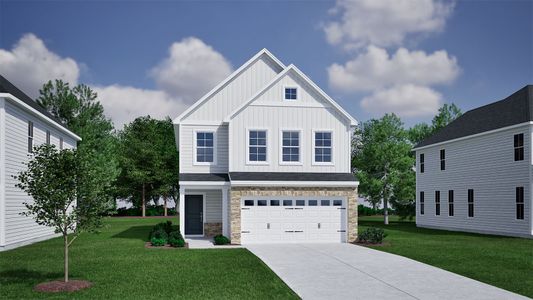
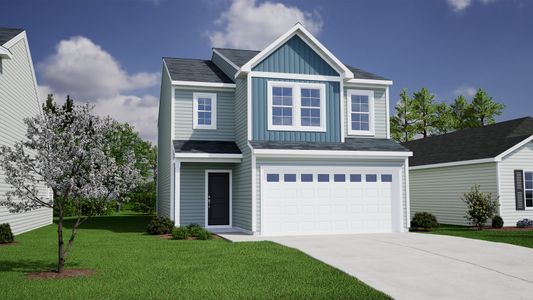
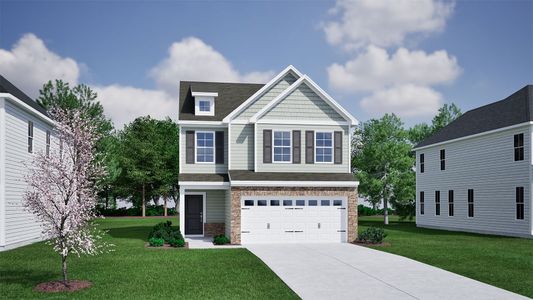
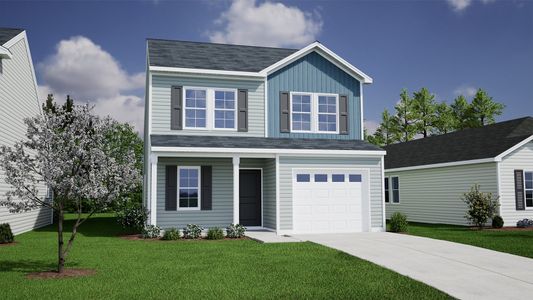
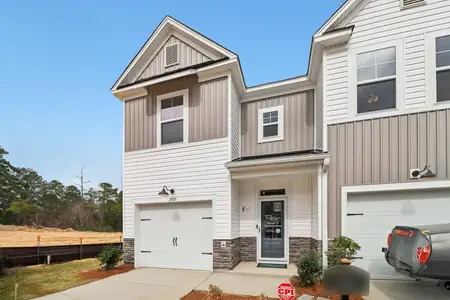
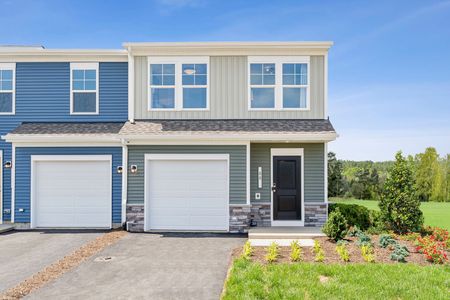
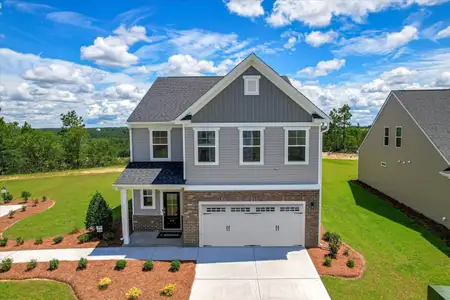
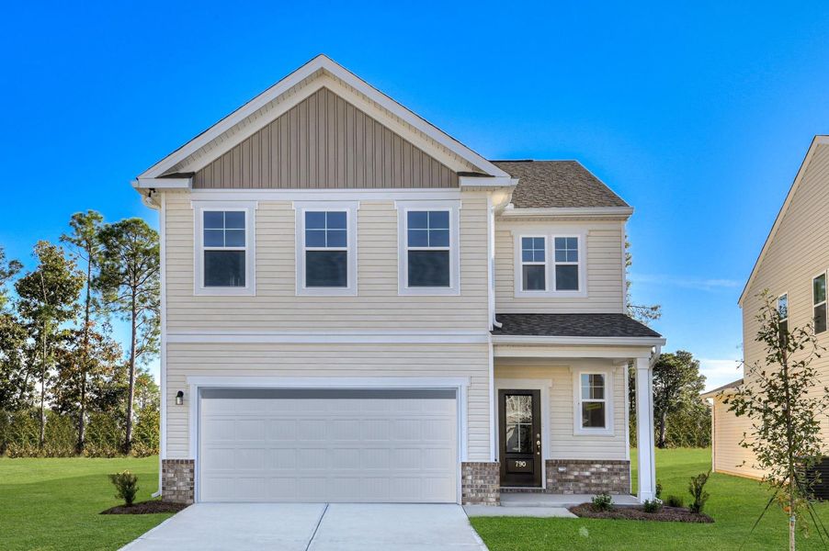
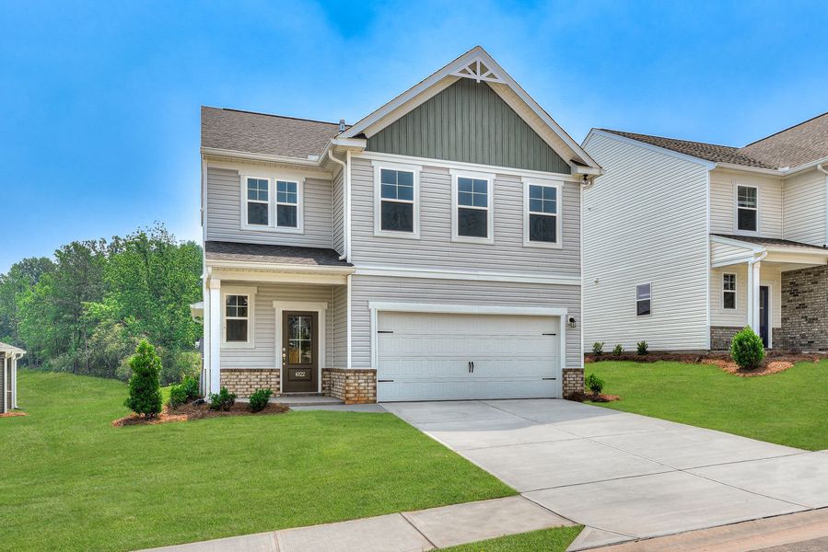
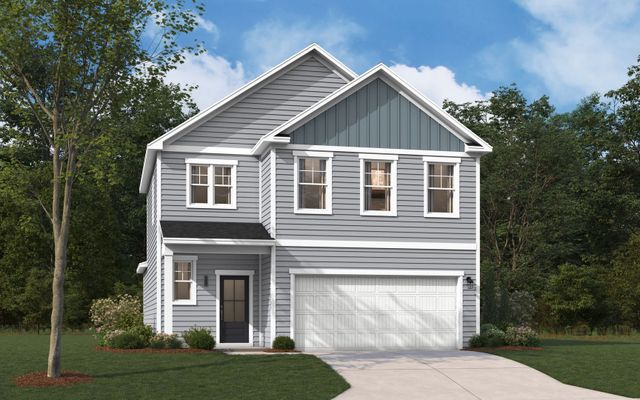
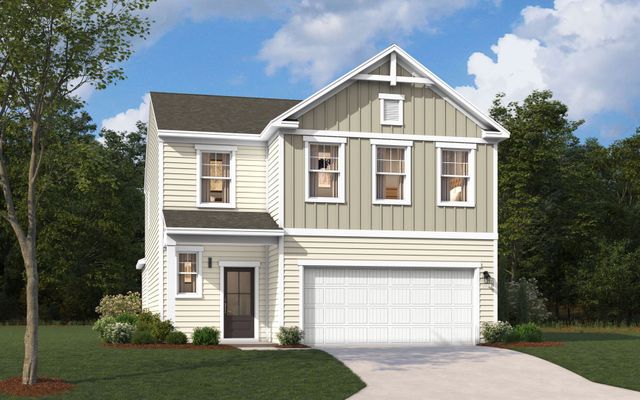
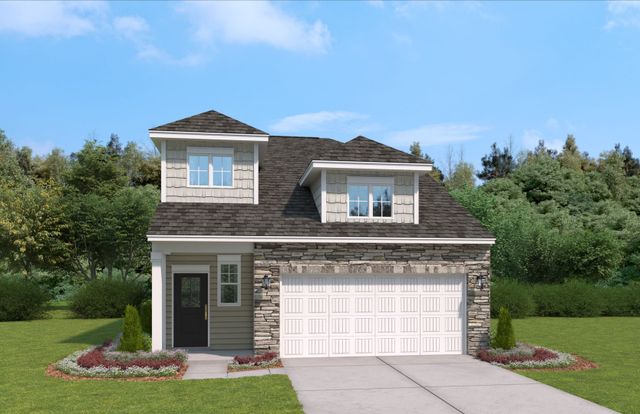
Welcome to the Rainey at The Mill at Woodcreek Farms, an ideal retreat for active professionals seeking convenient suburban living with upscale amenities.
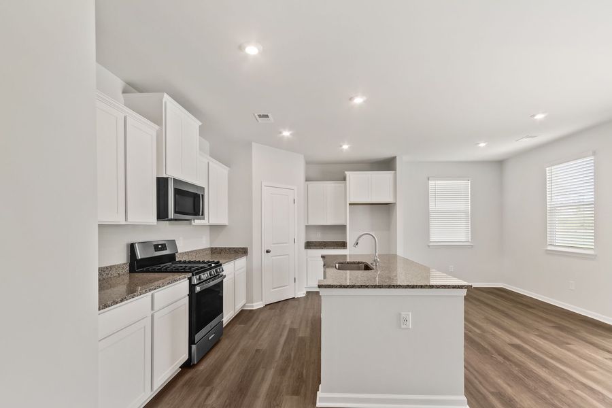
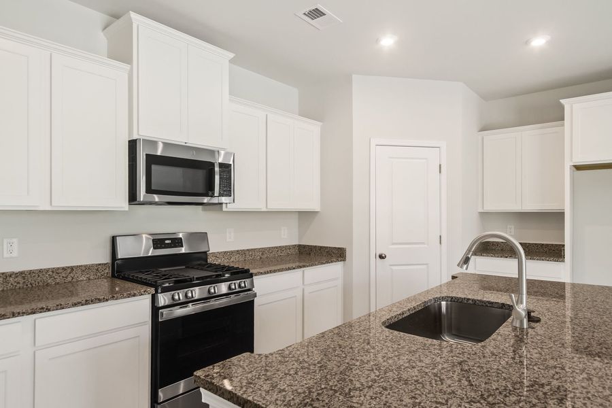
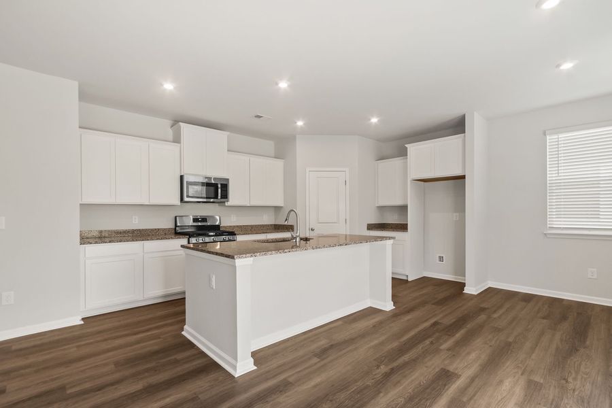
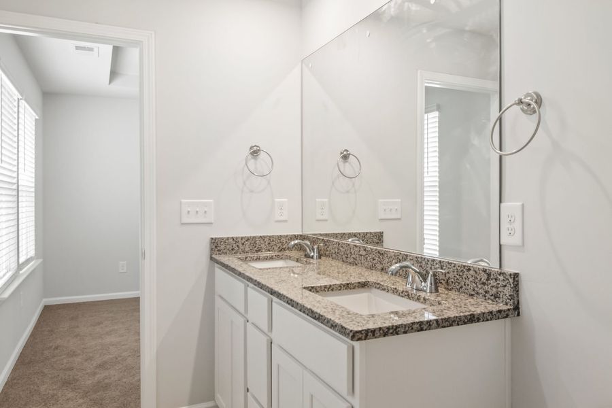
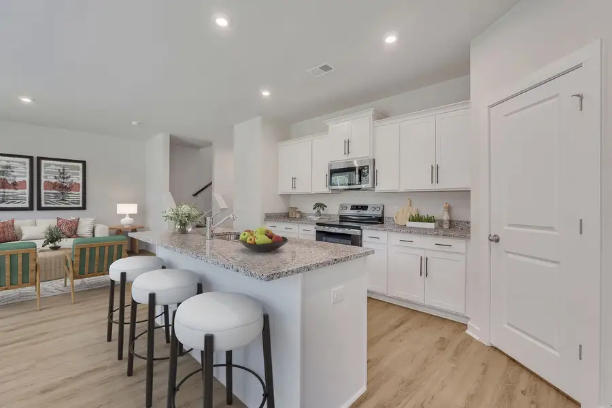
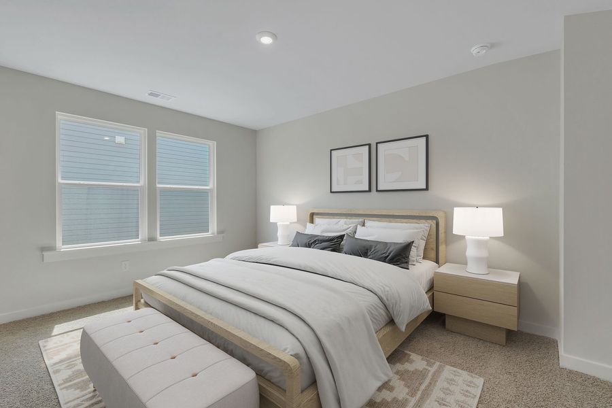
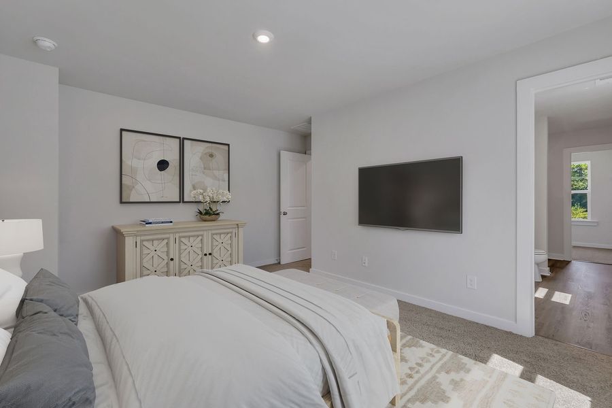
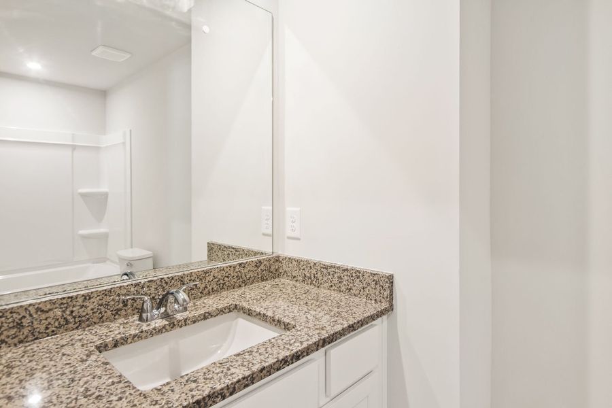
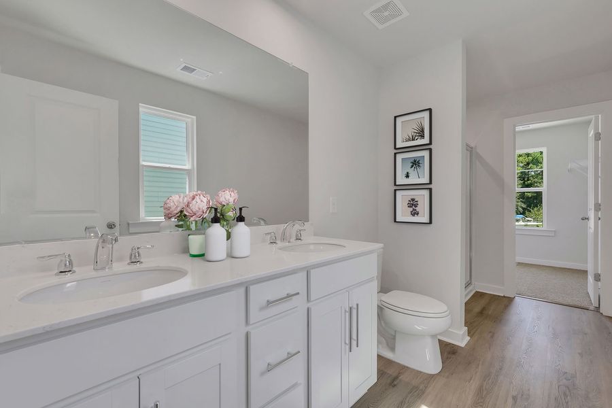
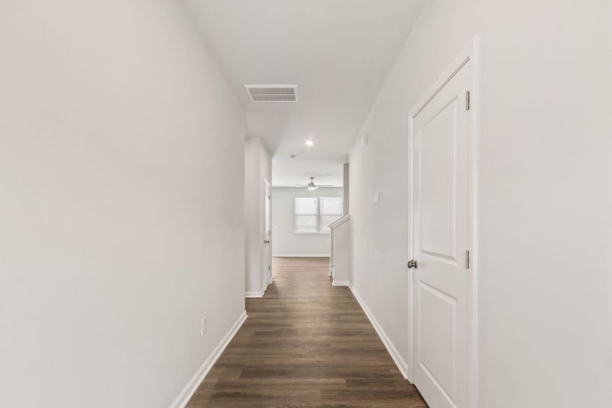
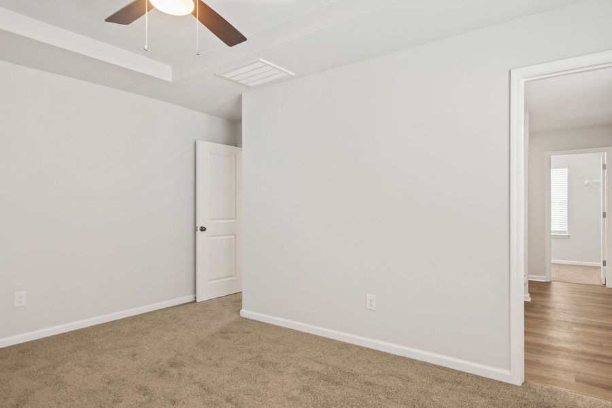
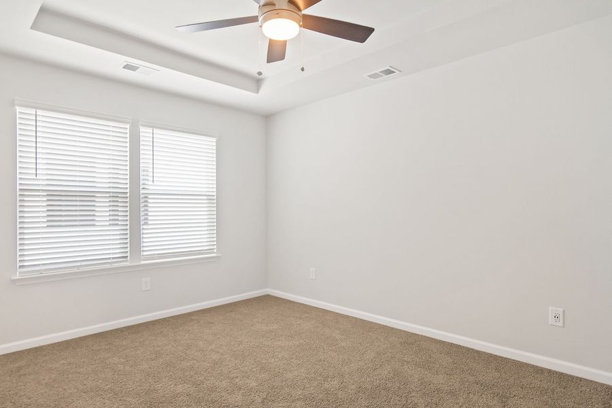
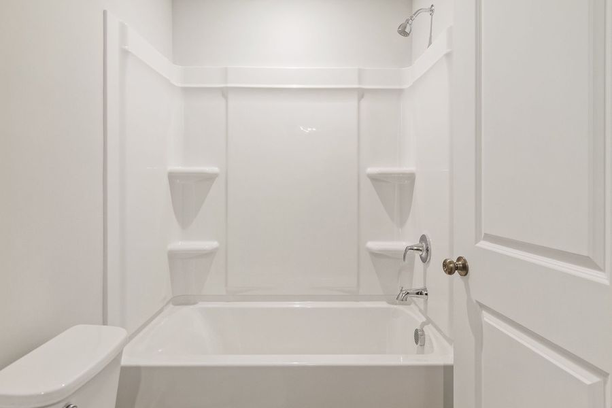
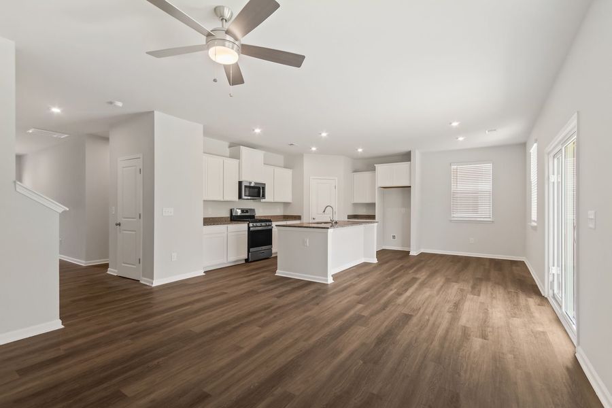
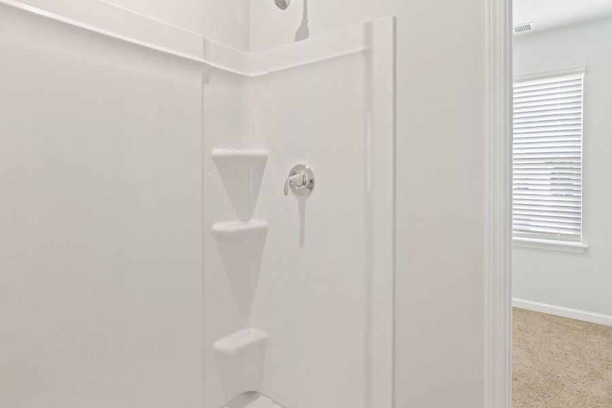
This Rainey stretches across 1,890 square feet on two floors, with three bedrooms, two full baths, a powder room, and a two-car garage. Arbor Banks vinyl plank flooring runs through the main level, where Luna Pearl granite countertops and Marsh Cane Captiv8 Shadow cabinetry set the tone in the kitchen, pendant lighting overhead and GE stainless appliances including a gas range ready for a weeknight dinner or a longer cooking session. The family room sits just off the kitchen, where an electric fireplace and dedicated LED lighting make it easy to shift from an active evening to a quieter one. Upstairs, the primary suite has a tray ceiling, a five-foot shower, dual sinks, and a walk-in closet, while two additional bedrooms and a full bath complete the second floor. Gear from a weekend ride or early-morning run drops into the mudroom cubbies and bench right off the garage, keeping it well away from the rest of the house.
Inside, you will find:
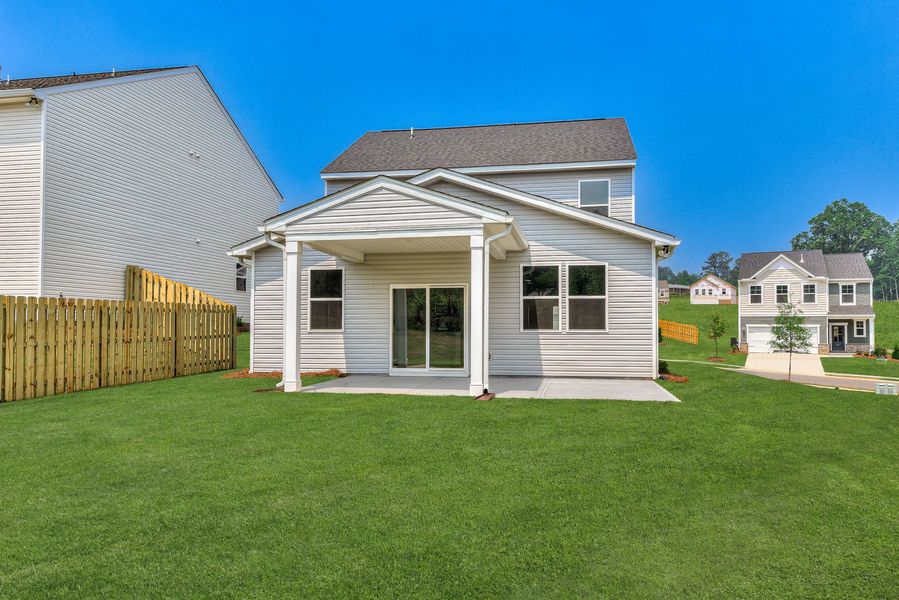
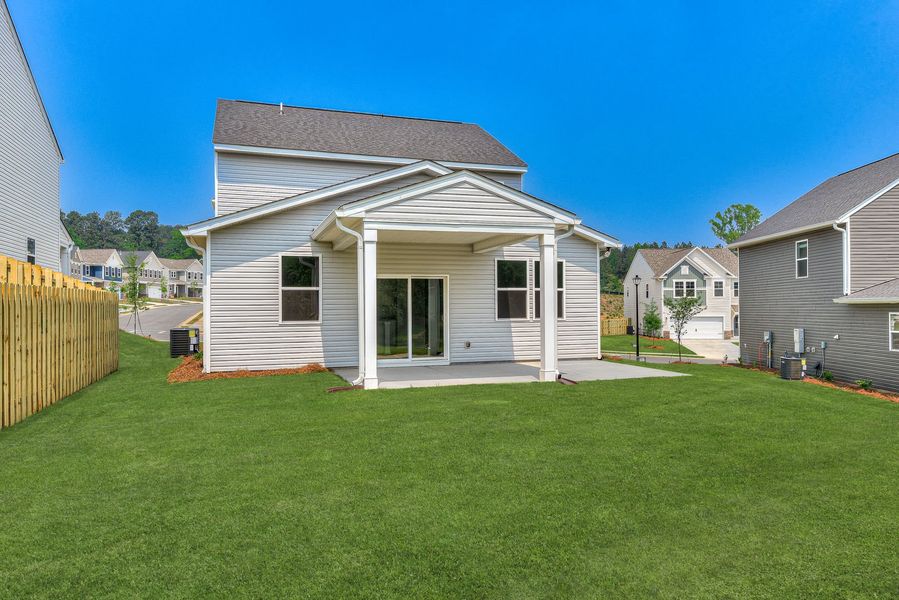
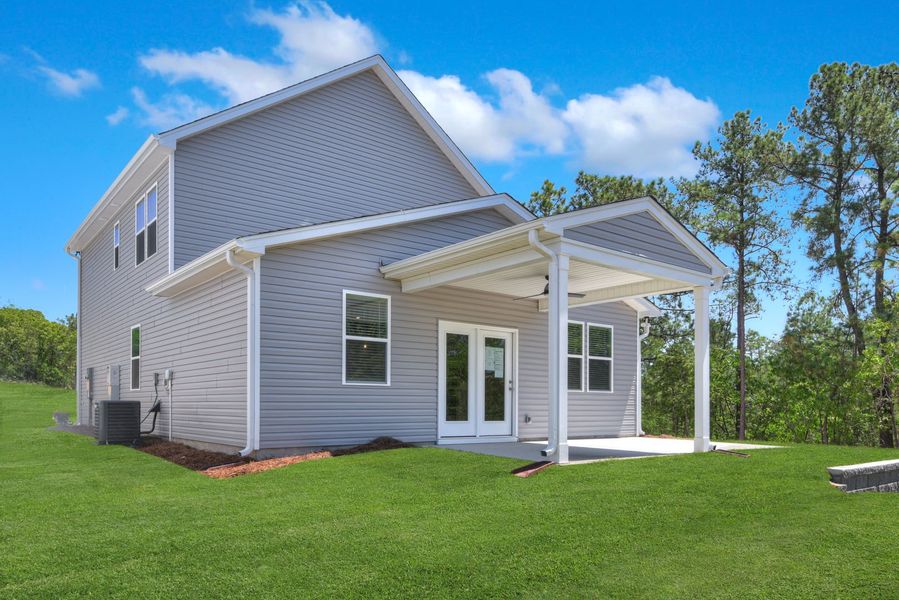
The atrium door opens the main level to the outdoors.
A built-in pocket office desk creates a dedicated work space.
An electronic deadbolt secures the front entry.
Whole-house blinds are included throughout.
This is the one you've been waiting for. Take the next step and schedule your private tour today.
May also be listed on the Stanley Martin Homes website
Information last verified by Jome: Yesterday at 8:19 AM (October 5, 2026)
Book your tour. Save an average of $18,473. We'll handle the rest.
We collect exclusive builder offers, book your tours, and support you from start to housewarming.
- Confirmed tours
- Get matched & compare top deals
- Expert help, no pressure
- No added fees
Estimated value based on Jome data, T&C apply
Home details
- Property status:
- Move-in ready
- Size:
- 1,890 sqft
- Beds:
- 3
- Baths:
- 2
- Half baths:
- 1
- Garage spaces:
- 2
Construction details
- Builder Name:
- Stanley Martin Homes
Home features & finishes
- Garage/Parking:
- GarageAttached Garage
- Interior Features:
- Walk-In ClosetFoyerPantryMud BenchStorageTray CeilingDouble Vanity
- Kitchen:
- Stainless Steel AppliancesGranite countertopKitchen Island
- Laundry facilities:
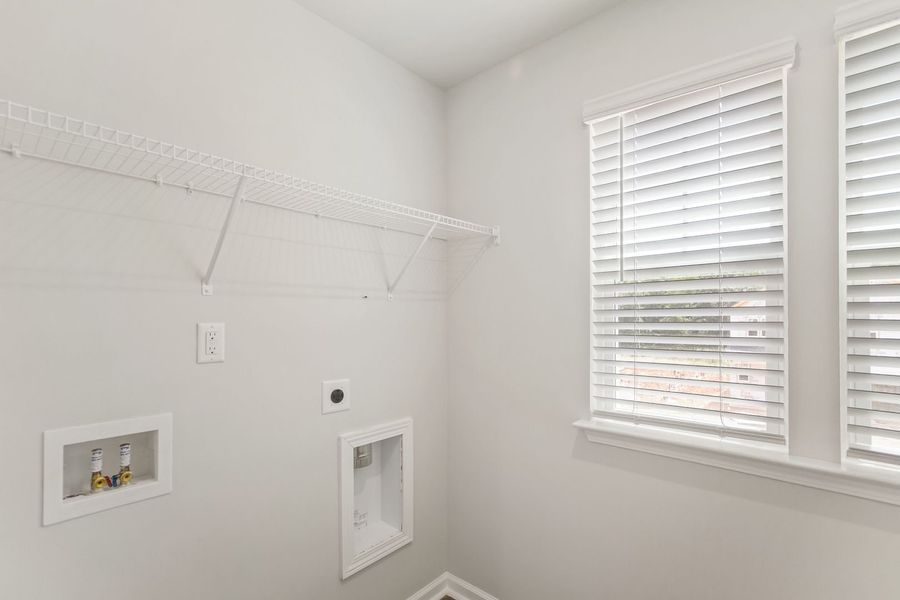
- Utility/Laundry Room
- Property amenities:
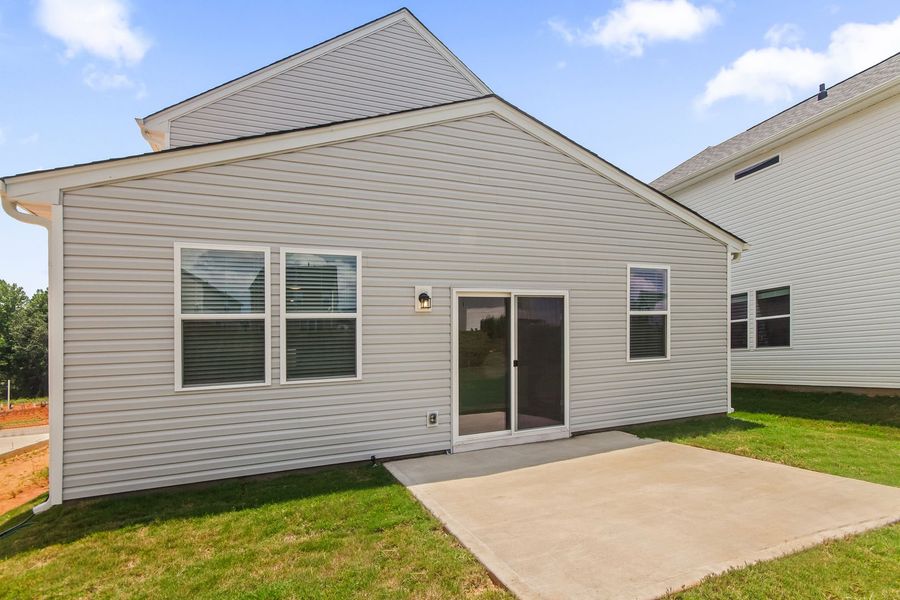
- ShowerPocket OfficeCovered PorchCabinetsPatio
- Rooms:
- KitchenPowder RoomMudroomDining RoomFamily RoomOpen Concept FloorplanPrimary Bedroom Upstairs

Get a consultation with our New Homes Expert
- See how your home builds wealth
- Plan your home-buying roadmap
- Discover hidden gems
Community details
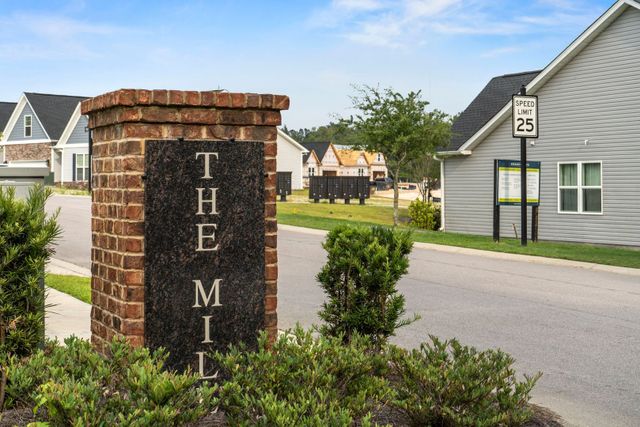
The Mill at Woodcreek Farms
by Stanley Martin Homes, Elgin, SC
- 16 homes
- 6 plans
- 1,650 - 2,505 sqft
View The Mill at Woodcreek Farms details
More homes in The Mill at Woodcreek Farms
- Home at address 819 Huxley Ln, Elgin, SC 29045
Lance
$254,900
- 3 bd
- 2 ba
- 1,672 sqft
819 Huxley Ln, Elgin, SC 29045
- Home at address 715 Miller Tree Wy, Elgin, SC 29045
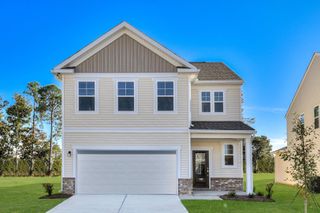
Rainey
$259,900
- 3 bd
- 2 ba
- 1,890 sqft
715 Miller Tree Wy, Elgin, SC 29045
- Home at address 835 Huxley Ln, Elgin, SC 29045
Lance
$279,675
- 3 bd
- 2 ba
- 1,650 sqft
835 Huxley Ln, Elgin, SC 29045
- Home at address 809 Huxley Ln, Elgin, SC 29045
Lance
$282,690
- 3 bd
- 2 ba
- 1,672 sqft
809 Huxley Ln, Elgin, SC 29045
- Home at address 841 Huxley Ln, Elgin, SC 29045
Lance
$287,060
- 3 bd
- 2 ba
- 1,650 sqft
841 Huxley Ln, Elgin, SC 29045
- Home at address 801 Huxley Ln, Elgin, SC 29045
Lance
$291,075
- 3 bd
- 2 ba
- 1,650 sqft
801 Huxley Ln, Elgin, SC 29045
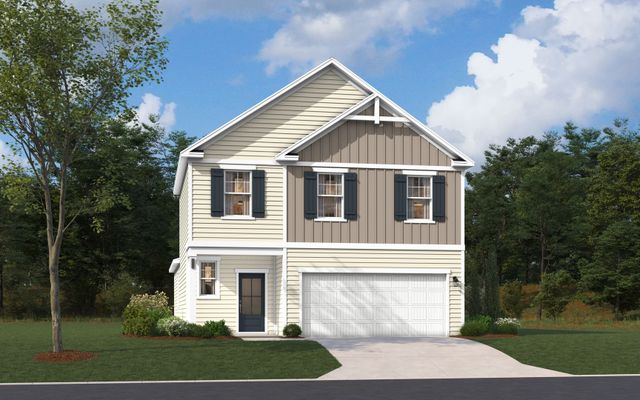
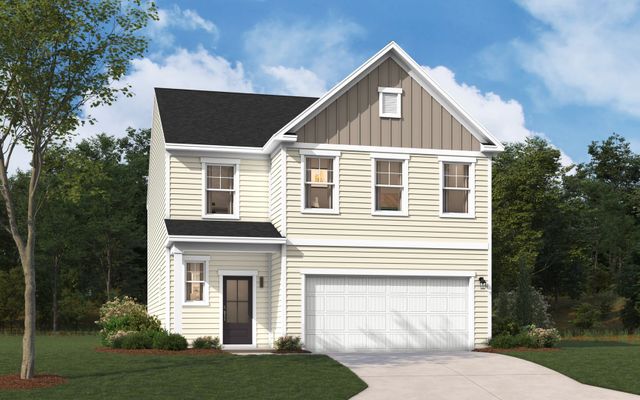
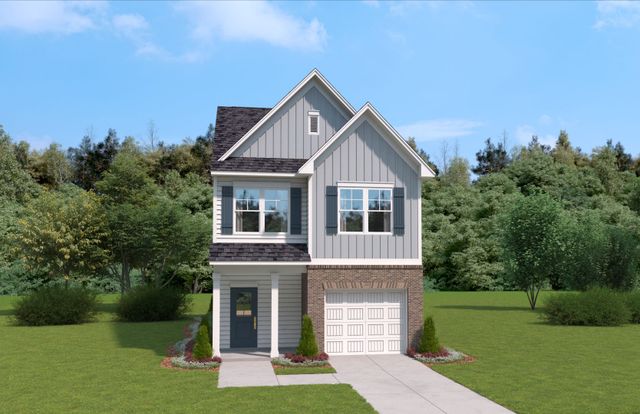
 Floor plans in The Mill at Woodcreek Farms
About the builder - Stanley Martin Homes

- 138communities on Jome
- 1,232homes on Jome
Neighborhood
Home address
Schools in Richland School District 2

GreatSchools’ Summary Rating calculation is based on 4 of the school’s themed ratings, including test scores, student/academic progress, college readiness, and equity. This information should only be used as a reference. Jome is not affiliated with GreatSchools and does not endorse or guarantee this information. Please reach out to schools directly to verify all information and enrollment eligibility. Data provided by GreatSchools.org © 2025
Places of interest
Getting around
Air quality
Noise level
A Soundscore™ rating is a number between 50 (very loud) and 100 (very quiet) that tells you how loud a location is due to environmental noise.

Considering this home?
Our expert will guide your tour, in-person or virtual
Need more information?
Text or call (888) 545-5198
Financials
Estimated monthly payment
Let us help you find your dream home
How many bedrooms are you looking for?
Similar homes nearby
Recently added communities in this area
Nearby communities in Elgin



New homes in nearby cities
More New Homes in Elgin, SC
- Jome
- New homes search
- South Carolina
- Richland County
- Elgin
- The Mill at Woodcreek Farms
- 839 Huxley Ln, Elgin, SC 29045