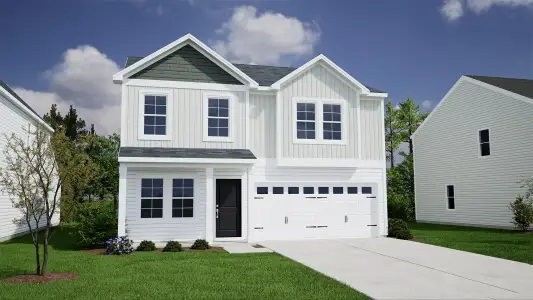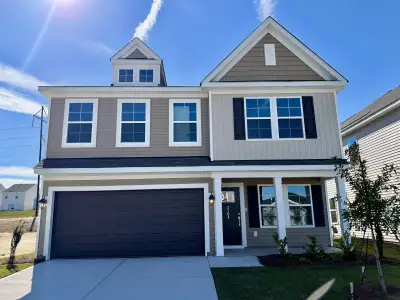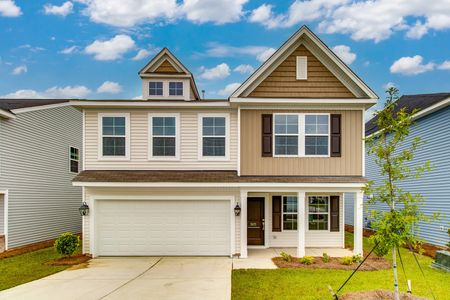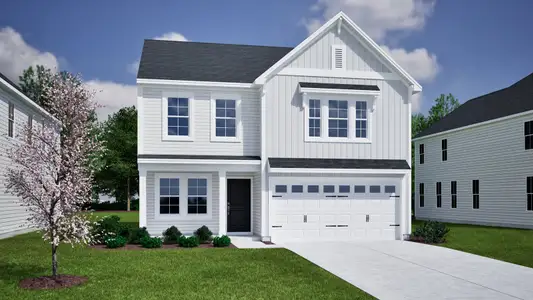


Book your tour. Save an average of $18,473. We'll handle the rest.
We collect exclusive builder offers, book your tours, and support you from start to housewarming.
- Confirmed tours
- Get matched & compare top deals
- Expert help, no pressure
- No added fees
Estimated value based on Jome data, T&C apply


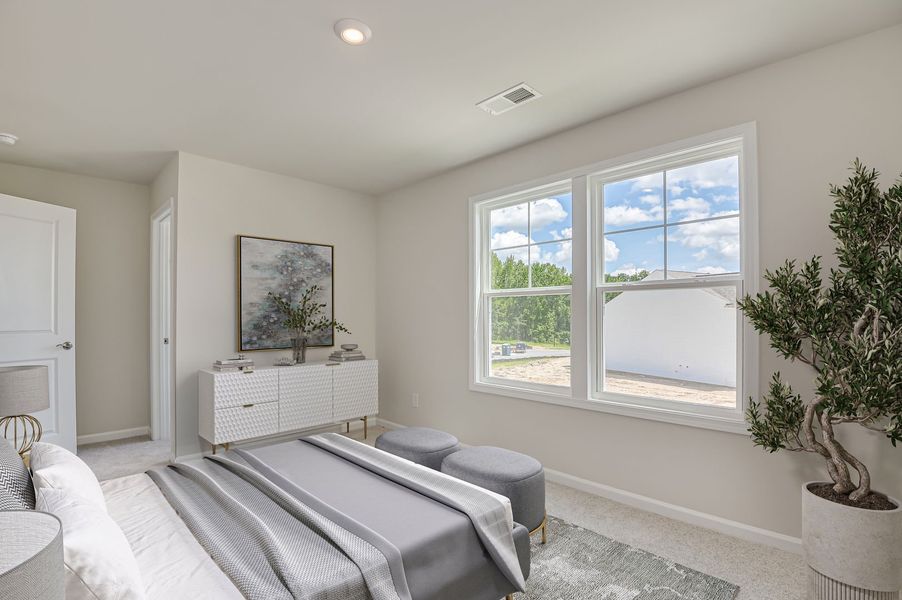

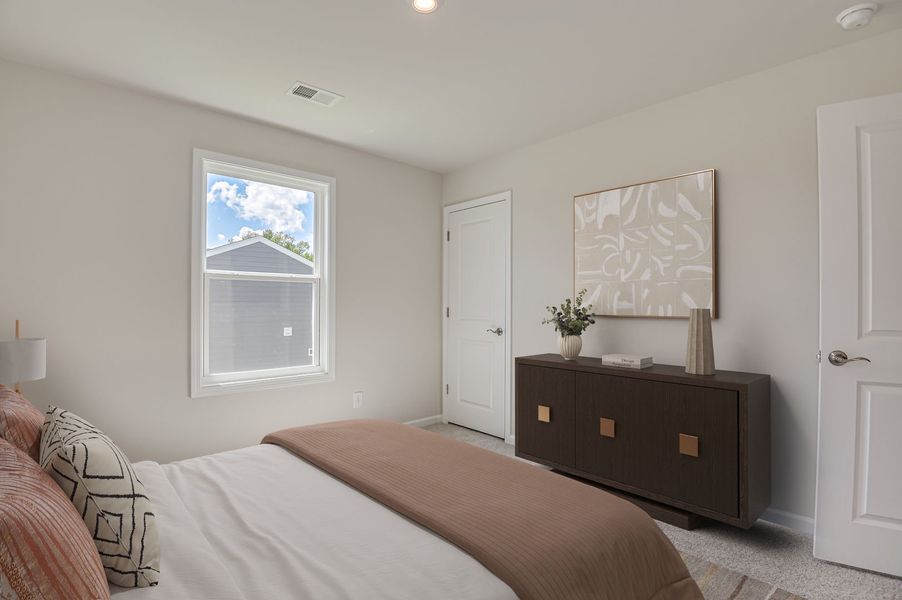
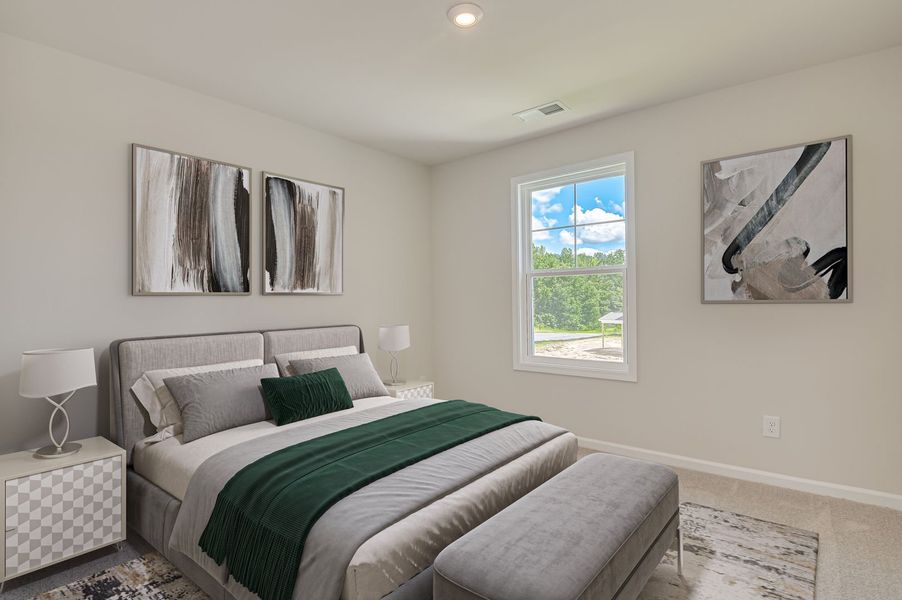
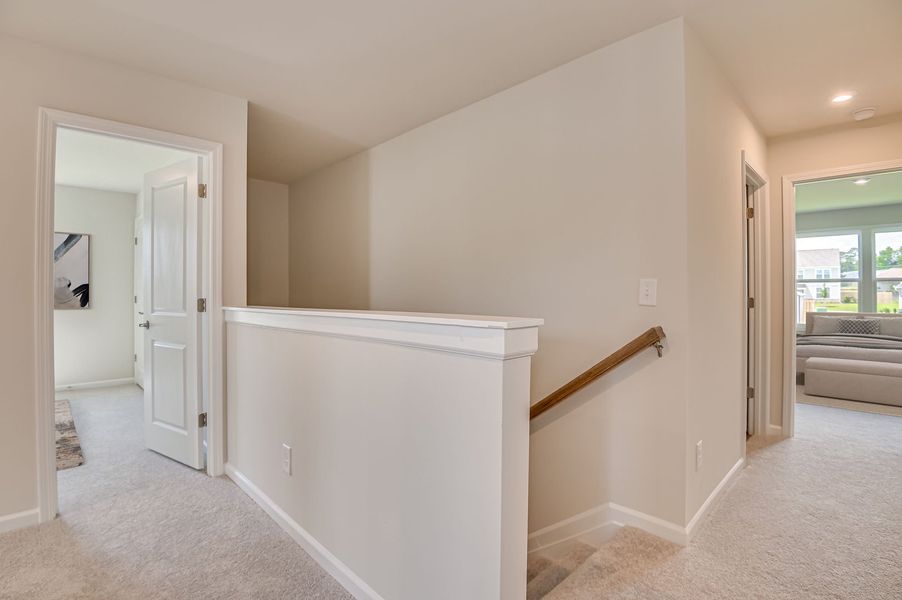
- 4 bd
- 2 ba
- 2,325 sqft
831 Huxley Ln, Elgin, SC 29045
Why tour with Jome?
- No pressure toursTour at your own pace with no sales pressure
- Expert guidanceGet insights from our home buying experts
- Exclusive accessSee homes and deals not available elsewhere
Jome is featured in


- Single-Family
- Ready by February 2027
- $127.48/sqft
- 52 days on Jome
Home description
Discover the Tyndall at The Mill at Woodcreek Farms, an ideal retreat for active professionals seeking convenient suburban living with upscale amenities.
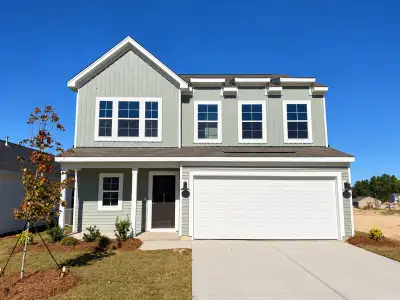
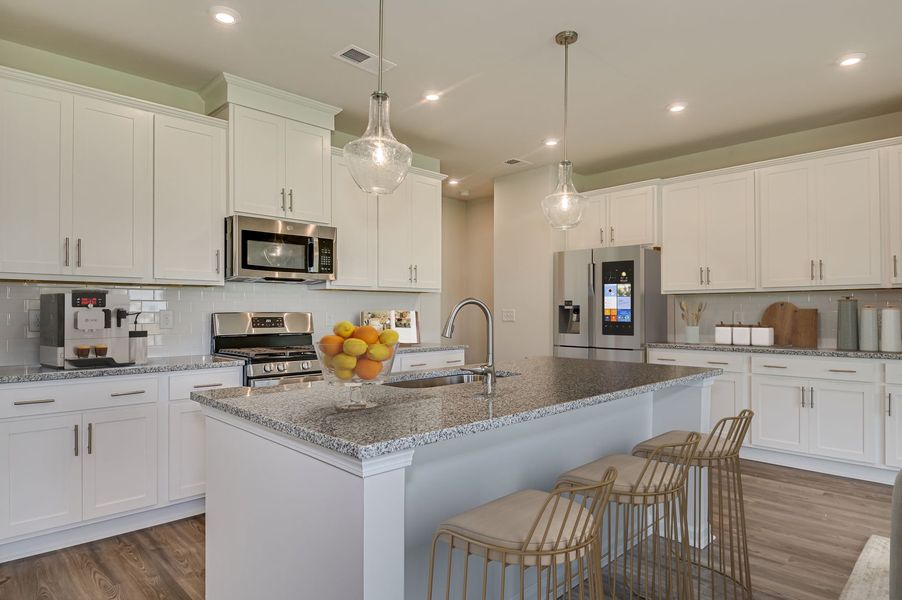
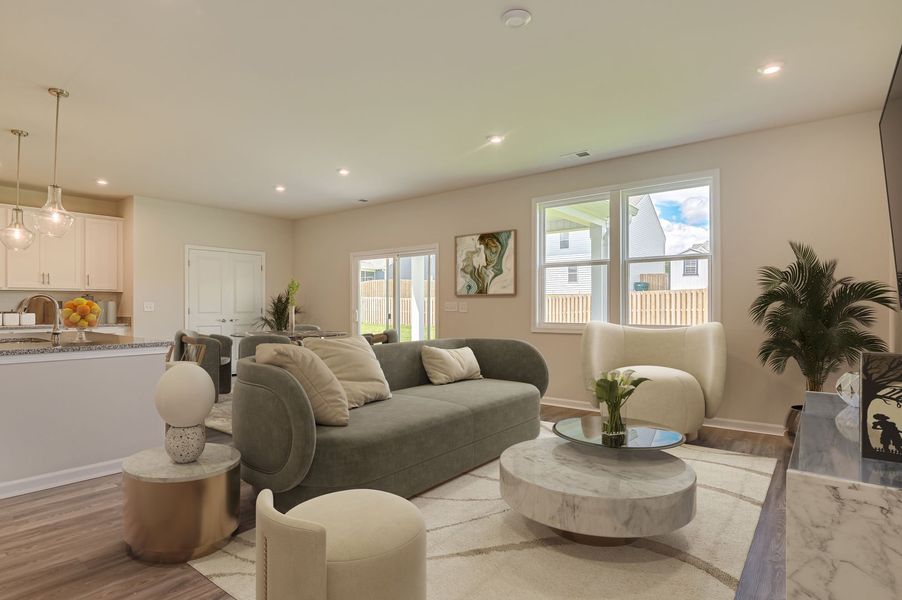
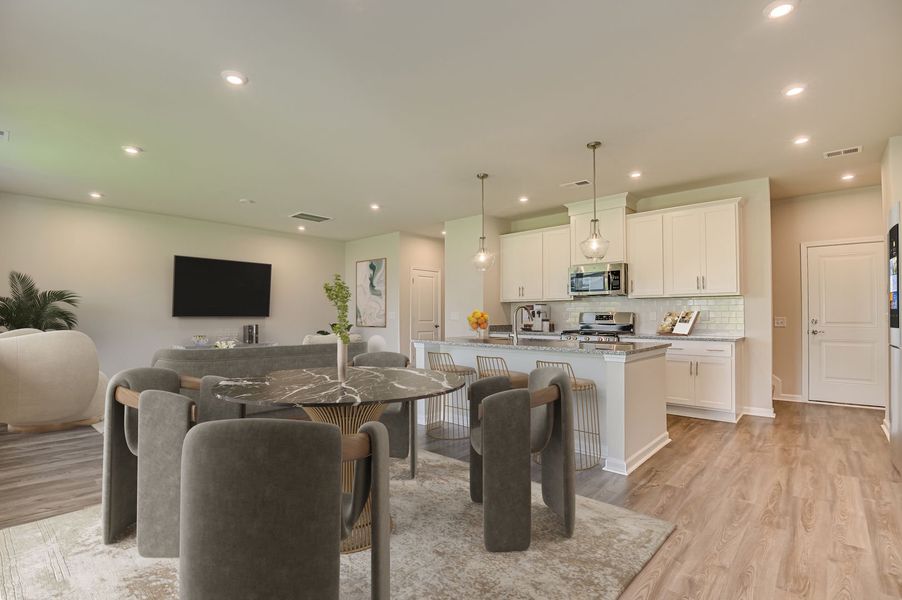
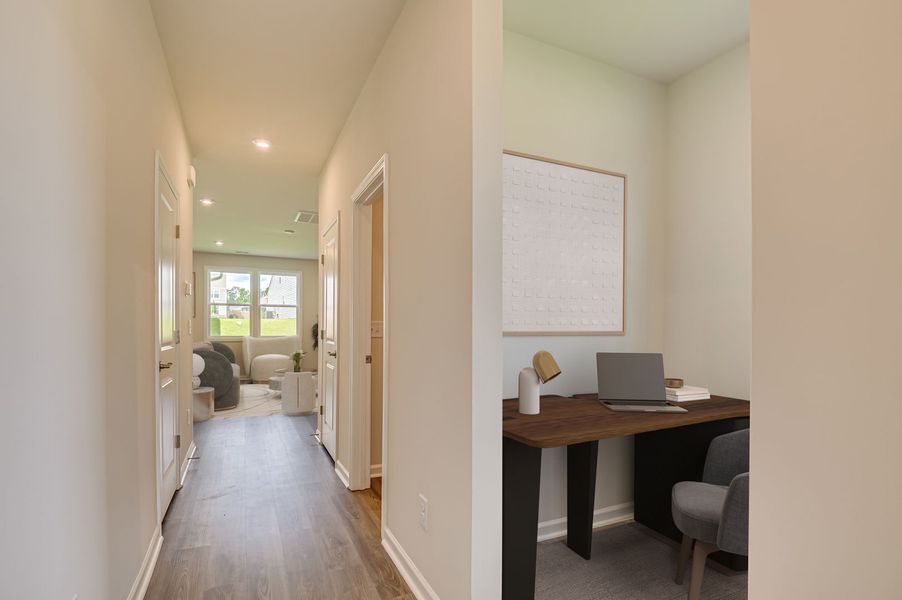
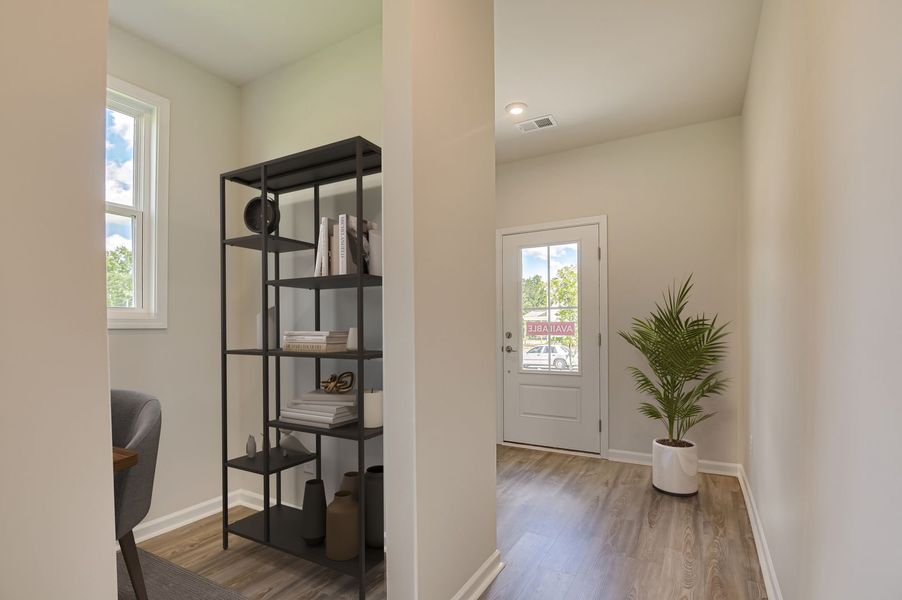
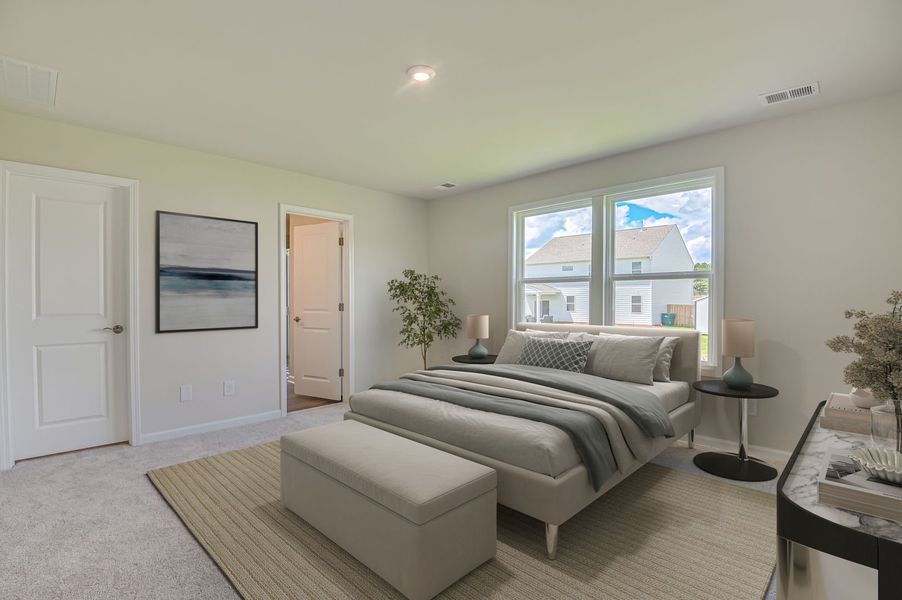
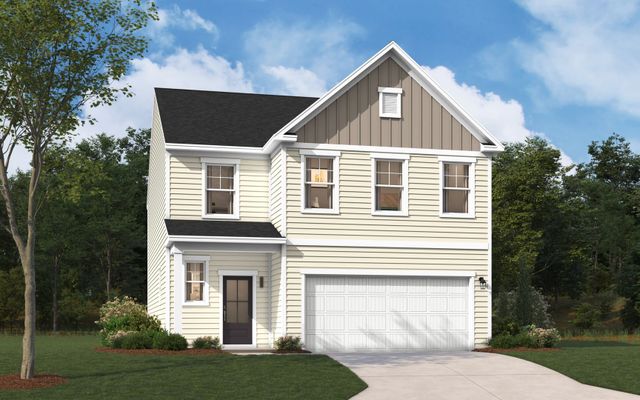
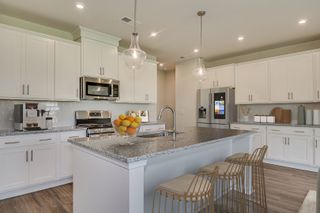
This Tyndall covers 2,325 square feet across two floors, with four bedrooms, two full baths, a powder room, and a two-car garage. The main level centers on an open kitchen where Granite Moonlight countertops sit above Sugar-finish cabinetry, GE stainless appliances line up along the back, and pendant lighting marks the island as the room's natural gathering point. The family room, lit by LED lighting and warmed by an electric fireplace, opens into the dining area, which steps out to the covered patio. Upstairs, the primary suite holds a walk-in closet and a private bath, while three additional bedrooms each come with their own walk-in closets and share a secondary bath with dual vanity. The built-in pocket office desk off the foyer stays ready for early-morning work before the day heads somewhere else entirely.
Standout features:
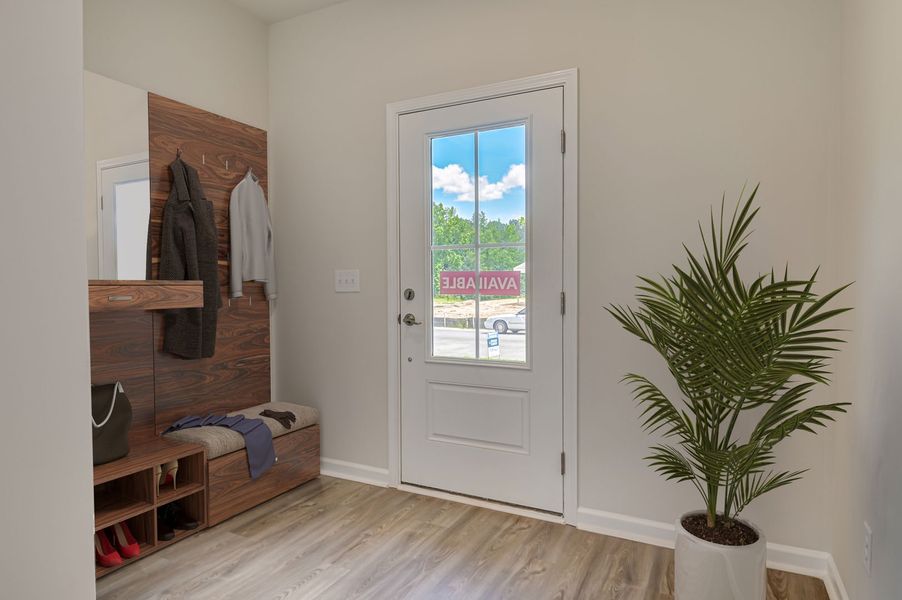
Mudroom cubbies and a bench sit right off the garage.
An atrium door connects the entry to the main living area.
Vinyl plank flooring runs through the main living spaces.
Carpet in Mohawk Power Move finishes the bedrooms.
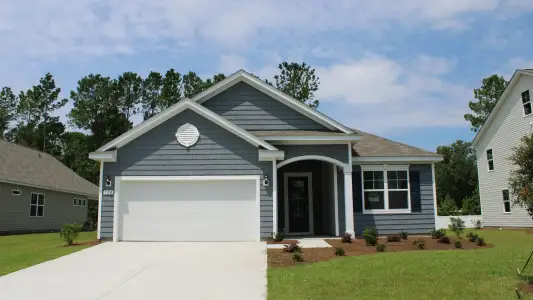
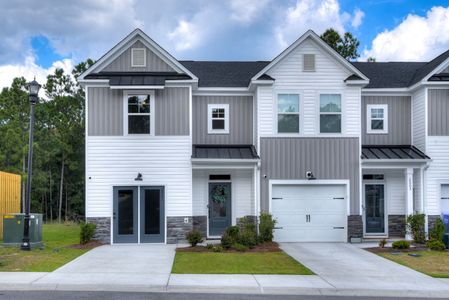
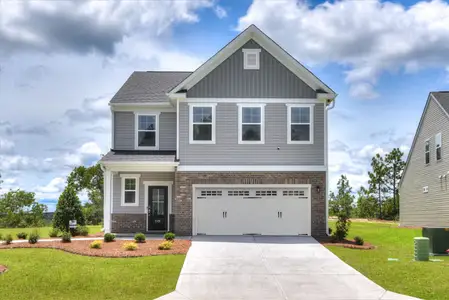
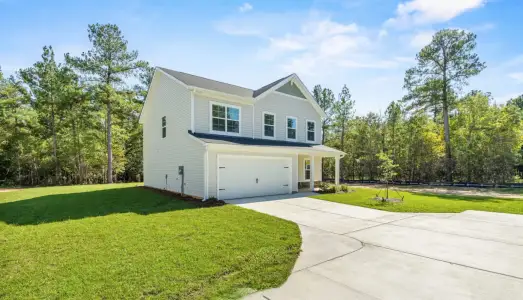
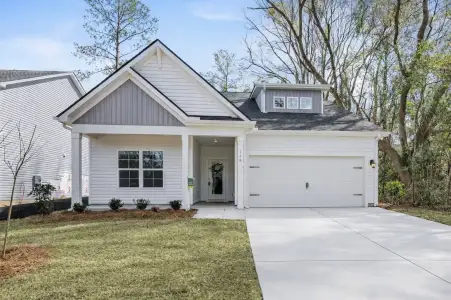
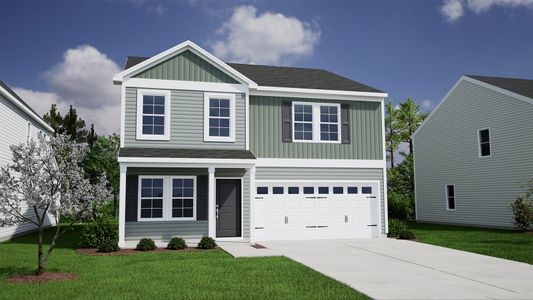
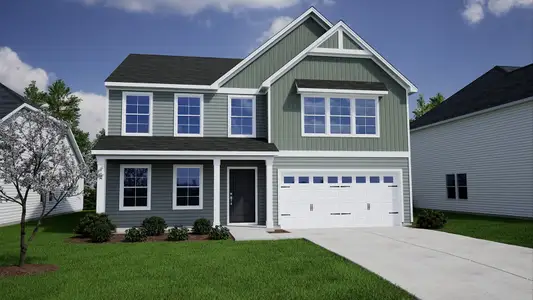
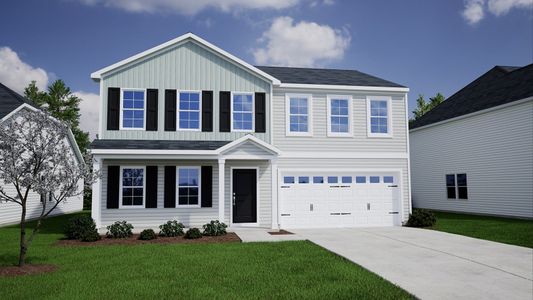
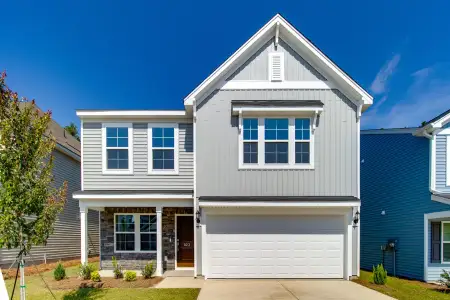
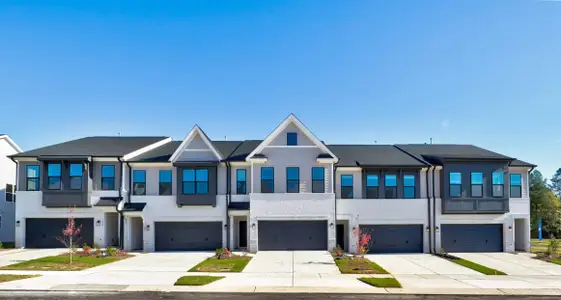
White siding with stone accents and black roofing complete the exterior.
Your next chapter starts here. Schedule a private tour today to view this exceptional home.
May also be listed on the Stanley Martin Homes website
Information last verified by Jome: Today at 8:18 AM (November 22, 2026)
Book your tour. Save an average of $18,473. We'll handle the rest.
We collect exclusive builder offers, book your tours, and support you from start to housewarming.
- Confirmed tours
- Get matched & compare top deals
- Expert help, no pressure
- No added fees
Estimated value based on Jome data, T&C apply
Home details
- Property status:
- Under construction
- Size:
- 2,325 sqft
- Beds:
- 4
- Baths:
- 2
- Half baths:
- 1
- Garage spaces:
- 2
Construction details
- Builder Name:
- Stanley Martin Homes
- Completion Date:
- February, 2027
Home features & finishes
- Garage/Parking:
- GarageAttached Garage
- Interior Features:
- Atrium DoorsWalk-In ClosetFoyerPantryMud BenchStorageBuilt-in Desk
- Kitchen:
- Stainless Steel AppliancesGranite countertopKitchen Island
- Laundry facilities:
- Utility/Laundry Room
- Property amenities:
- Pocket OfficeCovered PatioCabinetsElectric FireplacePatioPorch
- Rooms:
- Flex RoomKitchenDining AreaPowder RoomMudroomFamily RoomOpen Concept FloorplanPrimary Bedroom Upstairs

Get a consultation with our New Homes Expert
- See how your home builds wealth
- Plan your home-buying roadmap
- Discover hidden gems

Community details
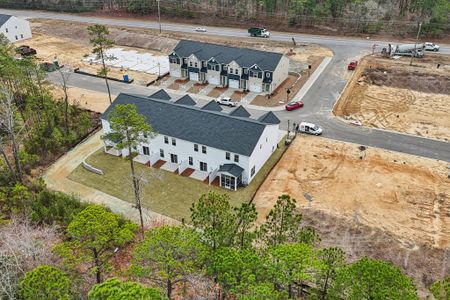
The Mill at Woodcreek Farms
by Stanley Martin Homes, Elgin, SC
- 8 homes
- 7 plans
- 1,650 - 2,505 sqft
View The Mill at Woodcreek Farms details
More homes in The Mill at Woodcreek Farms
- Home at address 843 Huxley Ln, Elgin, SC 29045
Tyndall
$286,805
- 4 bd
- 2 ba
- 2,325 sqft
843 Huxley Ln, Elgin, SC 29045
 Floor plans in The Mill at Woodcreek Farms
About the builder - Stanley Martin Homes

- 143communities on Jome
- 1,044homes on Jome
Neighborhood
Home address
Schools in Richland School District 2

GreatSchools’ Summary Rating calculation is based on 4 of the school’s themed ratings, including test scores, student/academic progress, college readiness, and equity. This information should only be used as a reference. Jome is not affiliated with GreatSchools and does not endorse or guarantee this information. Please reach out to schools directly to verify all information and enrollment eligibility. Data provided by GreatSchools.org © 2025
Places of interest
Getting around
Air quality
Noise level
A Soundscore™ rating is a number between 50 (very loud) and 100 (very quiet) that tells you how loud a location is due to environmental noise.

Considering this home?
Our expert will guide your tour, in-person or virtual
Need more information?
Text or call (888) 545-5198
Financials
Estimated monthly payment
Let us help you find your dream home
How many bedrooms are you looking for?
Similar homes nearby
Recently added communities in this area
Nearby communities in Elgin




New homes in nearby cities
More New Homes in Elgin, SC
- Jome
- New homes search
- South Carolina
- Richland County
- Elgin
- The Mill at Woodcreek Farms
- 831 Huxley Ln, Elgin, SC 29045